Traditional House Plans

9,698
Plan Results
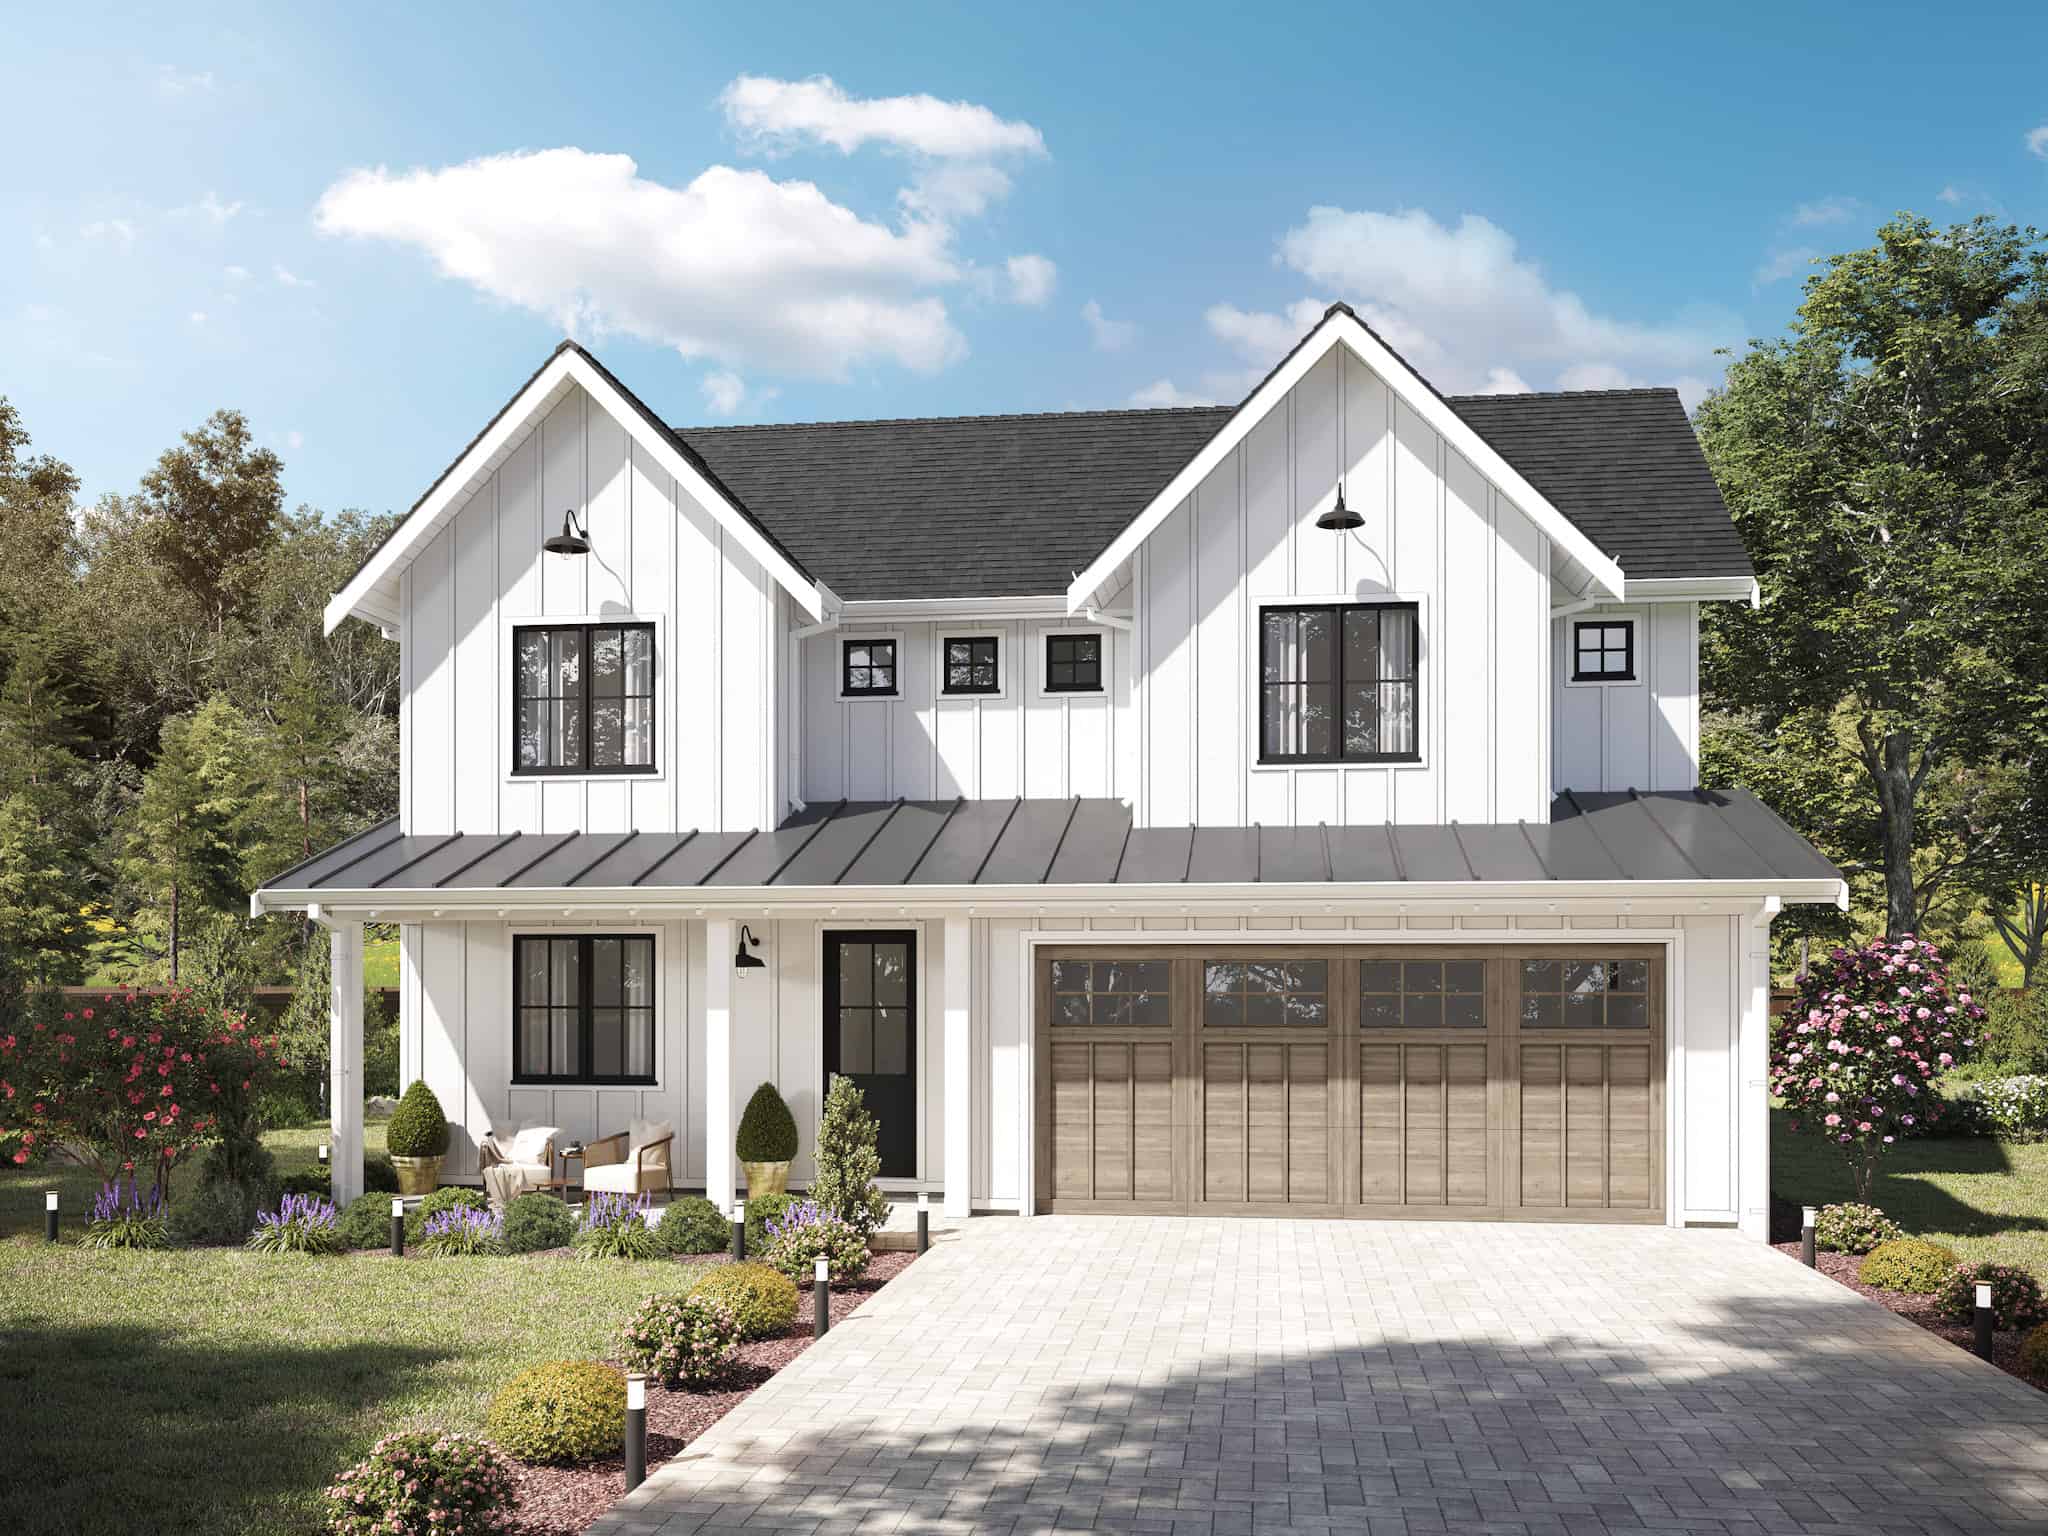
2-Bedroom, 2432 Sq Ft Lake House Plan - 160-1035 - Front Exterior
Plan Collection
2-Bedroom, 2432 Sq Ft Lake House Plan - 160-1035 - Front Exterior
Plan#160-1035
Starting at$945
2432
Sq Ft
2
Story
2
Bed
3
Bath
0
Car
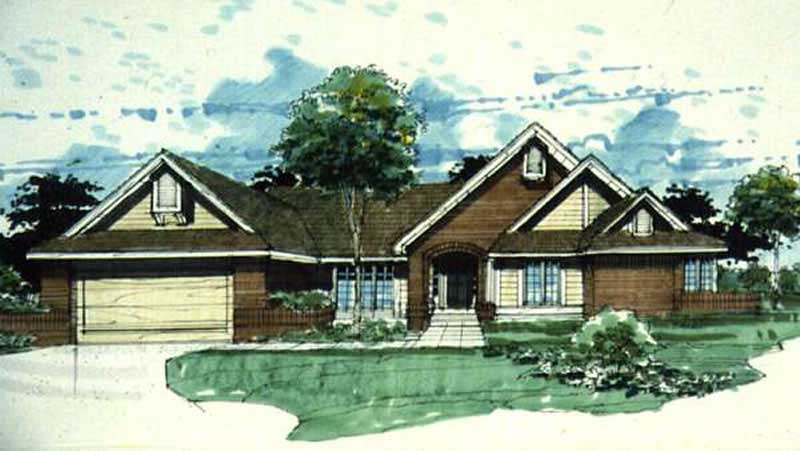
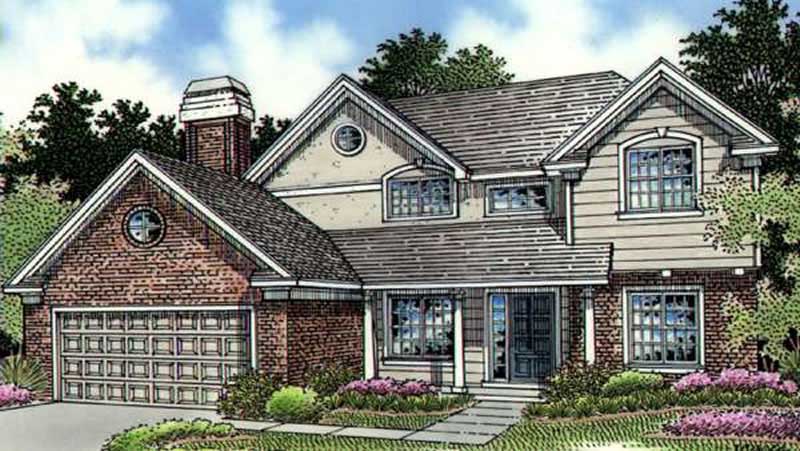
4-Bedroom, 2433 Sq Ft Country Home Plan - 108-1522 - Main Exterior
Plan Collection
4-Bedroom, 2433 Sq Ft Country Home Plan - 108-1522 - Main Exterior
Plan#108-1522
Starting at$1050
2433
Sq Ft
2
Story
4
Bed
2.5
Bath
2
Car
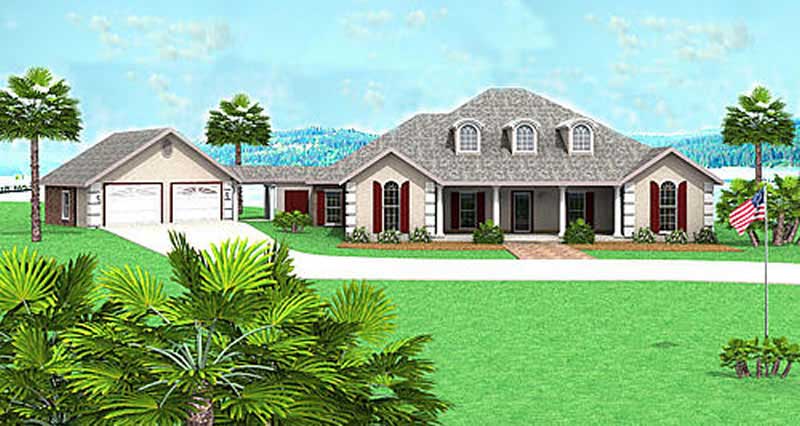
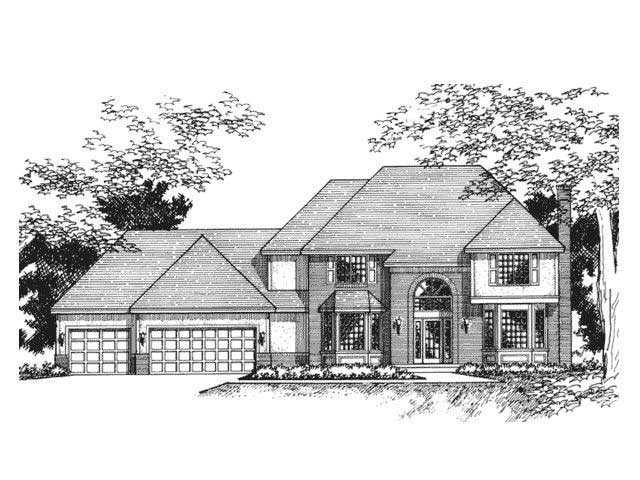
4-Bedroom, 2433 Sq Ft Colonial Home Plan - 110-1180 - Main Exterior
Plan Collection
4-Bedroom, 2433 Sq Ft Colonial Home Plan - 110-1180 - Main Exterior
Plan#110-1180
Starting at$725
2433
Sq Ft
2
Story
4
Bed
2.5
Bath
2
Car
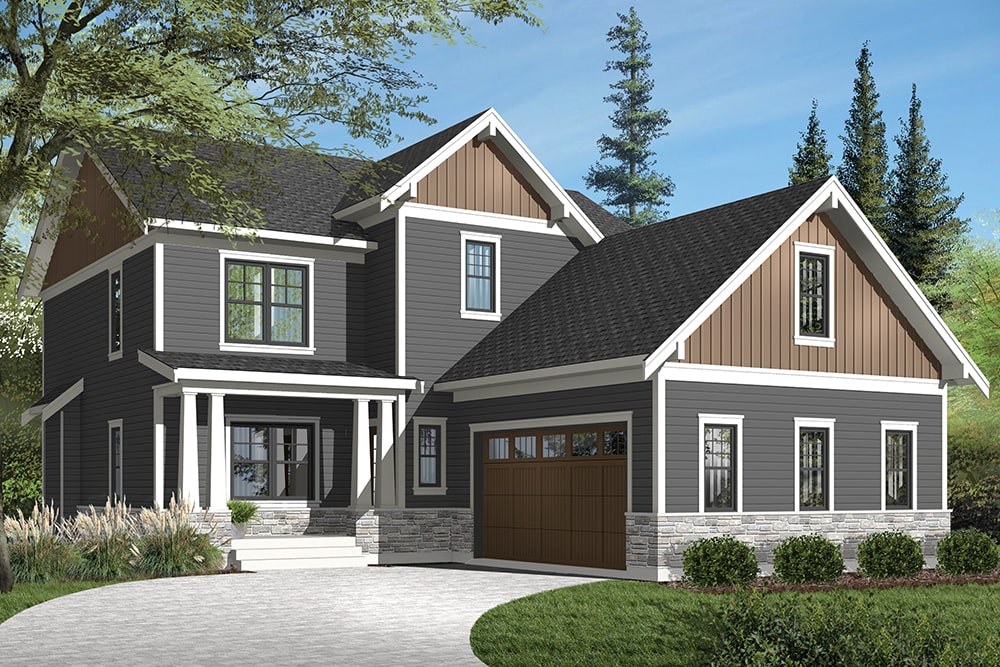
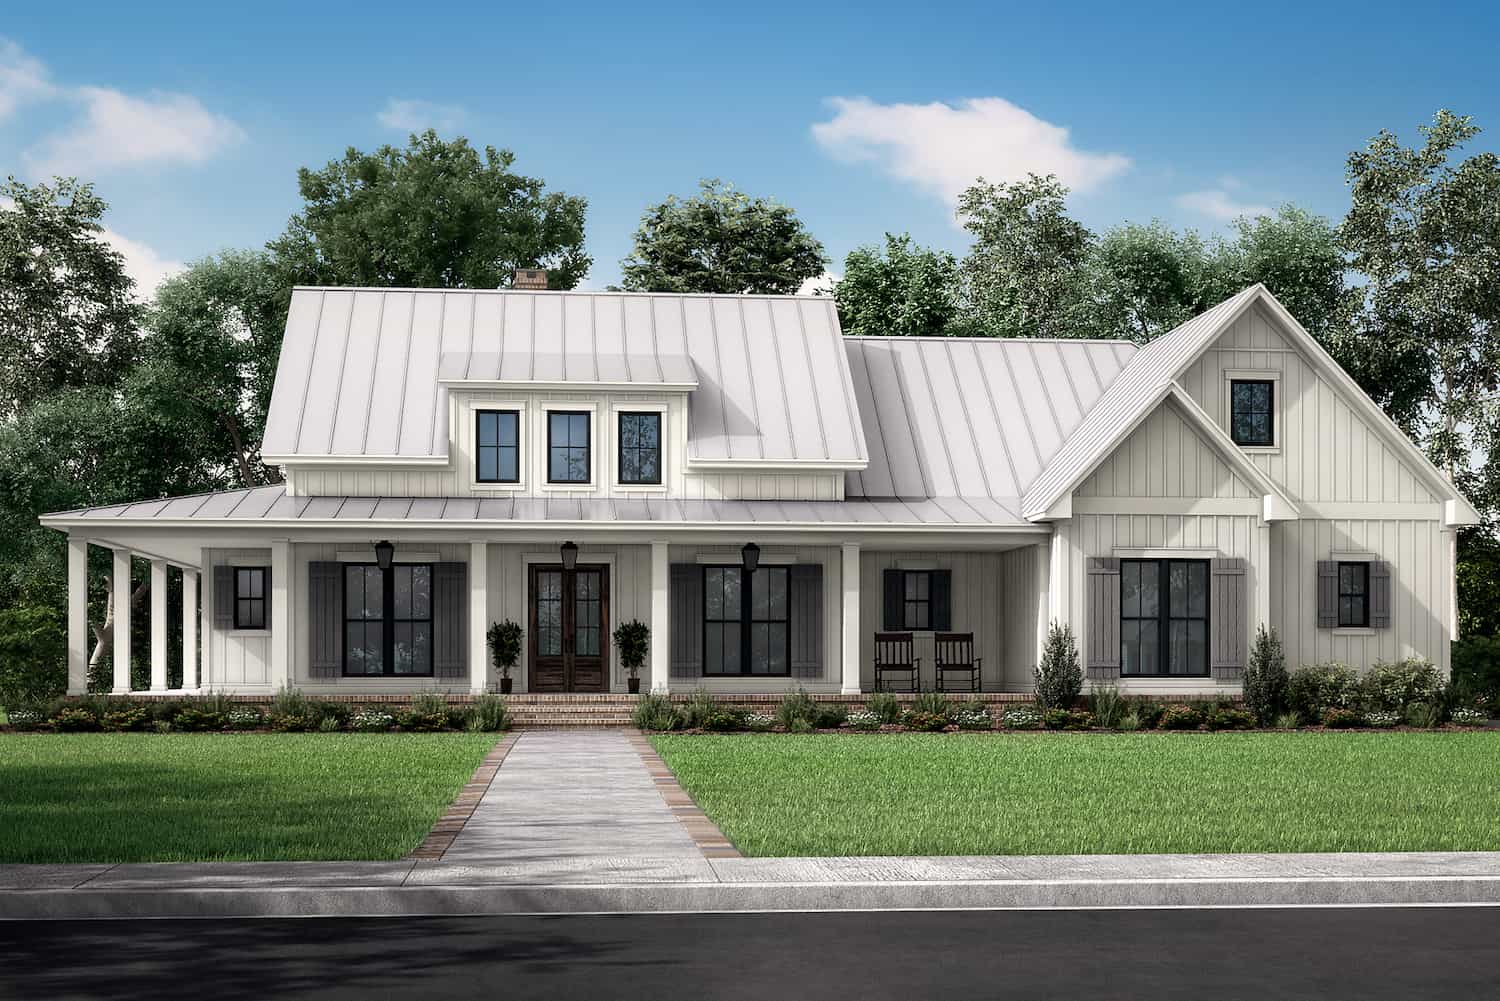
4-Bedroom, 2433 Sq Ft Country House Plan - 173-1046 - Front Exterior
Plan Collection
4-Bedroom, 2433 Sq Ft Country House Plan - 173-1046 - Front Exterior
Plan#173-1046
Starting at$1200
2433
Sq Ft
2
Story
4
Bed
2.5
Bath
3
Car
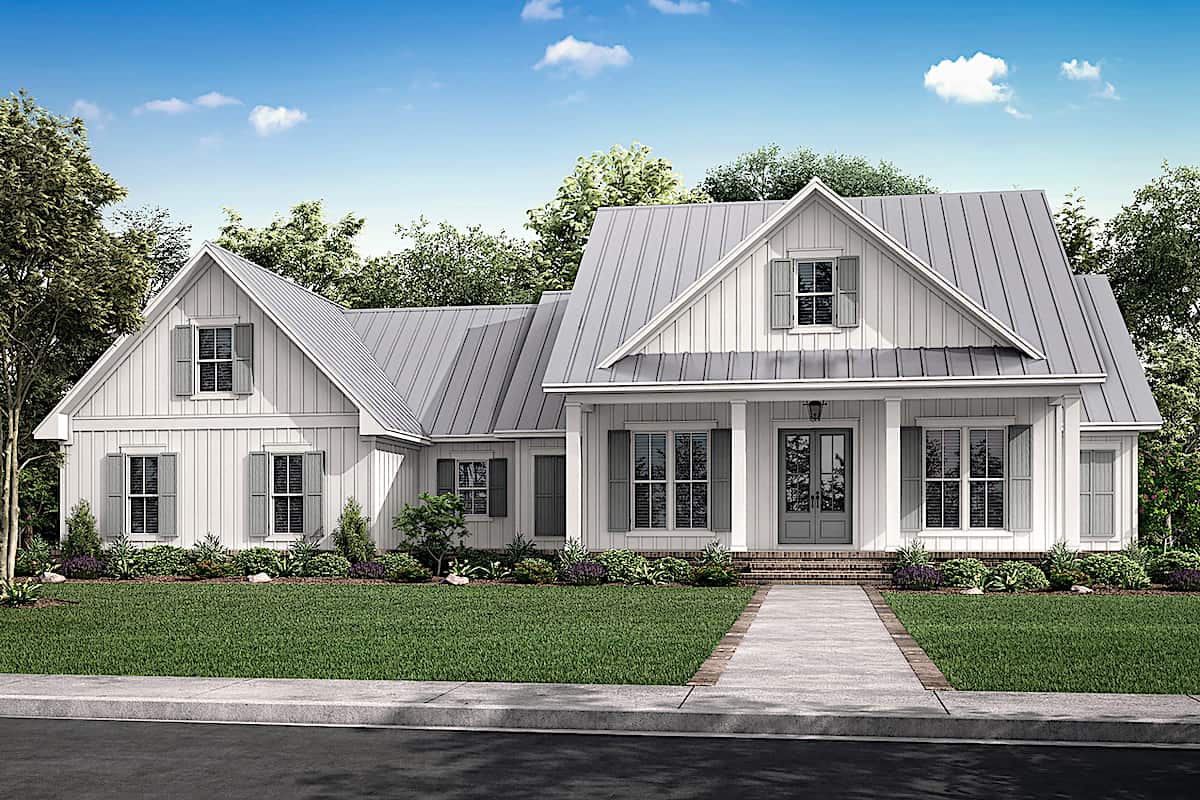
4-Bedroom, 2434 Sq Ft Country House Plan - 110-1113 - Front Exterior
Plan Collection
4-Bedroom, 2434 Sq Ft Country House Plan - 110-1113 - Front Exterior
Plan#110-1113
Starting at$775
2434
Sq Ft
2
Story
4
Bed
2.5
Bath
2
Car
5-Bedroom, 2434 Sq Ft Traditional Home Plan - 135-1057 - Main Exterior
Plan Collection
5-Bedroom, 2434 Sq Ft Traditional Home Plan - 135-1057 - Main Exterior
Plan#135-1057
Starting at$1610
2434
Sq Ft
2
Story
5
Bed
3.5
Bath
3
Car
4-Bedroom, 2434 Sq Ft Ranch Home Plan - 135-1075 - Main Exterior
Plan Collection
4-Bedroom, 2434 Sq Ft Ranch Home Plan - 135-1075 - Main Exterior
Plan#135-1075
Starting at$1610
2434
Sq Ft
1
Story
4
Bed
3.5
Bath
3
Car
2-Bedroom, 2434 Sq Ft Colonial House Plan - 101-1026 - Front Exterior
Plan Collection
2-Bedroom, 2434 Sq Ft Colonial House Plan - 101-1026 - Front Exterior
Plan#101-1026
Starting at$1130
2434
Sq Ft
1
Story
2
Bed
2
Bath
3
Car
3-Bedroom, 2435 Sq Ft Traditional House Plan - 199-1007 - Front Exterior
Plan Collection
3-Bedroom, 2435 Sq Ft Traditional House Plan - 199-1007 - Front Exterior
Plan#199-1007
Starting at$852
2435
Sq Ft
1
Story
3
Bed
2.5
Bath
3
Car
4-Bedroom, 2435 Sq Ft Ranch House Plan - 146-1358 - Front Exterior
Plan Collection
4-Bedroom, 2435 Sq Ft Ranch House Plan - 146-1358 - Front Exterior
Plan#146-1358
Starting at$1015
2435
Sq Ft
2
Story
4
Bed
3.5
Bath
2
Car
4-Bedroom, 2435 Sq Ft Country House Plan - 123-1034 - Front Exterior
Plan Collection
4-Bedroom, 2435 Sq Ft Country House Plan - 123-1034 - Front Exterior
Plan#123-1034
Starting at$1190
2435
Sq Ft
1
Story
4
Bed
2
Bath
3
Car
4-Bedroom, 2436 Sq Ft Ranch Home Plan - 204-1026 - Main Exterior
Plan Collection
4-Bedroom, 2436 Sq Ft Ranch Home Plan - 204-1026 - Main Exterior
Plan#204-1026
Starting at$1640
2436
Sq Ft
1
Story
4
Bed
2.5
Bath
2
Car
4-Bedroom, 2436 Sq Ft Country House Plan - 141-1284 - Front Exterior
Plan Collection
4-Bedroom, 2436 Sq Ft Country House Plan - 141-1284 - Front Exterior
Plan#141-1284
Starting at$1400
2436
Sq Ft
1
Story
4
Bed
3.5
Bath
2
Car
3-Bedroom, 2436 Sq Ft French House Plan - 170-1660 - Front Exterior
Plan Collection
3-Bedroom, 2436 Sq Ft French House Plan - 170-1660 - Front Exterior
Plan#170-1660
Starting at$1145
2436
Sq Ft
2
Story
3
Bed
2
Bath
2
Car
3-Bedroom, 2436 Sq Ft Cape Cod House Plan - 146-1482 - Front Exterior
Plan Collection
3-Bedroom, 2436 Sq Ft Cape Cod House Plan - 146-1482 - Front Exterior
Plan#146-1482
Starting at$1015
2436
Sq Ft
2
Story
3
Bed
2.5
Bath
2
Car
3-Bedroom, 2436 Sq Ft Country House Plan - 174-1010 - Front Exterior
Plan Collection
3-Bedroom, 2436 Sq Ft Country House Plan - 174-1010 - Front Exterior
Plan#174-1010
Starting at$760
2436
Sq Ft
1
Story
3
Bed
2
Bath
2
Car
Craftsman House Plan - 4 Bedrms, 4 Baths - 2437 Sq Ft
Plan Collection
Craftsman House Plan - 4 Bedrms, 4 Baths - 2437 Sq Ft
Plan#120-2749
Starting at$1305
2437
Sq Ft
2
Story
4
Bed
4
Bath
2
Car
4-Bedroom, 2437 Sq Ft Farmhouse House Plan - 120-2720 - Front Exterior
Plan Collection
4-Bedroom, 2437 Sq Ft Farmhouse House Plan - 120-2720 - Front Exterior
Plan#120-2720
Starting at$1305
2437
Sq Ft
2
Story
4
Bed
4
Bath
2
Car
3-5 Bedroom, 2438 Sq Ft Craftsman House Plan - 187-1146 - Front Exterior
Plan Collection
3-5 Bedroom, 2438 Sq Ft Craftsman House Plan - 187-1146 - Front Exterior
Plan#187-1146
Starting at$1250
2438
Sq Ft
2
Story
3
Bed
2.5
Bath
3
Car
3-Bedroom, 2438 Sq Ft Cape Cod Home Plan - 101-1297 - Main Exterior
Plan Collection
3-Bedroom, 2438 Sq Ft Cape Cod Home Plan - 101-1297 - Main Exterior
Plan#101-1297
Starting at$1130
2438
Sq Ft
2
Story
3
Bed
2
Bath
3
Car
3-Bedroom, 2438 Sq Ft Southern House Plan - 113-1049 - Front Exterior
Plan Collection
3-Bedroom, 2438 Sq Ft Southern House Plan - 113-1049 - Front Exterior
Plan#113-1049
Starting at$350
2438
Sq Ft
1
Story
3
Bed
2.5
Bath
2
Car
3-Bedroom, 2439 Sq Ft Contemporary House Plan - 146-1912 - Front Exterior
Plan Collection
3-Bedroom, 2439 Sq Ft Contemporary House Plan - 146-1912 - Front Exterior
Plan#146-1912
Starting at$1015
2439
Sq Ft
2
Story
3
Bed
2.5
Bath
2
Car
4-Bedroom, 2439 Sq Ft Southern House Plan - 153-1012 - Front Exterior
Plan Collection
4-Bedroom, 2439 Sq Ft Southern House Plan - 153-1012 - Front Exterior
Plan#153-1012
Starting at$1200
2439
Sq Ft
1
Story
4
Bed
3
Bath
2
Car
3-Bedroom, 2439 Sq Ft Craftsman Home Plan - 101-1139 - Main Exterior
Plan Collection
3-Bedroom, 2439 Sq Ft Craftsman Home Plan - 101-1139 - Main Exterior
Plan#101-1139
Starting at$1130
2439
Sq Ft
2
Story
3
Bed
2
Bath
3
Car
2-Bedroom, 2432 Sq Ft Lake House Plan - 160-1035 - Front Exterior
Plan Collection
2-Bedroom, 2432 Sq Ft Lake House Plan - 160-1035 - Front Exterior
Plan#160-1035
Starting at$945
2432
Sq Ft
2
Story
2
Bed
3
Bath
0
Car
4-Bedroom, 2433 Sq Ft Country Home Plan - 108-1522 - Main Exterior
Plan Collection
4-Bedroom, 2433 Sq Ft Country Home Plan - 108-1522 - Main Exterior
Plan#108-1522
Starting at$1050
2433
Sq Ft
2
Story
4
Bed
2.5
Bath
2
Car
4-Bedroom, 2433 Sq Ft Colonial Home Plan - 110-1180 - Main Exterior
Plan Collection
4-Bedroom, 2433 Sq Ft Colonial Home Plan - 110-1180 - Main Exterior
Plan#110-1180
Starting at$725
2433
Sq Ft
2
Story
4
Bed
2.5
Bath
2
Car
4-Bedroom, 2433 Sq Ft Country House Plan - 173-1046 - Front Exterior
Plan Collection
4-Bedroom, 2433 Sq Ft Country House Plan - 173-1046 - Front Exterior
Plan#173-1046
Starting at$1200
2433
Sq Ft
2
Story
4
Bed
2.5
Bath
3
Car
4-Bedroom, 2434 Sq Ft Country House Plan - 110-1113 - Front Exterior
Plan Collection
4-Bedroom, 2434 Sq Ft Country House Plan - 110-1113 - Front Exterior
Plan#110-1113
Starting at$775
2434
Sq Ft
2
Story
4
Bed
2.5
Bath
2
Car
5-Bedroom, 2434 Sq Ft Traditional Home Plan - 135-1057 - Main Exterior
Plan Collection
5-Bedroom, 2434 Sq Ft Traditional Home Plan - 135-1057 - Main Exterior
Plan#135-1057
Starting at$1610
2434
Sq Ft
2
Story
5
Bed
3.5
Bath
3
Car
4-Bedroom, 2434 Sq Ft Ranch Home Plan - 135-1075 - Main Exterior
Plan Collection
4-Bedroom, 2434 Sq Ft Ranch Home Plan - 135-1075 - Main Exterior
Plan#135-1075
Starting at$1610
2434
Sq Ft
1
Story
4
Bed
3.5
Bath
3
Car
2-Bedroom, 2434 Sq Ft Colonial House Plan - 101-1026 - Front Exterior
Plan Collection
2-Bedroom, 2434 Sq Ft Colonial House Plan - 101-1026 - Front Exterior
Plan#101-1026
Starting at$1130
2434
Sq Ft
1
Story
2
Bed
2
Bath
3
Car
3-Bedroom, 2435 Sq Ft Traditional House Plan - 199-1007 - Front Exterior
Plan Collection
3-Bedroom, 2435 Sq Ft Traditional House Plan - 199-1007 - Front Exterior
Plan#199-1007
Starting at$852
2435
Sq Ft
1
Story
3
Bed
2.5
Bath
3
Car
4-Bedroom, 2435 Sq Ft Ranch House Plan - 146-1358 - Front Exterior
Plan Collection
4-Bedroom, 2435 Sq Ft Ranch House Plan - 146-1358 - Front Exterior
Plan#146-1358
Starting at$1015
2435
Sq Ft
2
Story
4
Bed
3.5
Bath
2
Car
4-Bedroom, 2435 Sq Ft Country House Plan - 123-1034 - Front Exterior
Plan Collection
4-Bedroom, 2435 Sq Ft Country House Plan - 123-1034 - Front Exterior
Plan#123-1034
Starting at$1190
2435
Sq Ft
1
Story
4
Bed
2
Bath
3
Car
4-Bedroom, 2436 Sq Ft Ranch Home Plan - 204-1026 - Main Exterior
Plan Collection
4-Bedroom, 2436 Sq Ft Ranch Home Plan - 204-1026 - Main Exterior
Plan#204-1026
Starting at$1640
2436
Sq Ft
1
Story
4
Bed
2.5
Bath
2
Car
4-Bedroom, 2436 Sq Ft Country House Plan - 141-1284 - Front Exterior
Plan Collection
4-Bedroom, 2436 Sq Ft Country House Plan - 141-1284 - Front Exterior
Plan#141-1284
Starting at$1400
2436
Sq Ft
1
Story
4
Bed
3.5
Bath
2
Car
3-Bedroom, 2436 Sq Ft French House Plan - 170-1660 - Front Exterior
Plan Collection
3-Bedroom, 2436 Sq Ft French House Plan - 170-1660 - Front Exterior
Plan#170-1660
Starting at$1145
2436
Sq Ft
2
Story
3
Bed
2
Bath
2
Car
3-Bedroom, 2436 Sq Ft Cape Cod House Plan - 146-1482 - Front Exterior
Plan Collection
3-Bedroom, 2436 Sq Ft Cape Cod House Plan - 146-1482 - Front Exterior
Plan#146-1482
Starting at$1015
2436
Sq Ft
2
Story
3
Bed
2.5
Bath
2
Car
3-Bedroom, 2436 Sq Ft Country House Plan - 174-1010 - Front Exterior
Plan Collection
3-Bedroom, 2436 Sq Ft Country House Plan - 174-1010 - Front Exterior
Plan#174-1010
Starting at$760
2436
Sq Ft
1
Story
3
Bed
2
Bath
2
Car
Craftsman House Plan - 4 Bedrms, 4 Baths - 2437 Sq Ft
Plan Collection
Craftsman House Plan - 4 Bedrms, 4 Baths - 2437 Sq Ft
Plan#120-2749
Starting at$1305
2437
Sq Ft
2
Story
4
Bed
4
Bath
2
Car
4-Bedroom, 2437 Sq Ft Farmhouse House Plan - 120-2720 - Front Exterior
Plan Collection
4-Bedroom, 2437 Sq Ft Farmhouse House Plan - 120-2720 - Front Exterior
Plan#120-2720
Starting at$1305
2437
Sq Ft
2
Story
4
Bed
4
Bath
2
Car
3-5 Bedroom, 2438 Sq Ft Craftsman House Plan - 187-1146 - Front Exterior
Plan Collection
3-5 Bedroom, 2438 Sq Ft Craftsman House Plan - 187-1146 - Front Exterior
Plan#187-1146
Starting at$1250
2438
Sq Ft
2
Story
3
Bed
2.5
Bath
3
Car
3-Bedroom, 2438 Sq Ft Cape Cod Home Plan - 101-1297 - Main Exterior
Plan Collection
3-Bedroom, 2438 Sq Ft Cape Cod Home Plan - 101-1297 - Main Exterior
Plan#101-1297
Starting at$1130
2438
Sq Ft
2
Story
3
Bed
2
Bath
3
Car
3-Bedroom, 2438 Sq Ft Southern House Plan - 113-1049 - Front Exterior
Plan Collection
3-Bedroom, 2438 Sq Ft Southern House Plan - 113-1049 - Front Exterior
Plan#113-1049
Starting at$350
2438
Sq Ft
1
Story
3
Bed
2.5
Bath
2
Car
3-Bedroom, 2439 Sq Ft Contemporary House Plan - 146-1912 - Front Exterior
Plan Collection
3-Bedroom, 2439 Sq Ft Contemporary House Plan - 146-1912 - Front Exterior
Plan#146-1912
Starting at$1015
2439
Sq Ft
2
Story
3
Bed
2.5
Bath
2
Car
4-Bedroom, 2439 Sq Ft Southern House Plan - 153-1012 - Front Exterior
Plan Collection
4-Bedroom, 2439 Sq Ft Southern House Plan - 153-1012 - Front Exterior
Plan#153-1012
Starting at$1200
2439
Sq Ft
1
Story
4
Bed
3
Bath
2
Car
3-Bedroom, 2439 Sq Ft Craftsman Home Plan - 101-1139 - Main Exterior
Plan Collection
3-Bedroom, 2439 Sq Ft Craftsman Home Plan - 101-1139 - Main Exterior
Plan#101-1139
Starting at$1130
2439
Sq Ft
2
Story
3
Bed
2
Bath
3
Car
1...241242243244245...405