Traditional House Plans

9,622
Plan Results
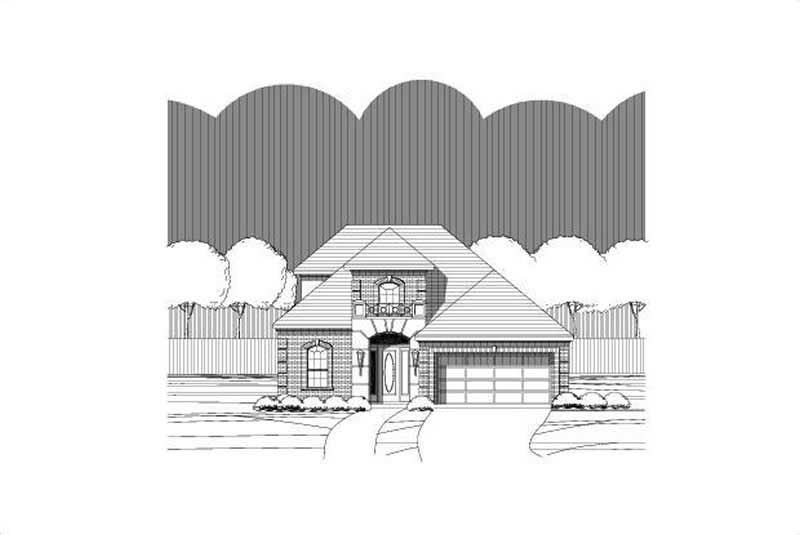
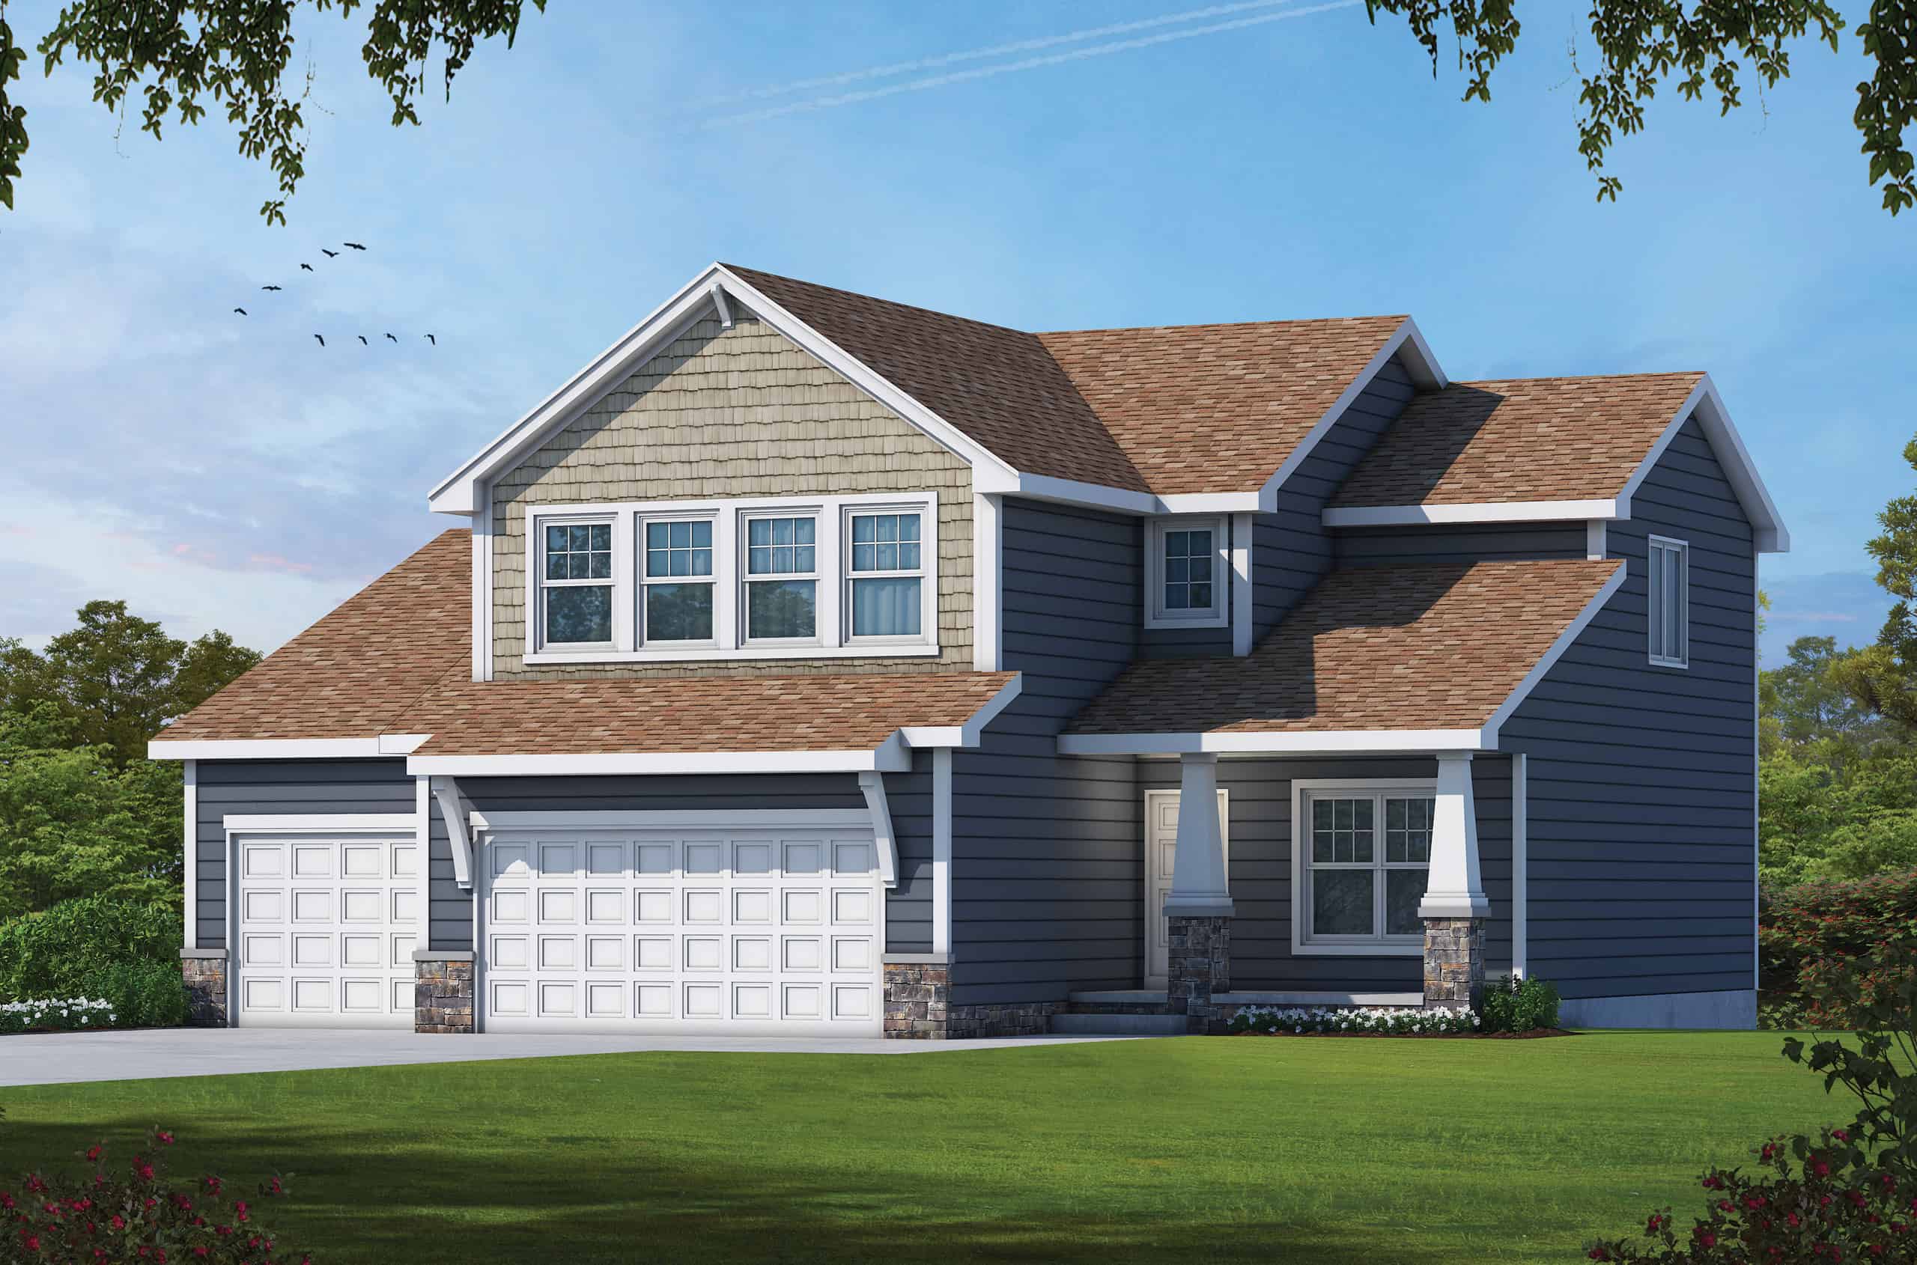
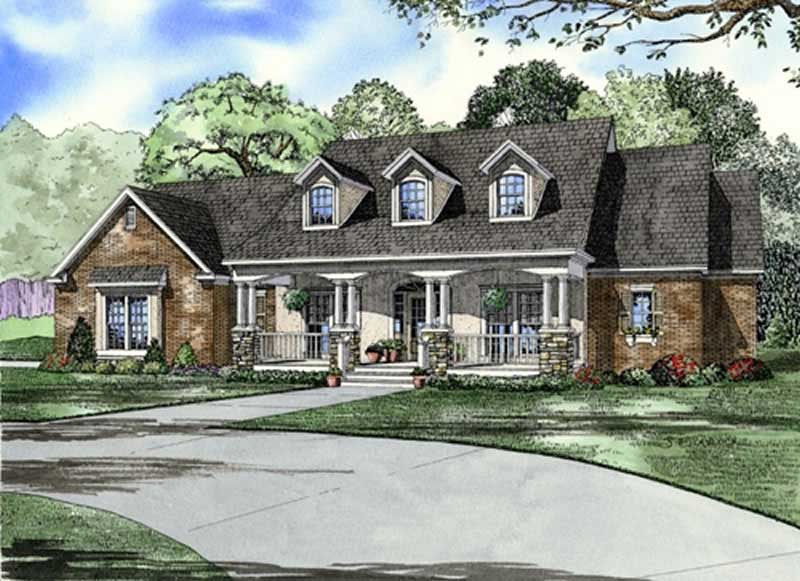
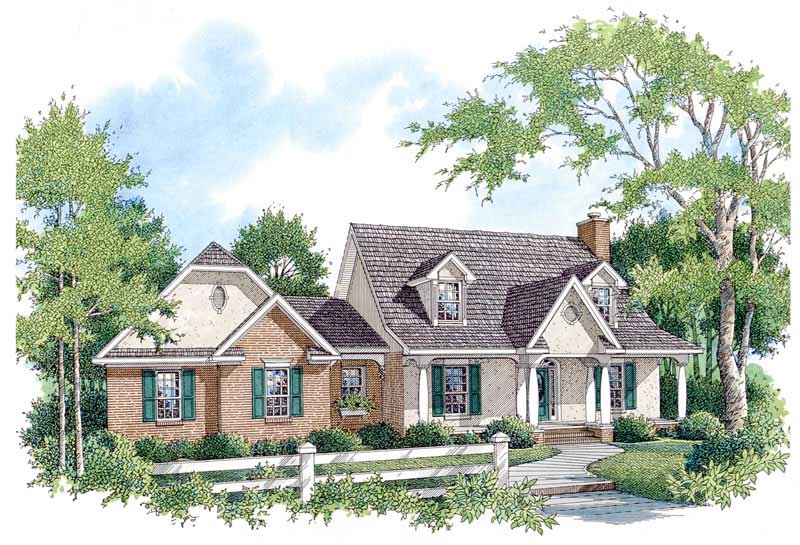
3-Bedroom, 2394 Sq Ft Home Plan - 108-1298 - Main Exterior
Plan Collection
3-Bedroom, 2394 Sq Ft Home Plan - 108-1298 - Main Exterior
Plan#108-1298
Starting at$1050
2394
Sq Ft
2
Story
3
Bed
2.5
Bath
2
Car
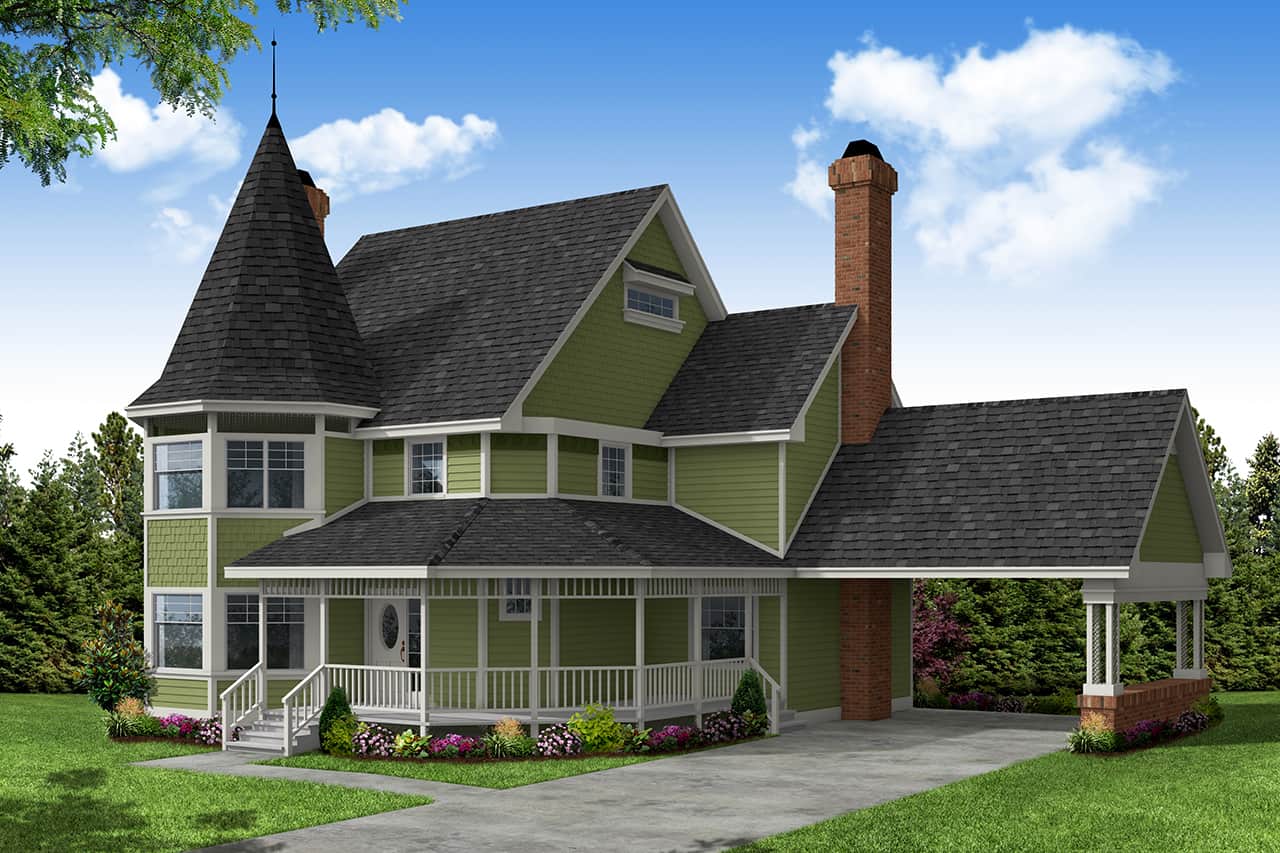
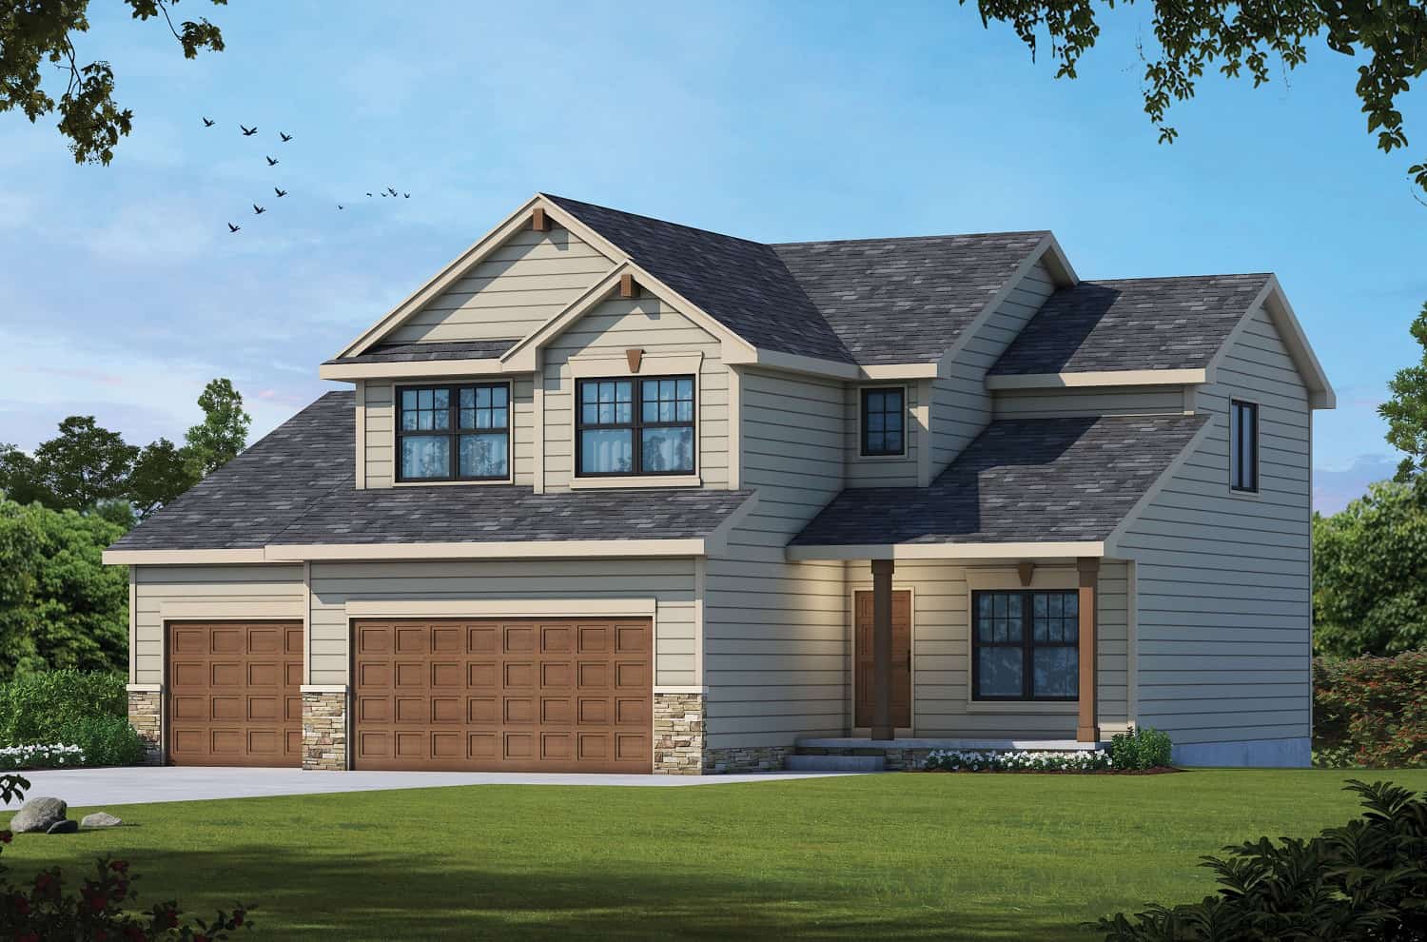
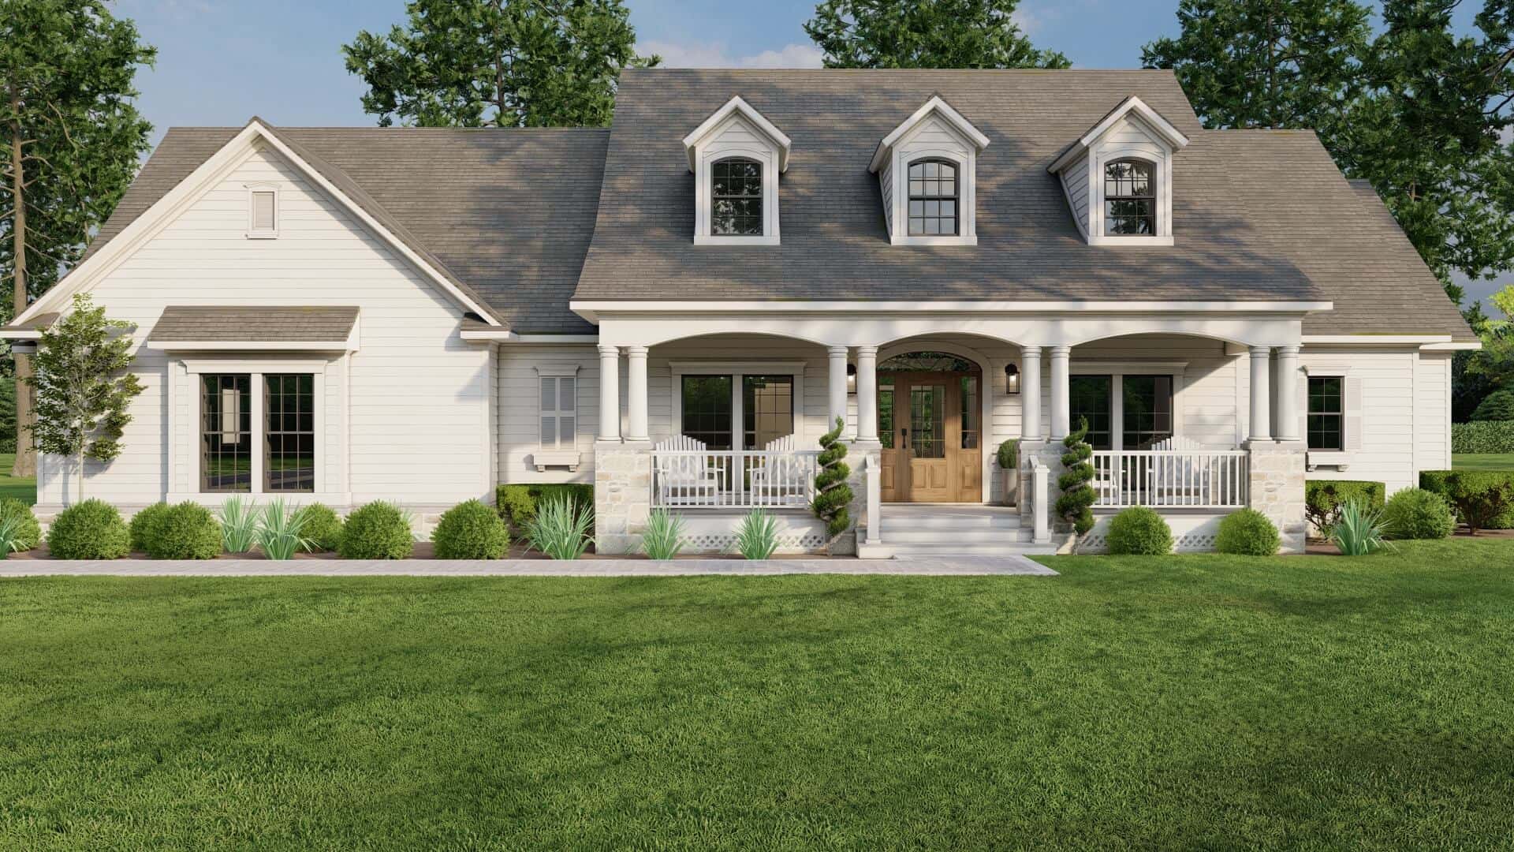
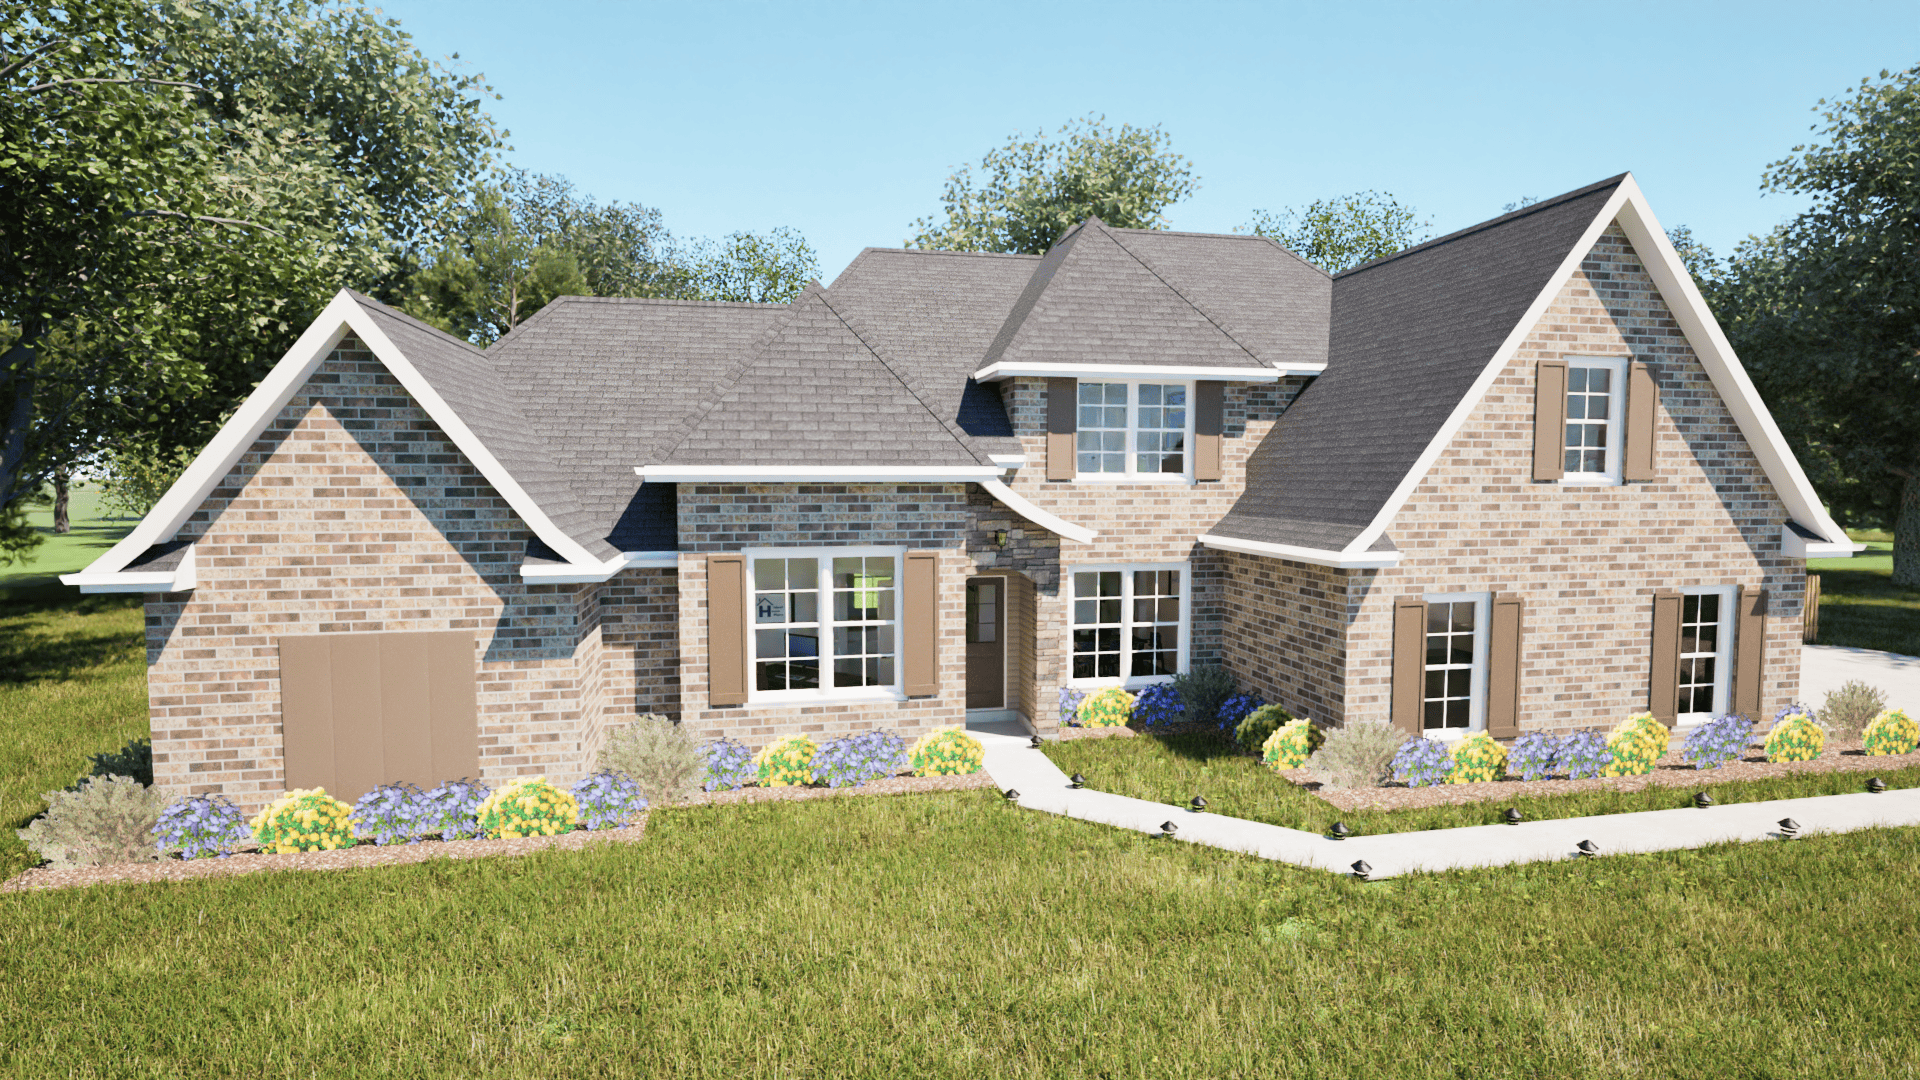
3-Bedroom, 2395 Sq Ft Country Home - Plan - 140-1115 - Main Exterior
Plan Collection
3-Bedroom, 2395 Sq Ft Country Home - Plan - 140-1115 - Main Exterior
Plan#140-1115
Starting at$945
2395
Sq Ft
1.5
Story
3
Bed
2.5
Bath
2
Car
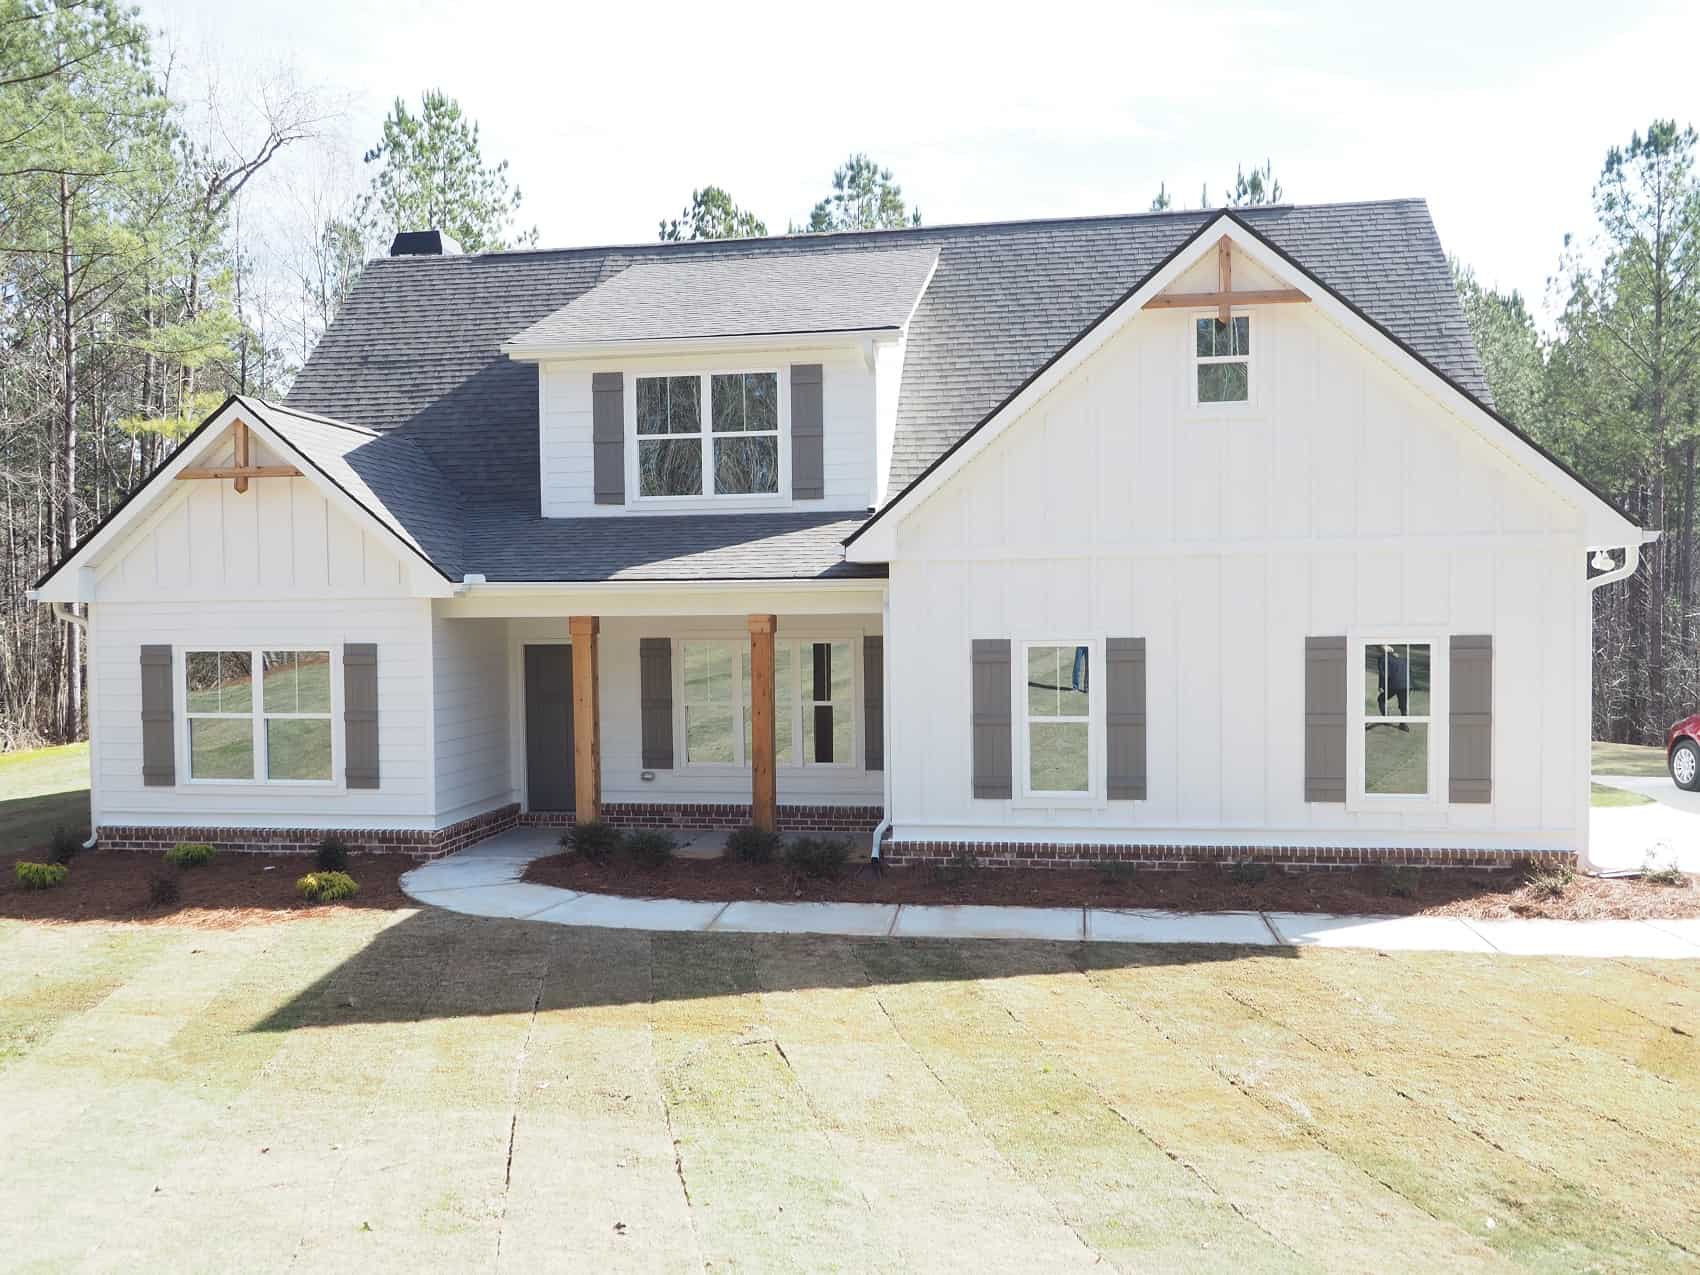
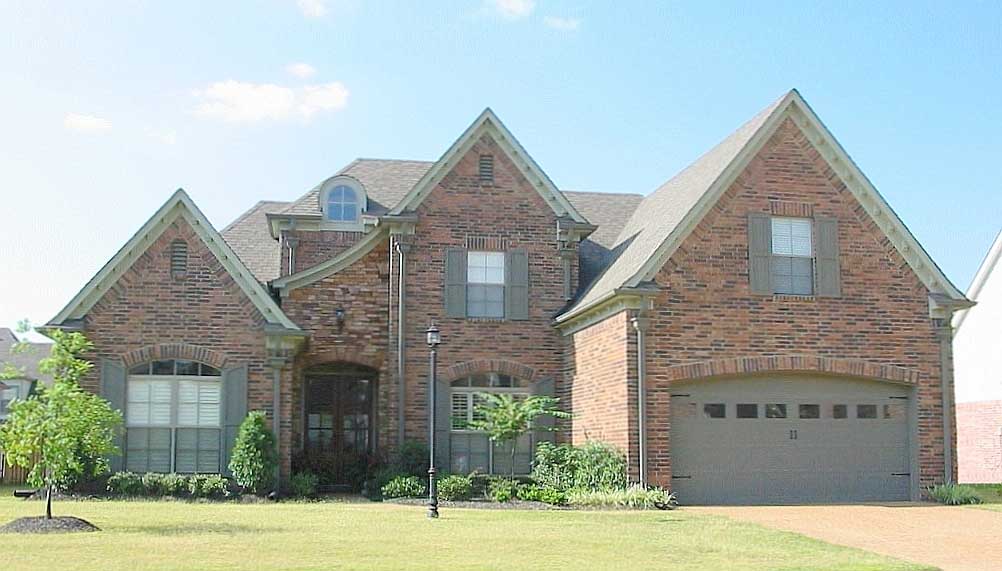
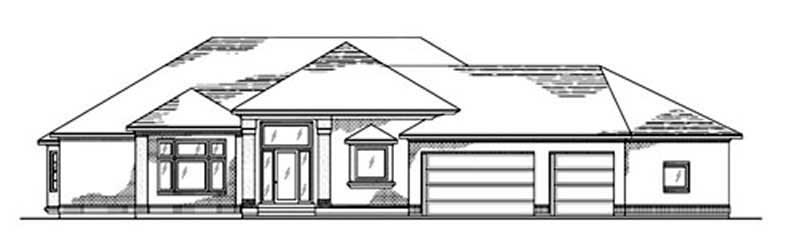
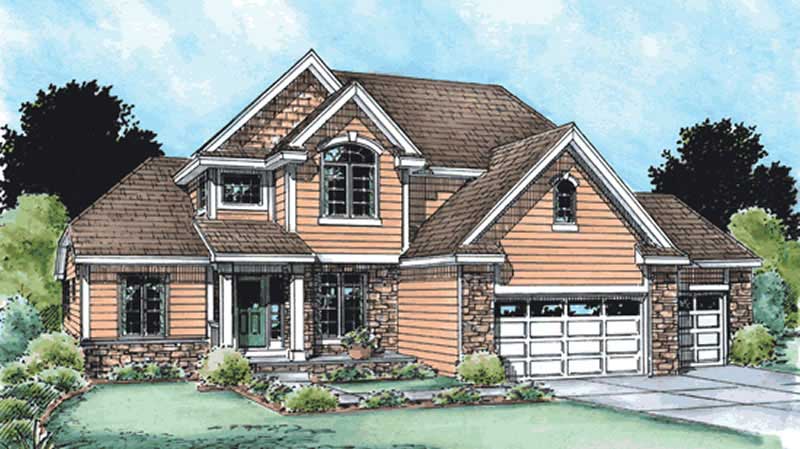
3-Bedroom, 2395 Sq Ft European House Plan - 140-1048 - Front Exterior
Plan Collection
3-Bedroom, 2395 Sq Ft European House Plan - 140-1048 - Front Exterior
Plan#140-1048
Starting at$945
2395
Sq Ft
1
Story
3
Bed
2.5
Bath
3
Car
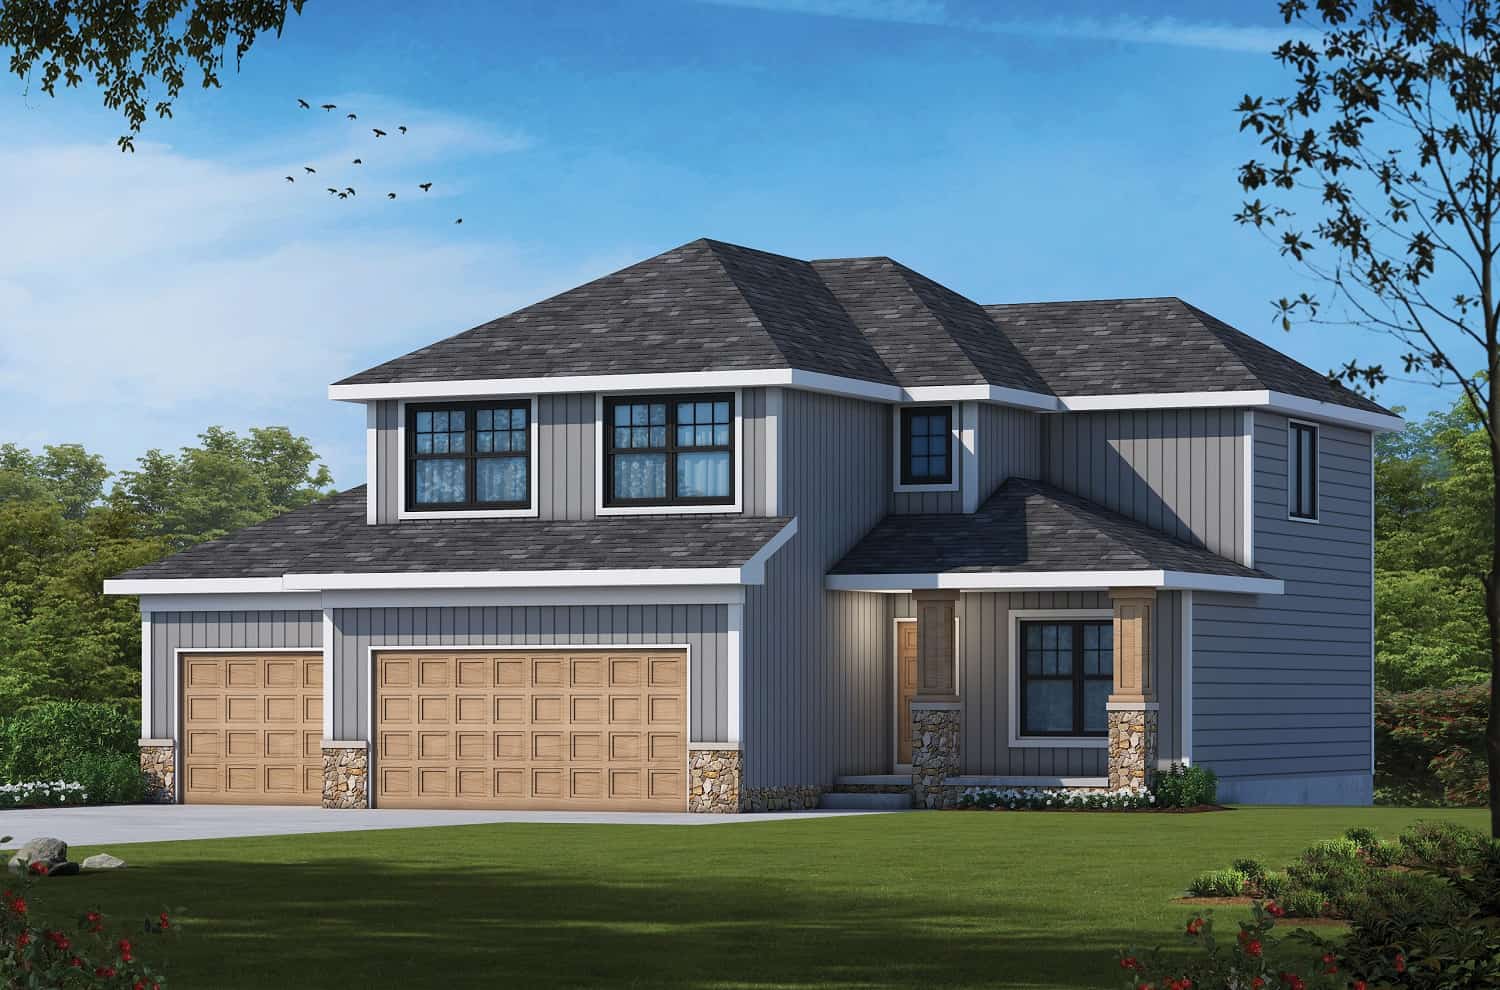
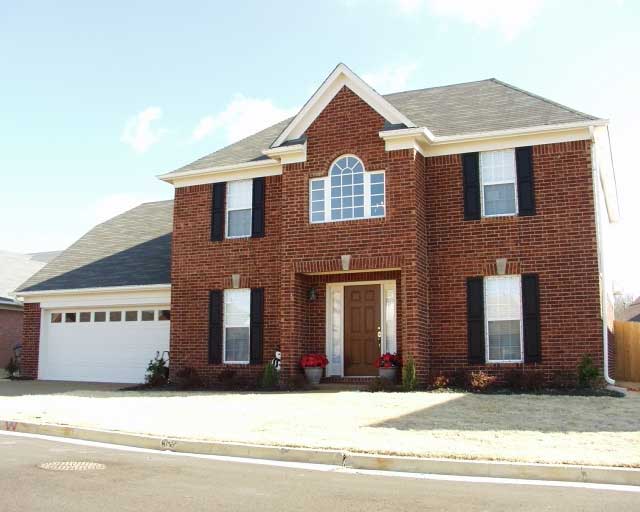
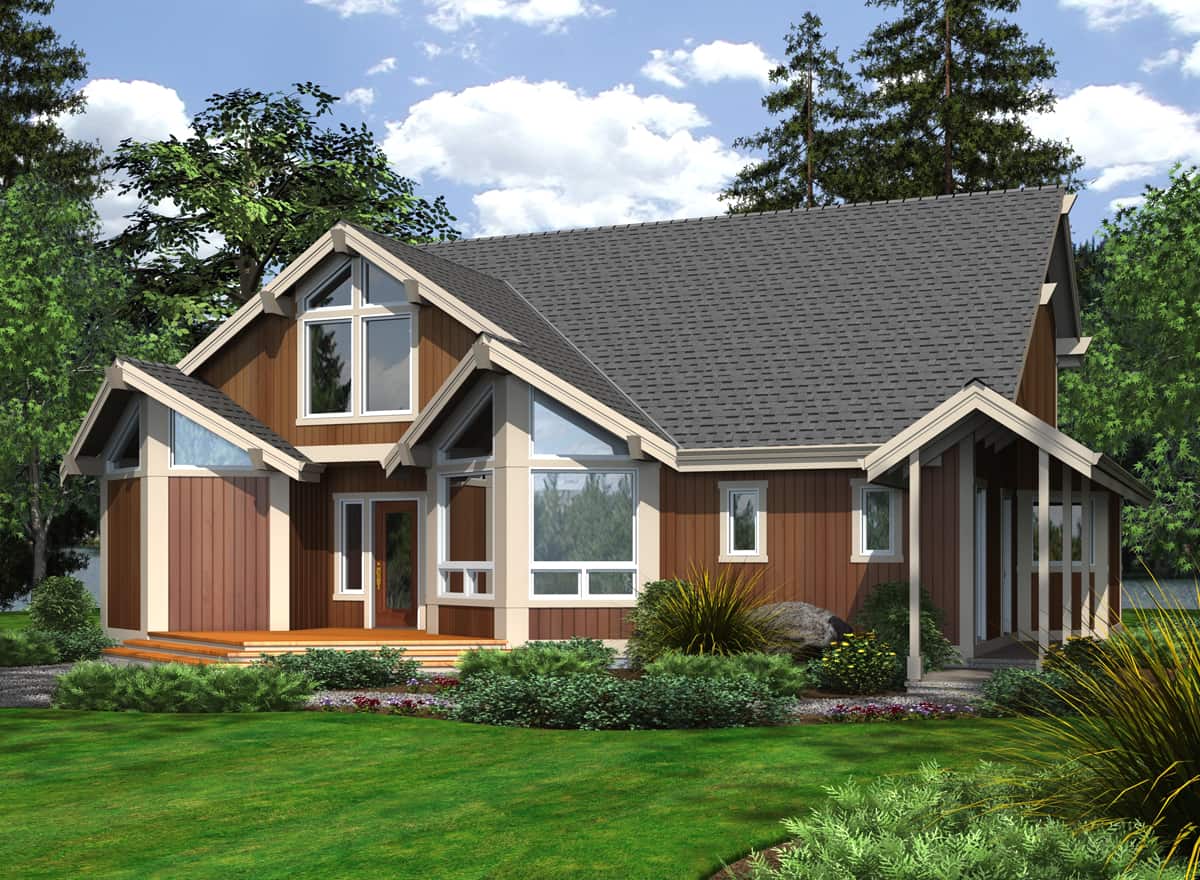
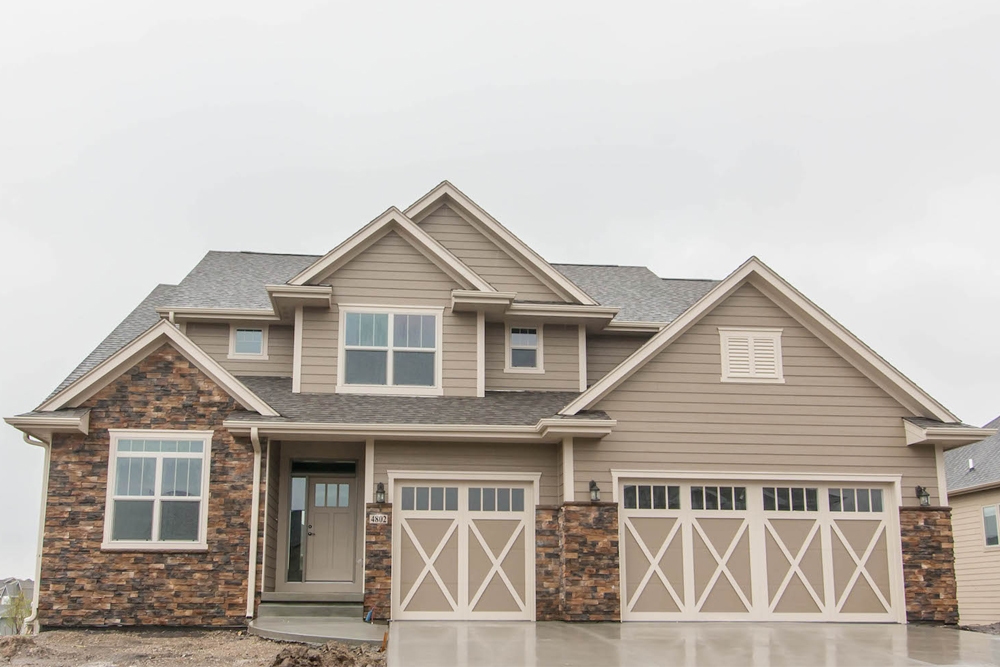
3-Bedroom, 2395 Sq Ft European Home Plan - 110-1207 - Main Exterior
Plan Collection
3-Bedroom, 2395 Sq Ft European Home Plan - 110-1207 - Main Exterior
Plan#110-1207
Starting at$840
2395
Sq Ft
2
Story
3
Bed
2.5
Bath
2
Car
3-Bedroom, 2396 Sq Ft Ranch House - Plan #108-1996 - Front Exterior
Plan Collection
3-Bedroom, 2396 Sq Ft Ranch House - Plan #108-1996 - Front Exterior
Plan#108-1996
Starting at$1050
2396
Sq Ft
1
Story
3
Bed
2
Bath
2
Car
3-Bedroom, 2396 Sq Ft Farmhouse Home Plan - 117-1124 - Main Exterior
Plan Collection
3-Bedroom, 2396 Sq Ft Farmhouse Home Plan - 117-1124 - Main Exterior
Plan#117-1124
Starting at$1295
2396
Sq Ft
2
Story
3
Bed
3
Bath
2
Car
4-Bedroom, 2396 Sq Ft Traditional Home Plan - 142-1172 - Main Exterior
Plan Collection
4-Bedroom, 2396 Sq Ft Traditional Home Plan - 142-1172 - Main Exterior
Plan#142-1172
Starting at$1445
2396
Sq Ft
1
Story
4
Bed
2
Bath
2
Car
4-Bedroom, 2396 Sq Ft Country House Plan - 146-2794 - Front Exterior
Plan Collection
4-Bedroom, 2396 Sq Ft Country House Plan - 146-2794 - Front Exterior
Plan#146-2794
Starting at$1015
2396
Sq Ft
2
Story
4
Bed
2.5
Bath
2
Car
3-Bedroom, 2396 Sq Ft Country Home Plan - 101-1247 - Main Exterior
Plan Collection
3-Bedroom, 2396 Sq Ft Country Home Plan - 101-1247 - Main Exterior
Plan#101-1247
Starting at$1130
2396
Sq Ft
2
Story
3
Bed
2
Bath
3
Car
3-Bedroom, 2396 Sq Ft Ranch Home Plan - 108-1339 - Main Exterior
Plan Collection
3-Bedroom, 2396 Sq Ft Ranch Home Plan - 108-1339 - Main Exterior
Plan#108-1339
Starting at$1050
2396
Sq Ft
1
Story
3
Bed
2.5
Bath
2
Car
4-Bedroom, 2397 Sq Ft European House Plan - 158-1143 - Front Exterior
Plan Collection
4-Bedroom, 2397 Sq Ft European House Plan - 158-1143 - Front Exterior
Plan#158-1143
Starting at$2040
2397
Sq Ft
2
Story
4
Bed
2.5
Bath
2
Car
2-Bedroom, 2397 Sq Ft Ranch Home Plan - 101-1109 - Main Exterior
Plan Collection
2-Bedroom, 2397 Sq Ft Ranch Home Plan - 101-1109 - Main Exterior
Plan#101-1109
Starting at$1130
2397
Sq Ft
1
Story
2
Bed
2
Bath
3
Car
3-Bedroom, 2397 Sq Ft Country House Plan - 145-1025 - Front Exterior
Plan Collection
3-Bedroom, 2397 Sq Ft Country House Plan - 145-1025 - Front Exterior
Plan#145-1025
Starting at$950
2397
Sq Ft
2
Story
3
Bed
2
Bath
2
Car
Farmhouse House Plan - 4 Bedrms, 4 Baths - 2398 Sq Ft - #178-1408
Plan Collection
Farmhouse House Plan - 4 Bedrms, 4 Baths - 2398 Sq Ft - #178-1408
Plan#178-1408
Starting at$1155
2398
Sq Ft
2
Story
4
Bed
4
Bath
3
Car
3-Bedroom, 2398 Sq Ft European House - Plan #195-1197 - Front Exterior
Plan Collection
3-Bedroom, 2398 Sq Ft European House - Plan #195-1197 - Front Exterior
Plan#195-1197
Starting at$1050
2398
Sq Ft
1
Story
3
Bed
3
Bath
2
Car
3-Bedroom, 2399 Sq Ft Ranch Home - Plan #147-1165 - Main Exterior
Plan Collection
3-Bedroom, 2399 Sq Ft Ranch Home - Plan #147-1165 - Main Exterior
Plan#147-1165
Starting at$1097
2399
Sq Ft
1
Story
3
Bed
2
Bath
3
Car
4-Bedroom, 2399 Sq Ft Ranch House - Plan #140-1090 - Front Exterior
Plan Collection
4-Bedroom, 2399 Sq Ft Ranch House - Plan #140-1090 - Front Exterior
Plan#140-1090
Starting at$945
2399
Sq Ft
1.5
Story
4
Bed
3
Bath
3
Car
3-Bedroom, 2399 Sq Ft Tudor Home - Plan #193-1129 - Main Exterior
Plan Collection
3-Bedroom, 2399 Sq Ft Tudor Home - Plan #193-1129 - Main Exterior
Plan#193-1129
Starting at$1550
2399
Sq Ft
1
Story
3
Bed
3.5
Bath
2
Car
4-Bedroom, 2399 Sq Ft European Home Plan - 142-1160 - Main Exterior
Plan Collection
4-Bedroom, 2399 Sq Ft European Home Plan - 142-1160 - Main Exterior
Plan#142-1160
Starting at$1445
2399
Sq Ft
1.5
Story
4
Bed
2.5
Bath
2
Car
Colonial Home Plan - 3 Bedrms, 3.5 Baths - 2400 Sq Ft - #196-1889
Plan Collection
Colonial Home Plan - 3 Bedrms, 3.5 Baths - 2400 Sq Ft - #196-1889
Plan#196-1889
Starting at$1090
2400
Sq Ft
2
Story
3
Bed
3.5
Bath
2
Car
4-Bedroom, 2400 Sq Ft Cottage Home Plan - 178-1456 - Main Exterior
Plan Collection
4-Bedroom, 2400 Sq Ft Cottage Home Plan - 178-1456 - Main Exterior
Plan#178-1456
Starting at$1155
2400
Sq Ft
2
Story
4
Bed
3.5
Bath
2
Car
3-Bedroom, 2400 Sq Ft Ranch - Plan #196-1182 - Front Exterior
Plan Collection
3-Bedroom, 2400 Sq Ft Ranch - Plan #196-1182 - Front Exterior
Plan#196-1182
Starting at$1090
2400
Sq Ft
1
Story
3
Bed
3
Bath
2
Car
4-Bedroom, 2400 Sq Ft Country House Plan - 108-1077 - Front Exterior
Plan Collection
4-Bedroom, 2400 Sq Ft Country House Plan - 108-1077 - Front Exterior
Plan#108-1077
Starting at$1050
2400
Sq Ft
1
Story
4
Bed
2.5
Bath
2
Car
3-Bedroom, 2400 Sq Ft Cape Cod House Plan - 146-1400 - Front Exterior
Plan Collection
3-Bedroom, 2400 Sq Ft Cape Cod House Plan - 146-1400 - Front Exterior
Plan#146-1400
Starting at$1015
2400
Sq Ft
2
Story
3
Bed
2.5
Bath
2
Car
3-Bedroom, 2394 Sq Ft Home Plan - 108-1298 - Main Exterior
Plan Collection
3-Bedroom, 2394 Sq Ft Home Plan - 108-1298 - Main Exterior
Plan#108-1298
Starting at$1050
2394
Sq Ft
2
Story
3
Bed
2.5
Bath
2
Car
3-Bedroom, 2395 Sq Ft Country Home - Plan - 140-1115 - Main Exterior
Plan Collection
3-Bedroom, 2395 Sq Ft Country Home - Plan - 140-1115 - Main Exterior
Plan#140-1115
Starting at$945
2395
Sq Ft
1.5
Story
3
Bed
2.5
Bath
2
Car
3-Bedroom, 2395 Sq Ft European House Plan - 140-1048 - Front Exterior
Plan Collection
3-Bedroom, 2395 Sq Ft European House Plan - 140-1048 - Front Exterior
Plan#140-1048
Starting at$945
2395
Sq Ft
1
Story
3
Bed
2.5
Bath
3
Car
3-Bedroom, 2395 Sq Ft European Home Plan - 110-1207 - Main Exterior
Plan Collection
3-Bedroom, 2395 Sq Ft European Home Plan - 110-1207 - Main Exterior
Plan#110-1207
Starting at$840
2395
Sq Ft
2
Story
3
Bed
2.5
Bath
2
Car
3-Bedroom, 2396 Sq Ft Ranch House - Plan #108-1996 - Front Exterior
Plan Collection
3-Bedroom, 2396 Sq Ft Ranch House - Plan #108-1996 - Front Exterior
Plan#108-1996
Starting at$1050
2396
Sq Ft
1
Story
3
Bed
2
Bath
2
Car
3-Bedroom, 2396 Sq Ft Farmhouse Home Plan - 117-1124 - Main Exterior
Plan Collection
3-Bedroom, 2396 Sq Ft Farmhouse Home Plan - 117-1124 - Main Exterior
Plan#117-1124
Starting at$1295
2396
Sq Ft
2
Story
3
Bed
3
Bath
2
Car
4-Bedroom, 2396 Sq Ft Traditional Home Plan - 142-1172 - Main Exterior
Plan Collection
4-Bedroom, 2396 Sq Ft Traditional Home Plan - 142-1172 - Main Exterior
Plan#142-1172
Starting at$1445
2396
Sq Ft
1
Story
4
Bed
2
Bath
2
Car
4-Bedroom, 2396 Sq Ft Country House Plan - 146-2794 - Front Exterior
Plan Collection
4-Bedroom, 2396 Sq Ft Country House Plan - 146-2794 - Front Exterior
Plan#146-2794
Starting at$1015
2396
Sq Ft
2
Story
4
Bed
2.5
Bath
2
Car
3-Bedroom, 2396 Sq Ft Country Home Plan - 101-1247 - Main Exterior
Plan Collection
3-Bedroom, 2396 Sq Ft Country Home Plan - 101-1247 - Main Exterior
Plan#101-1247
Starting at$1130
2396
Sq Ft
2
Story
3
Bed
2
Bath
3
Car
3-Bedroom, 2396 Sq Ft Ranch Home Plan - 108-1339 - Main Exterior
Plan Collection
3-Bedroom, 2396 Sq Ft Ranch Home Plan - 108-1339 - Main Exterior
Plan#108-1339
Starting at$1050
2396
Sq Ft
1
Story
3
Bed
2.5
Bath
2
Car
4-Bedroom, 2397 Sq Ft European House Plan - 158-1143 - Front Exterior
Plan Collection
4-Bedroom, 2397 Sq Ft European House Plan - 158-1143 - Front Exterior
Plan#158-1143
Starting at$2040
2397
Sq Ft
2
Story
4
Bed
2.5
Bath
2
Car
2-Bedroom, 2397 Sq Ft Ranch Home Plan - 101-1109 - Main Exterior
Plan Collection
2-Bedroom, 2397 Sq Ft Ranch Home Plan - 101-1109 - Main Exterior
Plan#101-1109
Starting at$1130
2397
Sq Ft
1
Story
2
Bed
2
Bath
3
Car
3-Bedroom, 2397 Sq Ft Country House Plan - 145-1025 - Front Exterior
Plan Collection
3-Bedroom, 2397 Sq Ft Country House Plan - 145-1025 - Front Exterior
Plan#145-1025
Starting at$950
2397
Sq Ft
2
Story
3
Bed
2
Bath
2
Car
Farmhouse House Plan - 4 Bedrms, 4 Baths - 2398 Sq Ft - #178-1408
Plan Collection
Farmhouse House Plan - 4 Bedrms, 4 Baths - 2398 Sq Ft - #178-1408
Plan#178-1408
Starting at$1155
2398
Sq Ft
2
Story
4
Bed
4
Bath
3
Car
3-Bedroom, 2398 Sq Ft European House - Plan #195-1197 - Front Exterior
Plan Collection
3-Bedroom, 2398 Sq Ft European House - Plan #195-1197 - Front Exterior
Plan#195-1197
Starting at$1050
2398
Sq Ft
1
Story
3
Bed
3
Bath
2
Car
3-Bedroom, 2399 Sq Ft Ranch Home - Plan #147-1165 - Main Exterior
Plan Collection
3-Bedroom, 2399 Sq Ft Ranch Home - Plan #147-1165 - Main Exterior
Plan#147-1165
Starting at$1097
2399
Sq Ft
1
Story
3
Bed
2
Bath
3
Car
4-Bedroom, 2399 Sq Ft Ranch House - Plan #140-1090 - Front Exterior
Plan Collection
4-Bedroom, 2399 Sq Ft Ranch House - Plan #140-1090 - Front Exterior
Plan#140-1090
Starting at$945
2399
Sq Ft
1.5
Story
4
Bed
3
Bath
3
Car
3-Bedroom, 2399 Sq Ft Tudor Home - Plan #193-1129 - Main Exterior
Plan Collection
3-Bedroom, 2399 Sq Ft Tudor Home - Plan #193-1129 - Main Exterior
Plan#193-1129
Starting at$1550
2399
Sq Ft
1
Story
3
Bed
3.5
Bath
2
Car
4-Bedroom, 2399 Sq Ft European Home Plan - 142-1160 - Main Exterior
Plan Collection
4-Bedroom, 2399 Sq Ft European Home Plan - 142-1160 - Main Exterior
Plan#142-1160
Starting at$1445
2399
Sq Ft
1.5
Story
4
Bed
2.5
Bath
2
Car
Colonial Home Plan - 3 Bedrms, 3.5 Baths - 2400 Sq Ft - #196-1889
Plan Collection
Colonial Home Plan - 3 Bedrms, 3.5 Baths - 2400 Sq Ft - #196-1889
Plan#196-1889
Starting at$1090
2400
Sq Ft
2
Story
3
Bed
3.5
Bath
2
Car
4-Bedroom, 2400 Sq Ft Cottage Home Plan - 178-1456 - Main Exterior
Plan Collection
4-Bedroom, 2400 Sq Ft Cottage Home Plan - 178-1456 - Main Exterior
Plan#178-1456
Starting at$1155
2400
Sq Ft
2
Story
4
Bed
3.5
Bath
2
Car
3-Bedroom, 2400 Sq Ft Ranch - Plan #196-1182 - Front Exterior
Plan Collection
3-Bedroom, 2400 Sq Ft Ranch - Plan #196-1182 - Front Exterior
Plan#196-1182
Starting at$1090
2400
Sq Ft
1
Story
3
Bed
3
Bath
2
Car
4-Bedroom, 2400 Sq Ft Country House Plan - 108-1077 - Front Exterior
Plan Collection
4-Bedroom, 2400 Sq Ft Country House Plan - 108-1077 - Front Exterior
Plan#108-1077
Starting at$1050
2400
Sq Ft
1
Story
4
Bed
2.5
Bath
2
Car
3-Bedroom, 2400 Sq Ft Cape Cod House Plan - 146-1400 - Front Exterior
Plan Collection
3-Bedroom, 2400 Sq Ft Cape Cod House Plan - 146-1400 - Front Exterior
Plan#146-1400
Starting at$1015
2400
Sq Ft
2
Story
3
Bed
2.5
Bath
2
Car
1...232233234235236...401