Traditional House Plans

9,690
Plan Results
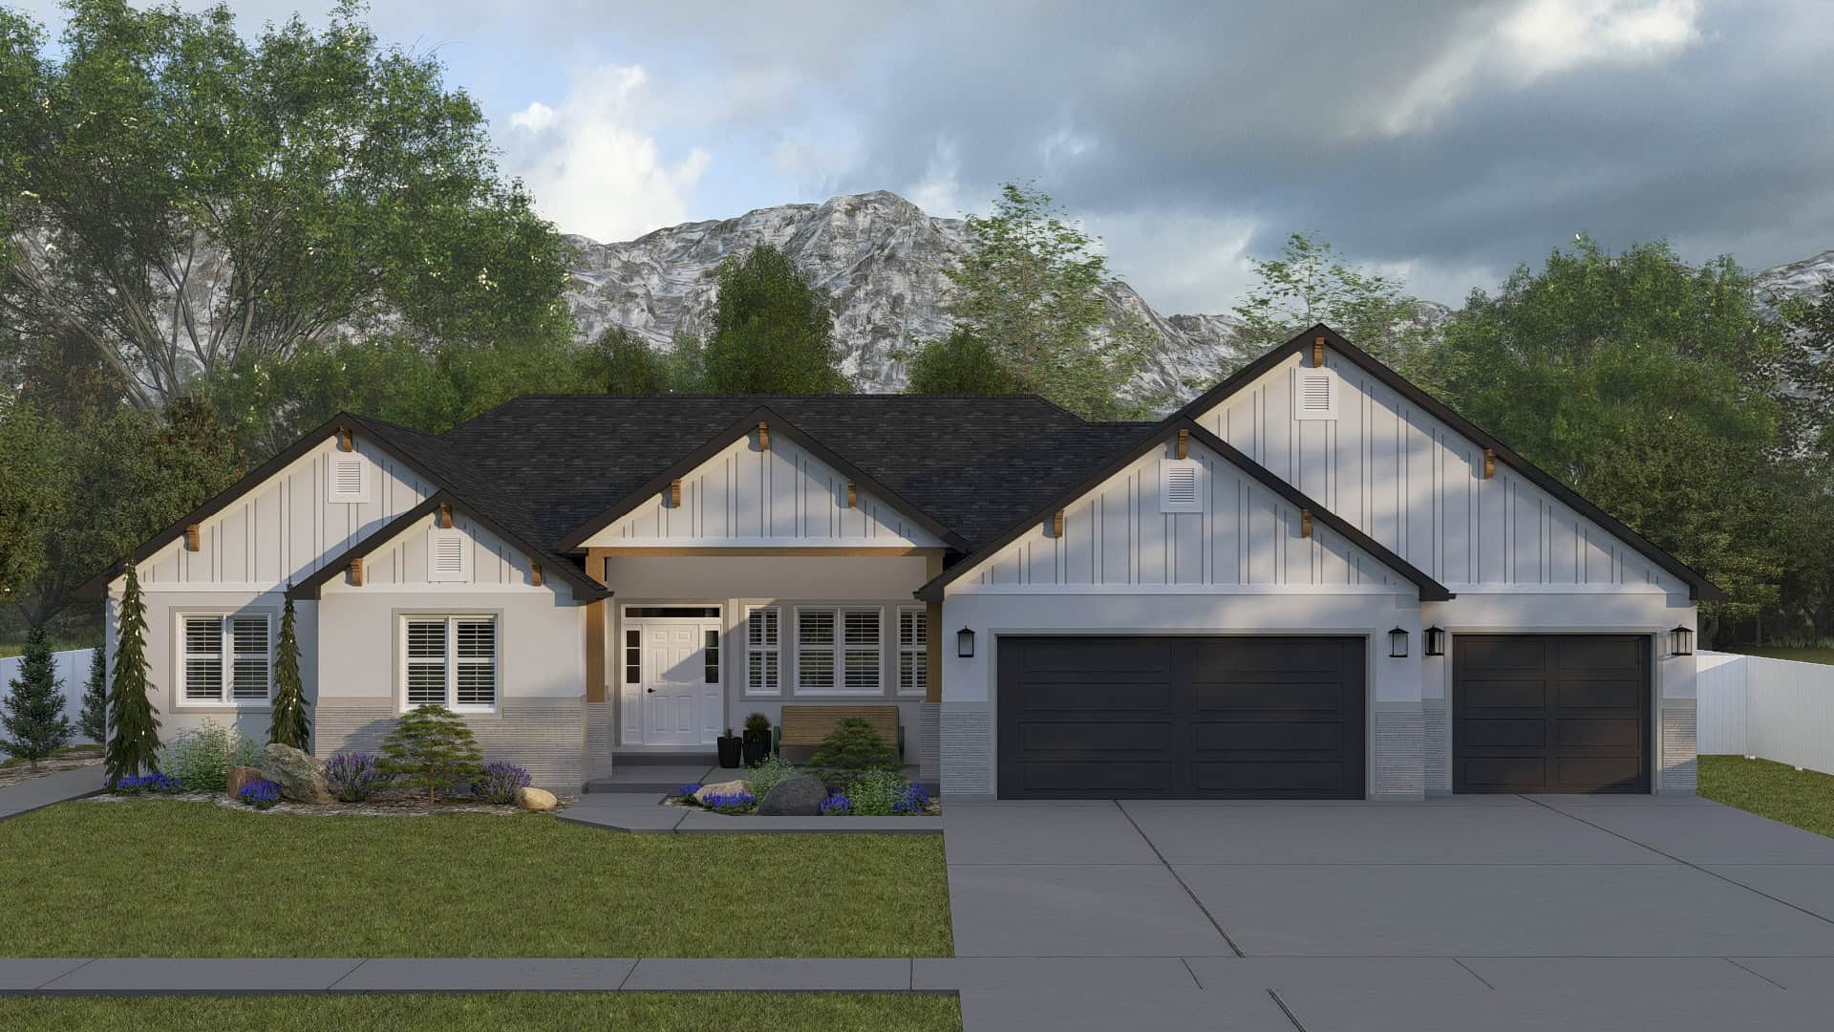
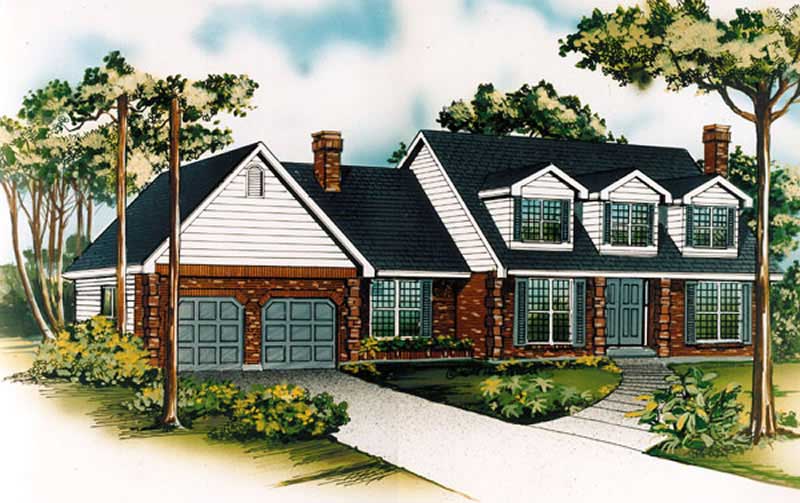
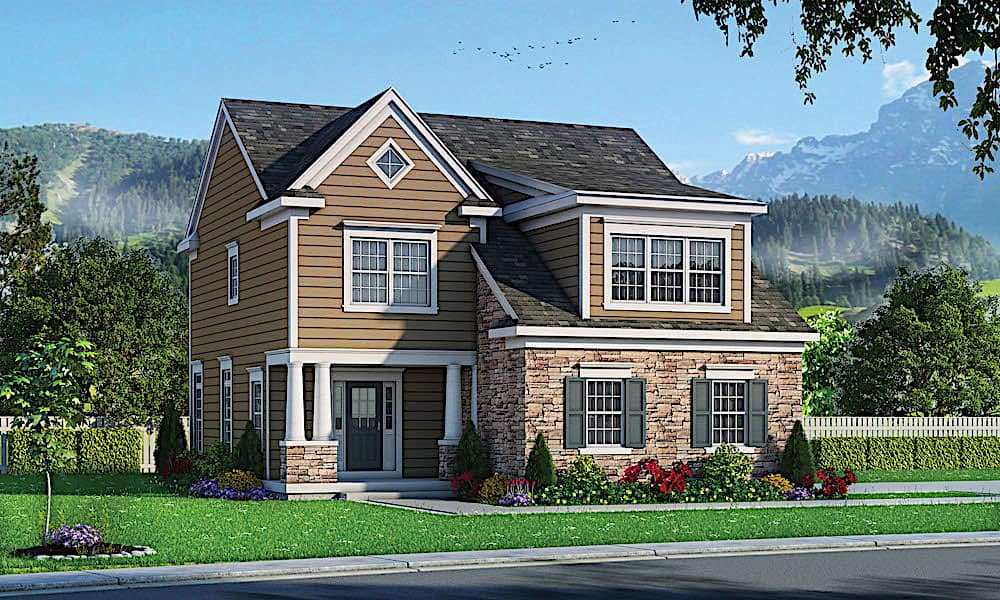
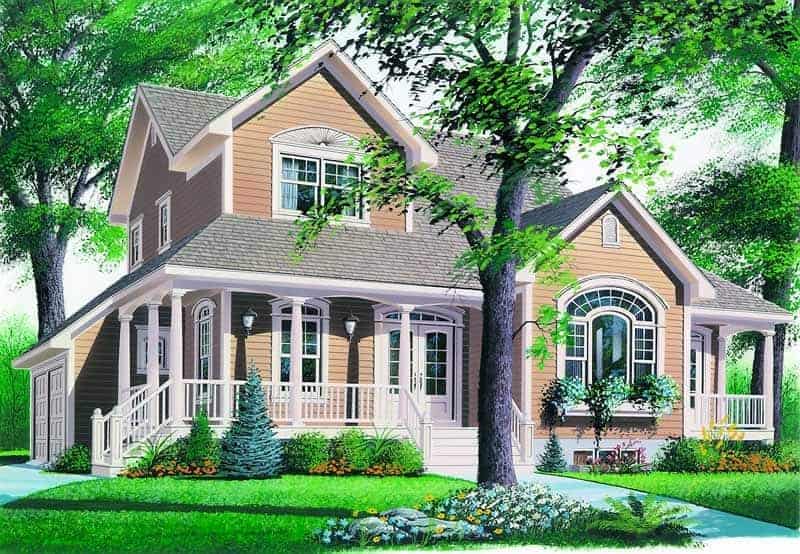
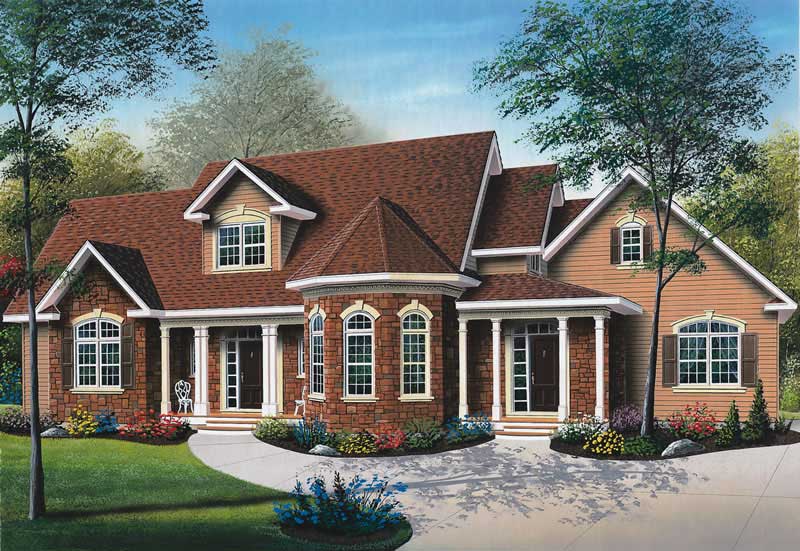
3-Bedroom, 2264 Sq Ft Traditional House - Plan #120-2637 - Front Exterior
Plan Collection
3-Bedroom, 2264 Sq Ft Traditional House - Plan #120-2637 - Front Exterior
Plan#120-2637
Starting at$1305
2264
Sq Ft
2
Story
3
Bed
2.5
Bath
2
Car
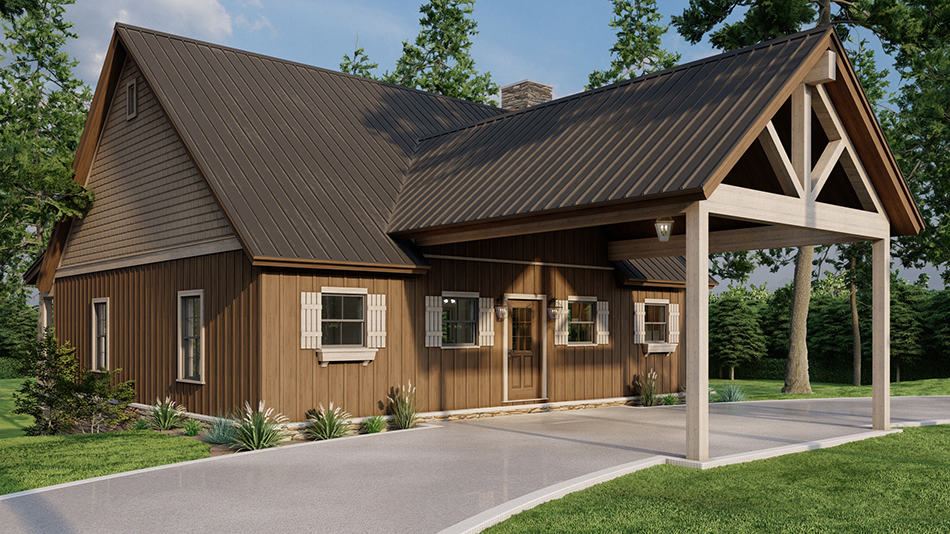
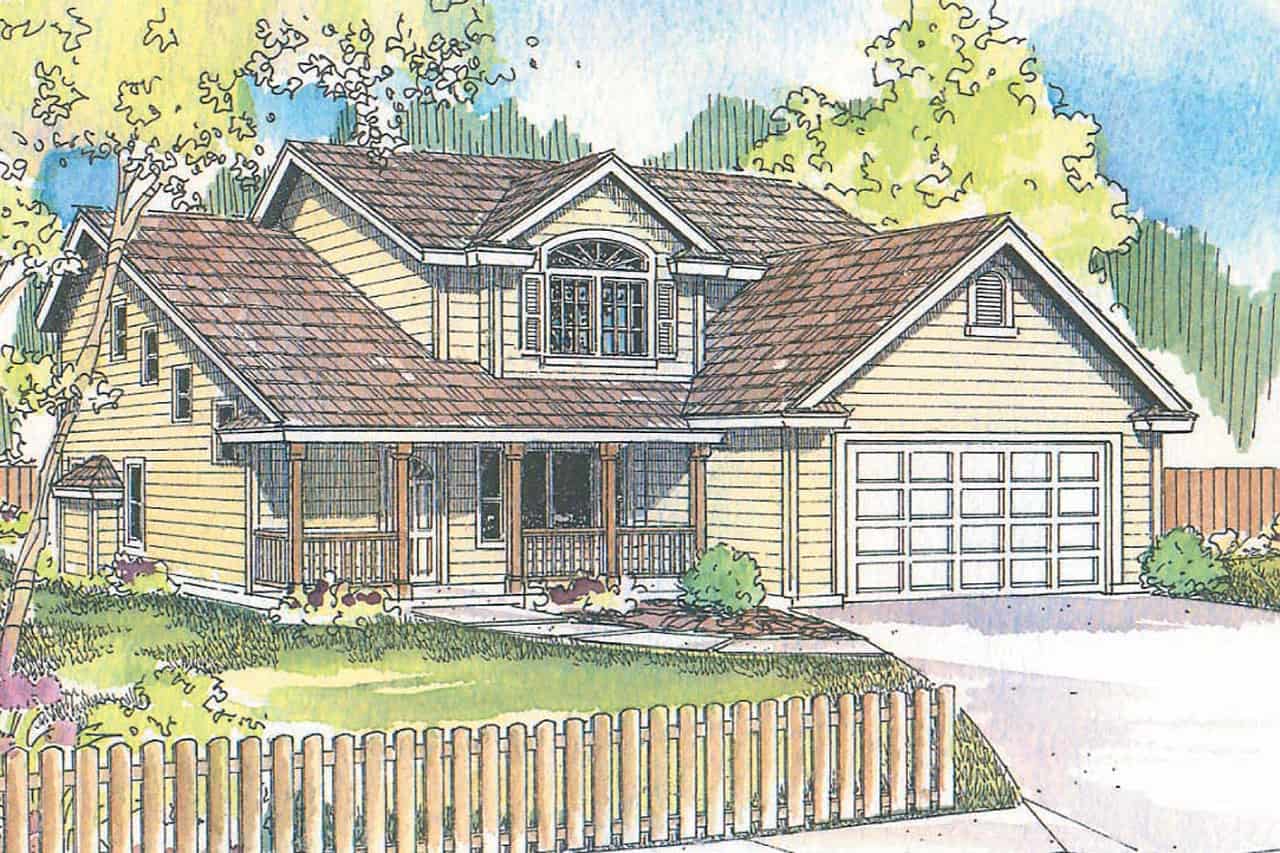
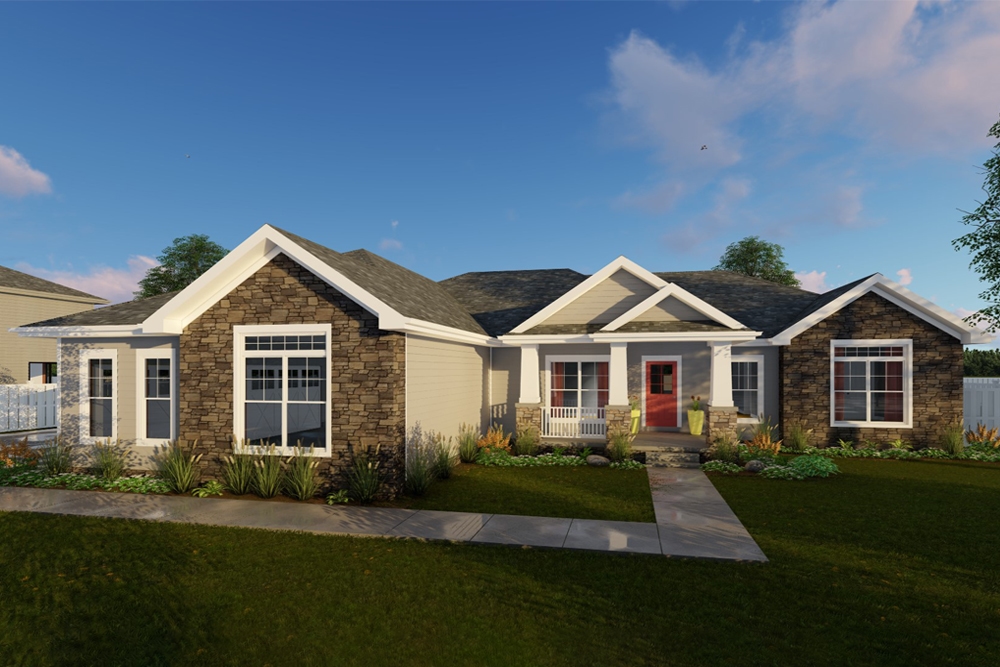
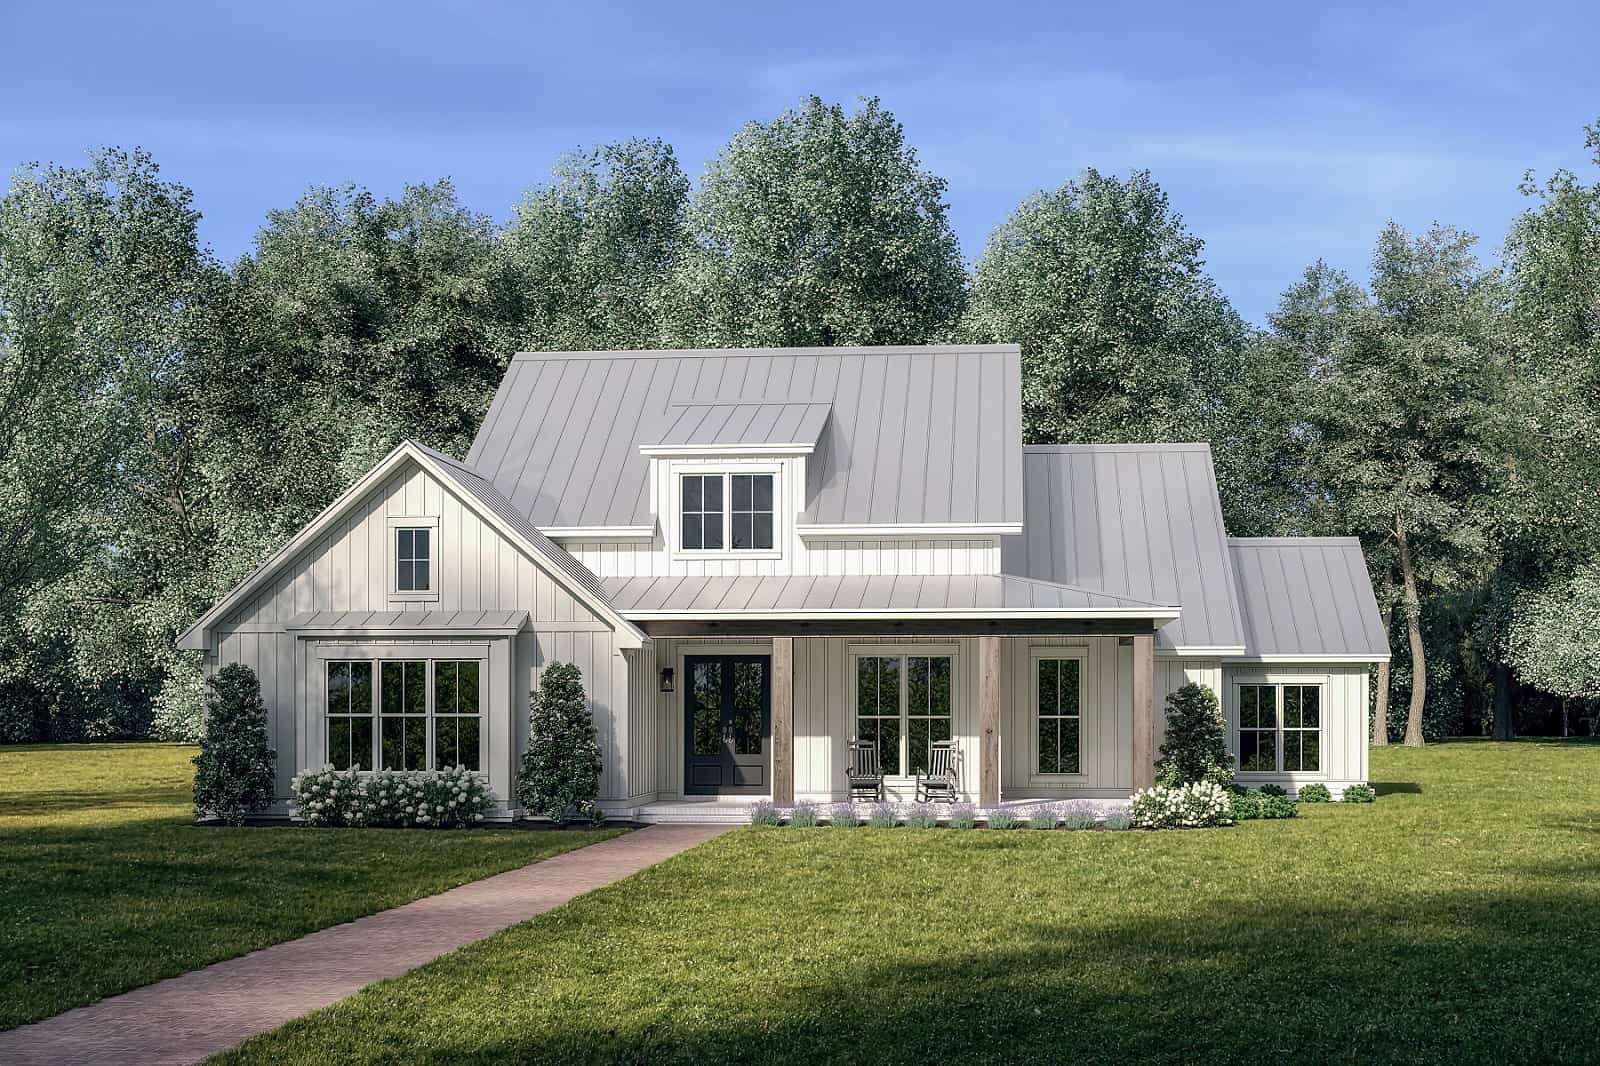
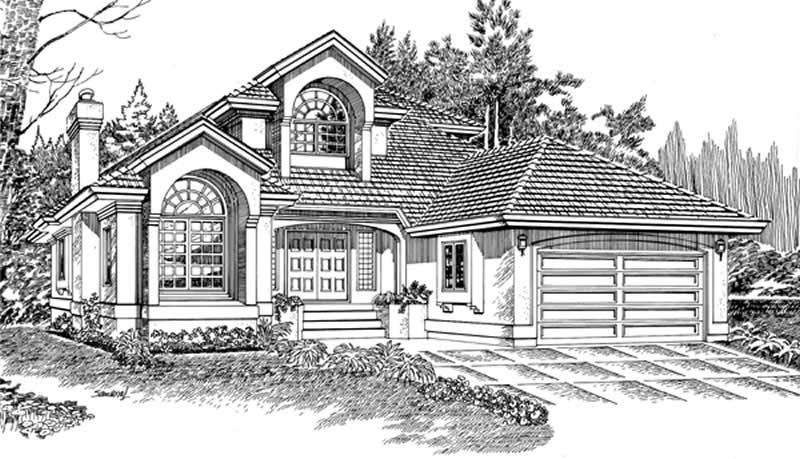
5-Bedroom, 2264 Sq Ft Craftsman House Plan - 198-1048 - Front Exterior
Plan Collection
5-Bedroom, 2264 Sq Ft Craftsman House Plan - 198-1048 - Front Exterior
Plan#198-1048
Starting at$2195
2264
Sq Ft
1
Story
5
Bed
4.5
Bath
2
Car
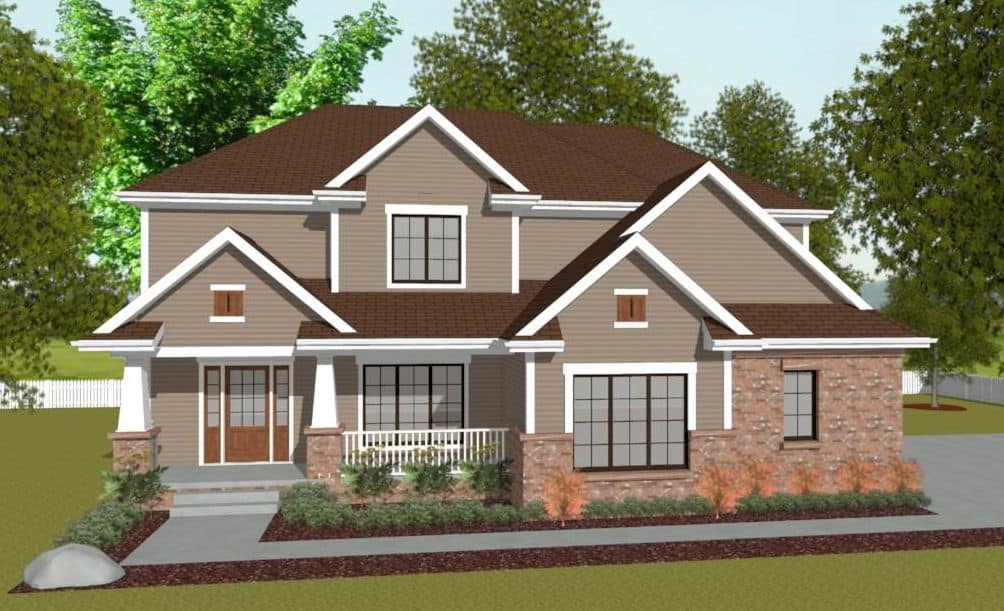
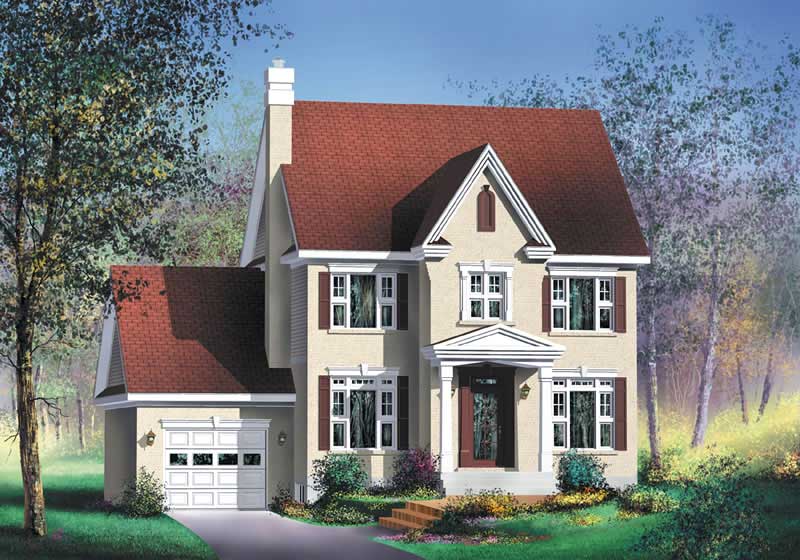
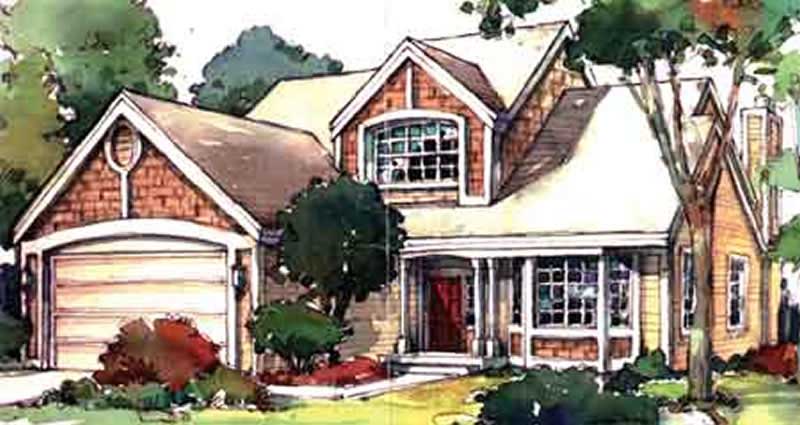
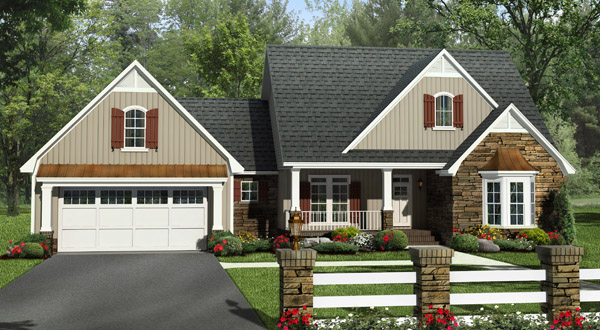
4-Bedroom, 2264 Sq Ft Traditional House Plan - 170-1620 - Front Exterior
Plan Collection
4-Bedroom, 2264 Sq Ft Traditional House Plan - 170-1620 - Front Exterior
Plan#170-1620
Starting at$1205
2264
Sq Ft
2
Story
4
Bed
2.5
Bath
2
Car
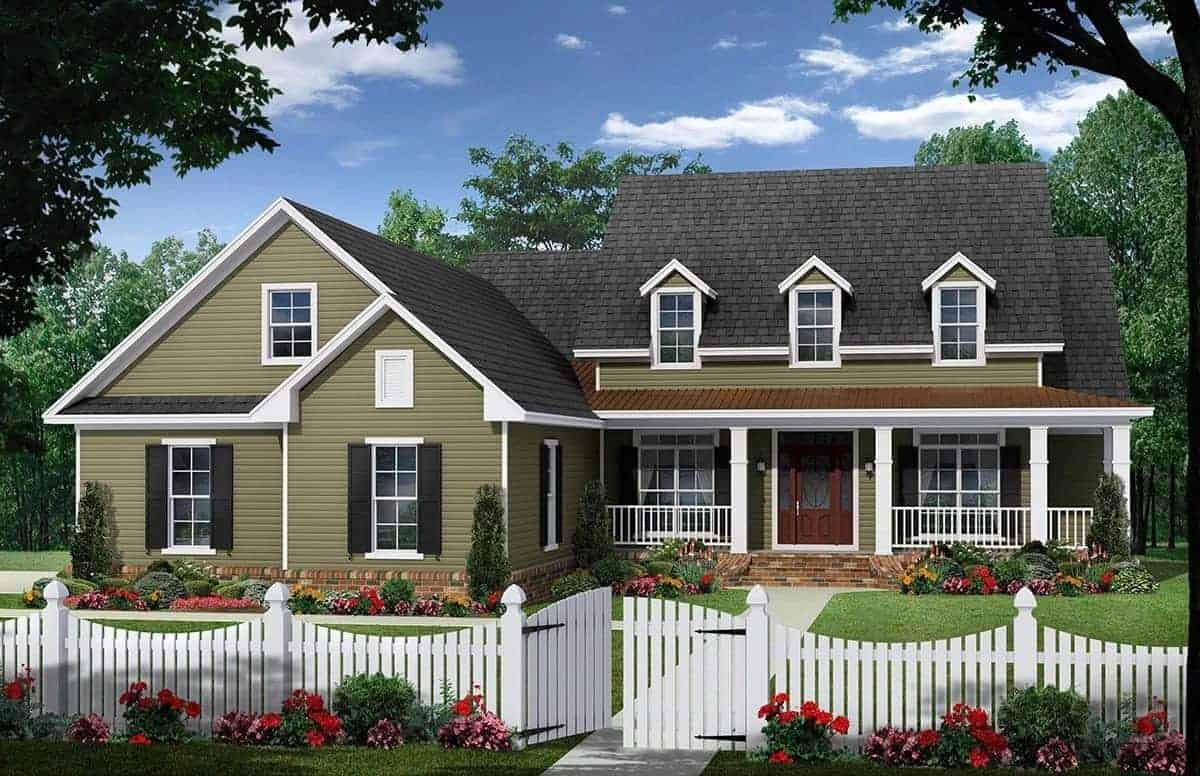
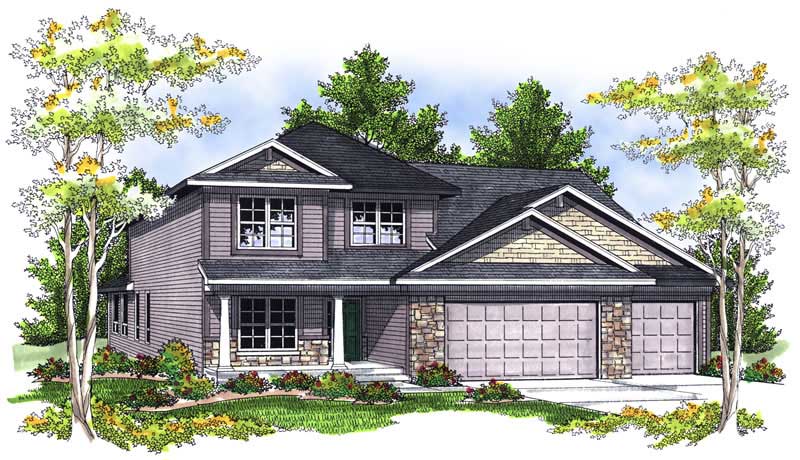
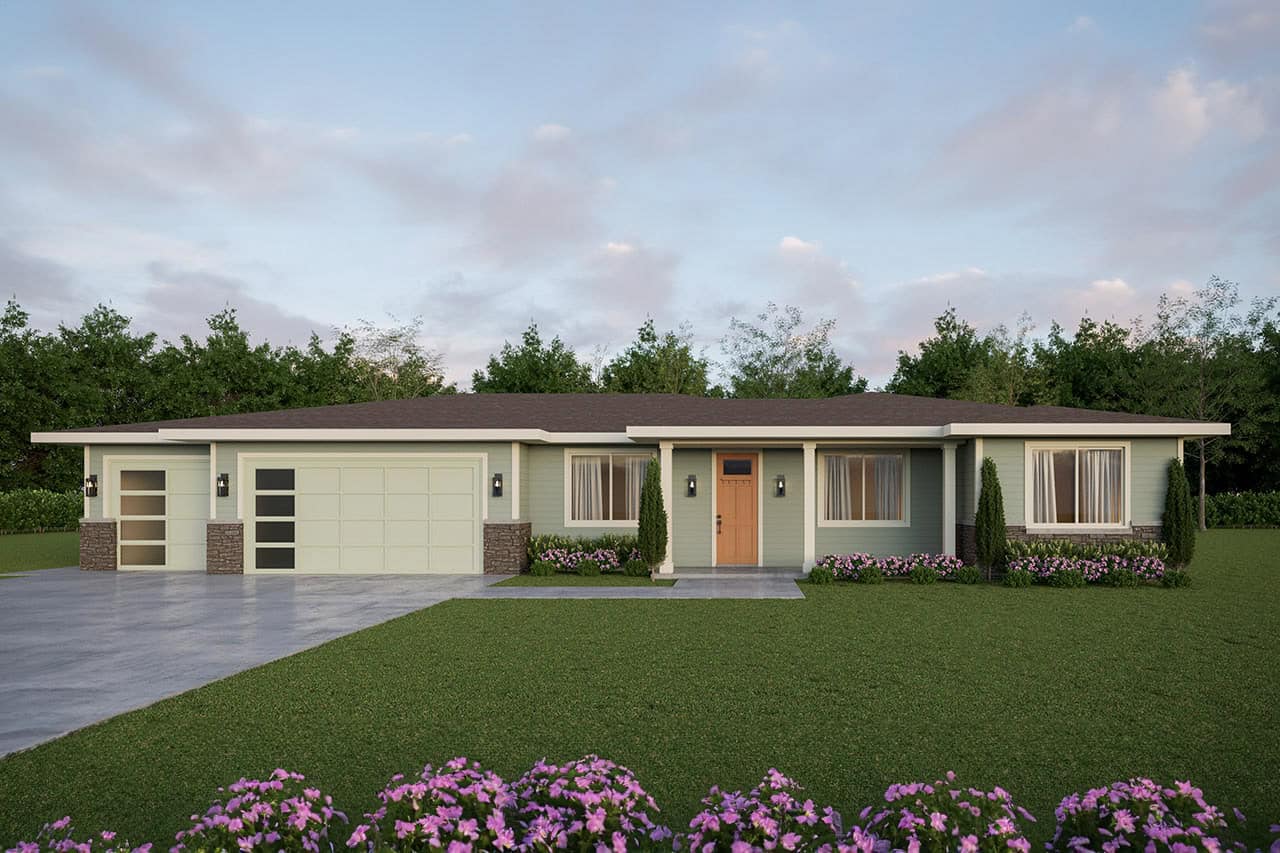
3-Bedroom, 2264 Sq Ft Country House Plan - 108-1005 - Front Exterior
Plan Collection
3-Bedroom, 2264 Sq Ft Country House Plan - 108-1005 - Front Exterior
Plan#108-1005
Starting at$945
2264
Sq Ft
1
Story
3
Bed
2.5
Bath
2
Car
4-Bedroom, 2264 Sq Ft Craftsman House Plan - 101-1470 - Front Exterior
Plan Collection
4-Bedroom, 2264 Sq Ft Craftsman House Plan - 101-1470 - Front Exterior
Plan#101-1470
Starting at$1130
2264
Sq Ft
2
Story
4
Bed
3.5
Bath
2
Car
3-Bedroom, 2264 Sq Ft Ranch House Plan - 145-1299 - Front Exterior
Plan Collection
3-Bedroom, 2264 Sq Ft Ranch House Plan - 145-1299 - Front Exterior
Plan#145-1299
Starting at$950
2264
Sq Ft
2
Story
3
Bed
2
Bath
2
Car
3-Bedroom, 2264 Sq Ft Country House Plan - 164-1105 - Front Exterior
Plan Collection
3-Bedroom, 2264 Sq Ft Country House Plan - 164-1105 - Front Exterior
Plan#164-1105
Starting at$1313
2264
Sq Ft
2
Story
3
Bed
3.5
Bath
2
Car
4-Bedroom, 2265 Sq Ft Cottage Home Plan - 178-1320 - Main Exterior
Plan Collection
4-Bedroom, 2265 Sq Ft Cottage Home Plan - 178-1320 - Main Exterior
Plan#178-1320
Starting at$1155
2265
Sq Ft
1
Story
4
Bed
2.5
Bath
3
Car
4-Bedroom, 2265 Sq Ft Country House Plan - 116-1001 - Front Exterior
Plan Collection
4-Bedroom, 2265 Sq Ft Country House Plan - 116-1001 - Front Exterior
Plan#116-1001
Starting at$2497
2265
Sq Ft
2
Story
4
Bed
2.5
Bath
2
Car
3-Bedroom, 2265 Sq Ft Cape Cod House Plan - 146-1347 - Front Exterior
Plan Collection
3-Bedroom, 2265 Sq Ft Cape Cod House Plan - 146-1347 - Front Exterior
Plan#146-1347
Starting at$1015
2265
Sq Ft
2
Story
3
Bed
2.5
Bath
2
Car
3-Bedroom, 2265 Sq Ft Ranch Home Plan - 101-1687 - Main Exterior
Plan Collection
3-Bedroom, 2265 Sq Ft Ranch Home Plan - 101-1687 - Main Exterior
Plan#101-1687
Starting at$1130
2265
Sq Ft
1
Story
3
Bed
2
Bath
3
Car
4-Bedroom, 2265 Sq Ft Country Home Plan - 101-1422 - Main Exterior
Plan Collection
4-Bedroom, 2265 Sq Ft Country Home Plan - 101-1422 - Main Exterior
Plan#101-1422
Starting at$1130
2265
Sq Ft
2
Story
4
Bed
2
Bath
3
Car
4-Bedroom, 2265 Sq Ft Craftsman Home Plan - 120-1126 - Main Exterior
Plan Collection
4-Bedroom, 2265 Sq Ft Craftsman Home Plan - 120-1126 - Main Exterior
Plan#120-1126
Starting at$1305
2265
Sq Ft
2
Story
4
Bed
2.5
Bath
2
Car
3-Bedroom, 2266 Sq Ft Cottage House Plan - 198-1057 - Front Exterior
Plan Collection
3-Bedroom, 2266 Sq Ft Cottage House Plan - 198-1057 - Front Exterior
Plan#198-1057
Starting at$1895
2266
Sq Ft
1
Story
3
Bed
2
Bath
2
Car
3-Bedroom, 2266 Sq Ft Ranch Home Plan - 101-1087 - Main Exterior
Plan Collection
3-Bedroom, 2266 Sq Ft Ranch Home Plan - 101-1087 - Main Exterior
Plan#101-1087
Starting at$1130
2266
Sq Ft
1
Story
3
Bed
2
Bath
3
Car
4-Bedroom, 2266 Sq Ft Vacation Homes Home Plan - 153-1892 - Main Exterior
Plan Collection
4-Bedroom, 2266 Sq Ft Vacation Homes Home Plan - 153-1892 - Main Exterior
Plan#153-1892
Starting at$1200
2266
Sq Ft
2
Story
4
Bed
2
Bath
2
Car
4-Bedroom, 2267 Sq Ft European Home - Plan #203-1044 - Main Exterior
Plan Collection
4-Bedroom, 2267 Sq Ft European Home - Plan #203-1044 - Main Exterior
Plan#203-1044
Starting at$1500
2267
Sq Ft
2
Story
4
Bed
3.5
Bath
2
Car
3-Bedroom, 2267 Sq Ft Country House Plan - 146-1316 - Front Exterior
Plan Collection
3-Bedroom, 2267 Sq Ft Country House Plan - 146-1316 - Front Exterior
Plan#146-1316
Starting at$1015
2267
Sq Ft
2
Story
3
Bed
2.5
Bath
2
Car
4-Bedroom, 2268 Sq Ft Farmhouse Home - Plan #193-1088 - Main Exterior
Plan Collection
4-Bedroom, 2268 Sq Ft Farmhouse Home - Plan #193-1088 - Main Exterior
Plan#193-1088
Starting at$1650
2268
Sq Ft
2
Story
4
Bed
2.5
Bath
2
Car
3-Bedroom, 2269 Sq Ft Ranch House - Plan #193-1142 - Front Exterior
Plan Collection
3-Bedroom, 2269 Sq Ft Ranch House - Plan #193-1142 - Front Exterior
Plan#193-1142
Starting at$1550
2269
Sq Ft
1
Story
3
Bed
2.5
Bath
2
Car
4-Bedroom, 2269 Sq Ft Country House Plan - 141-1278 - Front Exterior
Plan Collection
4-Bedroom, 2269 Sq Ft Country House Plan - 141-1278 - Front Exterior
Plan#141-1278
Starting at$1400
2269
Sq Ft
1
Story
4
Bed
2.5
Bath
2
Car
2-Bedroom, 2269 Sq Ft Colonial House Plan - 101-1872 - Front Exterior
Plan Collection
2-Bedroom, 2269 Sq Ft Colonial House Plan - 101-1872 - Front Exterior
Plan#101-1872
Starting at$1090
2269
Sq Ft
1
Story
2
Bed
1.5
Bath
3
Car
3-Bedroom, 2269 Sq Ft Ranch Home Plan - 101-1229 - Main Exterior
Plan Collection
3-Bedroom, 2269 Sq Ft Ranch Home Plan - 101-1229 - Main Exterior
Plan#101-1229
Starting at$1130
2269
Sq Ft
2
Story
3
Bed
2
Bath
3
Car
3-Bedroom, 2270 Sq Ft Country Home Plan - 196-1152 - Main Exterior
Plan Collection
3-Bedroom, 2270 Sq Ft Country Home Plan - 196-1152 - Main Exterior
Plan#196-1152
Starting at$1615
2270
Sq Ft
1
Story
3
Bed
2
Bath
2
Car
3-Bedroom, 2264 Sq Ft Traditional House - Plan #120-2637 - Front Exterior
Plan Collection
3-Bedroom, 2264 Sq Ft Traditional House - Plan #120-2637 - Front Exterior
Plan#120-2637
Starting at$1305
2264
Sq Ft
2
Story
3
Bed
2.5
Bath
2
Car
5-Bedroom, 2264 Sq Ft Craftsman House Plan - 198-1048 - Front Exterior
Plan Collection
5-Bedroom, 2264 Sq Ft Craftsman House Plan - 198-1048 - Front Exterior
Plan#198-1048
Starting at$2195
2264
Sq Ft
1
Story
5
Bed
4.5
Bath
2
Car
4-Bedroom, 2264 Sq Ft Traditional House Plan - 170-1620 - Front Exterior
Plan Collection
4-Bedroom, 2264 Sq Ft Traditional House Plan - 170-1620 - Front Exterior
Plan#170-1620
Starting at$1205
2264
Sq Ft
2
Story
4
Bed
2.5
Bath
2
Car
3-Bedroom, 2264 Sq Ft Country House Plan - 108-1005 - Front Exterior
Plan Collection
3-Bedroom, 2264 Sq Ft Country House Plan - 108-1005 - Front Exterior
Plan#108-1005
Starting at$945
2264
Sq Ft
1
Story
3
Bed
2.5
Bath
2
Car
4-Bedroom, 2264 Sq Ft Craftsman House Plan - 101-1470 - Front Exterior
Plan Collection
4-Bedroom, 2264 Sq Ft Craftsman House Plan - 101-1470 - Front Exterior
Plan#101-1470
Starting at$1130
2264
Sq Ft
2
Story
4
Bed
3.5
Bath
2
Car
3-Bedroom, 2264 Sq Ft Ranch House Plan - 145-1299 - Front Exterior
Plan Collection
3-Bedroom, 2264 Sq Ft Ranch House Plan - 145-1299 - Front Exterior
Plan#145-1299
Starting at$950
2264
Sq Ft
2
Story
3
Bed
2
Bath
2
Car
3-Bedroom, 2264 Sq Ft Country House Plan - 164-1105 - Front Exterior
Plan Collection
3-Bedroom, 2264 Sq Ft Country House Plan - 164-1105 - Front Exterior
Plan#164-1105
Starting at$1313
2264
Sq Ft
2
Story
3
Bed
3.5
Bath
2
Car
4-Bedroom, 2265 Sq Ft Cottage Home Plan - 178-1320 - Main Exterior
Plan Collection
4-Bedroom, 2265 Sq Ft Cottage Home Plan - 178-1320 - Main Exterior
Plan#178-1320
Starting at$1155
2265
Sq Ft
1
Story
4
Bed
2.5
Bath
3
Car
4-Bedroom, 2265 Sq Ft Country House Plan - 116-1001 - Front Exterior
Plan Collection
4-Bedroom, 2265 Sq Ft Country House Plan - 116-1001 - Front Exterior
Plan#116-1001
Starting at$2497
2265
Sq Ft
2
Story
4
Bed
2.5
Bath
2
Car
3-Bedroom, 2265 Sq Ft Cape Cod House Plan - 146-1347 - Front Exterior
Plan Collection
3-Bedroom, 2265 Sq Ft Cape Cod House Plan - 146-1347 - Front Exterior
Plan#146-1347
Starting at$1015
2265
Sq Ft
2
Story
3
Bed
2.5
Bath
2
Car
3-Bedroom, 2265 Sq Ft Ranch Home Plan - 101-1687 - Main Exterior
Plan Collection
3-Bedroom, 2265 Sq Ft Ranch Home Plan - 101-1687 - Main Exterior
Plan#101-1687
Starting at$1130
2265
Sq Ft
1
Story
3
Bed
2
Bath
3
Car
4-Bedroom, 2265 Sq Ft Country Home Plan - 101-1422 - Main Exterior
Plan Collection
4-Bedroom, 2265 Sq Ft Country Home Plan - 101-1422 - Main Exterior
Plan#101-1422
Starting at$1130
2265
Sq Ft
2
Story
4
Bed
2
Bath
3
Car
4-Bedroom, 2265 Sq Ft Craftsman Home Plan - 120-1126 - Main Exterior
Plan Collection
4-Bedroom, 2265 Sq Ft Craftsman Home Plan - 120-1126 - Main Exterior
Plan#120-1126
Starting at$1305
2265
Sq Ft
2
Story
4
Bed
2.5
Bath
2
Car
3-Bedroom, 2266 Sq Ft Cottage House Plan - 198-1057 - Front Exterior
Plan Collection
3-Bedroom, 2266 Sq Ft Cottage House Plan - 198-1057 - Front Exterior
Plan#198-1057
Starting at$1895
2266
Sq Ft
1
Story
3
Bed
2
Bath
2
Car
3-Bedroom, 2266 Sq Ft Ranch Home Plan - 101-1087 - Main Exterior
Plan Collection
3-Bedroom, 2266 Sq Ft Ranch Home Plan - 101-1087 - Main Exterior
Plan#101-1087
Starting at$1130
2266
Sq Ft
1
Story
3
Bed
2
Bath
3
Car
4-Bedroom, 2266 Sq Ft Vacation Homes Home Plan - 153-1892 - Main Exterior
Plan Collection
4-Bedroom, 2266 Sq Ft Vacation Homes Home Plan - 153-1892 - Main Exterior
Plan#153-1892
Starting at$1200
2266
Sq Ft
2
Story
4
Bed
2
Bath
2
Car
4-Bedroom, 2267 Sq Ft European Home - Plan #203-1044 - Main Exterior
Plan Collection
4-Bedroom, 2267 Sq Ft European Home - Plan #203-1044 - Main Exterior
Plan#203-1044
Starting at$1500
2267
Sq Ft
2
Story
4
Bed
3.5
Bath
2
Car
3-Bedroom, 2267 Sq Ft Country House Plan - 146-1316 - Front Exterior
Plan Collection
3-Bedroom, 2267 Sq Ft Country House Plan - 146-1316 - Front Exterior
Plan#146-1316
Starting at$1015
2267
Sq Ft
2
Story
3
Bed
2.5
Bath
2
Car
4-Bedroom, 2268 Sq Ft Farmhouse Home - Plan #193-1088 - Main Exterior
Plan Collection
4-Bedroom, 2268 Sq Ft Farmhouse Home - Plan #193-1088 - Main Exterior
Plan#193-1088
Starting at$1650
2268
Sq Ft
2
Story
4
Bed
2.5
Bath
2
Car
3-Bedroom, 2269 Sq Ft Ranch House - Plan #193-1142 - Front Exterior
Plan Collection
3-Bedroom, 2269 Sq Ft Ranch House - Plan #193-1142 - Front Exterior
Plan#193-1142
Starting at$1550
2269
Sq Ft
1
Story
3
Bed
2.5
Bath
2
Car
4-Bedroom, 2269 Sq Ft Country House Plan - 141-1278 - Front Exterior
Plan Collection
4-Bedroom, 2269 Sq Ft Country House Plan - 141-1278 - Front Exterior
Plan#141-1278
Starting at$1400
2269
Sq Ft
1
Story
4
Bed
2.5
Bath
2
Car
2-Bedroom, 2269 Sq Ft Colonial House Plan - 101-1872 - Front Exterior
Plan Collection
2-Bedroom, 2269 Sq Ft Colonial House Plan - 101-1872 - Front Exterior
Plan#101-1872
Starting at$1090
2269
Sq Ft
1
Story
2
Bed
1.5
Bath
3
Car
3-Bedroom, 2269 Sq Ft Ranch Home Plan - 101-1229 - Main Exterior
Plan Collection
3-Bedroom, 2269 Sq Ft Ranch Home Plan - 101-1229 - Main Exterior
Plan#101-1229
Starting at$1130
2269
Sq Ft
2
Story
3
Bed
2
Bath
3
Car
3-Bedroom, 2270 Sq Ft Country Home Plan - 196-1152 - Main Exterior
Plan Collection
3-Bedroom, 2270 Sq Ft Country Home Plan - 196-1152 - Main Exterior
Plan#196-1152
Starting at$1615
2270
Sq Ft
1
Story
3
Bed
2
Bath
2
Car
1...213214215216217...404