Traditional House Plans

9,678
Plan Results
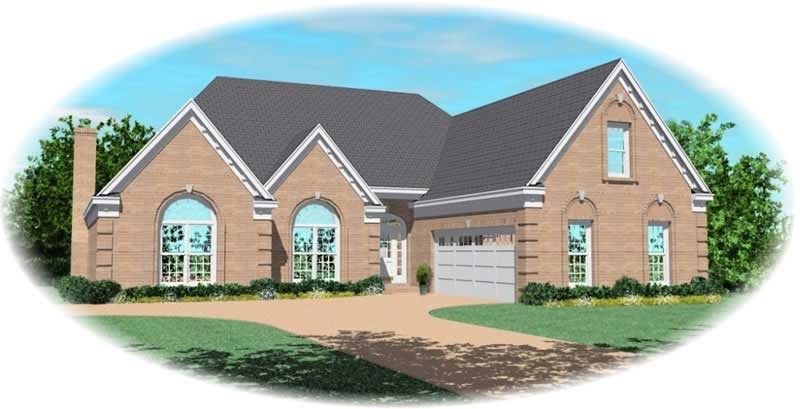
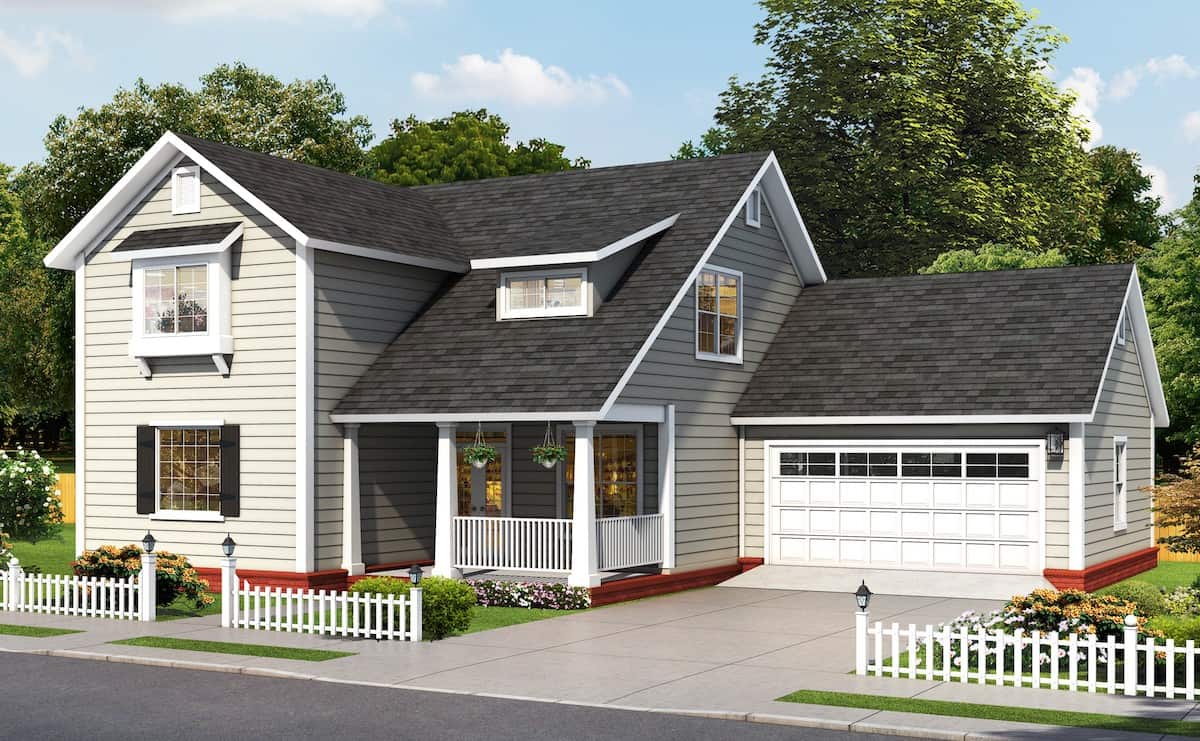
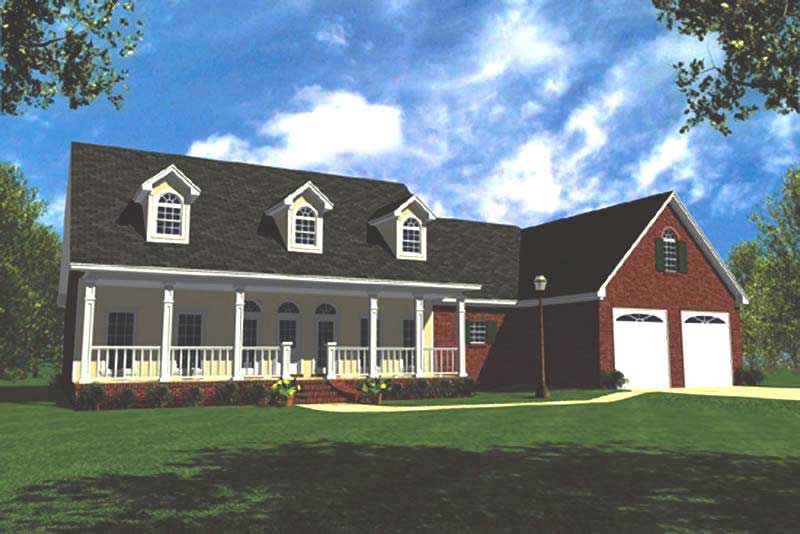
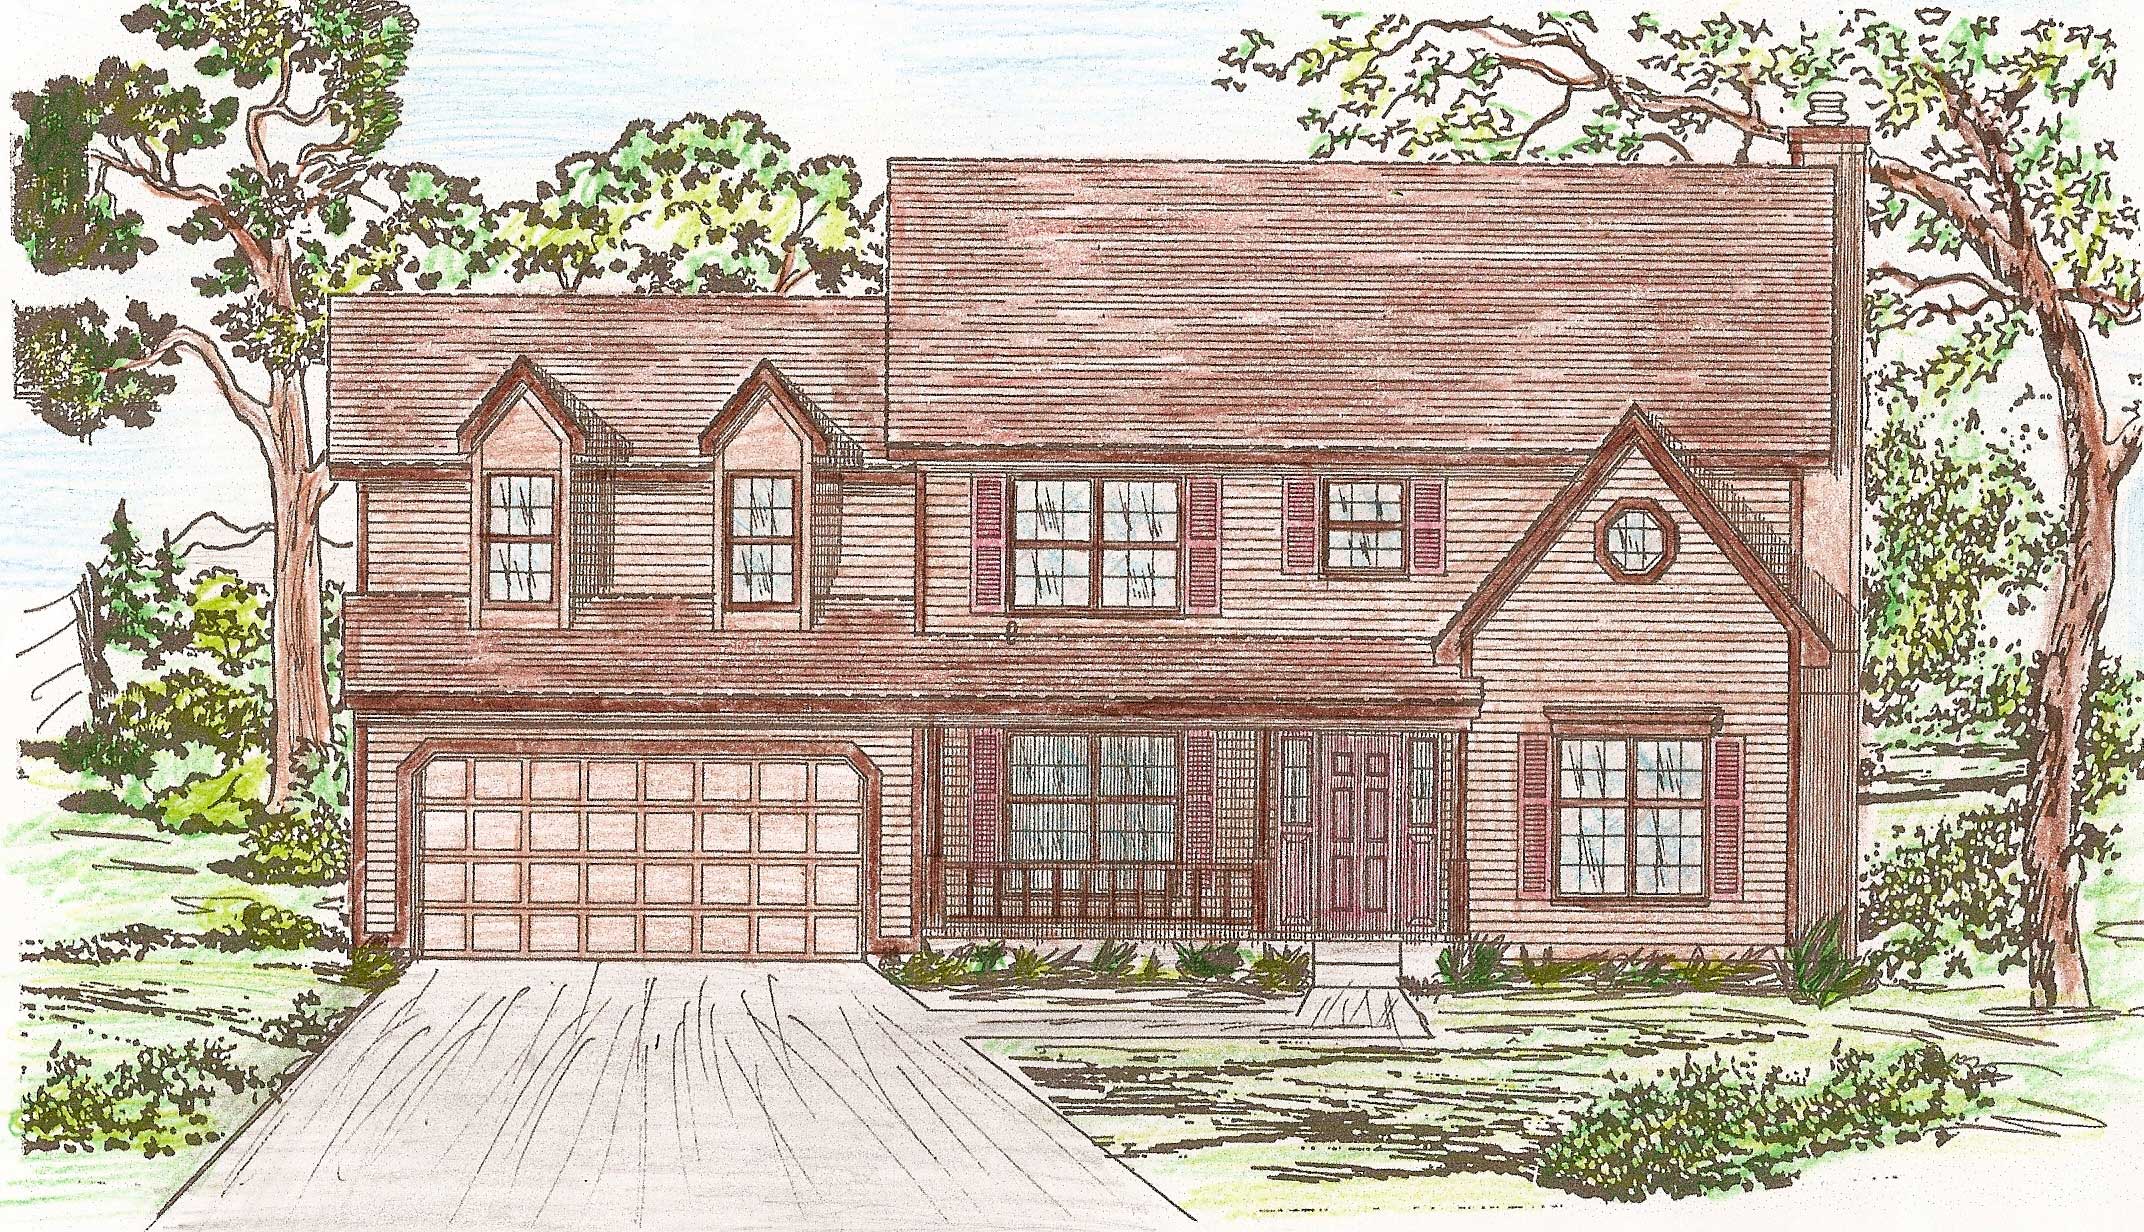
3-Bedroom, 2149 Sq Ft Cape Cod House Plan - 170-1190 - Front Exterior
Plan Collection
3-Bedroom, 2149 Sq Ft Cape Cod House Plan - 170-1190 - Front Exterior
Plan#170-1190
Starting at$970
2149
Sq Ft
2
Story
3
Bed
2
Bath
2
Car
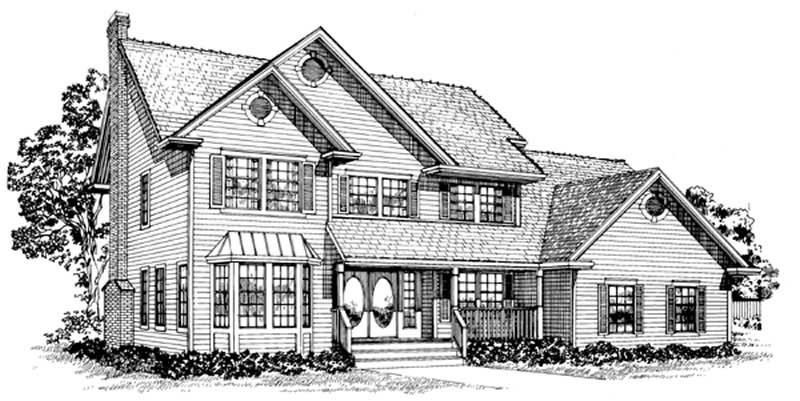
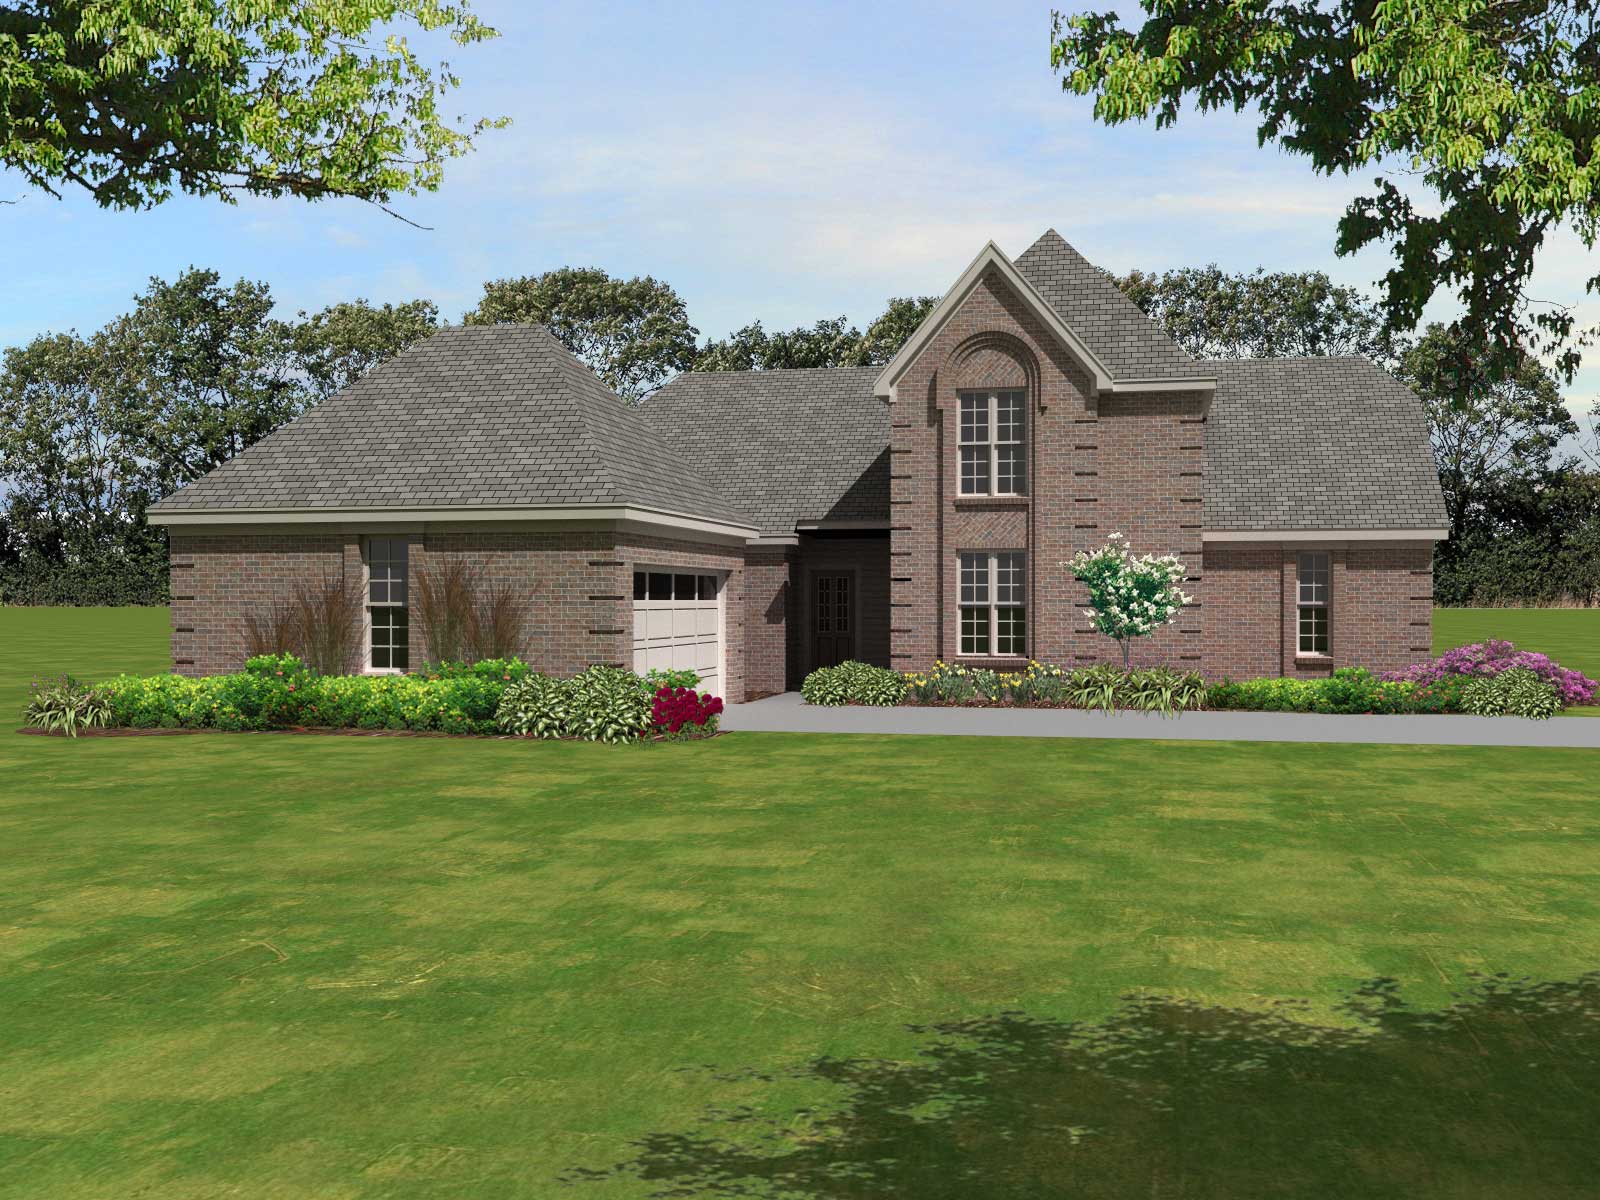
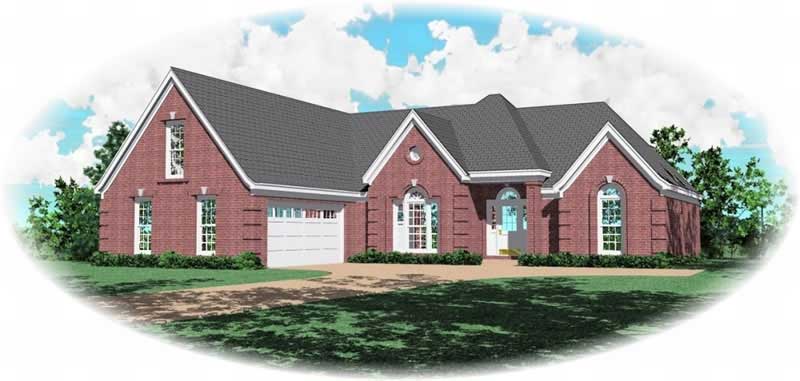
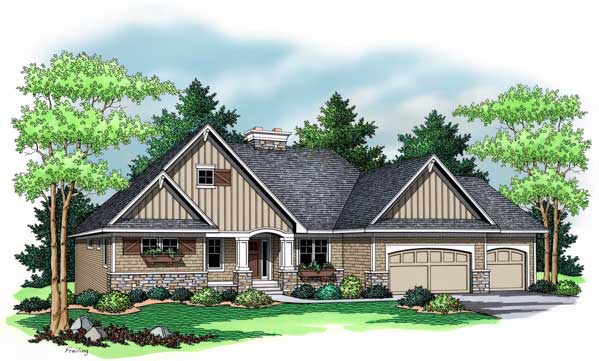
4-Bedroom, 2149 Sq Ft Coastal House Plan - 126-1492 - Front Exterior
Plan Collection
4-Bedroom, 2149 Sq Ft Coastal House Plan - 126-1492 - Front Exterior
Plan#126-1492
Starting at$1740
2149
Sq Ft
2
Story
4
Bed
3
Bath
2
Car
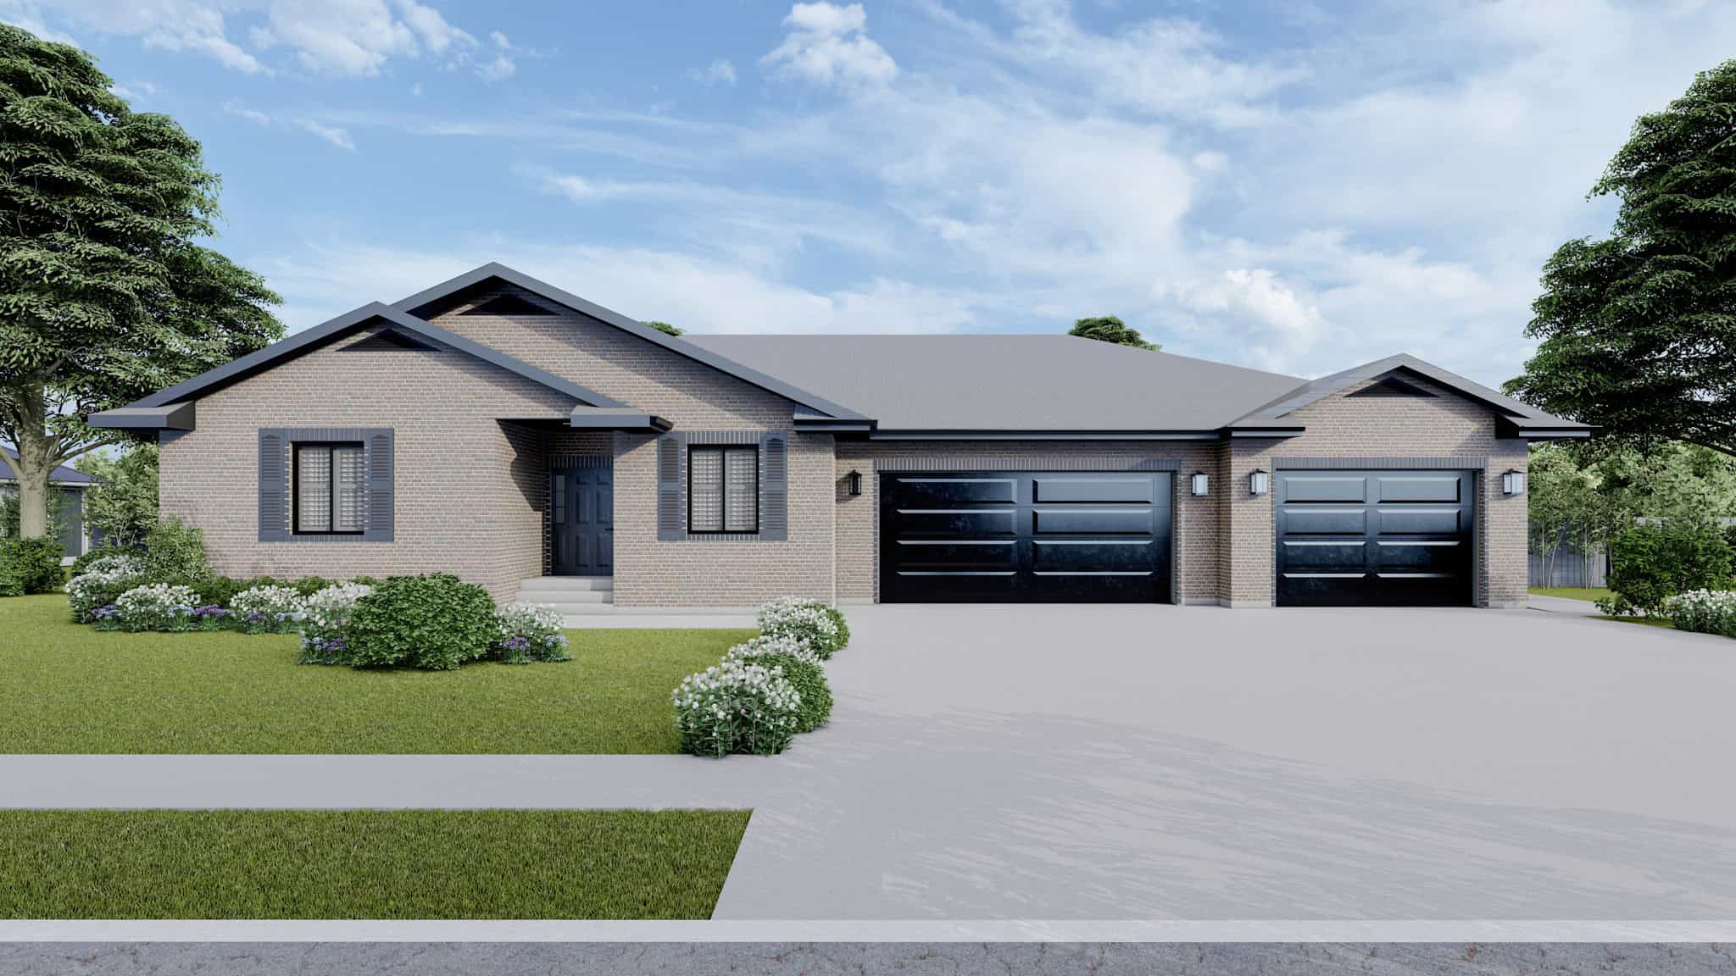
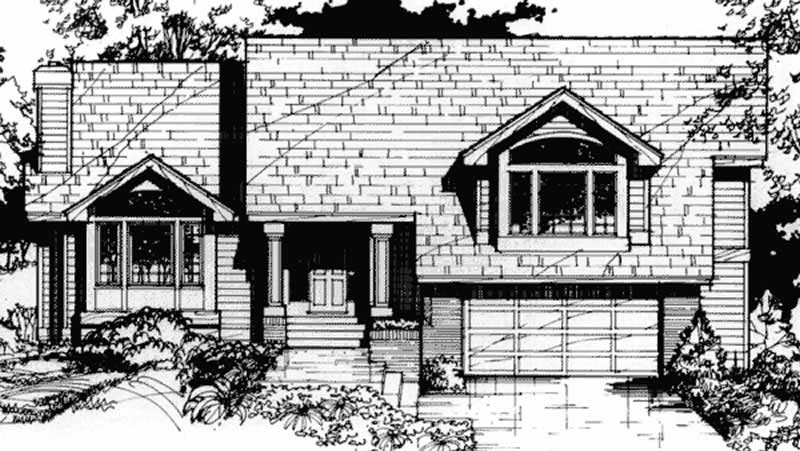
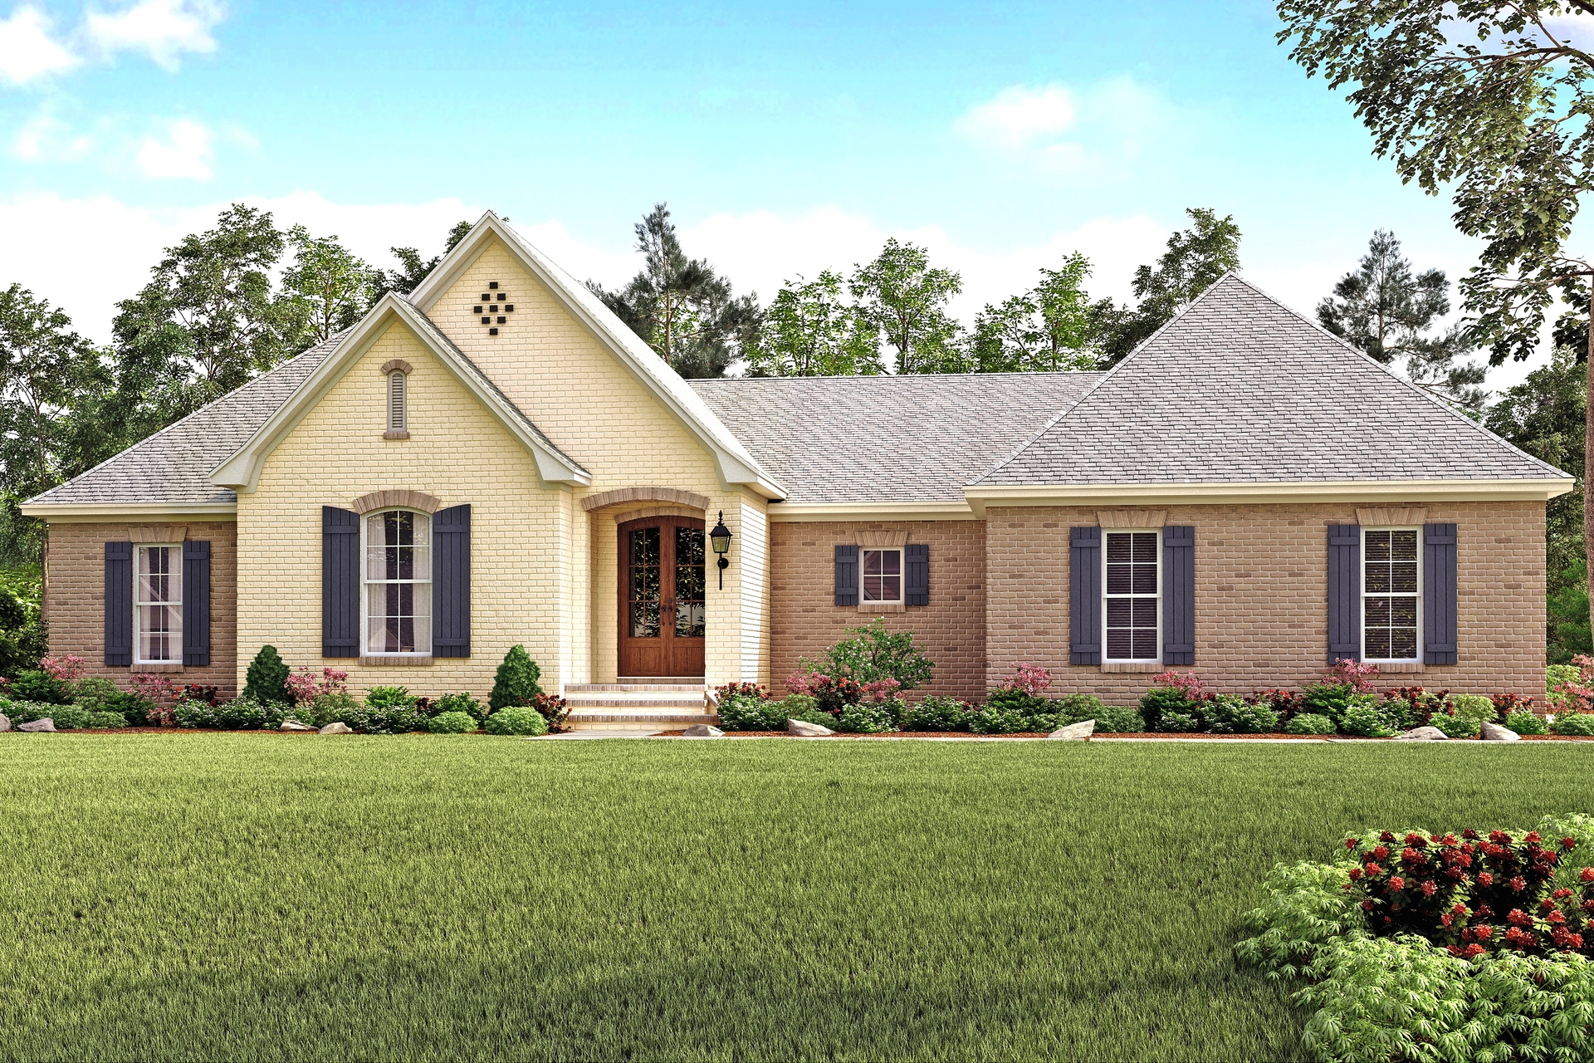
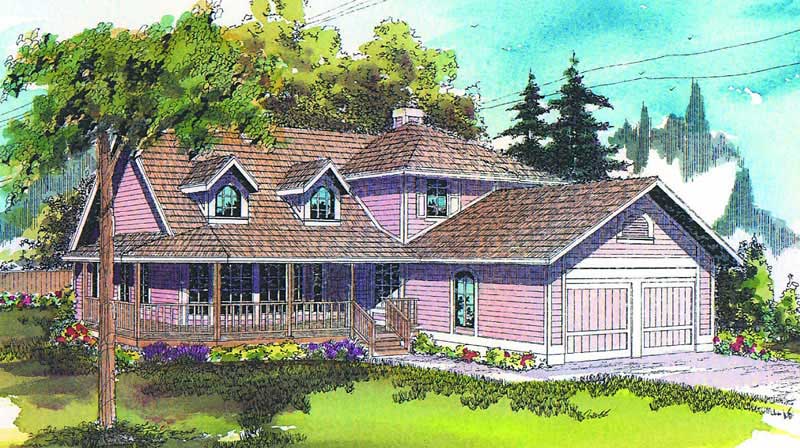
3-Bedroom, 2149 Sq Ft Country House Plan - 164-1069 - Front Exterior
Plan Collection
3-Bedroom, 2149 Sq Ft Country House Plan - 164-1069 - Front Exterior
Plan#164-1069
Starting at$1313
2149
Sq Ft
1
Story
3
Bed
2
Bath
2
Car
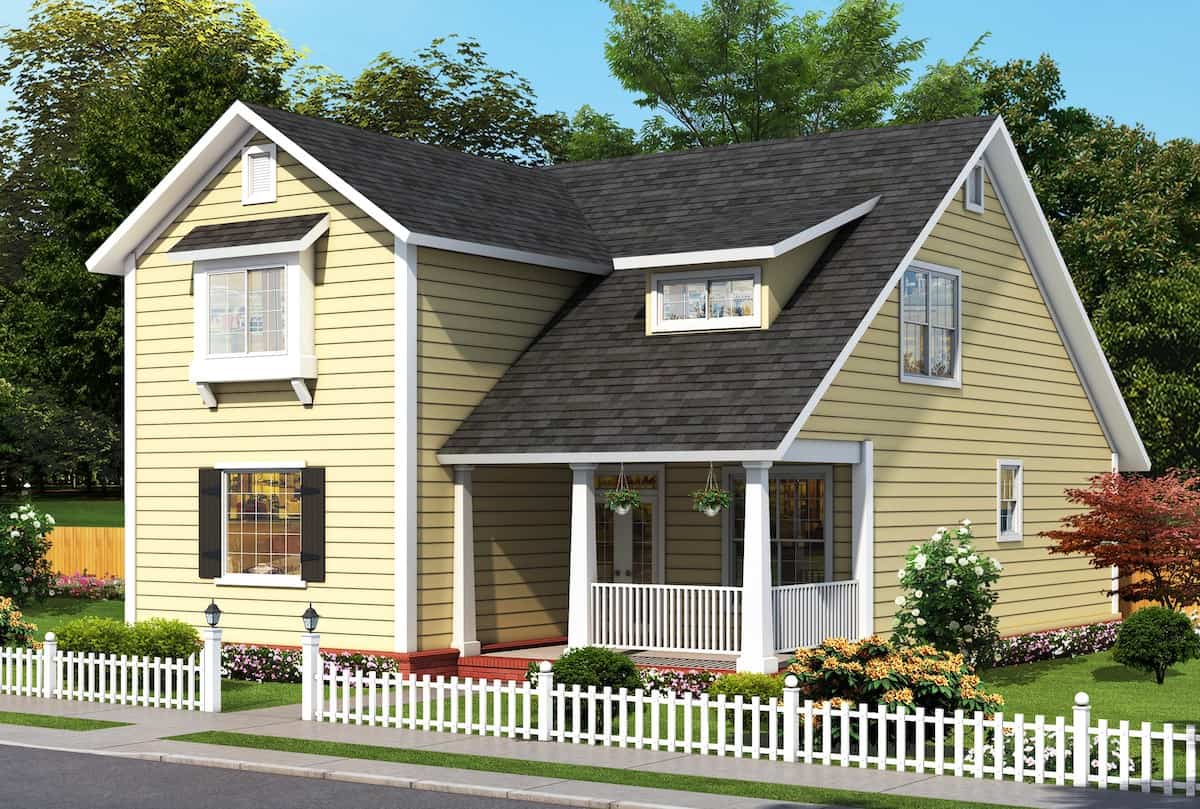
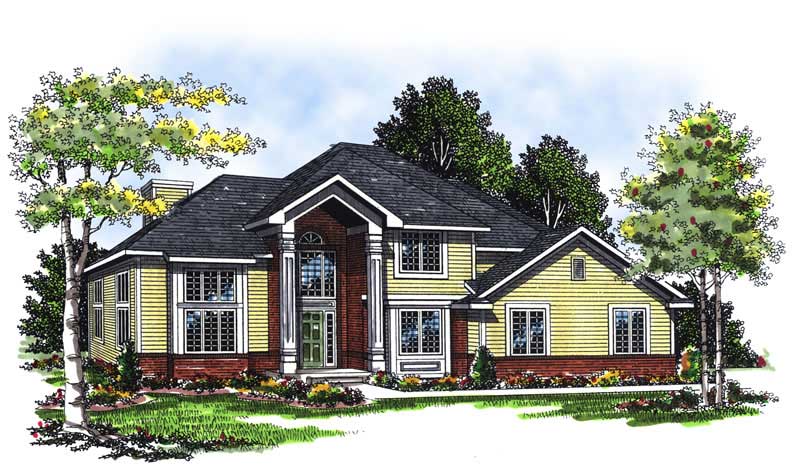
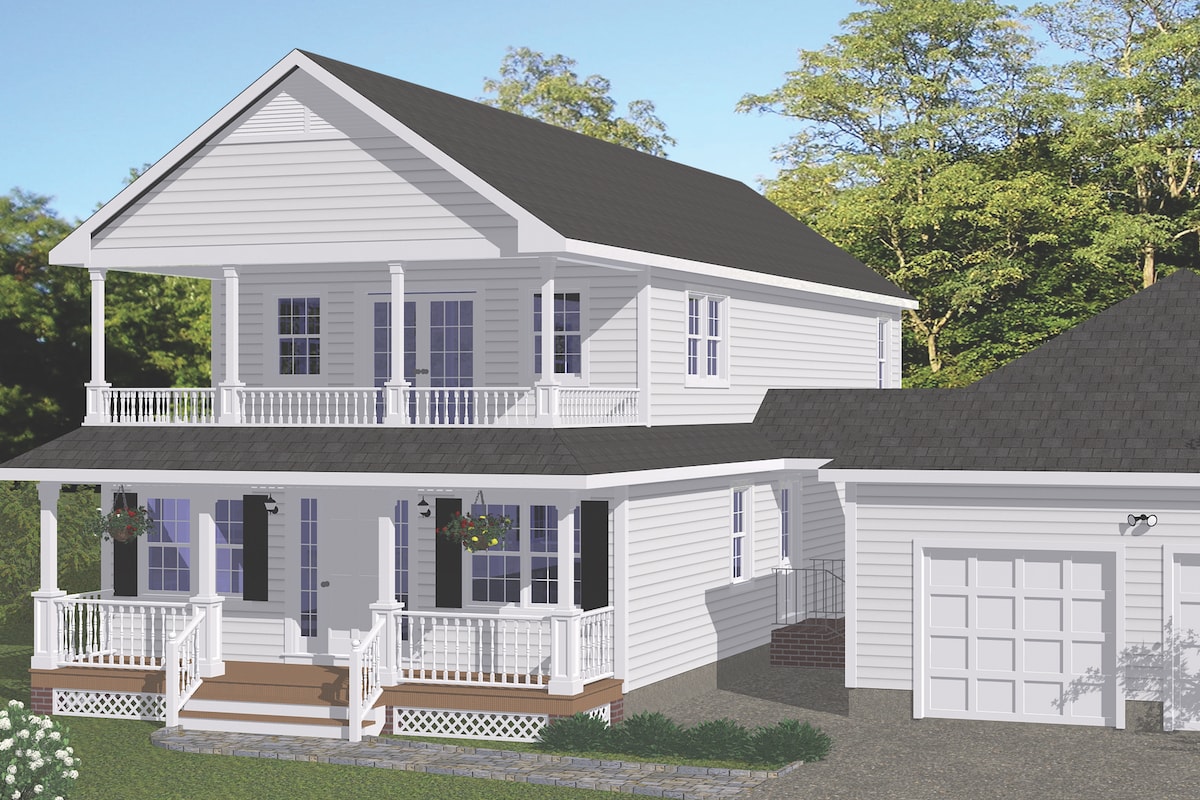
4-Bedroom, 2150 Sq Ft Modern Farmhouse Home Plan - 165-1188 - Main Exterior
Plan Collection
4-Bedroom, 2150 Sq Ft Modern Farmhouse Home Plan - 165-1188 - Main Exterior
Plan#165-1188
Starting at$2050
2150
Sq Ft
1.5
Story
4
Bed
3
Bath
2
Car
3-Bedroom, 2150 Sq Ft Country Home - Plan #108-1857 - Main Exterior
Plan Collection
3-Bedroom, 2150 Sq Ft Country Home - Plan #108-1857 - Main Exterior
Plan#108-1857
Starting at$945
2150
Sq Ft
1
Story
3
Bed
2.5
Bath
2
Car
3-Bedroom, 2150 Sq Ft Cape Cod Home Plan - 141-1065 - Main Exterior
Plan Collection
3-Bedroom, 2150 Sq Ft Cape Cod Home Plan - 141-1065 - Main Exterior
Plan#141-1065
Starting at$1400
2150
Sq Ft
1.5
Story
3
Bed
2.5
Bath
2
Car
3-Bedroom, 2150 Sq Ft Country House Plan - 146-1615 - Front Exterior
Plan Collection
3-Bedroom, 2150 Sq Ft Country House Plan - 146-1615 - Front Exterior
Plan#146-1615
Starting at$1015
2150
Sq Ft
2
Story
3
Bed
2.5
Bath
2
Car
3-Bedroom, 2150 Sq Ft European Home Plan - 100-1032 - Main Exterior
Plan Collection
3-Bedroom, 2150 Sq Ft European Home Plan - 100-1032 - Main Exterior
Plan#100-1032
Starting at$1600
2150
Sq Ft
2
Story
3
Bed
2.5
Bath
3
Car
4-Bedroom, 2150 Sq Ft Cape Cod House Plan - 115-1071 - Front Exterior
Plan Collection
4-Bedroom, 2150 Sq Ft Cape Cod House Plan - 115-1071 - Front Exterior
Plan#115-1071
Starting at$1700
2150
Sq Ft
2
Story
4
Bed
2
Bath
3
Car
3-Bedroom, 2151 Sq Ft Country House Plan - 142-1159 - Front Exterior
Plan Collection
3-Bedroom, 2151 Sq Ft Country House Plan - 142-1159 - Front Exterior
Plan#142-1159
Starting at$1445
2151
Sq Ft
1
Story
3
Bed
2.5
Bath
3
Car
3-Bedroom, 2151 Sq Ft Country Home Plan - 108-1464 - Main Exterior
Plan Collection
3-Bedroom, 2151 Sq Ft Country Home Plan - 108-1464 - Main Exterior
Plan#108-1464
Starting at$945
2151
Sq Ft
1
Story
3
Bed
2.5
Bath
2
Car
3-Bedroom, 2151 Sq Ft Country House Plan - 120-1072 - Front Exterior
Plan Collection
3-Bedroom, 2151 Sq Ft Country House Plan - 120-1072 - Front Exterior
Plan#120-1072
Starting at$1305
2151
Sq Ft
1
Story
3
Bed
2
Bath
2
Car
2-Bedroom, 2152 Sq Ft Traditional Home Plan - 137-1230 - Main Exterior
Plan Collection
2-Bedroom, 2152 Sq Ft Traditional Home Plan - 137-1230 - Main Exterior
Plan#137-1230
Starting at$865
2152
Sq Ft
2
Story
2
Bed
2.5
Bath
2
Car
2-Bedroom, 2152 Sq Ft Traditional Home Plan - 137-1138 - Main Exterior
Plan Collection
2-Bedroom, 2152 Sq Ft Traditional Home Plan - 137-1138 - Main Exterior
Plan#137-1138
Starting at$800
2152
Sq Ft
2
Story
2
Bed
2.5
Bath
2
Car
3-Bedroom, 2153 Sq Ft Country House Plan - 140-1047 - Front Exterior
Plan Collection
3-Bedroom, 2153 Sq Ft Country House Plan - 140-1047 - Front Exterior
Plan#140-1047
Starting at$945
2153
Sq Ft
1
Story
3
Bed
2.5
Bath
2
Car
4-Bedroom, 2153 Sq Ft Country House Plan - 146-2884 - Front Exterior
Plan Collection
4-Bedroom, 2153 Sq Ft Country House Plan - 146-2884 - Front Exterior
Plan#146-2884
Starting at$1015
2153
Sq Ft
2
Story
4
Bed
2.5
Bath
2
Car
3-Bedroom, 2153 Sq Ft Ranch Home Plan - 101-1776 - Main Exterior
Plan Collection
3-Bedroom, 2153 Sq Ft Ranch Home Plan - 101-1776 - Main Exterior
Plan#101-1776
Starting at$1090
2153
Sq Ft
1
Story
3
Bed
2.5
Bath
3
Car
3-Bedroom, 2153 Sq Ft Country Home Plan - 101-1050 - Main Exterior
Plan Collection
3-Bedroom, 2153 Sq Ft Country Home Plan - 101-1050 - Main Exterior
Plan#101-1050
Starting at$1090
2153
Sq Ft
1
Story
3
Bed
2
Bath
3
Car
3-Bedroom, 2153 Sq Ft Ranch Home Plan - 156-2057 - Main Exterior
Plan Collection
3-Bedroom, 2153 Sq Ft Ranch Home Plan - 156-2057 - Main Exterior
Plan#156-2057
Starting at$900
2153
Sq Ft
1
Story
3
Bed
2
Bath
3
Car
3-Bedroom, 2153 Sq Ft Ranch House Plan - 101-1406 - Front Exterior
Plan Collection
3-Bedroom, 2153 Sq Ft Ranch House Plan - 101-1406 - Front Exterior
Plan#101-1406
Starting at$1090
2153
Sq Ft
2
Story
3
Bed
2
Bath
2
Car
4-Bedroom, 2153 Sq Ft Country Home Plan - 101-1813 - Main Exterior
Plan Collection
4-Bedroom, 2153 Sq Ft Country Home Plan - 101-1813 - Main Exterior
Plan#101-1813
Starting at$985
2153
Sq Ft
2
Story
4
Bed
2
Bath
2
Car
5-Bedroom, 2153 Sq Ft European House Plan - 135-1249 - Front Exterior
Plan Collection
5-Bedroom, 2153 Sq Ft European House Plan - 135-1249 - Front Exterior
Plan#135-1249
Starting at$1610
2153
Sq Ft
2
Story
5
Bed
4
Bath
6
Car
4-Bedroom, 2154 Sq Ft Traditional Home Plan - 120-2708 - Main Exterior
Plan Collection
4-Bedroom, 2154 Sq Ft Traditional Home Plan - 120-2708 - Main Exterior
Plan#120-2708
Starting at$1305
2154
Sq Ft
1.5
Story
4
Bed
2.5
Bath
2
Car
4-Bedroom, 2154 Sq Ft Traditional House - Plan #120-2641 - Front Exterior
Plan Collection
4-Bedroom, 2154 Sq Ft Traditional House - Plan #120-2641 - Front Exterior
Plan#120-2641
Starting at$1305
2154
Sq Ft
1.5
Story
4
Bed
2.5
Bath
2
Car
3-Bedroom, 2149 Sq Ft Cape Cod House Plan - 170-1190 - Front Exterior
Plan Collection
3-Bedroom, 2149 Sq Ft Cape Cod House Plan - 170-1190 - Front Exterior
Plan#170-1190
Starting at$970
2149
Sq Ft
2
Story
3
Bed
2
Bath
2
Car
4-Bedroom, 2149 Sq Ft Coastal House Plan - 126-1492 - Front Exterior
Plan Collection
4-Bedroom, 2149 Sq Ft Coastal House Plan - 126-1492 - Front Exterior
Plan#126-1492
Starting at$1740
2149
Sq Ft
2
Story
4
Bed
3
Bath
2
Car
3-Bedroom, 2149 Sq Ft Country House Plan - 164-1069 - Front Exterior
Plan Collection
3-Bedroom, 2149 Sq Ft Country House Plan - 164-1069 - Front Exterior
Plan#164-1069
Starting at$1313
2149
Sq Ft
1
Story
3
Bed
2
Bath
2
Car
4-Bedroom, 2150 Sq Ft Modern Farmhouse Home Plan - 165-1188 - Main Exterior
Plan Collection
4-Bedroom, 2150 Sq Ft Modern Farmhouse Home Plan - 165-1188 - Main Exterior
Plan#165-1188
Starting at$2050
2150
Sq Ft
1.5
Story
4
Bed
3
Bath
2
Car
3-Bedroom, 2150 Sq Ft Country Home - Plan #108-1857 - Main Exterior
Plan Collection
3-Bedroom, 2150 Sq Ft Country Home - Plan #108-1857 - Main Exterior
Plan#108-1857
Starting at$945
2150
Sq Ft
1
Story
3
Bed
2.5
Bath
2
Car
3-Bedroom, 2150 Sq Ft Cape Cod Home Plan - 141-1065 - Main Exterior
Plan Collection
3-Bedroom, 2150 Sq Ft Cape Cod Home Plan - 141-1065 - Main Exterior
Plan#141-1065
Starting at$1400
2150
Sq Ft
1.5
Story
3
Bed
2.5
Bath
2
Car
3-Bedroom, 2150 Sq Ft Country House Plan - 146-1615 - Front Exterior
Plan Collection
3-Bedroom, 2150 Sq Ft Country House Plan - 146-1615 - Front Exterior
Plan#146-1615
Starting at$1015
2150
Sq Ft
2
Story
3
Bed
2.5
Bath
2
Car
3-Bedroom, 2150 Sq Ft European Home Plan - 100-1032 - Main Exterior
Plan Collection
3-Bedroom, 2150 Sq Ft European Home Plan - 100-1032 - Main Exterior
Plan#100-1032
Starting at$1600
2150
Sq Ft
2
Story
3
Bed
2.5
Bath
3
Car
4-Bedroom, 2150 Sq Ft Cape Cod House Plan - 115-1071 - Front Exterior
Plan Collection
4-Bedroom, 2150 Sq Ft Cape Cod House Plan - 115-1071 - Front Exterior
Plan#115-1071
Starting at$1700
2150
Sq Ft
2
Story
4
Bed
2
Bath
3
Car
3-Bedroom, 2151 Sq Ft Country House Plan - 142-1159 - Front Exterior
Plan Collection
3-Bedroom, 2151 Sq Ft Country House Plan - 142-1159 - Front Exterior
Plan#142-1159
Starting at$1445
2151
Sq Ft
1
Story
3
Bed
2.5
Bath
3
Car
3-Bedroom, 2151 Sq Ft Country Home Plan - 108-1464 - Main Exterior
Plan Collection
3-Bedroom, 2151 Sq Ft Country Home Plan - 108-1464 - Main Exterior
Plan#108-1464
Starting at$945
2151
Sq Ft
1
Story
3
Bed
2.5
Bath
2
Car
3-Bedroom, 2151 Sq Ft Country House Plan - 120-1072 - Front Exterior
Plan Collection
3-Bedroom, 2151 Sq Ft Country House Plan - 120-1072 - Front Exterior
Plan#120-1072
Starting at$1305
2151
Sq Ft
1
Story
3
Bed
2
Bath
2
Car
2-Bedroom, 2152 Sq Ft Traditional Home Plan - 137-1230 - Main Exterior
Plan Collection
2-Bedroom, 2152 Sq Ft Traditional Home Plan - 137-1230 - Main Exterior
Plan#137-1230
Starting at$865
2152
Sq Ft
2
Story
2
Bed
2.5
Bath
2
Car
2-Bedroom, 2152 Sq Ft Traditional Home Plan - 137-1138 - Main Exterior
Plan Collection
2-Bedroom, 2152 Sq Ft Traditional Home Plan - 137-1138 - Main Exterior
Plan#137-1138
Starting at$800
2152
Sq Ft
2
Story
2
Bed
2.5
Bath
2
Car
3-Bedroom, 2153 Sq Ft Country House Plan - 140-1047 - Front Exterior
Plan Collection
3-Bedroom, 2153 Sq Ft Country House Plan - 140-1047 - Front Exterior
Plan#140-1047
Starting at$945
2153
Sq Ft
1
Story
3
Bed
2.5
Bath
2
Car
4-Bedroom, 2153 Sq Ft Country House Plan - 146-2884 - Front Exterior
Plan Collection
4-Bedroom, 2153 Sq Ft Country House Plan - 146-2884 - Front Exterior
Plan#146-2884
Starting at$1015
2153
Sq Ft
2
Story
4
Bed
2.5
Bath
2
Car
3-Bedroom, 2153 Sq Ft Ranch Home Plan - 101-1776 - Main Exterior
Plan Collection
3-Bedroom, 2153 Sq Ft Ranch Home Plan - 101-1776 - Main Exterior
Plan#101-1776
Starting at$1090
2153
Sq Ft
1
Story
3
Bed
2.5
Bath
3
Car
3-Bedroom, 2153 Sq Ft Country Home Plan - 101-1050 - Main Exterior
Plan Collection
3-Bedroom, 2153 Sq Ft Country Home Plan - 101-1050 - Main Exterior
Plan#101-1050
Starting at$1090
2153
Sq Ft
1
Story
3
Bed
2
Bath
3
Car
3-Bedroom, 2153 Sq Ft Ranch Home Plan - 156-2057 - Main Exterior
Plan Collection
3-Bedroom, 2153 Sq Ft Ranch Home Plan - 156-2057 - Main Exterior
Plan#156-2057
Starting at$900
2153
Sq Ft
1
Story
3
Bed
2
Bath
3
Car
3-Bedroom, 2153 Sq Ft Ranch House Plan - 101-1406 - Front Exterior
Plan Collection
3-Bedroom, 2153 Sq Ft Ranch House Plan - 101-1406 - Front Exterior
Plan#101-1406
Starting at$1090
2153
Sq Ft
2
Story
3
Bed
2
Bath
2
Car
4-Bedroom, 2153 Sq Ft Country Home Plan - 101-1813 - Main Exterior
Plan Collection
4-Bedroom, 2153 Sq Ft Country Home Plan - 101-1813 - Main Exterior
Plan#101-1813
Starting at$985
2153
Sq Ft
2
Story
4
Bed
2
Bath
2
Car
5-Bedroom, 2153 Sq Ft European House Plan - 135-1249 - Front Exterior
Plan Collection
5-Bedroom, 2153 Sq Ft European House Plan - 135-1249 - Front Exterior
Plan#135-1249
Starting at$1610
2153
Sq Ft
2
Story
5
Bed
4
Bath
6
Car
4-Bedroom, 2154 Sq Ft Traditional Home Plan - 120-2708 - Main Exterior
Plan Collection
4-Bedroom, 2154 Sq Ft Traditional Home Plan - 120-2708 - Main Exterior
Plan#120-2708
Starting at$1305
2154
Sq Ft
1.5
Story
4
Bed
2.5
Bath
2
Car
4-Bedroom, 2154 Sq Ft Traditional House - Plan #120-2641 - Front Exterior
Plan Collection
4-Bedroom, 2154 Sq Ft Traditional House - Plan #120-2641 - Front Exterior
Plan#120-2641
Starting at$1305
2154
Sq Ft
1.5
Story
4
Bed
2.5
Bath
2
Car
1...193194195196197...404