Traditional, Single+story House Plans

4,444
Plan Results
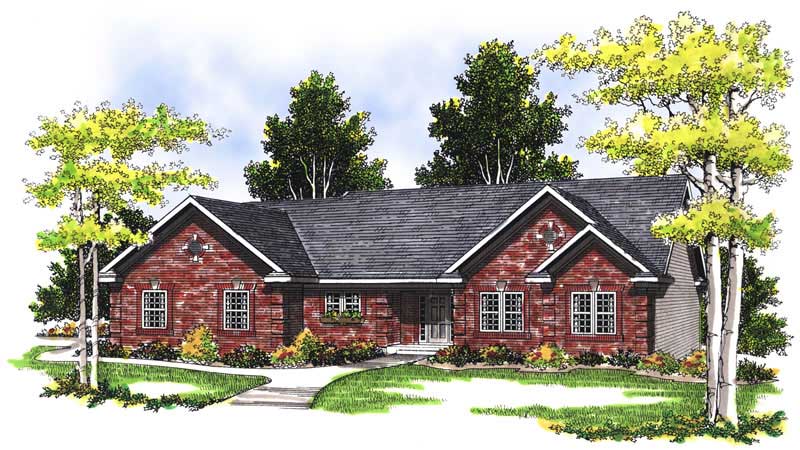
3-Bedroom, 1700 Sq Ft Ranch House Plan - 101-1805 - Front Exterior
Plan Collection
3-Bedroom, 1700 Sq Ft Ranch House Plan - 101-1805 - Front Exterior
Plan#101-1805
Starting at$1025
1700
Sq Ft
1
Story
3
Bed
2
Bath
3
Car
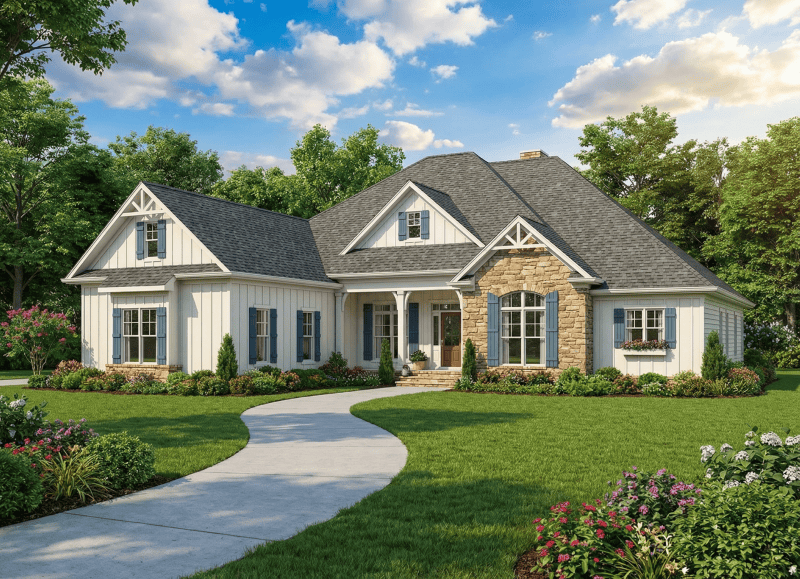
4-Bedroom, 2405 Sq Ft Craftsman Home Plan - 153-1885 - Main Exterior
Plan Collection
4-Bedroom, 2405 Sq Ft Craftsman Home Plan - 153-1885 - Main Exterior
Plan#153-1885
Starting at$1000
2405
Sq Ft
1
Story
4
Bed
3
Bath
3
Car
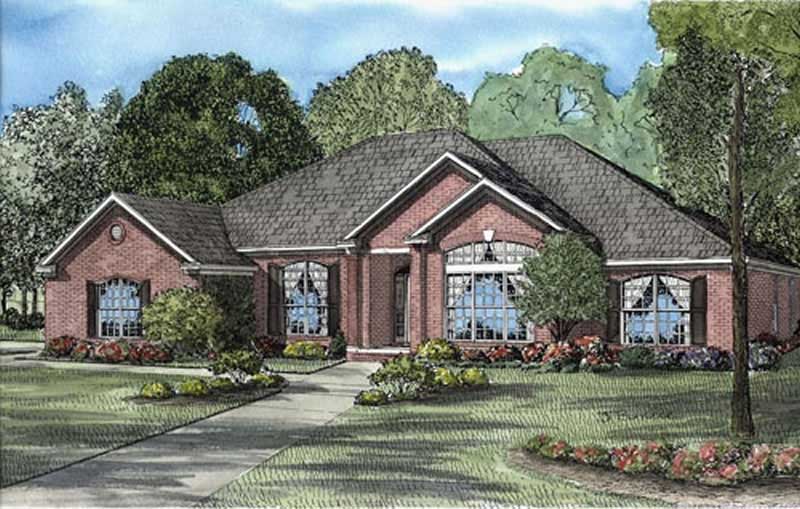
4-Bedroom, 2671 Sq Ft European Home Plan - 153-1815 - Main Exterior
Plan Collection
4-Bedroom, 2671 Sq Ft European Home Plan - 153-1815 - Main Exterior
Plan#153-1815
Starting at$1100
2671
Sq Ft
1
Story
4
Bed
2.5
Bath
0
Car
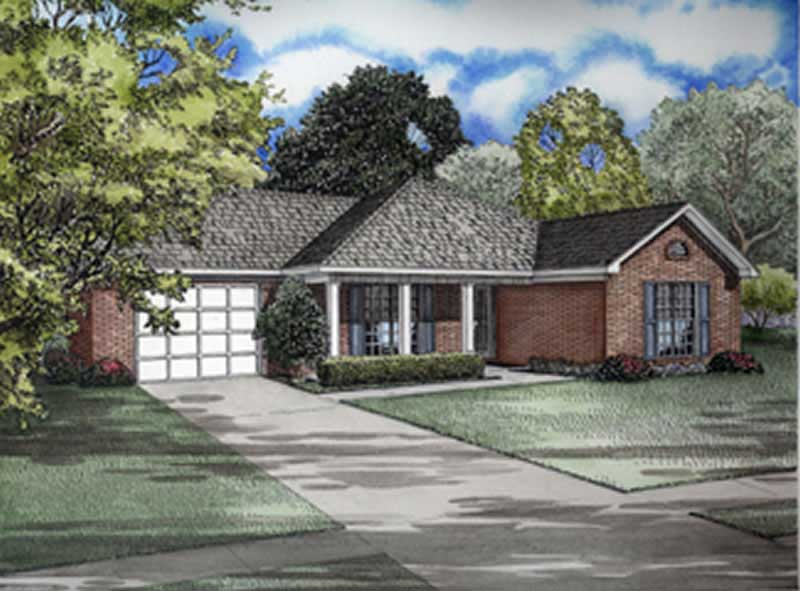
3-Bedroom, 1258 Sq Ft Ranch House Plan - 153-1700 - Front Exterior
Plan Collection
3-Bedroom, 1258 Sq Ft Ranch House Plan - 153-1700 - Front Exterior
Plan#153-1700
Starting at$700
1258
Sq Ft
1
Story
3
Bed
2
Bath
1
Car

6-Bedroom, 1318 Sq Ft Multi-Unit Home Plan - 153-1542 - Main Exterior
Plan Collection
6-Bedroom, 1318 Sq Ft Multi-Unit Home Plan - 153-1542 - Main Exterior
Plan#153-1542
Starting at$1850
1318
Sq Ft
1
Story
6
Bed
4
Bath
4
Car
3-Bedroom, 1342 Sq Ft Contemporary House Plan - 101-1036 - Front Exterior
Plan Collection
3-Bedroom, 1342 Sq Ft Contemporary House Plan - 101-1036 - Front Exterior
Plan#101-1036
Starting at$985
1342
Sq Ft
1
Story
3
Bed
2
Bath
2
Car
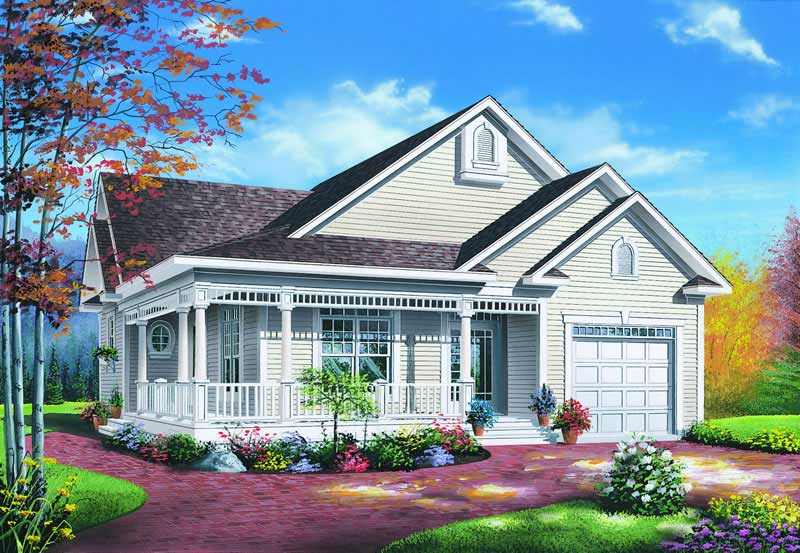
2-Bedroom, 1124 Sq Ft Country House Plan - 126-1221 - Front Exterior
Plan Collection
2-Bedroom, 1124 Sq Ft Country House Plan - 126-1221 - Front Exterior
Plan#126-1221
Starting at$1450
1124
Sq Ft
1
Story
2
Bed
1
Bath
0
Car
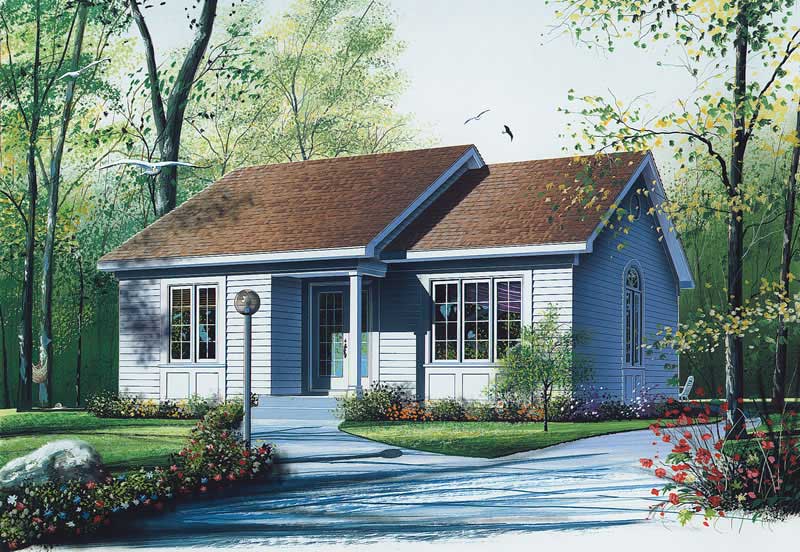
2-Bedroom, 948 Sq Ft Bungalow House Plan - 126-1488 - Front Exterior
Plan Collection
2-Bedroom, 948 Sq Ft Bungalow House Plan - 126-1488 - Front Exterior
Plan#126-1488
Starting at$1275
948
Sq Ft
1
Story
2
Bed
1
Bath
0
Car
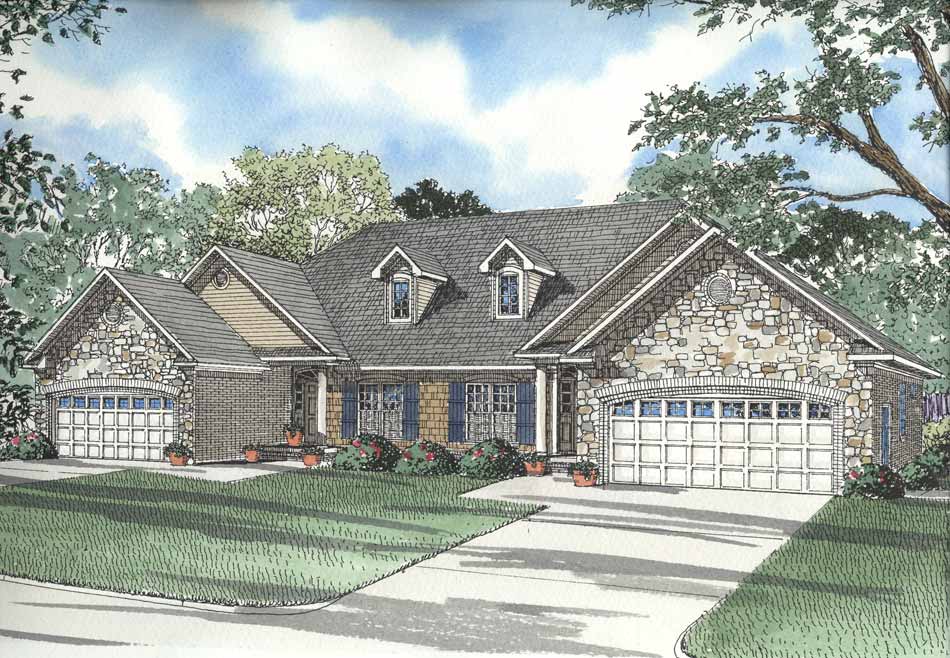
3-Bedroom, 1487 Sq Ft Country Home Plan - 153-1623 - Main Exterior
Plan Collection
3-Bedroom, 1487 Sq Ft Country Home Plan - 153-1623 - Main Exterior
Plan#153-1623
Starting at$1350
1487
Sq Ft
1
Story
6
Bed
4
Bath
4
Car
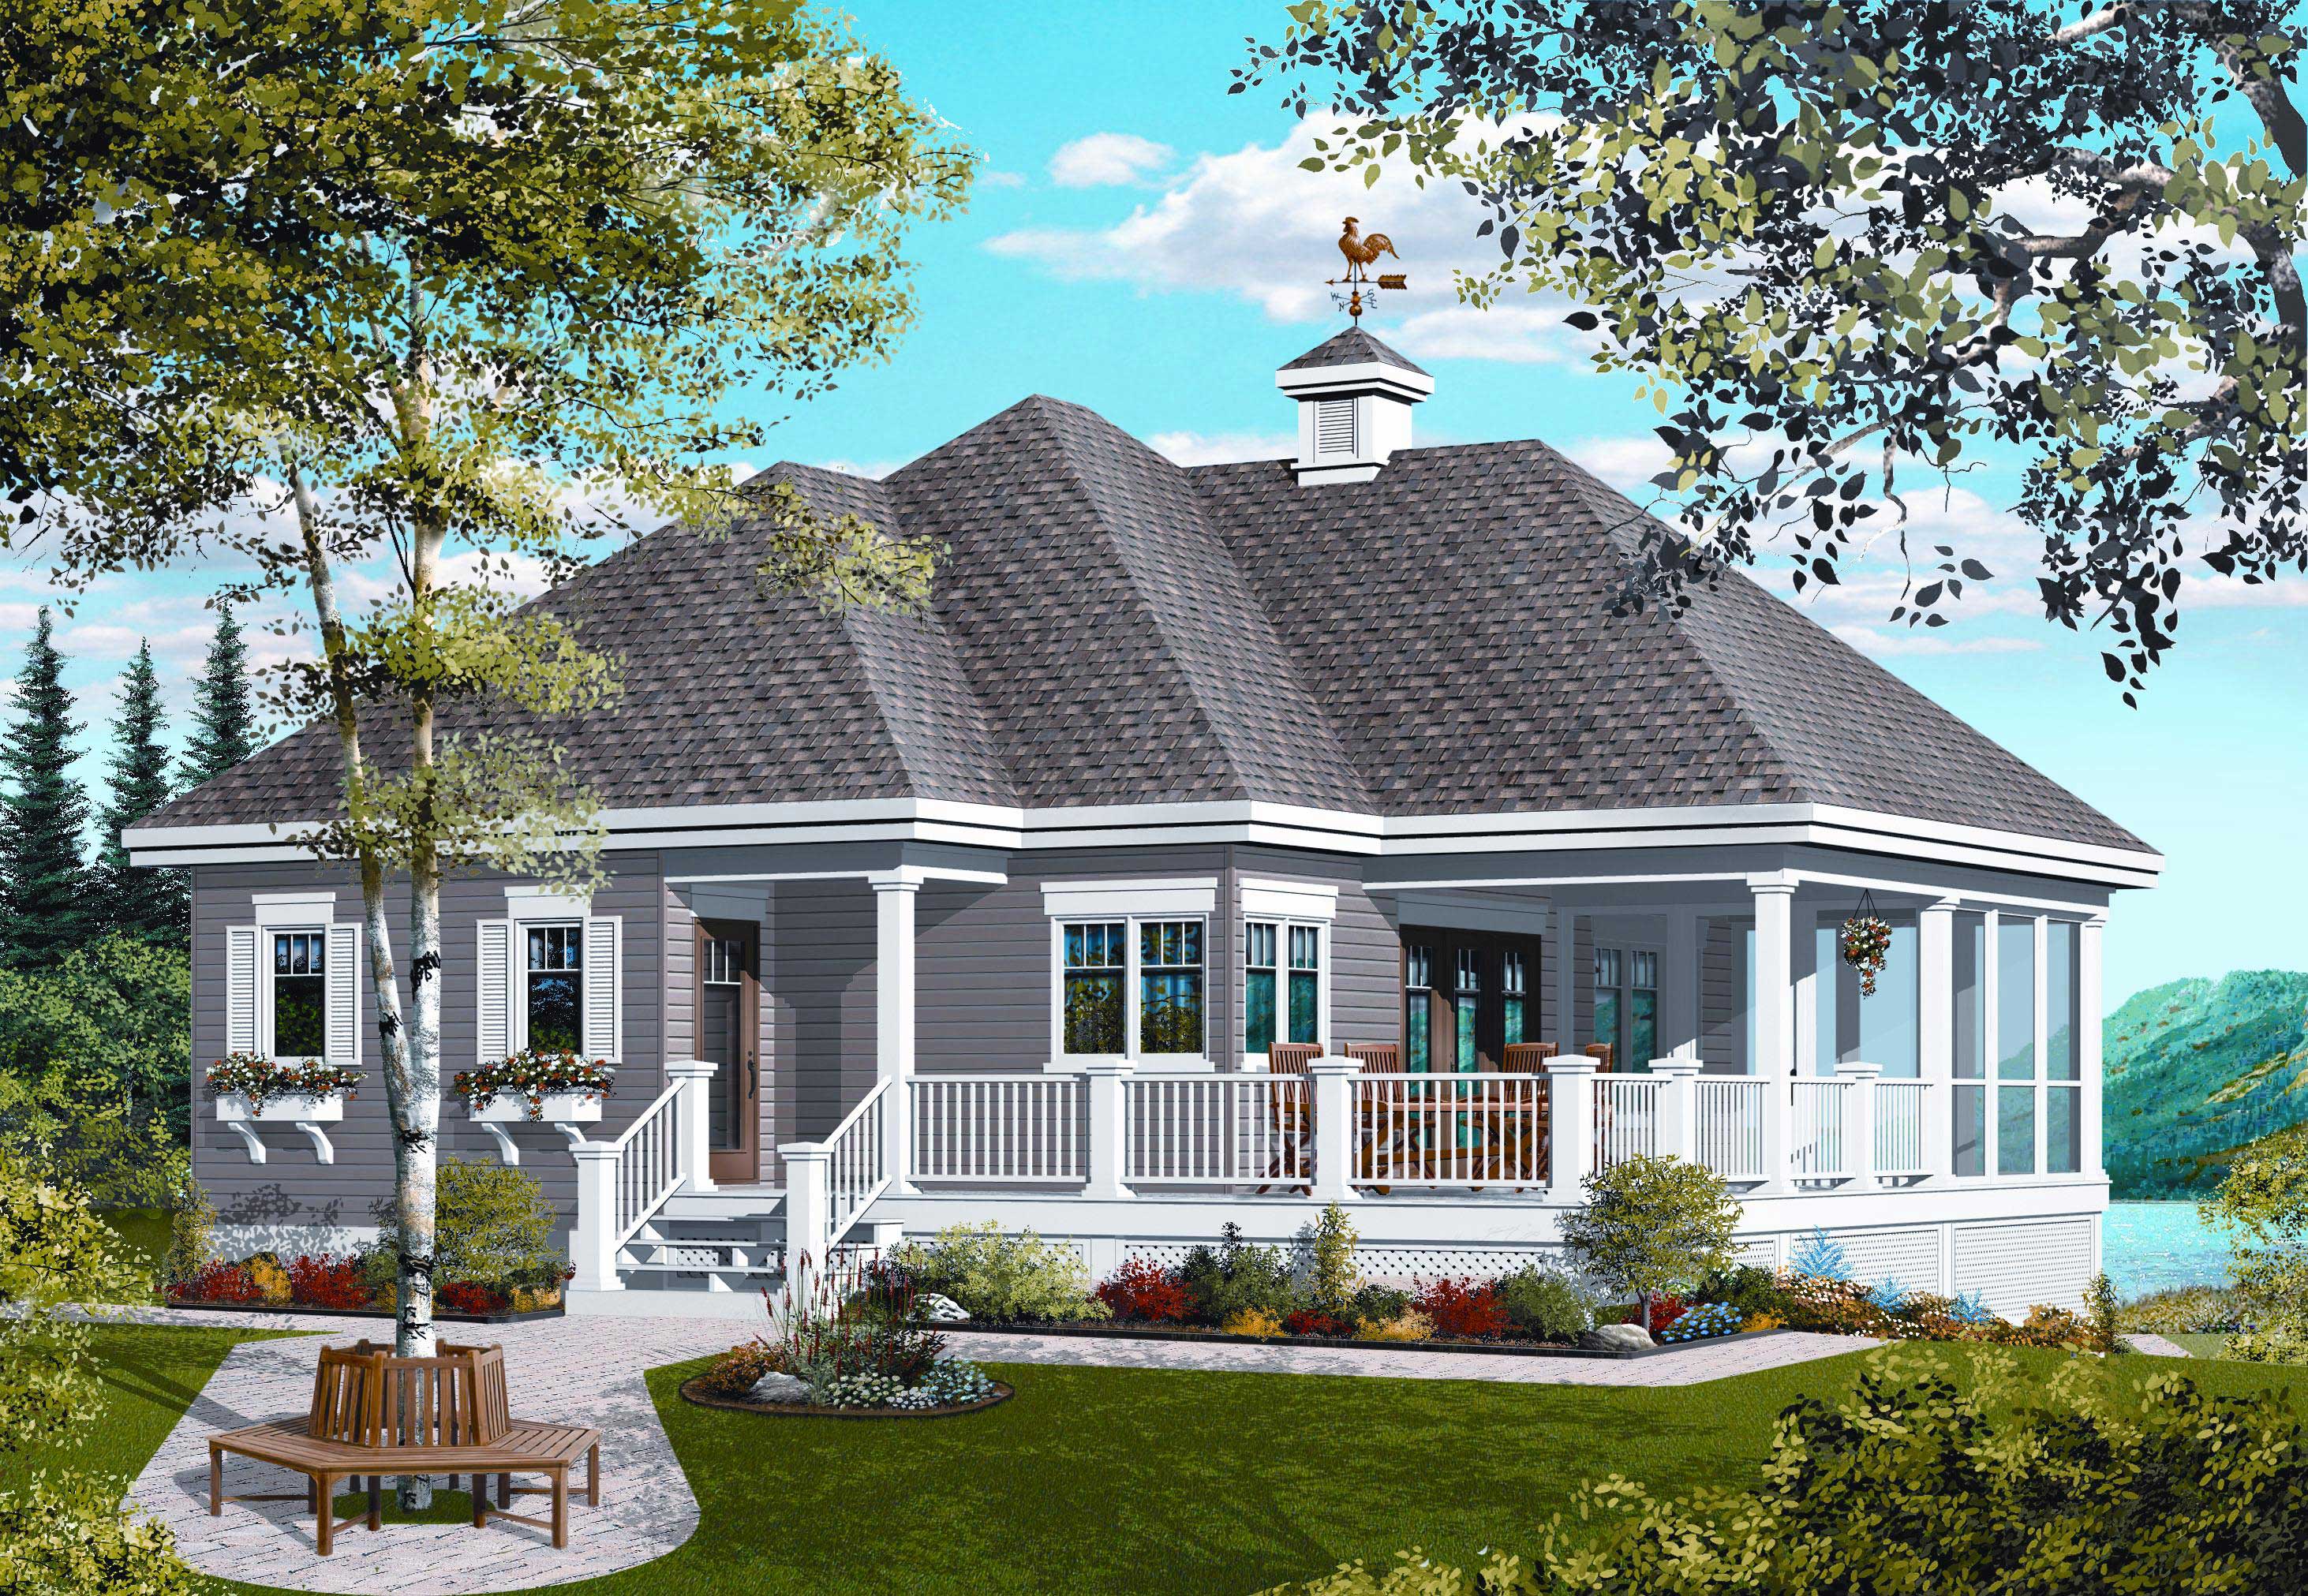
Front exterior of 1-bedroom small country cottage plan #126-1126 with wraparound porch and wood siding
Plan Collection
Front exterior of 1-bedroom small country cottage plan #126-1126 with wraparound porch and wood siding
Plan#126-1126
Starting at$1450
1070
Sq Ft
1
Story
1
Bed
1
Bath
0
Car
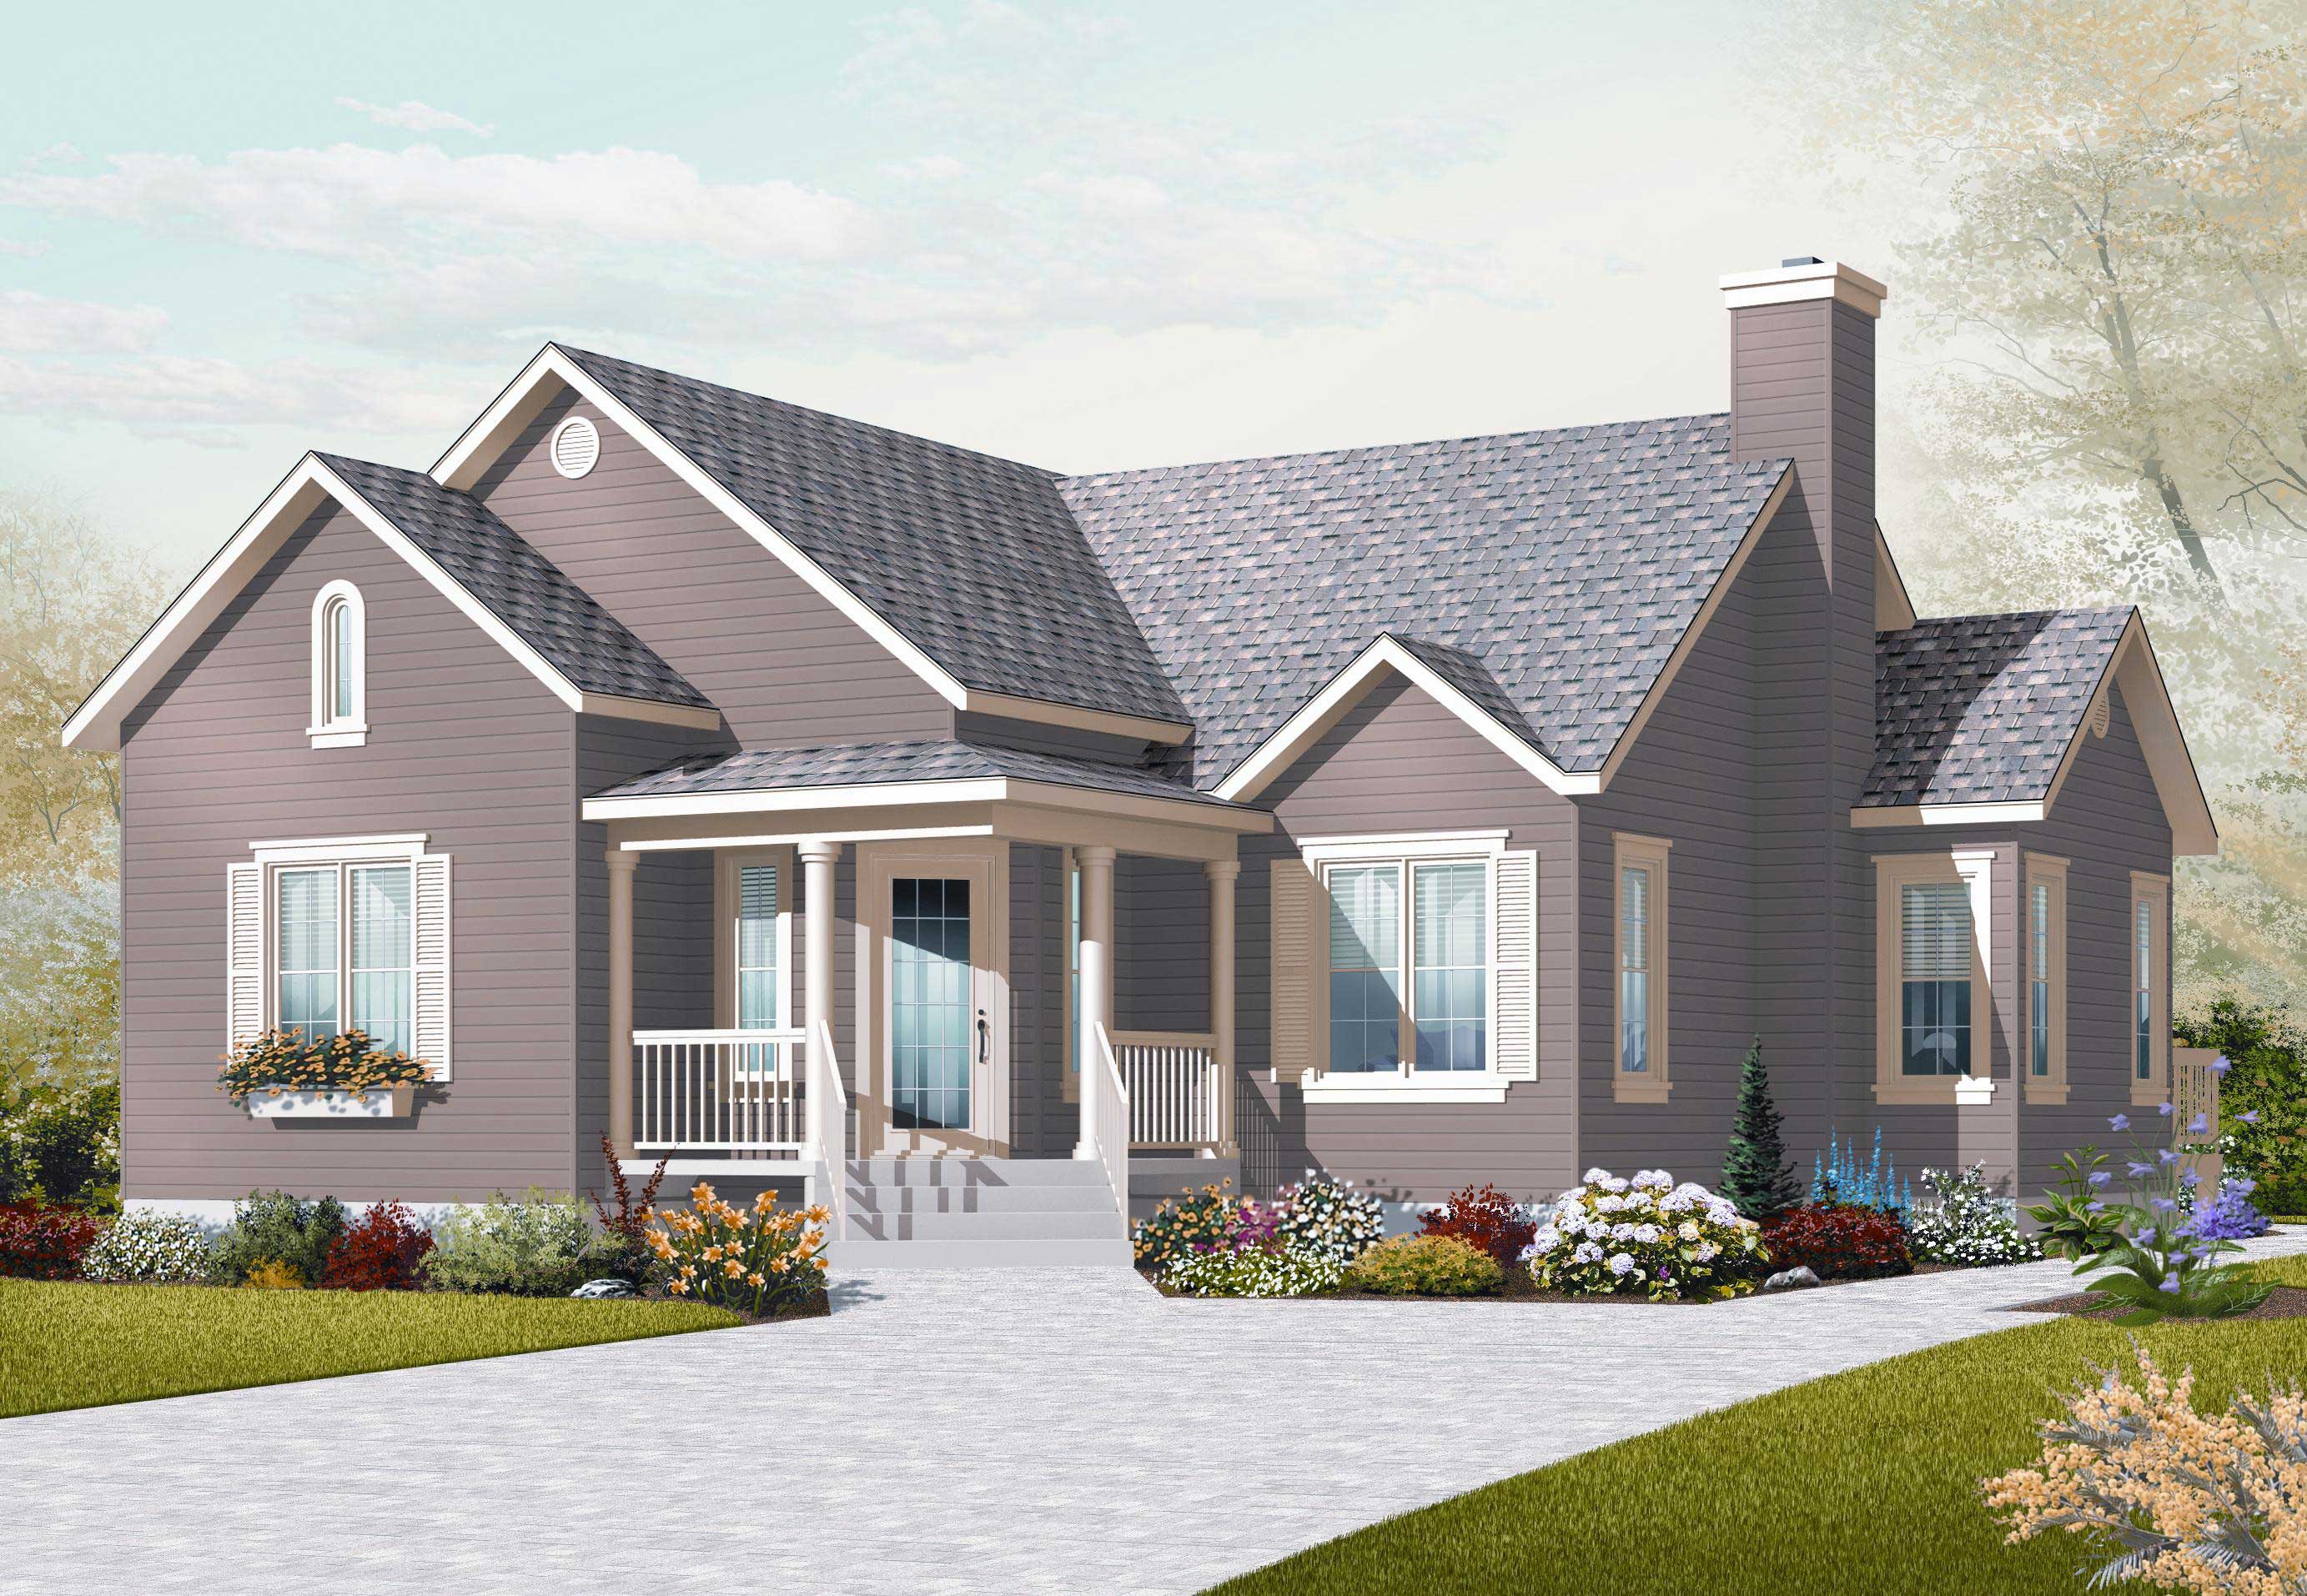
3-Bedroom, 1201 Sq Ft Country House Plan - 126-1091 - Front Exterior
Plan Collection
3-Bedroom, 1201 Sq Ft Country House Plan - 126-1091 - Front Exterior
Plan#126-1091
Starting at$1510
1201
Sq Ft
1
Story
3
Bed
1
Bath
0
Car
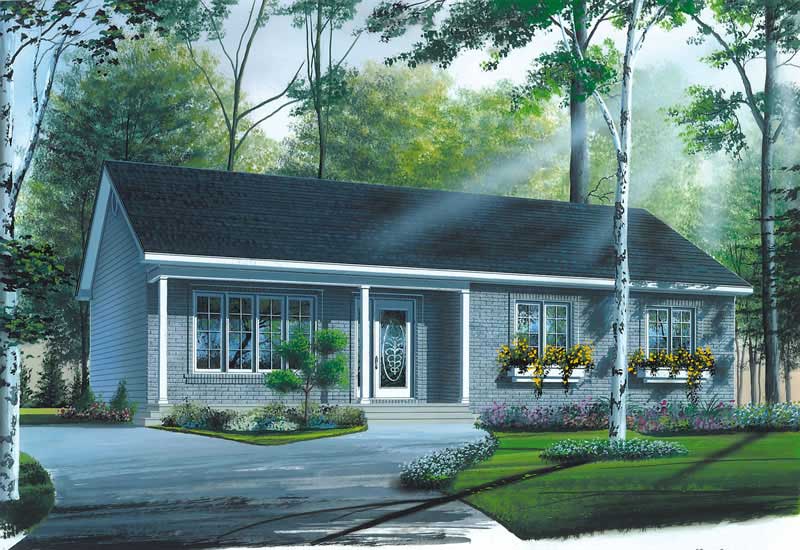
3-Bedroom, 1184 Sq Ft Ranch House Plan - 126-1705 - Front Exterior
Plan Collection
3-Bedroom, 1184 Sq Ft Ranch House Plan - 126-1705 - Front Exterior
Plan#126-1705
Starting at$1450
1184
Sq Ft
1
Story
3
Bed
1
Bath
0
Car
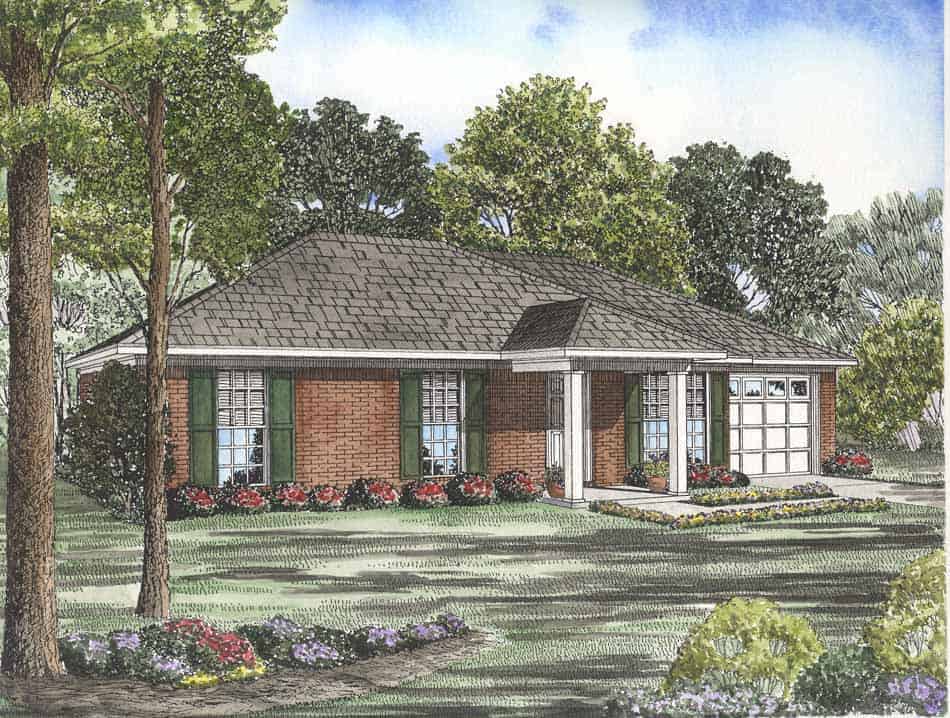
3-Bedroom, 1046 Sq Ft Ranch Home Plan - 153-1701 - Main Exterior
Plan Collection
3-Bedroom, 1046 Sq Ft Ranch Home Plan - 153-1701 - Main Exterior
Plan#153-1701
Starting at$800
1046
Sq Ft
1
Story
3
Bed
2
Bath
1
Car
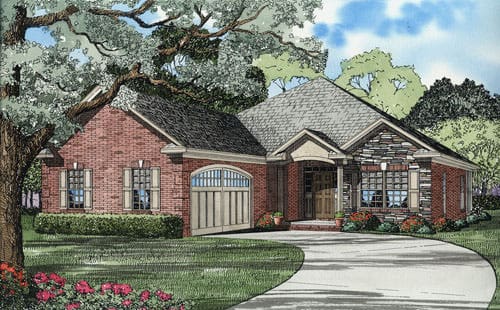
3-Bedroom, 1806 Sq Ft French Country Ranch Plan - 153-1536 - Front Exterior
Plan Collection
3-Bedroom, 1806 Sq Ft French Country Ranch Plan - 153-1536 - Front Exterior
Plan#153-1536
Starting at$1100
1806
Sq Ft
1
Story
3
Bed
2
Bath
2
Car
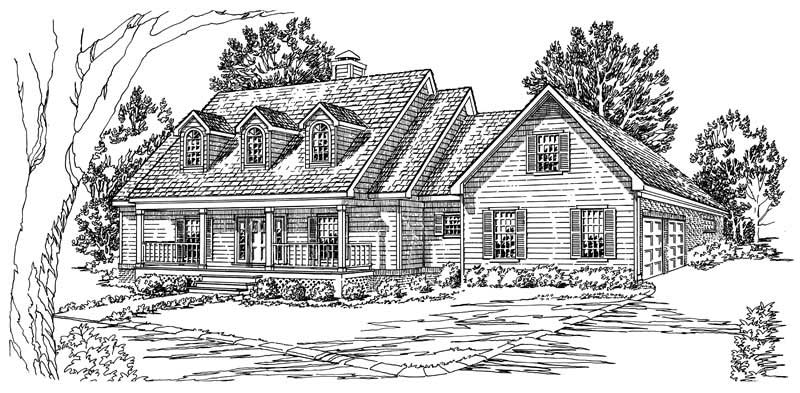
3-Bedroom, 1767 Sq Ft Country House Plan - 164-1182 - Front Exterior
Plan Collection
3-Bedroom, 1767 Sq Ft Country House Plan - 164-1182 - Front Exterior
Plan#164-1182
Starting at$1125
1767
Sq Ft
1
Story
3
Bed
2.5
Bath
2
Car
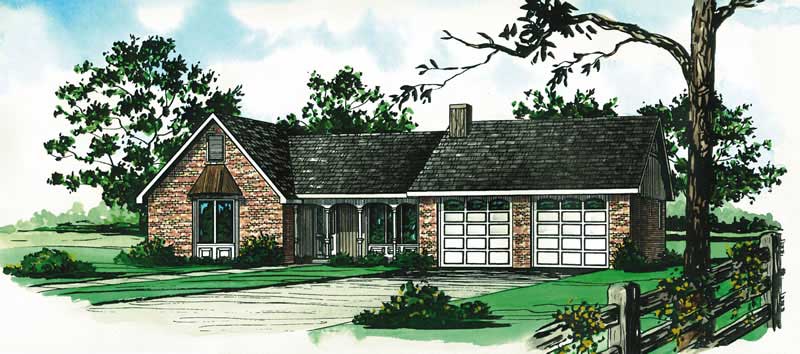
3-Bedroom, 1191 Sq Ft Country House Plan - 164-1051 - Front Exterior
Plan Collection
3-Bedroom, 1191 Sq Ft Country House Plan - 164-1051 - Front Exterior
Plan#164-1051
Starting at$938
1191
Sq Ft
1
Story
3
Bed
2
Bath
2
Car
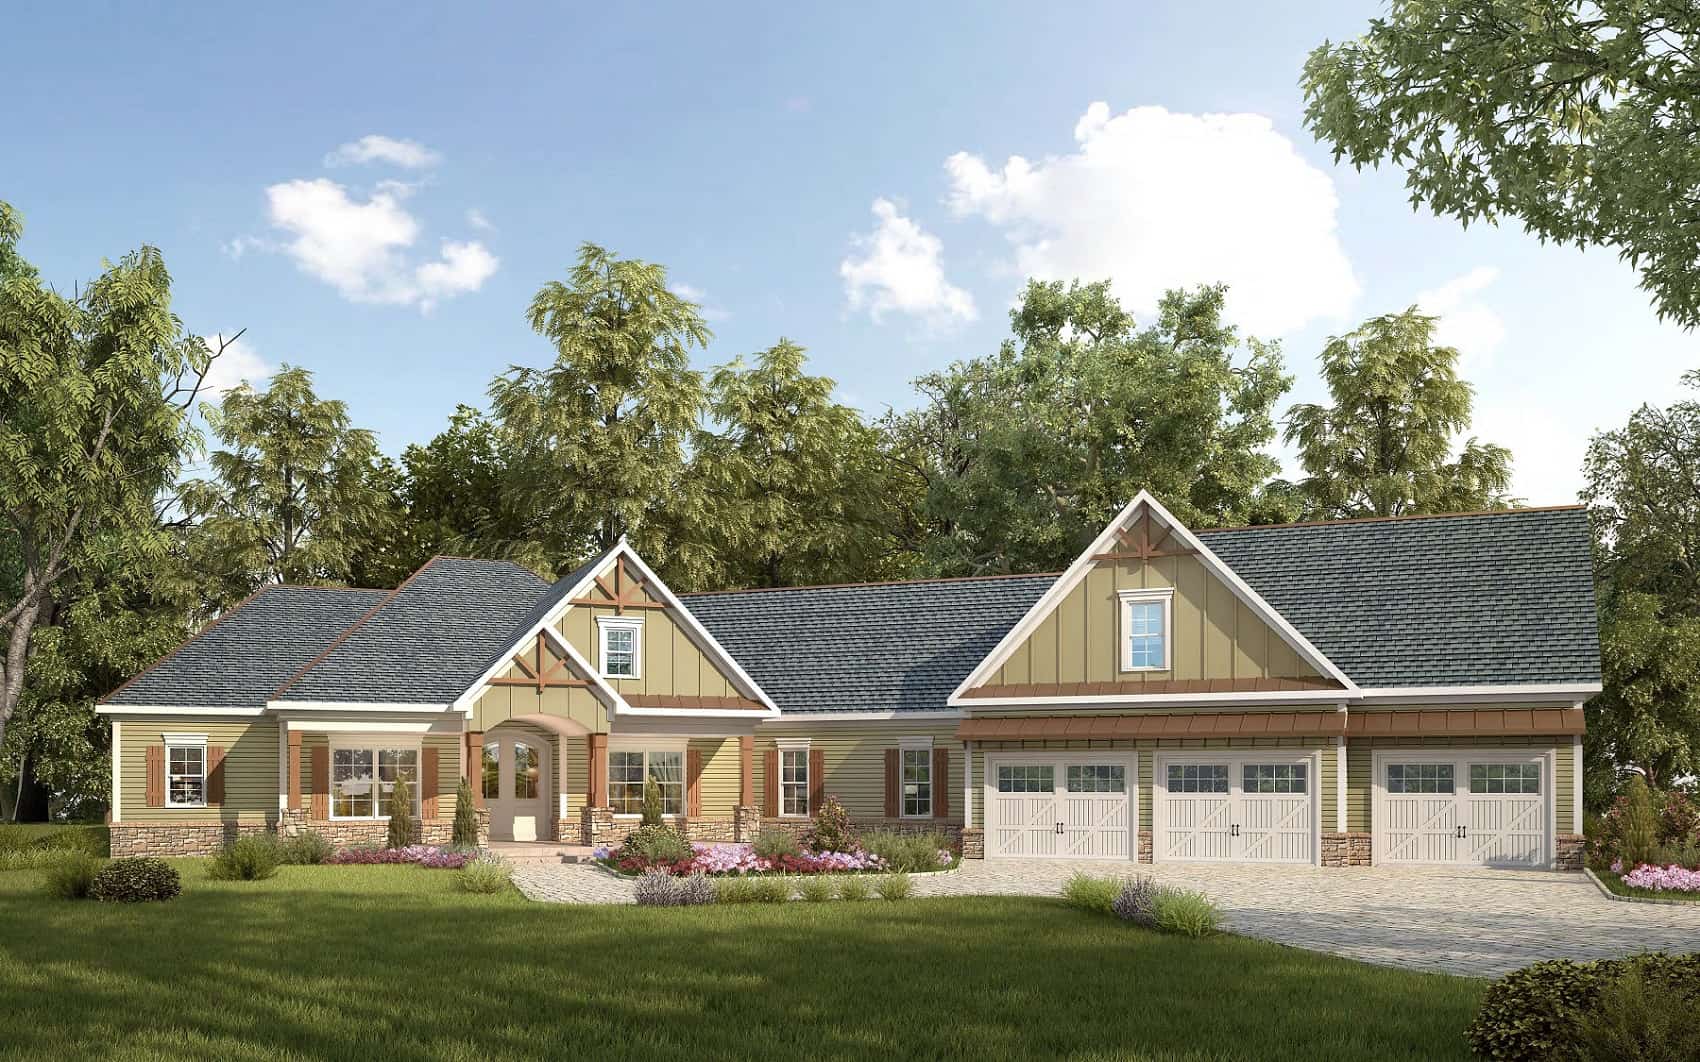
Traditional Home Plan - 4 Bedrms, 3.5 Baths - 2971 Sq Ft
Plan Collection
Traditional Home Plan - 4 Bedrms, 3.5 Baths - 2971 Sq Ft
Plan#213-1028
Starting at$1895
2971
Sq Ft
1
Story
4
Bed
3.5
Bath
3
Car
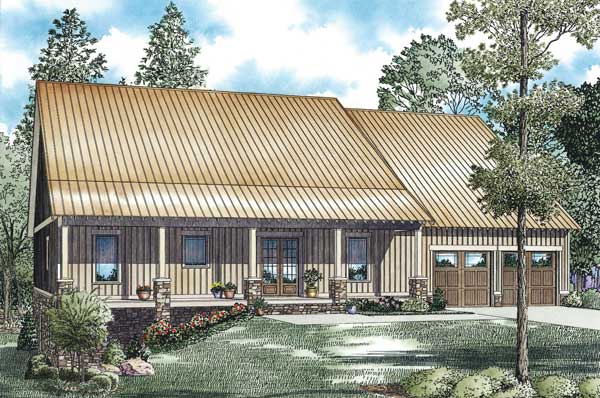
3-Bedroom, 2575 Sq Ft Country Home Plan - 153-1254 - Main Exterior
Plan Collection
3-Bedroom, 2575 Sq Ft Country Home Plan - 153-1254 - Main Exterior
Plan#153-1254
Starting at$1350
2575
Sq Ft
1
Story
3
Bed
2.5
Bath
2
Car
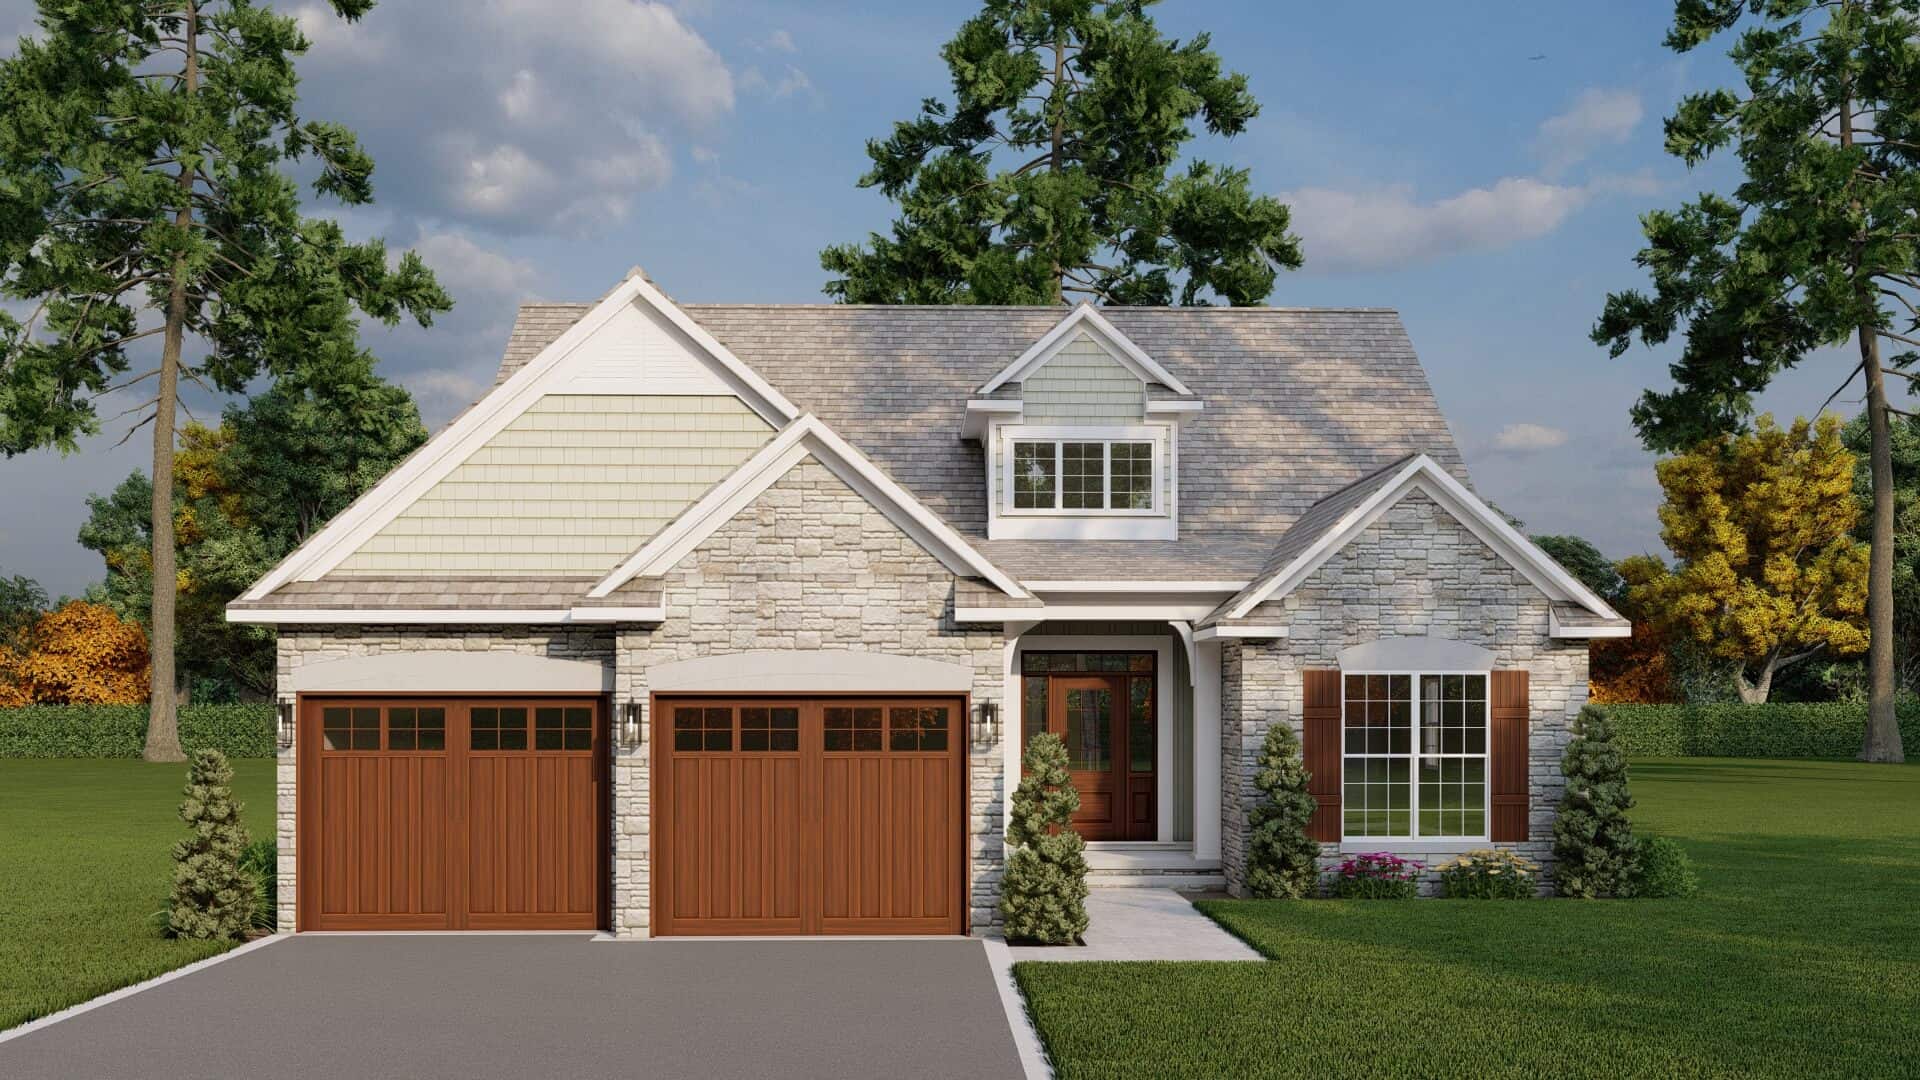
3-Bedroom, 1588 Sq Ft Country Home Plan - 153-1040 - Main Exterior
Plan Collection
3-Bedroom, 1588 Sq Ft Country Home Plan - 153-1040 - Main Exterior
Plan#153-1040
Starting at$1100
1588
Sq Ft
1
Story
3
Bed
2
Bath
2
Car
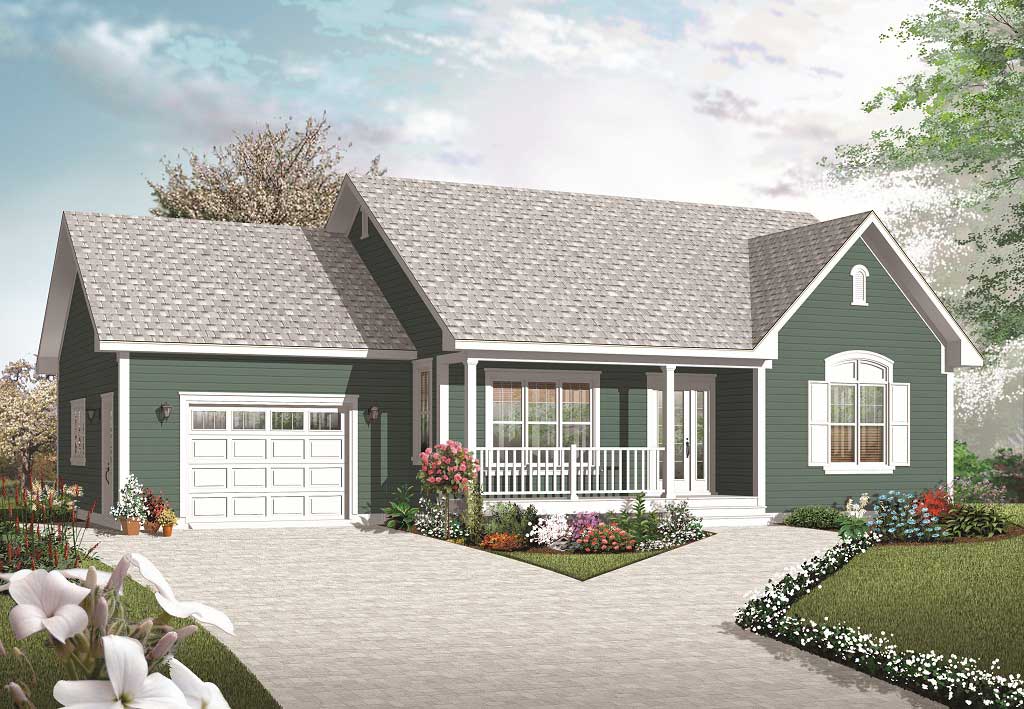
2-Bedroom, 1113 Sq Ft Country Home Plan - 126-1070 - Main Exterior
Plan Collection
2-Bedroom, 1113 Sq Ft Country Home Plan - 126-1070 - Main Exterior
Plan#126-1070
Starting at$1450
1113
Sq Ft
1
Story
2
Bed
1
Bath
1
Car
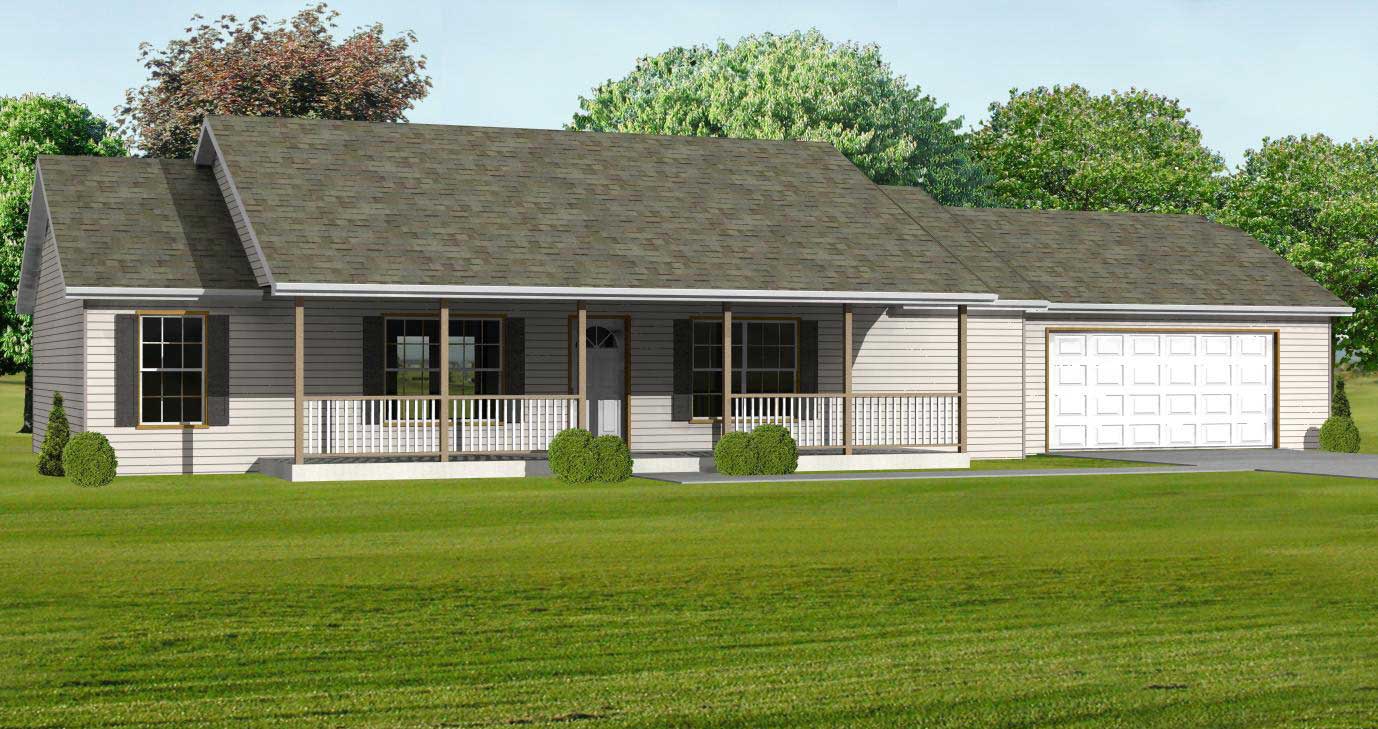
3-Bedroom, 1400 Sq Ft Country Ranch Plan - 148-1064 - Front Exterior
Plan Collection
3-Bedroom, 1400 Sq Ft Country Ranch Plan - 148-1064 - Front Exterior
Plan#148-1064
Starting at$750
1400
Sq Ft
1
Story
3
Bed
2
Bath
2
Car
3-Bedroom, 1702 Sq Ft Small Ranch Plan - 153-1072 - Front Exterior
Plan Collection
3-Bedroom, 1702 Sq Ft Small Ranch Plan - 153-1072 - Front Exterior
Plan#153-1072
Starting at$800
1702
Sq Ft
1
Story
3
Bed
2
Bath
2
Car
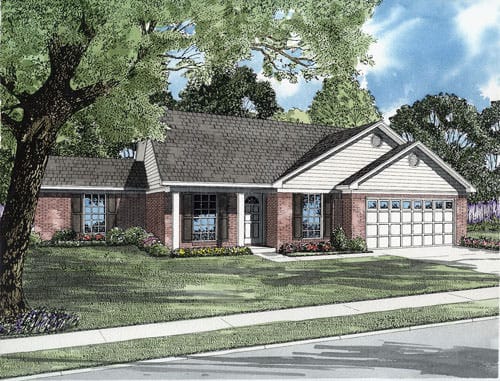
4-Bedroom, 1271 Sq Ft Ranch Home Plan - 153-1461 - Main Exterior
Plan Collection
4-Bedroom, 1271 Sq Ft Ranch Home Plan - 153-1461 - Main Exterior
Plan#153-1461
Starting at$1000
1271
Sq Ft
1
Story
4
Bed
2
Bath
2
Car
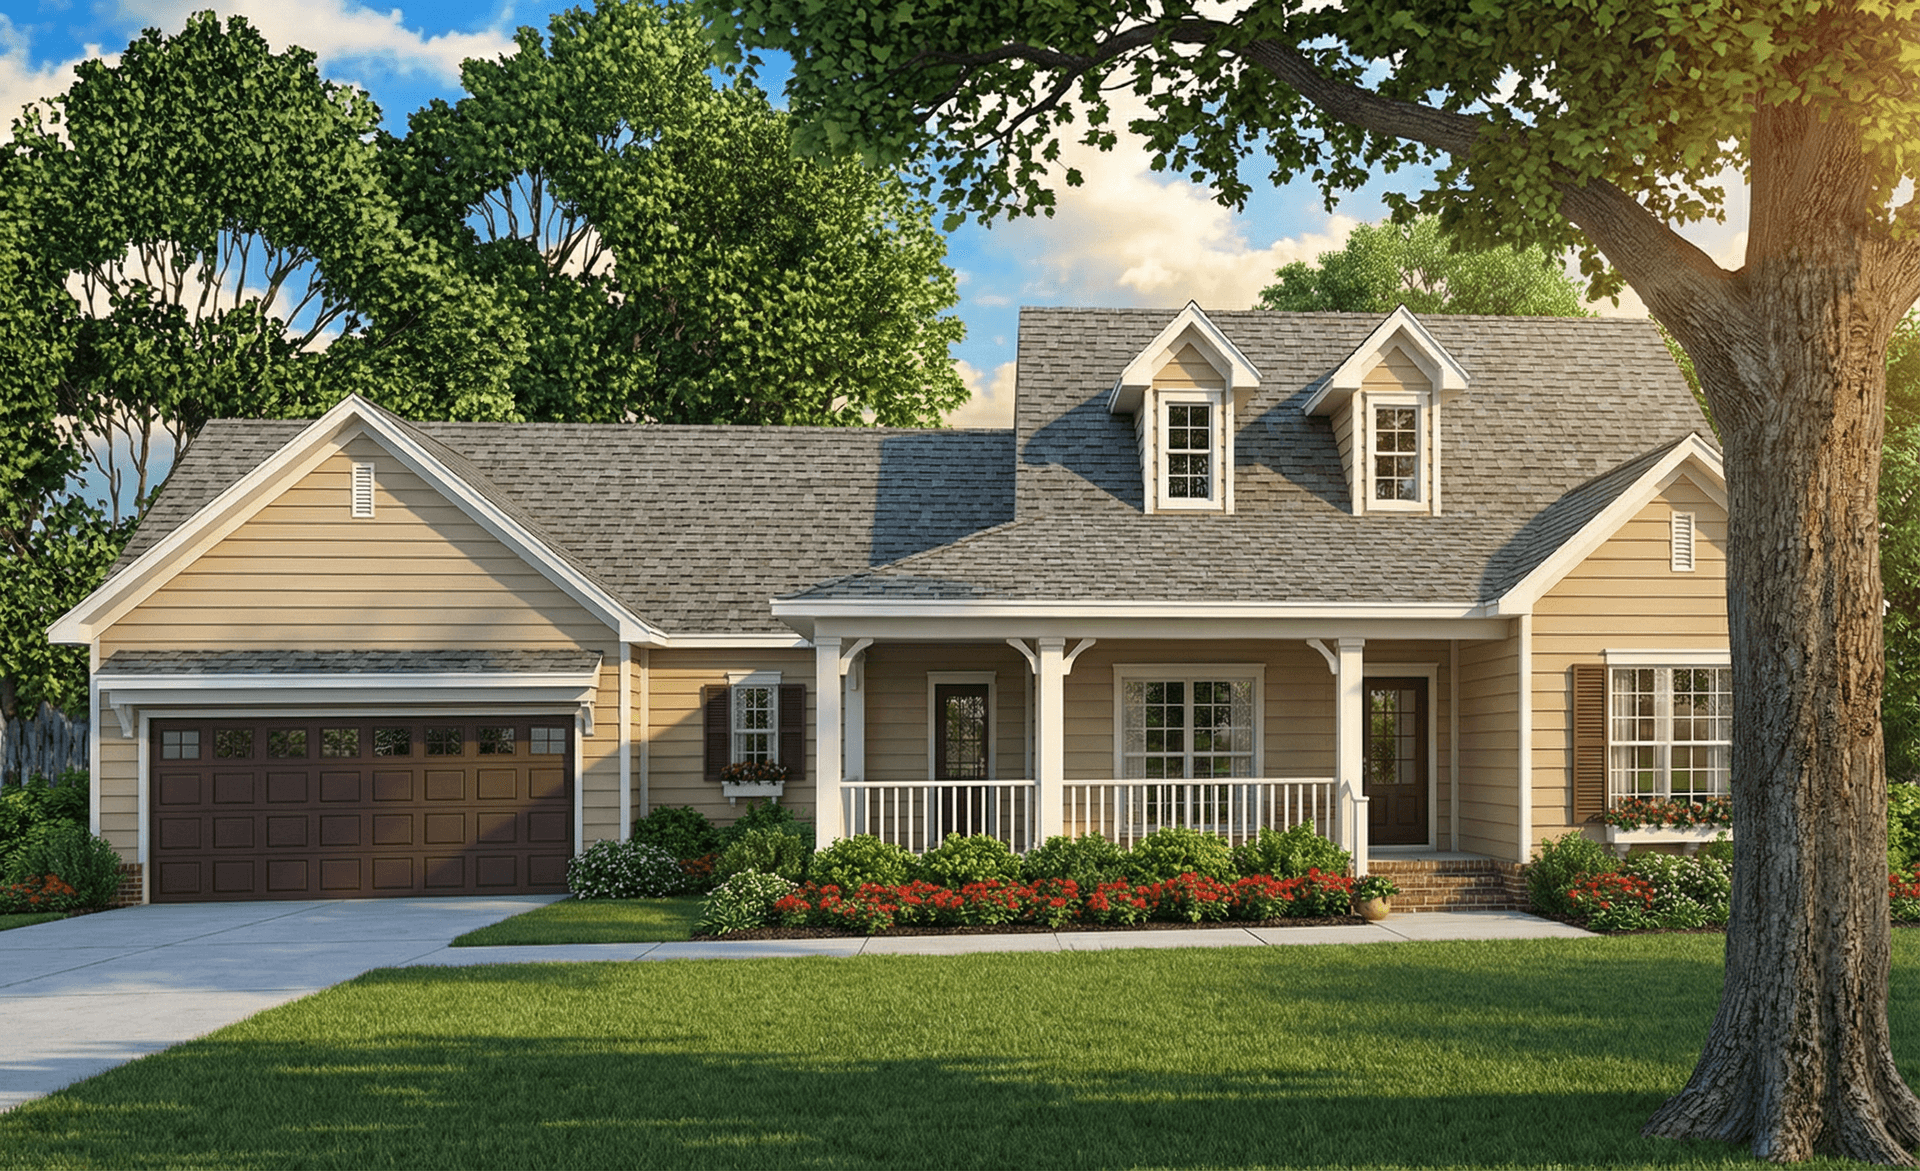
3-Bedroom, 1813 Sq Ft Cape Cod House Plan - 153-1483 - Front Exterior
Plan Collection
3-Bedroom, 1813 Sq Ft Cape Cod House Plan - 153-1483 - Front Exterior
Plan#153-1483
Starting at$800
1813
Sq Ft
1
Story
3
Bed
2.5
Bath
2
Car
3-Bedroom, 1700 Sq Ft Ranch House Plan - 101-1805 - Front Exterior
Plan Collection
3-Bedroom, 1700 Sq Ft Ranch House Plan - 101-1805 - Front Exterior
Plan#101-1805
Starting at$1025
1700
Sq Ft
1
Story
3
Bed
2
Bath
3
Car
4-Bedroom, 2405 Sq Ft Craftsman Home Plan - 153-1885 - Main Exterior
Plan Collection
4-Bedroom, 2405 Sq Ft Craftsman Home Plan - 153-1885 - Main Exterior
Plan#153-1885
Starting at$1000
2405
Sq Ft
1
Story
4
Bed
3
Bath
3
Car
4-Bedroom, 2671 Sq Ft European Home Plan - 153-1815 - Main Exterior
Plan Collection
4-Bedroom, 2671 Sq Ft European Home Plan - 153-1815 - Main Exterior
Plan#153-1815
Starting at$1100
2671
Sq Ft
1
Story
4
Bed
2.5
Bath
0
Car
3-Bedroom, 1258 Sq Ft Ranch House Plan - 153-1700 - Front Exterior
Plan Collection
3-Bedroom, 1258 Sq Ft Ranch House Plan - 153-1700 - Front Exterior
Plan#153-1700
Starting at$700
1258
Sq Ft
1
Story
3
Bed
2
Bath
1
Car
6-Bedroom, 1318 Sq Ft Multi-Unit Home Plan - 153-1542 - Main Exterior
Plan Collection
6-Bedroom, 1318 Sq Ft Multi-Unit Home Plan - 153-1542 - Main Exterior
Plan#153-1542
Starting at$1850
1318
Sq Ft
1
Story
6
Bed
4
Bath
4
Car
3-Bedroom, 1342 Sq Ft Contemporary House Plan - 101-1036 - Front Exterior
Plan Collection
3-Bedroom, 1342 Sq Ft Contemporary House Plan - 101-1036 - Front Exterior
Plan#101-1036
Starting at$985
1342
Sq Ft
1
Story
3
Bed
2
Bath
2
Car
2-Bedroom, 1124 Sq Ft Country House Plan - 126-1221 - Front Exterior
Plan Collection
2-Bedroom, 1124 Sq Ft Country House Plan - 126-1221 - Front Exterior
Plan#126-1221
Starting at$1450
1124
Sq Ft
1
Story
2
Bed
1
Bath
0
Car
2-Bedroom, 948 Sq Ft Bungalow House Plan - 126-1488 - Front Exterior
Plan Collection
2-Bedroom, 948 Sq Ft Bungalow House Plan - 126-1488 - Front Exterior
Plan#126-1488
Starting at$1275
948
Sq Ft
1
Story
2
Bed
1
Bath
0
Car
3-Bedroom, 1487 Sq Ft Country Home Plan - 153-1623 - Main Exterior
Plan Collection
3-Bedroom, 1487 Sq Ft Country Home Plan - 153-1623 - Main Exterior
Plan#153-1623
Starting at$1350
1487
Sq Ft
1
Story
6
Bed
4
Bath
4
Car
Front exterior of 1-bedroom small country cottage plan #126-1126 with wraparound porch and wood siding
Plan Collection
Front exterior of 1-bedroom small country cottage plan #126-1126 with wraparound porch and wood siding
Plan#126-1126
Starting at$1450
1070
Sq Ft
1
Story
1
Bed
1
Bath
0
Car
3-Bedroom, 1201 Sq Ft Country House Plan - 126-1091 - Front Exterior
Plan Collection
3-Bedroom, 1201 Sq Ft Country House Plan - 126-1091 - Front Exterior
Plan#126-1091
Starting at$1510
1201
Sq Ft
1
Story
3
Bed
1
Bath
0
Car
3-Bedroom, 1184 Sq Ft Ranch House Plan - 126-1705 - Front Exterior
Plan Collection
3-Bedroom, 1184 Sq Ft Ranch House Plan - 126-1705 - Front Exterior
Plan#126-1705
Starting at$1450
1184
Sq Ft
1
Story
3
Bed
1
Bath
0
Car
3-Bedroom, 1046 Sq Ft Ranch Home Plan - 153-1701 - Main Exterior
Plan Collection
3-Bedroom, 1046 Sq Ft Ranch Home Plan - 153-1701 - Main Exterior
Plan#153-1701
Starting at$800
1046
Sq Ft
1
Story
3
Bed
2
Bath
1
Car
3-Bedroom, 1806 Sq Ft French Country Ranch Plan - 153-1536 - Front Exterior
Plan Collection
3-Bedroom, 1806 Sq Ft French Country Ranch Plan - 153-1536 - Front Exterior
Plan#153-1536
Starting at$1100
1806
Sq Ft
1
Story
3
Bed
2
Bath
2
Car
3-Bedroom, 1767 Sq Ft Country House Plan - 164-1182 - Front Exterior
Plan Collection
3-Bedroom, 1767 Sq Ft Country House Plan - 164-1182 - Front Exterior
Plan#164-1182
Starting at$1125
1767
Sq Ft
1
Story
3
Bed
2.5
Bath
2
Car
3-Bedroom, 1191 Sq Ft Country House Plan - 164-1051 - Front Exterior
Plan Collection
3-Bedroom, 1191 Sq Ft Country House Plan - 164-1051 - Front Exterior
Plan#164-1051
Starting at$938
1191
Sq Ft
1
Story
3
Bed
2
Bath
2
Car
Traditional Home Plan - 4 Bedrms, 3.5 Baths - 2971 Sq Ft
Plan Collection
Traditional Home Plan - 4 Bedrms, 3.5 Baths - 2971 Sq Ft
Plan#213-1028
Starting at$1895
2971
Sq Ft
1
Story
4
Bed
3.5
Bath
3
Car
3-Bedroom, 2575 Sq Ft Country Home Plan - 153-1254 - Main Exterior
Plan Collection
3-Bedroom, 2575 Sq Ft Country Home Plan - 153-1254 - Main Exterior
Plan#153-1254
Starting at$1350
2575
Sq Ft
1
Story
3
Bed
2.5
Bath
2
Car
3-Bedroom, 1588 Sq Ft Country Home Plan - 153-1040 - Main Exterior
Plan Collection
3-Bedroom, 1588 Sq Ft Country Home Plan - 153-1040 - Main Exterior
Plan#153-1040
Starting at$1100
1588
Sq Ft
1
Story
3
Bed
2
Bath
2
Car
2-Bedroom, 1113 Sq Ft Country Home Plan - 126-1070 - Main Exterior
Plan Collection
2-Bedroom, 1113 Sq Ft Country Home Plan - 126-1070 - Main Exterior
Plan#126-1070
Starting at$1450
1113
Sq Ft
1
Story
2
Bed
1
Bath
1
Car
3-Bedroom, 1400 Sq Ft Country Ranch Plan - 148-1064 - Front Exterior
Plan Collection
3-Bedroom, 1400 Sq Ft Country Ranch Plan - 148-1064 - Front Exterior
Plan#148-1064
Starting at$750
1400
Sq Ft
1
Story
3
Bed
2
Bath
2
Car
3-Bedroom, 1702 Sq Ft Small Ranch Plan - 153-1072 - Front Exterior
Plan Collection
3-Bedroom, 1702 Sq Ft Small Ranch Plan - 153-1072 - Front Exterior
Plan#153-1072
Starting at$800
1702
Sq Ft
1
Story
3
Bed
2
Bath
2
Car
4-Bedroom, 1271 Sq Ft Ranch Home Plan - 153-1461 - Main Exterior
Plan Collection
4-Bedroom, 1271 Sq Ft Ranch Home Plan - 153-1461 - Main Exterior
Plan#153-1461
Starting at$1000
1271
Sq Ft
1
Story
4
Bed
2
Bath
2
Car
3-Bedroom, 1813 Sq Ft Cape Cod House Plan - 153-1483 - Front Exterior
Plan Collection
3-Bedroom, 1813 Sq Ft Cape Cod House Plan - 153-1483 - Front Exterior
Plan#153-1483
Starting at$800
1813
Sq Ft
1
Story
3
Bed
2.5
Bath
2
Car
1...6970717273...186