Traditional, Single+story House Plans

4,444
Plan Results
3-Bedroom, 1627 Sq Ft Ranch House Plan - 101-1680 - Front Exterior
Plan Collection
3-Bedroom, 1627 Sq Ft Ranch House Plan - 101-1680 - Front Exterior
Plan#101-1680
Starting at$1025
1627
Sq Ft
1
Story
3
Bed
2
Bath
3
Car

2-Bedroom, 1649 Sq Ft Craftsman Home Plan - 101-1800 - Main Exterior
Plan Collection
2-Bedroom, 1649 Sq Ft Craftsman Home Plan - 101-1800 - Main Exterior
Plan#101-1800
Starting at$1025
1649
Sq Ft
1
Story
2
Bed
2
Bath
2
Car

3-Bedroom, 2241 Sq Ft Bungalow Home Plan - 101-1634 - Main Exterior
Plan Collection
3-Bedroom, 2241 Sq Ft Bungalow Home Plan - 101-1634 - Main Exterior
Plan#101-1634
Starting at$1090
2241
Sq Ft
1
Story
3
Bed
1
Bath
2
Car

3-Bedroom, 2232 Sq Ft Ranch Home Plan - 101-1627 - Main Exterior
Plan Collection
3-Bedroom, 2232 Sq Ft Ranch Home Plan - 101-1627 - Main Exterior
Plan#101-1627
Starting at$1090
2232
Sq Ft
1
Story
3
Bed
2
Bath
3
Car

3-Bedroom, 1902 Sq Ft Country House Plan - 120-1391 - Front Exterior
Plan Collection
3-Bedroom, 1902 Sq Ft Country House Plan - 120-1391 - Front Exterior
Plan#120-1391
Starting at$1255
1902
Sq Ft
1
Story
3
Bed
2
Bath
2
Car

3-Bedroom, 1836 Sq Ft Craftsman House Plan - 153-1467 - Front Exterior
Plan Collection
3-Bedroom, 1836 Sq Ft Craftsman House Plan - 153-1467 - Front Exterior
Plan#153-1467
Starting at$800
1836
Sq Ft
1
Story
3
Bed
2.5
Bath
2
Car

3-Bedroom, 1931 Sq Ft Southern House Plan - 106-1025 - Front Exterior
Plan Collection
3-Bedroom, 1931 Sq Ft Southern House Plan - 106-1025 - Front Exterior
Plan#106-1025
Starting at$1295
1931
Sq Ft
1
Story
3
Bed
2
Bath
2
Car

2-Bedroom, 1675 Sq Ft Prairie House Plan - 101-1855 - Front Exterior
Plan Collection
2-Bedroom, 1675 Sq Ft Prairie House Plan - 101-1855 - Front Exterior
Plan#101-1855
Starting at$1025
1675
Sq Ft
1
Story
2
Bed
2
Bath
1
Car
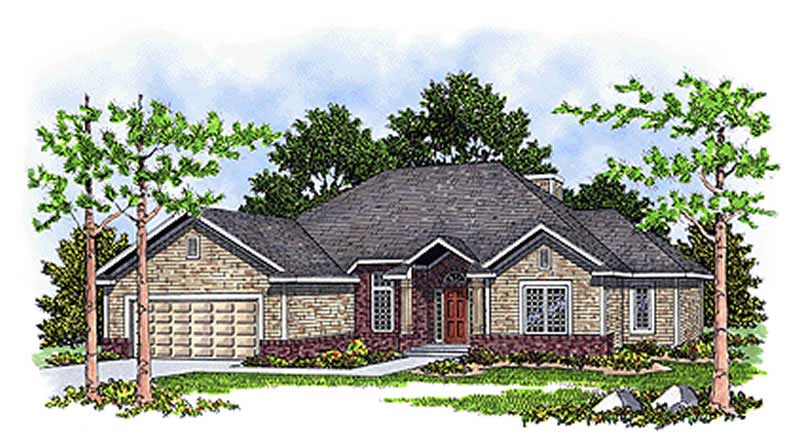
3-Bedroom, 1756 Sq Ft Contemporary Home Plan - 101-1743 - Main Exterior
Plan Collection
3-Bedroom, 1756 Sq Ft Contemporary Home Plan - 101-1743 - Main Exterior
Plan#101-1743
Starting at$1055
1756
Sq Ft
1
Story
3
Bed
2
Bath
2
Car

2-Bedroom, 2297 Sq Ft Ranch Home Plan - 101-1453 - Main Exterior
Plan Collection
2-Bedroom, 2297 Sq Ft Ranch Home Plan - 101-1453 - Main Exterior
Plan#101-1453
Starting at$1130
2297
Sq Ft
1
Story
2
Bed
1
Bath
3
Car
3-Bedroom, 1927 Sq Ft Ranch House Plan - 101-1117 - Front Exterior
Plan Collection
3-Bedroom, 1927 Sq Ft Ranch House Plan - 101-1117 - Front Exterior
Plan#101-1117
Starting at$1055
1927
Sq Ft
1
Story
3
Bed
2
Bath
3
Car
3-Bedroom, 1606 Sq Ft Ranch Home Plan - 101-1582 - Main Exterior
Plan Collection
3-Bedroom, 1606 Sq Ft Ranch Home Plan - 101-1582 - Main Exterior
Plan#101-1582
Starting at$1025
1606
Sq Ft
1
Story
3
Bed
2
Bath
2
Car
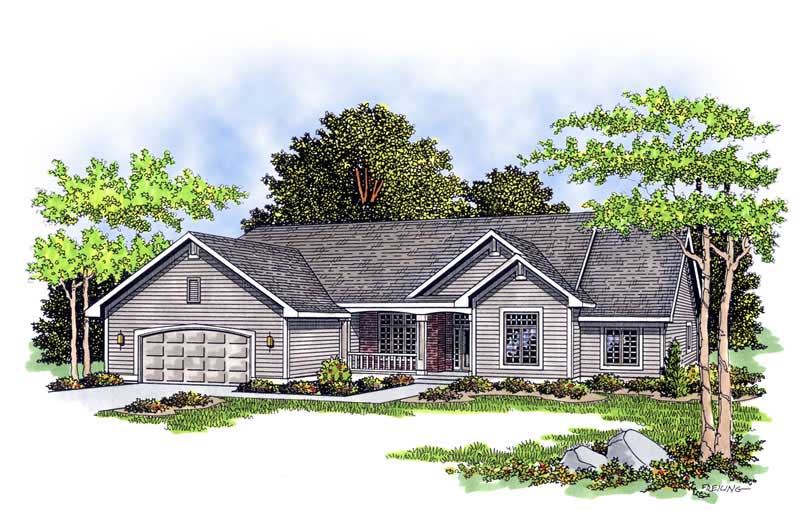
3-Bedroom, 2196 Sq Ft Country House Plan - 101-1457 - Front Exterior
Plan Collection
3-Bedroom, 2196 Sq Ft Country House Plan - 101-1457 - Front Exterior
Plan#101-1457
Starting at$1090
2196
Sq Ft
1
Story
3
Bed
2
Bath
3
Car

2-Bedroom, 1413 Sq Ft Traditional Home Plan - 120-2269 - Main Exterior
Plan Collection
2-Bedroom, 1413 Sq Ft Traditional Home Plan - 120-2269 - Main Exterior
Plan#120-2269
Starting at$1105
1413
Sq Ft
1
Story
2
Bed
2
Bath
2
Car

3-Bedroom, 1735 Sq Ft Ranch Home Plan - 101-1199 - Main Exterior
Plan Collection
3-Bedroom, 1735 Sq Ft Ranch Home Plan - 101-1199 - Main Exterior
Plan#101-1199
Starting at$1055
1735
Sq Ft
1
Story
3
Bed
2
Bath
2
Car

3-Bedroom, 2015 Sq Ft Ranch Home Plan - 101-1812 - Main Exterior
Plan Collection
3-Bedroom, 2015 Sq Ft Ranch Home Plan - 101-1812 - Main Exterior
Plan#101-1812
Starting at$1090
2015
Sq Ft
1
Story
3
Bed
2
Bath
2
Car
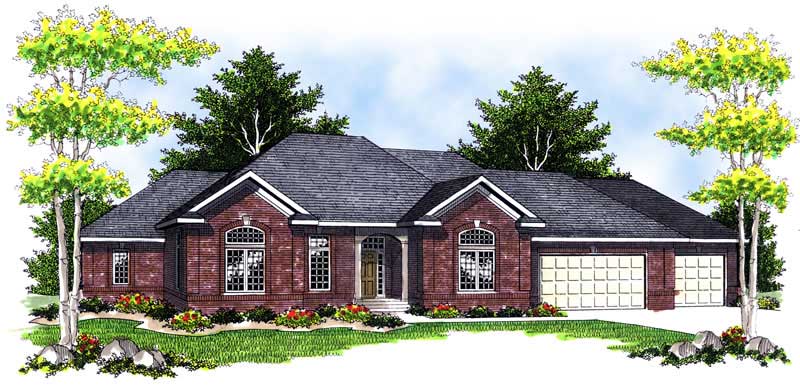
4-Bedroom, 3863 Sq Ft Ranch Home Plan - 101-1512 - Main Exterior
Plan Collection
4-Bedroom, 3863 Sq Ft Ranch Home Plan - 101-1512 - Main Exterior
Plan#101-1512
Starting at$3786
3863
Sq Ft
1
Story
4
Bed
3
Bath
3
Car
3-Bedroom, 1930 Sq Ft Country House Plan - 101-1219 - Front Exterior
Plan Collection
3-Bedroom, 1930 Sq Ft Country House Plan - 101-1219 - Front Exterior
Plan#101-1219
Starting at$1055
1930
Sq Ft
1
Story
3
Bed
2
Bath
3
Car

2-Bedroom, 1723 Sq Ft Craftsman House Plan - 101-1162 - Front Exterior
Plan Collection
2-Bedroom, 1723 Sq Ft Craftsman House Plan - 101-1162 - Front Exterior
Plan#101-1162
Starting at$1025
1723
Sq Ft
1
Story
2
Bed
2
Bath
2
Car
3-Bedroom, 2229 Sq Ft Country Home Plan - 101-1077 - Main Exterior
Plan Collection
3-Bedroom, 2229 Sq Ft Country Home Plan - 101-1077 - Main Exterior
Plan#101-1077
Starting at$1130
2229
Sq Ft
1
Story
3
Bed
2
Bath
2
Car

3-Bedroom, 1460 Sq Ft Craftsman Home Plan - 101-1792 - Main Exterior
Plan Collection
3-Bedroom, 1460 Sq Ft Craftsman Home Plan - 101-1792 - Main Exterior
Plan#101-1792
Starting at$985
1460
Sq Ft
1
Story
3
Bed
2
Bath
2
Car

3-Bedroom, 2452 Sq Ft Craftsman House Plan - 101-1536 - Front Exterior
Plan Collection
3-Bedroom, 2452 Sq Ft Craftsman House Plan - 101-1536 - Front Exterior
Plan#101-1536
Starting at$1130
2452
Sq Ft
1
Story
3
Bed
2
Bath
3
Car

3-Bedroom, 1461 Sq Ft Country Home Plan - 101-1541 - Main Exterior
Plan Collection
3-Bedroom, 1461 Sq Ft Country Home Plan - 101-1541 - Main Exterior
Plan#101-1541
Starting at$985
1461
Sq Ft
1
Story
3
Bed
2
Bath
2
Car

3-Bedroom, 1519 Sq Ft Ranch House Plan - 101-1830 - Front Exterior
Plan Collection
3-Bedroom, 1519 Sq Ft Ranch House Plan - 101-1830 - Front Exterior
Plan#101-1830
Starting at$1025
1519
Sq Ft
1
Story
3
Bed
2
Bath
2
Car
3-Bedroom, 1627 Sq Ft Ranch House Plan - 101-1680 - Front Exterior
Plan Collection
3-Bedroom, 1627 Sq Ft Ranch House Plan - 101-1680 - Front Exterior
Plan#101-1680
Starting at$1025
1627
Sq Ft
1
Story
3
Bed
2
Bath
3
Car
2-Bedroom, 1649 Sq Ft Craftsman Home Plan - 101-1800 - Main Exterior
Plan Collection
2-Bedroom, 1649 Sq Ft Craftsman Home Plan - 101-1800 - Main Exterior
Plan#101-1800
Starting at$1025
1649
Sq Ft
1
Story
2
Bed
2
Bath
2
Car
3-Bedroom, 2241 Sq Ft Bungalow Home Plan - 101-1634 - Main Exterior
Plan Collection
3-Bedroom, 2241 Sq Ft Bungalow Home Plan - 101-1634 - Main Exterior
Plan#101-1634
Starting at$1090
2241
Sq Ft
1
Story
3
Bed
1
Bath
2
Car
3-Bedroom, 2232 Sq Ft Ranch Home Plan - 101-1627 - Main Exterior
Plan Collection
3-Bedroom, 2232 Sq Ft Ranch Home Plan - 101-1627 - Main Exterior
Plan#101-1627
Starting at$1090
2232
Sq Ft
1
Story
3
Bed
2
Bath
3
Car
3-Bedroom, 1902 Sq Ft Country House Plan - 120-1391 - Front Exterior
Plan Collection
3-Bedroom, 1902 Sq Ft Country House Plan - 120-1391 - Front Exterior
Plan#120-1391
Starting at$1255
1902
Sq Ft
1
Story
3
Bed
2
Bath
2
Car
3-Bedroom, 1836 Sq Ft Craftsman House Plan - 153-1467 - Front Exterior
Plan Collection
3-Bedroom, 1836 Sq Ft Craftsman House Plan - 153-1467 - Front Exterior
Plan#153-1467
Starting at$800
1836
Sq Ft
1
Story
3
Bed
2.5
Bath
2
Car
3-Bedroom, 1931 Sq Ft Southern House Plan - 106-1025 - Front Exterior
Plan Collection
3-Bedroom, 1931 Sq Ft Southern House Plan - 106-1025 - Front Exterior
Plan#106-1025
Starting at$1295
1931
Sq Ft
1
Story
3
Bed
2
Bath
2
Car
2-Bedroom, 1675 Sq Ft Prairie House Plan - 101-1855 - Front Exterior
Plan Collection
2-Bedroom, 1675 Sq Ft Prairie House Plan - 101-1855 - Front Exterior
Plan#101-1855
Starting at$1025
1675
Sq Ft
1
Story
2
Bed
2
Bath
1
Car
3-Bedroom, 1756 Sq Ft Contemporary Home Plan - 101-1743 - Main Exterior
Plan Collection
3-Bedroom, 1756 Sq Ft Contemporary Home Plan - 101-1743 - Main Exterior
Plan#101-1743
Starting at$1055
1756
Sq Ft
1
Story
3
Bed
2
Bath
2
Car
2-Bedroom, 2297 Sq Ft Ranch Home Plan - 101-1453 - Main Exterior
Plan Collection
2-Bedroom, 2297 Sq Ft Ranch Home Plan - 101-1453 - Main Exterior
Plan#101-1453
Starting at$1130
2297
Sq Ft
1
Story
2
Bed
1
Bath
3
Car
3-Bedroom, 1927 Sq Ft Ranch House Plan - 101-1117 - Front Exterior
Plan Collection
3-Bedroom, 1927 Sq Ft Ranch House Plan - 101-1117 - Front Exterior
Plan#101-1117
Starting at$1055
1927
Sq Ft
1
Story
3
Bed
2
Bath
3
Car
3-Bedroom, 1606 Sq Ft Ranch Home Plan - 101-1582 - Main Exterior
Plan Collection
3-Bedroom, 1606 Sq Ft Ranch Home Plan - 101-1582 - Main Exterior
Plan#101-1582
Starting at$1025
1606
Sq Ft
1
Story
3
Bed
2
Bath
2
Car
3-Bedroom, 2196 Sq Ft Country House Plan - 101-1457 - Front Exterior
Plan Collection
3-Bedroom, 2196 Sq Ft Country House Plan - 101-1457 - Front Exterior
Plan#101-1457
Starting at$1090
2196
Sq Ft
1
Story
3
Bed
2
Bath
3
Car
2-Bedroom, 1413 Sq Ft Traditional Home Plan - 120-2269 - Main Exterior
Plan Collection
2-Bedroom, 1413 Sq Ft Traditional Home Plan - 120-2269 - Main Exterior
Plan#120-2269
Starting at$1105
1413
Sq Ft
1
Story
2
Bed
2
Bath
2
Car
3-Bedroom, 1735 Sq Ft Ranch Home Plan - 101-1199 - Main Exterior
Plan Collection
3-Bedroom, 1735 Sq Ft Ranch Home Plan - 101-1199 - Main Exterior
Plan#101-1199
Starting at$1055
1735
Sq Ft
1
Story
3
Bed
2
Bath
2
Car
3-Bedroom, 2015 Sq Ft Ranch Home Plan - 101-1812 - Main Exterior
Plan Collection
3-Bedroom, 2015 Sq Ft Ranch Home Plan - 101-1812 - Main Exterior
Plan#101-1812
Starting at$1090
2015
Sq Ft
1
Story
3
Bed
2
Bath
2
Car
4-Bedroom, 3863 Sq Ft Ranch Home Plan - 101-1512 - Main Exterior
Plan Collection
4-Bedroom, 3863 Sq Ft Ranch Home Plan - 101-1512 - Main Exterior
Plan#101-1512
Starting at$3786
3863
Sq Ft
1
Story
4
Bed
3
Bath
3
Car
3-Bedroom, 1930 Sq Ft Country House Plan - 101-1219 - Front Exterior
Plan Collection
3-Bedroom, 1930 Sq Ft Country House Plan - 101-1219 - Front Exterior
Plan#101-1219
Starting at$1055
1930
Sq Ft
1
Story
3
Bed
2
Bath
3
Car
2-Bedroom, 1723 Sq Ft Craftsman House Plan - 101-1162 - Front Exterior
Plan Collection
2-Bedroom, 1723 Sq Ft Craftsman House Plan - 101-1162 - Front Exterior
Plan#101-1162
Starting at$1025
1723
Sq Ft
1
Story
2
Bed
2
Bath
2
Car
3-Bedroom, 2229 Sq Ft Country Home Plan - 101-1077 - Main Exterior
Plan Collection
3-Bedroom, 2229 Sq Ft Country Home Plan - 101-1077 - Main Exterior
Plan#101-1077
Starting at$1130
2229
Sq Ft
1
Story
3
Bed
2
Bath
2
Car
3-Bedroom, 1460 Sq Ft Craftsman Home Plan - 101-1792 - Main Exterior
Plan Collection
3-Bedroom, 1460 Sq Ft Craftsman Home Plan - 101-1792 - Main Exterior
Plan#101-1792
Starting at$985
1460
Sq Ft
1
Story
3
Bed
2
Bath
2
Car
3-Bedroom, 2452 Sq Ft Craftsman House Plan - 101-1536 - Front Exterior
Plan Collection
3-Bedroom, 2452 Sq Ft Craftsman House Plan - 101-1536 - Front Exterior
Plan#101-1536
Starting at$1130
2452
Sq Ft
1
Story
3
Bed
2
Bath
3
Car
3-Bedroom, 1461 Sq Ft Country Home Plan - 101-1541 - Main Exterior
Plan Collection
3-Bedroom, 1461 Sq Ft Country Home Plan - 101-1541 - Main Exterior
Plan#101-1541
Starting at$985
1461
Sq Ft
1
Story
3
Bed
2
Bath
2
Car
3-Bedroom, 1519 Sq Ft Ranch House Plan - 101-1830 - Front Exterior
Plan Collection
3-Bedroom, 1519 Sq Ft Ranch House Plan - 101-1830 - Front Exterior
Plan#101-1830
Starting at$1025
1519
Sq Ft
1
Story
3
Bed
2
Bath
2
Car
1...6566676869...186
