Traditional, Ranch House Plans

12,253
Plan Results
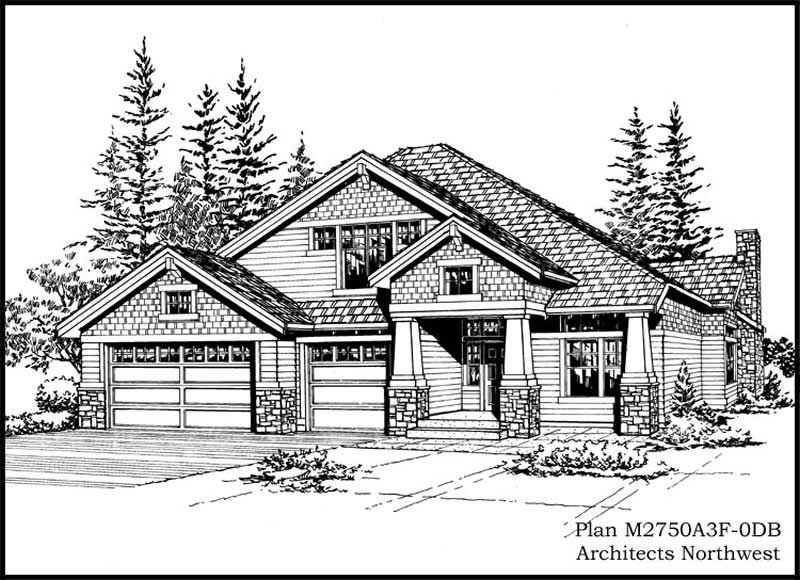
5-Bedroom, 4250 Sq Ft Craftsman House Plan - 115-1011 - Front Exterior
Plan Collection
5-Bedroom, 4250 Sq Ft Craftsman House Plan - 115-1011 - Front Exterior
Plan#115-1011
Starting at$2600
4250
Sq Ft
2
Story
5
Bed
3
Bath
3
Car
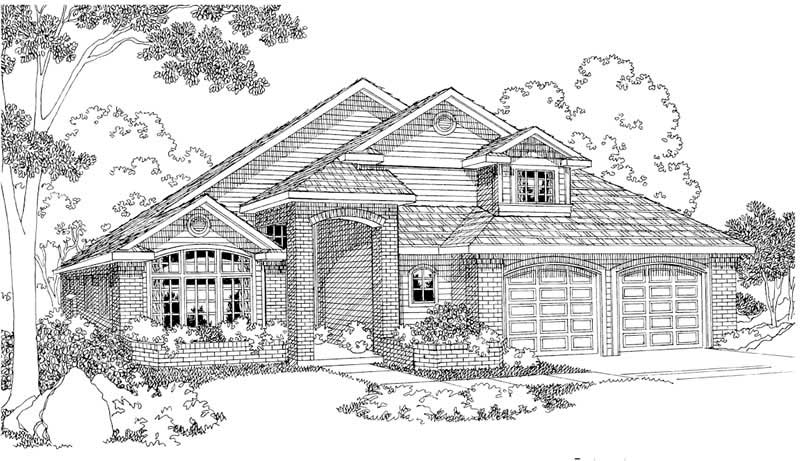
3-Bedroom, 2394 Sq Ft Home Plan - 108-1298 - Main Exterior
Plan Collection
3-Bedroom, 2394 Sq Ft Home Plan - 108-1298 - Main Exterior
Plan#108-1298
Starting at$1050
2394
Sq Ft
2
Story
3
Bed
2.5
Bath
2
Car
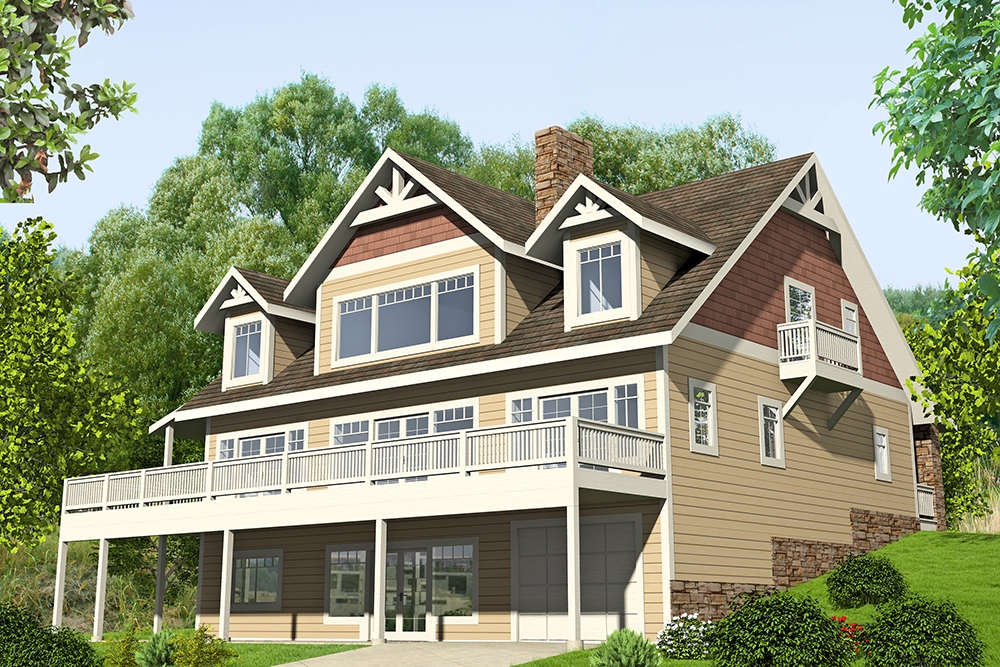
4-Bedroom, 4667 Sq Ft Farmhouse Home Plan - 132-1588 - Main Exterior
Plan Collection
4-Bedroom, 4667 Sq Ft Farmhouse Home Plan - 132-1588 - Main Exterior
Plan#132-1588
Starting at$2085
4667
Sq Ft
2
Story
4
Bed
4.5
Bath
1
Car
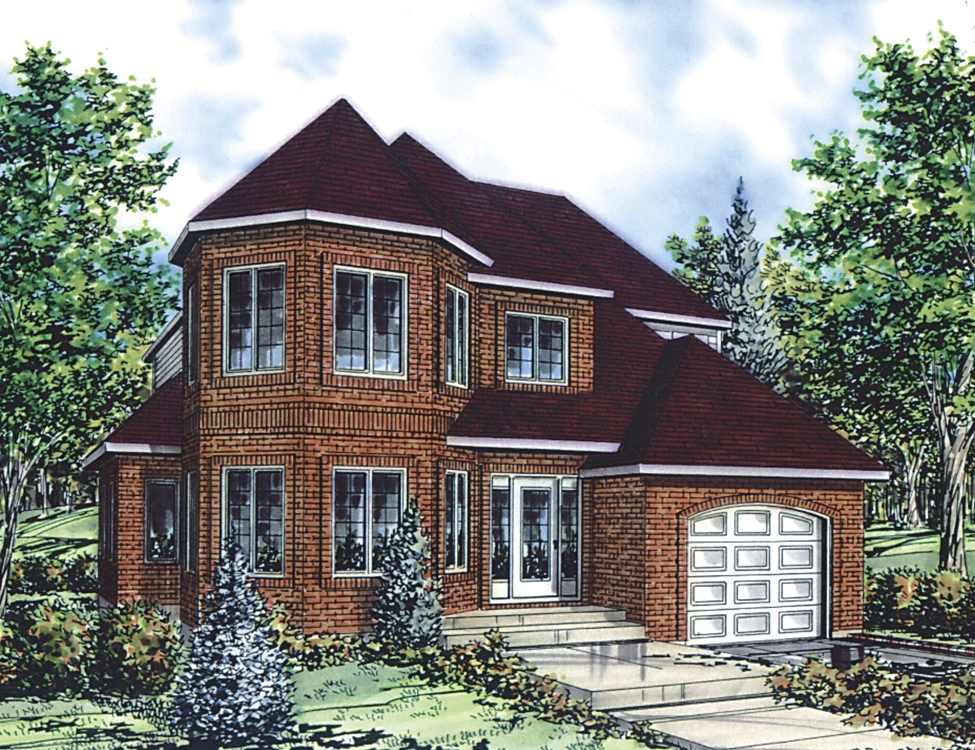
3-Bedroom, 2008 Sq Ft Cottage House Plan - 158-1292 - Front Exterior
Plan Collection
3-Bedroom, 2008 Sq Ft Cottage House Plan - 158-1292 - Front Exterior
Plan#158-1292
Starting at$2040
2008
Sq Ft
2
Story
3
Bed
1.5
Bath
1
Car
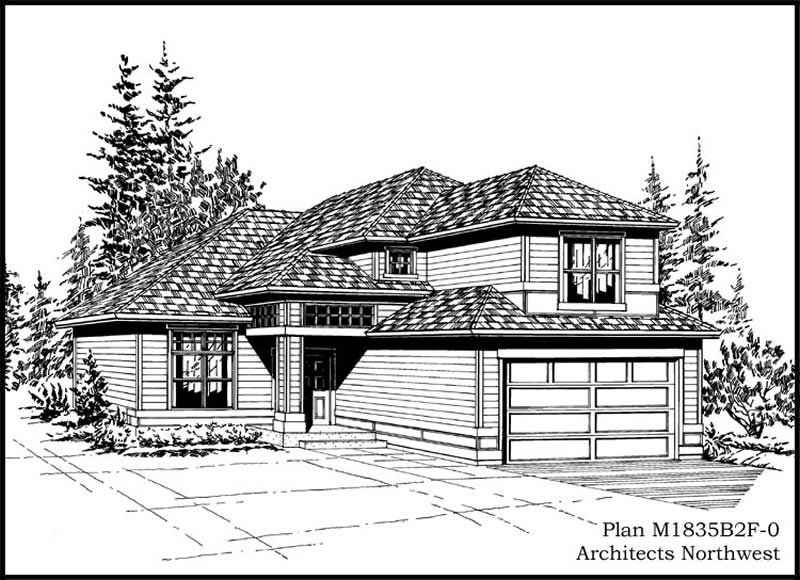
4-Bedroom, 1835 Sq Ft Craftsman House Plan - 115-1149 - Front Exterior
Plan Collection
4-Bedroom, 1835 Sq Ft Craftsman House Plan - 115-1149 - Front Exterior
Plan#115-1149
Starting at$1600
1835
Sq Ft
2
Story
4
Bed
2
Bath
2
Car
3-Bedroom, 2930 Sq Ft Ranch House Plan - 115-1203 - Front Exterior
Plan Collection
3-Bedroom, 2930 Sq Ft Ranch House Plan - 115-1203 - Front Exterior
Plan#115-1203
Starting at$1950
2930
Sq Ft
2
Story
3
Bed
3
Bath
3
Car

3-Bedroom, 1935 Sq Ft Craftsman House Plan - 115-1067 - Front Exterior
Plan Collection
3-Bedroom, 1935 Sq Ft Craftsman House Plan - 115-1067 - Front Exterior
Plan#115-1067
Starting at$1600
1935
Sq Ft
2
Story
3
Bed
2
Bath
2
Car
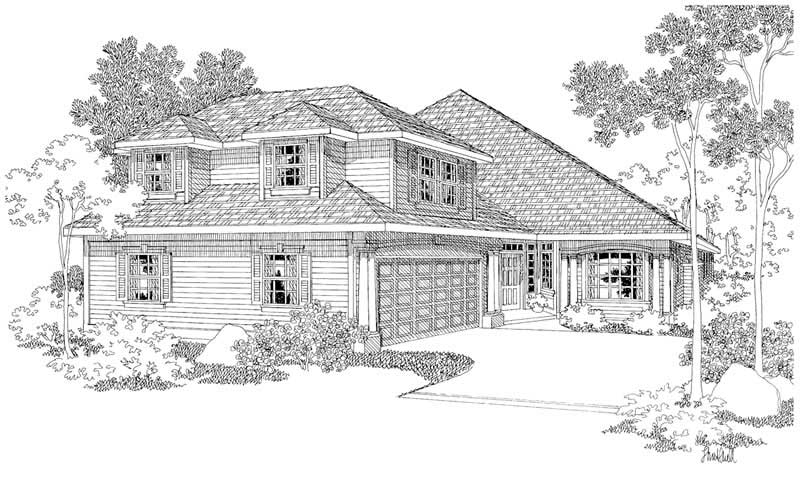
3-Bedroom, 2797 Sq Ft Traditional Home Plan - 108-1246 - Main Exterior
Plan Collection
3-Bedroom, 2797 Sq Ft Traditional Home Plan - 108-1246 - Main Exterior
Plan#108-1246
Starting at$1100
2797
Sq Ft
2
Story
3
Bed
2.5
Bath
2
Car

3-Bedroom, 1739 Sq Ft Ranch Home Plan - 132-1458 - Main Exterior
Plan Collection
3-Bedroom, 1739 Sq Ft Ranch Home Plan - 132-1458 - Main Exterior
Plan#132-1458
Starting at$1370
1739
Sq Ft
1
Story
3
Bed
2
Bath
0
Car
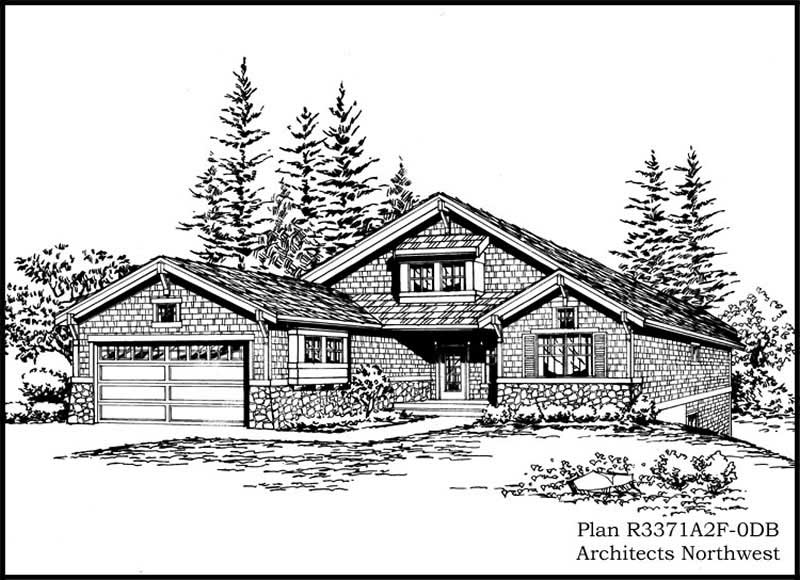
4-Bedroom, 3371 Sq Ft Ranch Home Plan - 115-1143 - Main Exterior
Plan Collection
4-Bedroom, 3371 Sq Ft Ranch Home Plan - 115-1143 - Main Exterior
Plan#115-1143
Starting at$2150
3371
Sq Ft
1
Story
4
Bed
3
Bath
2
Car
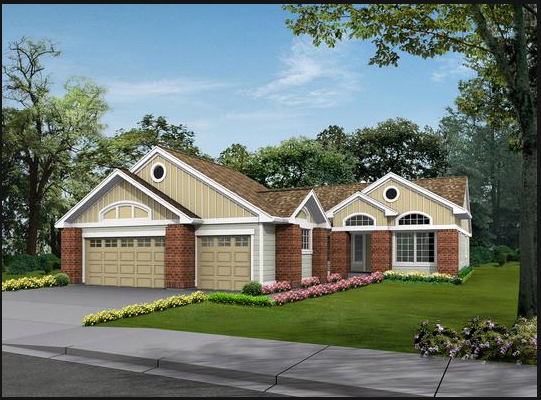
3-Bedroom, 2135 Sq Ft Ranch House Plan - 115-1224 - Front Exterior
Plan Collection
3-Bedroom, 2135 Sq Ft Ranch House Plan - 115-1224 - Front Exterior
Plan#115-1224
Starting at$1700
2135
Sq Ft
2
Story
3
Bed
2
Bath
3
Car
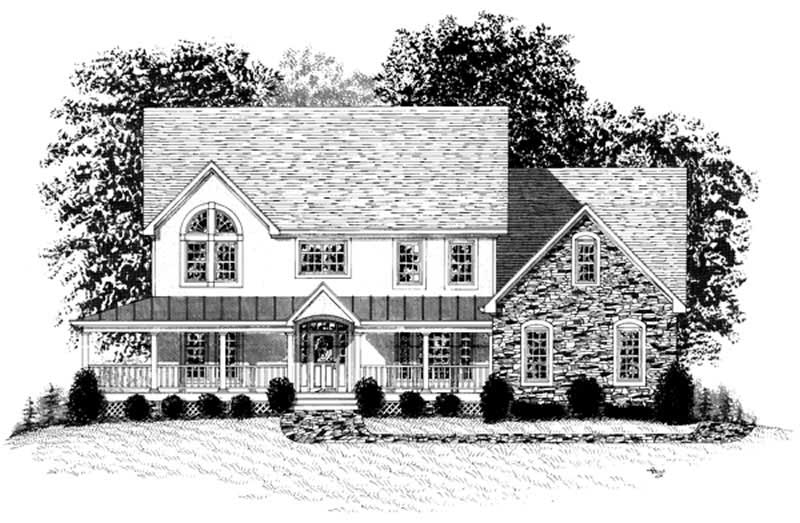
3-Bedroom, 3507 Sq Ft Country House Plan - 109-1043 - Front Exterior
Plan Collection
3-Bedroom, 3507 Sq Ft Country House Plan - 109-1043 - Front Exterior
Plan#109-1043
Starting at$1695
3507
Sq Ft
2
Story
3
Bed
3
Bath
0
Car

3-Bedroom, 2712 Sq Ft Georgian Home Plan - 108-1568 - Main Exterior
Plan Collection
3-Bedroom, 2712 Sq Ft Georgian Home Plan - 108-1568 - Main Exterior
Plan#108-1568
Starting at$945
2712
Sq Ft
2
Story
3
Bed
2
Bath
2
Car

3-Bedroom, 1378 Sq Ft Ranch Home Plan - 102-1059 - Main Exterior
Plan Collection
3-Bedroom, 1378 Sq Ft Ranch Home Plan - 102-1059 - Main Exterior
Plan#102-1059
Starting at$800
1378
Sq Ft
1
Story
3
Bed
2
Bath
2
Car

1-Bedroom, 831 Sq Ft Traditional Home Plan - 100-1342 - Main Exterior
Plan Collection
1-Bedroom, 831 Sq Ft Traditional Home Plan - 100-1342 - Main Exterior
Plan#100-1342
Starting at$1200
831
Sq Ft
1
Story
1
Bed
1
Bath
2
Car
3-Bedroom, 2117 Sq Ft French Home Plan - 113-1041 - Main Exterior
Plan Collection
3-Bedroom, 2117 Sq Ft French Home Plan - 113-1041 - Main Exterior
Plan#113-1041
Starting at$350
2117
Sq Ft
2
Story
3
Bed
2
Bath
2
Car

3-Bedroom, 2380 Sq Ft Ranch House Plan - 108-1320 - Front Exterior
Plan Collection
3-Bedroom, 2380 Sq Ft Ranch House Plan - 108-1320 - Front Exterior
Plan#108-1320
Starting at$1050
2380
Sq Ft
1
Story
3
Bed
2.5
Bath
2
Car

3-Bedroom, 1522 Sq Ft Small House Plans House Plan - 170-1423 - Front Exterior
Plan Collection
3-Bedroom, 1522 Sq Ft Small House Plans House Plan - 170-1423 - Front Exterior
Plan#170-1423
Starting at$910
1522
Sq Ft
1
Story
3
Bed
2
Bath
2
Car

4-Bedroom, 3545 Sq Ft Traditional Home Plan - 132-1543 - Main Exterior
Plan Collection
4-Bedroom, 3545 Sq Ft Traditional Home Plan - 132-1543 - Main Exterior
Plan#132-1543
Starting at$2085
3545
Sq Ft
1
Story
4
Bed
2.5
Bath
3
Car
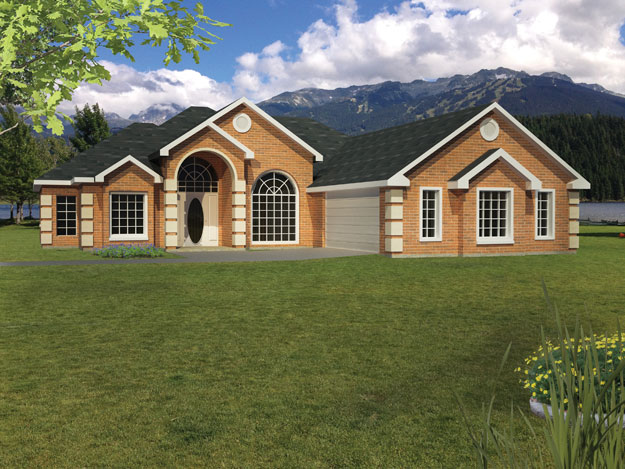
3-Bedroom, 1865 Sq Ft Ranch Home Plan - 191-1008 - Main Exterior
Plan Collection
3-Bedroom, 1865 Sq Ft Ranch Home Plan - 191-1008 - Main Exterior
Plan#191-1008
Starting at$1425
1865
Sq Ft
1
Story
3
Bed
2
Bath
2
Car
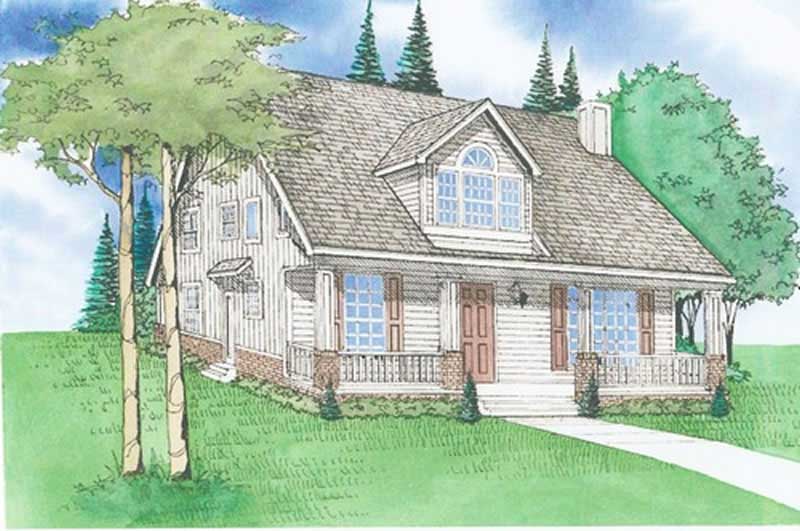
3-Bedroom, 2622 Sq Ft Country Home Plan - 147-1147 - Main Exterior
Plan Collection
3-Bedroom, 2622 Sq Ft Country Home Plan - 147-1147 - Main Exterior
Plan#147-1147
Starting at$1234
2622
Sq Ft
2
Story
3
Bed
2
Bath
0
Car

5-Bedroom, 4150 Sq Ft Country Home Plan - 115-1008 - Main Exterior
Plan Collection
5-Bedroom, 4150 Sq Ft Country Home Plan - 115-1008 - Main Exterior
Plan#115-1008
Starting at$2600
4150
Sq Ft
2
Story
5
Bed
3
Bath
3
Car

4-Bedroom, 1835 Sq Ft Ranch House Plan - 115-1070 - Front Exterior
Plan Collection
4-Bedroom, 1835 Sq Ft Ranch House Plan - 115-1070 - Front Exterior
Plan#115-1070
Starting at$1600
1835
Sq Ft
2
Story
4
Bed
2
Bath
2
Car
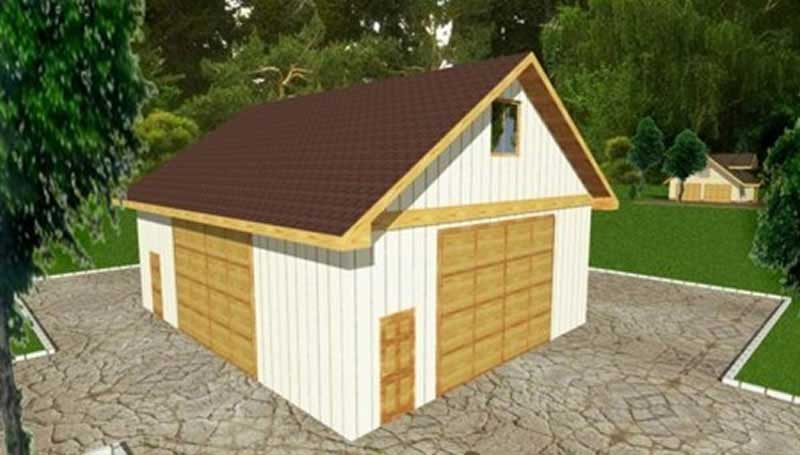
4-Car, 1280 Sq Ft Garage Plan - 132-1478 - Front Exterior
Plan Collection
4-Car, 1280 Sq Ft Garage Plan - 132-1478 - Front Exterior
Plan#132-1478
Starting at$1315
1280
Sq Ft
1
Story
0
Bed
0
Bath
4
Car
5-Bedroom, 4250 Sq Ft Craftsman House Plan - 115-1011 - Front Exterior
Plan Collection
5-Bedroom, 4250 Sq Ft Craftsman House Plan - 115-1011 - Front Exterior
Plan#115-1011
Starting at$2600
4250
Sq Ft
2
Story
5
Bed
3
Bath
3
Car
3-Bedroom, 2394 Sq Ft Home Plan - 108-1298 - Main Exterior
Plan Collection
3-Bedroom, 2394 Sq Ft Home Plan - 108-1298 - Main Exterior
Plan#108-1298
Starting at$1050
2394
Sq Ft
2
Story
3
Bed
2.5
Bath
2
Car
4-Bedroom, 4667 Sq Ft Farmhouse Home Plan - 132-1588 - Main Exterior
Plan Collection
4-Bedroom, 4667 Sq Ft Farmhouse Home Plan - 132-1588 - Main Exterior
Plan#132-1588
Starting at$2085
4667
Sq Ft
2
Story
4
Bed
4.5
Bath
1
Car
3-Bedroom, 2008 Sq Ft Cottage House Plan - 158-1292 - Front Exterior
Plan Collection
3-Bedroom, 2008 Sq Ft Cottage House Plan - 158-1292 - Front Exterior
Plan#158-1292
Starting at$2040
2008
Sq Ft
2
Story
3
Bed
1.5
Bath
1
Car
4-Bedroom, 1835 Sq Ft Craftsman House Plan - 115-1149 - Front Exterior
Plan Collection
4-Bedroom, 1835 Sq Ft Craftsman House Plan - 115-1149 - Front Exterior
Plan#115-1149
Starting at$1600
1835
Sq Ft
2
Story
4
Bed
2
Bath
2
Car
3-Bedroom, 2930 Sq Ft Ranch House Plan - 115-1203 - Front Exterior
Plan Collection
3-Bedroom, 2930 Sq Ft Ranch House Plan - 115-1203 - Front Exterior
Plan#115-1203
Starting at$1950
2930
Sq Ft
2
Story
3
Bed
3
Bath
3
Car
3-Bedroom, 1935 Sq Ft Craftsman House Plan - 115-1067 - Front Exterior
Plan Collection
3-Bedroom, 1935 Sq Ft Craftsman House Plan - 115-1067 - Front Exterior
Plan#115-1067
Starting at$1600
1935
Sq Ft
2
Story
3
Bed
2
Bath
2
Car
3-Bedroom, 2797 Sq Ft Traditional Home Plan - 108-1246 - Main Exterior
Plan Collection
3-Bedroom, 2797 Sq Ft Traditional Home Plan - 108-1246 - Main Exterior
Plan#108-1246
Starting at$1100
2797
Sq Ft
2
Story
3
Bed
2.5
Bath
2
Car
3-Bedroom, 1739 Sq Ft Ranch Home Plan - 132-1458 - Main Exterior
Plan Collection
3-Bedroom, 1739 Sq Ft Ranch Home Plan - 132-1458 - Main Exterior
Plan#132-1458
Starting at$1370
1739
Sq Ft
1
Story
3
Bed
2
Bath
0
Car
4-Bedroom, 3371 Sq Ft Ranch Home Plan - 115-1143 - Main Exterior
Plan Collection
4-Bedroom, 3371 Sq Ft Ranch Home Plan - 115-1143 - Main Exterior
Plan#115-1143
Starting at$2150
3371
Sq Ft
1
Story
4
Bed
3
Bath
2
Car
3-Bedroom, 2135 Sq Ft Ranch House Plan - 115-1224 - Front Exterior
Plan Collection
3-Bedroom, 2135 Sq Ft Ranch House Plan - 115-1224 - Front Exterior
Plan#115-1224
Starting at$1700
2135
Sq Ft
2
Story
3
Bed
2
Bath
3
Car
3-Bedroom, 3507 Sq Ft Country House Plan - 109-1043 - Front Exterior
Plan Collection
3-Bedroom, 3507 Sq Ft Country House Plan - 109-1043 - Front Exterior
Plan#109-1043
Starting at$1695
3507
Sq Ft
2
Story
3
Bed
3
Bath
0
Car
3-Bedroom, 2712 Sq Ft Georgian Home Plan - 108-1568 - Main Exterior
Plan Collection
3-Bedroom, 2712 Sq Ft Georgian Home Plan - 108-1568 - Main Exterior
Plan#108-1568
Starting at$945
2712
Sq Ft
2
Story
3
Bed
2
Bath
2
Car
3-Bedroom, 1378 Sq Ft Ranch Home Plan - 102-1059 - Main Exterior
Plan Collection
3-Bedroom, 1378 Sq Ft Ranch Home Plan - 102-1059 - Main Exterior
Plan#102-1059
Starting at$800
1378
Sq Ft
1
Story
3
Bed
2
Bath
2
Car
1-Bedroom, 831 Sq Ft Traditional Home Plan - 100-1342 - Main Exterior
Plan Collection
1-Bedroom, 831 Sq Ft Traditional Home Plan - 100-1342 - Main Exterior
Plan#100-1342
Starting at$1200
831
Sq Ft
1
Story
1
Bed
1
Bath
2
Car
3-Bedroom, 2117 Sq Ft French Home Plan - 113-1041 - Main Exterior
Plan Collection
3-Bedroom, 2117 Sq Ft French Home Plan - 113-1041 - Main Exterior
Plan#113-1041
Starting at$350
2117
Sq Ft
2
Story
3
Bed
2
Bath
2
Car
3-Bedroom, 2380 Sq Ft Ranch House Plan - 108-1320 - Front Exterior
Plan Collection
3-Bedroom, 2380 Sq Ft Ranch House Plan - 108-1320 - Front Exterior
Plan#108-1320
Starting at$1050
2380
Sq Ft
1
Story
3
Bed
2.5
Bath
2
Car
3-Bedroom, 1522 Sq Ft Small House Plans House Plan - 170-1423 - Front Exterior
Plan Collection
3-Bedroom, 1522 Sq Ft Small House Plans House Plan - 170-1423 - Front Exterior
Plan#170-1423
Starting at$910
1522
Sq Ft
1
Story
3
Bed
2
Bath
2
Car
4-Bedroom, 3545 Sq Ft Traditional Home Plan - 132-1543 - Main Exterior
Plan Collection
4-Bedroom, 3545 Sq Ft Traditional Home Plan - 132-1543 - Main Exterior
Plan#132-1543
Starting at$2085
3545
Sq Ft
1
Story
4
Bed
2.5
Bath
3
Car
3-Bedroom, 1865 Sq Ft Ranch Home Plan - 191-1008 - Main Exterior
Plan Collection
3-Bedroom, 1865 Sq Ft Ranch Home Plan - 191-1008 - Main Exterior
Plan#191-1008
Starting at$1425
1865
Sq Ft
1
Story
3
Bed
2
Bath
2
Car
3-Bedroom, 2622 Sq Ft Country Home Plan - 147-1147 - Main Exterior
Plan Collection
3-Bedroom, 2622 Sq Ft Country Home Plan - 147-1147 - Main Exterior
Plan#147-1147
Starting at$1234
2622
Sq Ft
2
Story
3
Bed
2
Bath
0
Car
5-Bedroom, 4150 Sq Ft Country Home Plan - 115-1008 - Main Exterior
Plan Collection
5-Bedroom, 4150 Sq Ft Country Home Plan - 115-1008 - Main Exterior
Plan#115-1008
Starting at$2600
4150
Sq Ft
2
Story
5
Bed
3
Bath
3
Car
4-Bedroom, 1835 Sq Ft Ranch House Plan - 115-1070 - Front Exterior
Plan Collection
4-Bedroom, 1835 Sq Ft Ranch House Plan - 115-1070 - Front Exterior
Plan#115-1070
Starting at$1600
1835
Sq Ft
2
Story
4
Bed
2
Bath
2
Car
4-Car, 1280 Sq Ft Garage Plan - 132-1478 - Front Exterior
Plan Collection
4-Car, 1280 Sq Ft Garage Plan - 132-1478 - Front Exterior
Plan#132-1478
Starting at$1315
1280
Sq Ft
1
Story
0
Bed
0
Bath
4
Car
1...200201202203204...511