Traditional House Plans

9,627
Plan Results
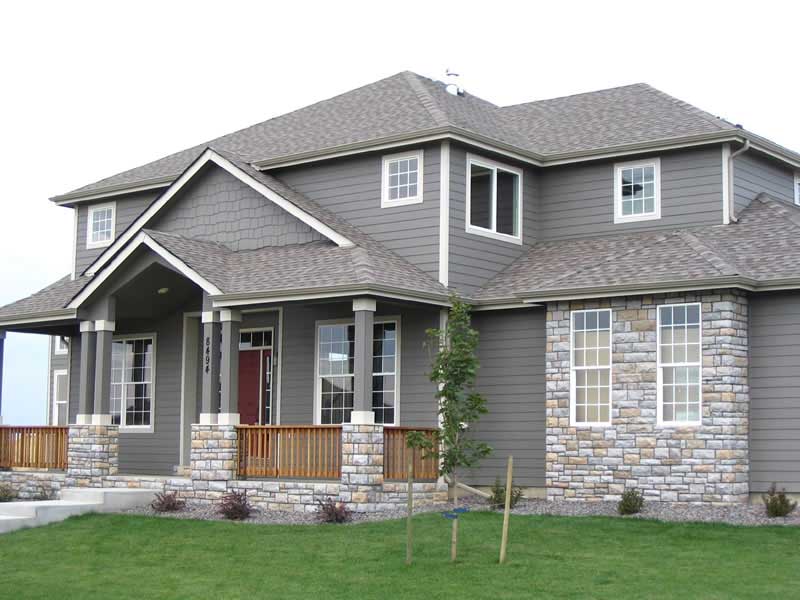
4-Bedroom, 3137 Sq Ft Contemporary Craftsman House Plan - 161-1033 - Front Exterior
Plan Collection
4-Bedroom, 3137 Sq Ft Contemporary Craftsman House Plan - 161-1033 - Front Exterior
Plan#161-1033
Starting at$1950
3137
Sq Ft
2
Story
4
Bed
3.5
Bath
3
Car
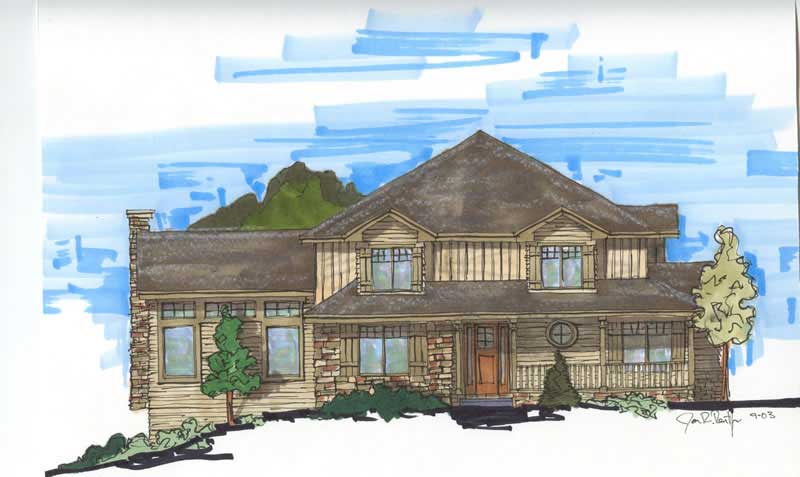
4-Bedroom, 3144 Sq Ft Craftsman House Plan - 161-1011 - Front Exterior
Plan Collection
4-Bedroom, 3144 Sq Ft Craftsman House Plan - 161-1011 - Front Exterior
Plan#161-1011
Starting at$1950
3144
Sq Ft
2
Story
4
Bed
3.5
Bath
0
Car
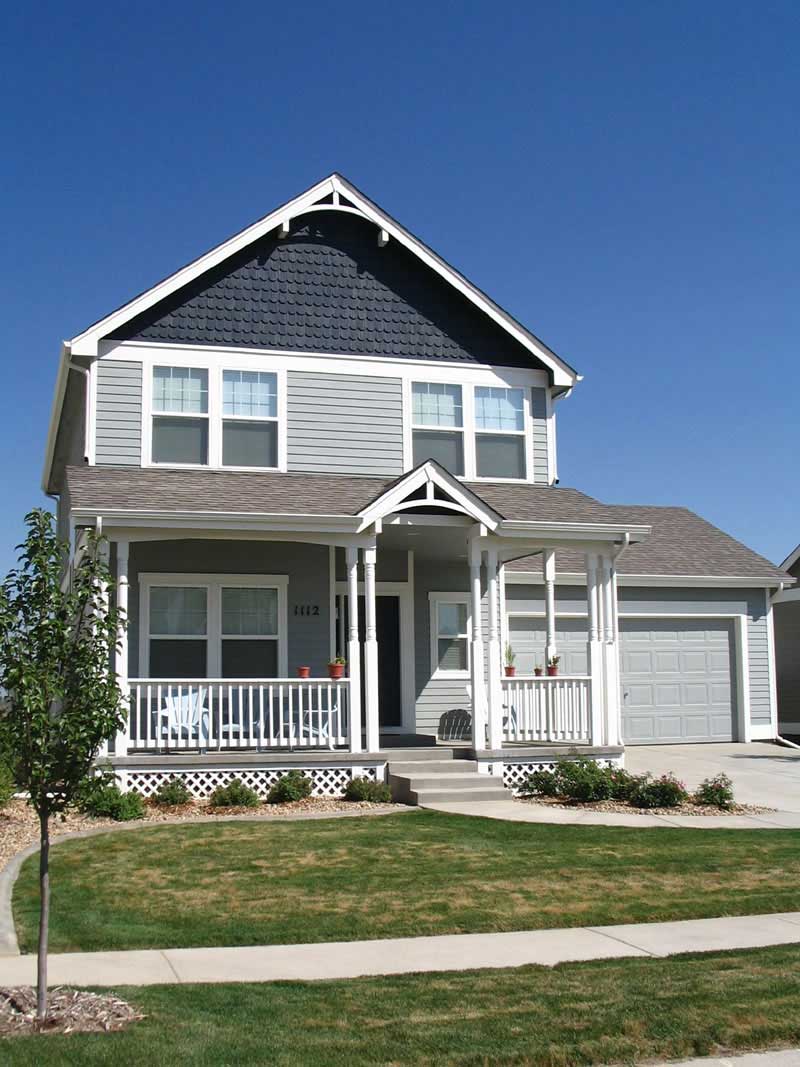
3-Bedroom, 1608 Sq Ft Country House Plan - 161-1008 - Front Exterior
Plan Collection
3-Bedroom, 1608 Sq Ft Country House Plan - 161-1008 - Front Exterior
Plan#161-1008
Starting at$1450
1608
Sq Ft
2
Story
3
Bed
2.5
Bath
2
Car
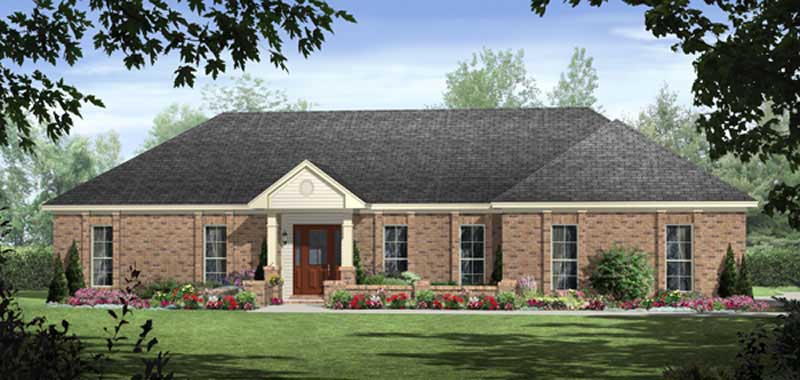
3-Bedroom, 1570 Sq Ft European House Plan - 141-1010 - Front Exterior
Plan Collection
3-Bedroom, 1570 Sq Ft European House Plan - 141-1010 - Front Exterior
Plan#141-1010
Starting at$1300
1570
Sq Ft
1
Story
3
Bed
2
Bath
2
Car
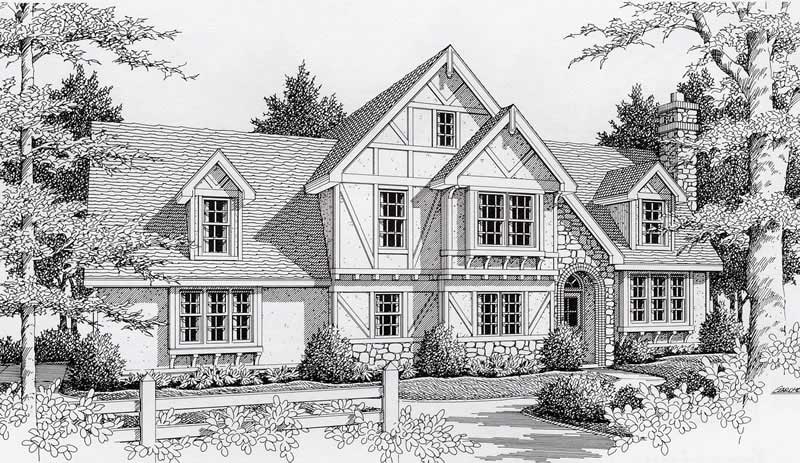
3-Bedroom, 1935 Sq Ft Tudor Home Plan - 162-1017 - Main Exterior
Plan Collection
3-Bedroom, 1935 Sq Ft Tudor Home Plan - 162-1017 - Main Exterior
Plan#162-1017
Starting at$1000
1935
Sq Ft
2
Story
3
Bed
3
Bath
2
Car
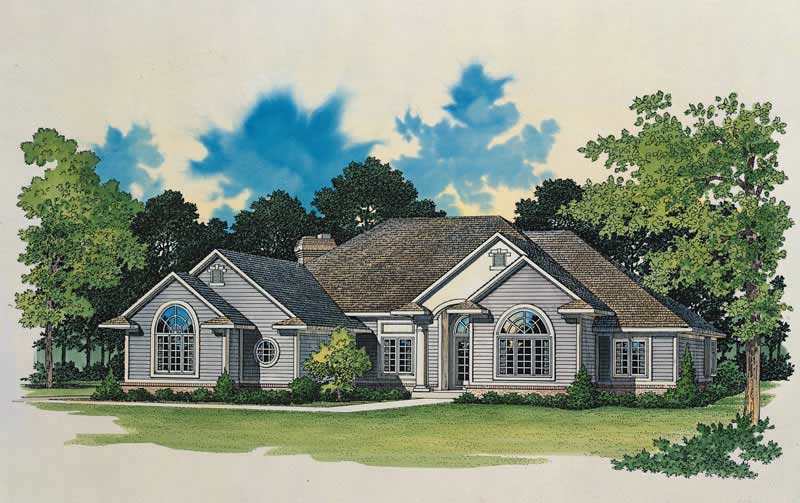
3-Bedroom, 2881 Sq Ft Ranch House Plan - 137-1471 - Front Exterior
Plan Collection
3-Bedroom, 2881 Sq Ft Ranch House Plan - 137-1471 - Front Exterior
Plan#137-1471
Starting at$865
2881
Sq Ft
1
Story
3
Bed
2.5
Bath
2
Car
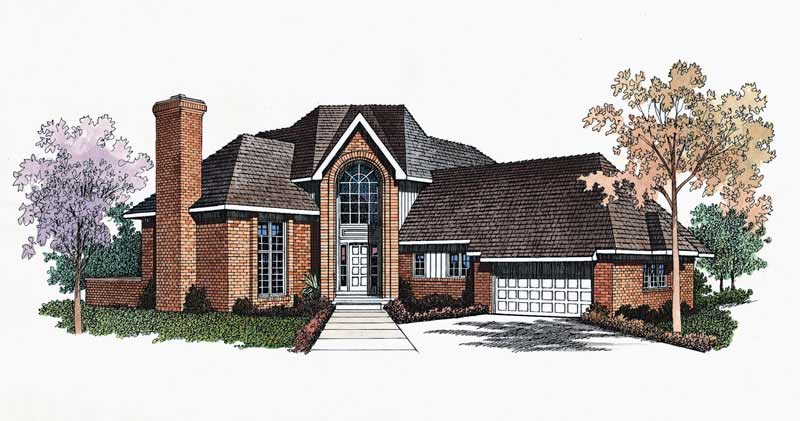
3-Bedroom, 2573 Sq Ft Traditional House Plan - 137-1328 - Front Exterior
Plan Collection
3-Bedroom, 2573 Sq Ft Traditional House Plan - 137-1328 - Front Exterior
Plan#137-1328
Starting at$865
2573
Sq Ft
2
Story
3
Bed
2.5
Bath
2
Car
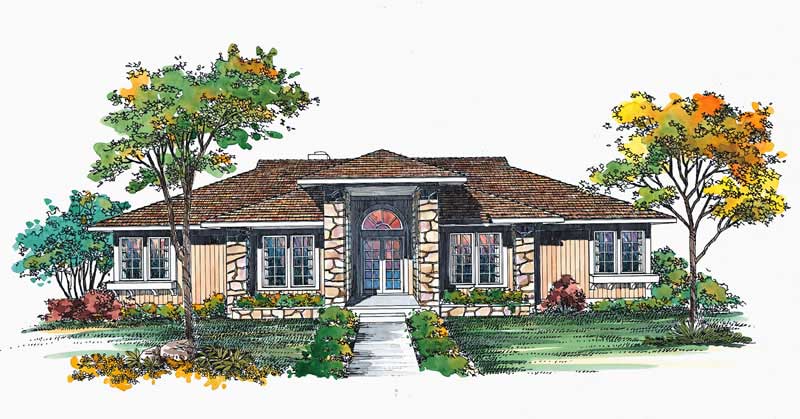
3-Bedroom, 2274 Sq Ft House Plan - 137-1468 - Front Exterior
Plan Collection
3-Bedroom, 2274 Sq Ft House Plan - 137-1468 - Front Exterior
Plan#137-1468
Starting at$925
2274
Sq Ft
1
Story
3
Bed
2
Bath
0
Car
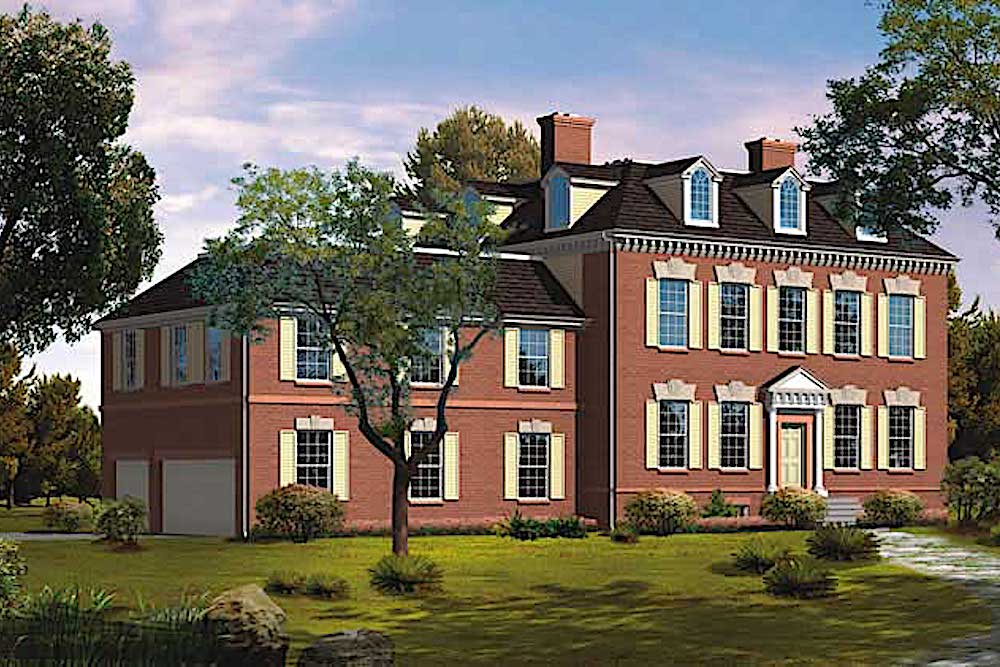
5-Bedroom, 4679 Sq Ft Colonial Home - Plan #137-1322 - Main Exterior
Plan Collection
5-Bedroom, 4679 Sq Ft Colonial Home - Plan #137-1322 - Main Exterior
Plan#137-1322
Starting at$1180
4679
Sq Ft
2
Story
5
Bed
3.5
Bath
3
Car
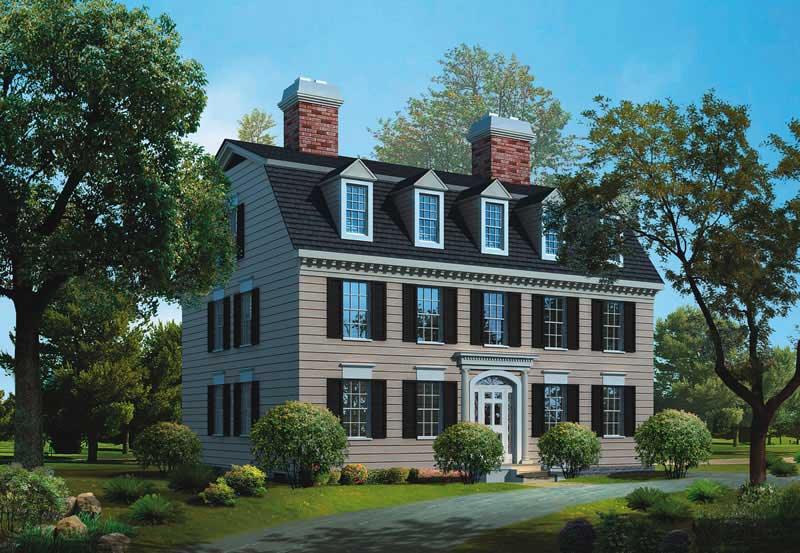
4-Bedroom, 3965 Sq Ft Colonial House - Plan #137-1466 - Front Exterior
Plan Collection
4-Bedroom, 3965 Sq Ft Colonial House - Plan #137-1466 - Front Exterior
Plan#137-1466
Starting at$1300
3965
Sq Ft
3
Story
4
Bed
3.5
Bath
0
Car
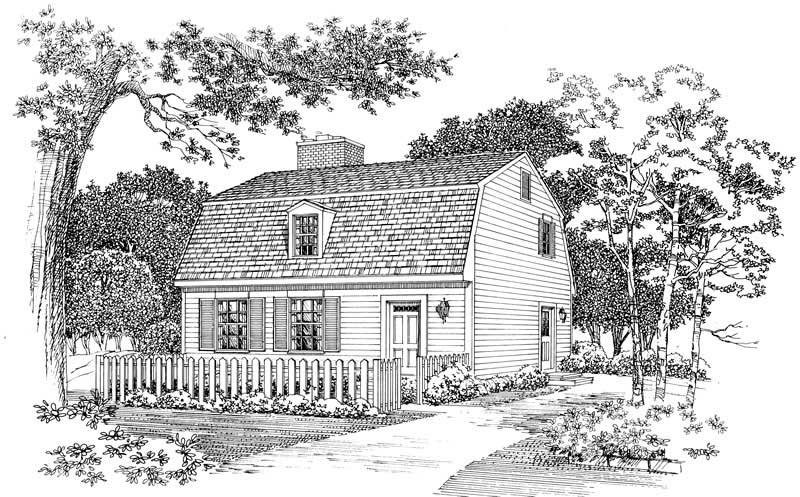
2-Bedroom, 1428 Sq Ft Colonial House Plan - 137-1316 - Front Exterior
Plan Collection
2-Bedroom, 1428 Sq Ft Colonial House Plan - 137-1316 - Front Exterior
Plan#137-1316
Starting at$600
1428
Sq Ft
2
Story
2
Bed
2.5
Bath
1
Car

4-Bedroom, 5083 Sq Ft Luxury Manor House Plan - 137-1358 - Front Exterior
Plan Collection
4-Bedroom, 5083 Sq Ft Luxury Manor House Plan - 137-1358 - Front Exterior
Plan#137-1358
Starting at$1180
5083
Sq Ft
2
Story
4
Bed
4.5
Bath
2
Car
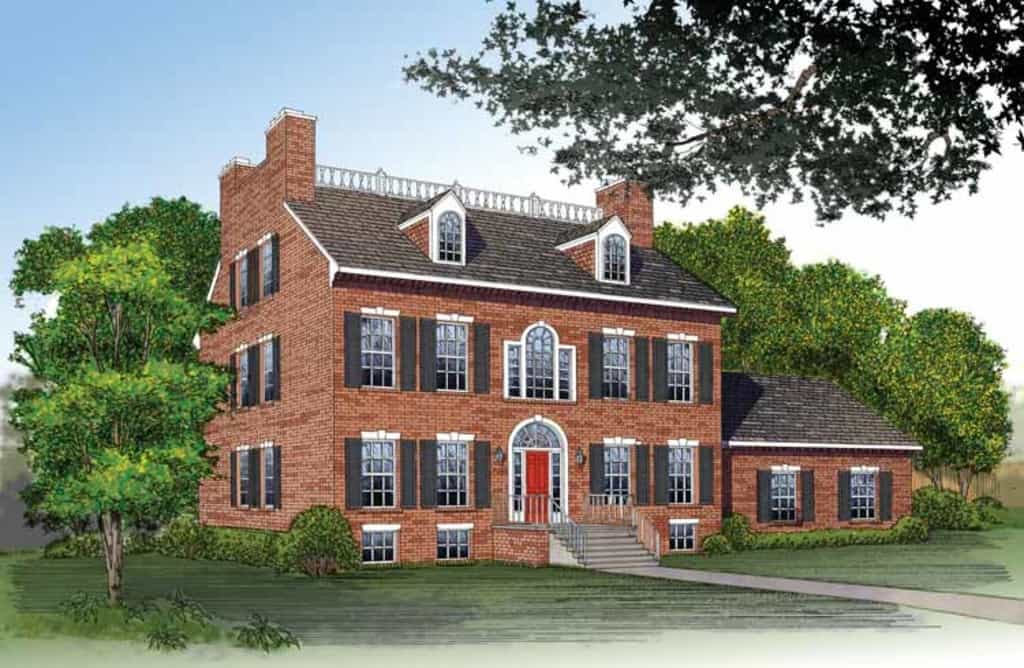
4-Bedroom, 3811 Sq Ft Colonial Home Plan - 137-1542 - Main Exterior
Plan Collection
4-Bedroom, 3811 Sq Ft Colonial Home Plan - 137-1542 - Main Exterior
Plan#137-1542
Starting at$960
3811
Sq Ft
3
Story
4
Bed
3.5
Bath
2
Car
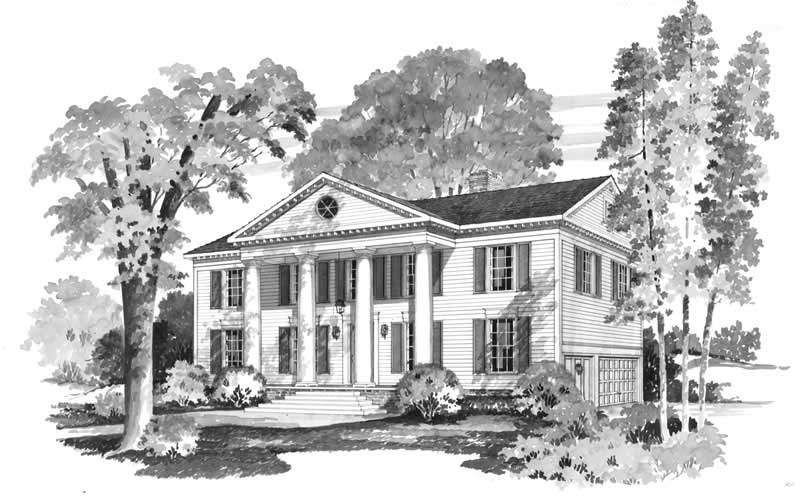
4-Bedroom, 3342 Sq Ft Colonial Home Plan - 137-1597 - Main Exterior
Plan Collection
4-Bedroom, 3342 Sq Ft Colonial Home Plan - 137-1597 - Main Exterior
Plan#137-1597
Starting at$925
3342
Sq Ft
2
Story
4
Bed
3.5
Bath
2
Car
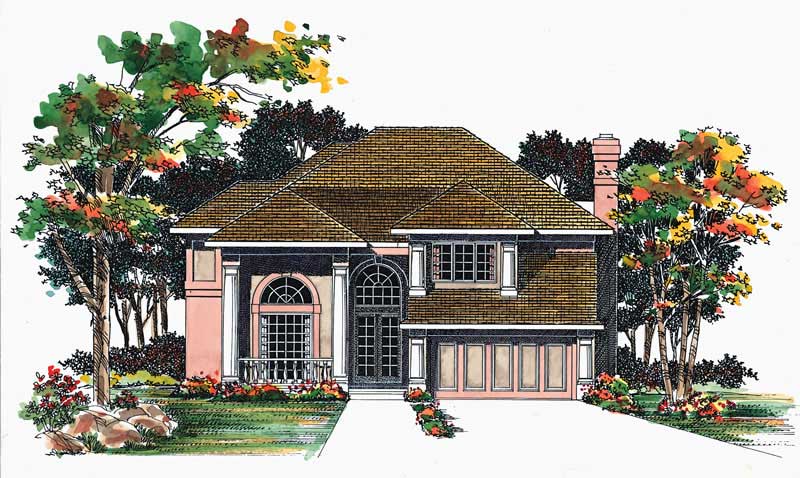
4-Bedroom, 2570 Sq Ft Ranch House Plan - 137-1276 - Front Exterior
Plan Collection
4-Bedroom, 2570 Sq Ft Ranch House Plan - 137-1276 - Front Exterior
Plan#137-1276
Starting at$960
2570
Sq Ft
2
Story
4
Bed
2.5
Bath
2
Car
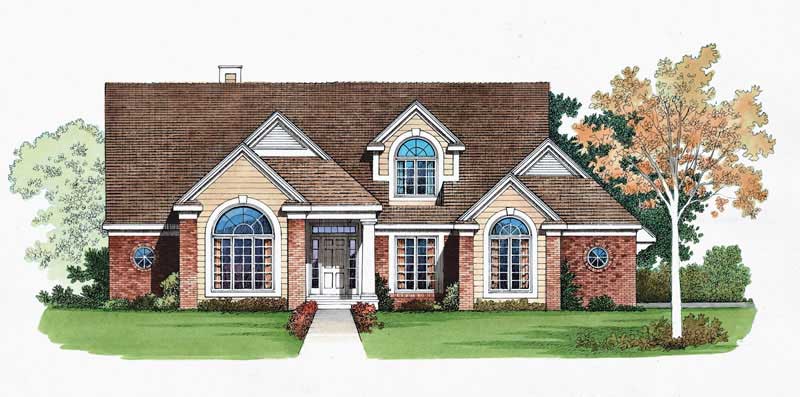
4-Bedroom, 2342 Sq Ft Traditional House Plan - 137-1485 - Front Exterior
Plan Collection
4-Bedroom, 2342 Sq Ft Traditional House Plan - 137-1485 - Front Exterior
Plan#137-1485
Starting at$865
2342
Sq Ft
2
Story
4
Bed
2.5
Bath
2
Car
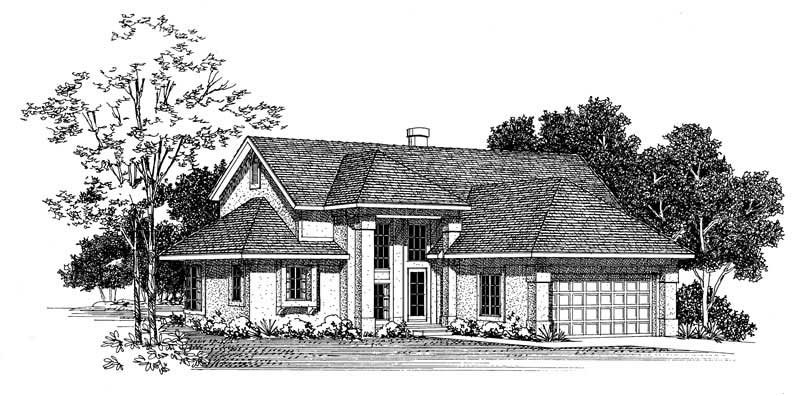
3-Bedroom, 2075 Sq Ft Traditional House Plan - 137-1462 - Front Exterior
Plan Collection
3-Bedroom, 2075 Sq Ft Traditional House Plan - 137-1462 - Front Exterior
Plan#137-1462
Starting at$925
2075
Sq Ft
2
Story
3
Bed
2.5
Bath
2
Car
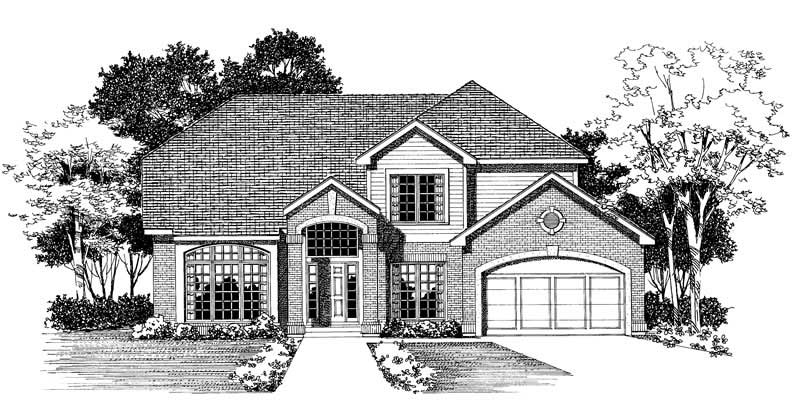
3-Bedroom, 2681 Sq Ft Traditional Home Plan - 137-1593 - Main Exterior
Plan Collection
3-Bedroom, 2681 Sq Ft Traditional Home Plan - 137-1593 - Main Exterior
Plan#137-1593
Starting at$960
2681
Sq Ft
2
Story
3
Bed
2.5
Bath
2
Car
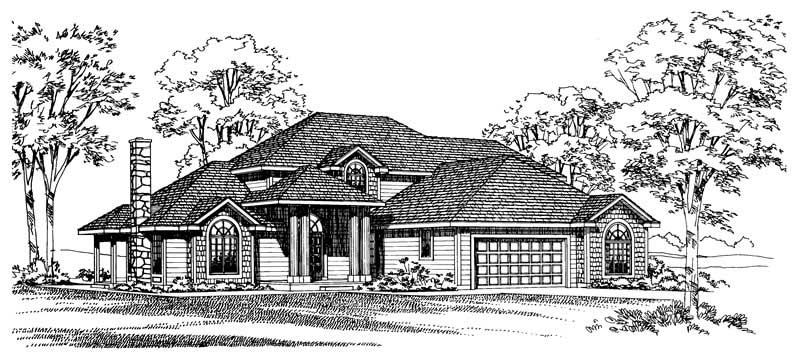
4-Bedroom, 2877 Sq Ft Traditional Home Plan - 137-1558 - Main Exterior
Plan Collection
4-Bedroom, 2877 Sq Ft Traditional Home Plan - 137-1558 - Main Exterior
Plan#137-1558
Starting at$960
2877
Sq Ft
2
Story
4
Bed
3.5
Bath
2
Car
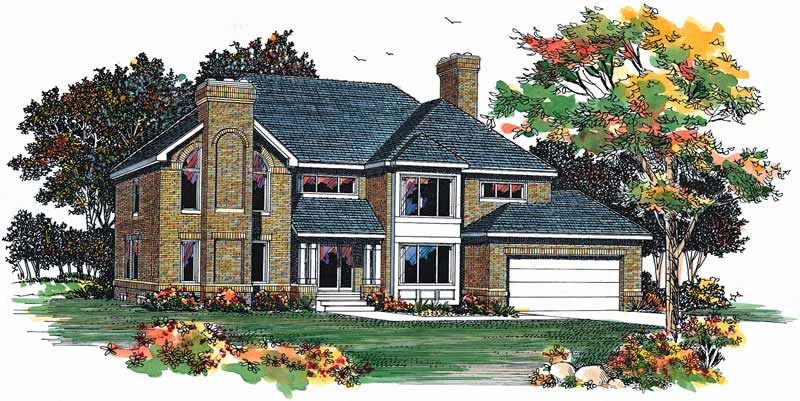
4-Bedroom, 2732 Sq Ft Traditional Home Plan - 137-1272 - Main Exterior
Plan Collection
4-Bedroom, 2732 Sq Ft Traditional Home Plan - 137-1272 - Main Exterior
Plan#137-1272
Starting at$865
2732
Sq Ft
2
Story
4
Bed
2.5
Bath
2
Car
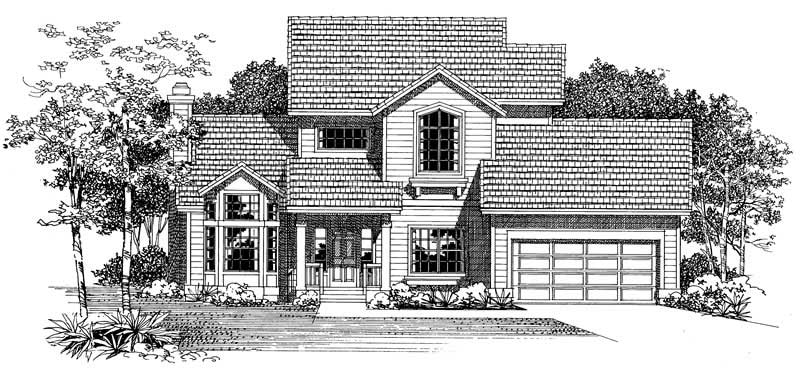
2-Bedroom, 1825 Sq Ft Traditional House Plan - 137-1591 - Front Exterior
Plan Collection
2-Bedroom, 1825 Sq Ft Traditional House Plan - 137-1591 - Front Exterior
Plan#137-1591
Starting at$865
1825
Sq Ft
2
Story
2
Bed
2
Bath
2
Car
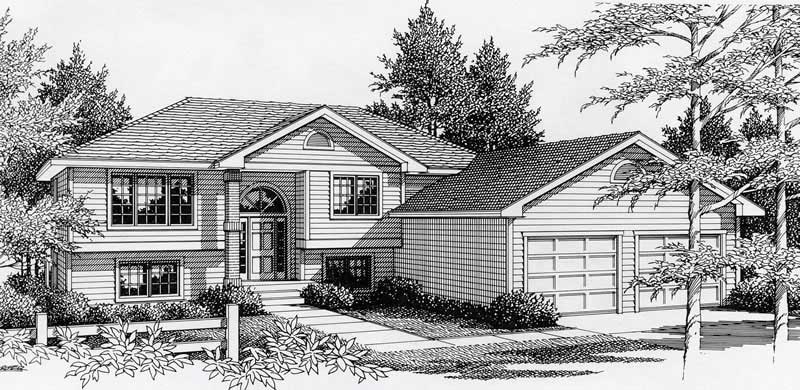
3-Bedroom, 1356 Sq Ft Small House Plans - 162-1005 - Main Exterior
Plan Collection
3-Bedroom, 1356 Sq Ft Small House Plans - 162-1005 - Main Exterior
Plan#162-1005
Starting at$950
1356
Sq Ft
1.5
Story
3
Bed
2
Bath
2
Car

2-Bedroom, 1152 Sq Ft Small House Plans - 123-1007 - Main Exterior
Plan Collection
2-Bedroom, 1152 Sq Ft Small House Plans - 123-1007 - Main Exterior
Plan#123-1007
Starting at$990
1152
Sq Ft
1
Story
2
Bed
2
Bath
1
Car
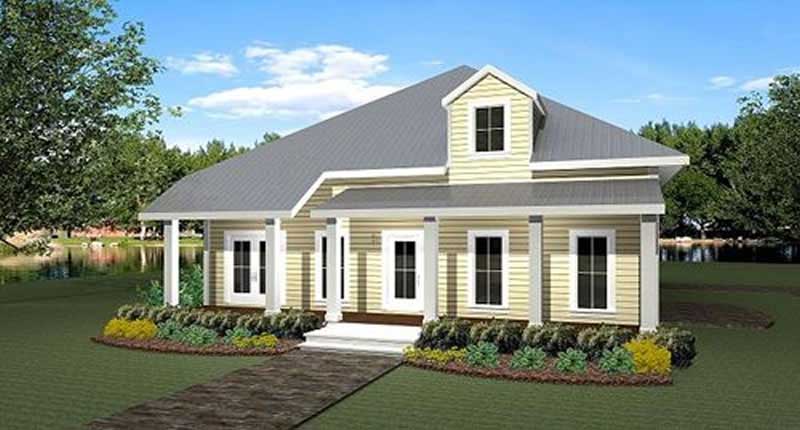
3-Bedroom, 2208 Sq Ft Country House Plan - 123-1011 - Front Exterior
Plan Collection
3-Bedroom, 2208 Sq Ft Country House Plan - 123-1011 - Front Exterior
Plan#123-1011
Starting at$1190
2208
Sq Ft
1
Story
3
Bed
2
Bath
2
Car
4-Bedroom, 3137 Sq Ft Contemporary Craftsman House Plan - 161-1033 - Front Exterior
Plan Collection
4-Bedroom, 3137 Sq Ft Contemporary Craftsman House Plan - 161-1033 - Front Exterior
Plan#161-1033
Starting at$1950
3137
Sq Ft
2
Story
4
Bed
3.5
Bath
3
Car
4-Bedroom, 3144 Sq Ft Craftsman House Plan - 161-1011 - Front Exterior
Plan Collection
4-Bedroom, 3144 Sq Ft Craftsman House Plan - 161-1011 - Front Exterior
Plan#161-1011
Starting at$1950
3144
Sq Ft
2
Story
4
Bed
3.5
Bath
0
Car
3-Bedroom, 1608 Sq Ft Country House Plan - 161-1008 - Front Exterior
Plan Collection
3-Bedroom, 1608 Sq Ft Country House Plan - 161-1008 - Front Exterior
Plan#161-1008
Starting at$1450
1608
Sq Ft
2
Story
3
Bed
2.5
Bath
2
Car
3-Bedroom, 1570 Sq Ft European House Plan - 141-1010 - Front Exterior
Plan Collection
3-Bedroom, 1570 Sq Ft European House Plan - 141-1010 - Front Exterior
Plan#141-1010
Starting at$1300
1570
Sq Ft
1
Story
3
Bed
2
Bath
2
Car
3-Bedroom, 1935 Sq Ft Tudor Home Plan - 162-1017 - Main Exterior
Plan Collection
3-Bedroom, 1935 Sq Ft Tudor Home Plan - 162-1017 - Main Exterior
Plan#162-1017
Starting at$1000
1935
Sq Ft
2
Story
3
Bed
3
Bath
2
Car
3-Bedroom, 2881 Sq Ft Ranch House Plan - 137-1471 - Front Exterior
Plan Collection
3-Bedroom, 2881 Sq Ft Ranch House Plan - 137-1471 - Front Exterior
Plan#137-1471
Starting at$865
2881
Sq Ft
1
Story
3
Bed
2.5
Bath
2
Car
3-Bedroom, 2573 Sq Ft Traditional House Plan - 137-1328 - Front Exterior
Plan Collection
3-Bedroom, 2573 Sq Ft Traditional House Plan - 137-1328 - Front Exterior
Plan#137-1328
Starting at$865
2573
Sq Ft
2
Story
3
Bed
2.5
Bath
2
Car
3-Bedroom, 2274 Sq Ft House Plan - 137-1468 - Front Exterior
Plan Collection
3-Bedroom, 2274 Sq Ft House Plan - 137-1468 - Front Exterior
Plan#137-1468
Starting at$925
2274
Sq Ft
1
Story
3
Bed
2
Bath
0
Car
5-Bedroom, 4679 Sq Ft Colonial Home - Plan #137-1322 - Main Exterior
Plan Collection
5-Bedroom, 4679 Sq Ft Colonial Home - Plan #137-1322 - Main Exterior
Plan#137-1322
Starting at$1180
4679
Sq Ft
2
Story
5
Bed
3.5
Bath
3
Car
4-Bedroom, 3965 Sq Ft Colonial House - Plan #137-1466 - Front Exterior
Plan Collection
4-Bedroom, 3965 Sq Ft Colonial House - Plan #137-1466 - Front Exterior
Plan#137-1466
Starting at$1300
3965
Sq Ft
3
Story
4
Bed
3.5
Bath
0
Car
2-Bedroom, 1428 Sq Ft Colonial House Plan - 137-1316 - Front Exterior
Plan Collection
2-Bedroom, 1428 Sq Ft Colonial House Plan - 137-1316 - Front Exterior
Plan#137-1316
Starting at$600
1428
Sq Ft
2
Story
2
Bed
2.5
Bath
1
Car
4-Bedroom, 5083 Sq Ft Luxury Manor House Plan - 137-1358 - Front Exterior
Plan Collection
4-Bedroom, 5083 Sq Ft Luxury Manor House Plan - 137-1358 - Front Exterior
Plan#137-1358
Starting at$1180
5083
Sq Ft
2
Story
4
Bed
4.5
Bath
2
Car
4-Bedroom, 3811 Sq Ft Colonial Home Plan - 137-1542 - Main Exterior
Plan Collection
4-Bedroom, 3811 Sq Ft Colonial Home Plan - 137-1542 - Main Exterior
Plan#137-1542
Starting at$960
3811
Sq Ft
3
Story
4
Bed
3.5
Bath
2
Car
4-Bedroom, 3342 Sq Ft Colonial Home Plan - 137-1597 - Main Exterior
Plan Collection
4-Bedroom, 3342 Sq Ft Colonial Home Plan - 137-1597 - Main Exterior
Plan#137-1597
Starting at$925
3342
Sq Ft
2
Story
4
Bed
3.5
Bath
2
Car
4-Bedroom, 2570 Sq Ft Ranch House Plan - 137-1276 - Front Exterior
Plan Collection
4-Bedroom, 2570 Sq Ft Ranch House Plan - 137-1276 - Front Exterior
Plan#137-1276
Starting at$960
2570
Sq Ft
2
Story
4
Bed
2.5
Bath
2
Car
4-Bedroom, 2342 Sq Ft Traditional House Plan - 137-1485 - Front Exterior
Plan Collection
4-Bedroom, 2342 Sq Ft Traditional House Plan - 137-1485 - Front Exterior
Plan#137-1485
Starting at$865
2342
Sq Ft
2
Story
4
Bed
2.5
Bath
2
Car
3-Bedroom, 2075 Sq Ft Traditional House Plan - 137-1462 - Front Exterior
Plan Collection
3-Bedroom, 2075 Sq Ft Traditional House Plan - 137-1462 - Front Exterior
Plan#137-1462
Starting at$925
2075
Sq Ft
2
Story
3
Bed
2.5
Bath
2
Car
3-Bedroom, 2681 Sq Ft Traditional Home Plan - 137-1593 - Main Exterior
Plan Collection
3-Bedroom, 2681 Sq Ft Traditional Home Plan - 137-1593 - Main Exterior
Plan#137-1593
Starting at$960
2681
Sq Ft
2
Story
3
Bed
2.5
Bath
2
Car
4-Bedroom, 2877 Sq Ft Traditional Home Plan - 137-1558 - Main Exterior
Plan Collection
4-Bedroom, 2877 Sq Ft Traditional Home Plan - 137-1558 - Main Exterior
Plan#137-1558
Starting at$960
2877
Sq Ft
2
Story
4
Bed
3.5
Bath
2
Car
4-Bedroom, 2732 Sq Ft Traditional Home Plan - 137-1272 - Main Exterior
Plan Collection
4-Bedroom, 2732 Sq Ft Traditional Home Plan - 137-1272 - Main Exterior
Plan#137-1272
Starting at$865
2732
Sq Ft
2
Story
4
Bed
2.5
Bath
2
Car
2-Bedroom, 1825 Sq Ft Traditional House Plan - 137-1591 - Front Exterior
Plan Collection
2-Bedroom, 1825 Sq Ft Traditional House Plan - 137-1591 - Front Exterior
Plan#137-1591
Starting at$865
1825
Sq Ft
2
Story
2
Bed
2
Bath
2
Car
3-Bedroom, 1356 Sq Ft Small House Plans - 162-1005 - Main Exterior
Plan Collection
3-Bedroom, 1356 Sq Ft Small House Plans - 162-1005 - Main Exterior
Plan#162-1005
Starting at$950
1356
Sq Ft
1.5
Story
3
Bed
2
Bath
2
Car
2-Bedroom, 1152 Sq Ft Small House Plans - 123-1007 - Main Exterior
Plan Collection
2-Bedroom, 1152 Sq Ft Small House Plans - 123-1007 - Main Exterior
Plan#123-1007
Starting at$990
1152
Sq Ft
1
Story
2
Bed
2
Bath
1
Car
3-Bedroom, 2208 Sq Ft Country House Plan - 123-1011 - Front Exterior
Plan Collection
3-Bedroom, 2208 Sq Ft Country House Plan - 123-1011 - Front Exterior
Plan#123-1011
Starting at$1190
2208
Sq Ft
1
Story
3
Bed
2
Bath
2
Car
1...206207208209210...402