Traditional House Plans

9,622
Plan Results
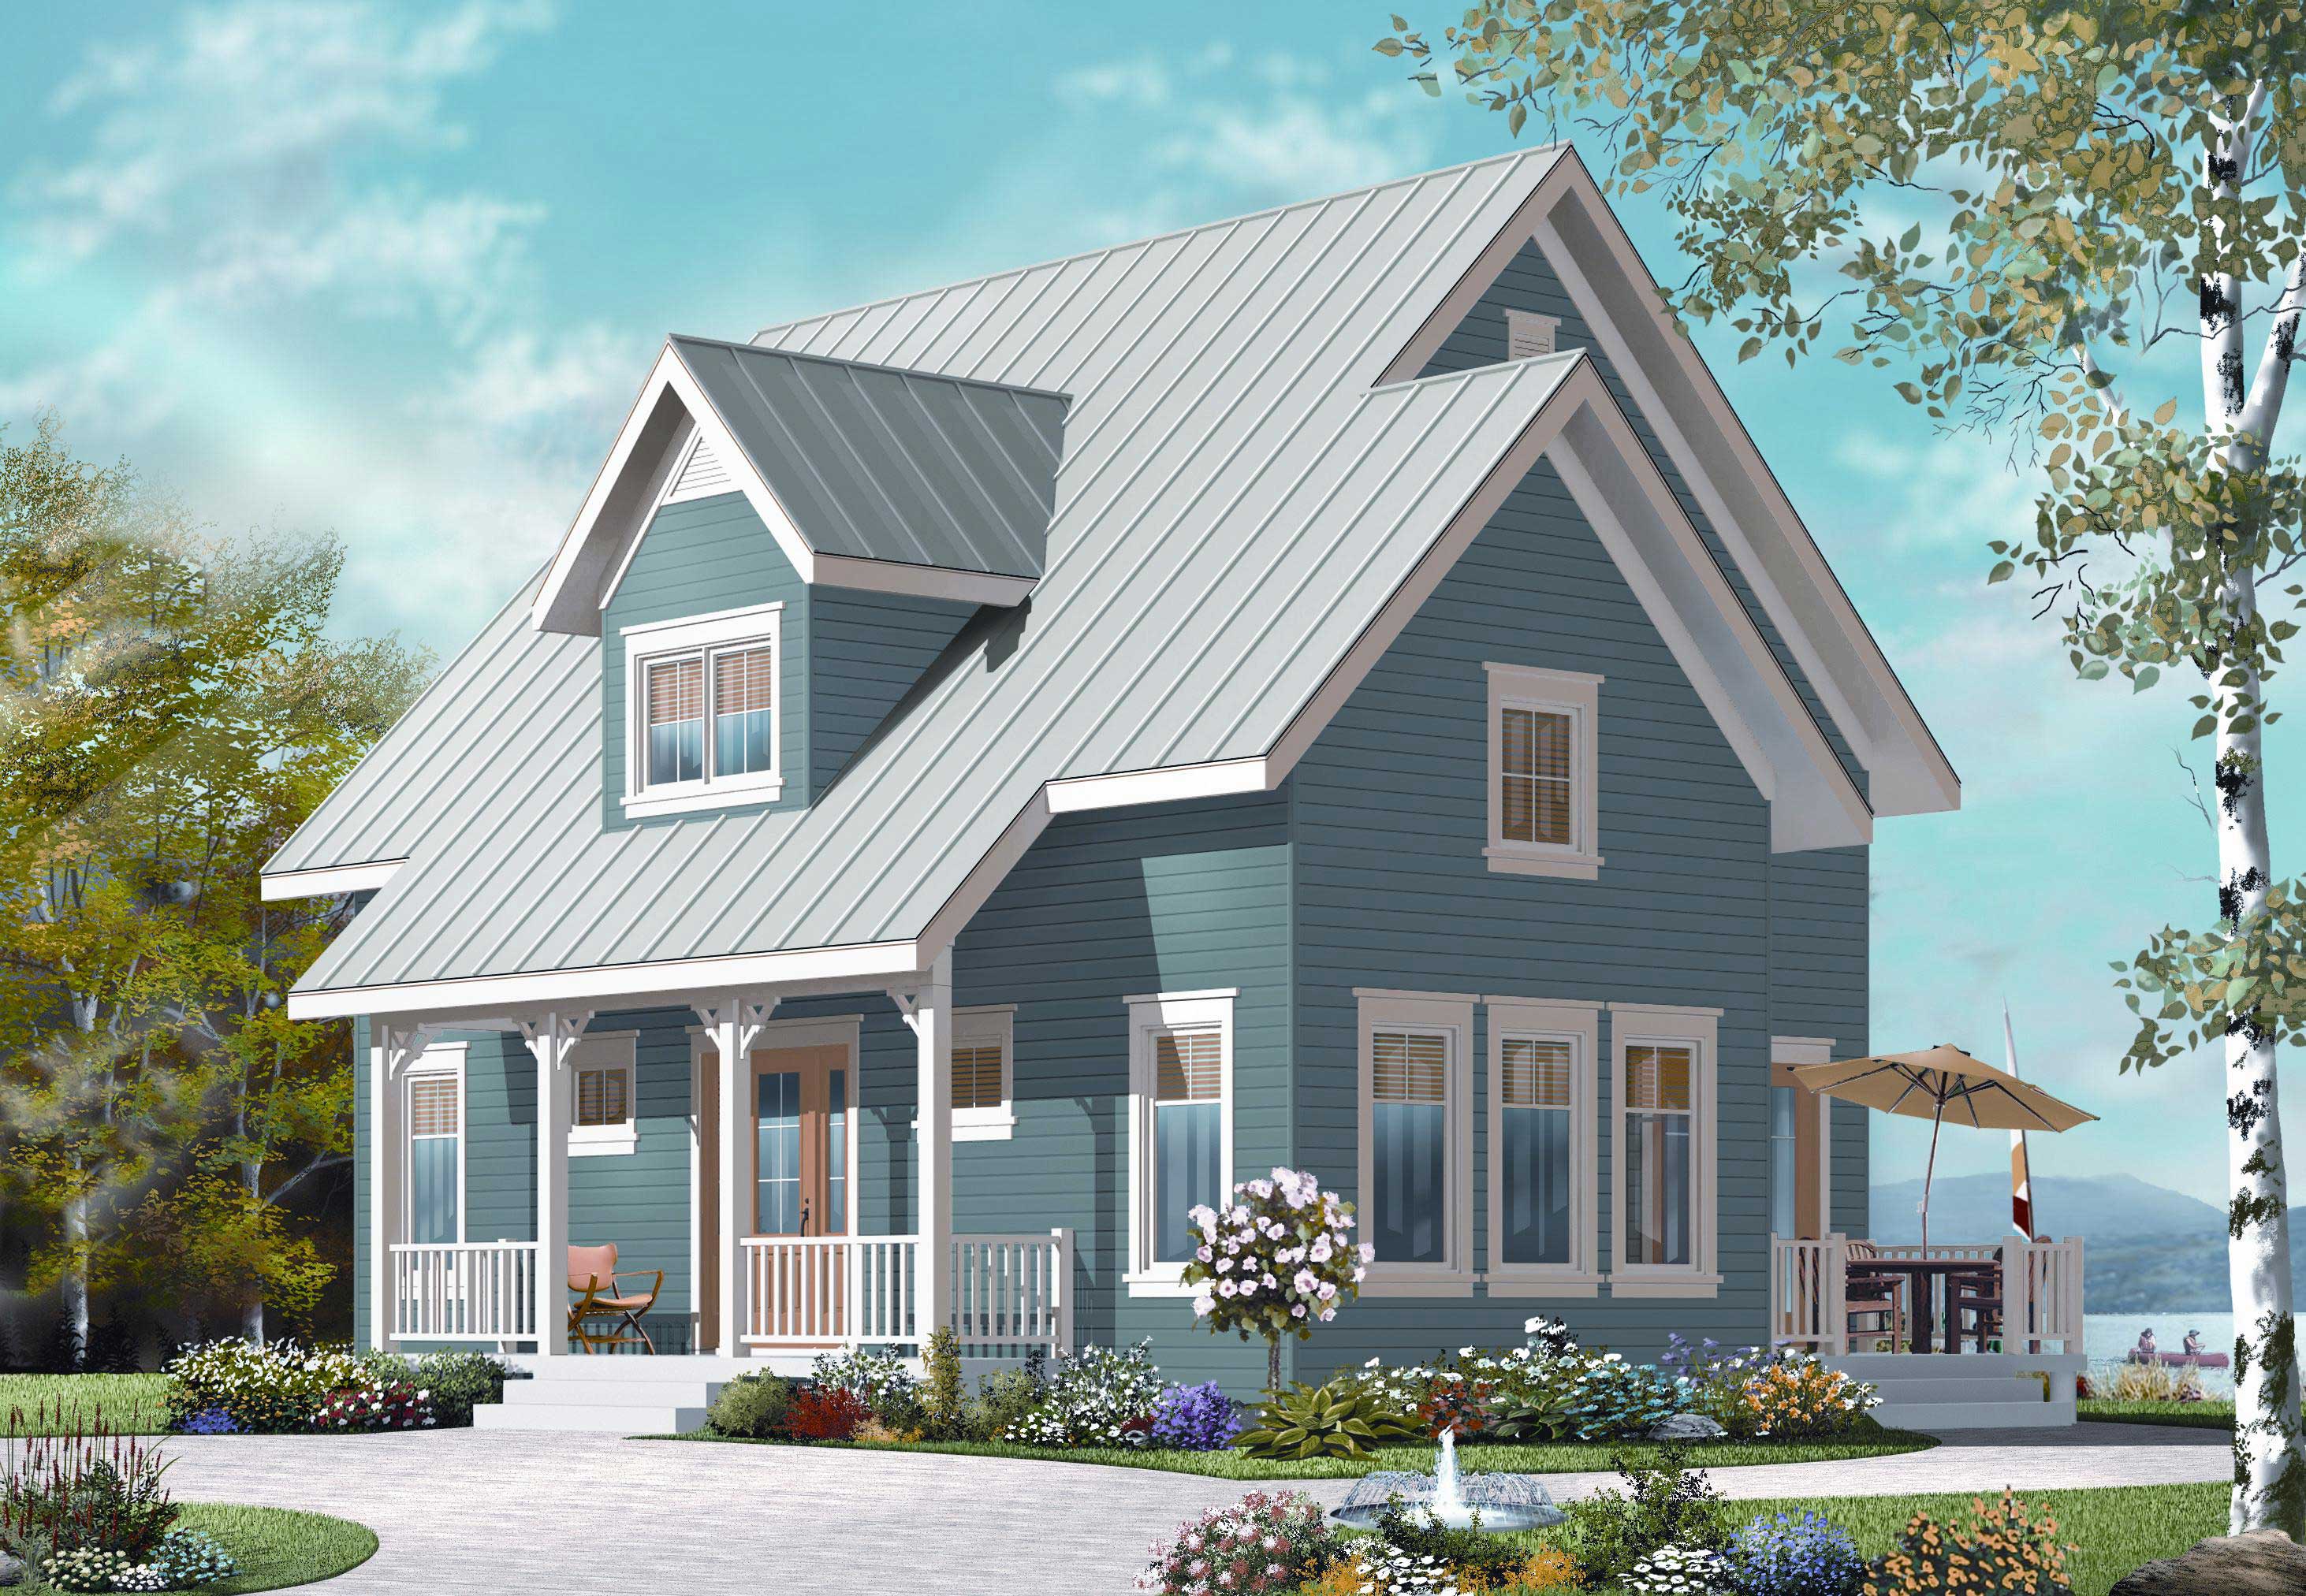
3-Bedroom, 1508 Sq Ft Country Home Plan - 126-1153 - Main Exterior
Plan Collection
3-Bedroom, 1508 Sq Ft Country Home Plan - 126-1153 - Main Exterior
Plan#126-1153
Starting at$1680
1508
Sq Ft
2
Story
3
Bed
2
Bath
0
Car
3-Bedroom, 1801 Sq Ft Cape Cod Home Plan - 126-1163 - Main Exterior
Plan Collection
3-Bedroom, 1801 Sq Ft Cape Cod Home Plan - 126-1163 - Main Exterior
Plan#126-1163
Starting at$1740
1801
Sq Ft
2
Story
3
Bed
2
Bath
0
Car
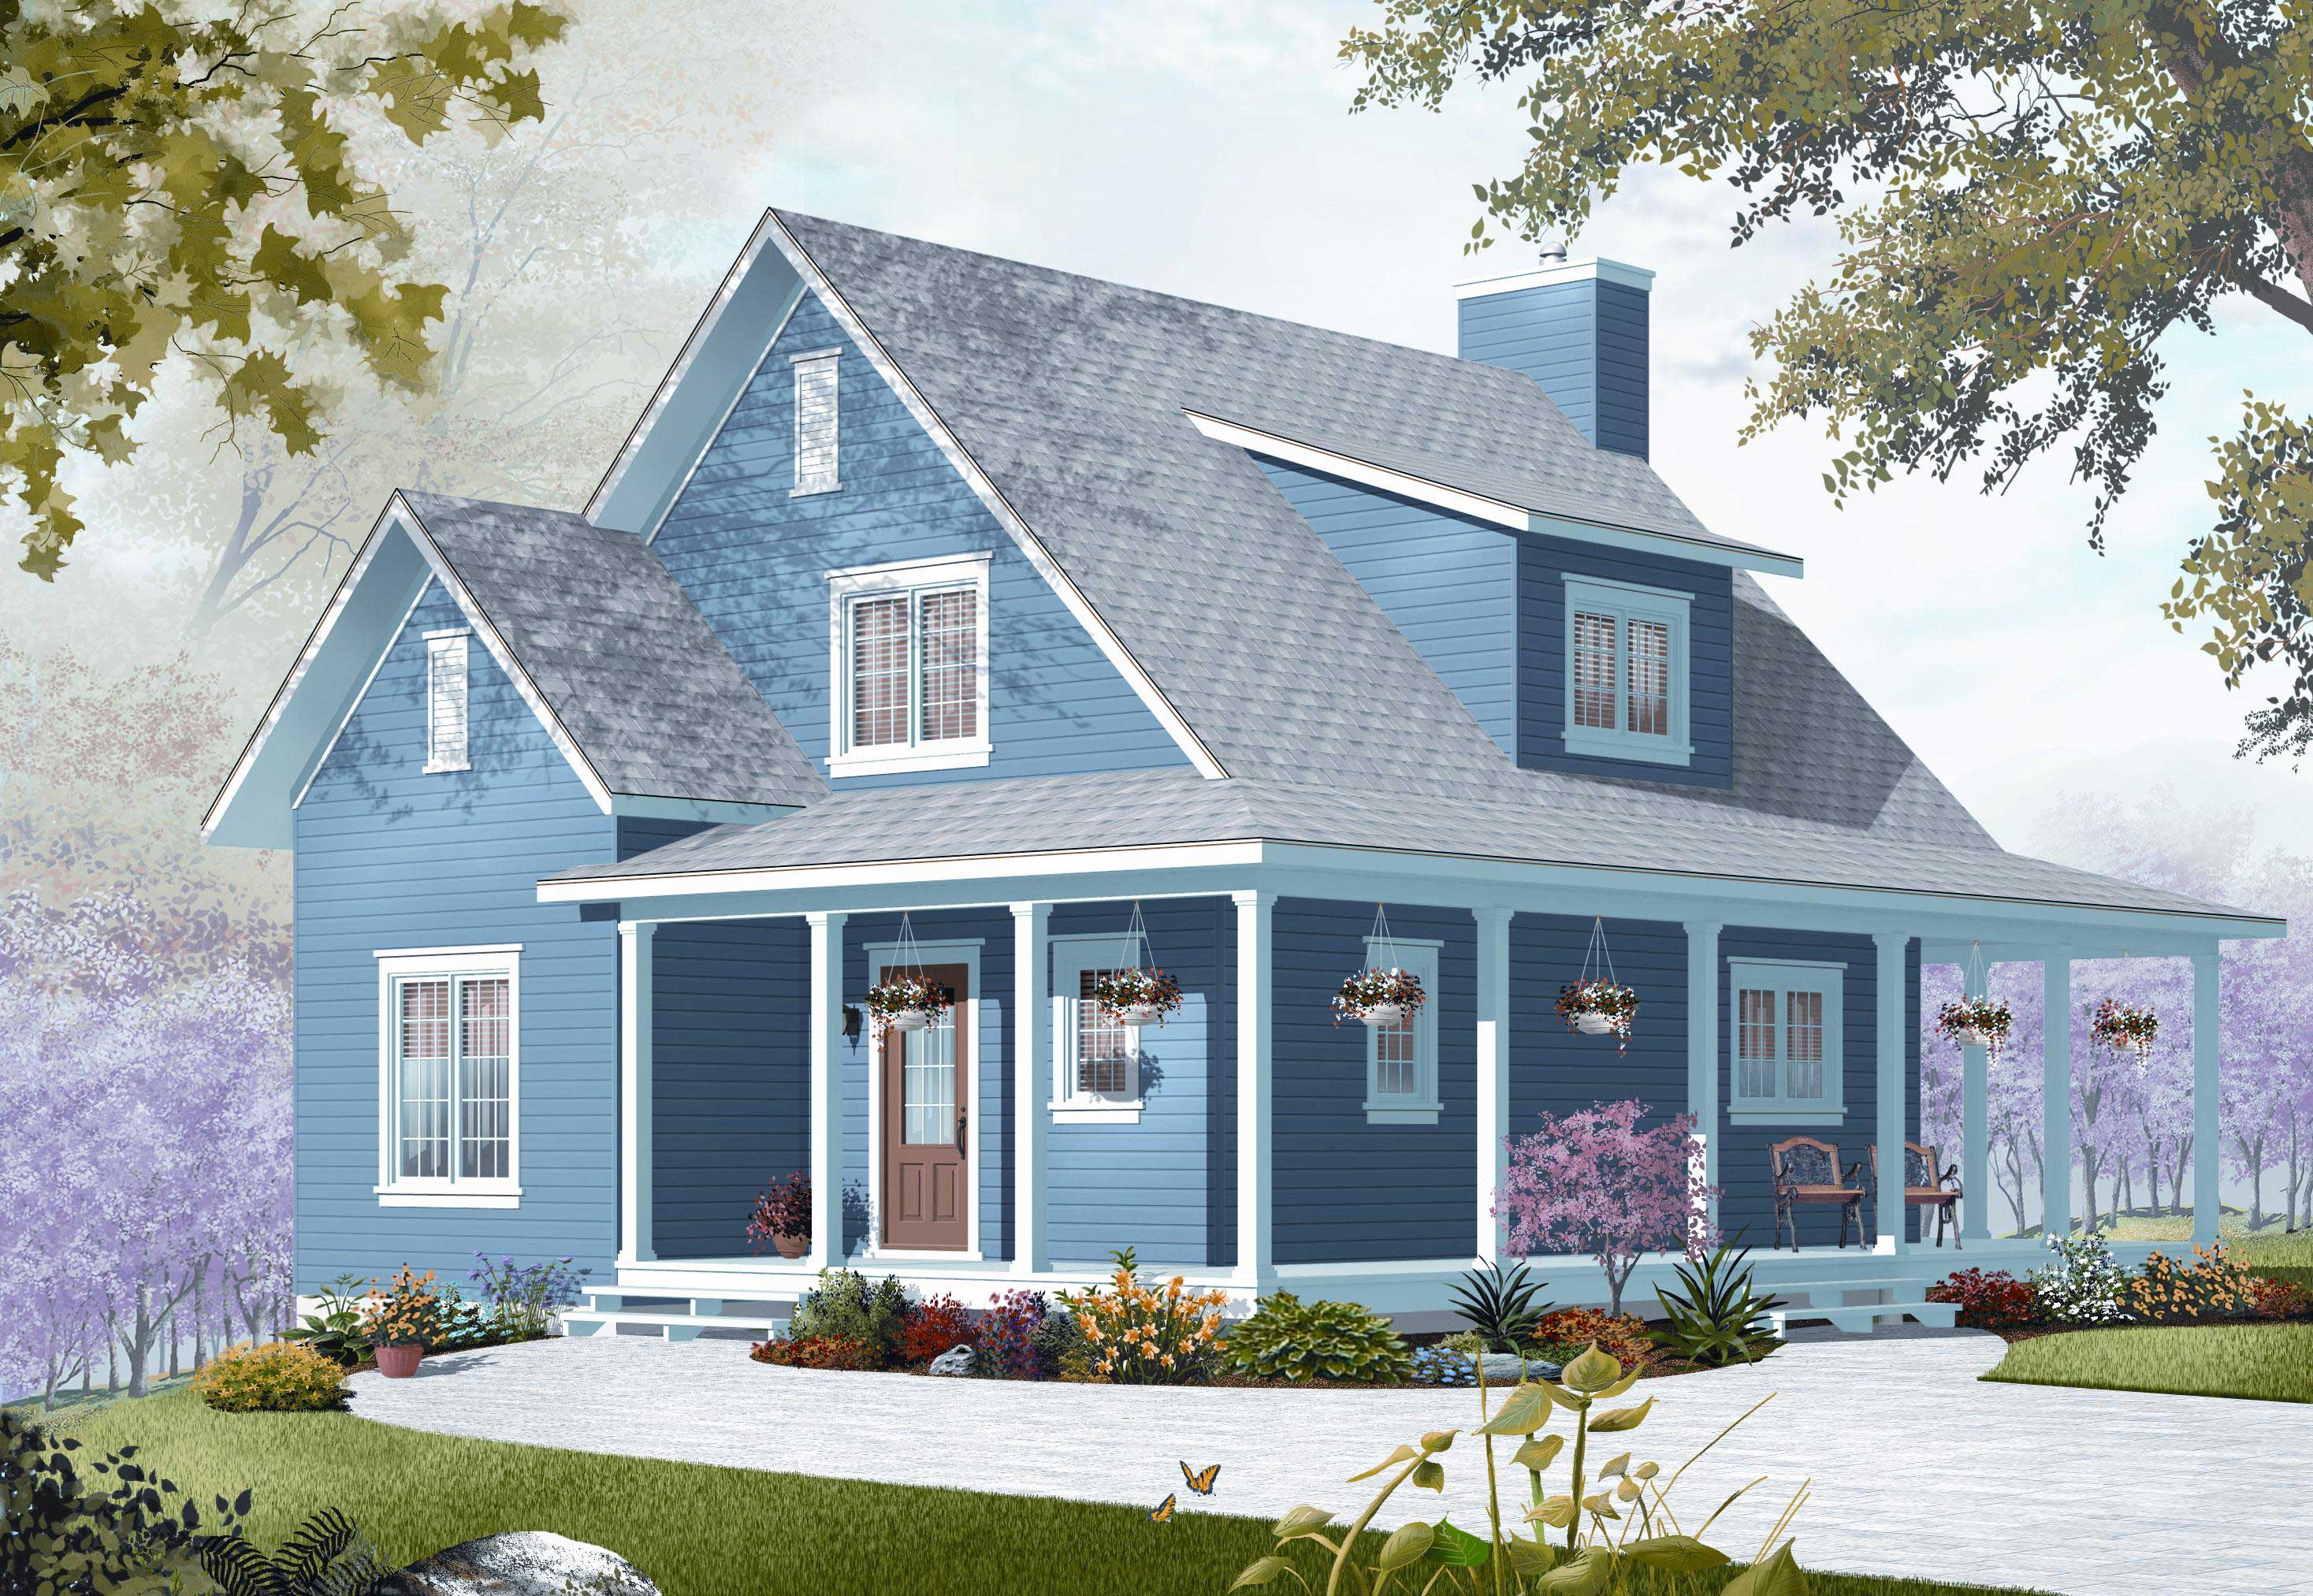
3-Bedroom, 1370 Sq Ft Country House Plan - 126-1154 - Front Exterior
Plan Collection
3-Bedroom, 1370 Sq Ft Country House Plan - 126-1154 - Front Exterior
Plan#126-1154
Starting at$1510
1370
Sq Ft
2
Story
3
Bed
2
Bath
0
Car
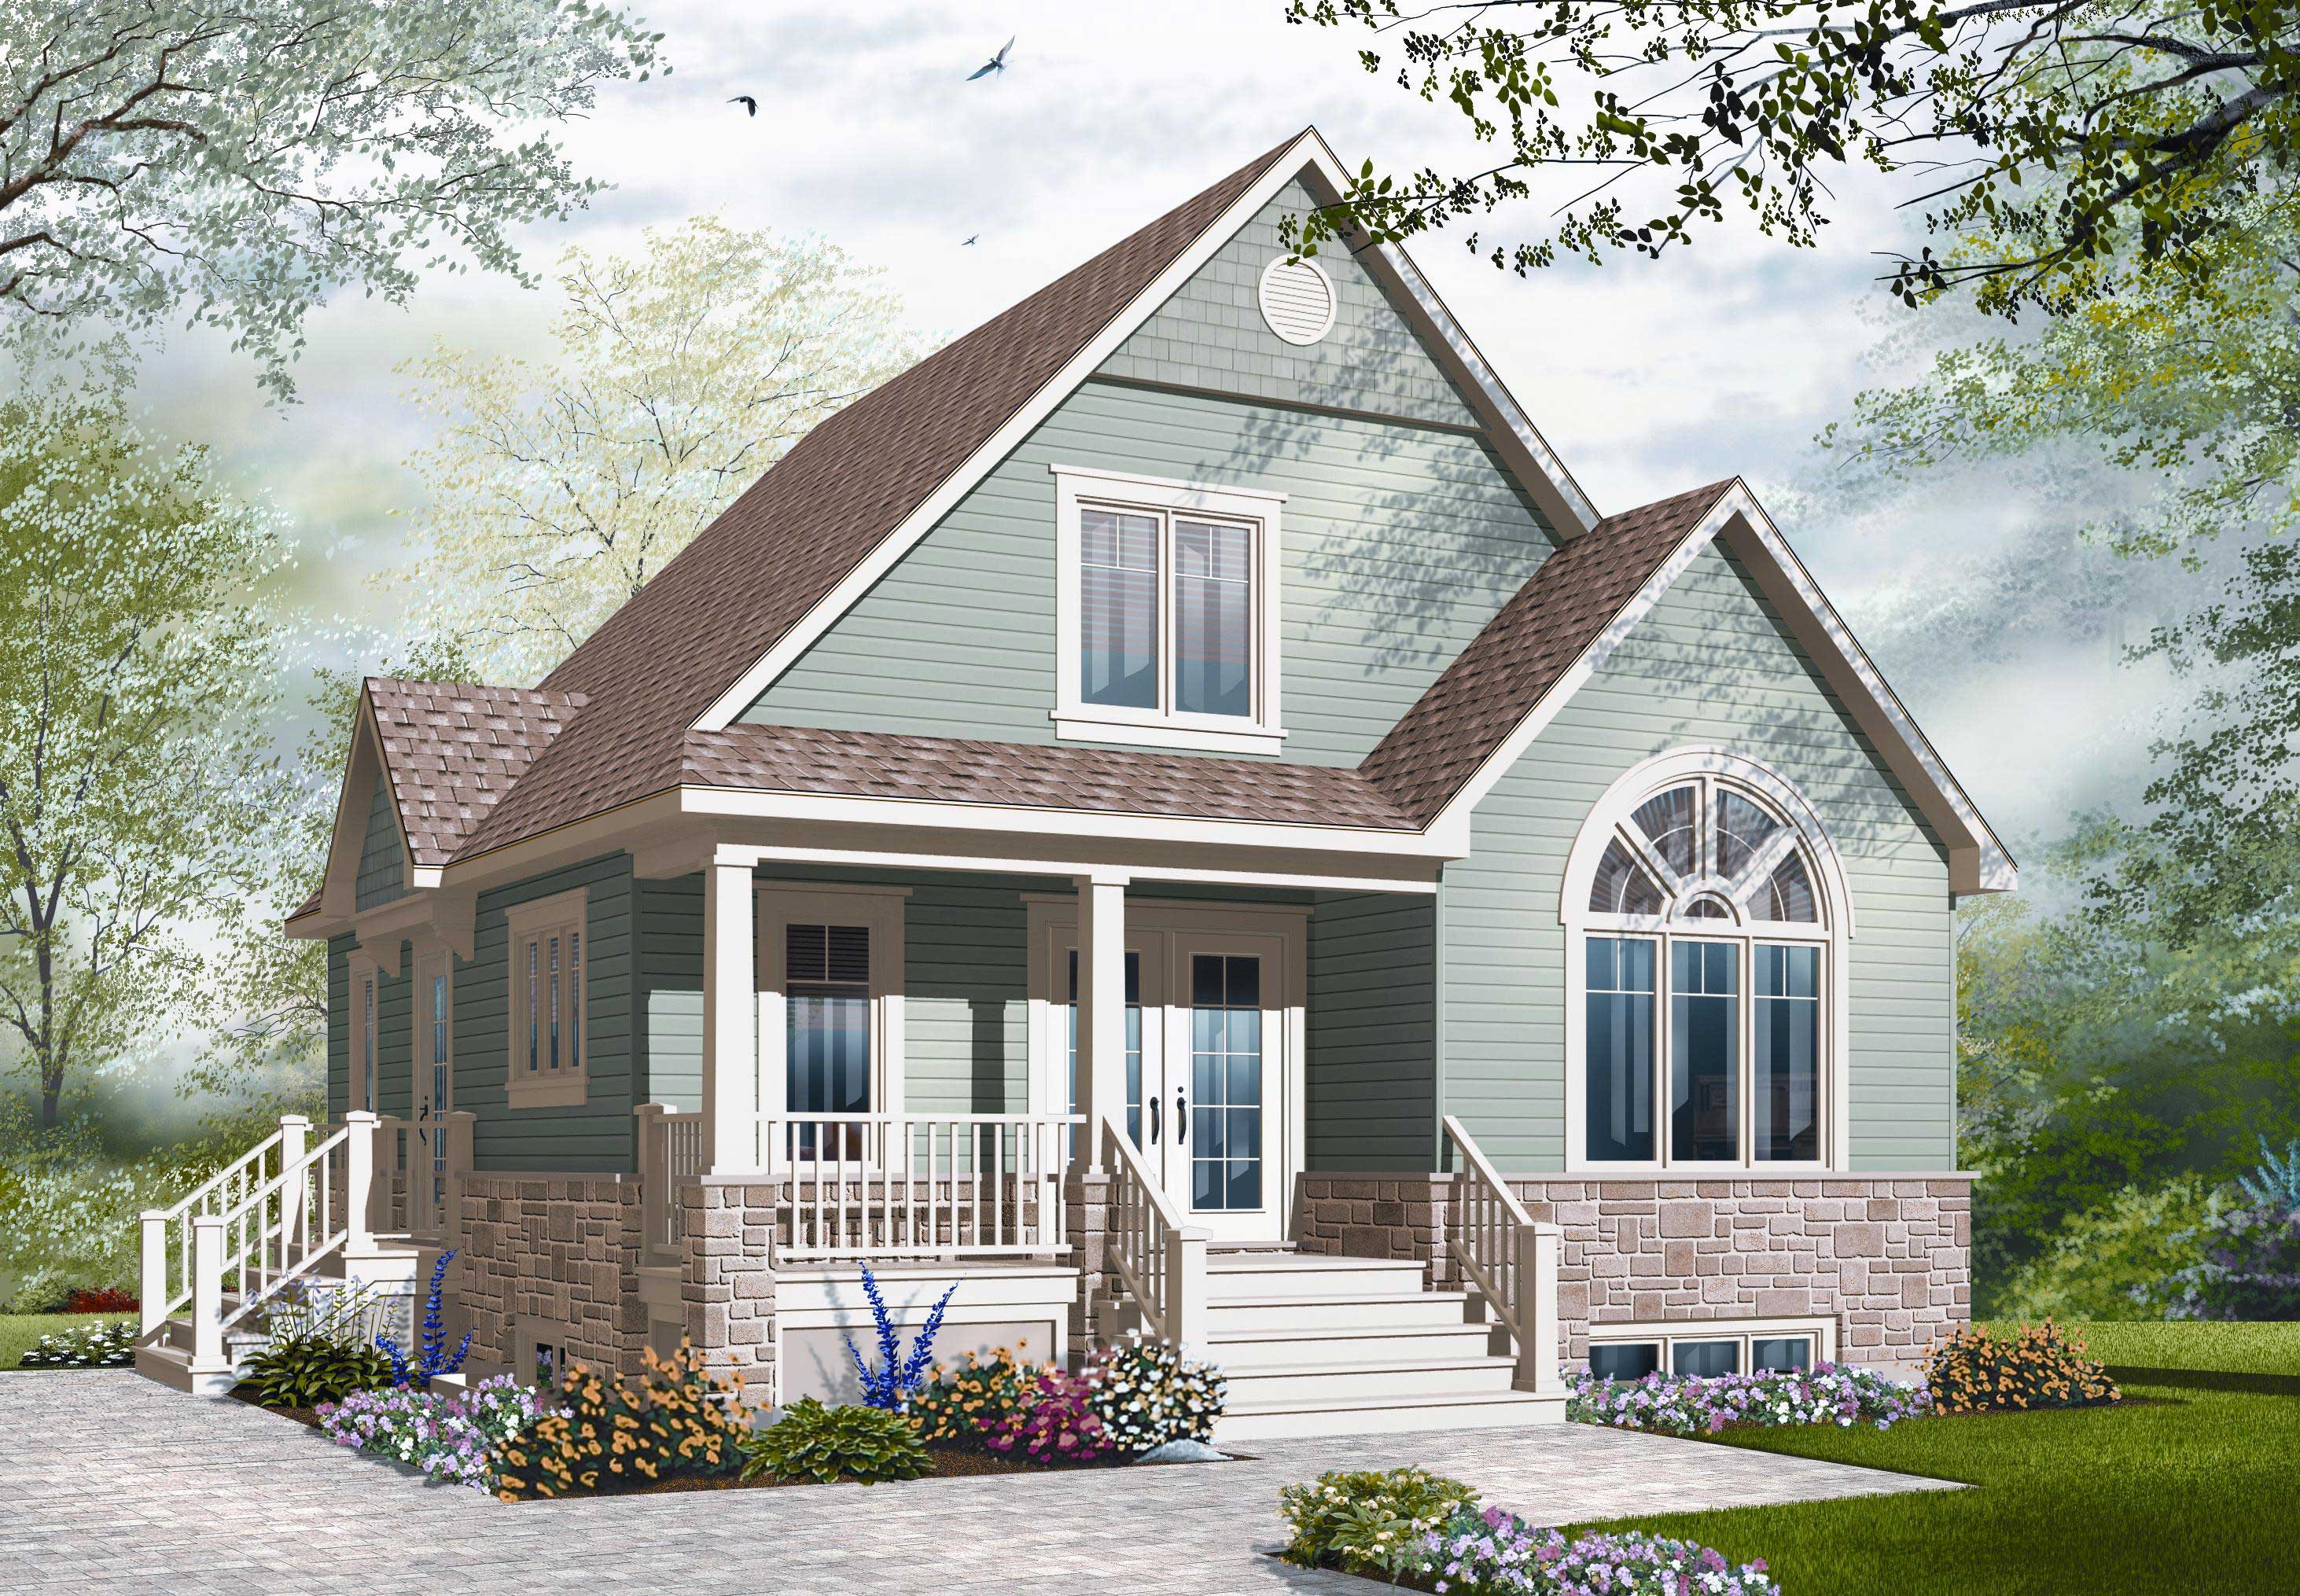
3-Bedroom, 1343 Sq Ft Craftsman Home Plan - 126-1100 - Main Exterior
Plan Collection
3-Bedroom, 1343 Sq Ft Craftsman Home Plan - 126-1100 - Main Exterior
Plan#126-1100
Starting at$1510
1343
Sq Ft
2
Story
3
Bed
2
Bath
0
Car
3-Bedroom, 1534 Sq Ft Craftsman Home Plan - 126-1162 - Main Exterior
Plan Collection
3-Bedroom, 1534 Sq Ft Craftsman Home Plan - 126-1162 - Main Exterior
Plan#126-1162
Starting at$1680
1534
Sq Ft
2
Story
3
Bed
2
Bath
0
Car
4-Bedroom, 3456 Sq Ft Country Home Plan - 153-1155 - Main Exterior
Plan Collection
4-Bedroom, 3456 Sq Ft Country Home Plan - 153-1155 - Main Exterior
Plan#153-1155
Starting at$1650
3456
Sq Ft
2
Story
4
Bed
3.5
Bath
2
Car
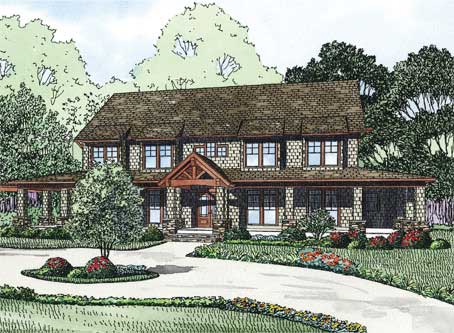
6-Bedroom, 4623 Sq Ft Country House Plan - 153-1146 - Front Exterior
Plan Collection
6-Bedroom, 4623 Sq Ft Country House Plan - 153-1146 - Front Exterior
Plan#153-1146
Starting at$2050
4623
Sq Ft
2
Story
6
Bed
5.5
Bath
3
Car
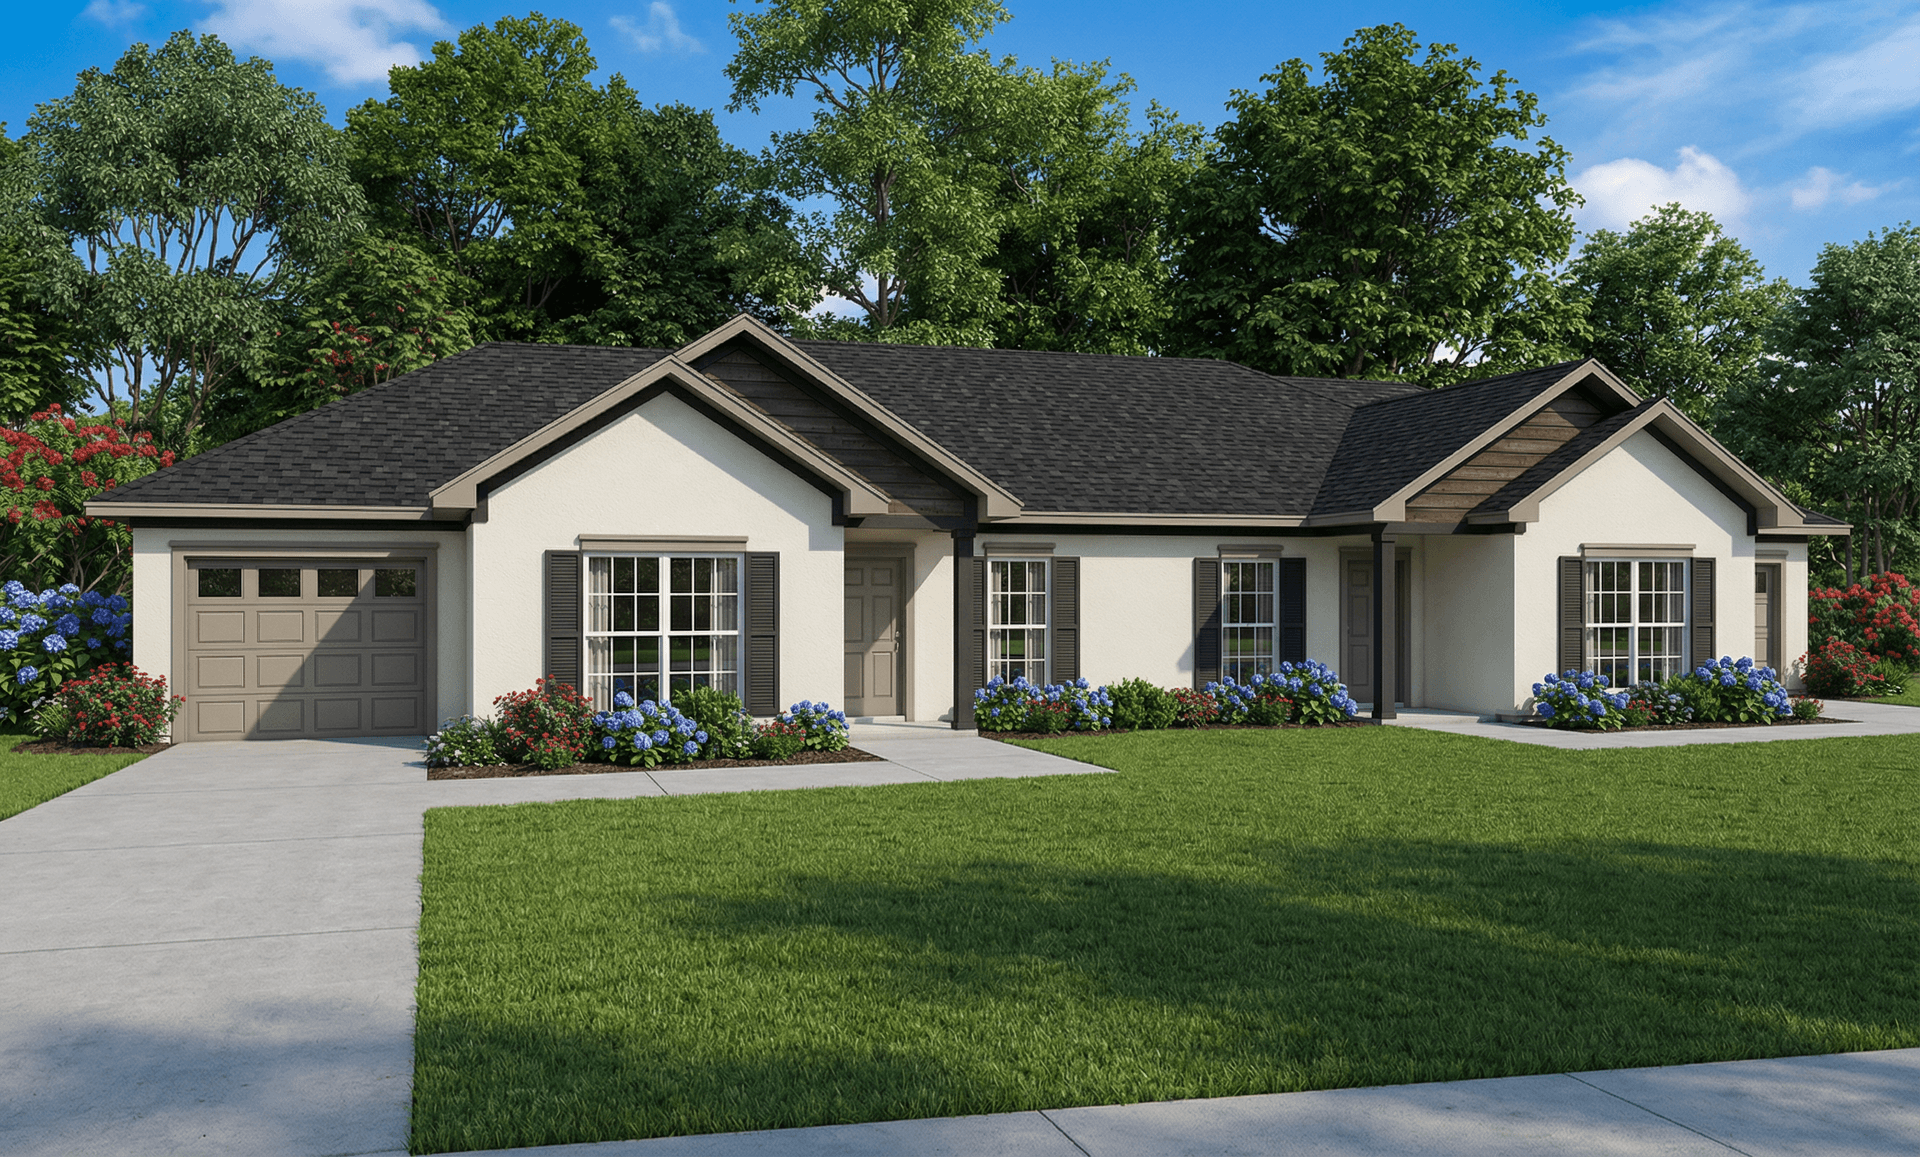
2-Bedroom, 1012 Sq Ft Multi-Unit Home Plan - 153-1152 - Main Exterior
Plan Collection
2-Bedroom, 1012 Sq Ft Multi-Unit Home Plan - 153-1152 - Main Exterior
Plan#153-1152
Starting at$1200
1012
Sq Ft
1
Story
2
Bed
1
Bath
1
Car
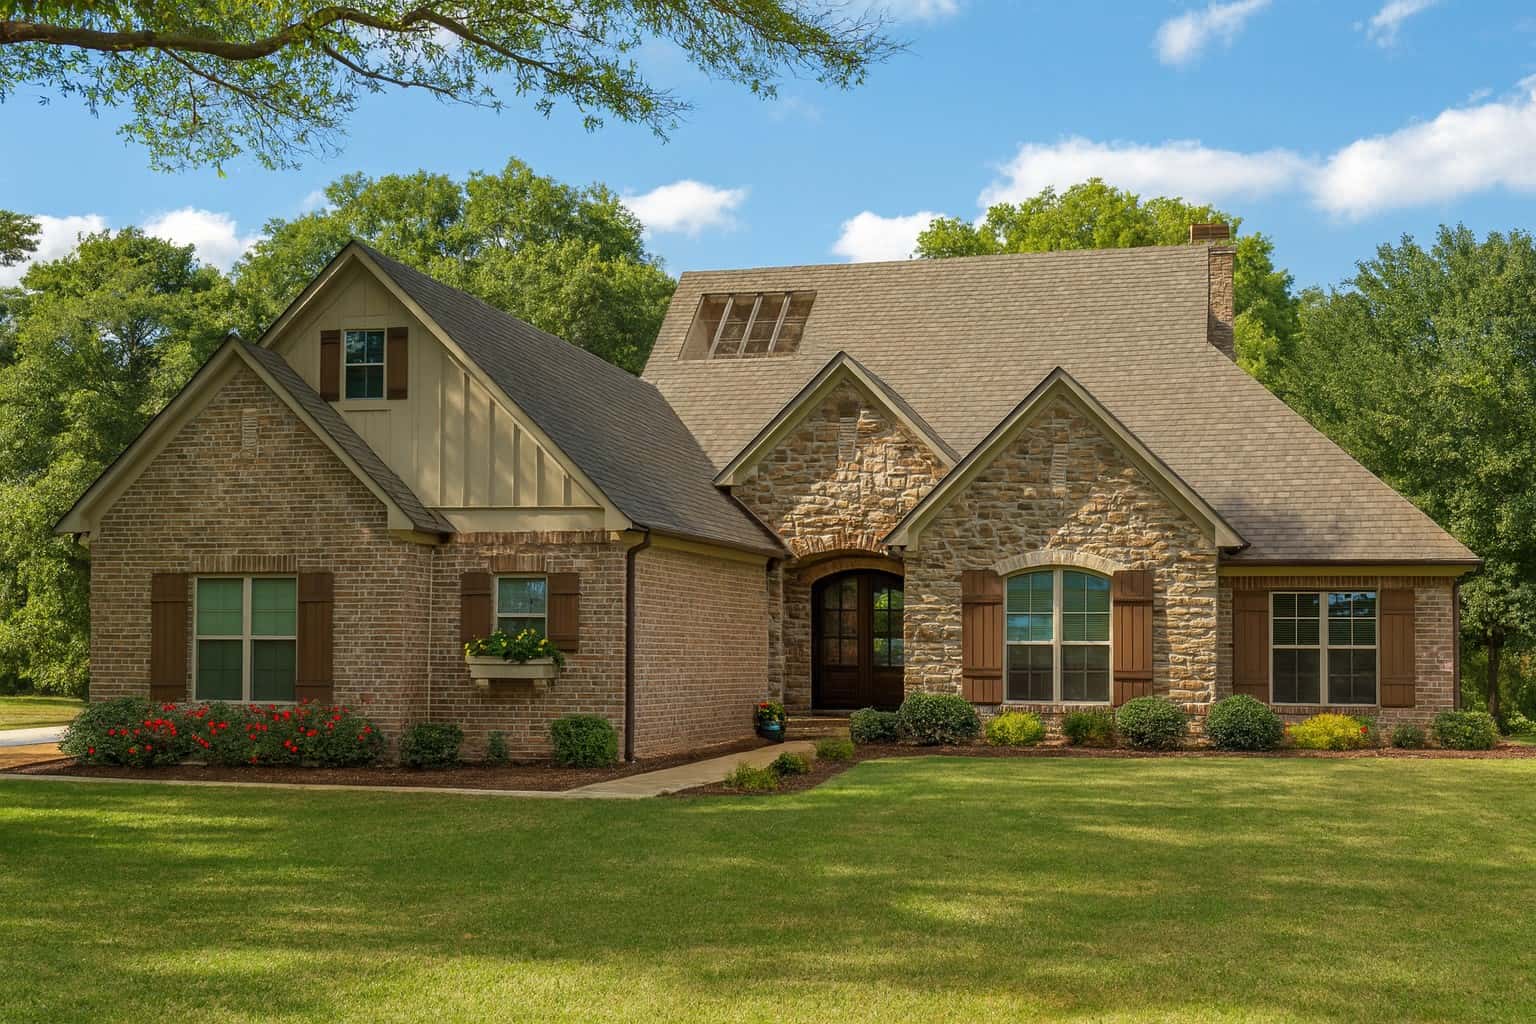
4-Bedroom, 2611 Sq Ft Country House Plan - 153-1138 - Front Exterior
Plan Collection
4-Bedroom, 2611 Sq Ft Country House Plan - 153-1138 - Front Exterior
Plan#153-1138
Starting at$1550
2611
Sq Ft
1
Story
4
Bed
3.5
Bath
2
Car

3-Bedroom, 2679 Sq Ft Multi-Level House Plan - 126-1083 - Front Exterior
Plan Collection
3-Bedroom, 2679 Sq Ft Multi-Level House Plan - 126-1083 - Front Exterior
Plan#126-1083
Starting at$2200
2679
Sq Ft
2
Story
3
Bed
2.5
Bath
2
Car
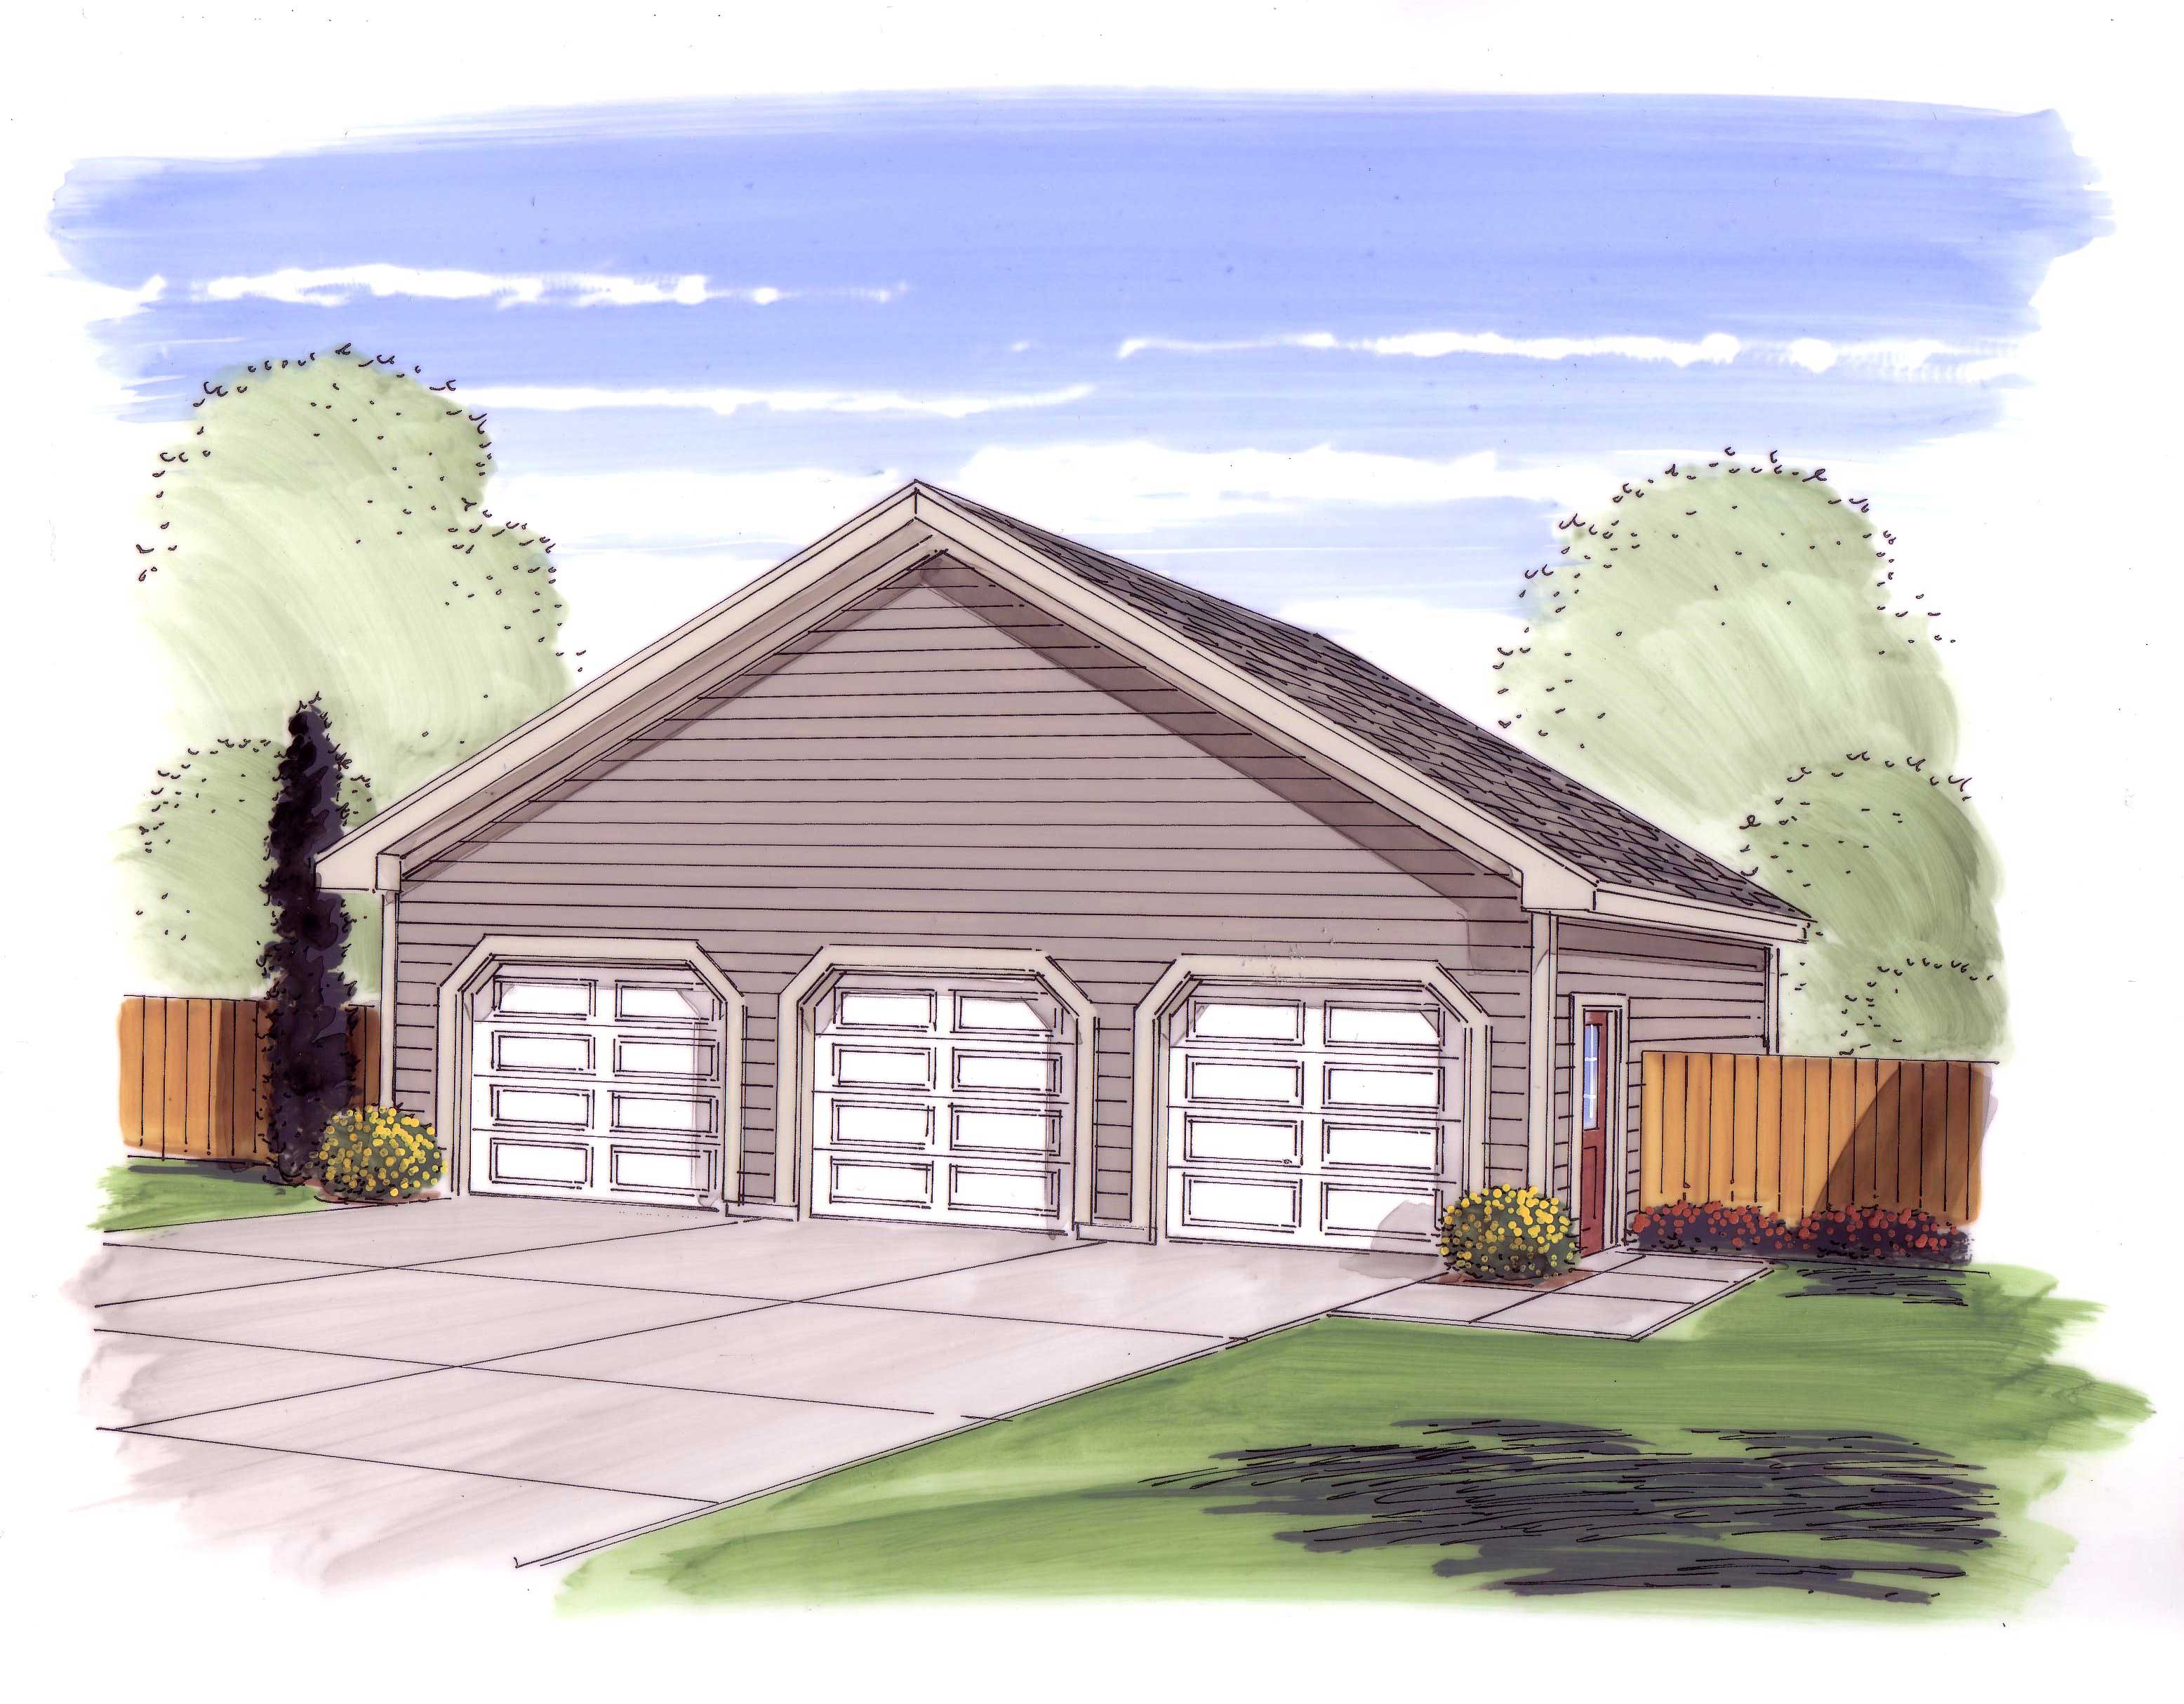
3-Car, 980 Sq Ft Garage Home Plan - 100-1052 - Main Exterior
Plan Collection
3-Car, 980 Sq Ft Garage Home Plan - 100-1052 - Main Exterior
Plan#100-1052
Starting at$700
980
Sq Ft
1
Story
0
Bed
0
Bath
3
Car
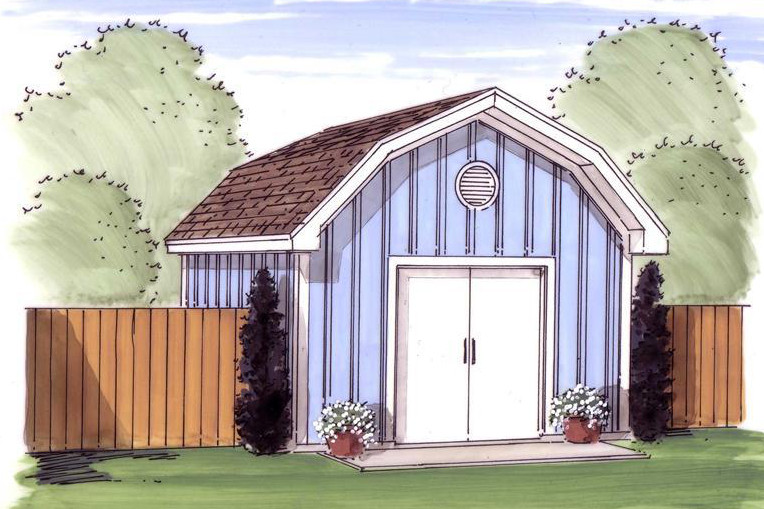
224 Sq Ft Barn-Style Shed Plan - 100-1049 - Main Exterior
Plan Collection
224 Sq Ft Barn-Style Shed Plan - 100-1049 - Main Exterior
Plan#100-1049
Starting at$400
224
Sq Ft
1
Story
0
Bed
0
Bath
0
Car
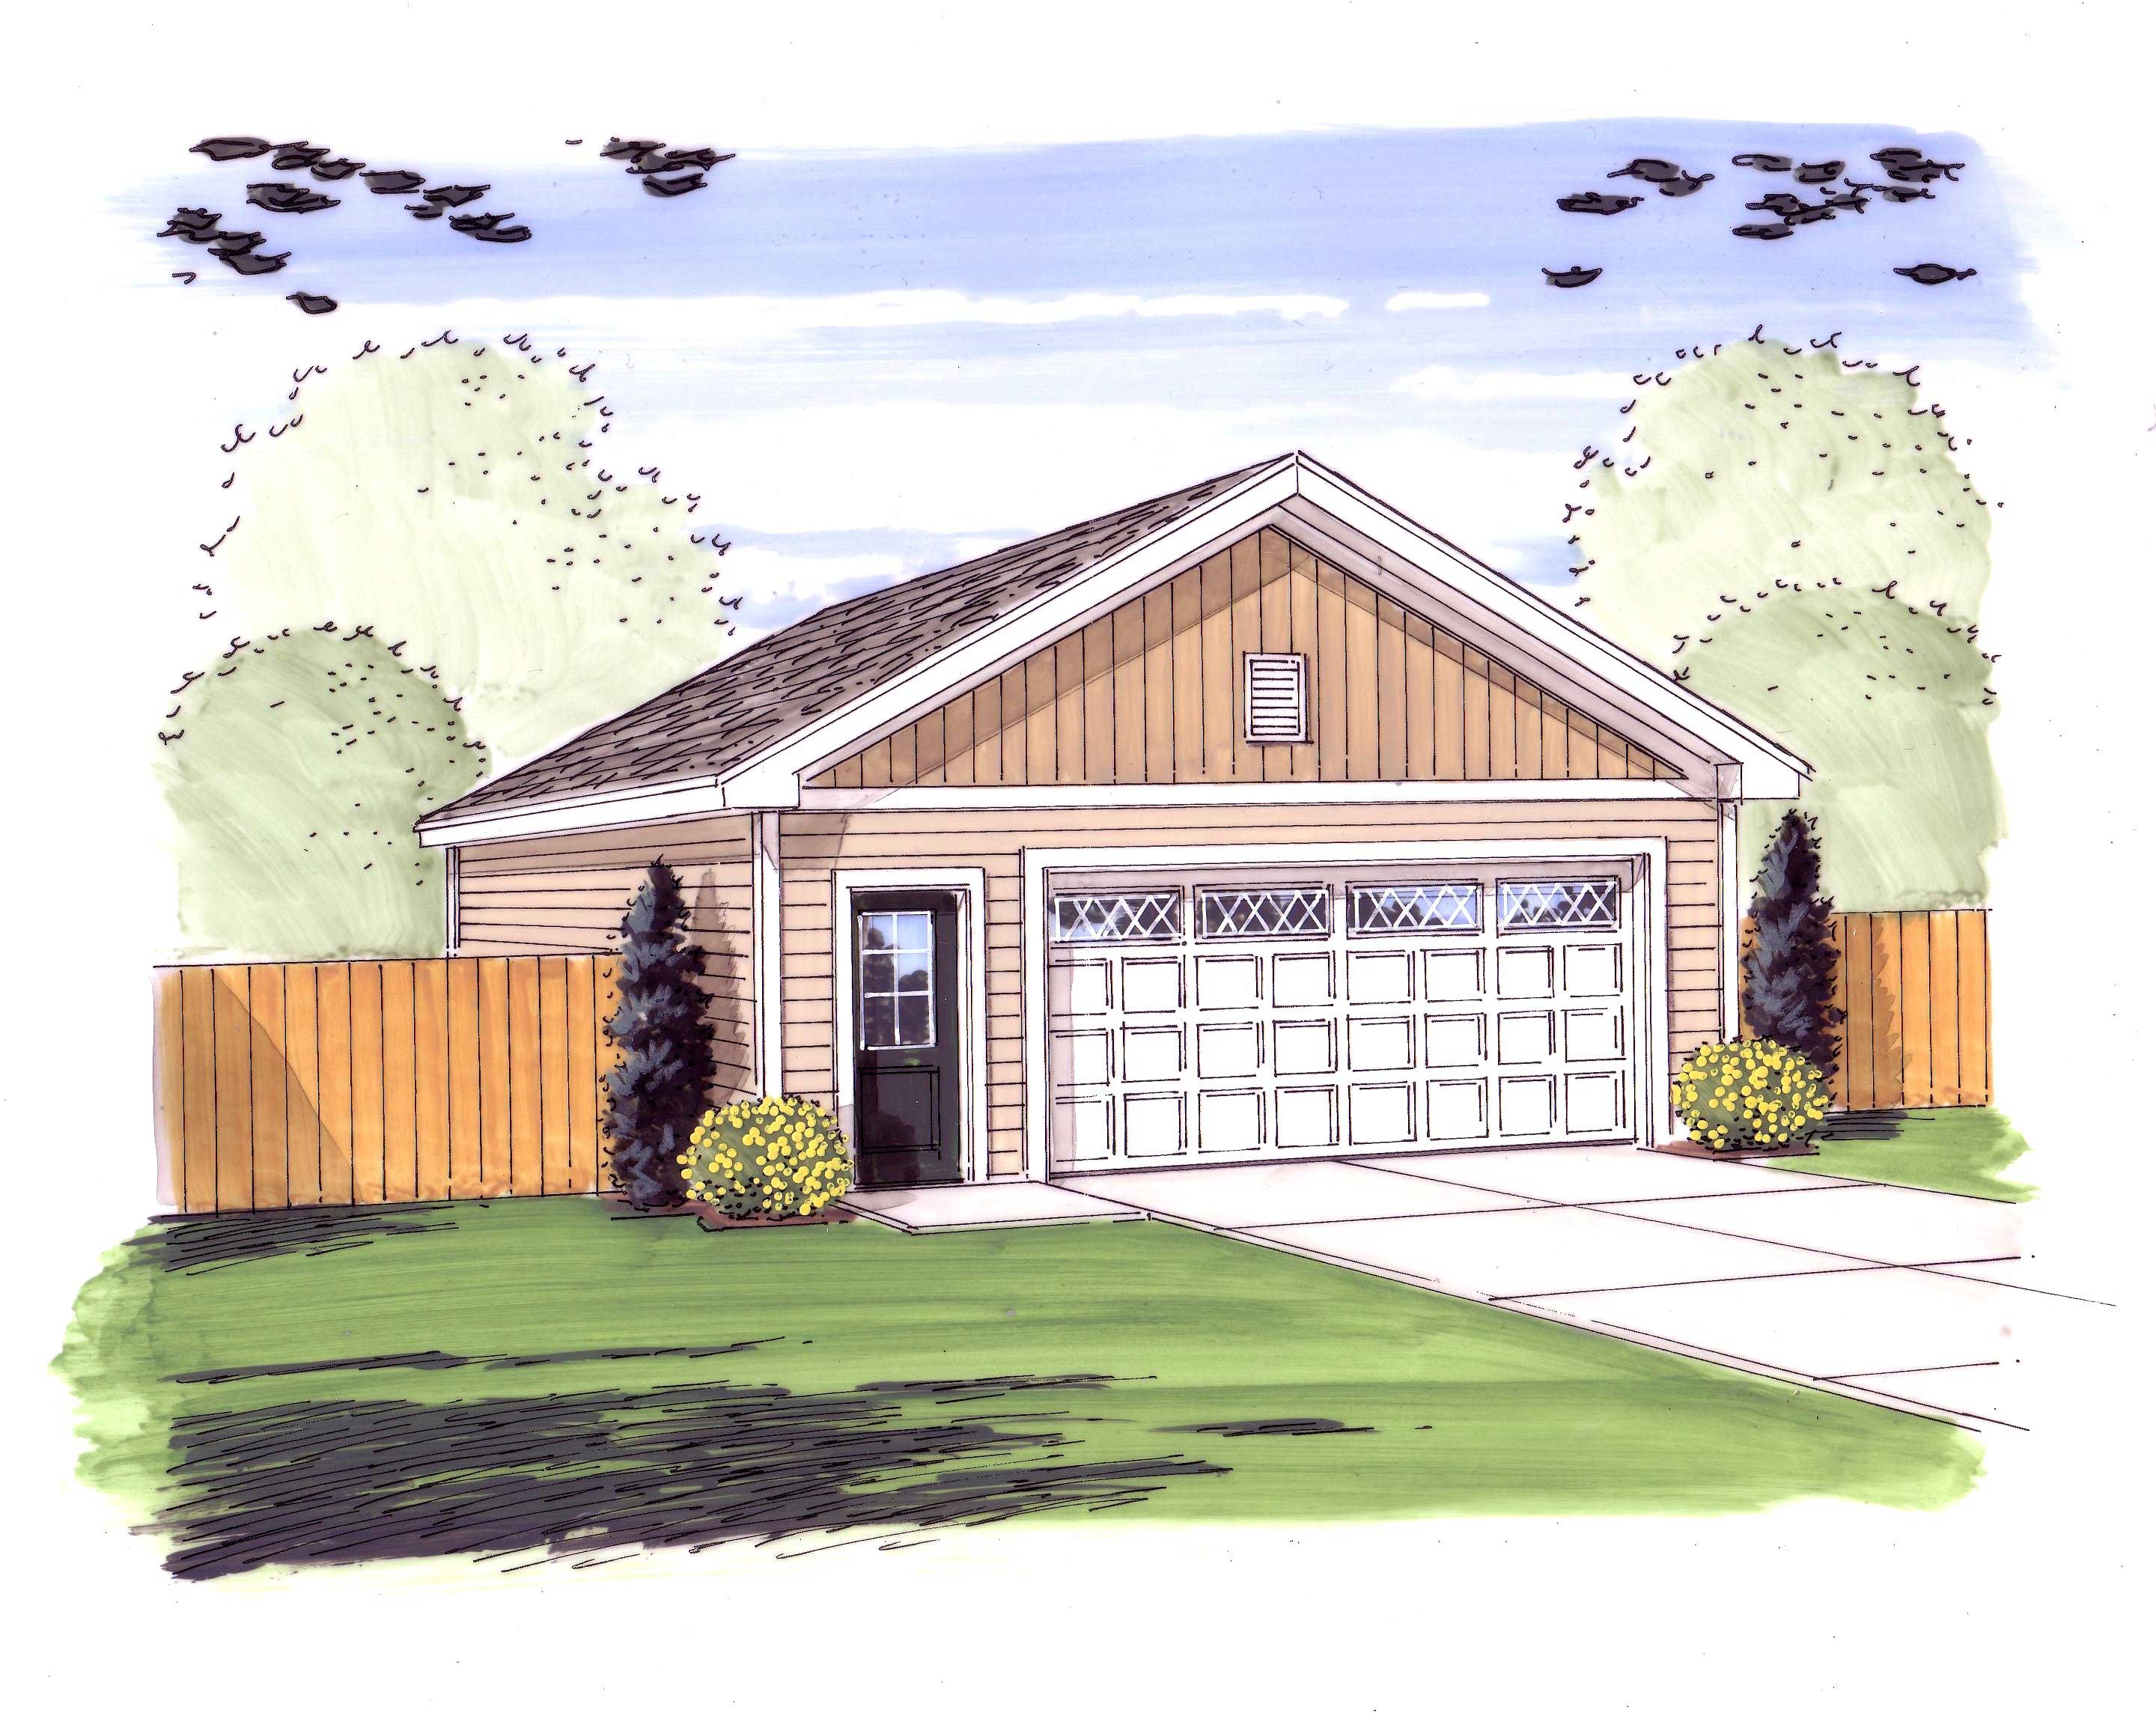
1000 Sq Ft Garage Home Plan - 100-1081 - Main Exterior
Plan Collection
1000 Sq Ft Garage Home Plan - 100-1081 - Main Exterior
Plan#100-1081
Starting at$600
1000
Sq Ft
1
Story
0
Bed
0
Bath
2
Car
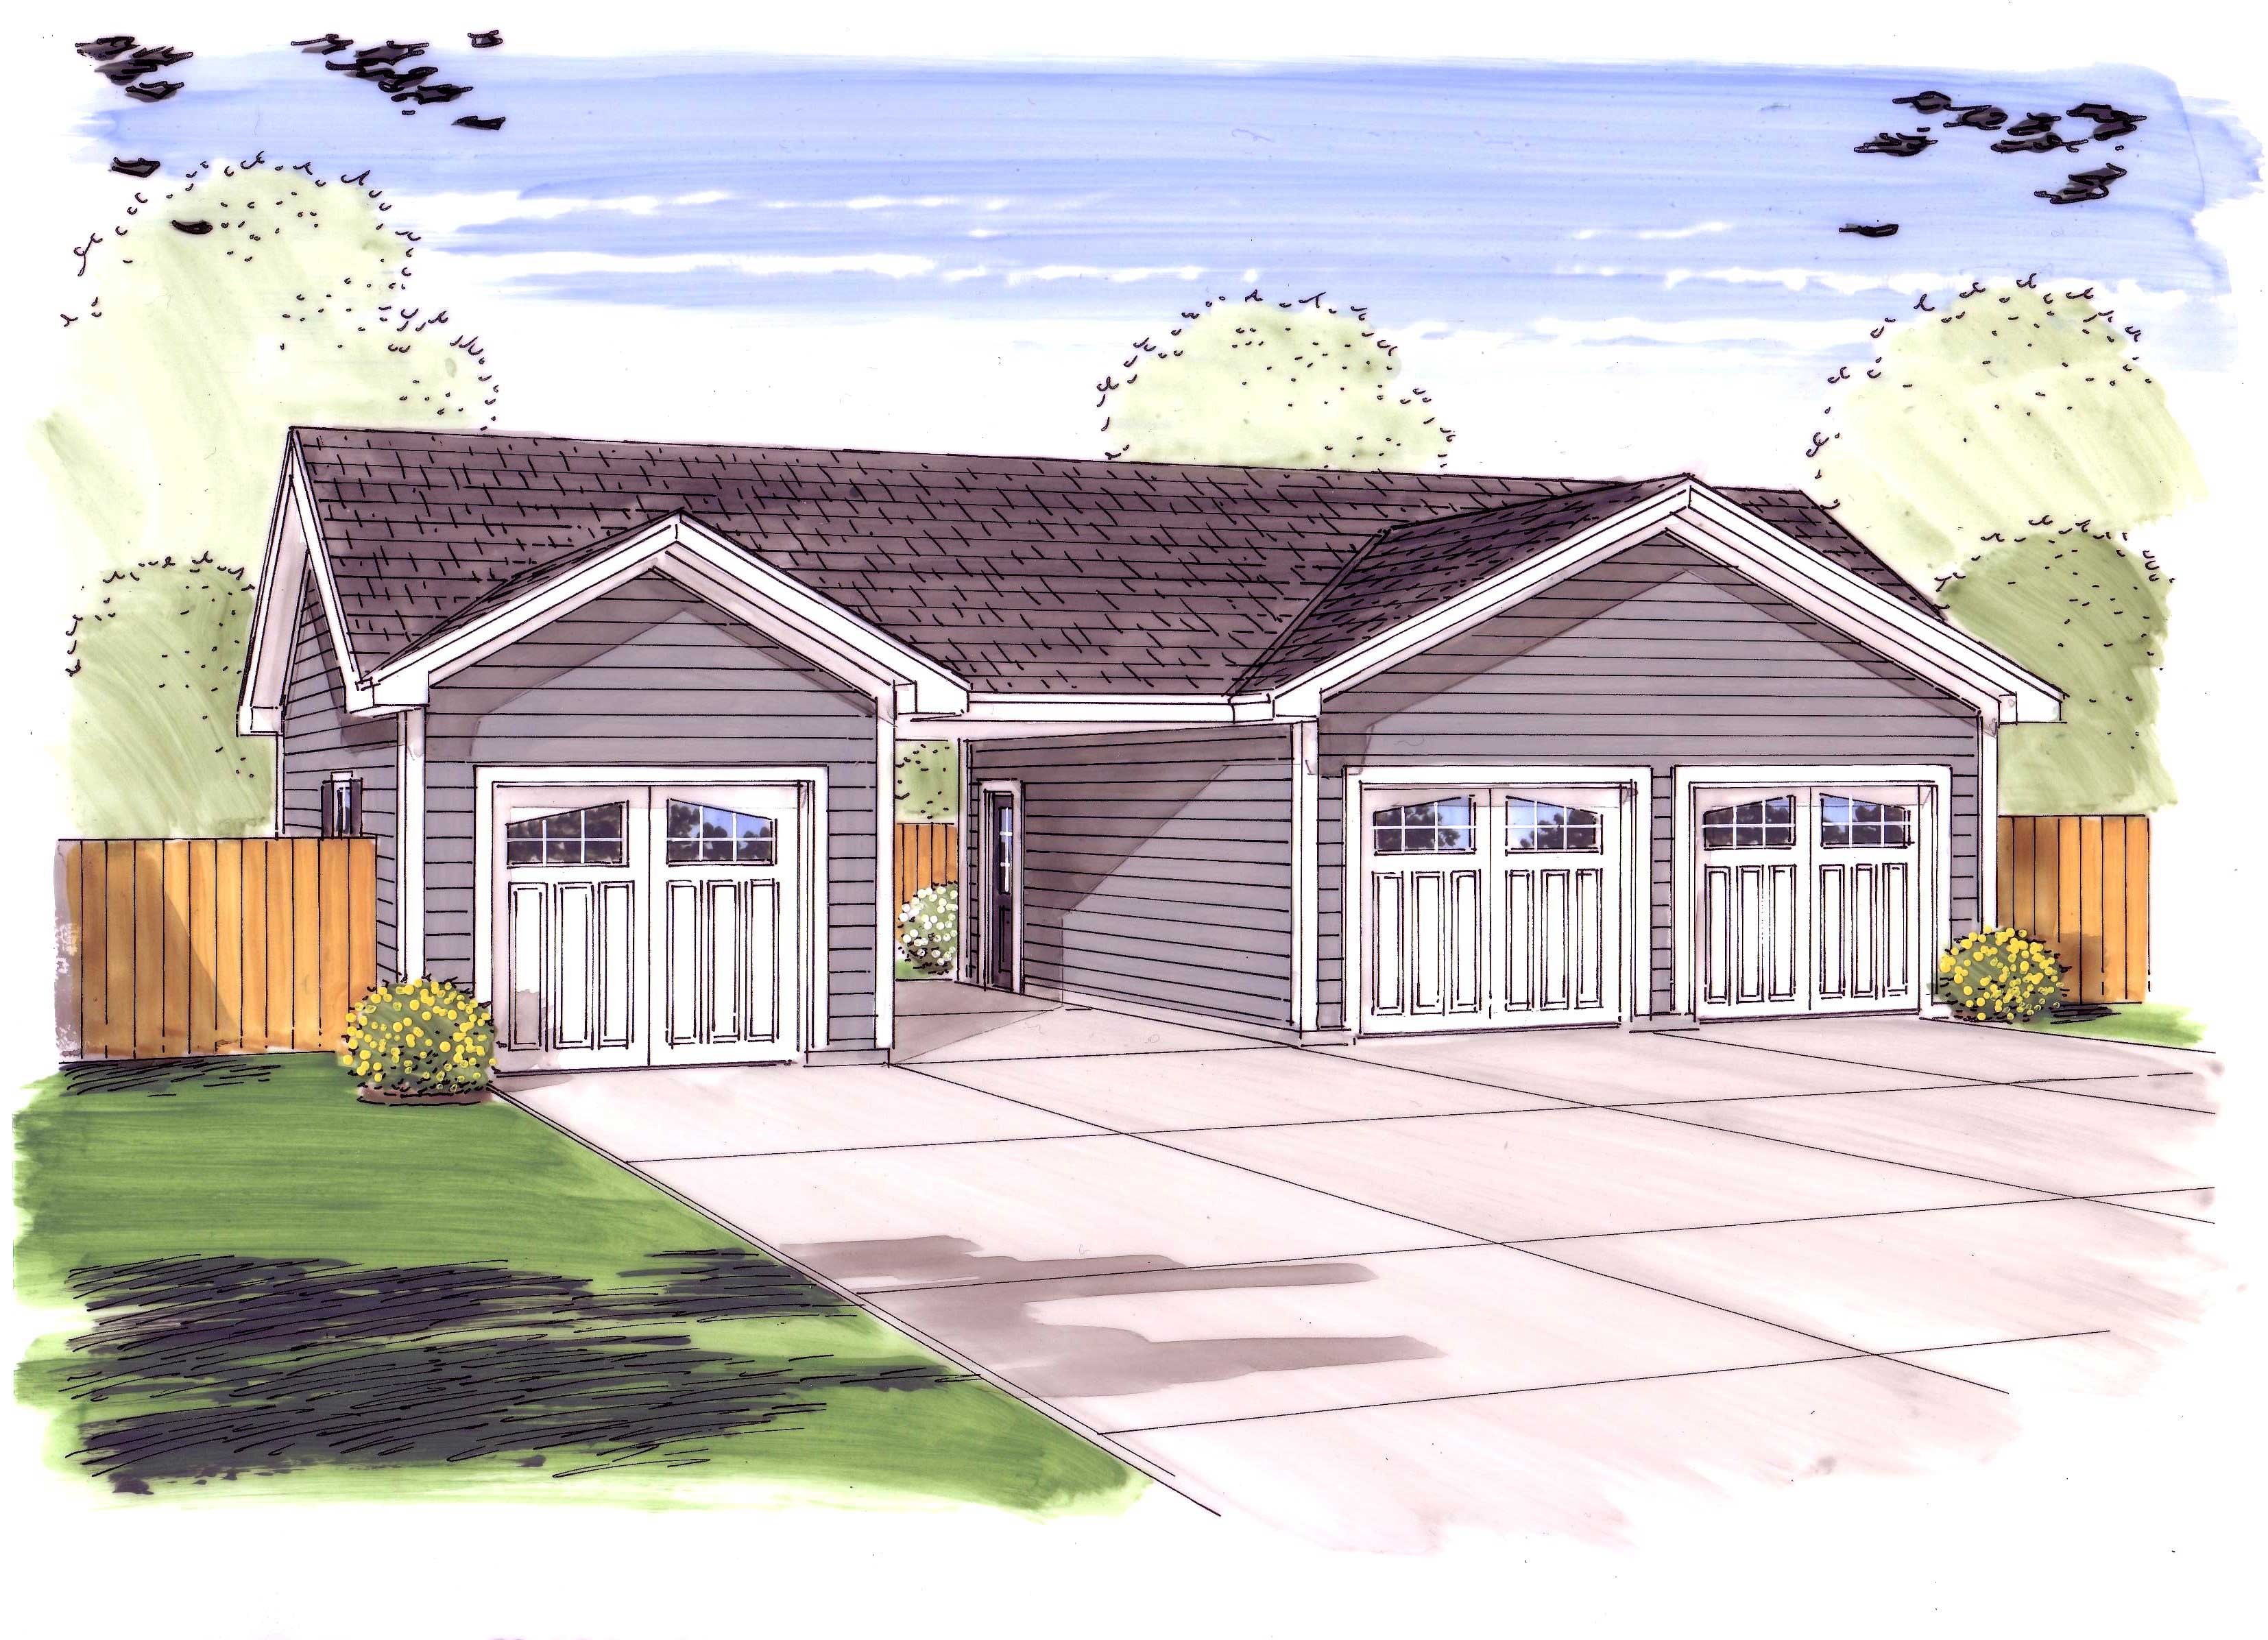
3-Car. 851 Sq Ft Garage Home Plan - 100-1047 - Main Exterior
Plan Collection
3-Car. 851 Sq Ft Garage Home Plan - 100-1047 - Main Exterior
Plan#100-1047
Starting at$800
851
Sq Ft
1
Story
0
Bed
0
Bath
3
Car
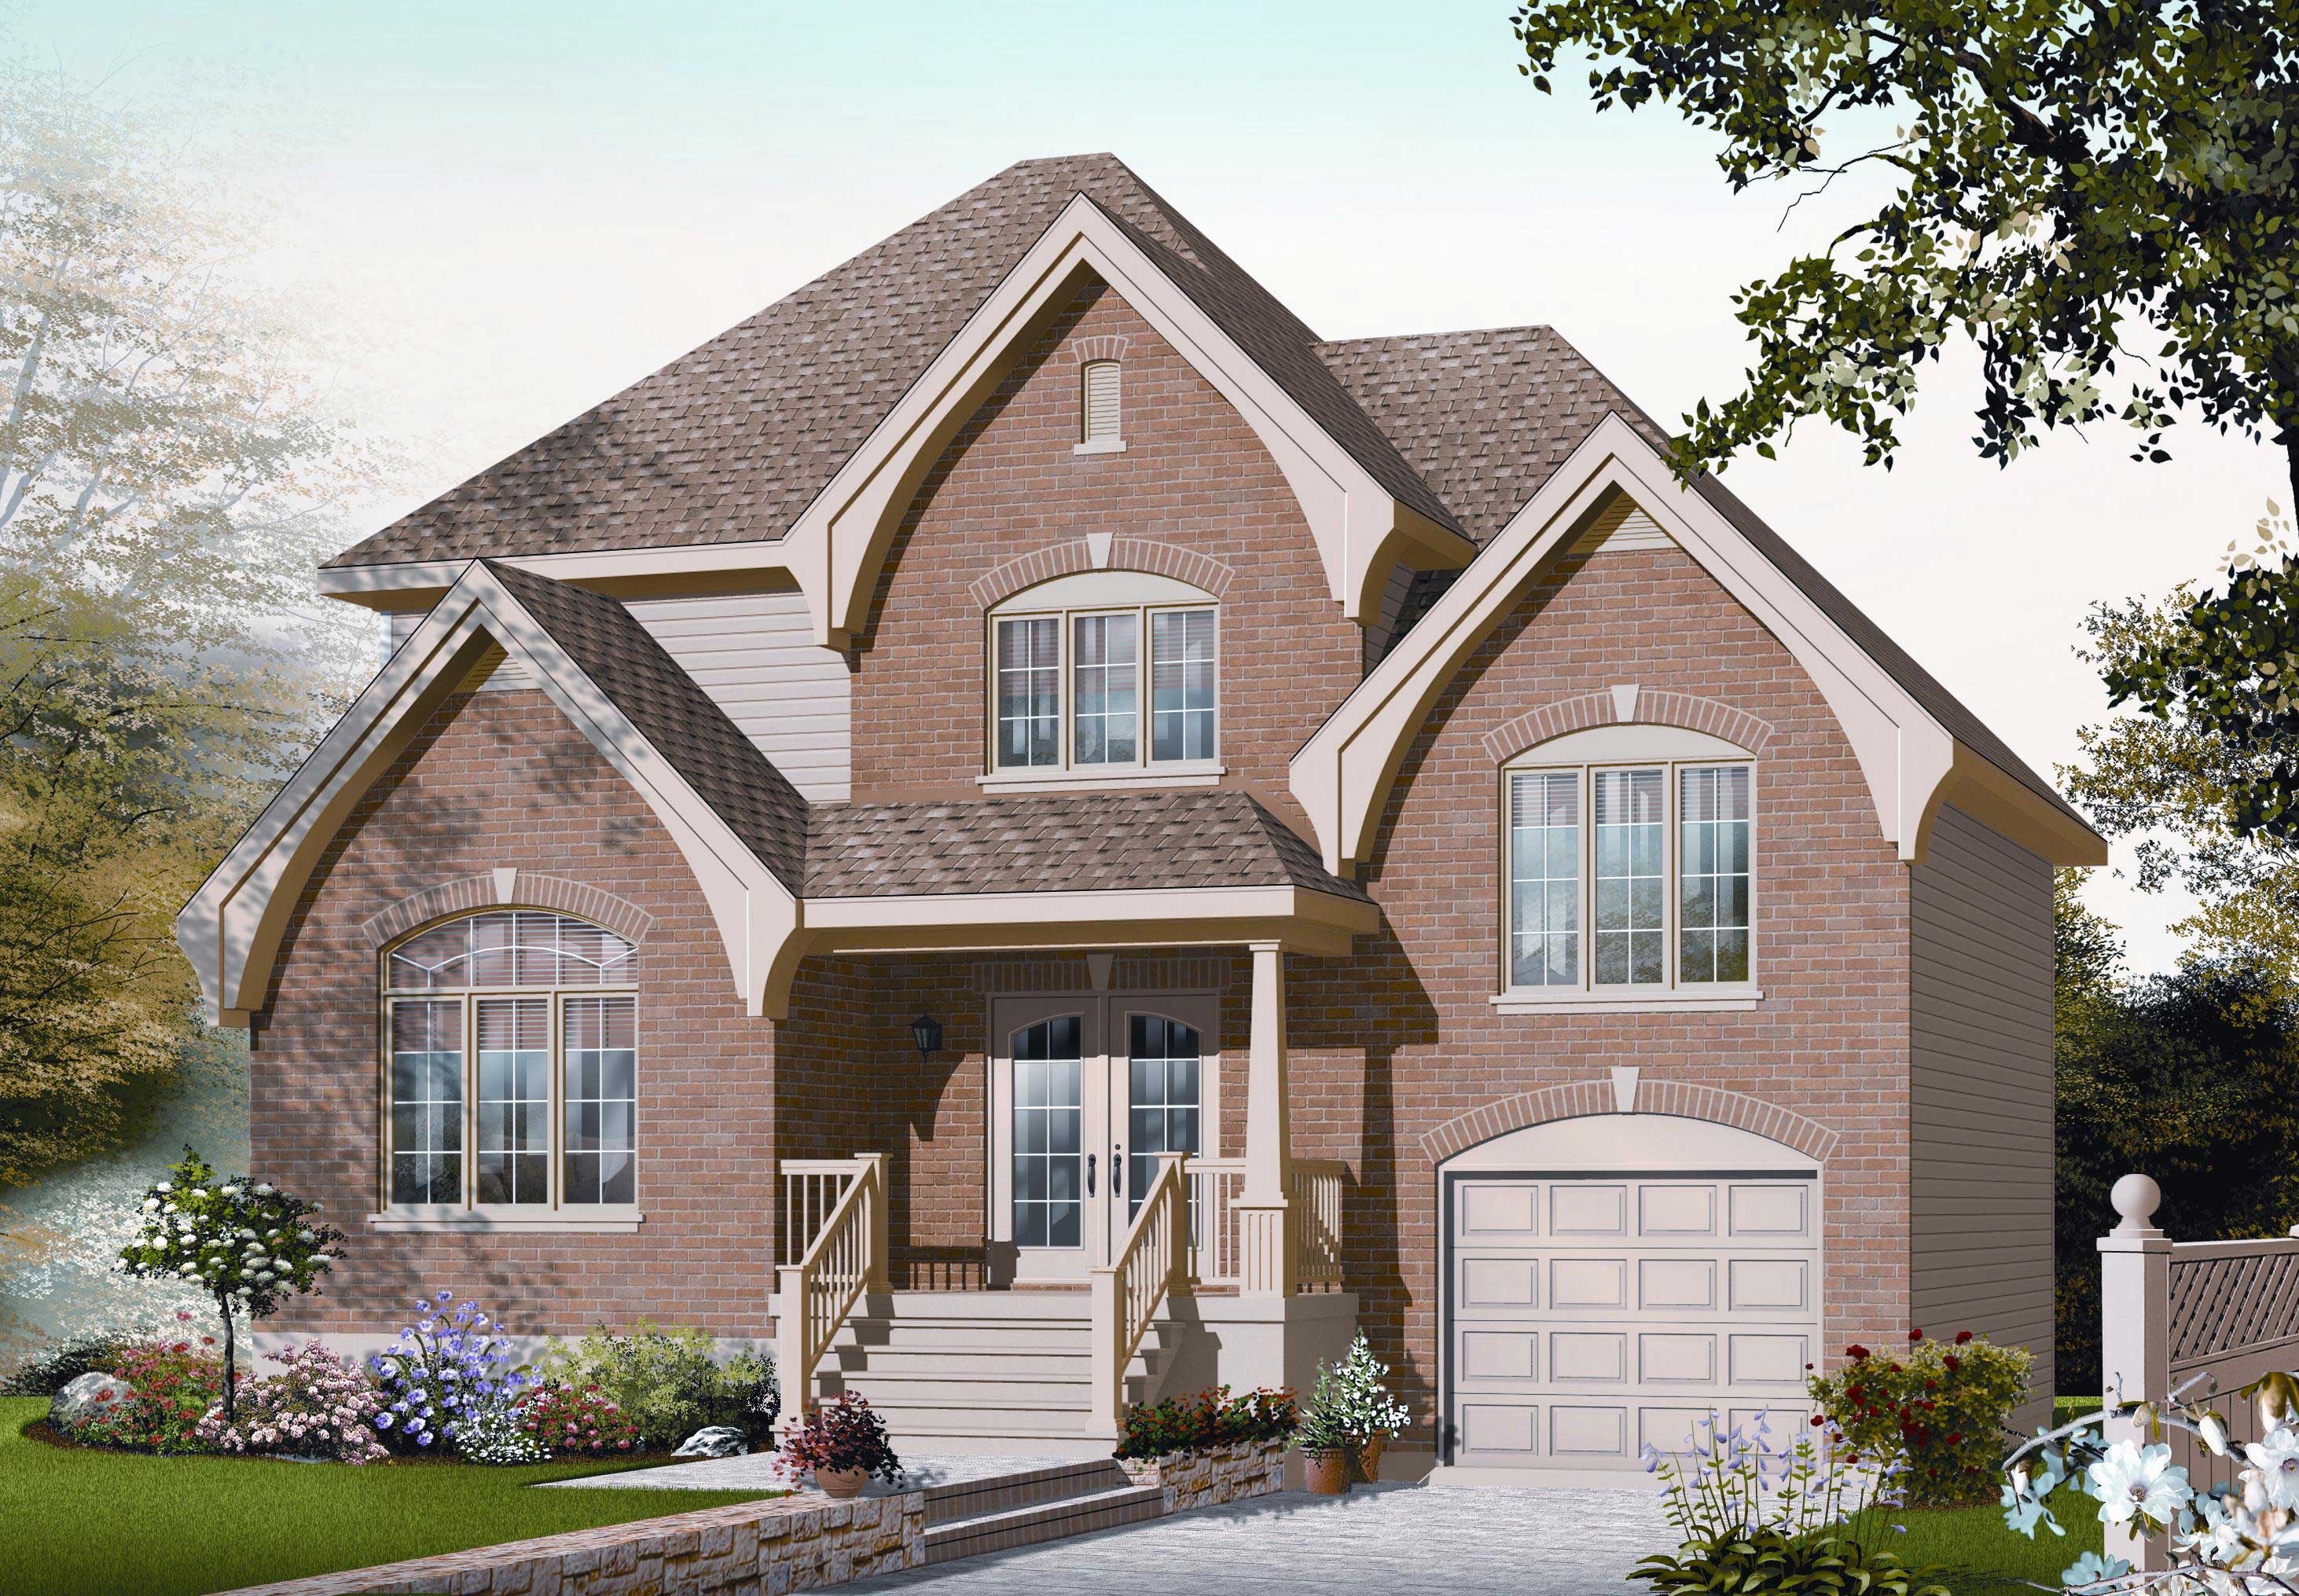
3-Bedroom, 1560 Sq Ft Small House Plans - 126-1137 - Front Exterior
Plan Collection
3-Bedroom, 1560 Sq Ft Small House Plans - 126-1137 - Front Exterior
Plan#126-1137
Starting at$1680
1560
Sq Ft
2
Story
3
Bed
1.5
Bath
1
Car
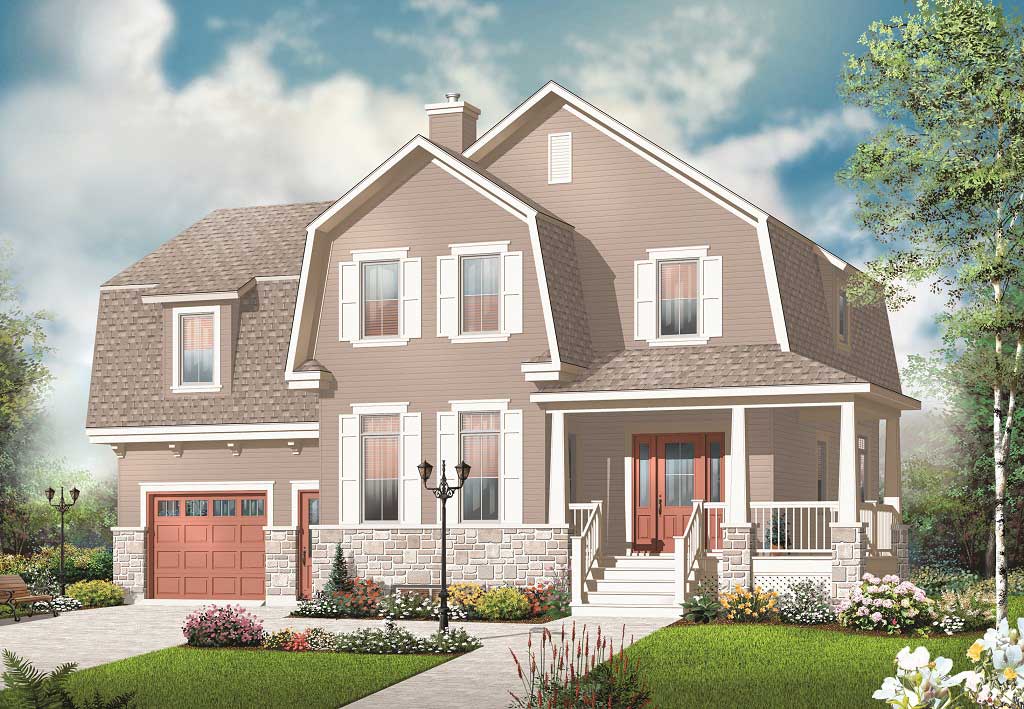
5-Bedroom, 2221 Sq Ft Farmhouse House - Plan #126-1069 - Front Exterior
Plan Collection
5-Bedroom, 2221 Sq Ft Farmhouse House - Plan #126-1069 - Front Exterior
Plan#126-1069
Starting at$1970
2221
Sq Ft
2
Story
5
Bed
2.5
Bath
1
Car
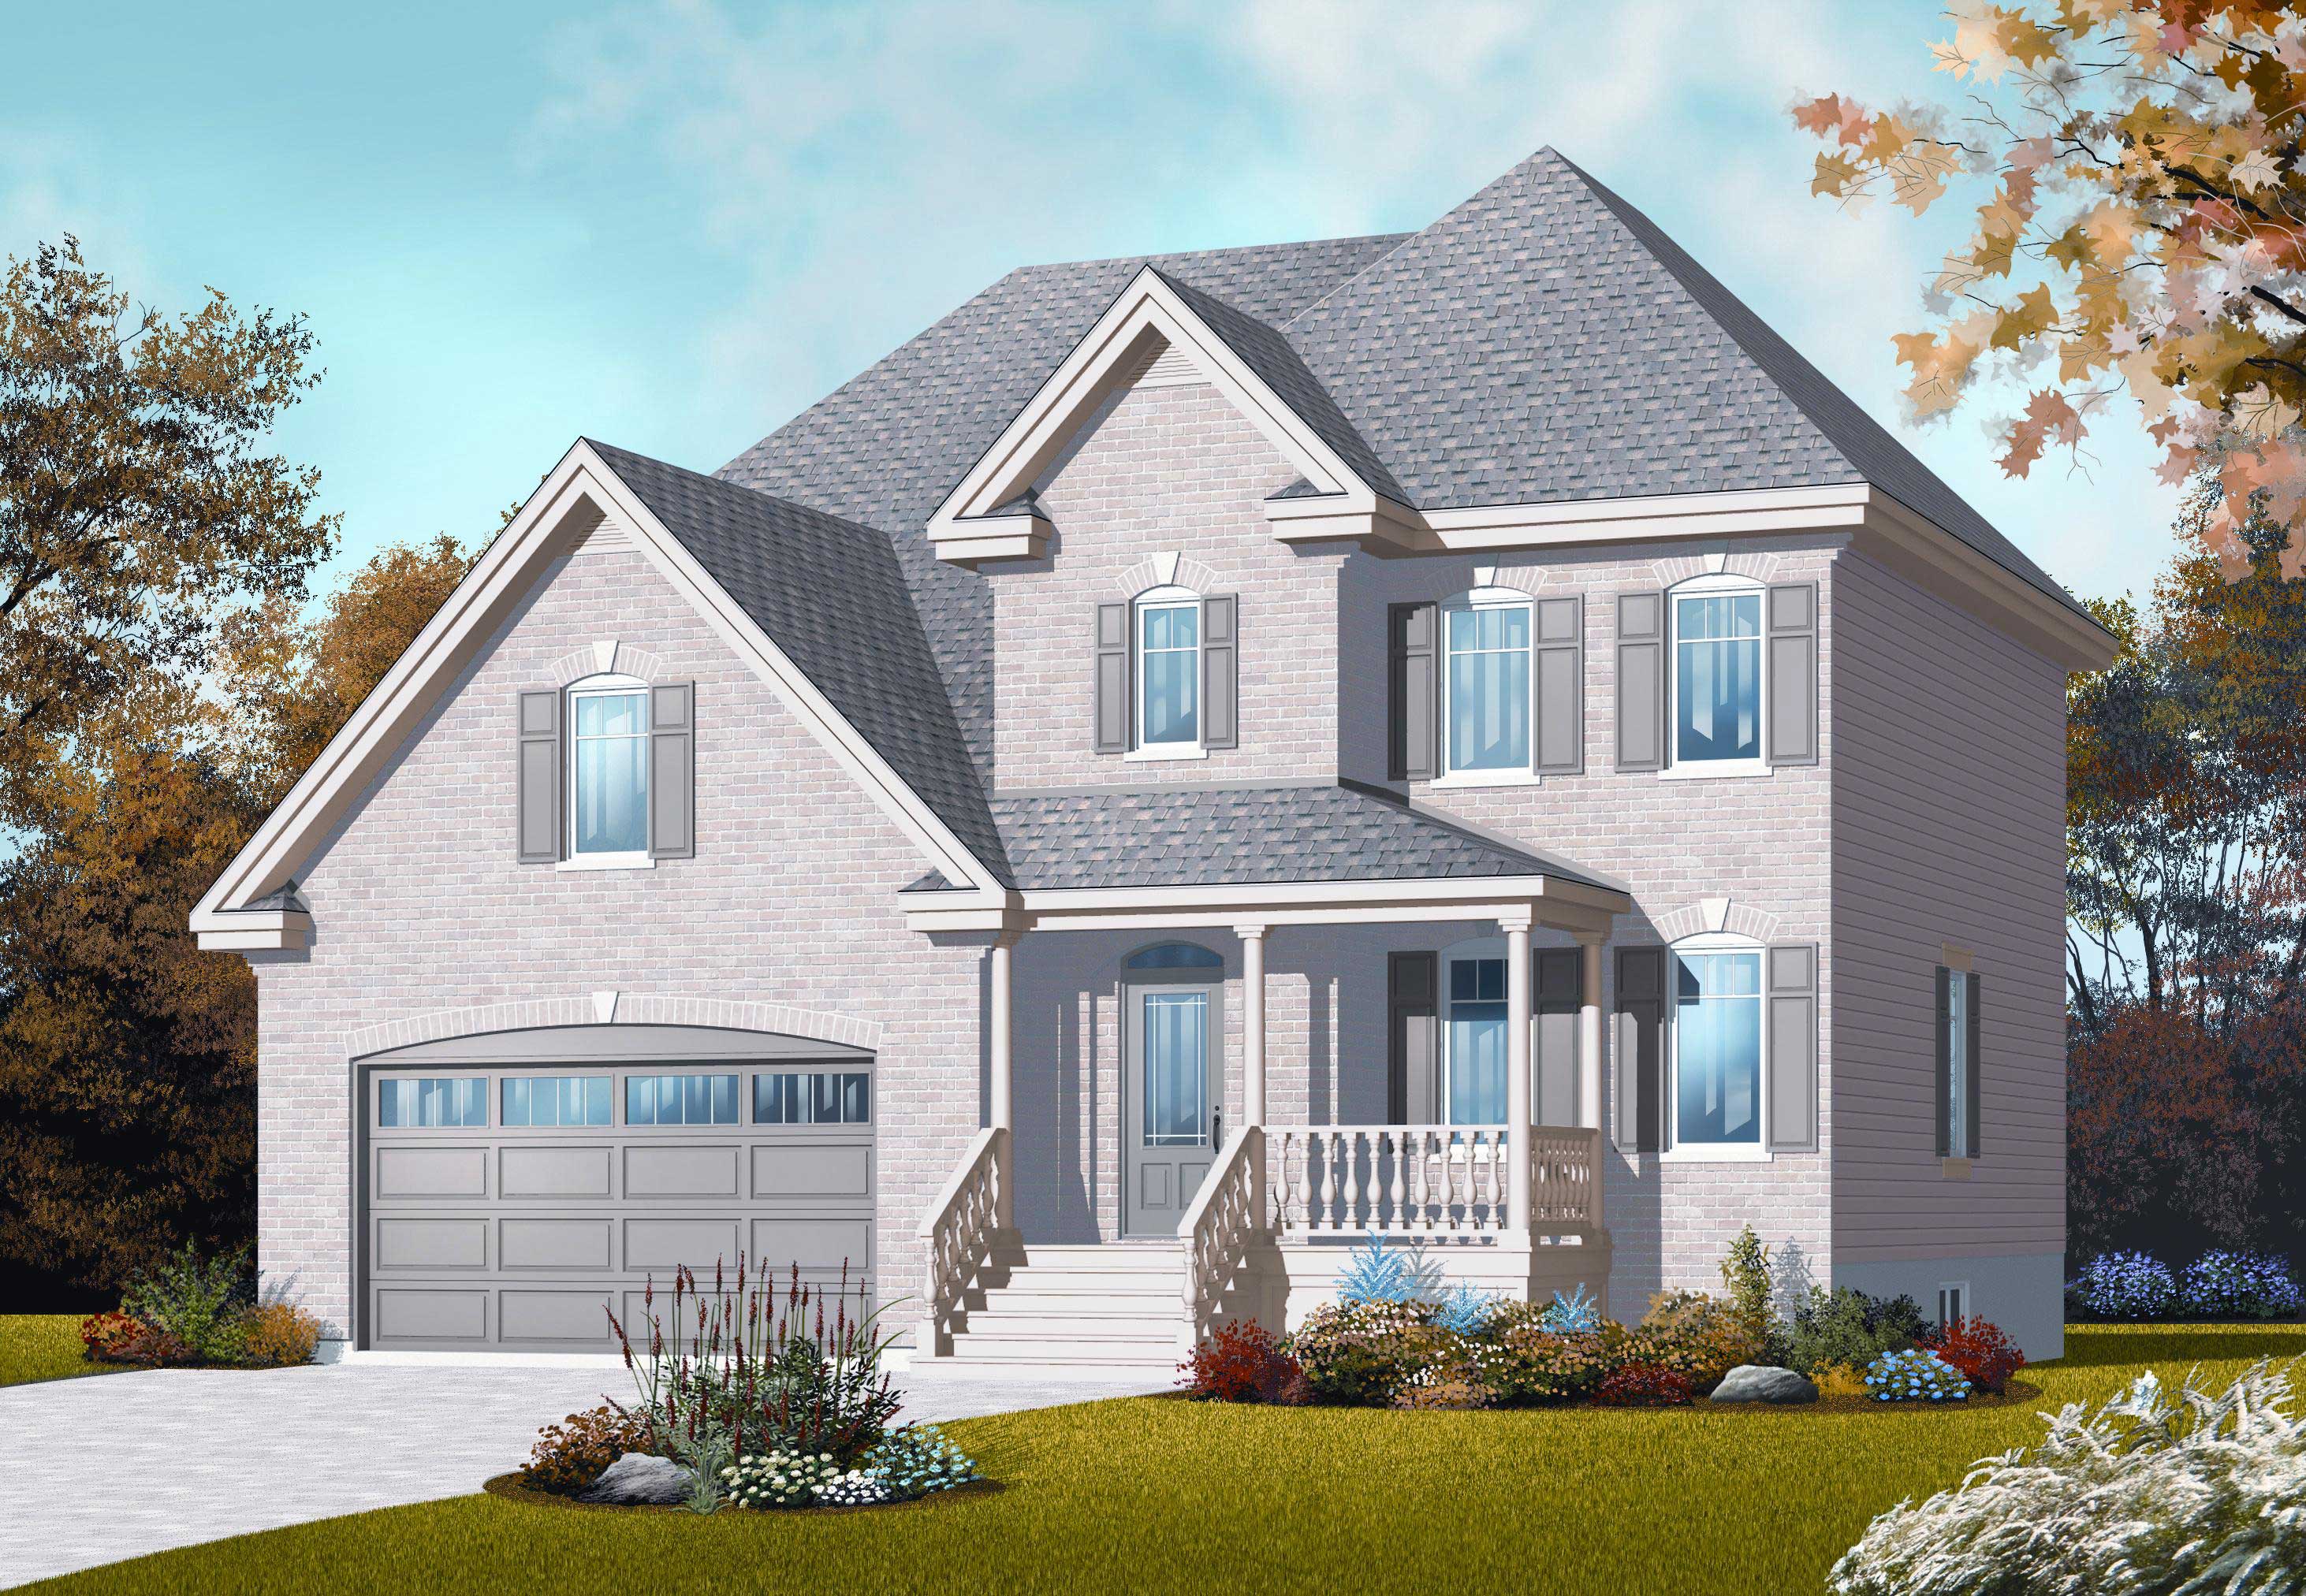
5-Bedroom, 2447 Sq Ft Country House Plan - 126-1061 - Front Exterior
Plan Collection
5-Bedroom, 2447 Sq Ft Country House Plan - 126-1061 - Front Exterior
Plan#126-1061
Starting at$2200
2447
Sq Ft
2
Story
5
Bed
2.5
Bath
2
Car
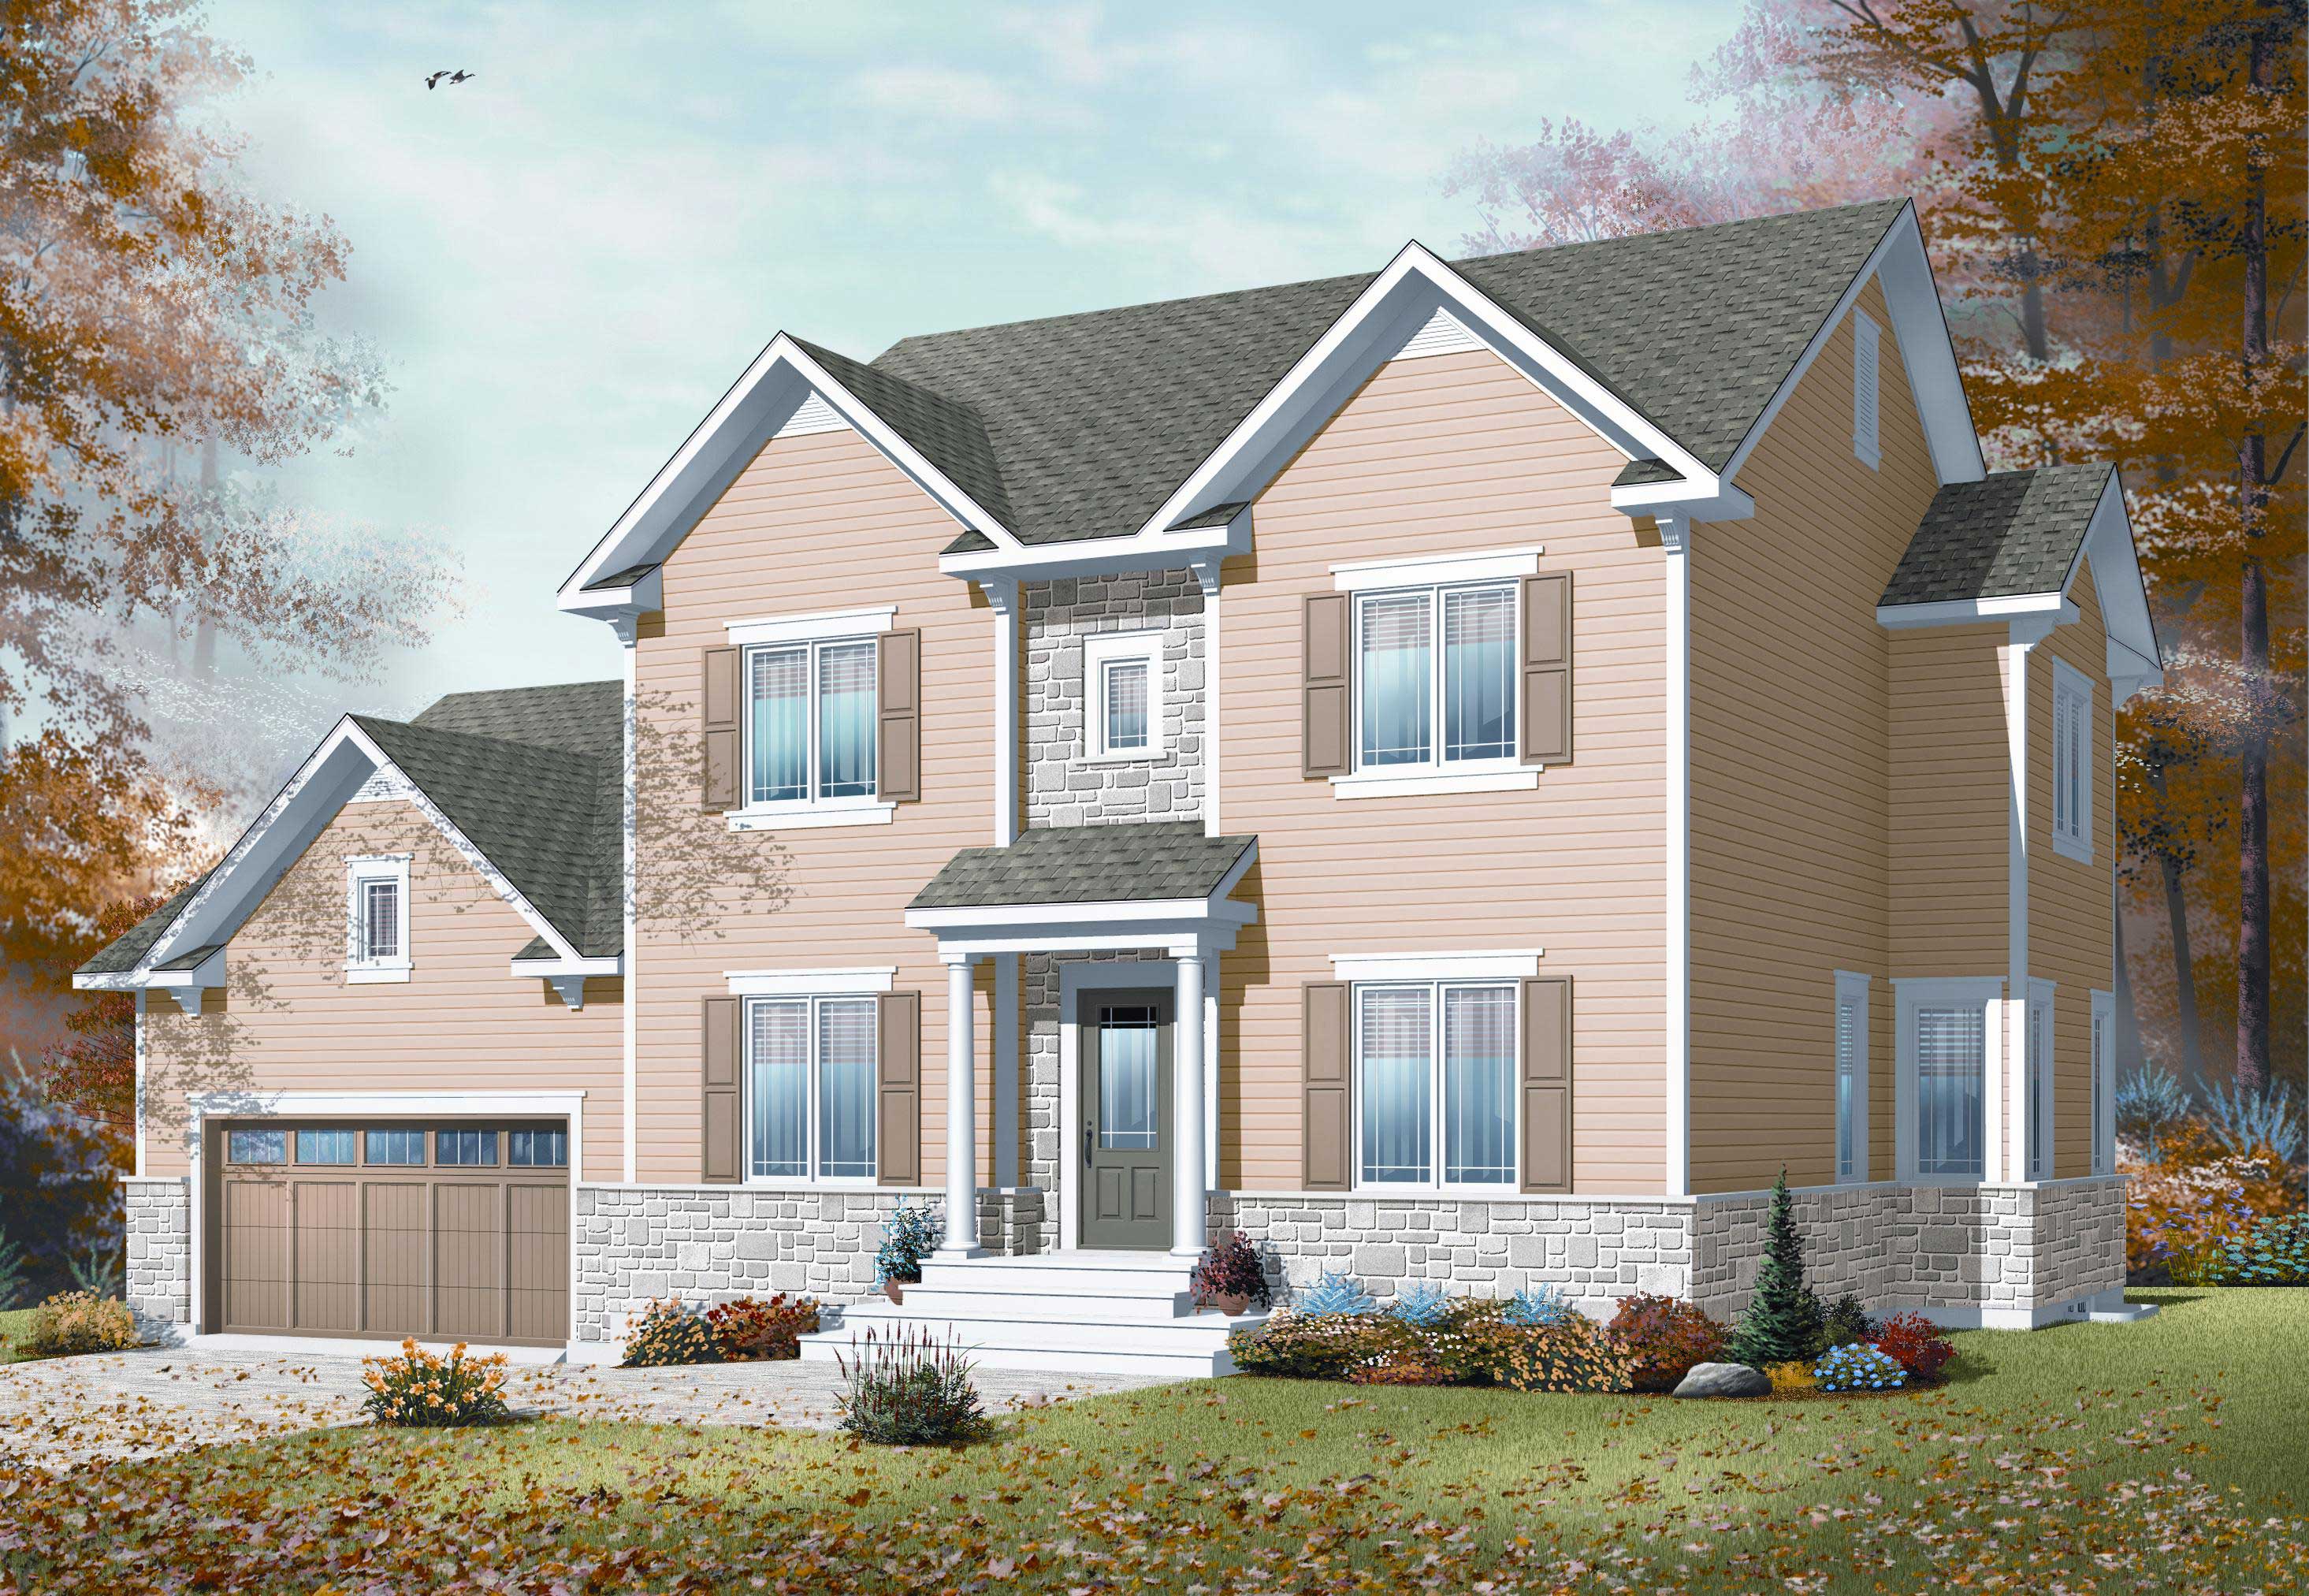
4-Bedroom, 2573 Sq Ft Country House Plan - 126-1062 - Front Exterior
Plan Collection
4-Bedroom, 2573 Sq Ft Country House Plan - 126-1062 - Front Exterior
Plan#126-1062
Starting at$2310
2573
Sq Ft
2
Story
4
Bed
2.5
Bath
2
Car
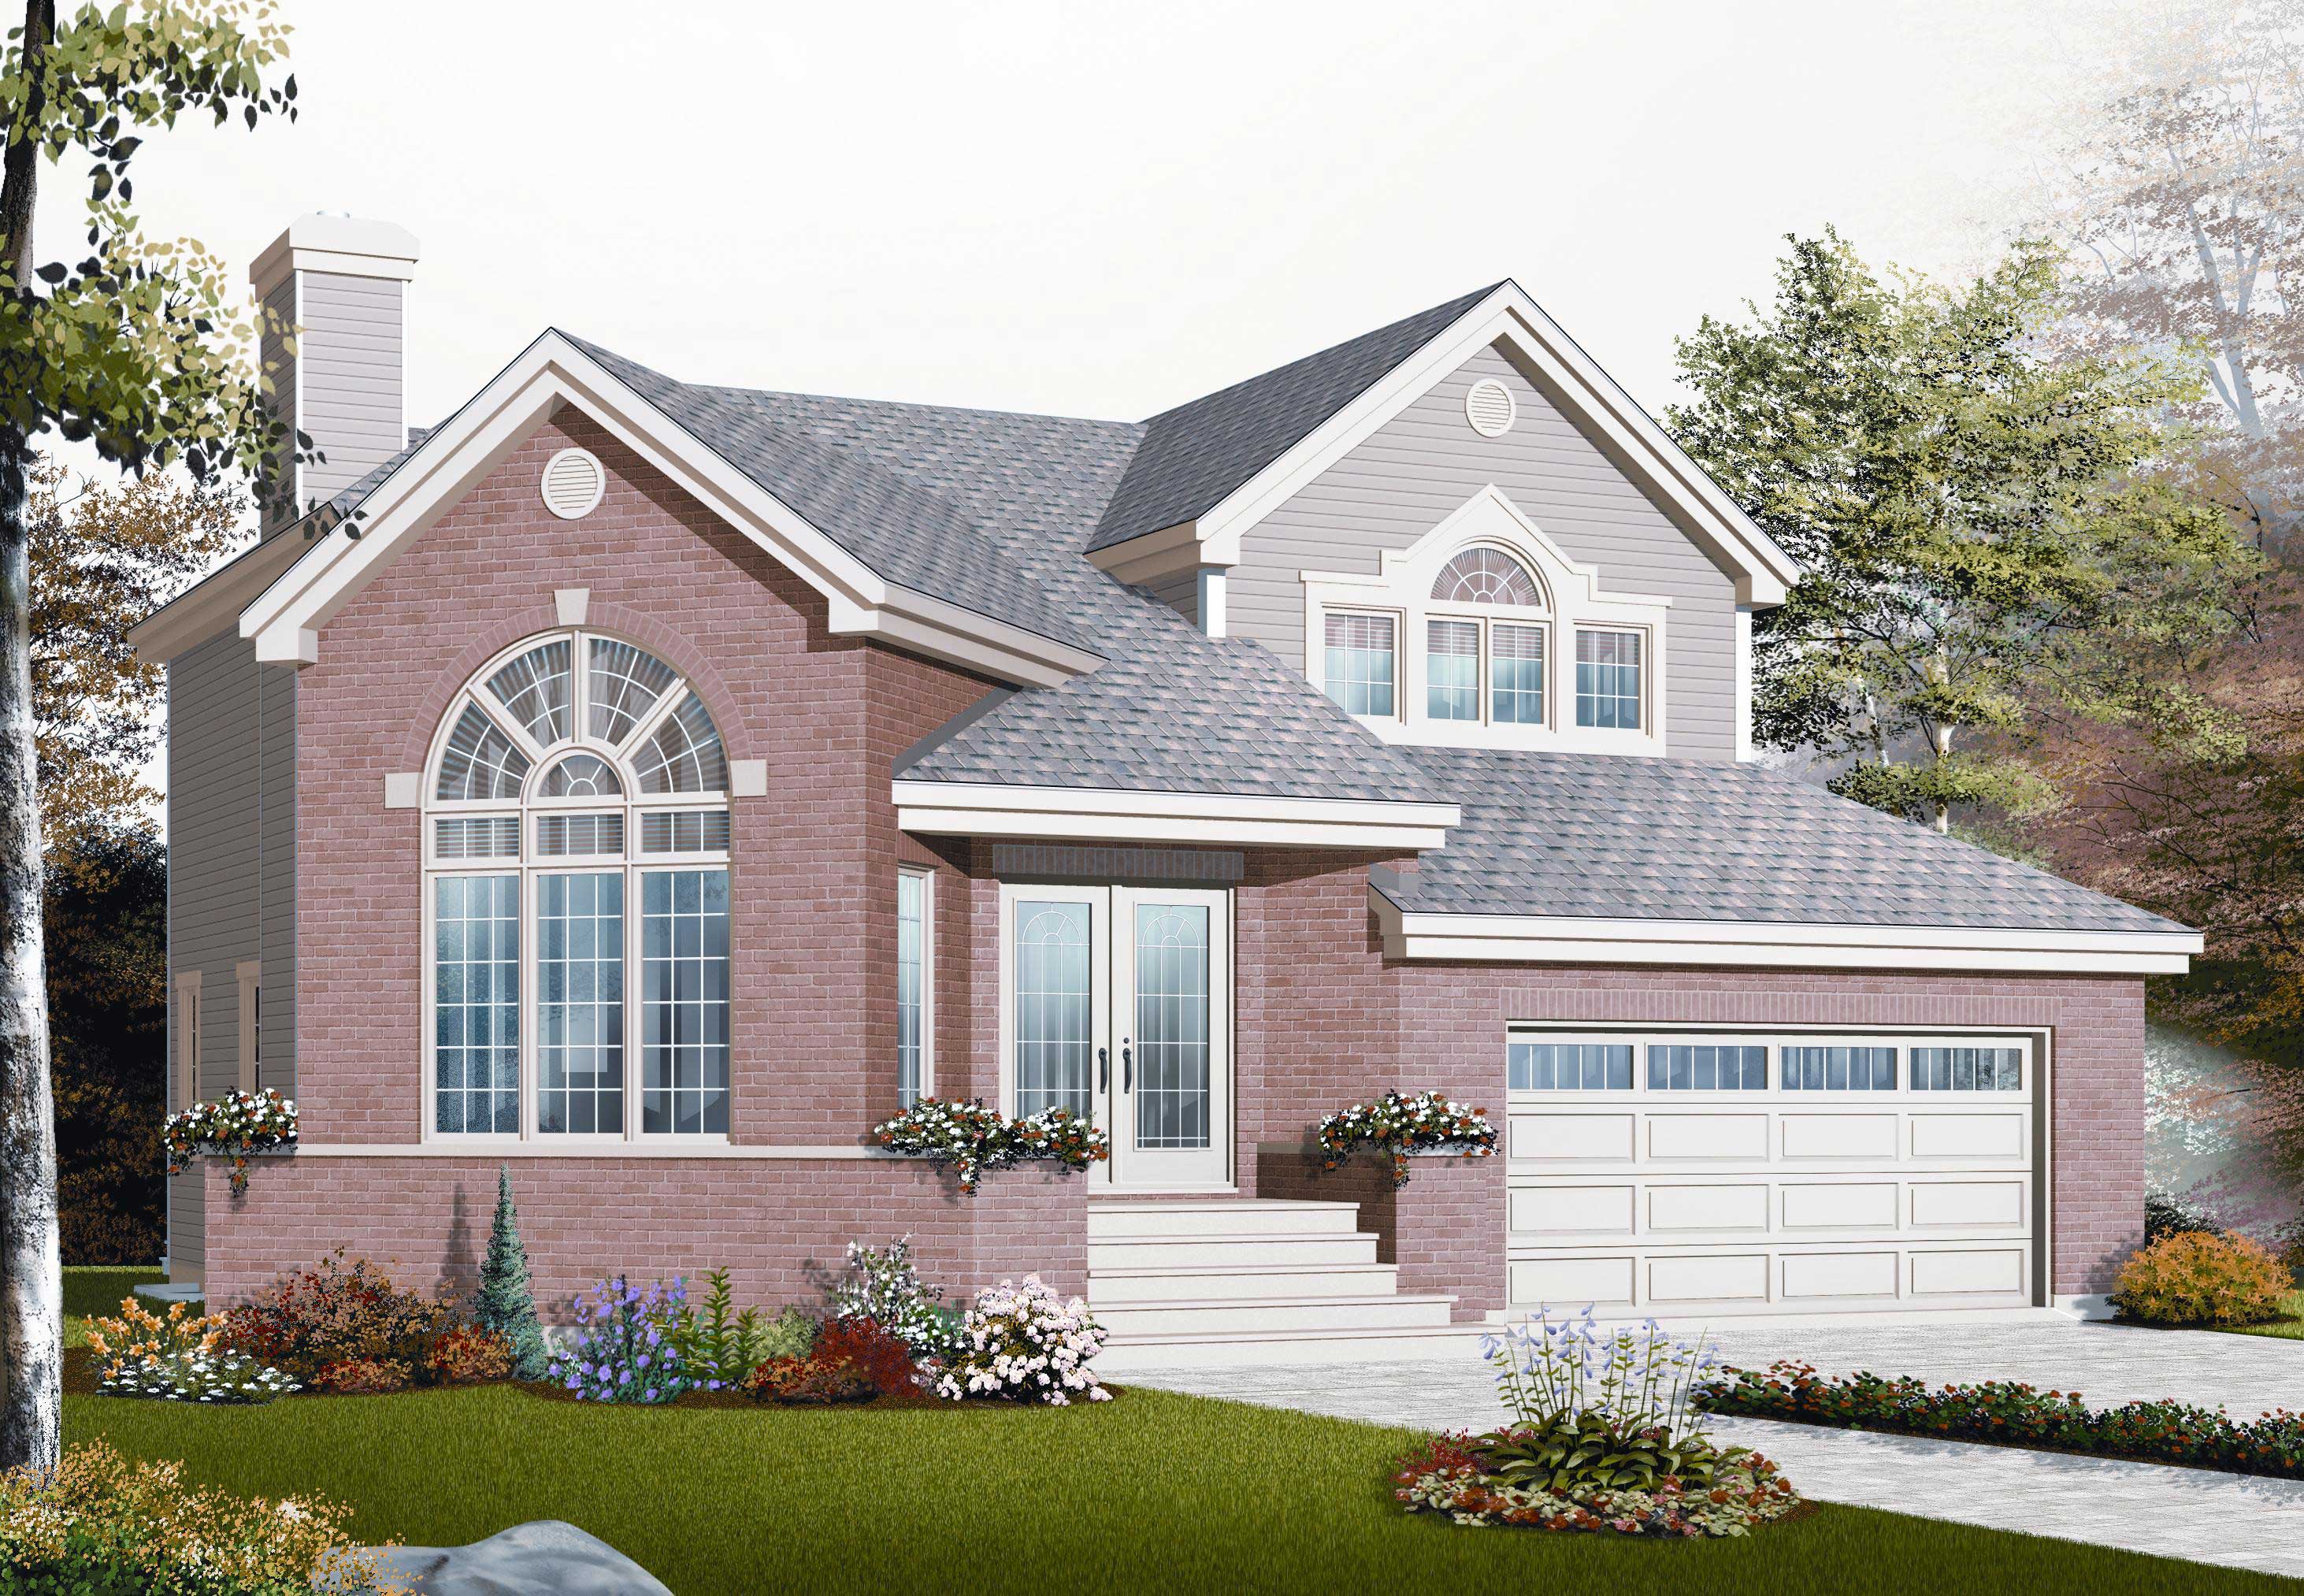
3-Bedroom, 1830 Sq Ft Multi-Level House Plan - 126-1063 - Front Exterior
Plan Collection
3-Bedroom, 1830 Sq Ft Multi-Level House Plan - 126-1063 - Front Exterior
Plan#126-1063
Starting at$1855
1830
Sq Ft
1.5
Story
3
Bed
1.5
Bath
2
Car
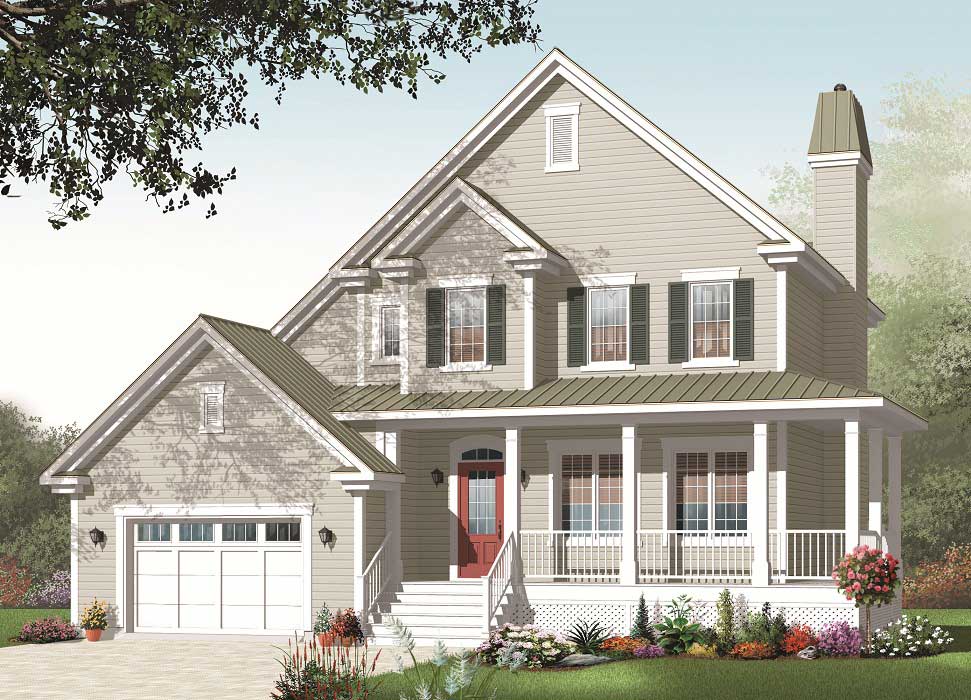
3-Bedroom, 1887 Sq Ft Country House Plan - 126-1138 - Front Exterior
Plan Collection
3-Bedroom, 1887 Sq Ft Country House Plan - 126-1138 - Front Exterior
Plan#126-1138
Starting at$1970
1887
Sq Ft
2
Story
3
Bed
2.5
Bath
1
Car
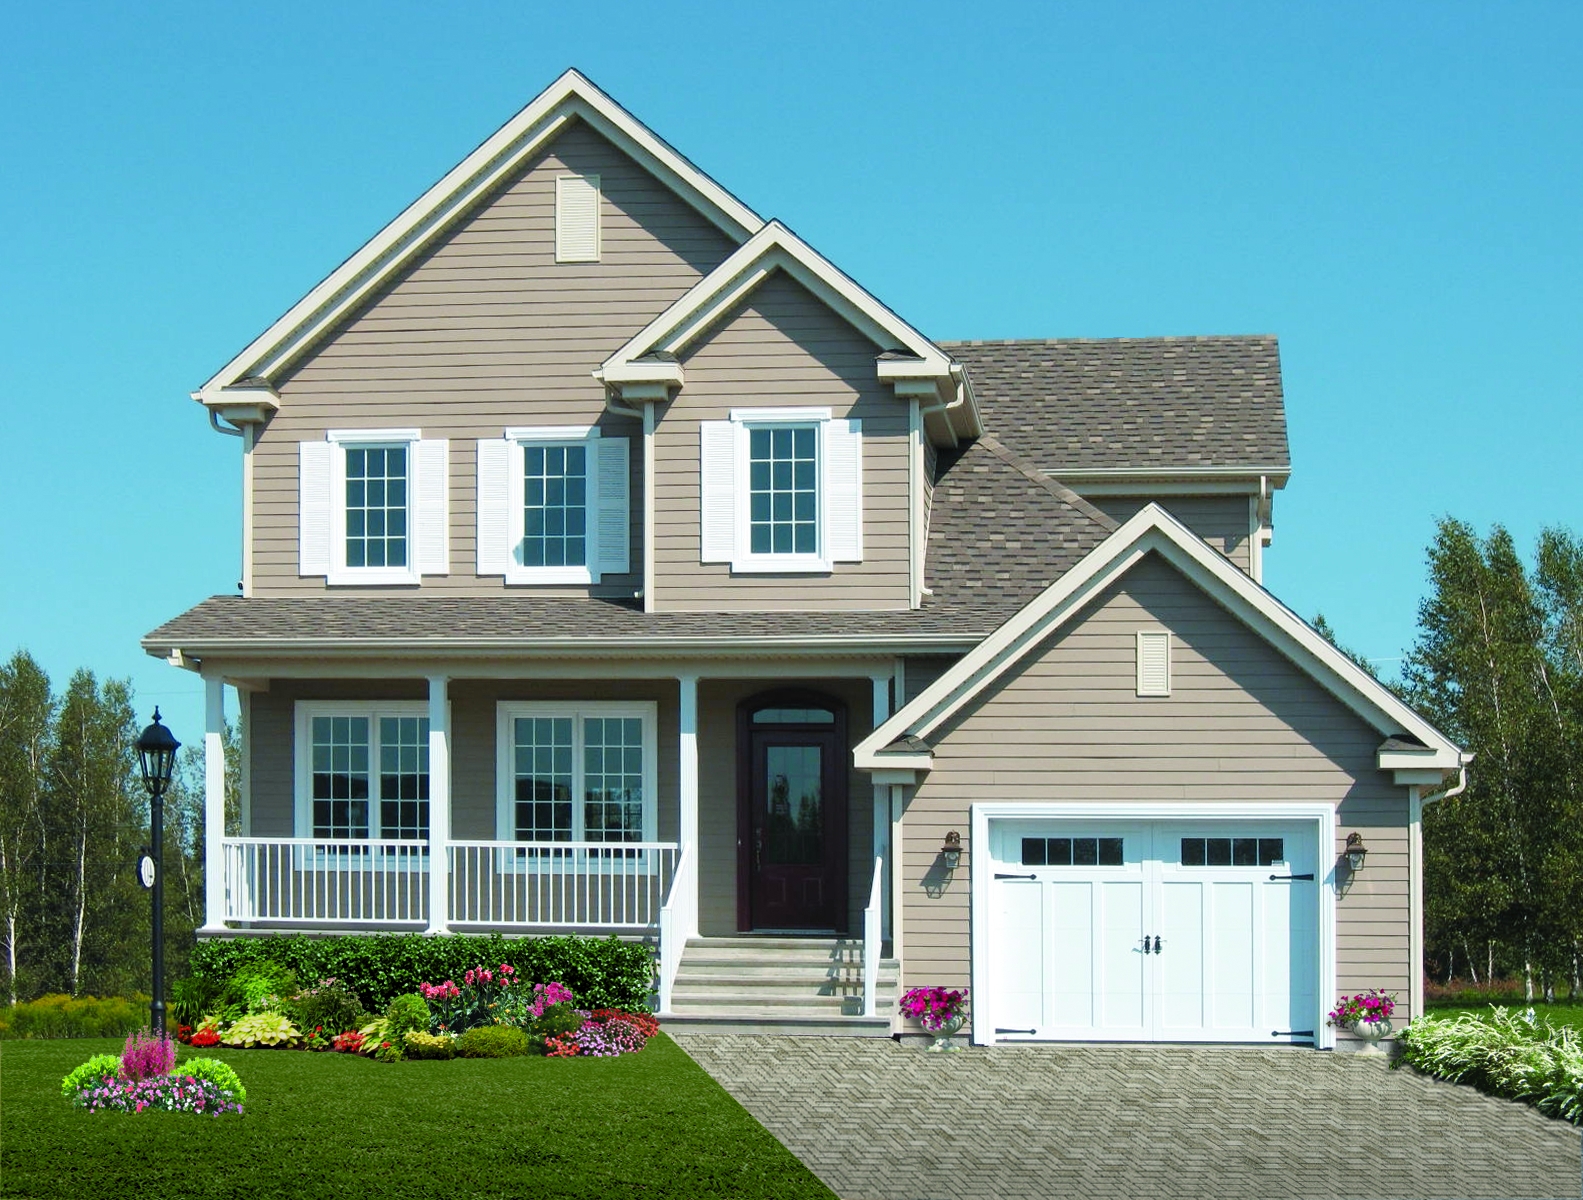
3-Bedroom, 1719 Sq Ft Country House Plan - 126-1066 - Front Exterior
Plan Collection
3-Bedroom, 1719 Sq Ft Country House Plan - 126-1066 - Front Exterior
Plan#126-1066
Starting at$1855
1719
Sq Ft
2
Story
3
Bed
2.5
Bath
1
Car
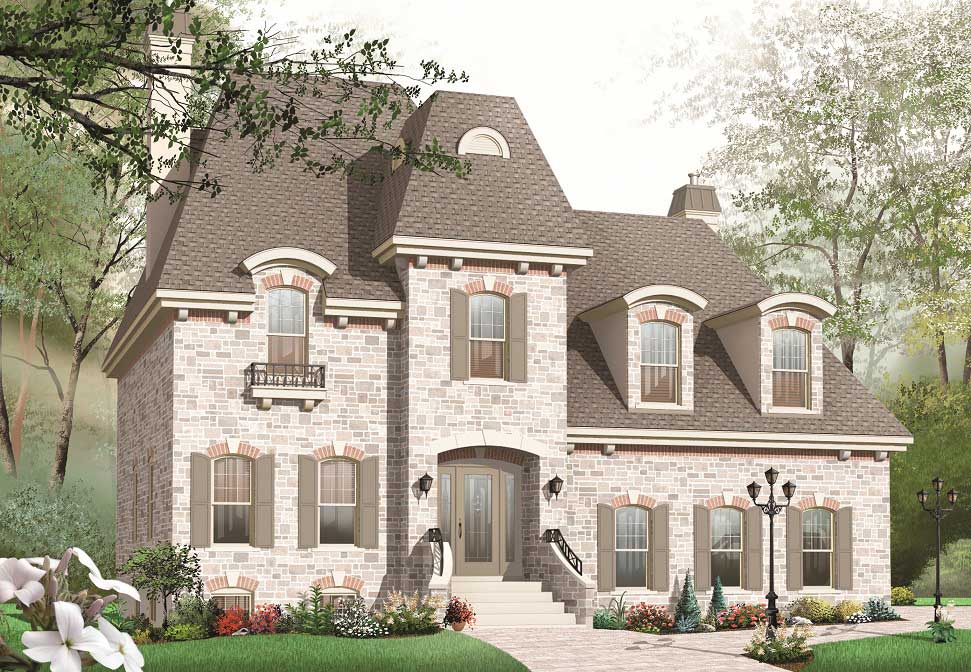
3-Bedroom, 2803 Sq Ft European House Plan - 126-1067 - Front Exterior
Plan Collection
3-Bedroom, 2803 Sq Ft European House Plan - 126-1067 - Front Exterior
Plan#126-1067
Starting at$2310
2803
Sq Ft
2
Story
3
Bed
2.5
Bath
2
Car
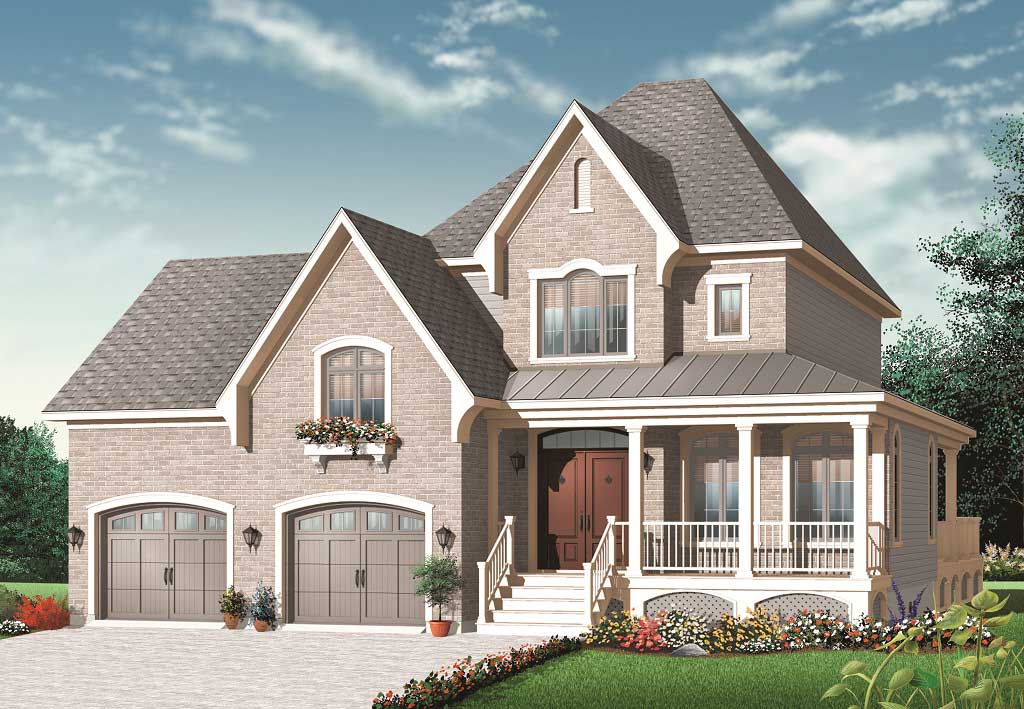
3-Bedroom, 2208 Sq Ft European House Plan - 126-1087 - Front Exterior
Plan Collection
3-Bedroom, 2208 Sq Ft European House Plan - 126-1087 - Front Exterior
Plan#126-1087
Starting at$1970
2208
Sq Ft
2
Story
3
Bed
1.5
Bath
2
Car
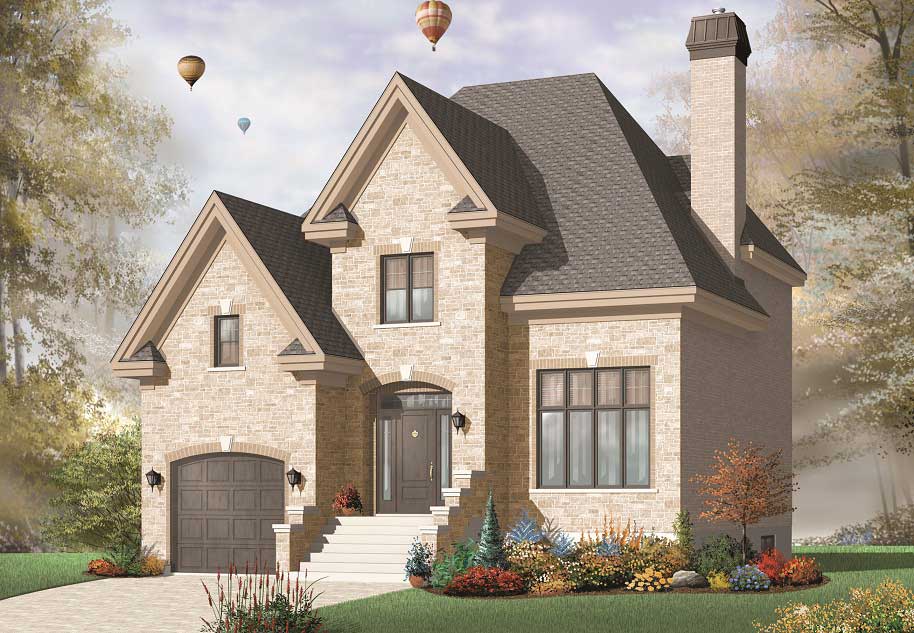
3-Bedroom, 1965 Sq Ft European House Plan - 126-1068 - Front Exterior
Plan Collection
3-Bedroom, 1965 Sq Ft European House Plan - 126-1068 - Front Exterior
Plan#126-1068
Starting at$1855
1965
Sq Ft
2
Story
3
Bed
2
Bath
1
Car
3-Bedroom, 1508 Sq Ft Country Home Plan - 126-1153 - Main Exterior
Plan Collection
3-Bedroom, 1508 Sq Ft Country Home Plan - 126-1153 - Main Exterior
Plan#126-1153
Starting at$1680
1508
Sq Ft
2
Story
3
Bed
2
Bath
0
Car
3-Bedroom, 1801 Sq Ft Cape Cod Home Plan - 126-1163 - Main Exterior
Plan Collection
3-Bedroom, 1801 Sq Ft Cape Cod Home Plan - 126-1163 - Main Exterior
Plan#126-1163
Starting at$1740
1801
Sq Ft
2
Story
3
Bed
2
Bath
0
Car
3-Bedroom, 1370 Sq Ft Country House Plan - 126-1154 - Front Exterior
Plan Collection
3-Bedroom, 1370 Sq Ft Country House Plan - 126-1154 - Front Exterior
Plan#126-1154
Starting at$1510
1370
Sq Ft
2
Story
3
Bed
2
Bath
0
Car
3-Bedroom, 1343 Sq Ft Craftsman Home Plan - 126-1100 - Main Exterior
Plan Collection
3-Bedroom, 1343 Sq Ft Craftsman Home Plan - 126-1100 - Main Exterior
Plan#126-1100
Starting at$1510
1343
Sq Ft
2
Story
3
Bed
2
Bath
0
Car
3-Bedroom, 1534 Sq Ft Craftsman Home Plan - 126-1162 - Main Exterior
Plan Collection
3-Bedroom, 1534 Sq Ft Craftsman Home Plan - 126-1162 - Main Exterior
Plan#126-1162
Starting at$1680
1534
Sq Ft
2
Story
3
Bed
2
Bath
0
Car
4-Bedroom, 3456 Sq Ft Country Home Plan - 153-1155 - Main Exterior
Plan Collection
4-Bedroom, 3456 Sq Ft Country Home Plan - 153-1155 - Main Exterior
Plan#153-1155
Starting at$1650
3456
Sq Ft
2
Story
4
Bed
3.5
Bath
2
Car
6-Bedroom, 4623 Sq Ft Country House Plan - 153-1146 - Front Exterior
Plan Collection
6-Bedroom, 4623 Sq Ft Country House Plan - 153-1146 - Front Exterior
Plan#153-1146
Starting at$2050
4623
Sq Ft
2
Story
6
Bed
5.5
Bath
3
Car
2-Bedroom, 1012 Sq Ft Multi-Unit Home Plan - 153-1152 - Main Exterior
Plan Collection
2-Bedroom, 1012 Sq Ft Multi-Unit Home Plan - 153-1152 - Main Exterior
Plan#153-1152
Starting at$1200
1012
Sq Ft
1
Story
2
Bed
1
Bath
1
Car
4-Bedroom, 2611 Sq Ft Country House Plan - 153-1138 - Front Exterior
Plan Collection
4-Bedroom, 2611 Sq Ft Country House Plan - 153-1138 - Front Exterior
Plan#153-1138
Starting at$1550
2611
Sq Ft
1
Story
4
Bed
3.5
Bath
2
Car
3-Bedroom, 2679 Sq Ft Multi-Level House Plan - 126-1083 - Front Exterior
Plan Collection
3-Bedroom, 2679 Sq Ft Multi-Level House Plan - 126-1083 - Front Exterior
Plan#126-1083
Starting at$2200
2679
Sq Ft
2
Story
3
Bed
2.5
Bath
2
Car
3-Car, 980 Sq Ft Garage Home Plan - 100-1052 - Main Exterior
Plan Collection
3-Car, 980 Sq Ft Garage Home Plan - 100-1052 - Main Exterior
Plan#100-1052
Starting at$700
980
Sq Ft
1
Story
0
Bed
0
Bath
3
Car
224 Sq Ft Barn-Style Shed Plan - 100-1049 - Main Exterior
Plan Collection
224 Sq Ft Barn-Style Shed Plan - 100-1049 - Main Exterior
Plan#100-1049
Starting at$400
224
Sq Ft
1
Story
0
Bed
0
Bath
0
Car
1000 Sq Ft Garage Home Plan - 100-1081 - Main Exterior
Plan Collection
1000 Sq Ft Garage Home Plan - 100-1081 - Main Exterior
Plan#100-1081
Starting at$600
1000
Sq Ft
1
Story
0
Bed
0
Bath
2
Car
3-Car. 851 Sq Ft Garage Home Plan - 100-1047 - Main Exterior
Plan Collection
3-Car. 851 Sq Ft Garage Home Plan - 100-1047 - Main Exterior
Plan#100-1047
Starting at$800
851
Sq Ft
1
Story
0
Bed
0
Bath
3
Car
3-Bedroom, 1560 Sq Ft Small House Plans - 126-1137 - Front Exterior
Plan Collection
3-Bedroom, 1560 Sq Ft Small House Plans - 126-1137 - Front Exterior
Plan#126-1137
Starting at$1680
1560
Sq Ft
2
Story
3
Bed
1.5
Bath
1
Car
5-Bedroom, 2221 Sq Ft Farmhouse House - Plan #126-1069 - Front Exterior
Plan Collection
5-Bedroom, 2221 Sq Ft Farmhouse House - Plan #126-1069 - Front Exterior
Plan#126-1069
Starting at$1970
2221
Sq Ft
2
Story
5
Bed
2.5
Bath
1
Car
5-Bedroom, 2447 Sq Ft Country House Plan - 126-1061 - Front Exterior
Plan Collection
5-Bedroom, 2447 Sq Ft Country House Plan - 126-1061 - Front Exterior
Plan#126-1061
Starting at$2200
2447
Sq Ft
2
Story
5
Bed
2.5
Bath
2
Car
4-Bedroom, 2573 Sq Ft Country House Plan - 126-1062 - Front Exterior
Plan Collection
4-Bedroom, 2573 Sq Ft Country House Plan - 126-1062 - Front Exterior
Plan#126-1062
Starting at$2310
2573
Sq Ft
2
Story
4
Bed
2.5
Bath
2
Car
3-Bedroom, 1830 Sq Ft Multi-Level House Plan - 126-1063 - Front Exterior
Plan Collection
3-Bedroom, 1830 Sq Ft Multi-Level House Plan - 126-1063 - Front Exterior
Plan#126-1063
Starting at$1855
1830
Sq Ft
1.5
Story
3
Bed
1.5
Bath
2
Car
3-Bedroom, 1887 Sq Ft Country House Plan - 126-1138 - Front Exterior
Plan Collection
3-Bedroom, 1887 Sq Ft Country House Plan - 126-1138 - Front Exterior
Plan#126-1138
Starting at$1970
1887
Sq Ft
2
Story
3
Bed
2.5
Bath
1
Car
3-Bedroom, 1719 Sq Ft Country House Plan - 126-1066 - Front Exterior
Plan Collection
3-Bedroom, 1719 Sq Ft Country House Plan - 126-1066 - Front Exterior
Plan#126-1066
Starting at$1855
1719
Sq Ft
2
Story
3
Bed
2.5
Bath
1
Car
3-Bedroom, 2803 Sq Ft European House Plan - 126-1067 - Front Exterior
Plan Collection
3-Bedroom, 2803 Sq Ft European House Plan - 126-1067 - Front Exterior
Plan#126-1067
Starting at$2310
2803
Sq Ft
2
Story
3
Bed
2.5
Bath
2
Car
3-Bedroom, 2208 Sq Ft European House Plan - 126-1087 - Front Exterior
Plan Collection
3-Bedroom, 2208 Sq Ft European House Plan - 126-1087 - Front Exterior
Plan#126-1087
Starting at$1970
2208
Sq Ft
2
Story
3
Bed
1.5
Bath
2
Car
3-Bedroom, 1965 Sq Ft European House Plan - 126-1068 - Front Exterior
Plan Collection
3-Bedroom, 1965 Sq Ft European House Plan - 126-1068 - Front Exterior
Plan#126-1068
Starting at$1855
1965
Sq Ft
2
Story
3
Bed
2
Bath
1
Car
1...127128129130131...401