Traditional House Plans

9,622
Plan Results
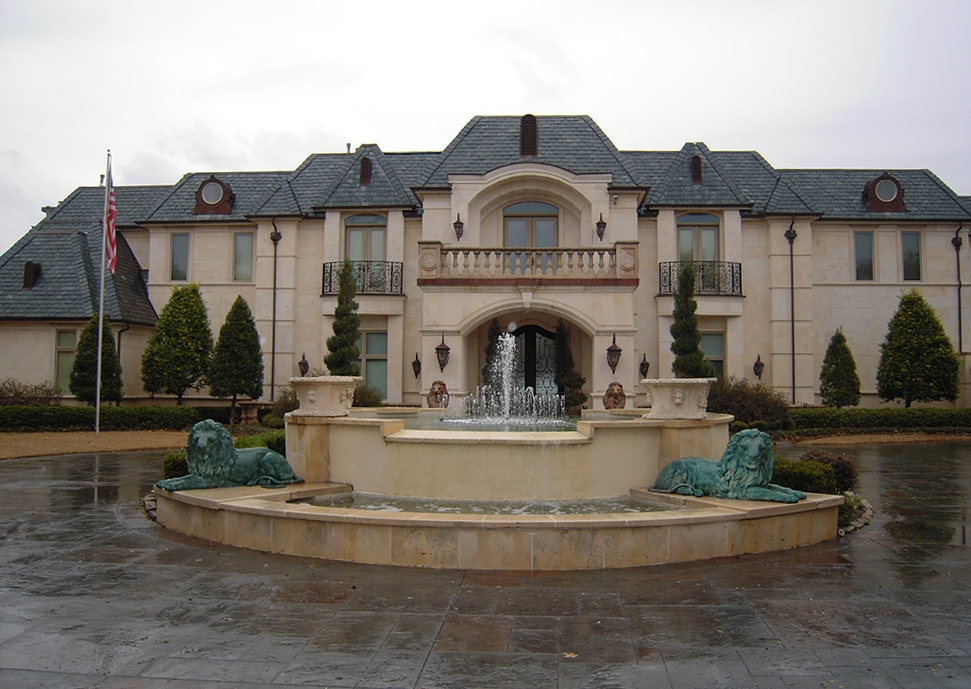
9-Bedroom, 14727 Sq Ft French House - Plan #195-1127 - Front Exterior
Plan Collection
9-Bedroom, 14727 Sq Ft French House - Plan #195-1127 - Front Exterior
Plan#195-1127
Starting at$9995
14727
Sq Ft
2
Story
9
Bed
8.5
Bath
9
Car
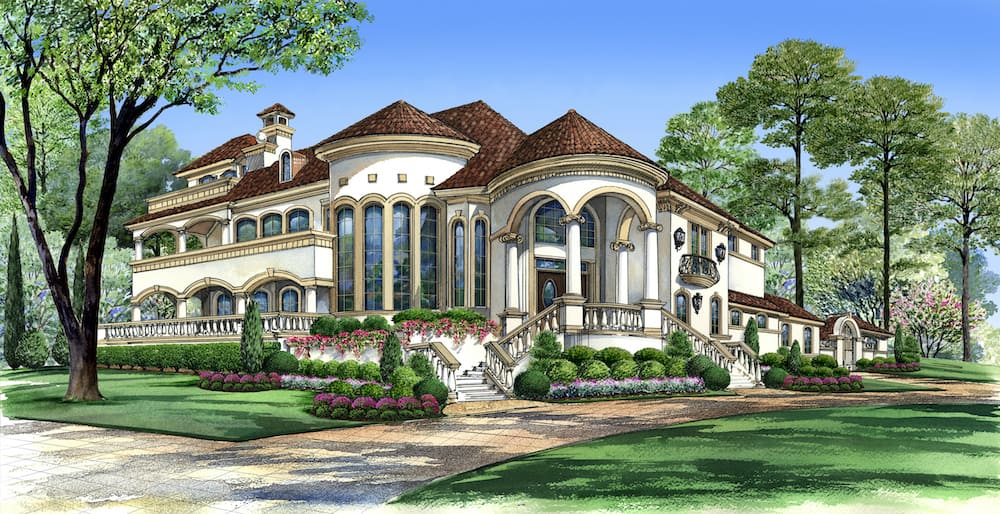
4-Bedroom, 5413 Sq Ft Mediterranean House - Plan #195-1120 - Front Exterior
Plan Collection
4-Bedroom, 5413 Sq Ft Mediterranean House - Plan #195-1120 - Front Exterior
Plan#195-1120
Starting at$2500
5413
Sq Ft
2
Story
4
Bed
4.5
Bath
3
Car
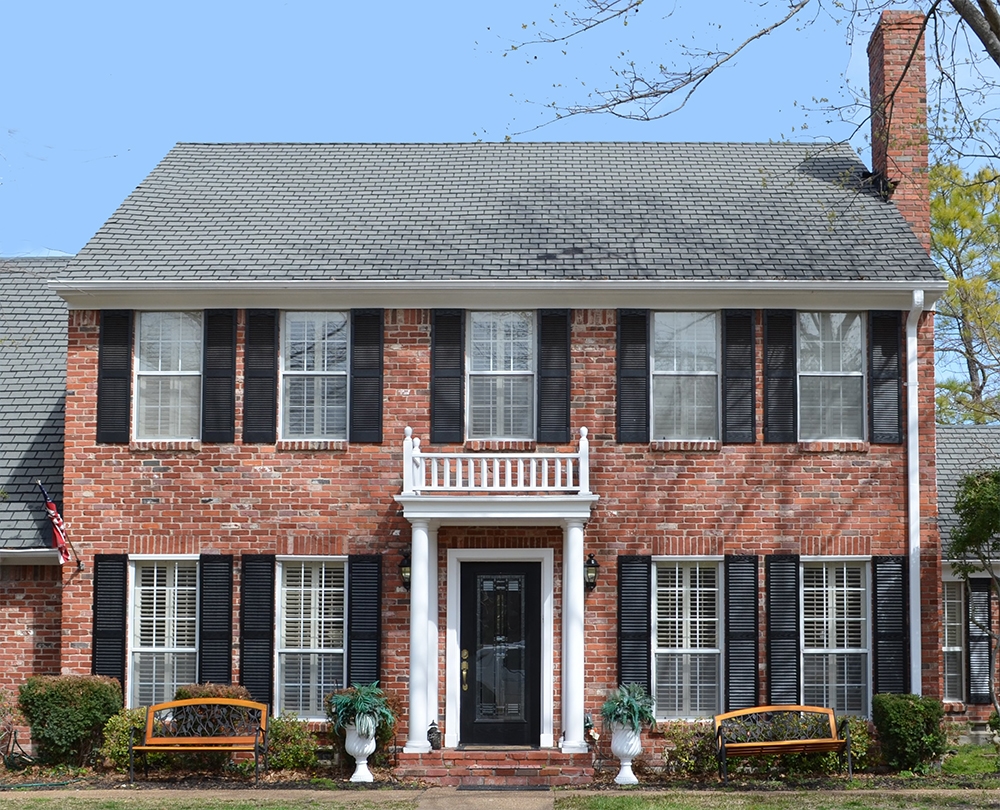
4-Bedroom, 3525 Sq Ft Georgian House Plan - 195-1119 - Front Exterior
Plan Collection
4-Bedroom, 3525 Sq Ft Georgian House Plan - 195-1119 - Front Exterior
Plan#195-1119
Starting at$1290
3525
Sq Ft
2
Story
4
Bed
3.5
Bath
2
Car
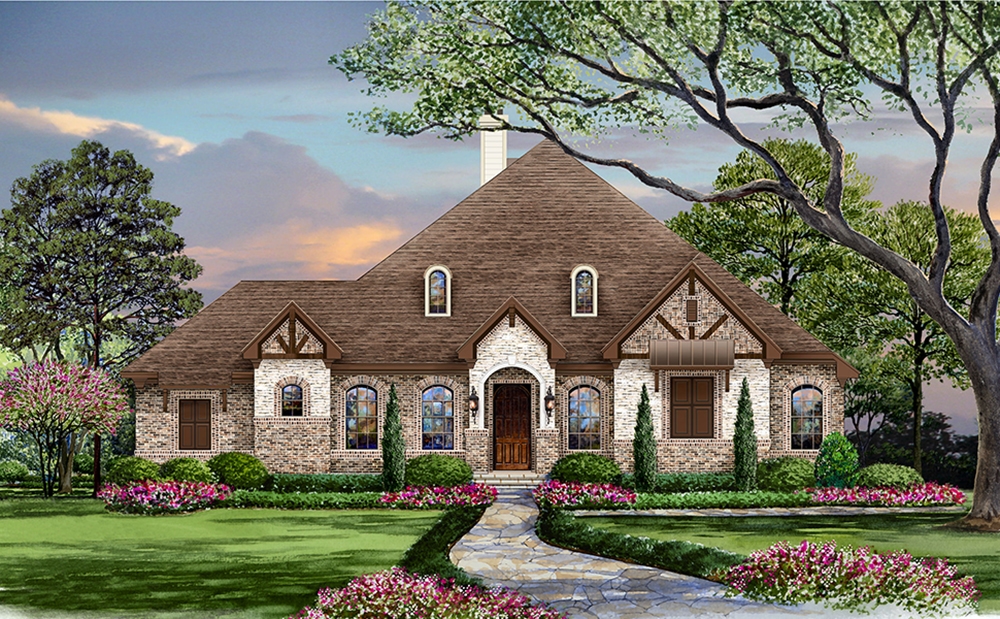
5-Bedroom, 3093 Sq Ft Craftsman House Plan - 195-1118 - Front Exterior
Plan Collection
5-Bedroom, 3093 Sq Ft Craftsman House Plan - 195-1118 - Front Exterior
Plan#195-1118
Starting at$1200
3093
Sq Ft
2
Story
5
Bed
3.5
Bath
3
Car

3-Bedroom, 3546 Sq Ft Craftsman Home Plan - 195-1115 - Main Exterior
Plan Collection
3-Bedroom, 3546 Sq Ft Craftsman Home Plan - 195-1115 - Main Exterior
Plan#195-1115
Starting at$1290
3546
Sq Ft
2
Story
3
Bed
3.5
Bath
2
Car
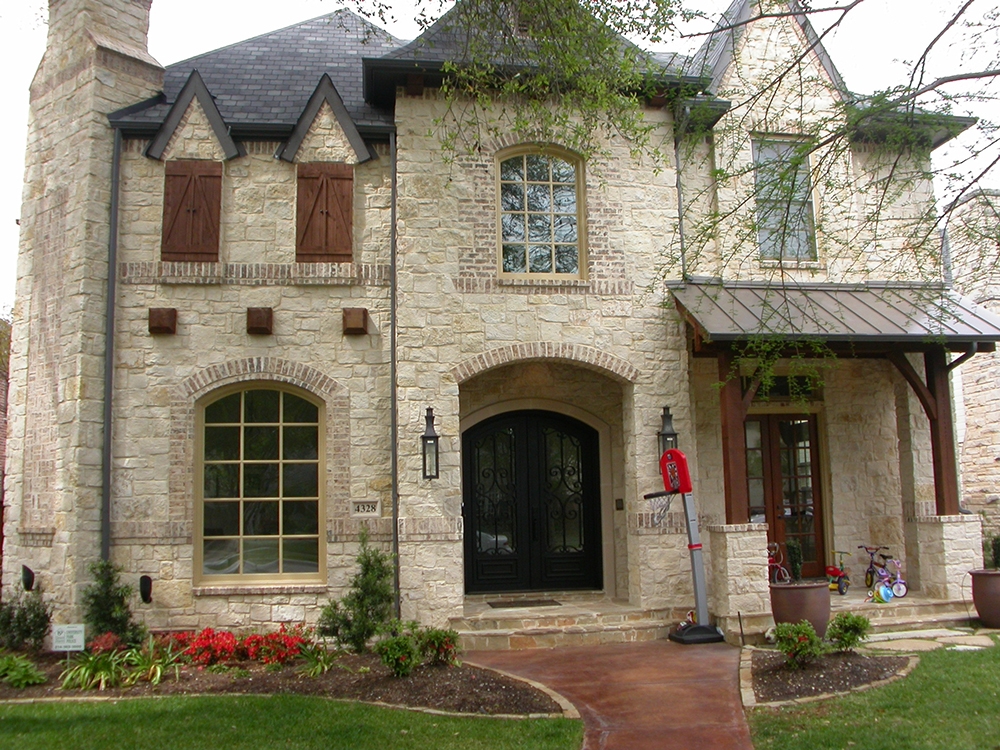
5-Bedroom, 5760 Sq Ft Craftsman House Plan - 195-1079 - Front Exterior
Plan Collection
5-Bedroom, 5760 Sq Ft Craftsman House Plan - 195-1079 - Front Exterior
Plan#195-1079
Starting at$2960
5760
Sq Ft
3
Story
5
Bed
5.5
Bath
2
Car
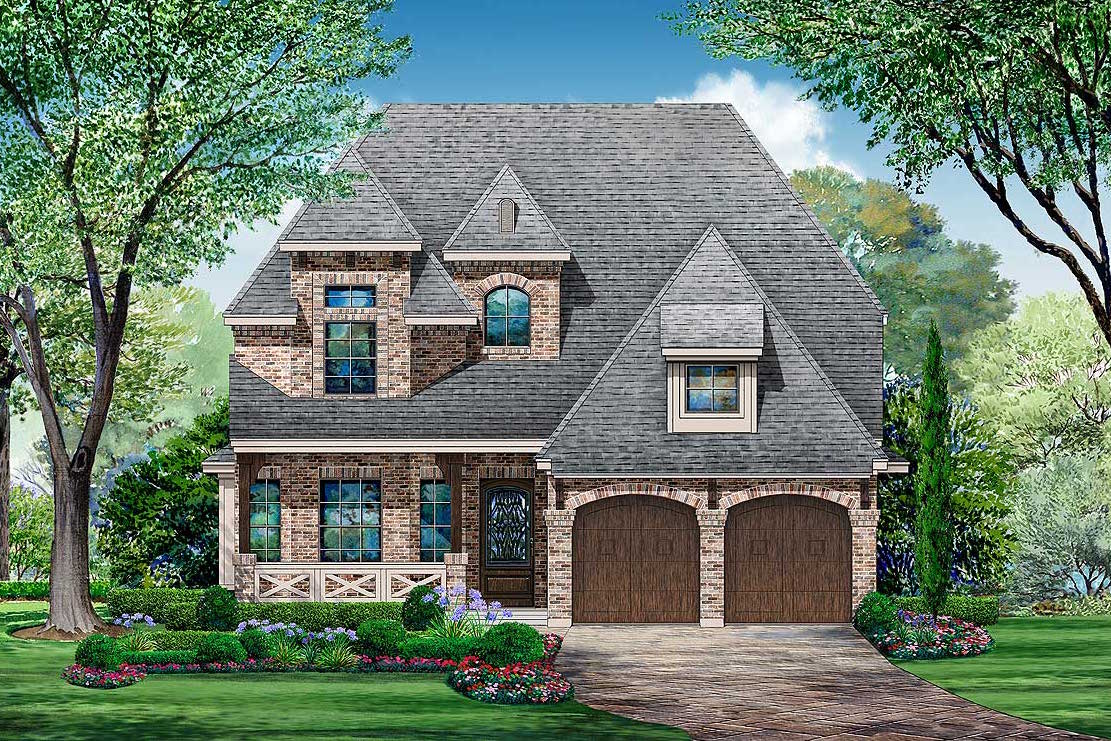
3-Bedroom, 3818 Sq Ft European Style Home - Plan #195-1075 - Main Exterior
Plan Collection
3-Bedroom, 3818 Sq Ft European Style Home - Plan #195-1075 - Main Exterior
Plan#195-1075
Starting at$1290
3818
Sq Ft
1.5
Story
3
Bed
3.5
Bath
2
Car
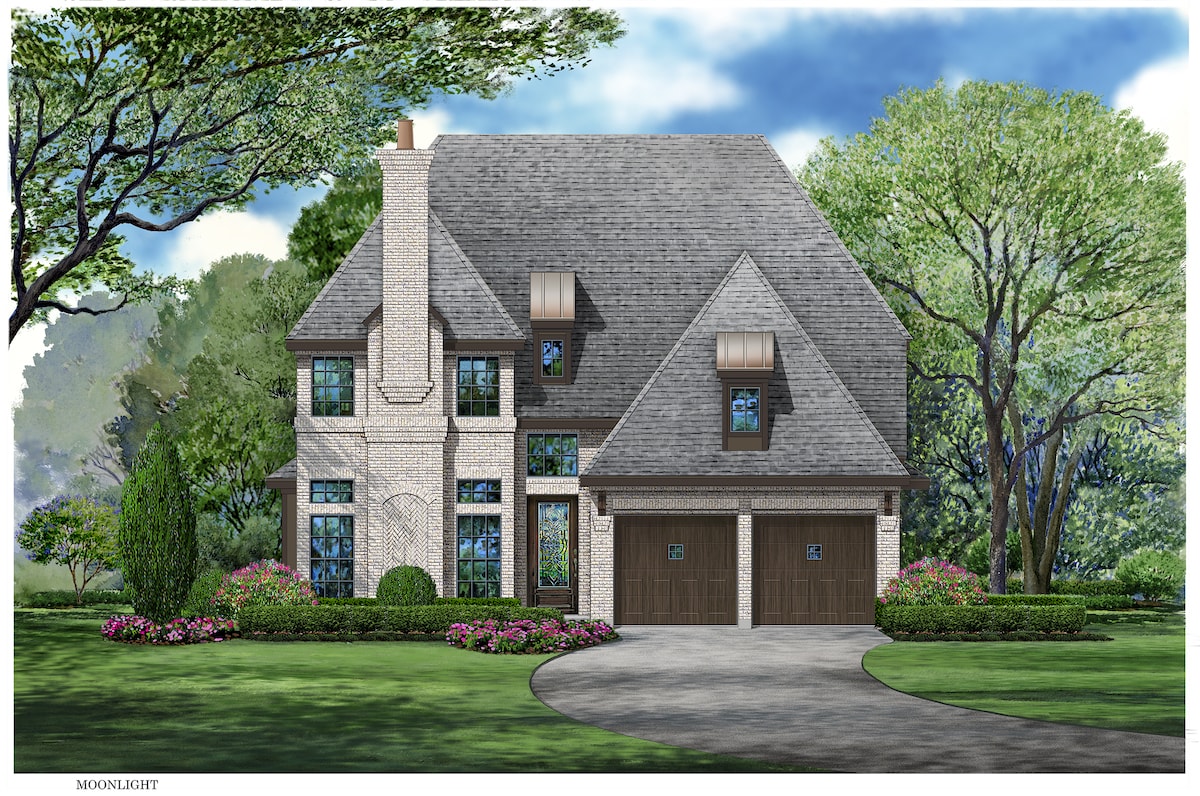
3-Bedroom, 3818 Sq Ft European Home Plan - 195-1074 - Main Exterior
Plan Collection
3-Bedroom, 3818 Sq Ft European Home Plan - 195-1074 - Main Exterior
Plan#195-1074
Starting at$1290
3818
Sq Ft
2
Story
3
Bed
3.5
Bath
2
Car

3-Bedroom, 3818 Sq Ft European Home Plan - 195-1073 - Main Exterior
Plan Collection
3-Bedroom, 3818 Sq Ft European Home Plan - 195-1073 - Main Exterior
Plan#195-1073
Starting at$1290
3818
Sq Ft
2
Story
3
Bed
3.5
Bath
2
Car

3-Bedroom, 3047 Sq Ft Tudor House Plan - 195-1067 - Front Exterior
Plan Collection
3-Bedroom, 3047 Sq Ft Tudor House Plan - 195-1067 - Front Exterior
Plan#195-1067
Starting at$1200
3047
Sq Ft
2
Story
3
Bed
3.5
Bath
2
Car

3-Bedroom, 3407 Sq Ft Tudor Home Plan - 195-1061 - Main Exterior
Plan Collection
3-Bedroom, 3407 Sq Ft Tudor Home Plan - 195-1061 - Main Exterior
Plan#195-1061
Starting at$1200
3407
Sq Ft
2
Story
3
Bed
3.5
Bath
3
Car

3-Bedroom, 3407 Sq Ft Tudor Home Plan - 195-1060 - Main Exterior
Plan Collection
3-Bedroom, 3407 Sq Ft Tudor Home Plan - 195-1060 - Main Exterior
Plan#195-1060
Starting at$1200
3407
Sq Ft
2
Story
3
Bed
3.5
Bath
3
Car
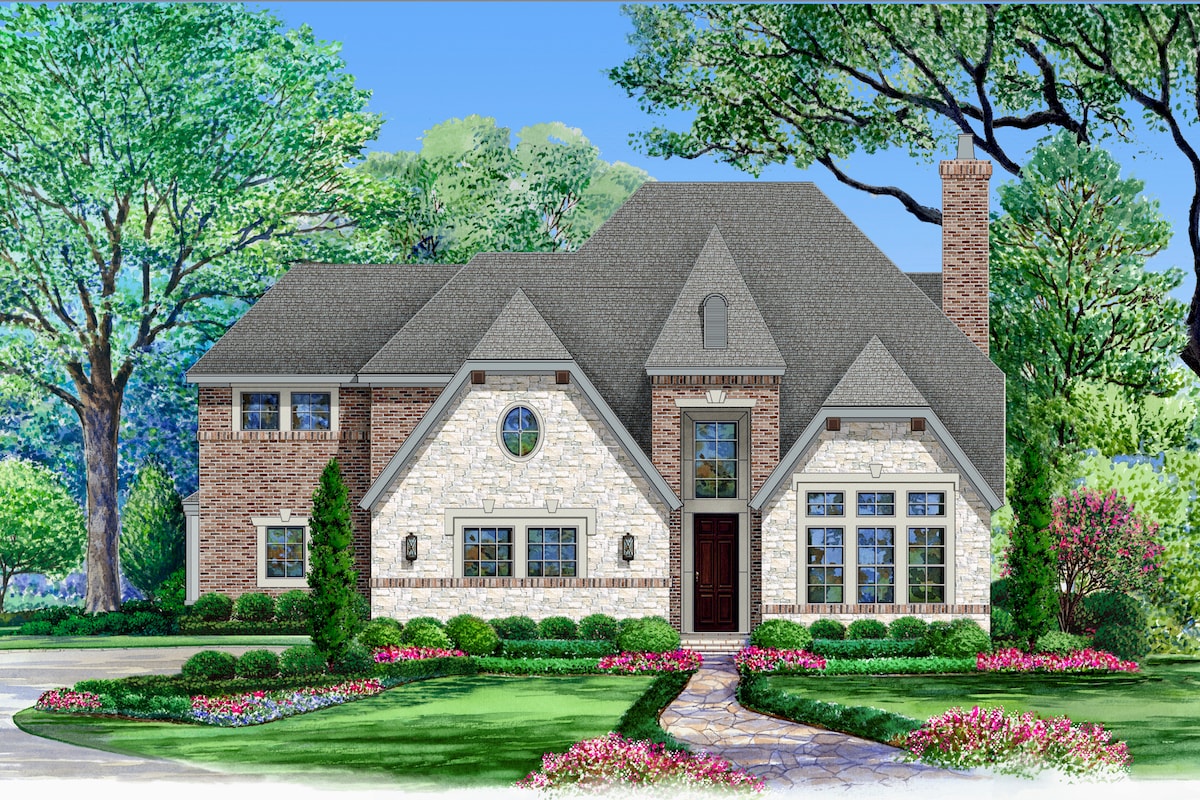
4-Bedroom, 4897 Sq Ft European House Plan - 195-1057 - Front Exterior
Plan Collection
4-Bedroom, 4897 Sq Ft European House Plan - 195-1057 - Front Exterior
Plan#195-1057
Starting at$1700
4897
Sq Ft
2
Story
4
Bed
4.5
Bath
3
Car

3-Bedroom, 2640 Sq Ft Tudor House Plan - 195-1044 - Front Exterior
Plan Collection
3-Bedroom, 2640 Sq Ft Tudor House Plan - 195-1044 - Front Exterior
Plan#195-1044
Starting at$1115
2640
Sq Ft
1
Story
3
Bed
2.5
Bath
2
Car

3-Bedroom, 2640 Sq Ft Tudor House Plan - 195-1043 - Front Exterior
Plan Collection
3-Bedroom, 2640 Sq Ft Tudor House Plan - 195-1043 - Front Exterior
Plan#195-1043
Starting at$1115
2640
Sq Ft
1
Story
3
Bed
2.5
Bath
2
Car
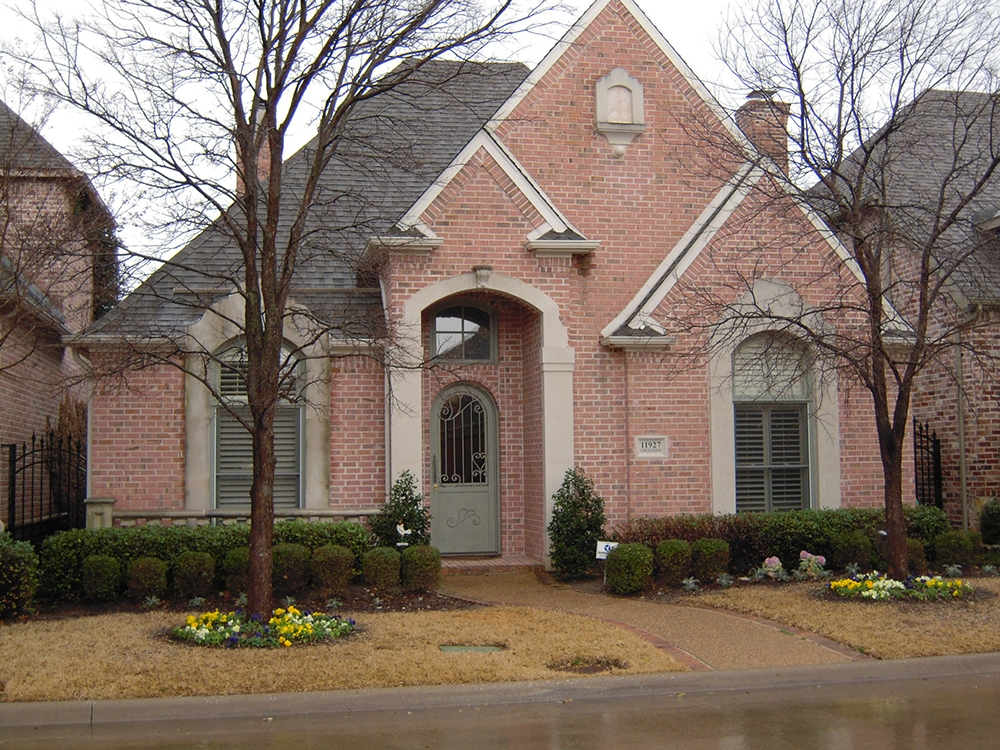
3-Bedroom, 2351 Sq Ft Tudor House Plan - 195-1034 - Front Exterior
Plan Collection
3-Bedroom, 2351 Sq Ft Tudor House Plan - 195-1034 - Front Exterior
Plan#195-1034
Starting at$1050
2351
Sq Ft
1
Story
3
Bed
2.5
Bath
2
Car

4-Bedroom, 3943 Sq Ft Luxury House Plan - 195-1027 - Front Exterior
Plan Collection
4-Bedroom, 3943 Sq Ft Luxury House Plan - 195-1027 - Front Exterior
Plan#195-1027
Starting at$1290
3943
Sq Ft
2
Story
4
Bed
3.5
Bath
3
Car

4-Bedroom, 4268 Sq Ft Tudor Home Plan - 195-1025 - Main Exterior
Plan Collection
4-Bedroom, 4268 Sq Ft Tudor Home Plan - 195-1025 - Main Exterior
Plan#195-1025
Starting at$1570
4268
Sq Ft
2
Story
4
Bed
3.5
Bath
3
Car
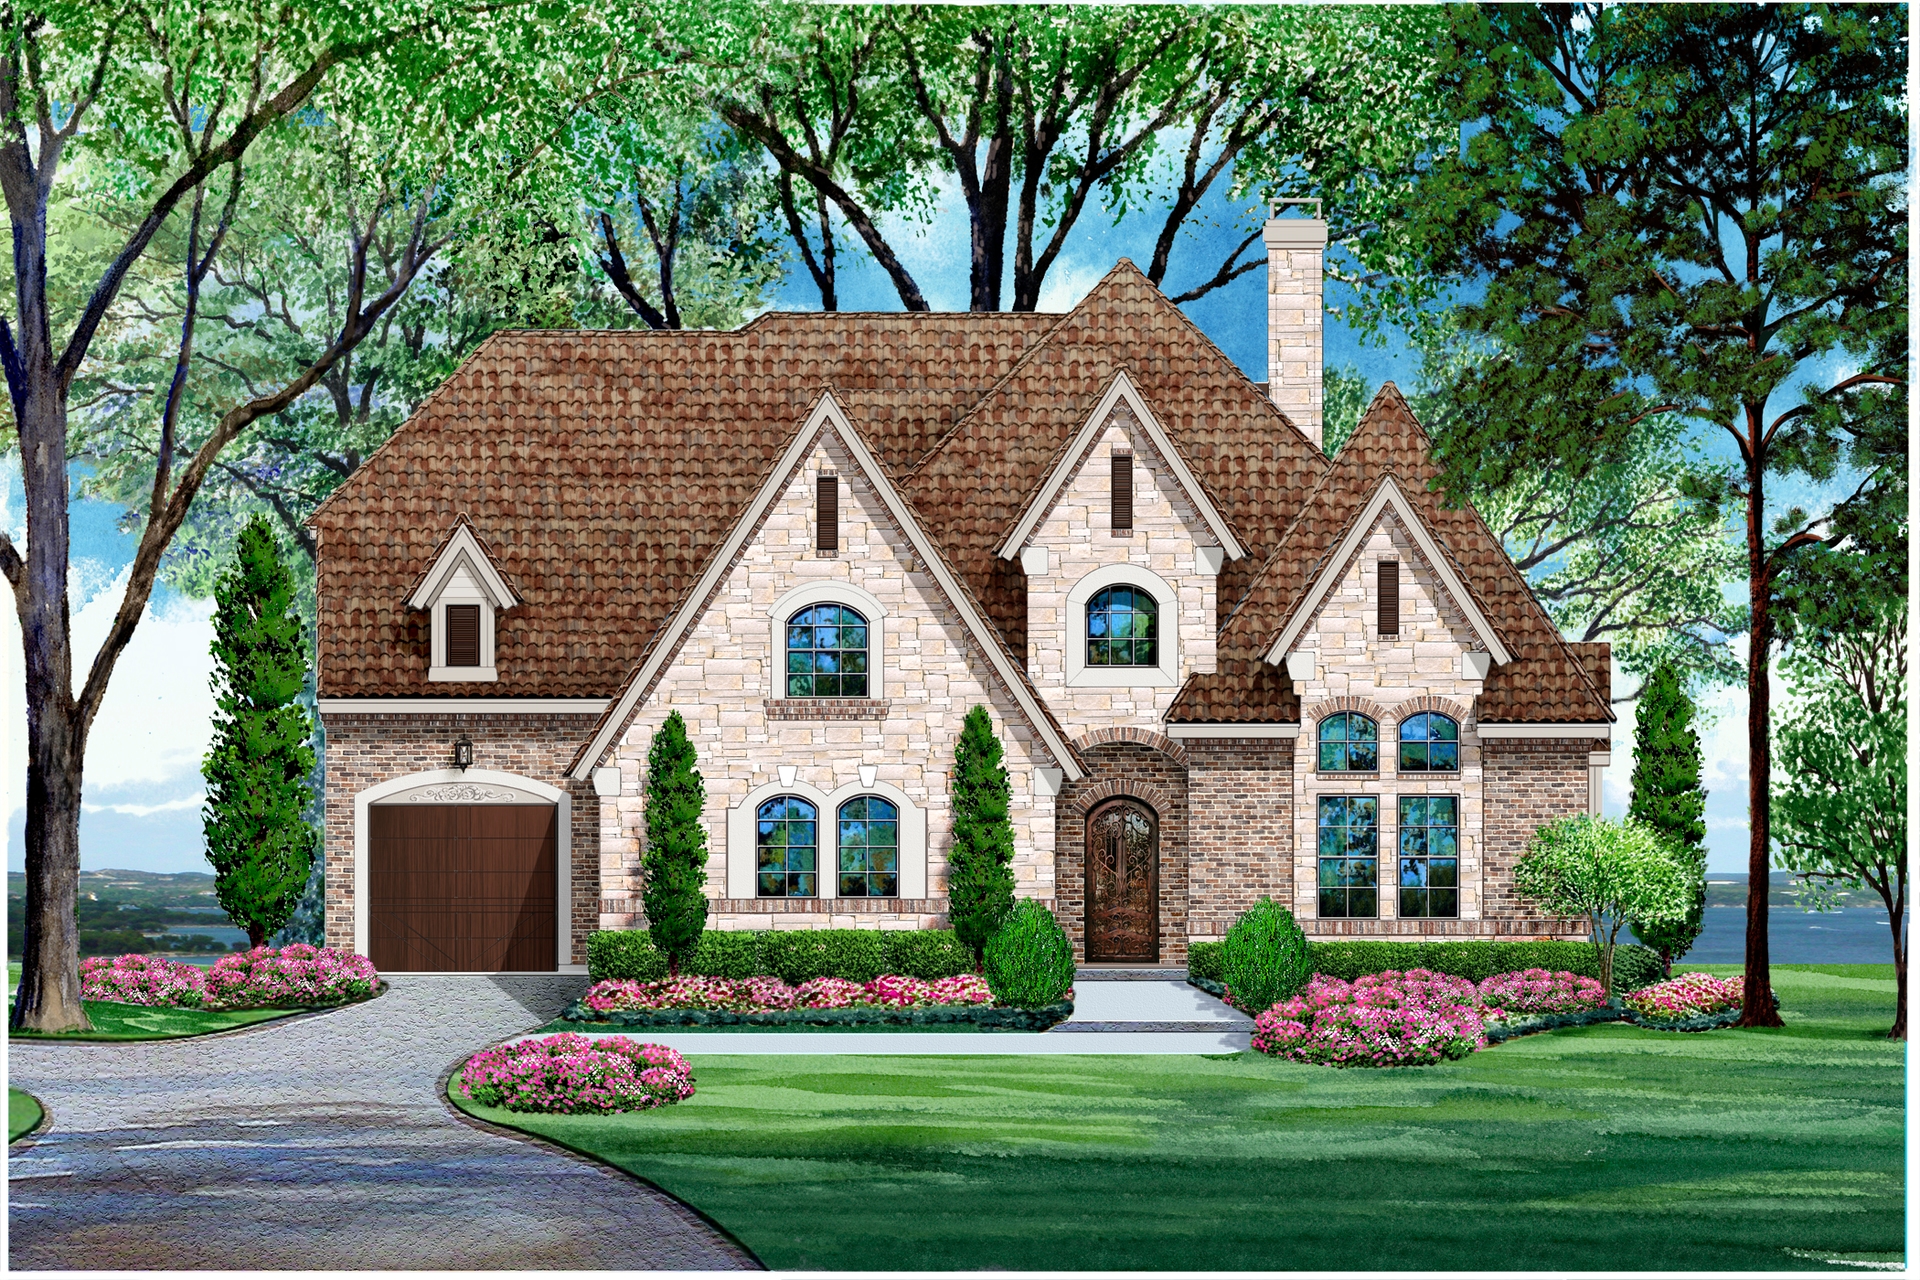
4-Bedroom, 4268 Sq Ft Luxury House Plan - 195-1024 - Front Exterior
Plan Collection
4-Bedroom, 4268 Sq Ft Luxury House Plan - 195-1024 - Front Exterior
Plan#195-1024
Starting at$1570
4268
Sq Ft
2
Story
4
Bed
3.5
Bath
3
Car
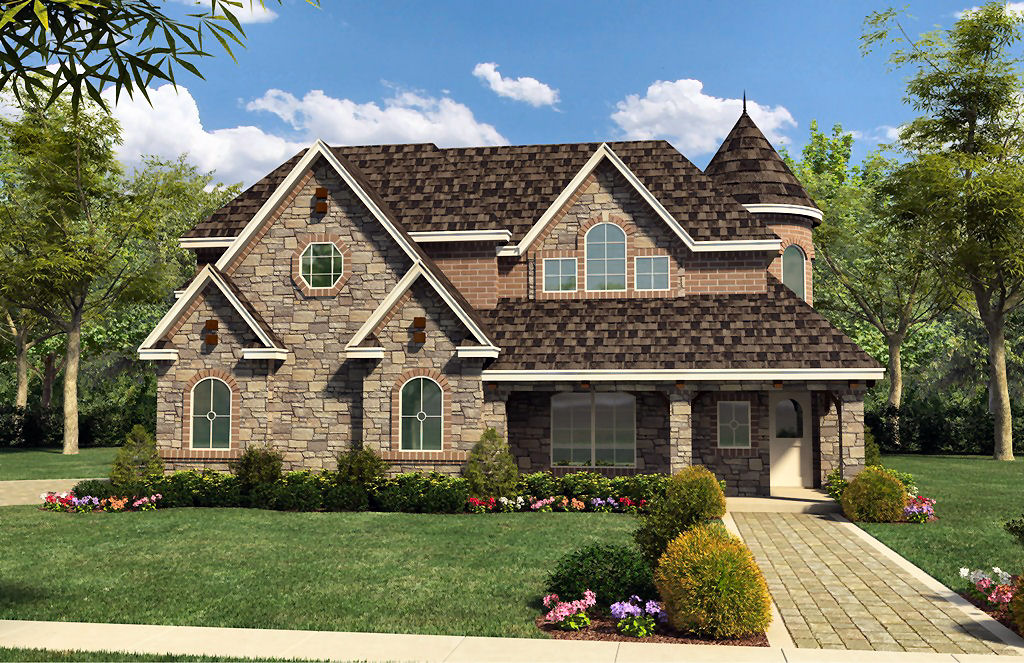
4-Bedroom, 4936 Sq Ft Luxury Home Plan - 195-1020 - Main Exterior
Plan Collection
4-Bedroom, 4936 Sq Ft Luxury Home Plan - 195-1020 - Main Exterior
Plan#195-1020
Starting at$1700
4936
Sq Ft
2
Story
4
Bed
3.5
Bath
3
Car
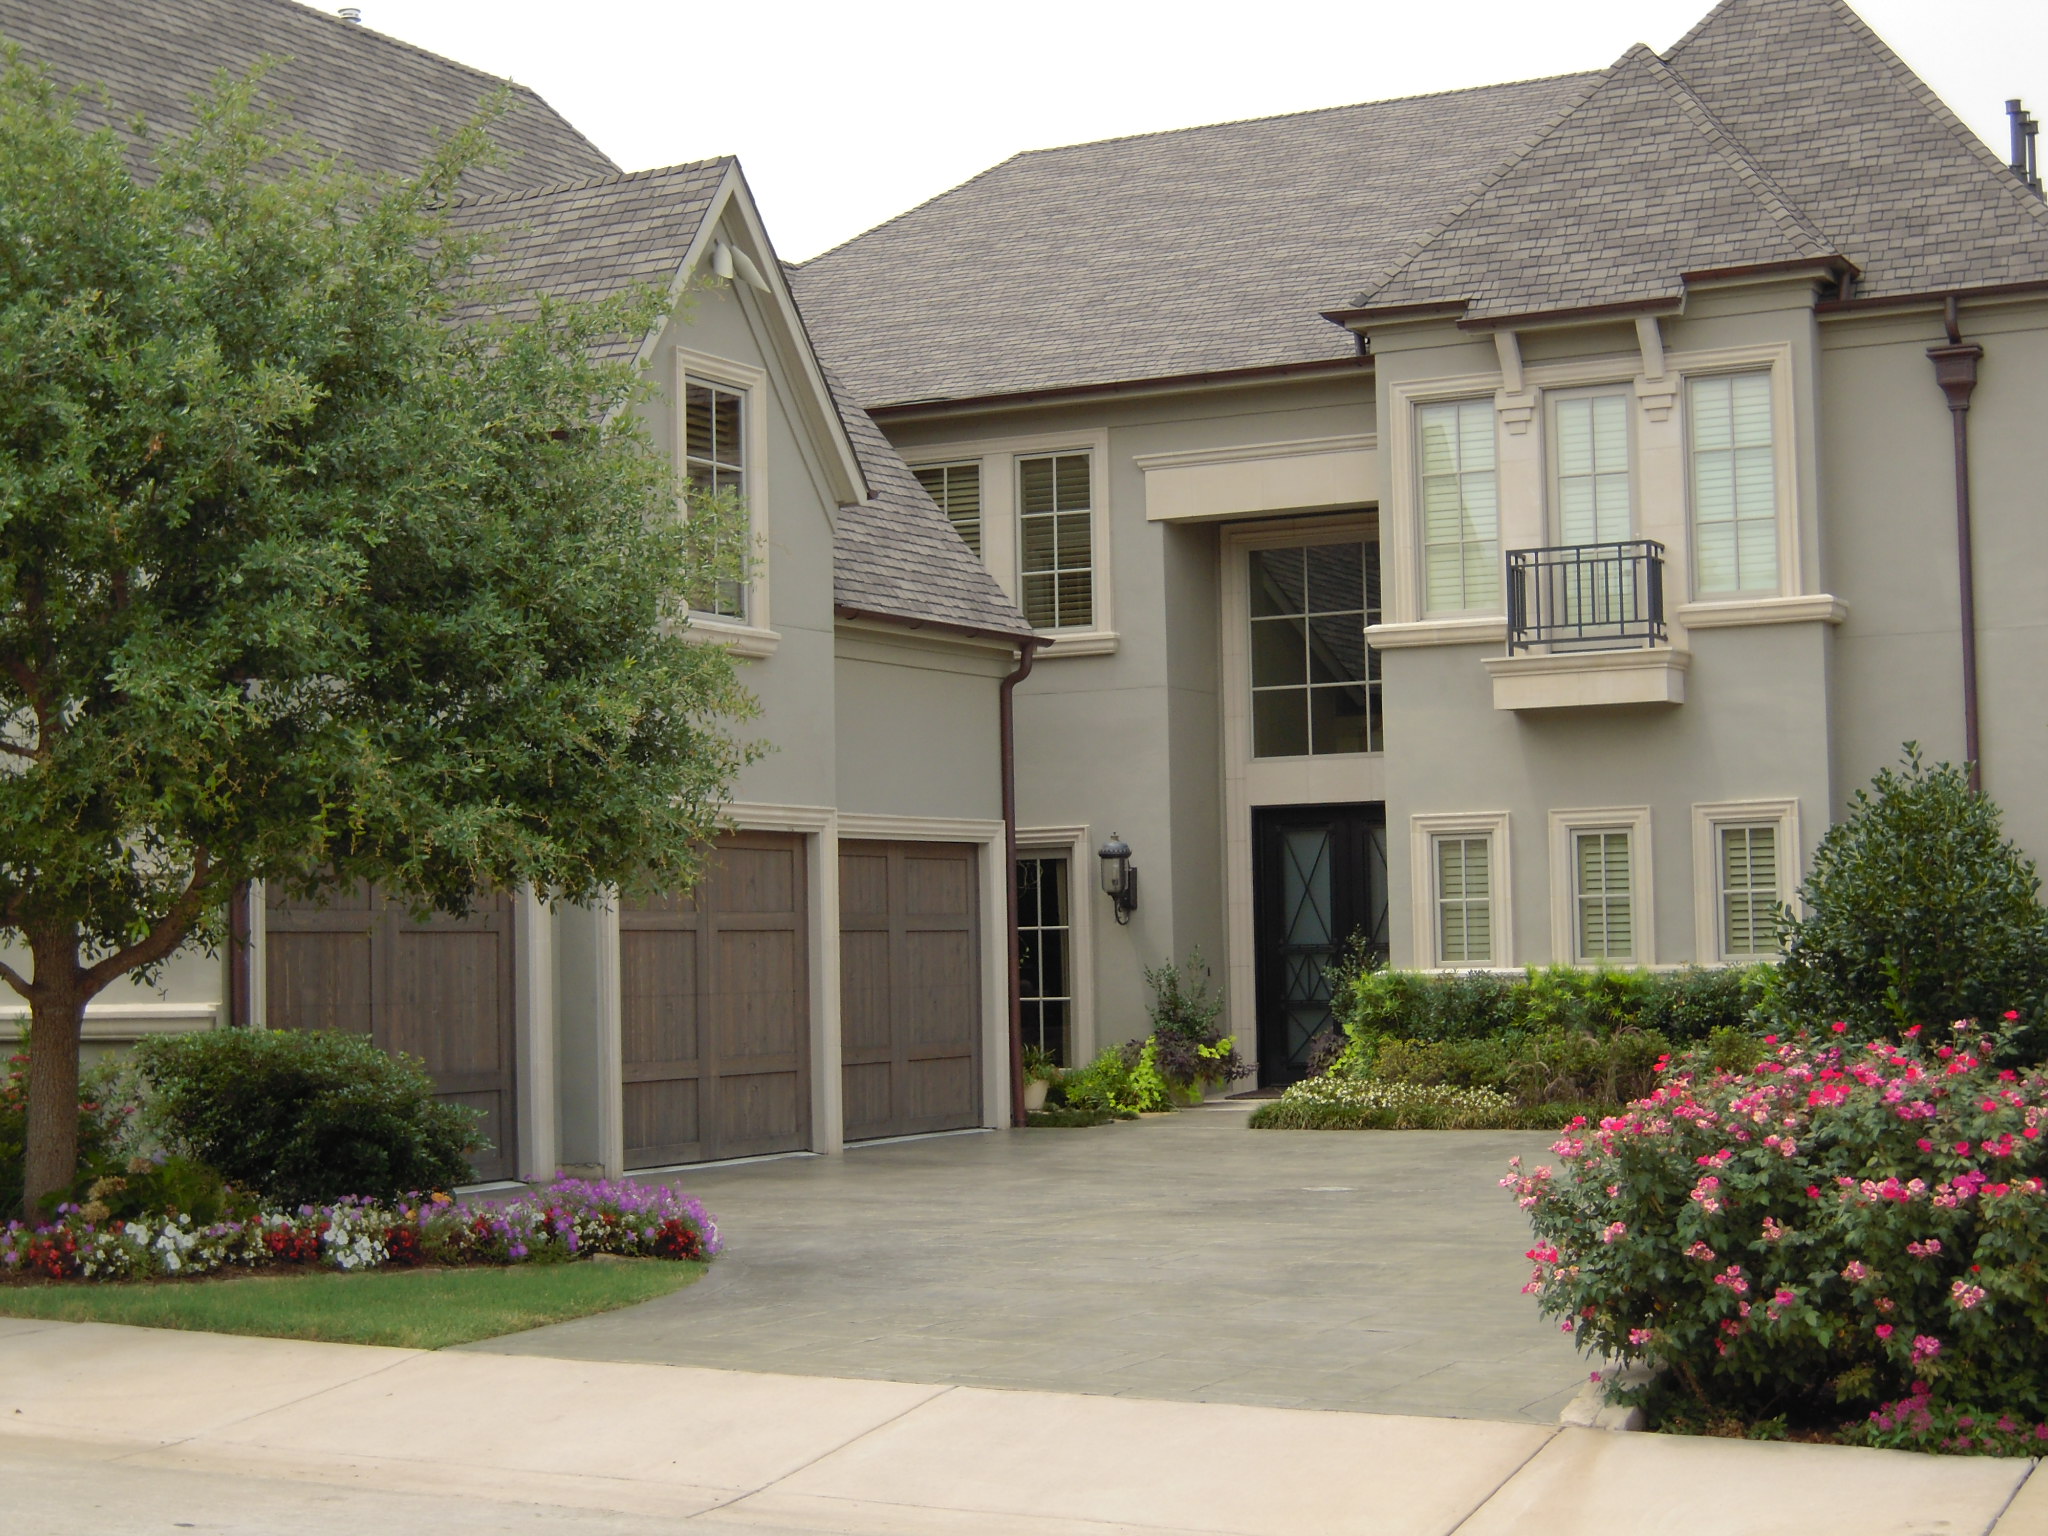
4-Bedroom, 5742 Sq Ft Luxury Home Plan - 195-1015 - Main Exterior
Plan Collection
4-Bedroom, 5742 Sq Ft Luxury Home Plan - 195-1015 - Main Exterior
Plan#195-1015
Starting at$2960
5742
Sq Ft
2
Story
4
Bed
4.5
Bath
3
Car

5-Bedroom, 3062 Sq Ft European Home Plan - 195-1014 - Main Exterior
Plan Collection
5-Bedroom, 3062 Sq Ft European Home Plan - 195-1014 - Main Exterior
Plan#195-1014
Starting at$1200
3062
Sq Ft
2
Story
5
Bed
4
Bath
2
Car

3-Bedroom, 2073 Sq Ft Country Home Plan - 142-1177 - Main Exterior
Plan Collection
3-Bedroom, 2073 Sq Ft Country Home Plan - 142-1177 - Main Exterior
Plan#142-1177
Starting at$1445
2073
Sq Ft
1
Story
3
Bed
2
Bath
2
Car
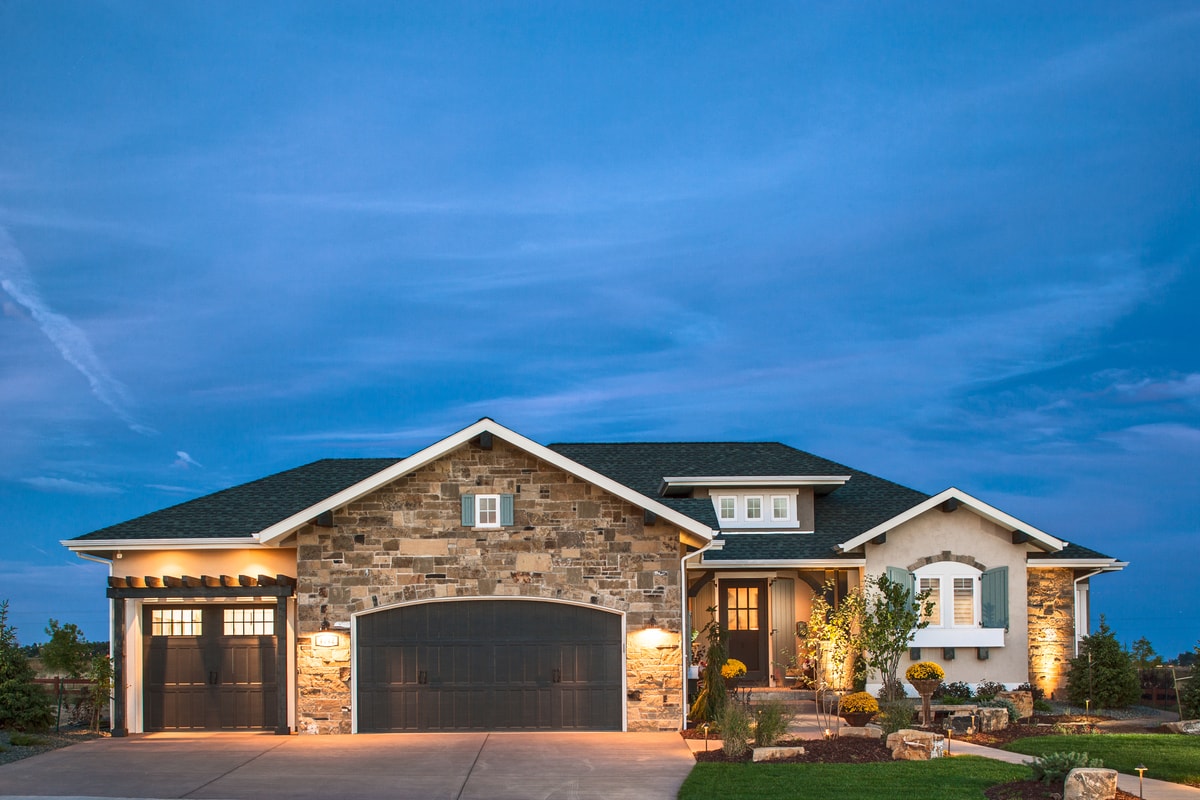
2-Bedroom, 1885 Sq Ft Traditional Home Plan - 161-1068 - Main Exterior
Plan Collection
2-Bedroom, 1885 Sq Ft Traditional Home Plan - 161-1068 - Main Exterior
Plan#161-1068
Starting at$1550
1885
Sq Ft
1
Story
2
Bed
2.5
Bath
3
Car
9-Bedroom, 14727 Sq Ft French House - Plan #195-1127 - Front Exterior
Plan Collection
9-Bedroom, 14727 Sq Ft French House - Plan #195-1127 - Front Exterior
Plan#195-1127
Starting at$9995
14727
Sq Ft
2
Story
9
Bed
8.5
Bath
9
Car
4-Bedroom, 5413 Sq Ft Mediterranean House - Plan #195-1120 - Front Exterior
Plan Collection
4-Bedroom, 5413 Sq Ft Mediterranean House - Plan #195-1120 - Front Exterior
Plan#195-1120
Starting at$2500
5413
Sq Ft
2
Story
4
Bed
4.5
Bath
3
Car
4-Bedroom, 3525 Sq Ft Georgian House Plan - 195-1119 - Front Exterior
Plan Collection
4-Bedroom, 3525 Sq Ft Georgian House Plan - 195-1119 - Front Exterior
Plan#195-1119
Starting at$1290
3525
Sq Ft
2
Story
4
Bed
3.5
Bath
2
Car
5-Bedroom, 3093 Sq Ft Craftsman House Plan - 195-1118 - Front Exterior
Plan Collection
5-Bedroom, 3093 Sq Ft Craftsman House Plan - 195-1118 - Front Exterior
Plan#195-1118
Starting at$1200
3093
Sq Ft
2
Story
5
Bed
3.5
Bath
3
Car
3-Bedroom, 3546 Sq Ft Craftsman Home Plan - 195-1115 - Main Exterior
Plan Collection
3-Bedroom, 3546 Sq Ft Craftsman Home Plan - 195-1115 - Main Exterior
Plan#195-1115
Starting at$1290
3546
Sq Ft
2
Story
3
Bed
3.5
Bath
2
Car
5-Bedroom, 5760 Sq Ft Craftsman House Plan - 195-1079 - Front Exterior
Plan Collection
5-Bedroom, 5760 Sq Ft Craftsman House Plan - 195-1079 - Front Exterior
Plan#195-1079
Starting at$2960
5760
Sq Ft
3
Story
5
Bed
5.5
Bath
2
Car
3-Bedroom, 3818 Sq Ft European Style Home - Plan #195-1075 - Main Exterior
Plan Collection
3-Bedroom, 3818 Sq Ft European Style Home - Plan #195-1075 - Main Exterior
Plan#195-1075
Starting at$1290
3818
Sq Ft
1.5
Story
3
Bed
3.5
Bath
2
Car
3-Bedroom, 3818 Sq Ft European Home Plan - 195-1074 - Main Exterior
Plan Collection
3-Bedroom, 3818 Sq Ft European Home Plan - 195-1074 - Main Exterior
Plan#195-1074
Starting at$1290
3818
Sq Ft
2
Story
3
Bed
3.5
Bath
2
Car
3-Bedroom, 3818 Sq Ft European Home Plan - 195-1073 - Main Exterior
Plan Collection
3-Bedroom, 3818 Sq Ft European Home Plan - 195-1073 - Main Exterior
Plan#195-1073
Starting at$1290
3818
Sq Ft
2
Story
3
Bed
3.5
Bath
2
Car
3-Bedroom, 3047 Sq Ft Tudor House Plan - 195-1067 - Front Exterior
Plan Collection
3-Bedroom, 3047 Sq Ft Tudor House Plan - 195-1067 - Front Exterior
Plan#195-1067
Starting at$1200
3047
Sq Ft
2
Story
3
Bed
3.5
Bath
2
Car
3-Bedroom, 3407 Sq Ft Tudor Home Plan - 195-1061 - Main Exterior
Plan Collection
3-Bedroom, 3407 Sq Ft Tudor Home Plan - 195-1061 - Main Exterior
Plan#195-1061
Starting at$1200
3407
Sq Ft
2
Story
3
Bed
3.5
Bath
3
Car
3-Bedroom, 3407 Sq Ft Tudor Home Plan - 195-1060 - Main Exterior
Plan Collection
3-Bedroom, 3407 Sq Ft Tudor Home Plan - 195-1060 - Main Exterior
Plan#195-1060
Starting at$1200
3407
Sq Ft
2
Story
3
Bed
3.5
Bath
3
Car
4-Bedroom, 4897 Sq Ft European House Plan - 195-1057 - Front Exterior
Plan Collection
4-Bedroom, 4897 Sq Ft European House Plan - 195-1057 - Front Exterior
Plan#195-1057
Starting at$1700
4897
Sq Ft
2
Story
4
Bed
4.5
Bath
3
Car
3-Bedroom, 2640 Sq Ft Tudor House Plan - 195-1044 - Front Exterior
Plan Collection
3-Bedroom, 2640 Sq Ft Tudor House Plan - 195-1044 - Front Exterior
Plan#195-1044
Starting at$1115
2640
Sq Ft
1
Story
3
Bed
2.5
Bath
2
Car
3-Bedroom, 2640 Sq Ft Tudor House Plan - 195-1043 - Front Exterior
Plan Collection
3-Bedroom, 2640 Sq Ft Tudor House Plan - 195-1043 - Front Exterior
Plan#195-1043
Starting at$1115
2640
Sq Ft
1
Story
3
Bed
2.5
Bath
2
Car
3-Bedroom, 2351 Sq Ft Tudor House Plan - 195-1034 - Front Exterior
Plan Collection
3-Bedroom, 2351 Sq Ft Tudor House Plan - 195-1034 - Front Exterior
Plan#195-1034
Starting at$1050
2351
Sq Ft
1
Story
3
Bed
2.5
Bath
2
Car
4-Bedroom, 3943 Sq Ft Luxury House Plan - 195-1027 - Front Exterior
Plan Collection
4-Bedroom, 3943 Sq Ft Luxury House Plan - 195-1027 - Front Exterior
Plan#195-1027
Starting at$1290
3943
Sq Ft
2
Story
4
Bed
3.5
Bath
3
Car
4-Bedroom, 4268 Sq Ft Tudor Home Plan - 195-1025 - Main Exterior
Plan Collection
4-Bedroom, 4268 Sq Ft Tudor Home Plan - 195-1025 - Main Exterior
Plan#195-1025
Starting at$1570
4268
Sq Ft
2
Story
4
Bed
3.5
Bath
3
Car
4-Bedroom, 4268 Sq Ft Luxury House Plan - 195-1024 - Front Exterior
Plan Collection
4-Bedroom, 4268 Sq Ft Luxury House Plan - 195-1024 - Front Exterior
Plan#195-1024
Starting at$1570
4268
Sq Ft
2
Story
4
Bed
3.5
Bath
3
Car
4-Bedroom, 4936 Sq Ft Luxury Home Plan - 195-1020 - Main Exterior
Plan Collection
4-Bedroom, 4936 Sq Ft Luxury Home Plan - 195-1020 - Main Exterior
Plan#195-1020
Starting at$1700
4936
Sq Ft
2
Story
4
Bed
3.5
Bath
3
Car
4-Bedroom, 5742 Sq Ft Luxury Home Plan - 195-1015 - Main Exterior
Plan Collection
4-Bedroom, 5742 Sq Ft Luxury Home Plan - 195-1015 - Main Exterior
Plan#195-1015
Starting at$2960
5742
Sq Ft
2
Story
4
Bed
4.5
Bath
3
Car
5-Bedroom, 3062 Sq Ft European Home Plan - 195-1014 - Main Exterior
Plan Collection
5-Bedroom, 3062 Sq Ft European Home Plan - 195-1014 - Main Exterior
Plan#195-1014
Starting at$1200
3062
Sq Ft
2
Story
5
Bed
4
Bath
2
Car
3-Bedroom, 2073 Sq Ft Country Home Plan - 142-1177 - Main Exterior
Plan Collection
3-Bedroom, 2073 Sq Ft Country Home Plan - 142-1177 - Main Exterior
Plan#142-1177
Starting at$1445
2073
Sq Ft
1
Story
3
Bed
2
Bath
2
Car
2-Bedroom, 1885 Sq Ft Traditional Home Plan - 161-1068 - Main Exterior
Plan Collection
2-Bedroom, 1885 Sq Ft Traditional Home Plan - 161-1068 - Main Exterior
Plan#161-1068
Starting at$1550
1885
Sq Ft
1
Story
2
Bed
2.5
Bath
3
Car
1...8283848586...401