Traditional House Plans

9,622
Plan Results
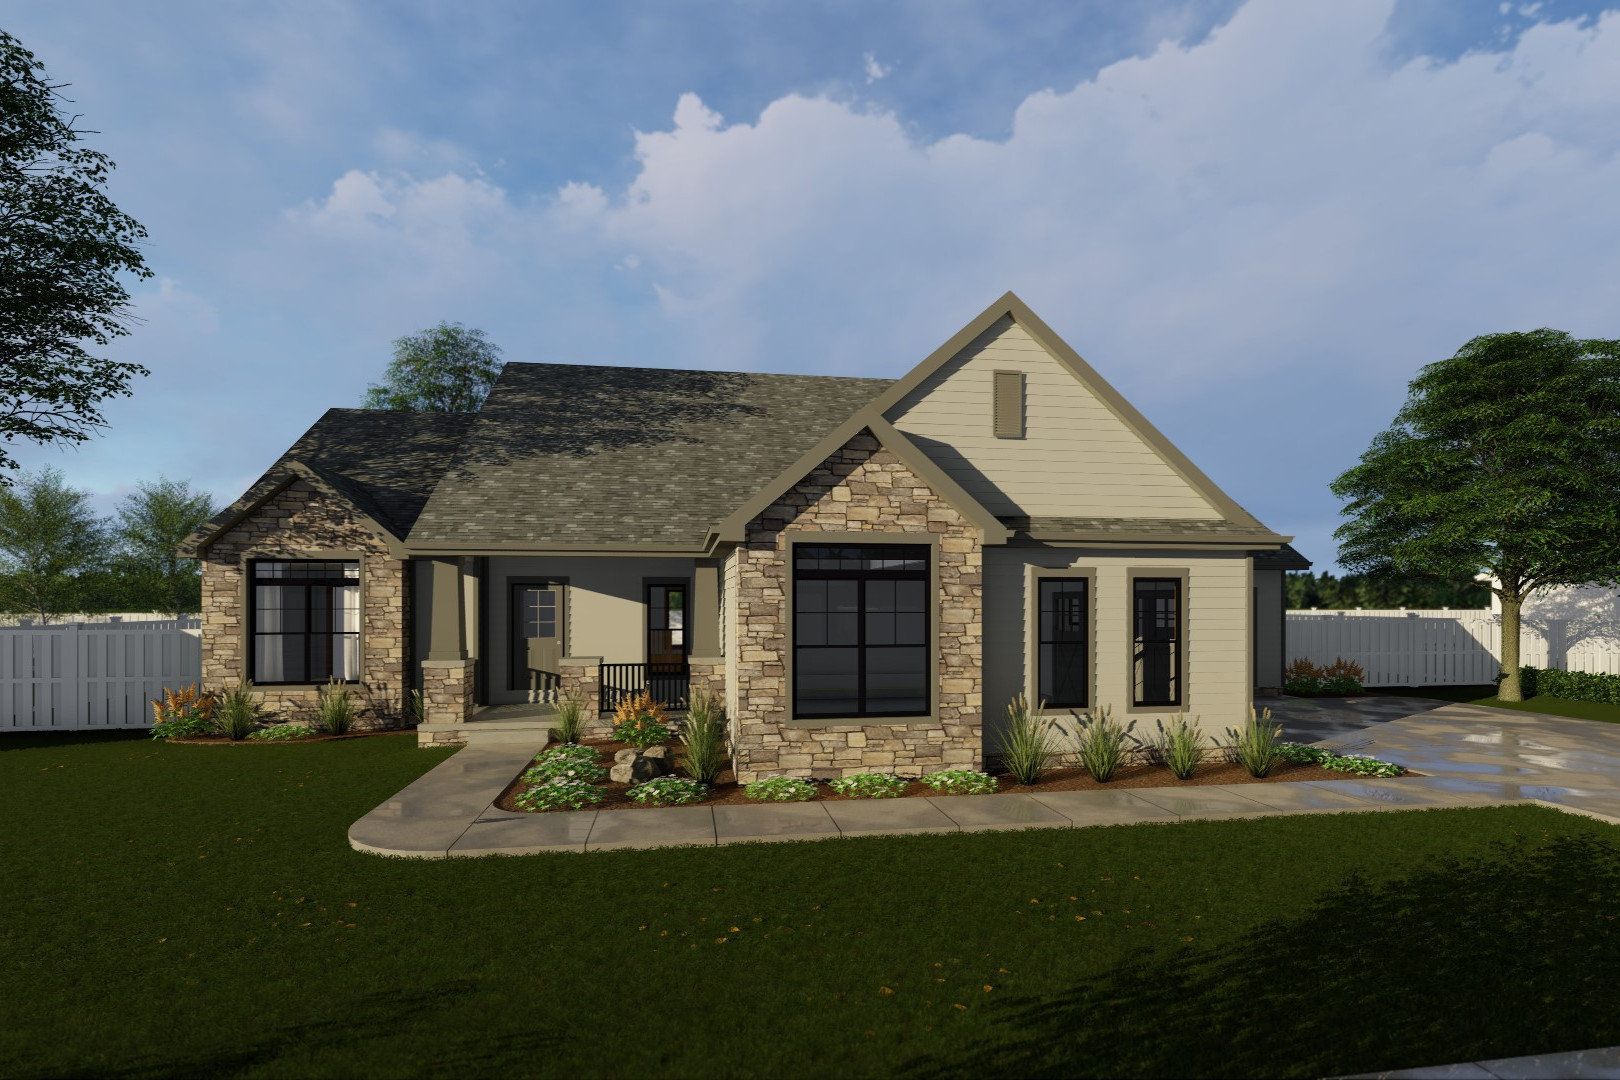
3-Bedroom, 2070 Sq Ft Craftsman Home Plan - 100-1223 - Main Exterior
Plan Collection
3-Bedroom, 2070 Sq Ft Craftsman Home Plan - 100-1223 - Main Exterior
Plan#100-1223
Starting at$1600
2070
Sq Ft
1
Story
3
Bed
3
Bath
3
Car
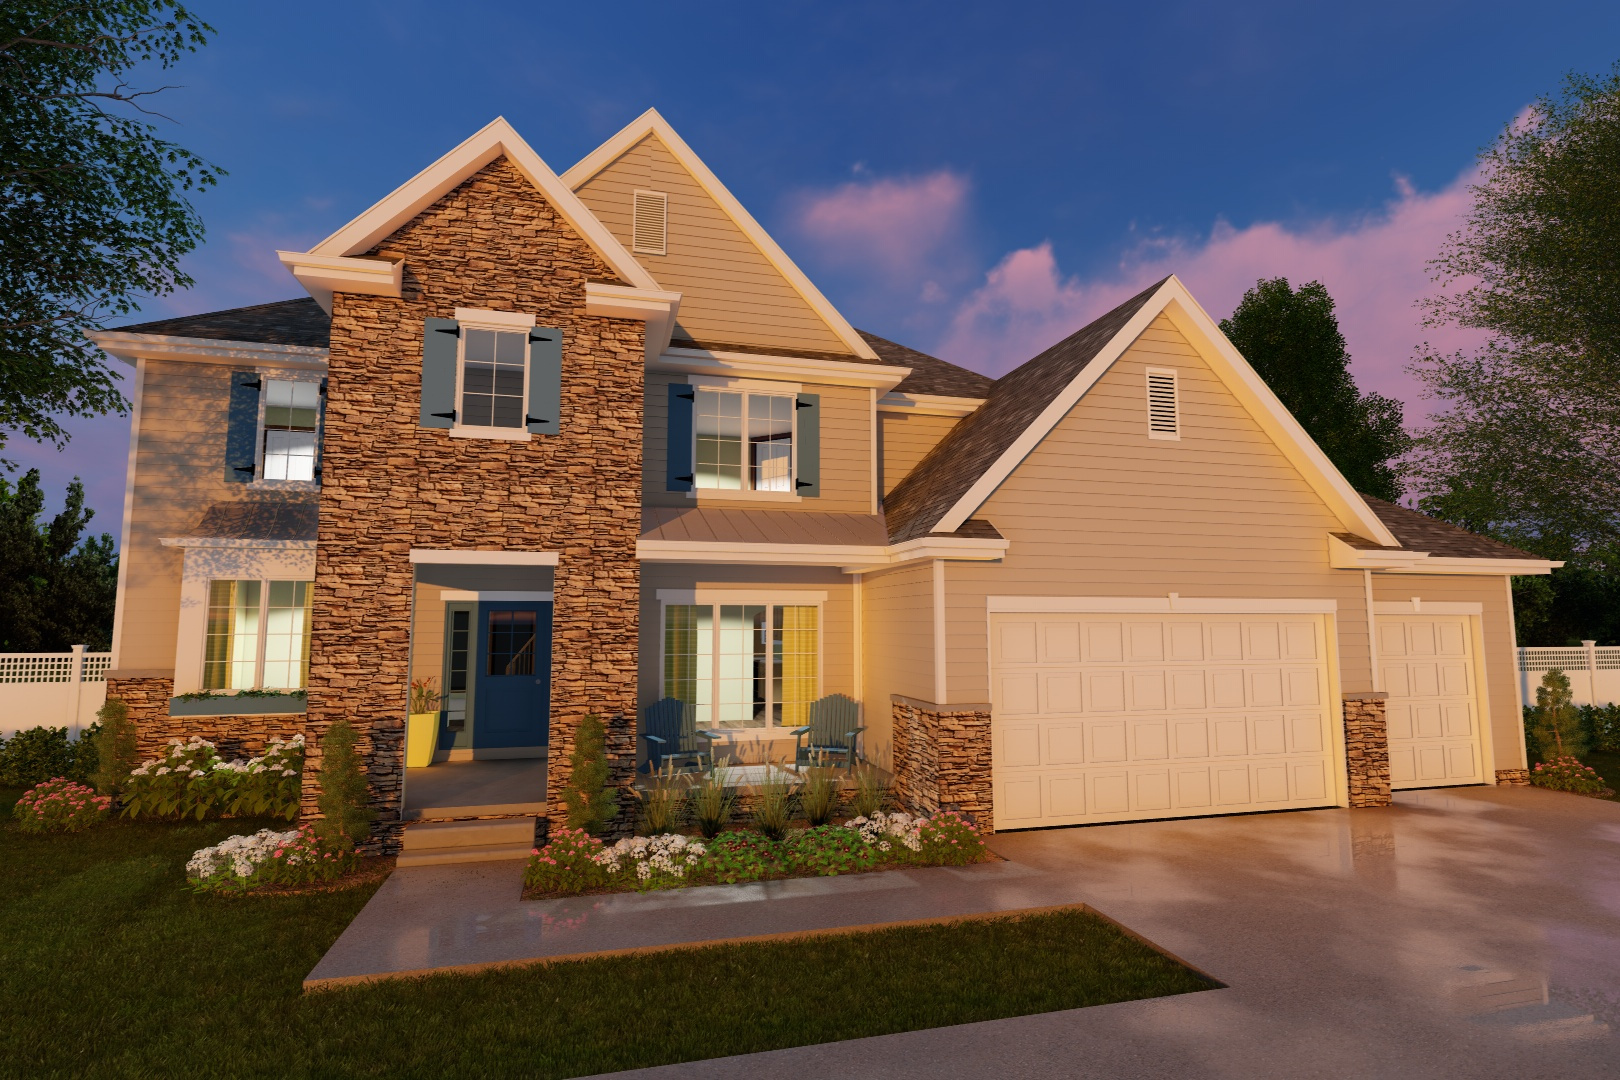
4-Bedroom, 2332 Sq Ft Traditional Home Plan - 100-1222 - Main Exterior
Plan Collection
4-Bedroom, 2332 Sq Ft Traditional Home Plan - 100-1222 - Main Exterior
Plan#100-1222
Starting at$1700
2332
Sq Ft
2
Story
4
Bed
3
Bath
3
Car
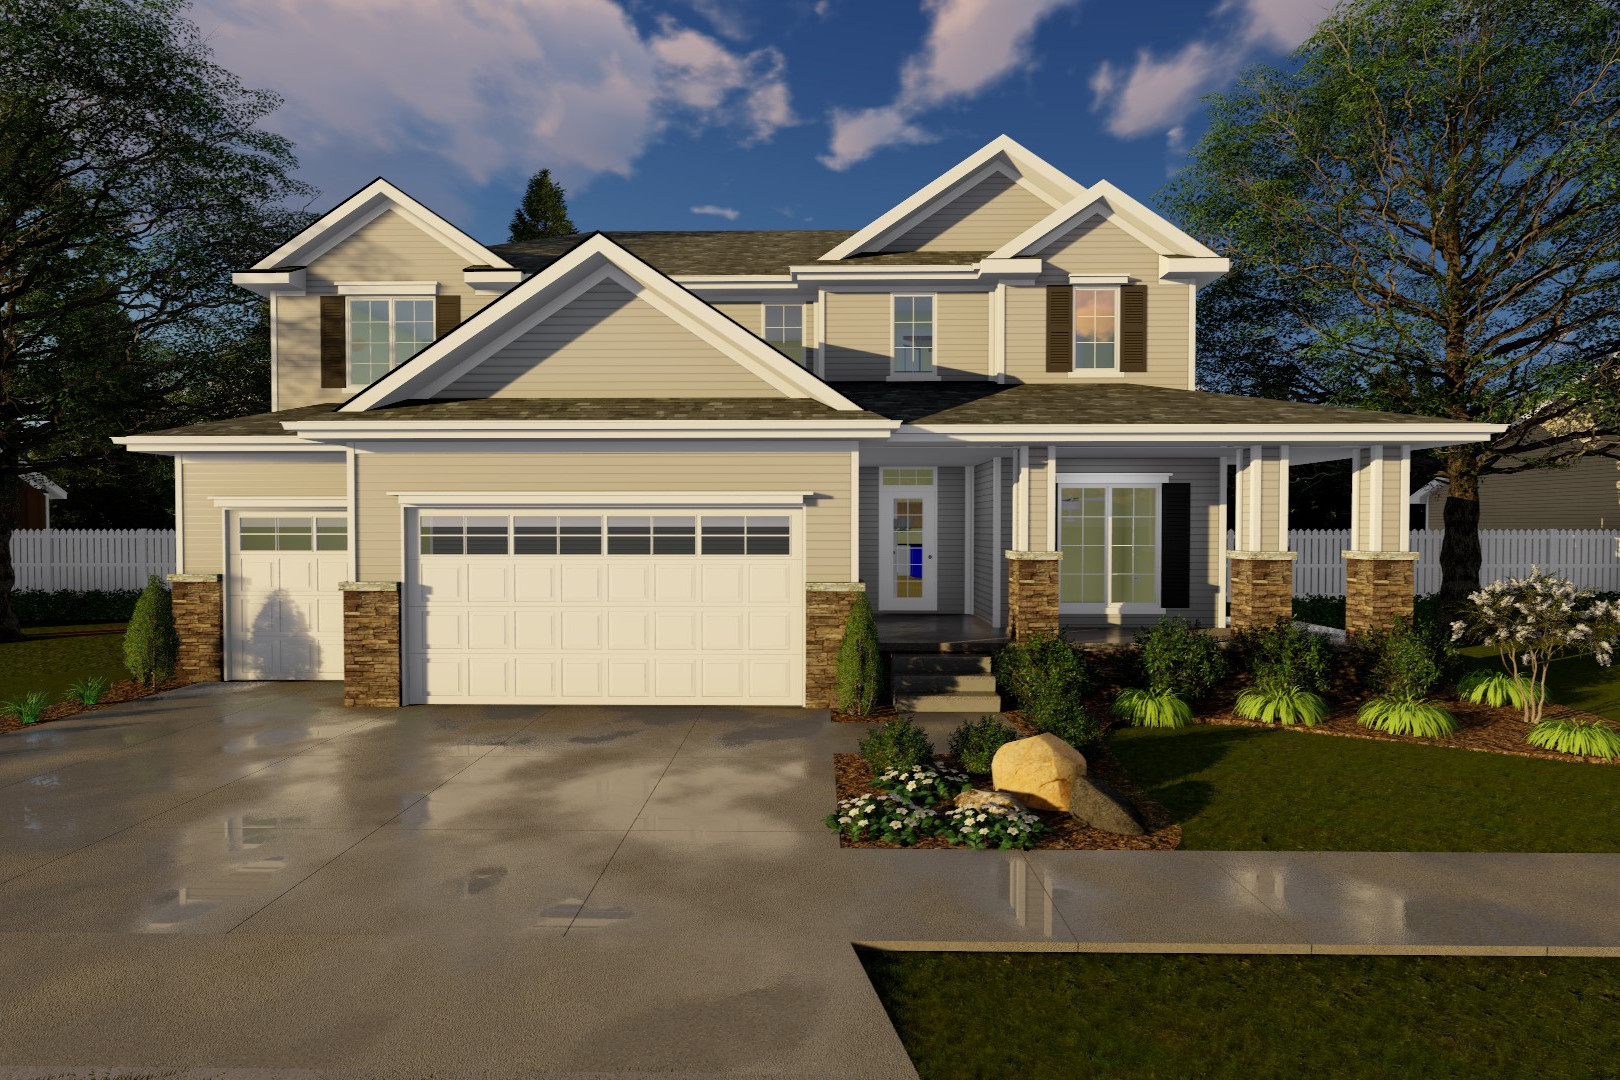
4-Bedroom, 2906 Sq Ft Traditional Home Plan - 100-1221 - Main Exterior
Plan Collection
4-Bedroom, 2906 Sq Ft Traditional Home Plan - 100-1221 - Main Exterior
Plan#100-1221
Starting at$1800
2906
Sq Ft
2
Story
4
Bed
3
Bath
3
Car

1-Bedroom, 831 Sq Ft Craftsman Home Plan - 100-1218 - Main Exterior
Plan Collection
1-Bedroom, 831 Sq Ft Craftsman Home Plan - 100-1218 - Main Exterior
Plan#100-1218
Starting at$1200
831
Sq Ft
1
Story
1
Bed
1
Bath
2
Car
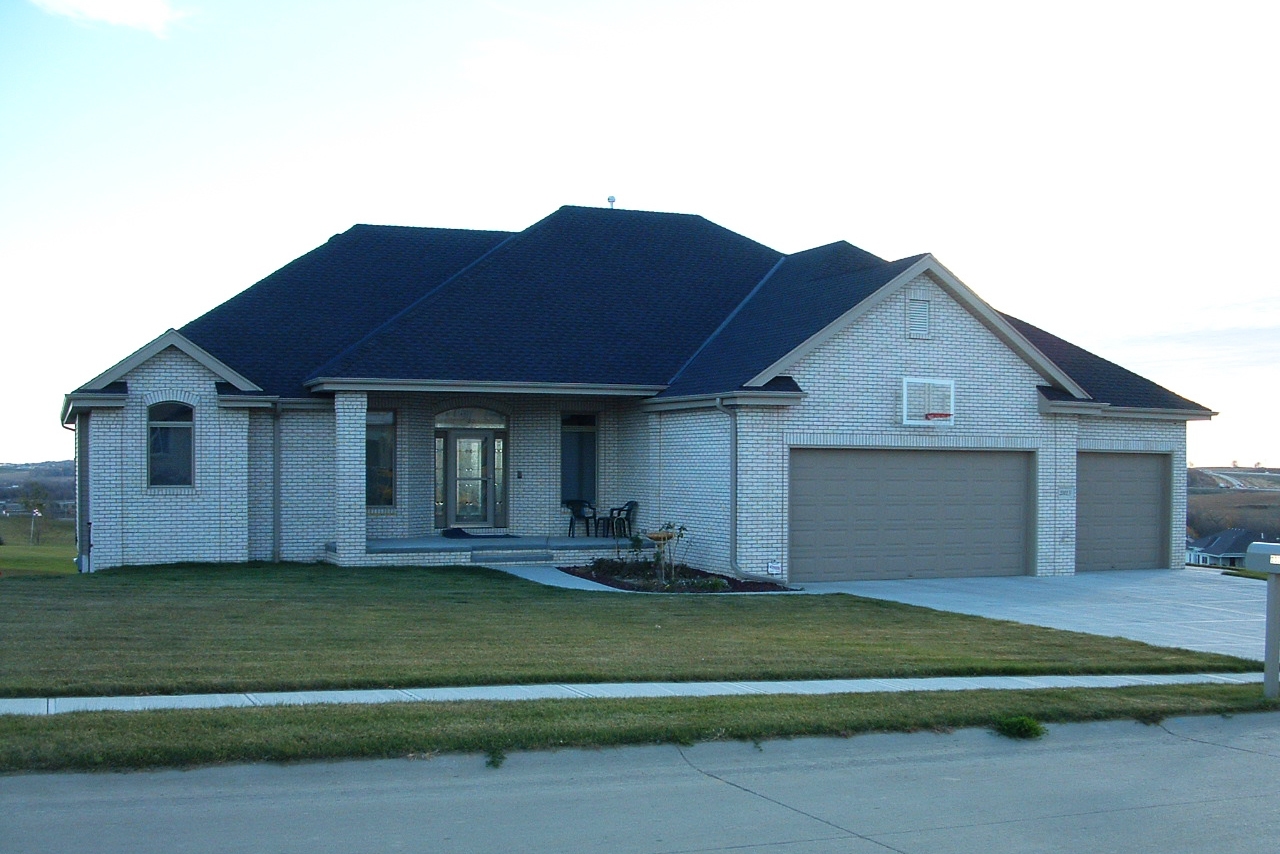
3-Bedroom, 2483 Sq Ft Traditional House Plan - 100-1216 - Front Exterior
Plan Collection
3-Bedroom, 2483 Sq Ft Traditional House Plan - 100-1216 - Front Exterior
Plan#100-1216
Starting at$1700
2483
Sq Ft
1
Story
3
Bed
3
Bath
3
Car
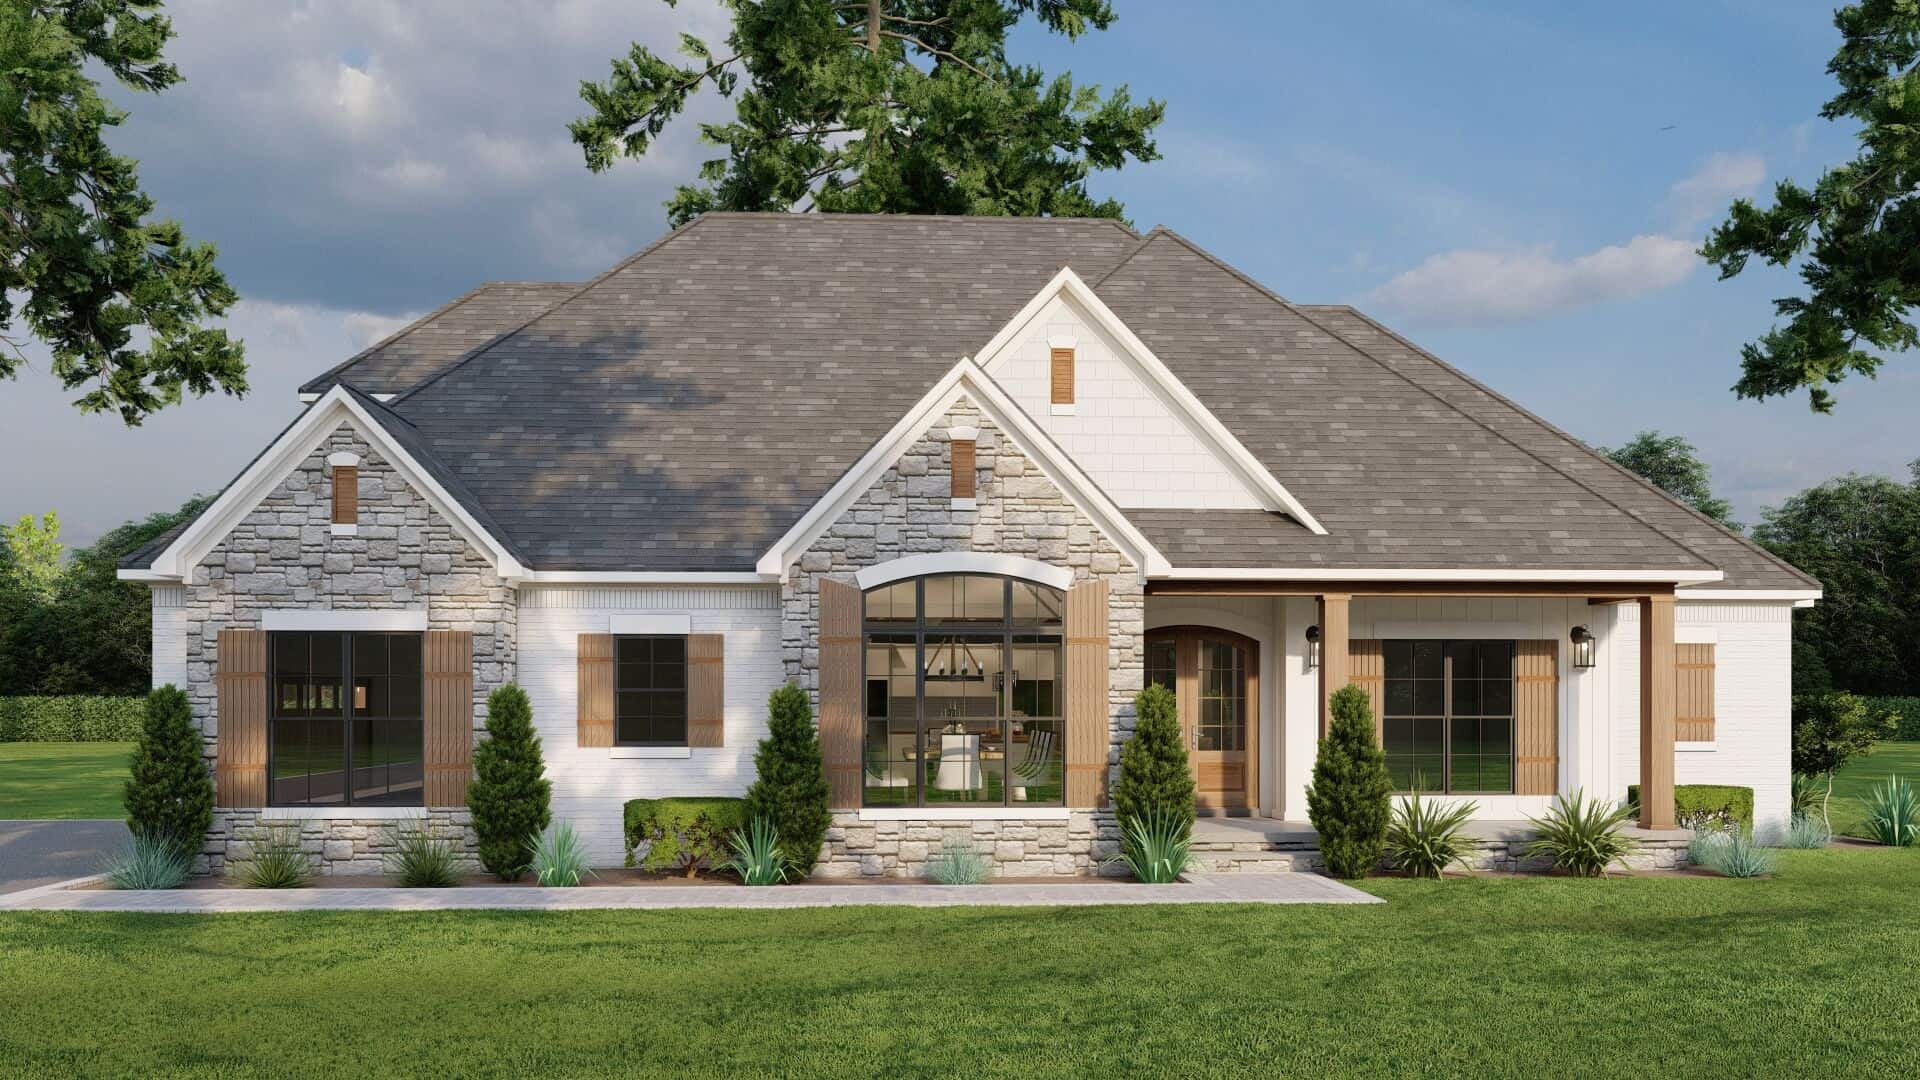
3-Bedroom, 2199 Sq Ft European House - Plan #193-1060 - Front Exterior
Plan Collection
3-Bedroom, 2199 Sq Ft European House - Plan #193-1060 - Front Exterior
Plan#193-1060
Starting at$1350
2199
Sq Ft
1
Story
3
Bed
3.5
Bath
2
Car
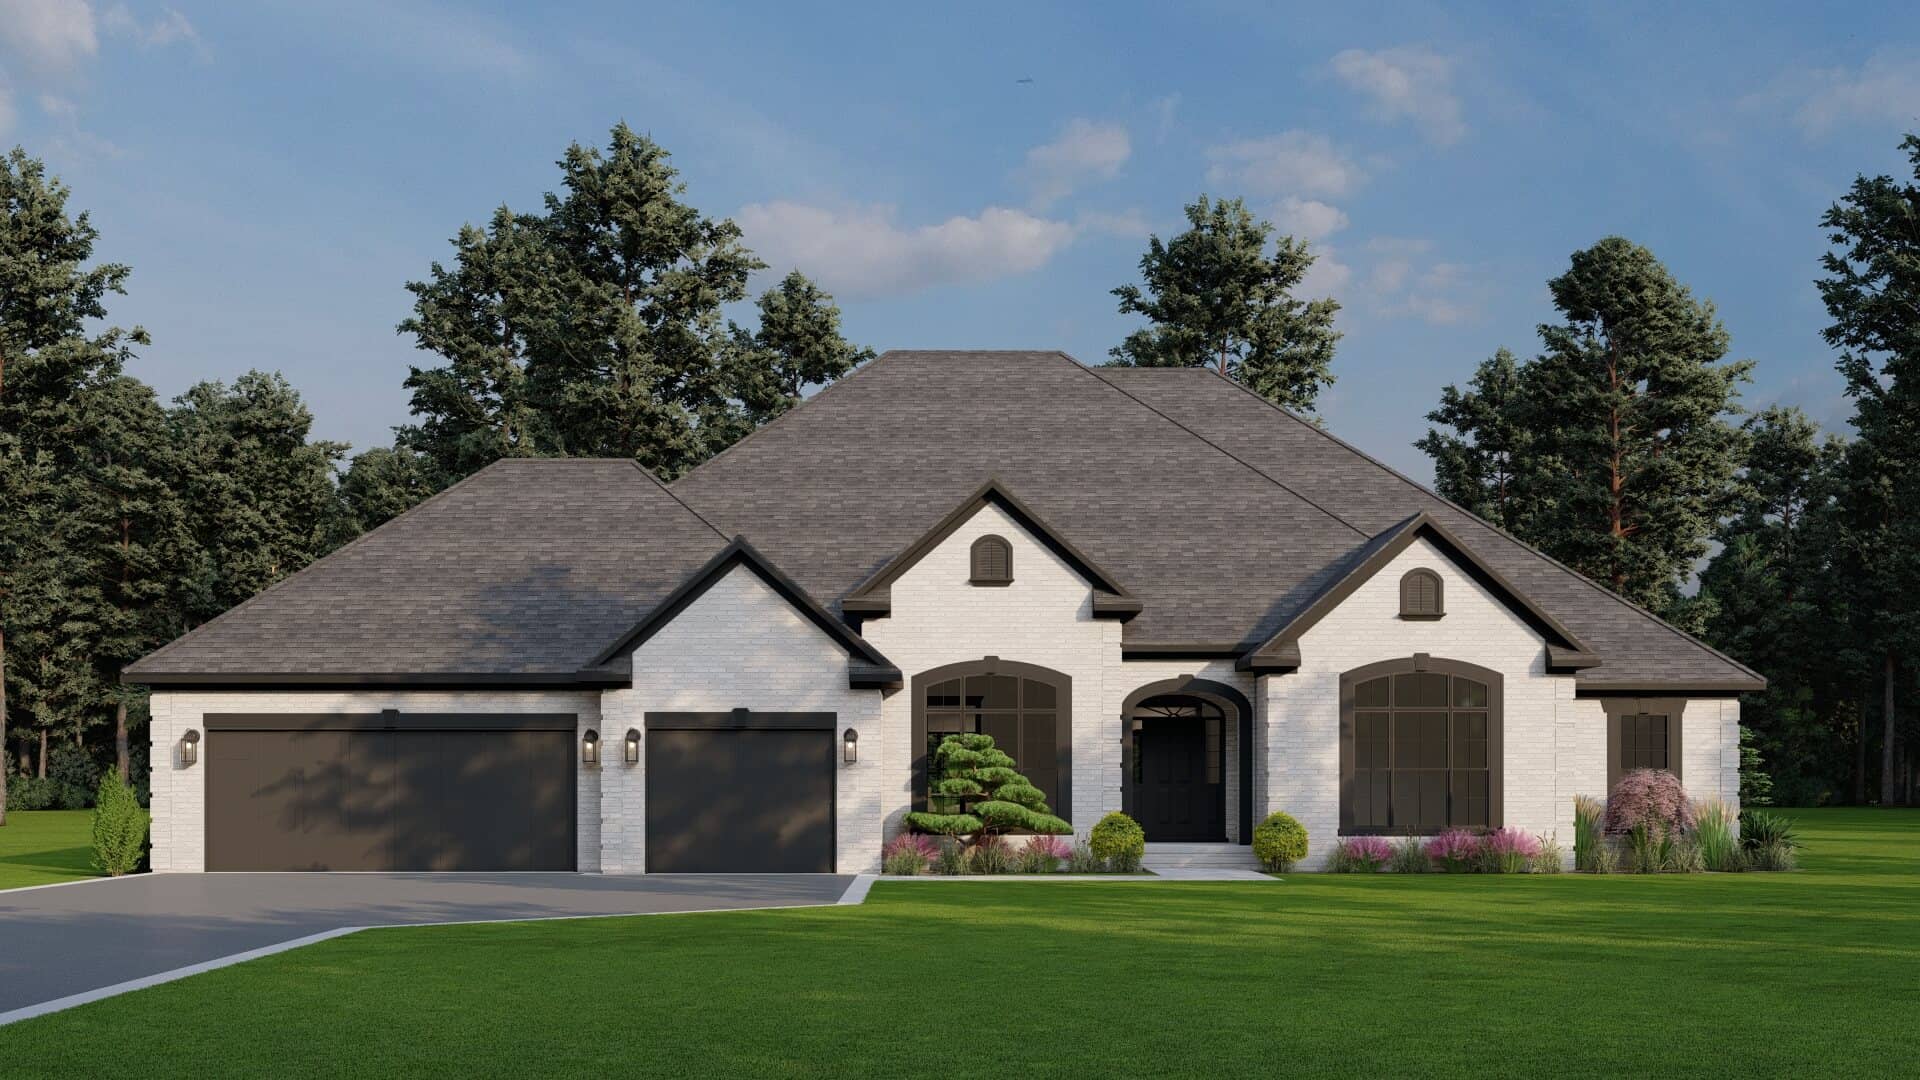
5-Bedroom, 3264 Sq Ft Traditional House - Plan #193-1059 - Front Exterior
Plan Collection
5-Bedroom, 3264 Sq Ft Traditional House - Plan #193-1059 - Front Exterior
Plan#193-1059
Starting at$1650
3264
Sq Ft
1.5
Story
5
Bed
4
Bath
3
Car
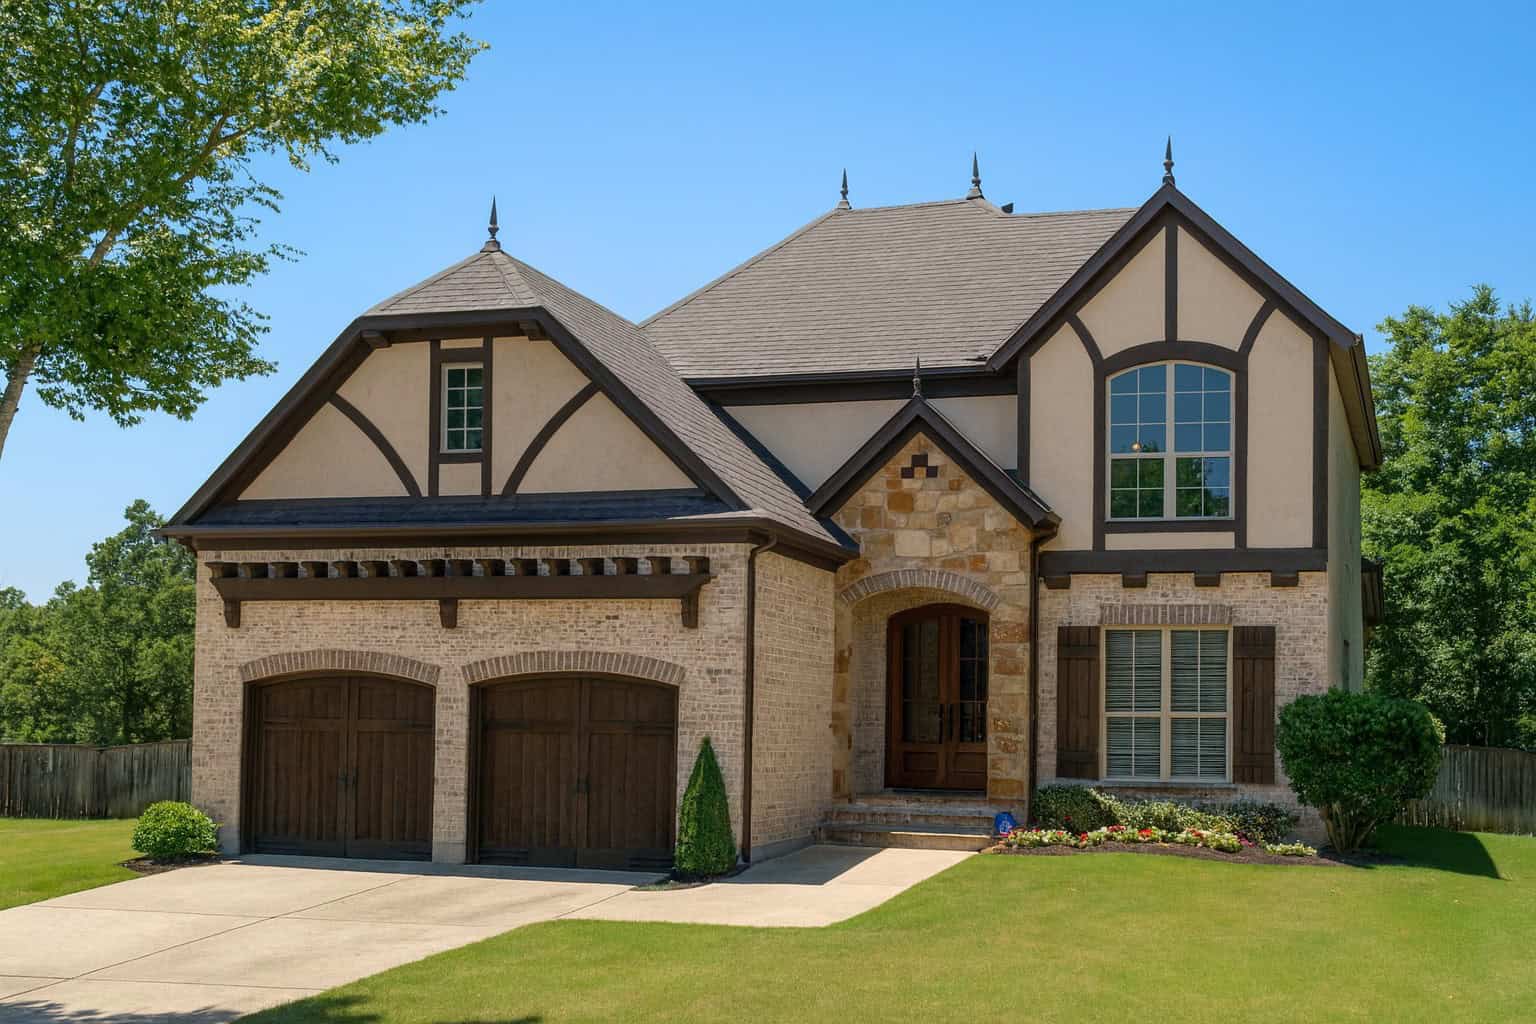
4-Bedroom, 3012 Sq Ft European House - Plan #193-1058 - Front Exterior
Plan Collection
4-Bedroom, 3012 Sq Ft European House - Plan #193-1058 - Front Exterior
Plan#193-1058
Starting at$1550
3012
Sq Ft
2
Story
4
Bed
3
Bath
2
Car

3-Bedroom, 2474 Sq Ft Craftsman ranch exterior with brick and stone cladding, courtyard entry 3-car garage, and gable-hip roofline — Plan #106-1321
Plan Collection
3-Bedroom, 2474 Sq Ft Craftsman ranch exterior with brick and stone cladding, courtyard entry 3-car garage, and gable-hip roofline — Plan #106-1321
Plan#106-1321
Starting at$1295
2474
Sq Ft
1
Story
3
Bed
3
Bath
3
Car
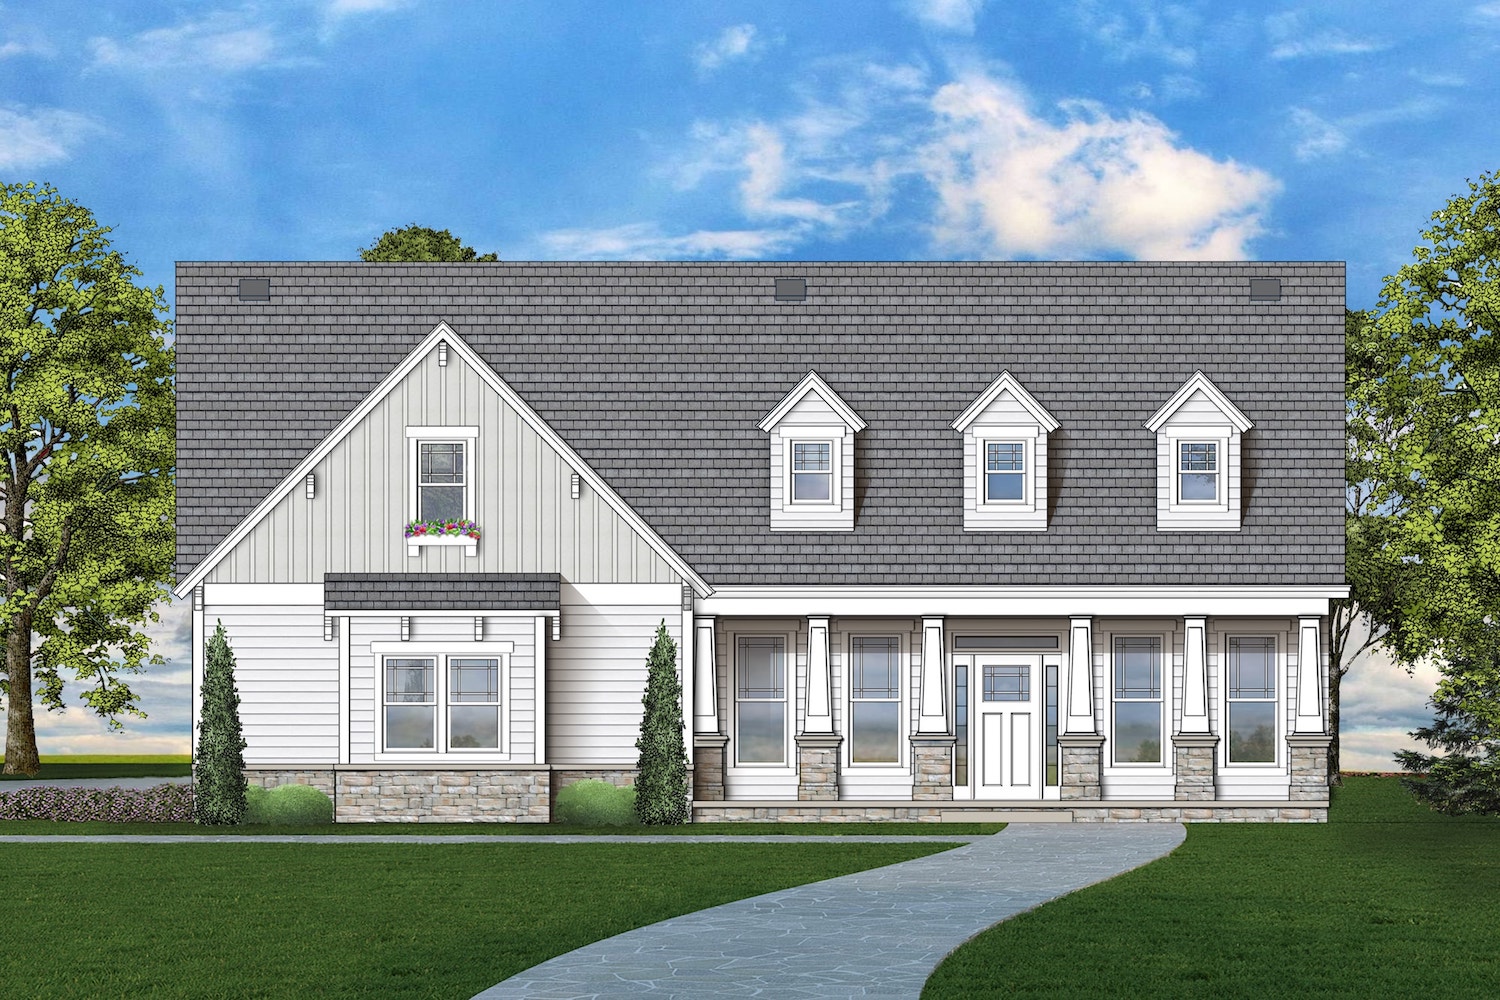
3-Bedroom, 1898 Sq Ft Traditional Home Plan - 106-1320 - Main Exterior
Plan Collection
3-Bedroom, 1898 Sq Ft Traditional Home Plan - 106-1320 - Main Exterior
Plan#106-1320
Starting at$1295
1898
Sq Ft
2
Story
3
Bed
2.5
Bath
2
Car
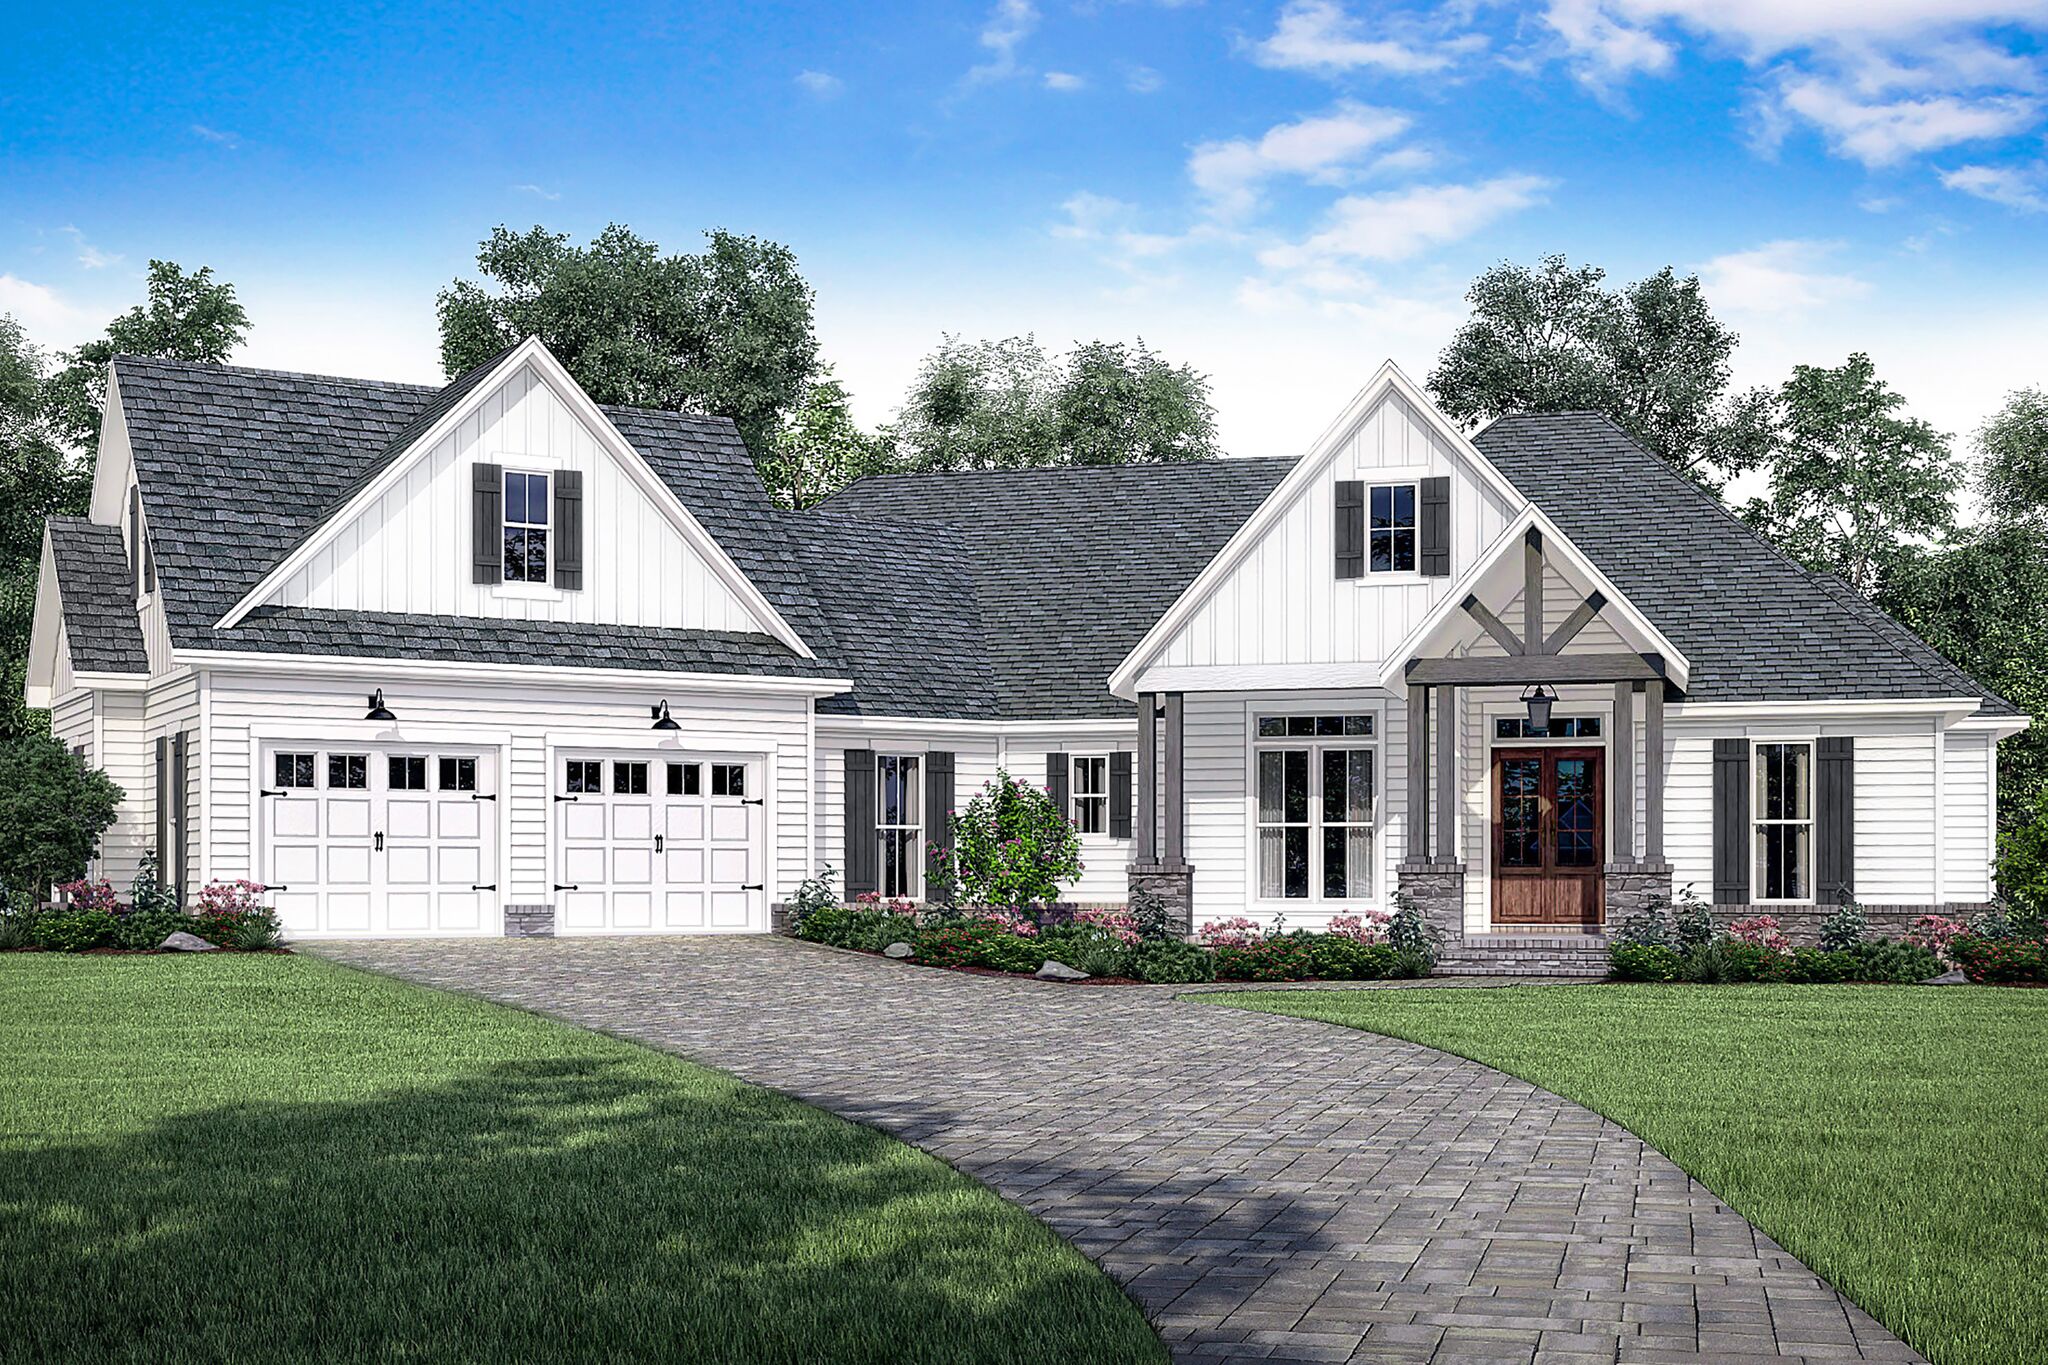
3-Bedroom, 2534 Sq Ft Craftsman Home Plan - 142-1186 - Main Exterior
Plan Collection
3-Bedroom, 2534 Sq Ft Craftsman Home Plan - 142-1186 - Main Exterior
Plan#142-1186
Starting at$1495
2534
Sq Ft
1
Story
3
Bed
2.5
Bath
2
Car
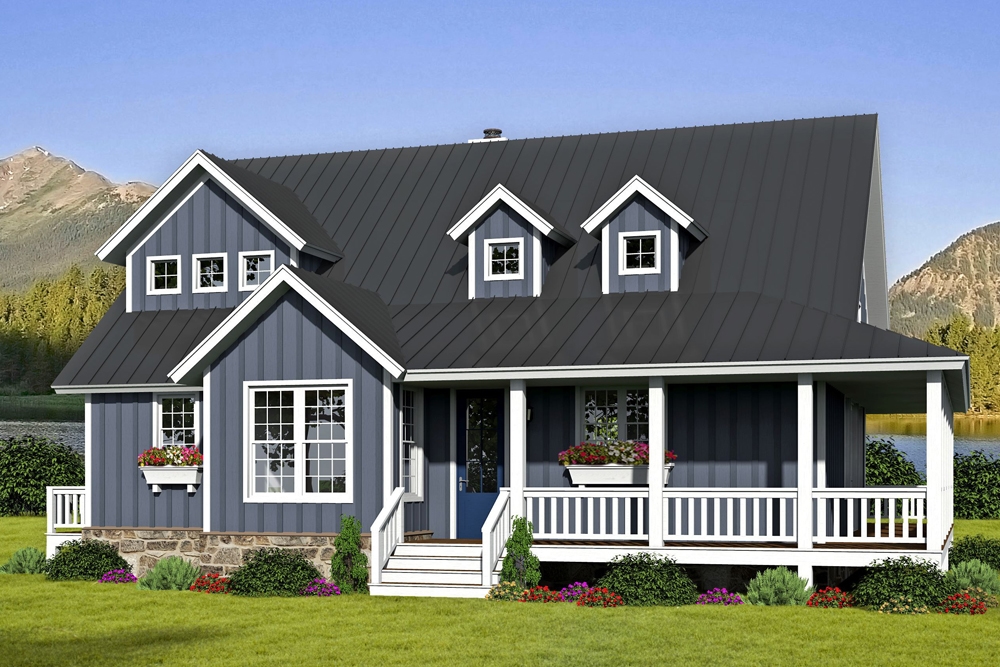
3-Bedroom, 2095 Sq Ft Farmhouse House - Plan #196-1065 - Front Exterior
Plan Collection
3-Bedroom, 2095 Sq Ft Farmhouse House - Plan #196-1065 - Front Exterior
Plan#196-1065
Starting at$1015
2095
Sq Ft
1.5
Story
3
Bed
2.5
Bath
0
Car
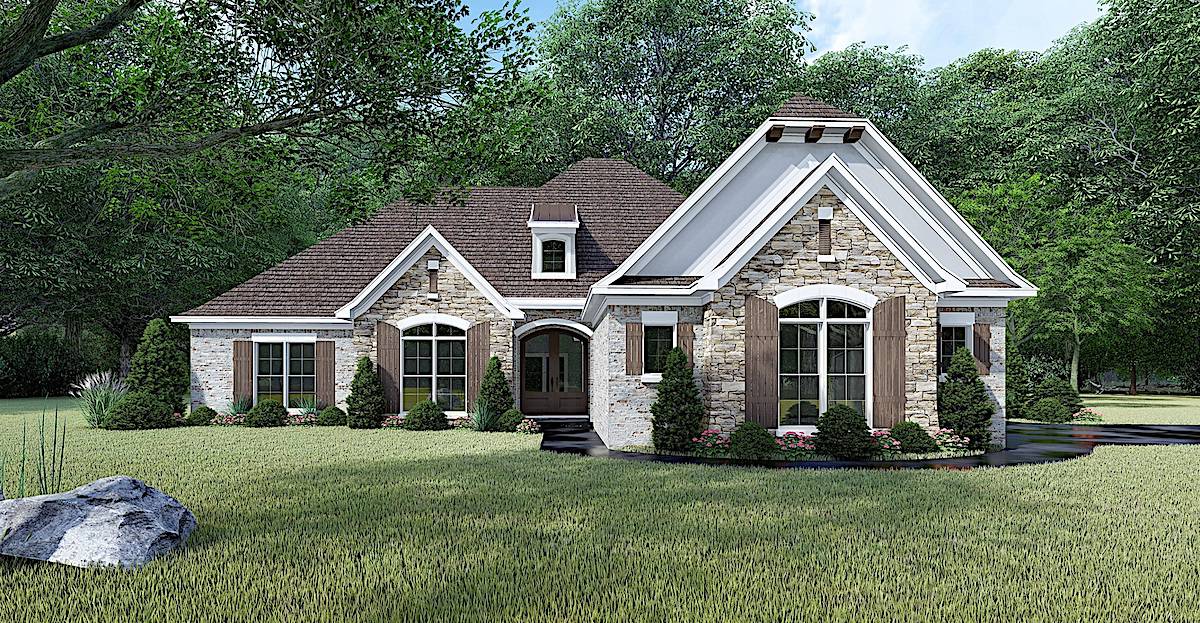
4-Bedroom, 1901 Sq Ft French Home - Plan #193-1054 - Front Exterior
Plan Collection
4-Bedroom, 1901 Sq Ft French Home - Plan #193-1054 - Front Exterior
Plan#193-1054
Starting at$1200
1901
Sq Ft
1
Story
4
Bed
2.5
Bath
2
Car

4-Bedroom, 2538 Sq Ft French House - Plan #193-1053 - Front Exterior
Plan Collection
4-Bedroom, 2538 Sq Ft French House - Plan #193-1053 - Front Exterior
Plan#193-1053
Starting at$1550
2538
Sq Ft
1
Story
4
Bed
3.5
Bath
2
Car

3-Bedroom, 2275 Sq Ft French House - Plan #193-1052 - Front Exterior
Plan Collection
3-Bedroom, 2275 Sq Ft French House - Plan #193-1052 - Front Exterior
Plan#193-1052
Starting at$1550
2275
Sq Ft
1
Story
3
Bed
2
Bath
2
Car
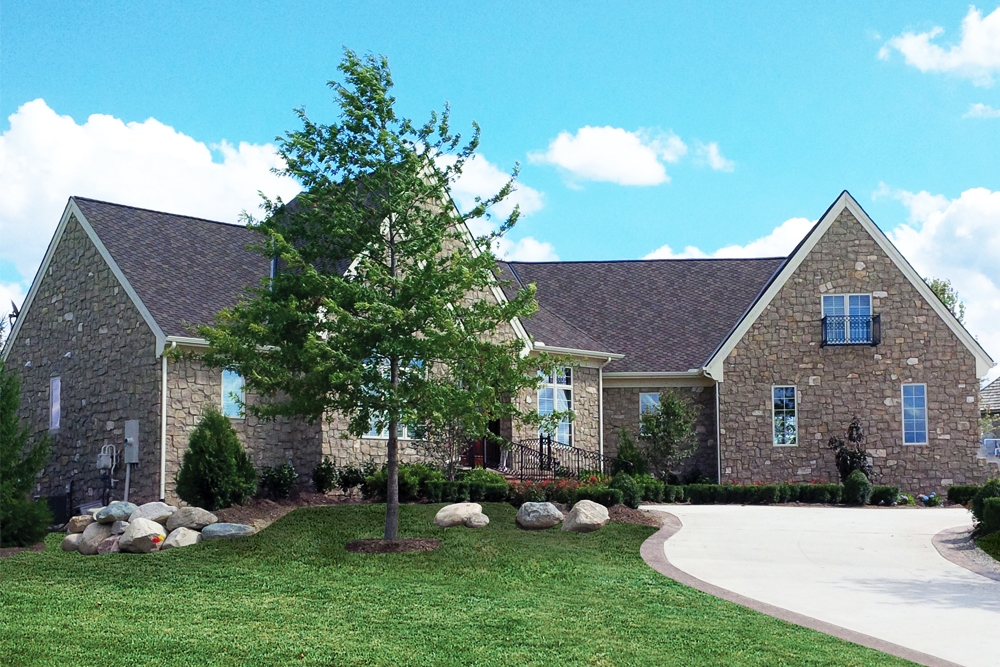
4-Bedroom, 3942 Sq Ft French House Plan - 120-2533 - Front Exterior
Plan Collection
4-Bedroom, 3942 Sq Ft French House Plan - 120-2533 - Front Exterior
Plan#120-2533
Starting at$1625
3942
Sq Ft
1.5
Story
4
Bed
3.5
Bath
3
Car
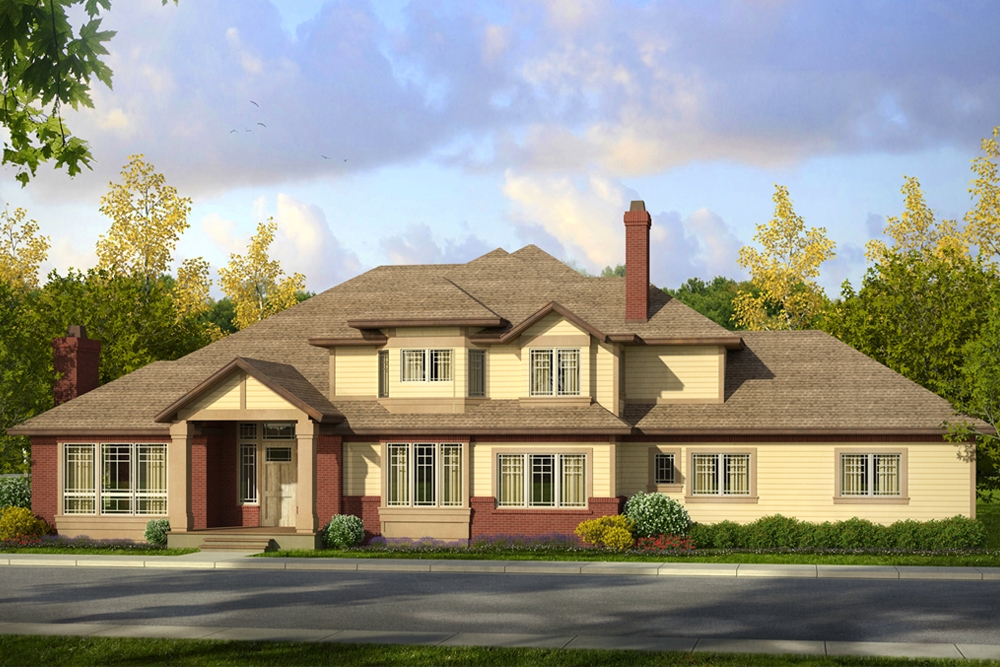
4-Bedroom, 3812 Sq Ft Traditional Home Plan - 108-1892 - Main Exterior
Plan Collection
4-Bedroom, 3812 Sq Ft Traditional Home Plan - 108-1892 - Main Exterior
Plan#108-1892
Starting at$1765
3812
Sq Ft
2
Story
4
Bed
3.5
Bath
3
Car
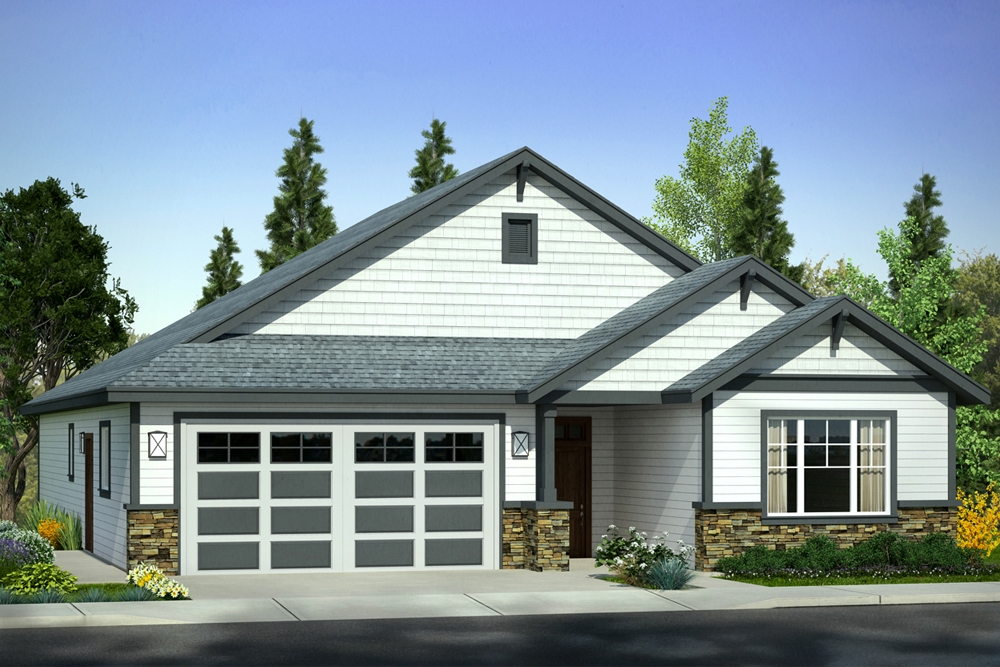
3-Bedroom, 1801 Sq Ft Traditional House Plan - 108-1885 - Front Exterior
Plan Collection
3-Bedroom, 1801 Sq Ft Traditional House Plan - 108-1885 - Front Exterior
Plan#108-1885
Starting at$845
1801
Sq Ft
1
Story
3
Bed
2.5
Bath
2
Car
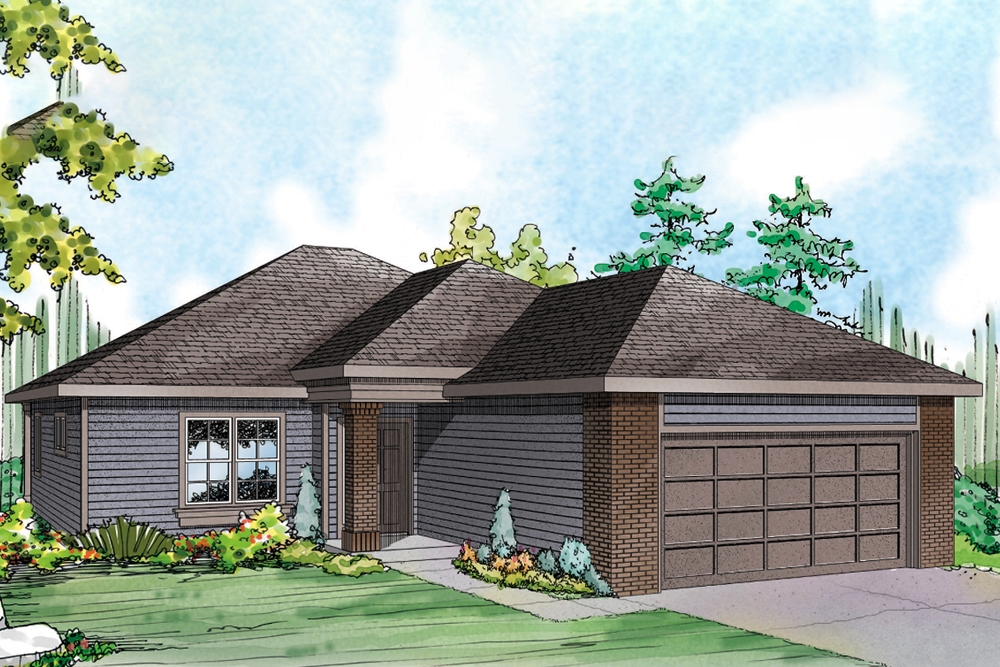
3-Bedroom, 1392 Sq Ft Traditional Home Plan - 108-1882 - Main Exterior
Plan Collection
3-Bedroom, 1392 Sq Ft Traditional Home Plan - 108-1882 - Main Exterior
Plan#108-1882
Starting at$690
1392
Sq Ft
1
Story
3
Bed
2.5
Bath
2
Car
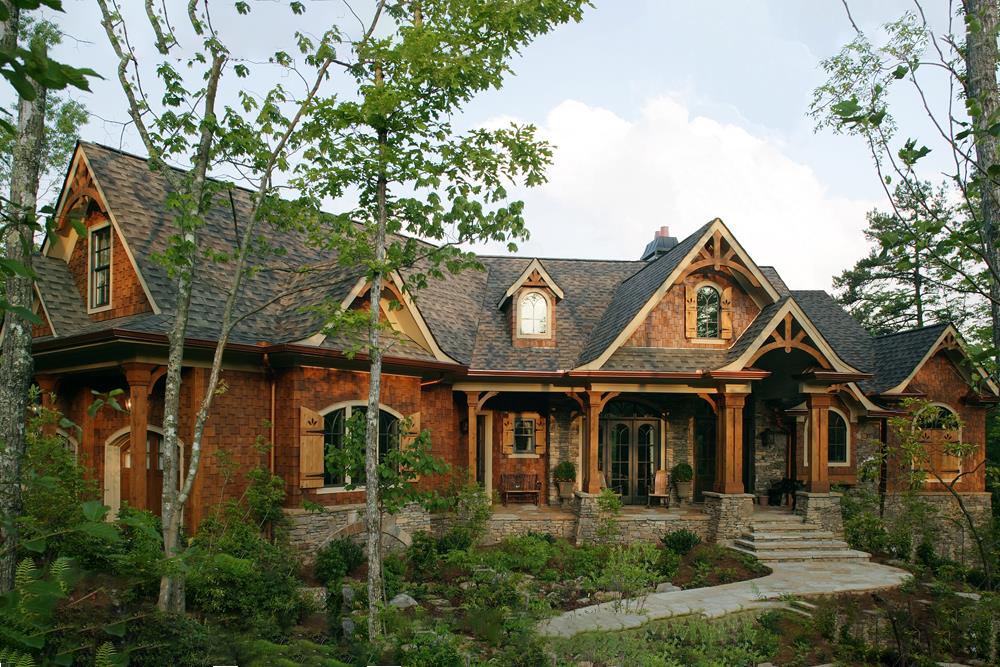
3-Bedroom, 2611 Sq Ft Arts and Crafts House Plan - 198-1010 - Front Exterior
Plan Collection
3-Bedroom, 2611 Sq Ft Arts and Crafts House Plan - 198-1010 - Front Exterior
Plan#198-1010
Starting at$2495
2611
Sq Ft
2
Story
3
Bed
2.5
Bath
2
Car
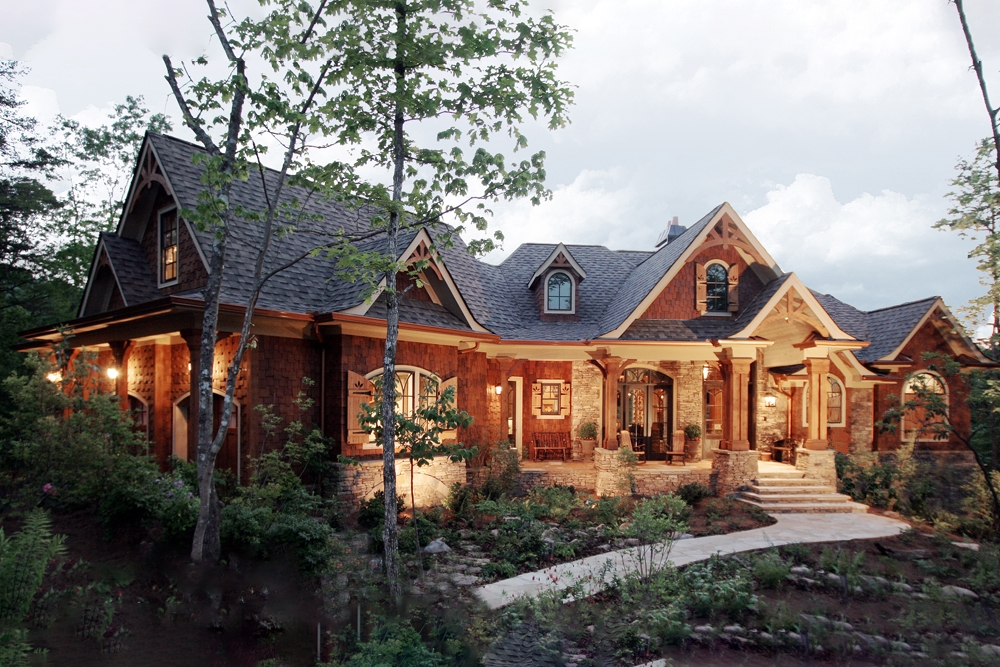
3-Bedroom, 2611 Sq Ft Arts and Crafts House Plan - 198-1009 - Front Exterior
Plan Collection
3-Bedroom, 2611 Sq Ft Arts and Crafts House Plan - 198-1009 - Front Exterior
Plan#198-1009
Starting at$2495
2611
Sq Ft
2
Story
3
Bed
2.5
Bath
2
Car

3-Bedroom, 1729 Sq Ft Cottage Home - Plan #198-1008 - Main Exterior
Plan Collection
3-Bedroom, 1729 Sq Ft Cottage Home - Plan #198-1008 - Main Exterior
Plan#198-1008
Starting at$1795
1729
Sq Ft
1
Story
3
Bed
2
Bath
2
Car
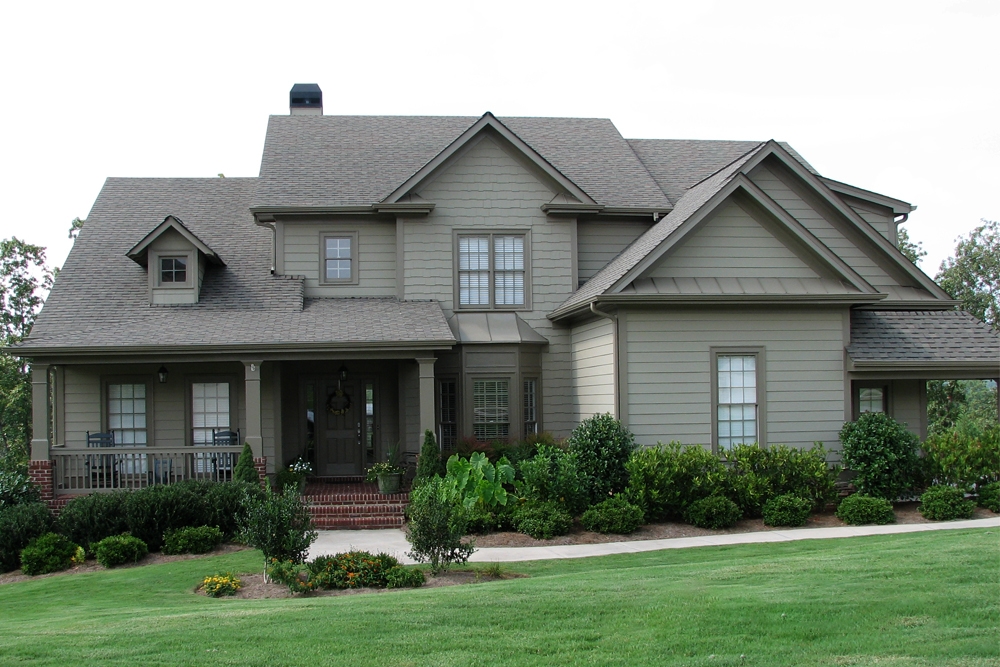
5-Bedroom, 2994 Sq Ft Traditional Home Plan - 198-1007 - Main Exterior
Plan Collection
5-Bedroom, 2994 Sq Ft Traditional Home Plan - 198-1007 - Main Exterior
Plan#198-1007
Starting at$1495
2994
Sq Ft
2
Story
5
Bed
3.5
Bath
2
Car
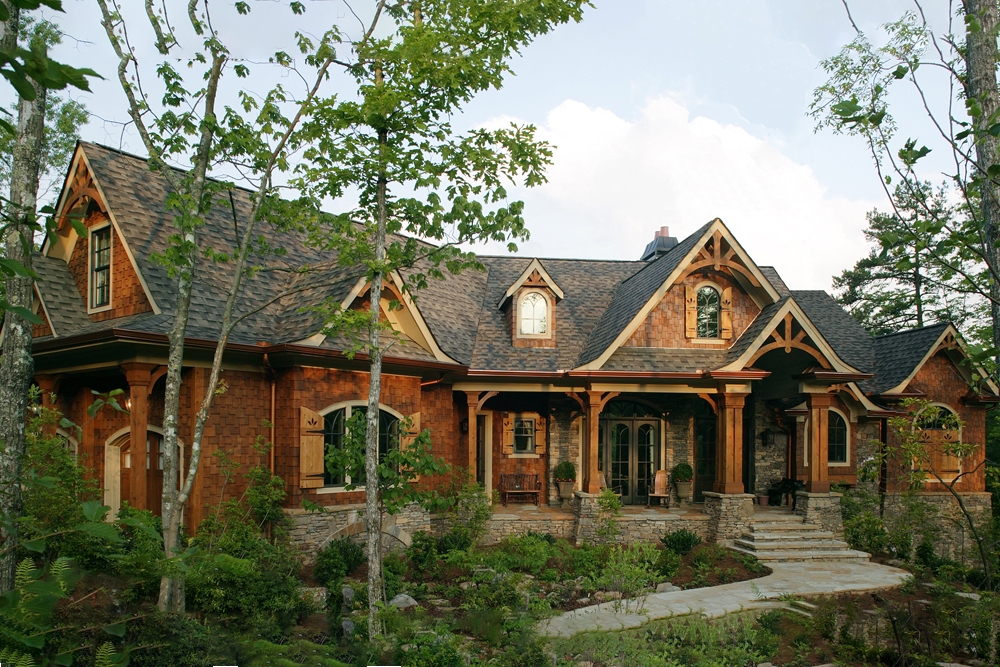
3-Bedroom, 2587 Sq Ft Arts and Crafts Home - Plan #198-1006 - Main Exterior
Plan Collection
3-Bedroom, 2587 Sq Ft Arts and Crafts Home - Plan #198-1006 - Main Exterior
Plan#198-1006
Starting at$2395
2587
Sq Ft
2
Story
3
Bed
2.5
Bath
3
Car
3-Bedroom, 2070 Sq Ft Craftsman Home Plan - 100-1223 - Main Exterior
Plan Collection
3-Bedroom, 2070 Sq Ft Craftsman Home Plan - 100-1223 - Main Exterior
Plan#100-1223
Starting at$1600
2070
Sq Ft
1
Story
3
Bed
3
Bath
3
Car
4-Bedroom, 2332 Sq Ft Traditional Home Plan - 100-1222 - Main Exterior
Plan Collection
4-Bedroom, 2332 Sq Ft Traditional Home Plan - 100-1222 - Main Exterior
Plan#100-1222
Starting at$1700
2332
Sq Ft
2
Story
4
Bed
3
Bath
3
Car
4-Bedroom, 2906 Sq Ft Traditional Home Plan - 100-1221 - Main Exterior
Plan Collection
4-Bedroom, 2906 Sq Ft Traditional Home Plan - 100-1221 - Main Exterior
Plan#100-1221
Starting at$1800
2906
Sq Ft
2
Story
4
Bed
3
Bath
3
Car
1-Bedroom, 831 Sq Ft Craftsman Home Plan - 100-1218 - Main Exterior
Plan Collection
1-Bedroom, 831 Sq Ft Craftsman Home Plan - 100-1218 - Main Exterior
Plan#100-1218
Starting at$1200
831
Sq Ft
1
Story
1
Bed
1
Bath
2
Car
3-Bedroom, 2483 Sq Ft Traditional House Plan - 100-1216 - Front Exterior
Plan Collection
3-Bedroom, 2483 Sq Ft Traditional House Plan - 100-1216 - Front Exterior
Plan#100-1216
Starting at$1700
2483
Sq Ft
1
Story
3
Bed
3
Bath
3
Car
3-Bedroom, 2199 Sq Ft European House - Plan #193-1060 - Front Exterior
Plan Collection
3-Bedroom, 2199 Sq Ft European House - Plan #193-1060 - Front Exterior
Plan#193-1060
Starting at$1350
2199
Sq Ft
1
Story
3
Bed
3.5
Bath
2
Car
5-Bedroom, 3264 Sq Ft Traditional House - Plan #193-1059 - Front Exterior
Plan Collection
5-Bedroom, 3264 Sq Ft Traditional House - Plan #193-1059 - Front Exterior
Plan#193-1059
Starting at$1650
3264
Sq Ft
1.5
Story
5
Bed
4
Bath
3
Car
4-Bedroom, 3012 Sq Ft European House - Plan #193-1058 - Front Exterior
Plan Collection
4-Bedroom, 3012 Sq Ft European House - Plan #193-1058 - Front Exterior
Plan#193-1058
Starting at$1550
3012
Sq Ft
2
Story
4
Bed
3
Bath
2
Car
3-Bedroom, 2474 Sq Ft Craftsman ranch exterior with brick and stone cladding, courtyard entry 3-car garage, and gable-hip roofline — Plan #106-1321
Plan Collection
3-Bedroom, 2474 Sq Ft Craftsman ranch exterior with brick and stone cladding, courtyard entry 3-car garage, and gable-hip roofline — Plan #106-1321
Plan#106-1321
Starting at$1295
2474
Sq Ft
1
Story
3
Bed
3
Bath
3
Car
3-Bedroom, 1898 Sq Ft Traditional Home Plan - 106-1320 - Main Exterior
Plan Collection
3-Bedroom, 1898 Sq Ft Traditional Home Plan - 106-1320 - Main Exterior
Plan#106-1320
Starting at$1295
1898
Sq Ft
2
Story
3
Bed
2.5
Bath
2
Car
3-Bedroom, 2534 Sq Ft Craftsman Home Plan - 142-1186 - Main Exterior
Plan Collection
3-Bedroom, 2534 Sq Ft Craftsman Home Plan - 142-1186 - Main Exterior
Plan#142-1186
Starting at$1495
2534
Sq Ft
1
Story
3
Bed
2.5
Bath
2
Car
3-Bedroom, 2095 Sq Ft Farmhouse House - Plan #196-1065 - Front Exterior
Plan Collection
3-Bedroom, 2095 Sq Ft Farmhouse House - Plan #196-1065 - Front Exterior
Plan#196-1065
Starting at$1015
2095
Sq Ft
1.5
Story
3
Bed
2.5
Bath
0
Car
4-Bedroom, 1901 Sq Ft French Home - Plan #193-1054 - Front Exterior
Plan Collection
4-Bedroom, 1901 Sq Ft French Home - Plan #193-1054 - Front Exterior
Plan#193-1054
Starting at$1200
1901
Sq Ft
1
Story
4
Bed
2.5
Bath
2
Car
4-Bedroom, 2538 Sq Ft French House - Plan #193-1053 - Front Exterior
Plan Collection
4-Bedroom, 2538 Sq Ft French House - Plan #193-1053 - Front Exterior
Plan#193-1053
Starting at$1550
2538
Sq Ft
1
Story
4
Bed
3.5
Bath
2
Car
3-Bedroom, 2275 Sq Ft French House - Plan #193-1052 - Front Exterior
Plan Collection
3-Bedroom, 2275 Sq Ft French House - Plan #193-1052 - Front Exterior
Plan#193-1052
Starting at$1550
2275
Sq Ft
1
Story
3
Bed
2
Bath
2
Car
4-Bedroom, 3942 Sq Ft French House Plan - 120-2533 - Front Exterior
Plan Collection
4-Bedroom, 3942 Sq Ft French House Plan - 120-2533 - Front Exterior
Plan#120-2533
Starting at$1625
3942
Sq Ft
1.5
Story
4
Bed
3.5
Bath
3
Car
4-Bedroom, 3812 Sq Ft Traditional Home Plan - 108-1892 - Main Exterior
Plan Collection
4-Bedroom, 3812 Sq Ft Traditional Home Plan - 108-1892 - Main Exterior
Plan#108-1892
Starting at$1765
3812
Sq Ft
2
Story
4
Bed
3.5
Bath
3
Car
3-Bedroom, 1801 Sq Ft Traditional House Plan - 108-1885 - Front Exterior
Plan Collection
3-Bedroom, 1801 Sq Ft Traditional House Plan - 108-1885 - Front Exterior
Plan#108-1885
Starting at$845
1801
Sq Ft
1
Story
3
Bed
2.5
Bath
2
Car
3-Bedroom, 1392 Sq Ft Traditional Home Plan - 108-1882 - Main Exterior
Plan Collection
3-Bedroom, 1392 Sq Ft Traditional Home Plan - 108-1882 - Main Exterior
Plan#108-1882
Starting at$690
1392
Sq Ft
1
Story
3
Bed
2.5
Bath
2
Car
3-Bedroom, 2611 Sq Ft Arts and Crafts House Plan - 198-1010 - Front Exterior
Plan Collection
3-Bedroom, 2611 Sq Ft Arts and Crafts House Plan - 198-1010 - Front Exterior
Plan#198-1010
Starting at$2495
2611
Sq Ft
2
Story
3
Bed
2.5
Bath
2
Car
3-Bedroom, 2611 Sq Ft Arts and Crafts House Plan - 198-1009 - Front Exterior
Plan Collection
3-Bedroom, 2611 Sq Ft Arts and Crafts House Plan - 198-1009 - Front Exterior
Plan#198-1009
Starting at$2495
2611
Sq Ft
2
Story
3
Bed
2.5
Bath
2
Car
3-Bedroom, 1729 Sq Ft Cottage Home - Plan #198-1008 - Main Exterior
Plan Collection
3-Bedroom, 1729 Sq Ft Cottage Home - Plan #198-1008 - Main Exterior
Plan#198-1008
Starting at$1795
1729
Sq Ft
1
Story
3
Bed
2
Bath
2
Car
5-Bedroom, 2994 Sq Ft Traditional Home Plan - 198-1007 - Main Exterior
Plan Collection
5-Bedroom, 2994 Sq Ft Traditional Home Plan - 198-1007 - Main Exterior
Plan#198-1007
Starting at$1495
2994
Sq Ft
2
Story
5
Bed
3.5
Bath
2
Car
3-Bedroom, 2587 Sq Ft Arts and Crafts Home - Plan #198-1006 - Main Exterior
Plan Collection
3-Bedroom, 2587 Sq Ft Arts and Crafts Home - Plan #198-1006 - Main Exterior
Plan#198-1006
Starting at$2395
2587
Sq Ft
2
Story
3
Bed
2.5
Bath
3
Car
1...6768697071...401