Traditional House Plans

9,622
Plan Results
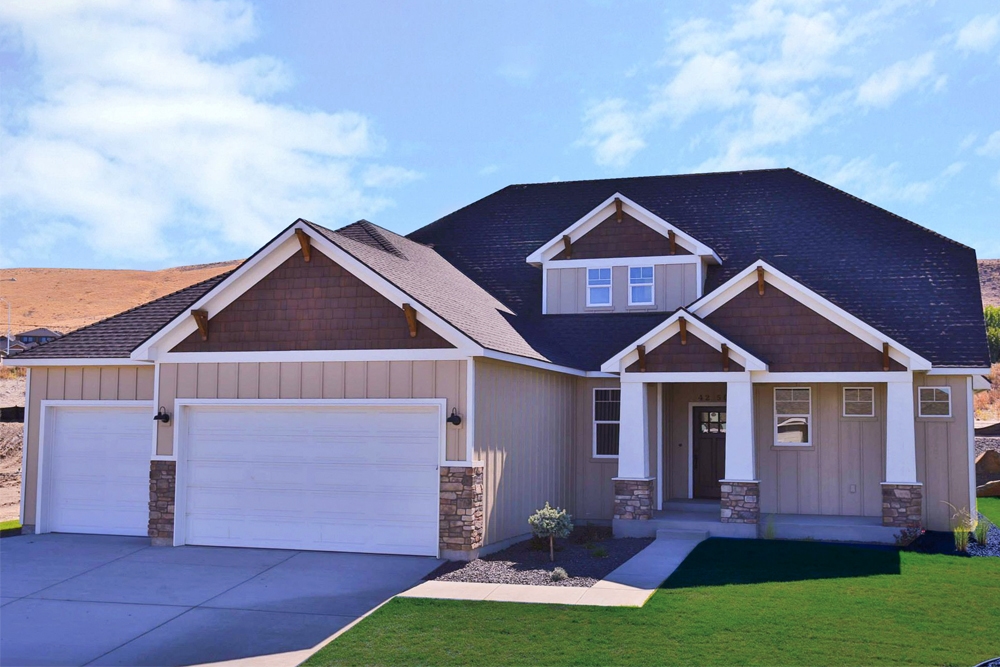
3-Bedroom, 1947 Sq Ft Craftsman House Plan - 100-1274 - Front Exterior
Plan Collection
3-Bedroom, 1947 Sq Ft Craftsman House Plan - 100-1274 - Front Exterior
Plan#100-1274
Starting at$1500
1947
Sq Ft
1.5
Story
3
Bed
2.5
Bath
3
Car
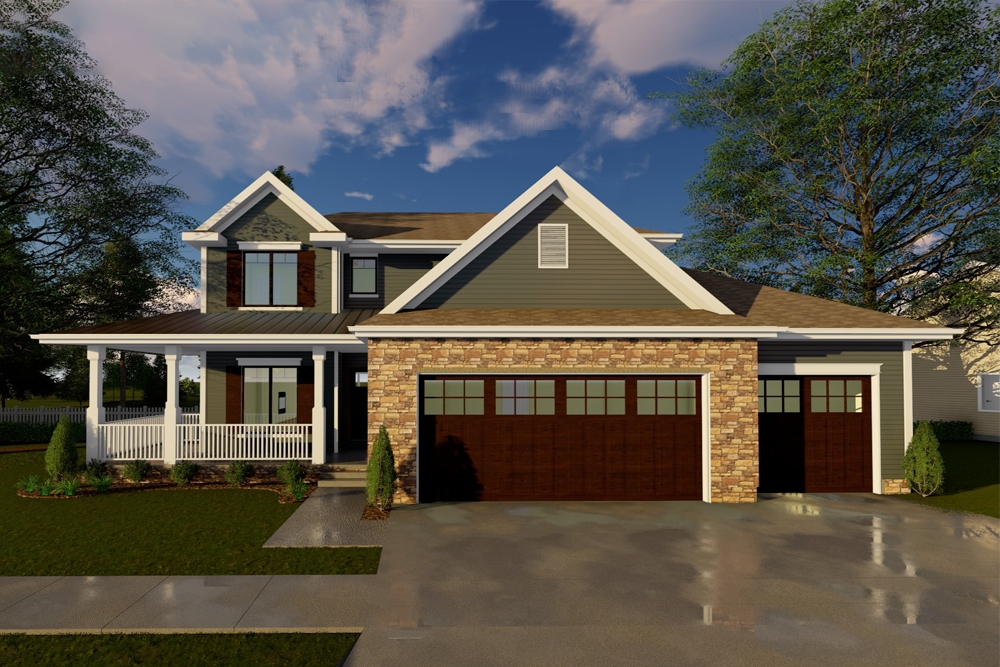
4-Bedroom, 2263 Sq Ft Traditional House Plan - 100-1272 - Front Exterior
Plan Collection
4-Bedroom, 2263 Sq Ft Traditional House Plan - 100-1272 - Front Exterior
Plan#100-1272
Starting at$1600
2263
Sq Ft
2
Story
4
Bed
2.5
Bath
3
Car
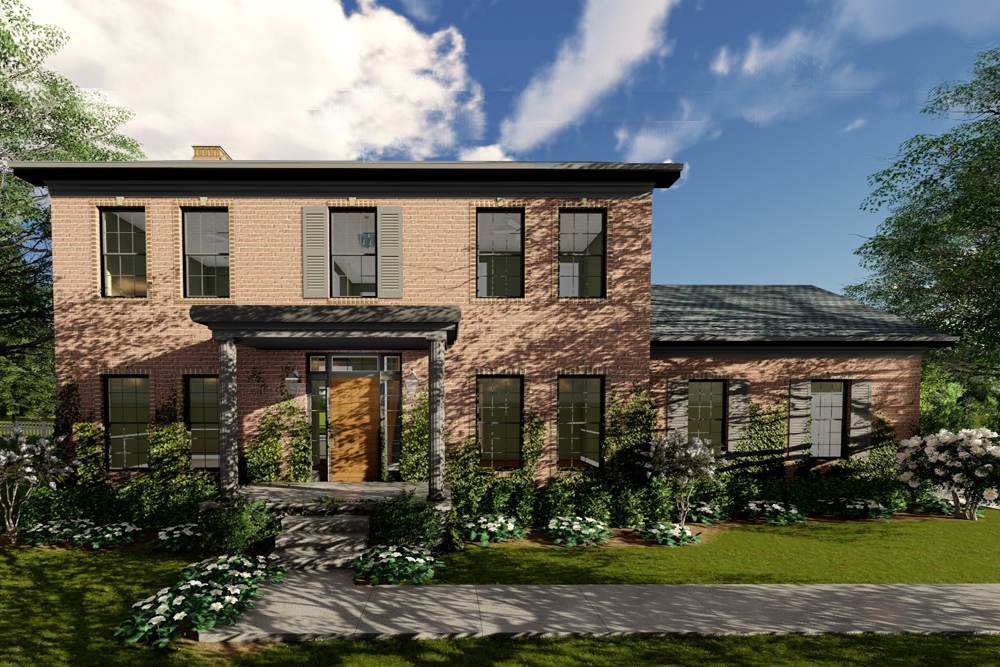
3-Bedroom, 2235 Sq Ft Colonial House Plan - 100-1271 - Front Exterior
Plan Collection
3-Bedroom, 2235 Sq Ft Colonial House Plan - 100-1271 - Front Exterior
Plan#100-1271
Starting at$1600
2235
Sq Ft
2
Story
3
Bed
2.5
Bath
2
Car

3-Bedroom, 1671 Sq Ft Traditional 3-Unit Plan - 100-1270 - Front Exterior
Plan Collection
3-Bedroom, 1671 Sq Ft Traditional 3-Unit Plan - 100-1270 - Front Exterior
Plan#100-1270
Starting at$2000
1671
Sq Ft
2
Story
3
Bed
2.5
Bath
2
Car
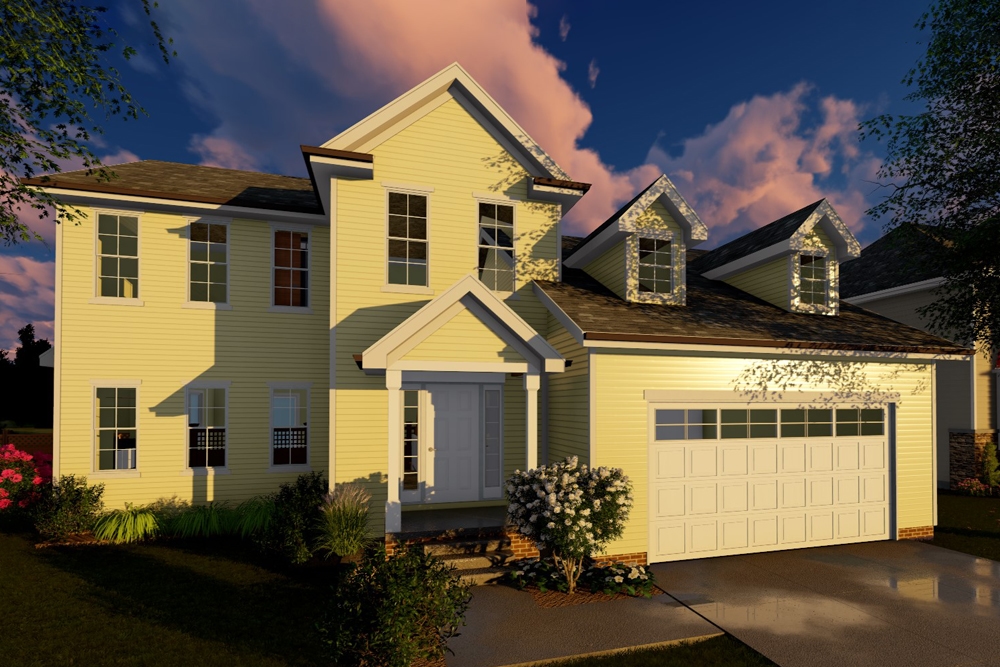
4-Bedroom, 2317 Sq Ft Traditional Home Plan - 100-1269 - Main Exterior
Plan Collection
4-Bedroom, 2317 Sq Ft Traditional Home Plan - 100-1269 - Main Exterior
Plan#100-1269
Starting at$1700
2317
Sq Ft
1.5
Story
4
Bed
3.5
Bath
2
Car
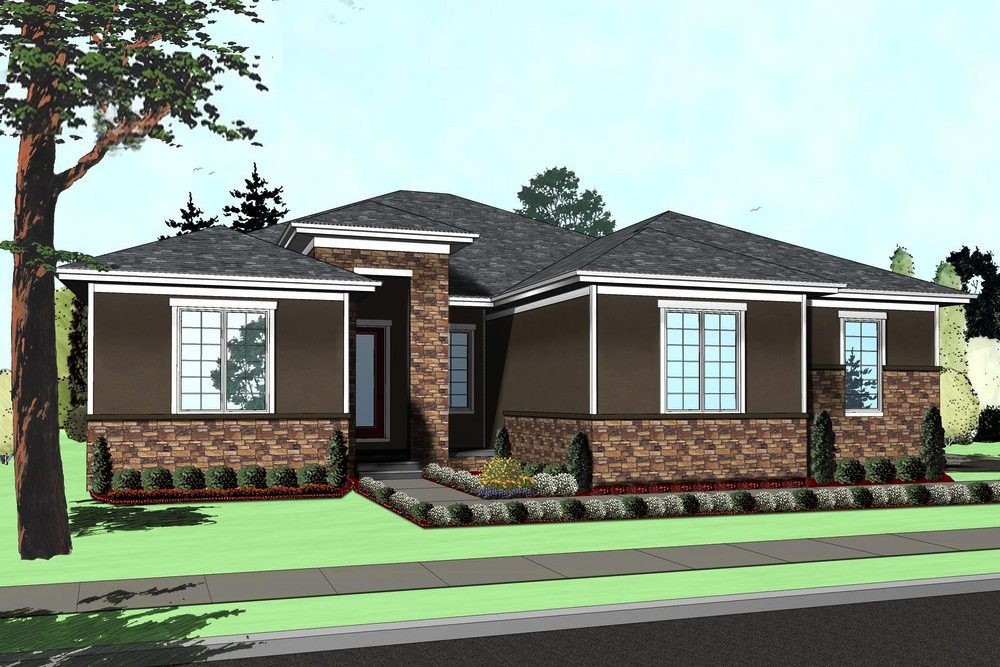
3-Bedroom, 2195 Sq Ft Mediterranean Home Plan - 100-1267 - Main Exterior
Plan Collection
3-Bedroom, 2195 Sq Ft Mediterranean Home Plan - 100-1267 - Main Exterior
Plan#100-1267
Starting at$1600
2195
Sq Ft
1
Story
3
Bed
2.5
Bath
2
Car
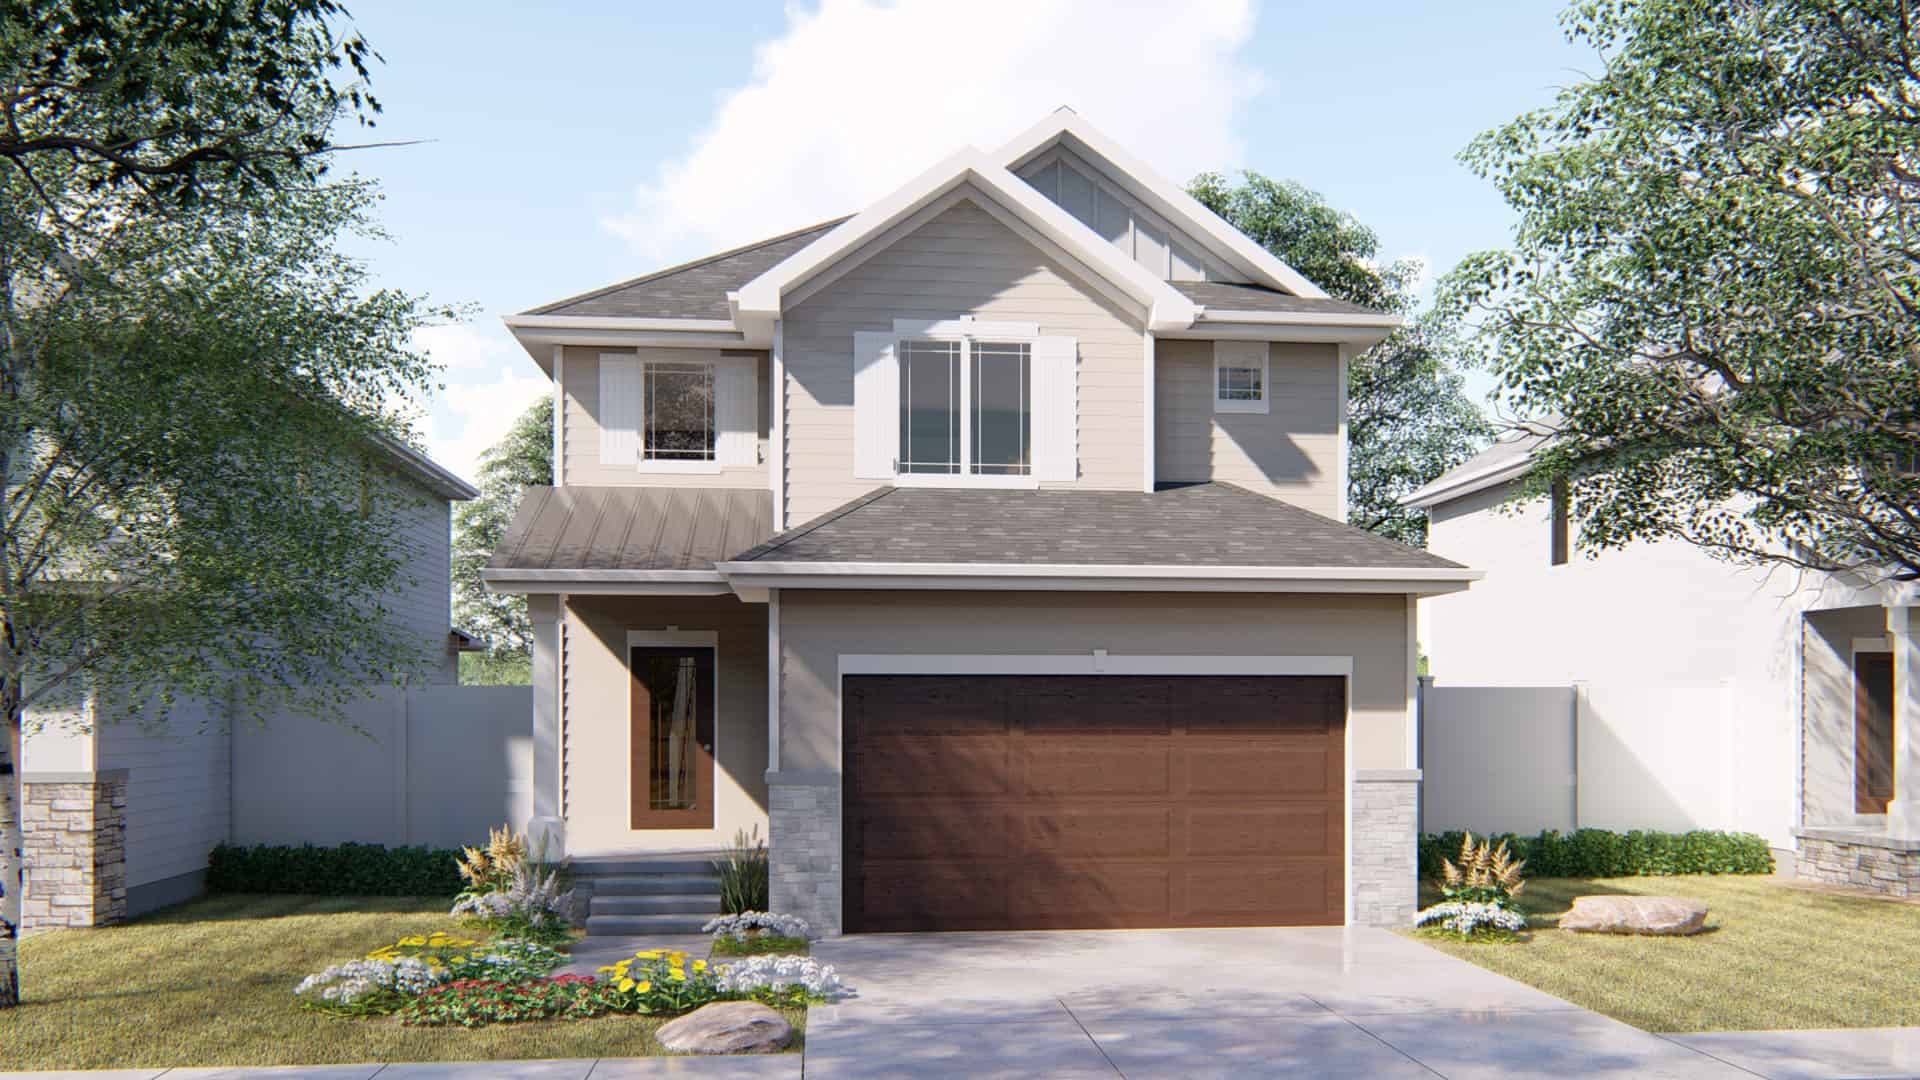
3-Bedroom, 1645 Sq Ft Traditional House Plan - 100-1264 - Front Exterior
Plan Collection
3-Bedroom, 1645 Sq Ft Traditional House Plan - 100-1264 - Front Exterior
Plan#100-1264
Starting at$1400
1645
Sq Ft
2
Story
3
Bed
2.5
Bath
2
Car
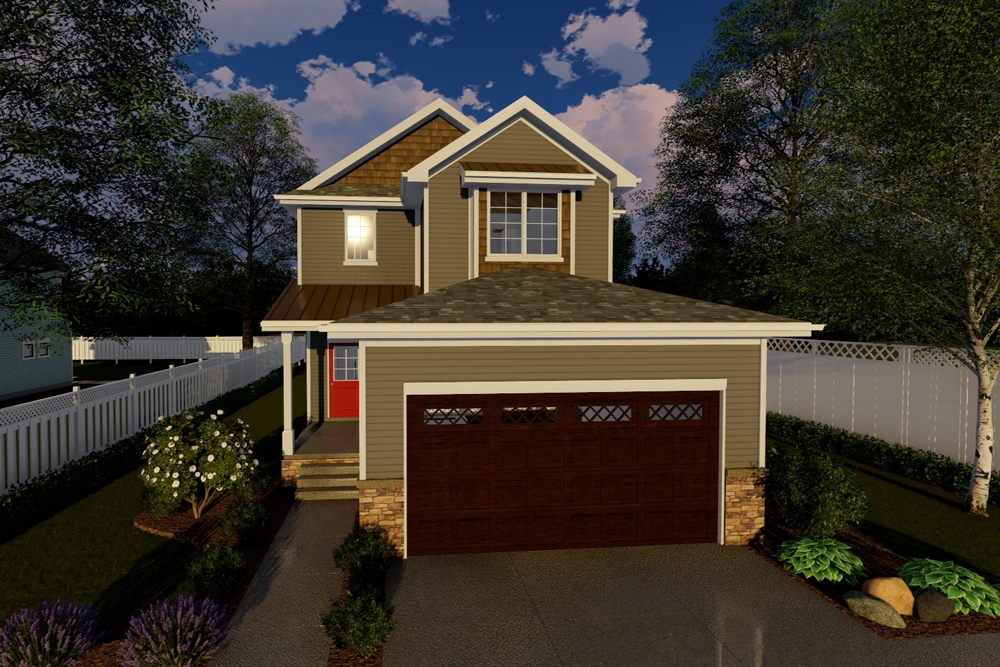
3-Bedroom, 1952 Sq Ft Traditional House Plan - 100-1263 - Front Exterior
Plan Collection
3-Bedroom, 1952 Sq Ft Traditional House Plan - 100-1263 - Front Exterior
Plan#100-1263
Starting at$1500
1952
Sq Ft
2
Story
3
Bed
2.5
Bath
2
Car
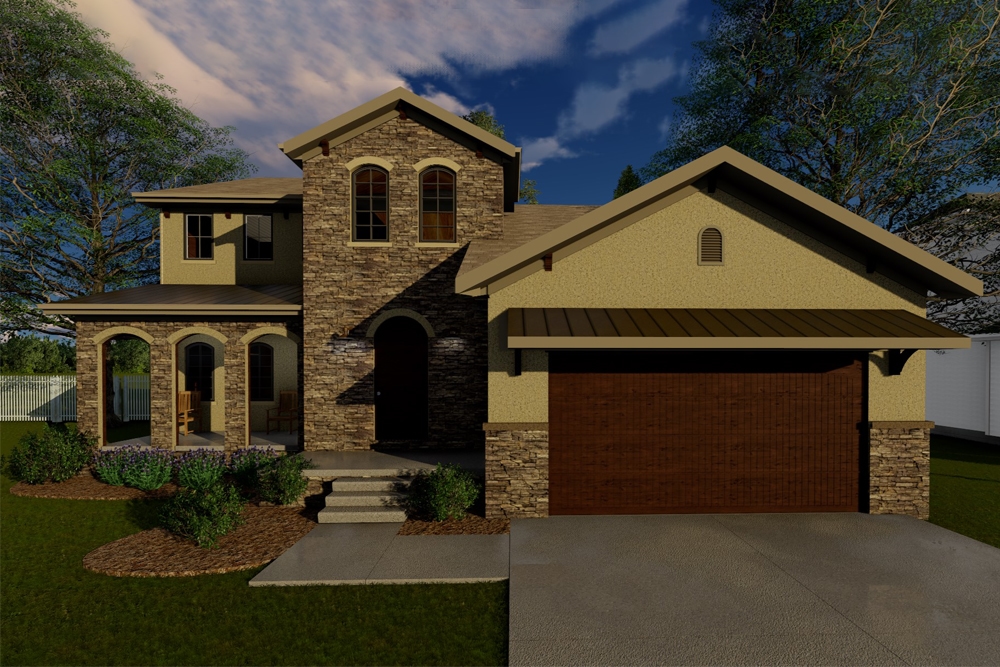
4-Bedroom, 2281 Sq Ft Tuscan House Plan - 100-1258 - Front Exterior
Plan Collection
4-Bedroom, 2281 Sq Ft Tuscan House Plan - 100-1258 - Front Exterior
Plan#100-1258
Starting at$1600
2281
Sq Ft
1.5
Story
4
Bed
3.5
Bath
2
Car
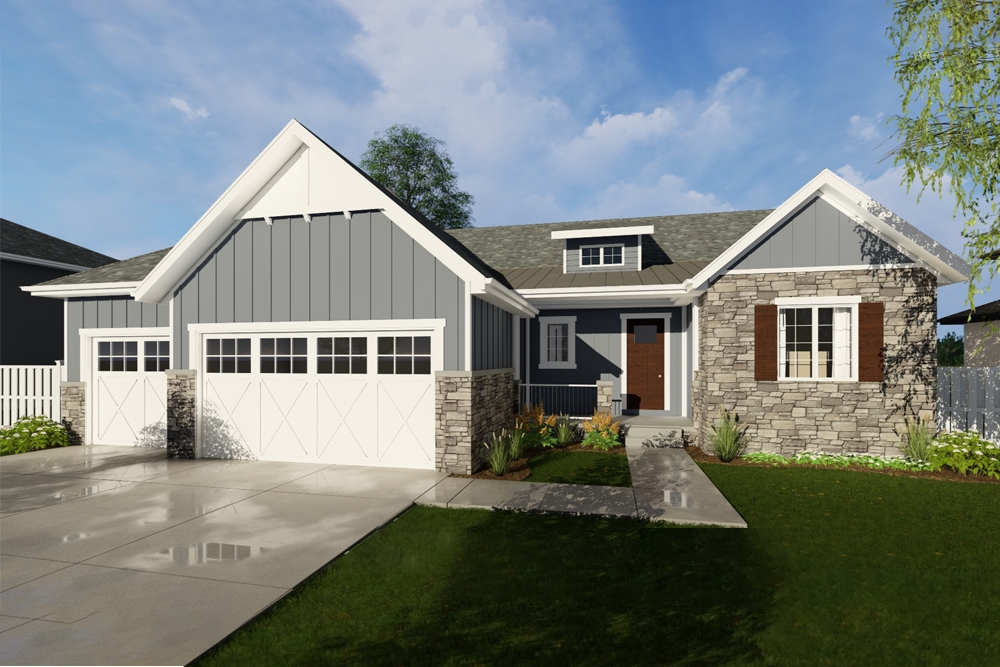
3-Bedroom, 2027 Sq Ft Craftsman House Plan - 100-1257 - Front Exterior
Plan Collection
3-Bedroom, 2027 Sq Ft Craftsman House Plan - 100-1257 - Front Exterior
Plan#100-1257
Starting at$1600
2027
Sq Ft
1
Story
3
Bed
2.5
Bath
3
Car
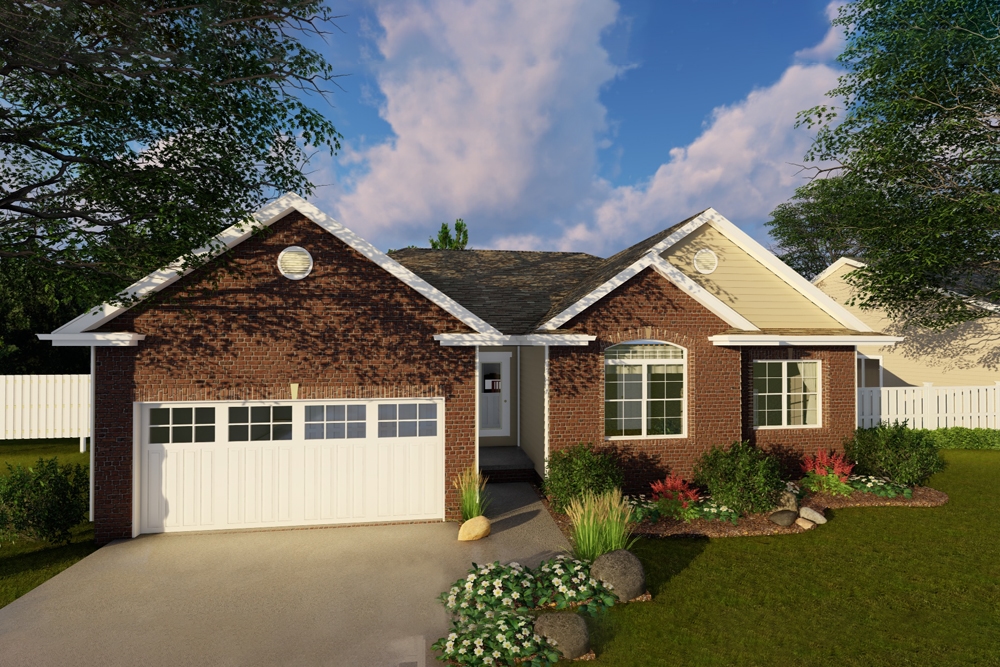
3-Bedroom, 1550 Sq Ft Traditional Home Plan - 100-1255 - Main Exterior
Plan Collection
3-Bedroom, 1550 Sq Ft Traditional Home Plan - 100-1255 - Main Exterior
Plan#100-1255
Starting at$1400
1550
Sq Ft
1
Story
3
Bed
2
Bath
2
Car
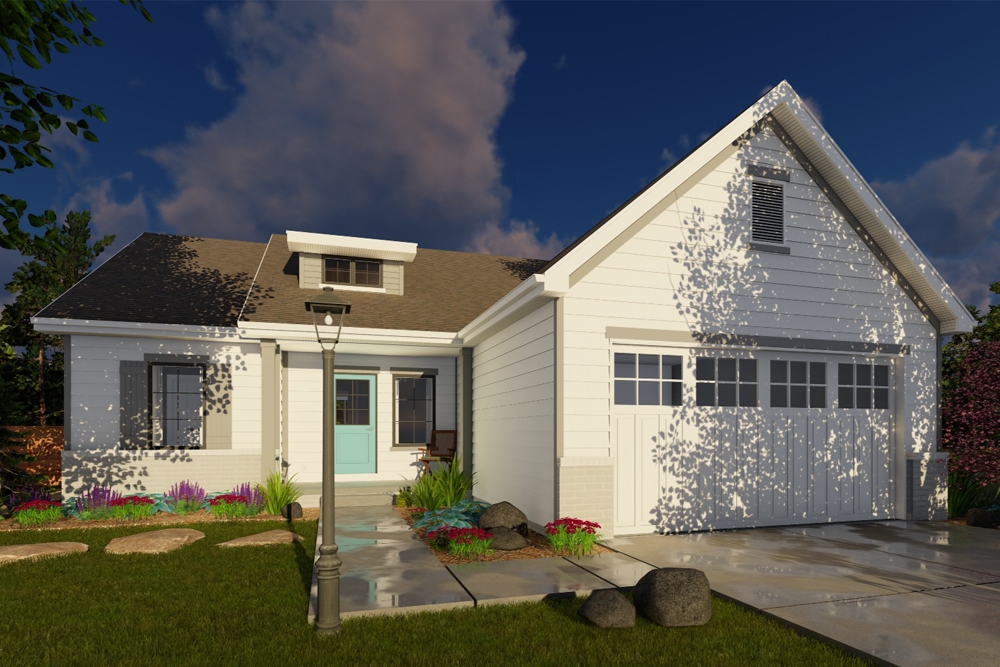
3-Bedroom, 1290 Sq Ft Traditional House Plan - 100-1253 - Front Exterior
Plan Collection
3-Bedroom, 1290 Sq Ft Traditional House Plan - 100-1253 - Front Exterior
Plan#100-1253
Starting at$1300
1290
Sq Ft
1
Story
3
Bed
2
Bath
2
Car
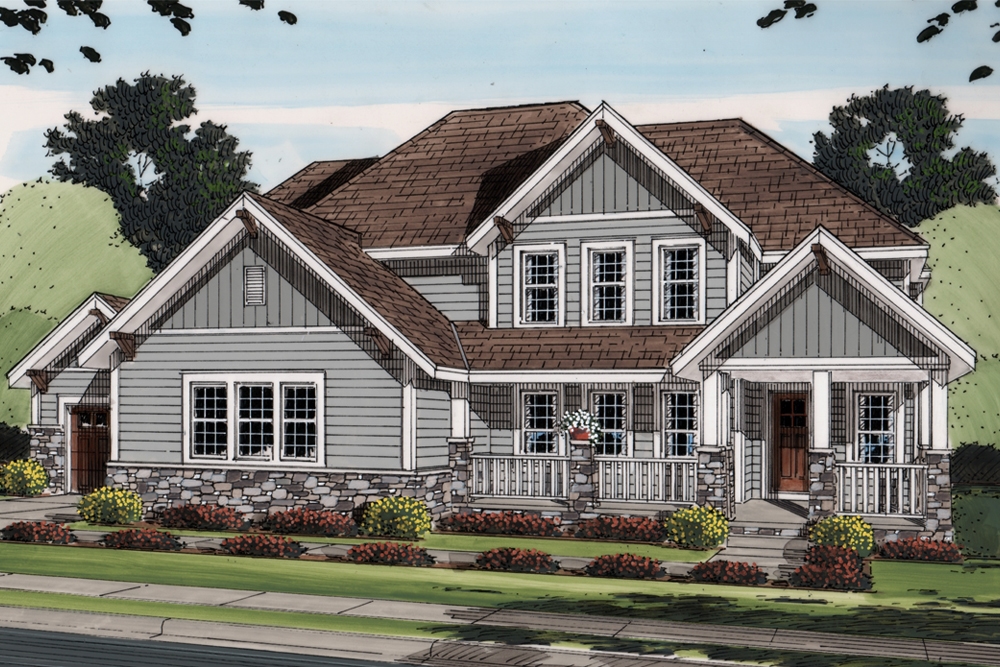
3-Bedroom, 3114 Sq Ft Craftsman House Plan - 100-1252 - Front Exterior
Plan Collection
3-Bedroom, 3114 Sq Ft Craftsman House Plan - 100-1252 - Front Exterior
Plan#100-1252
Starting at$1900
3114
Sq Ft
2
Story
3
Bed
3.5
Bath
2
Car
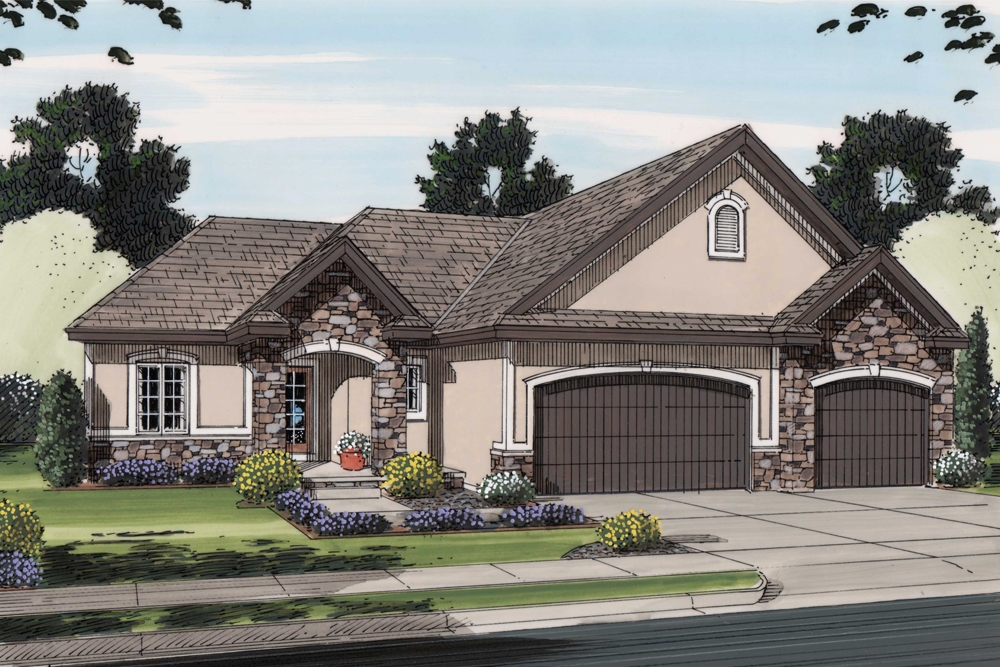
3-Bedroom, 1568 Sq Ft Traditional House Plan - 100-1251 - Front Exterior
Plan Collection
3-Bedroom, 1568 Sq Ft Traditional House Plan - 100-1251 - Front Exterior
Plan#100-1251
Starting at$1400
1568
Sq Ft
1
Story
3
Bed
2
Bath
3
Car
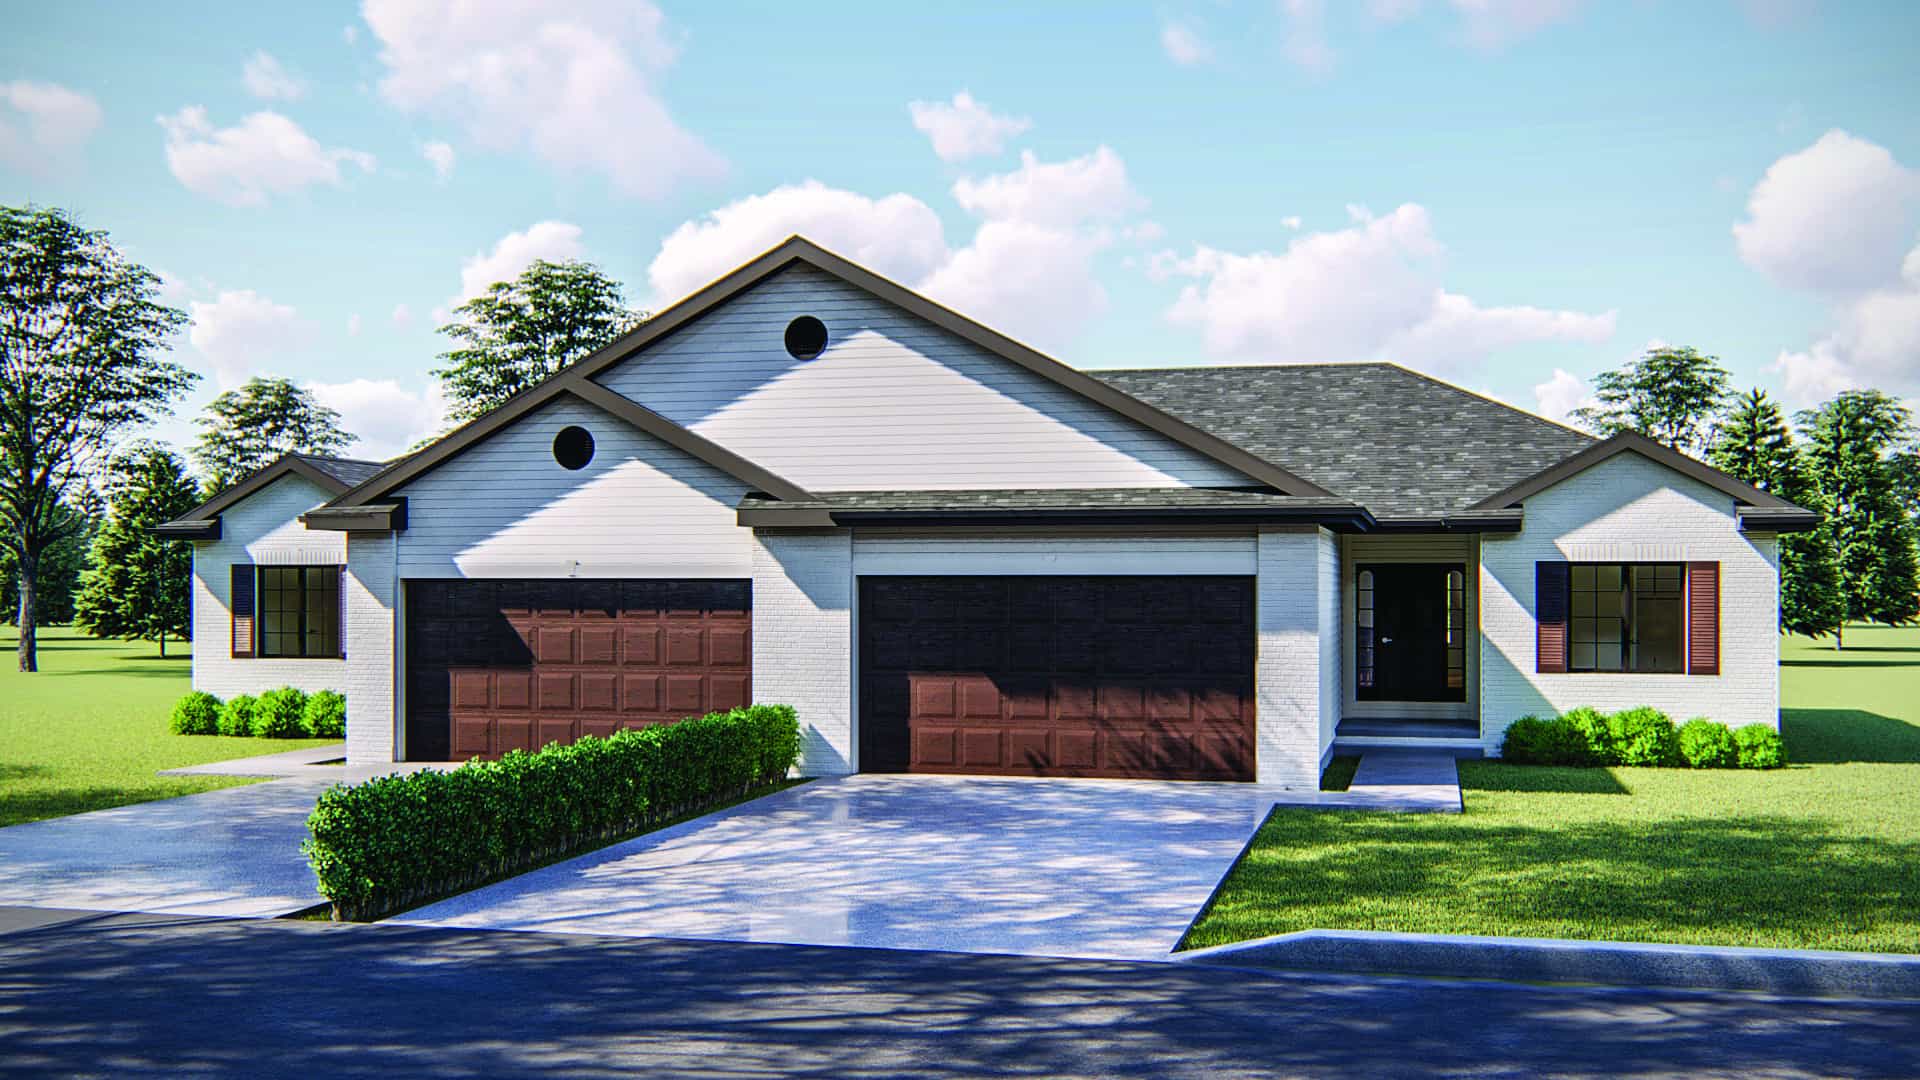
2-Bedroom, 1189 Sq Ft Multi-Unit Home Plan - 100-1248 - Main Exterior
Plan Collection
2-Bedroom, 1189 Sq Ft Multi-Unit Home Plan - 100-1248 - Main Exterior
Plan#100-1248
Starting at$1900
1189
Sq Ft
1
Story
2
Bed
2
Bath
2
Car
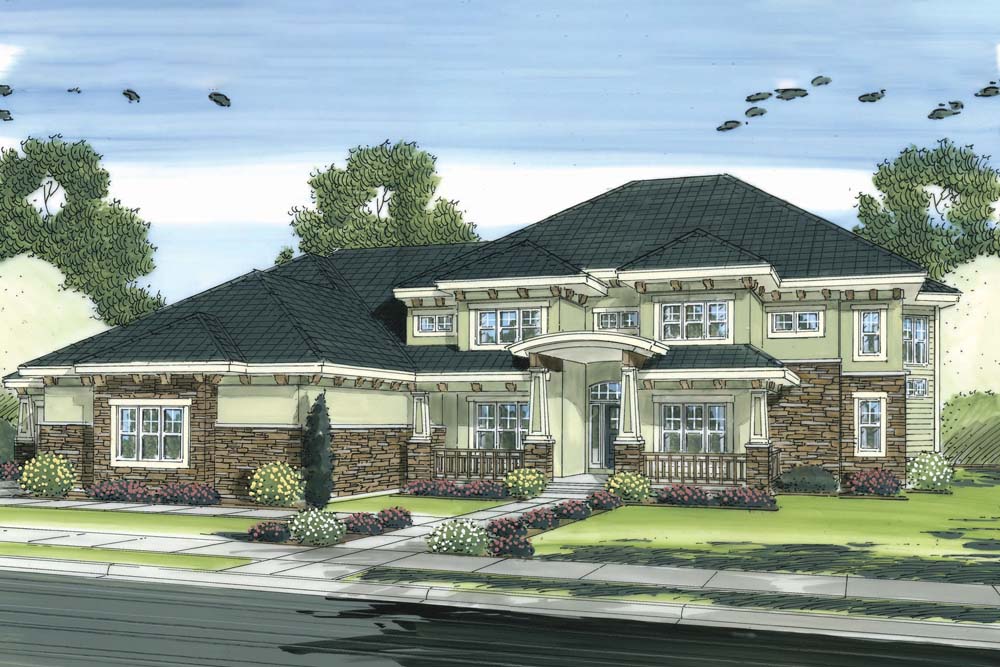
5-Bedroom, 5010 Sq Ft Craftsman Home Plan - 100-1247 - Main Exterior
Plan Collection
5-Bedroom, 5010 Sq Ft Craftsman Home Plan - 100-1247 - Main Exterior
Plan#100-1247
Starting at$2700
5010
Sq Ft
1.5
Story
5
Bed
4.5
Bath
4
Car
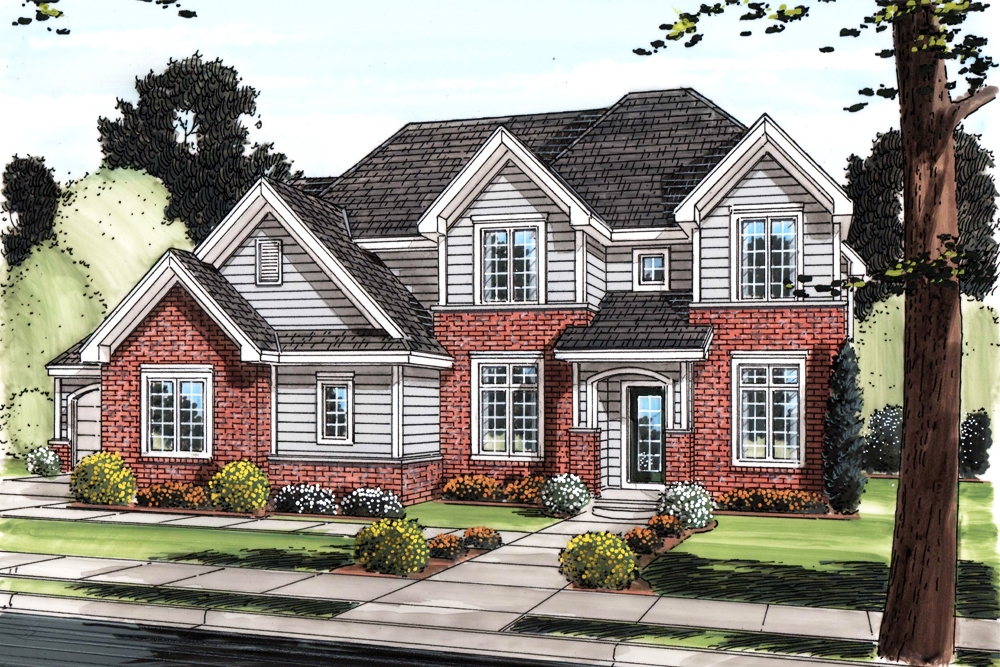
5-Bedroom, 3493 Sq Ft Traditional House Plan - 100-1245 - Front Exterior
Plan Collection
5-Bedroom, 3493 Sq Ft Traditional House Plan - 100-1245 - Front Exterior
Plan#100-1245
Starting at$1900
3493
Sq Ft
1.5
Story
5
Bed
3.5
Bath
3
Car
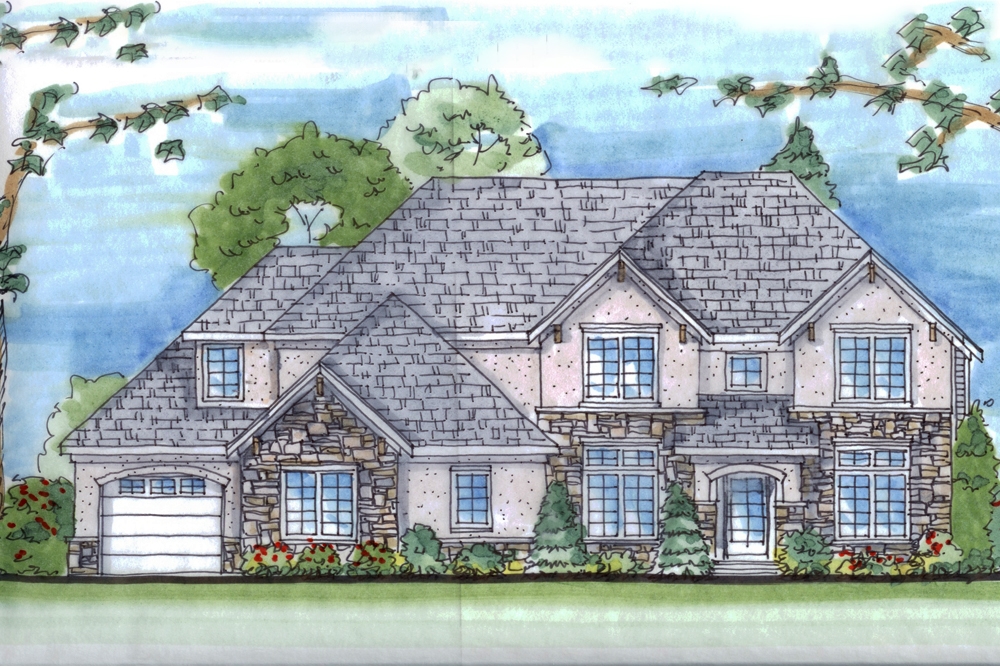
5-Bedroom, 3484 Sq Ft Traditional House Plan - 100-1244 - Front Exterior
Plan Collection
5-Bedroom, 3484 Sq Ft Traditional House Plan - 100-1244 - Front Exterior
Plan#100-1244
Starting at$1900
3484
Sq Ft
2
Story
5
Bed
3.5
Bath
3
Car
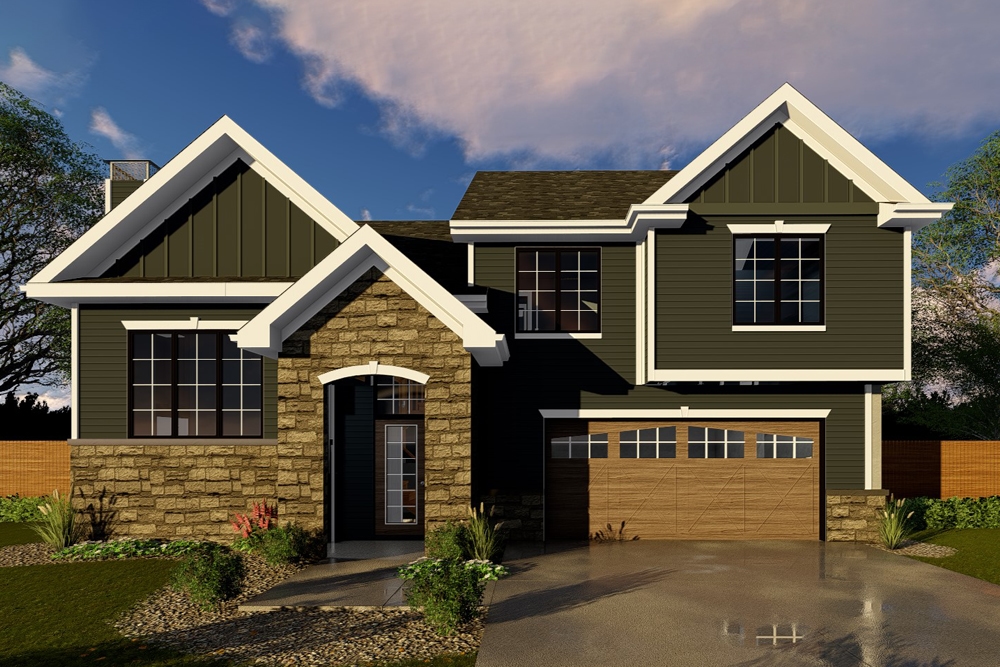
3-Bedroom, 1329 Sq Ft Craftsman House Plan - 100-1241 - Front Exterior
Plan Collection
3-Bedroom, 1329 Sq Ft Craftsman House Plan - 100-1241 - Front Exterior
Plan#100-1241
Starting at$1300
1329
Sq Ft
1.5
Story
3
Bed
2
Bath
2
Car
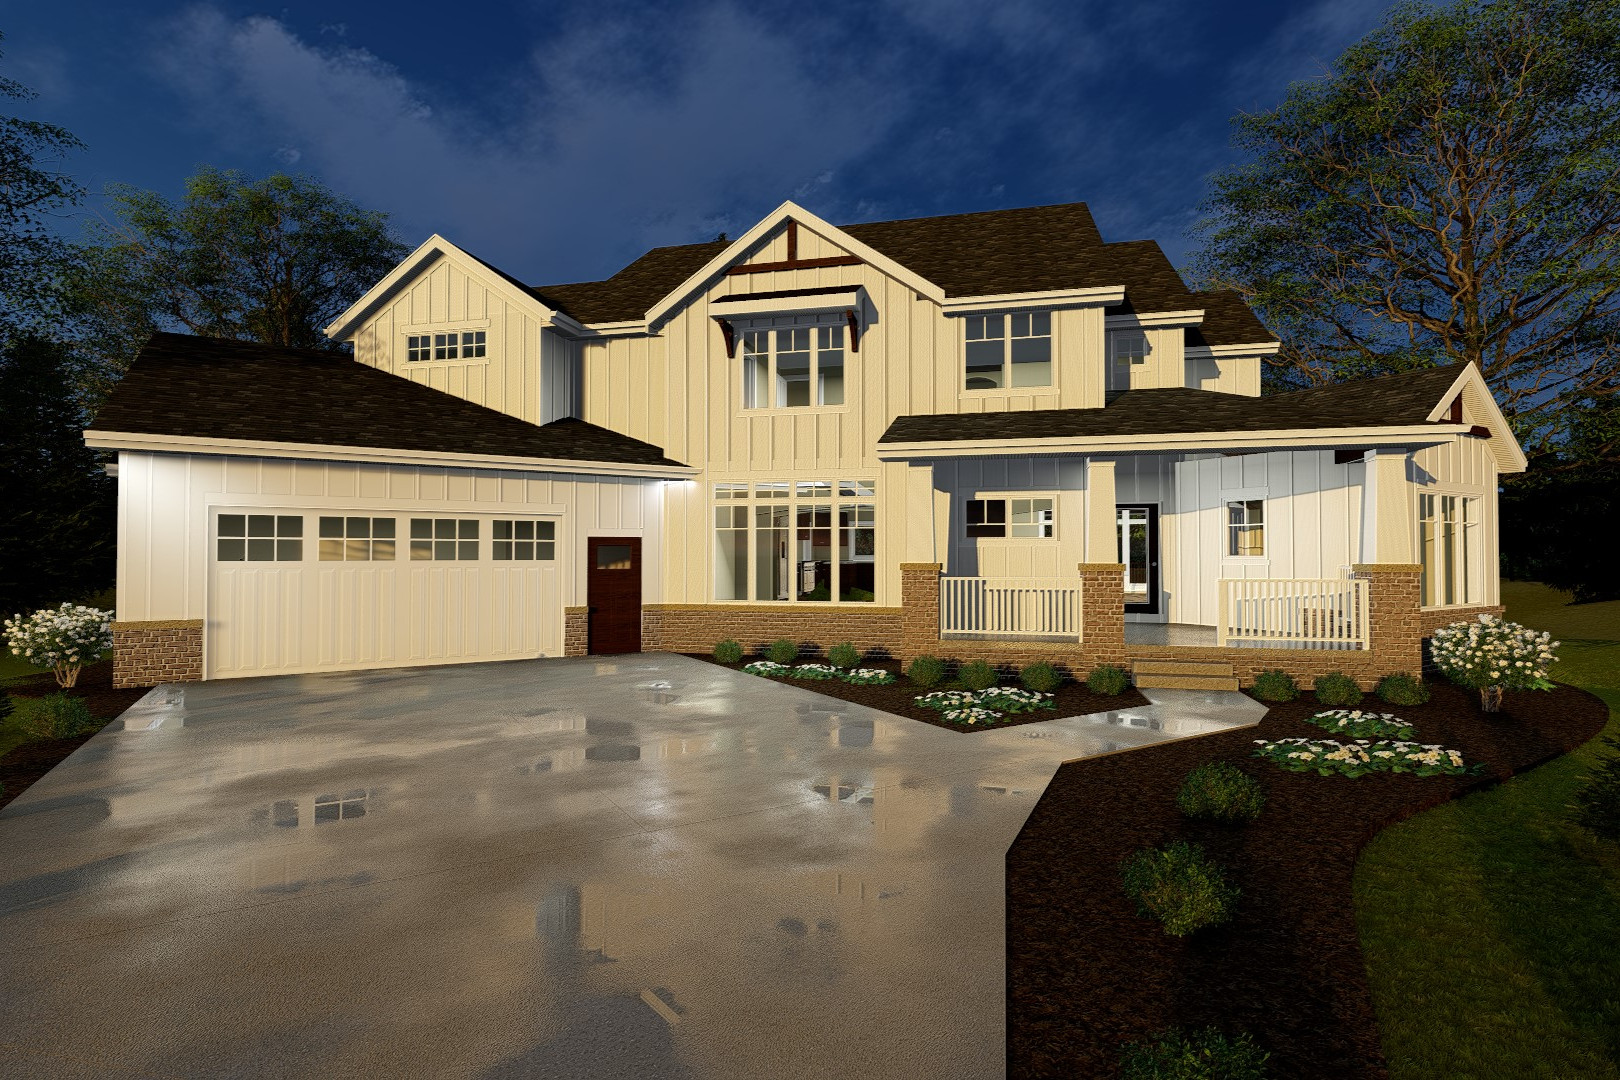
4-Bedroom, 3120 Sq Ft Farmhouse Home Plan - 100-1235 - Main Exterior
Plan Collection
4-Bedroom, 3120 Sq Ft Farmhouse Home Plan - 100-1235 - Main Exterior
Plan#100-1235
Starting at$1900
3120
Sq Ft
2
Story
4
Bed
5
Bath
2
Car
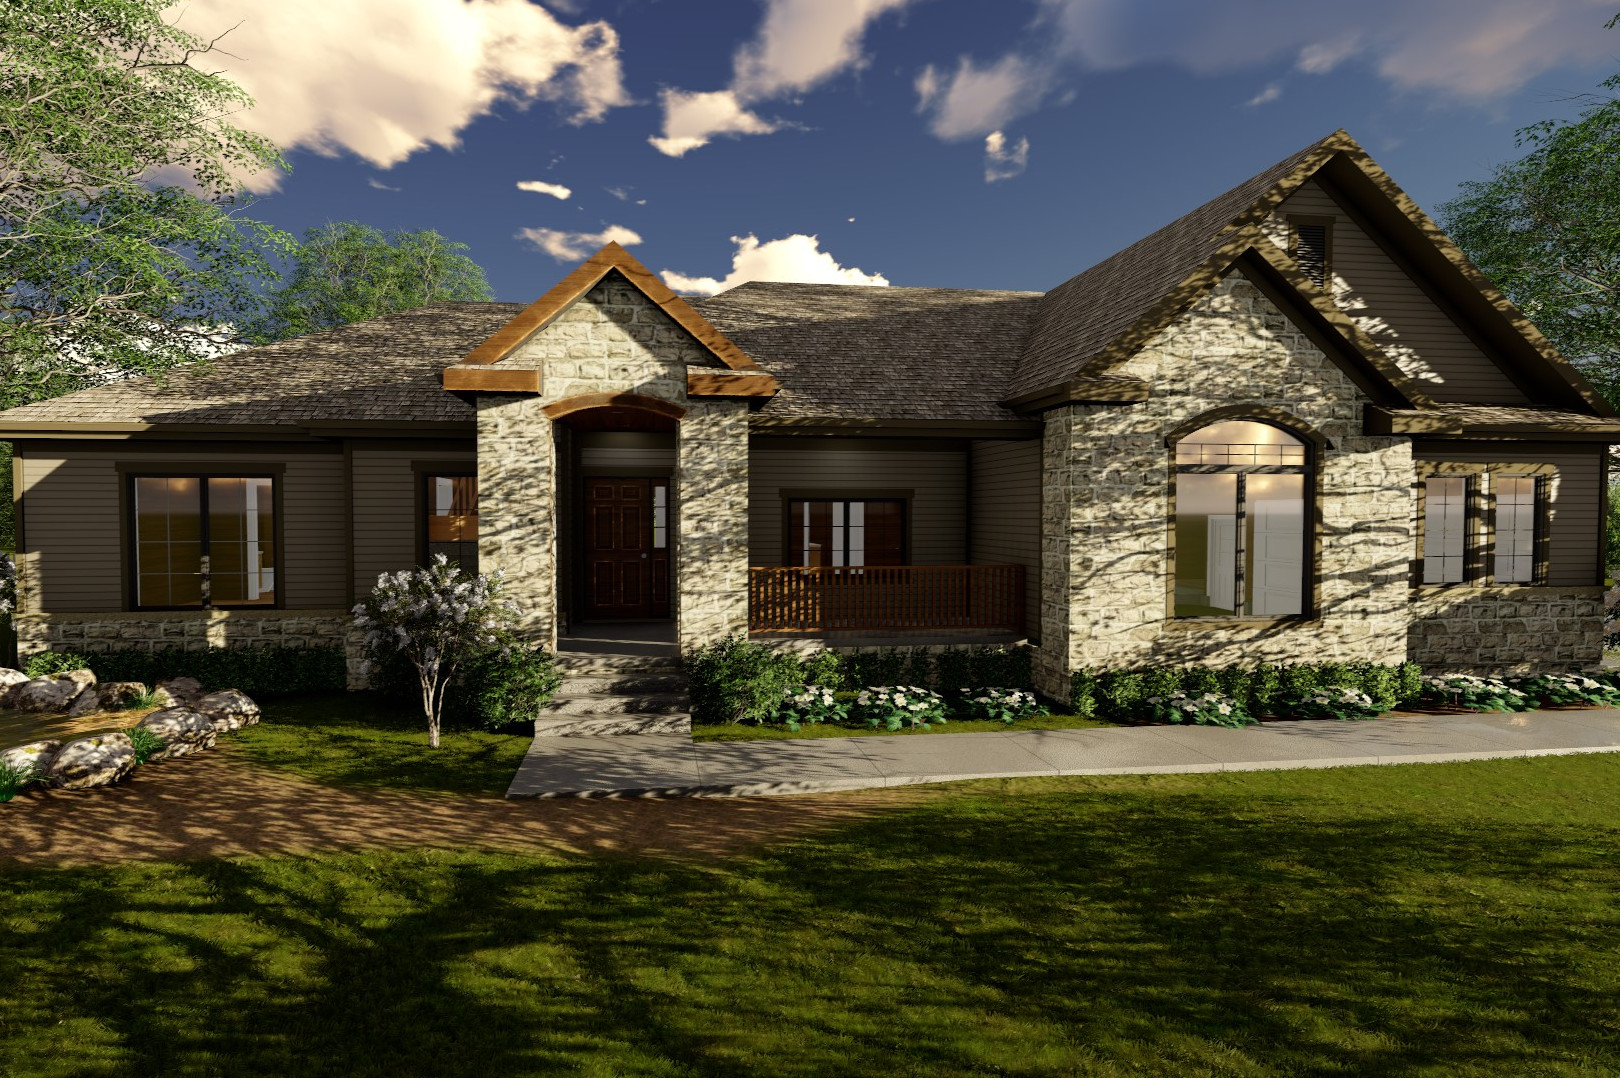
2-Bedroom, 2242 Sq Ft Craftsman Home Plan - 100-1234 - Main Exterior
Plan Collection
2-Bedroom, 2242 Sq Ft Craftsman Home Plan - 100-1234 - Main Exterior
Plan#100-1234
Starting at$1600
2242
Sq Ft
1
Story
2
Bed
3
Bath
2
Car
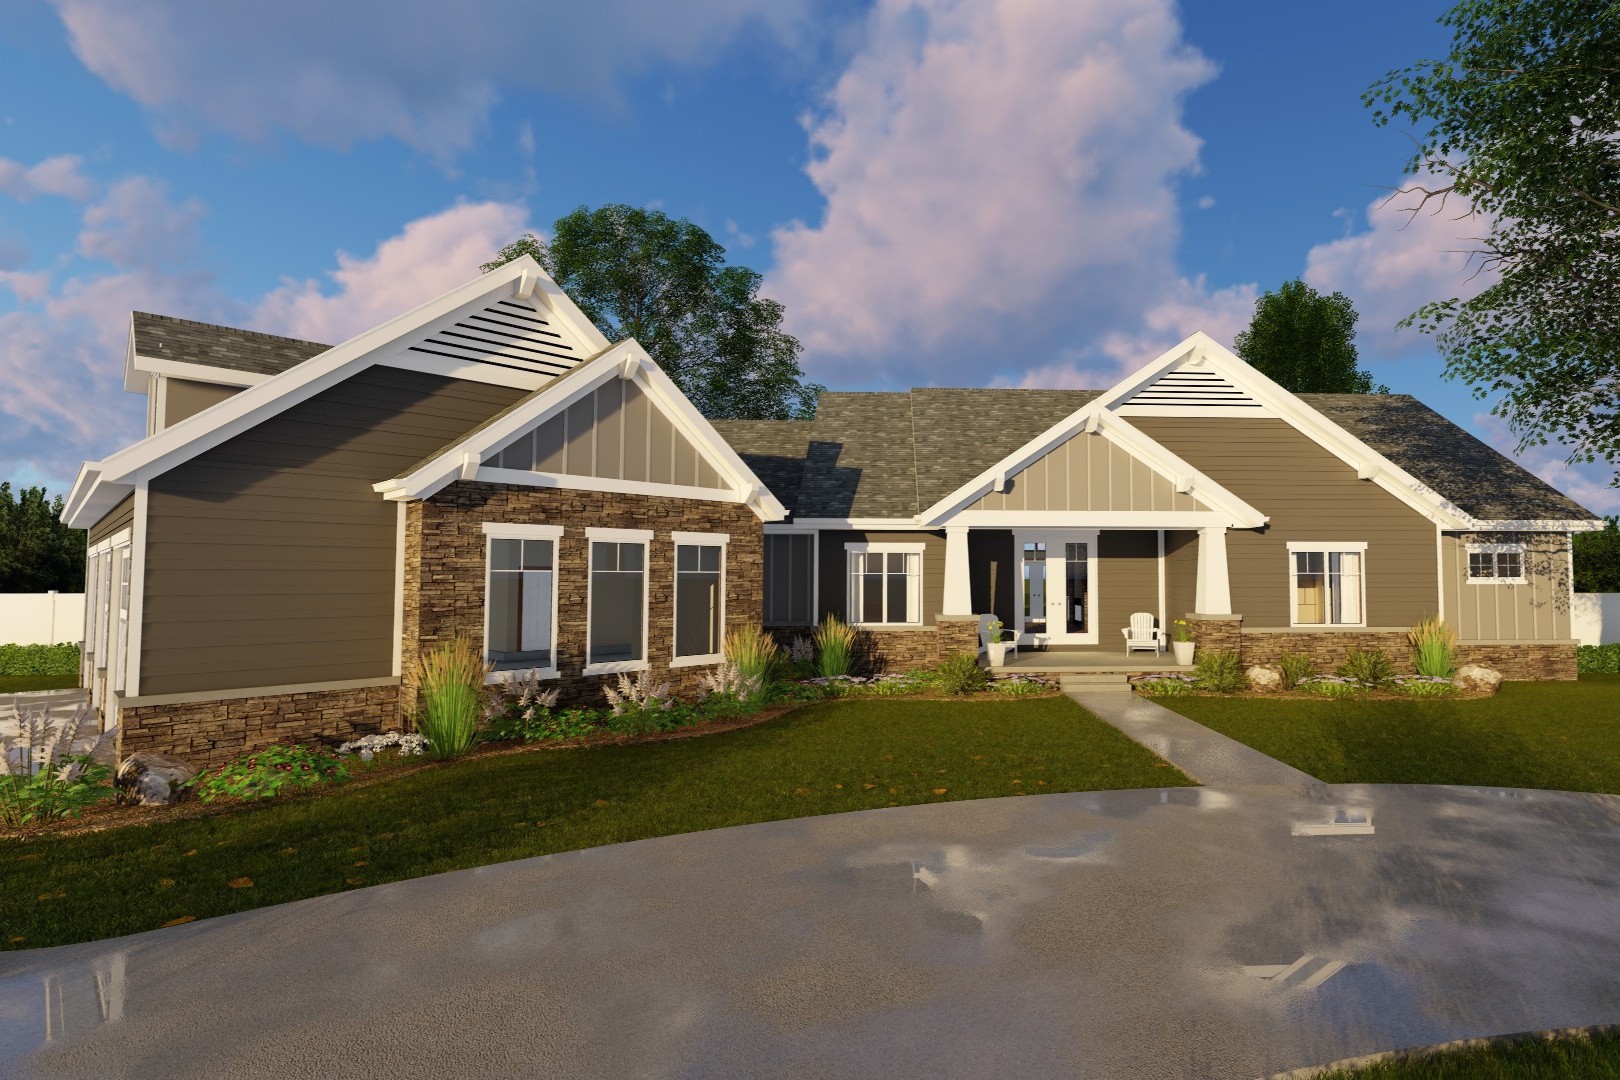
2-Bedroom, 2172 Sq Ft Craftsman House Plan - 100-1231 - Front Exterior
Plan Collection
2-Bedroom, 2172 Sq Ft Craftsman House Plan - 100-1231 - Front Exterior
Plan#100-1231
Starting at$1600
2172
Sq Ft
1
Story
2
Bed
3
Bath
3
Car
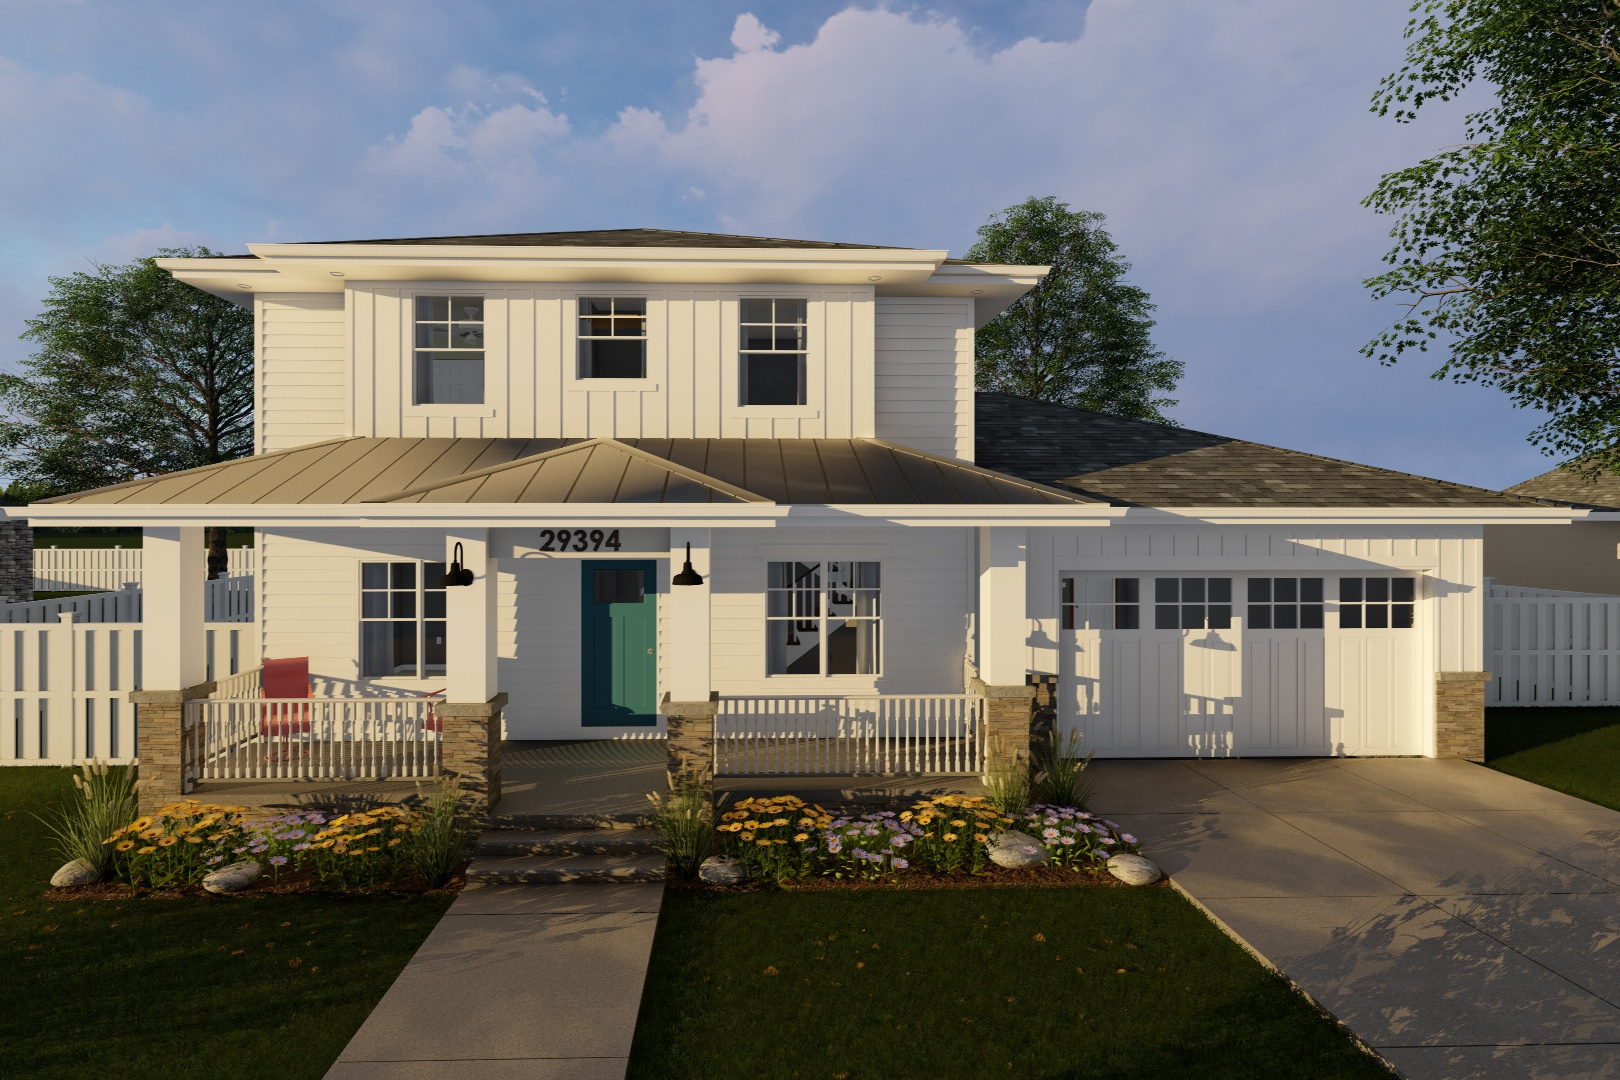
3-Bedroom, 2022 Sq Ft Prairie House Plan - 100-1229 - Front Exterior
Plan Collection
3-Bedroom, 2022 Sq Ft Prairie House Plan - 100-1229 - Front Exterior
Plan#100-1229
Starting at$1600
2022
Sq Ft
2
Story
3
Bed
3
Bath
2
Car
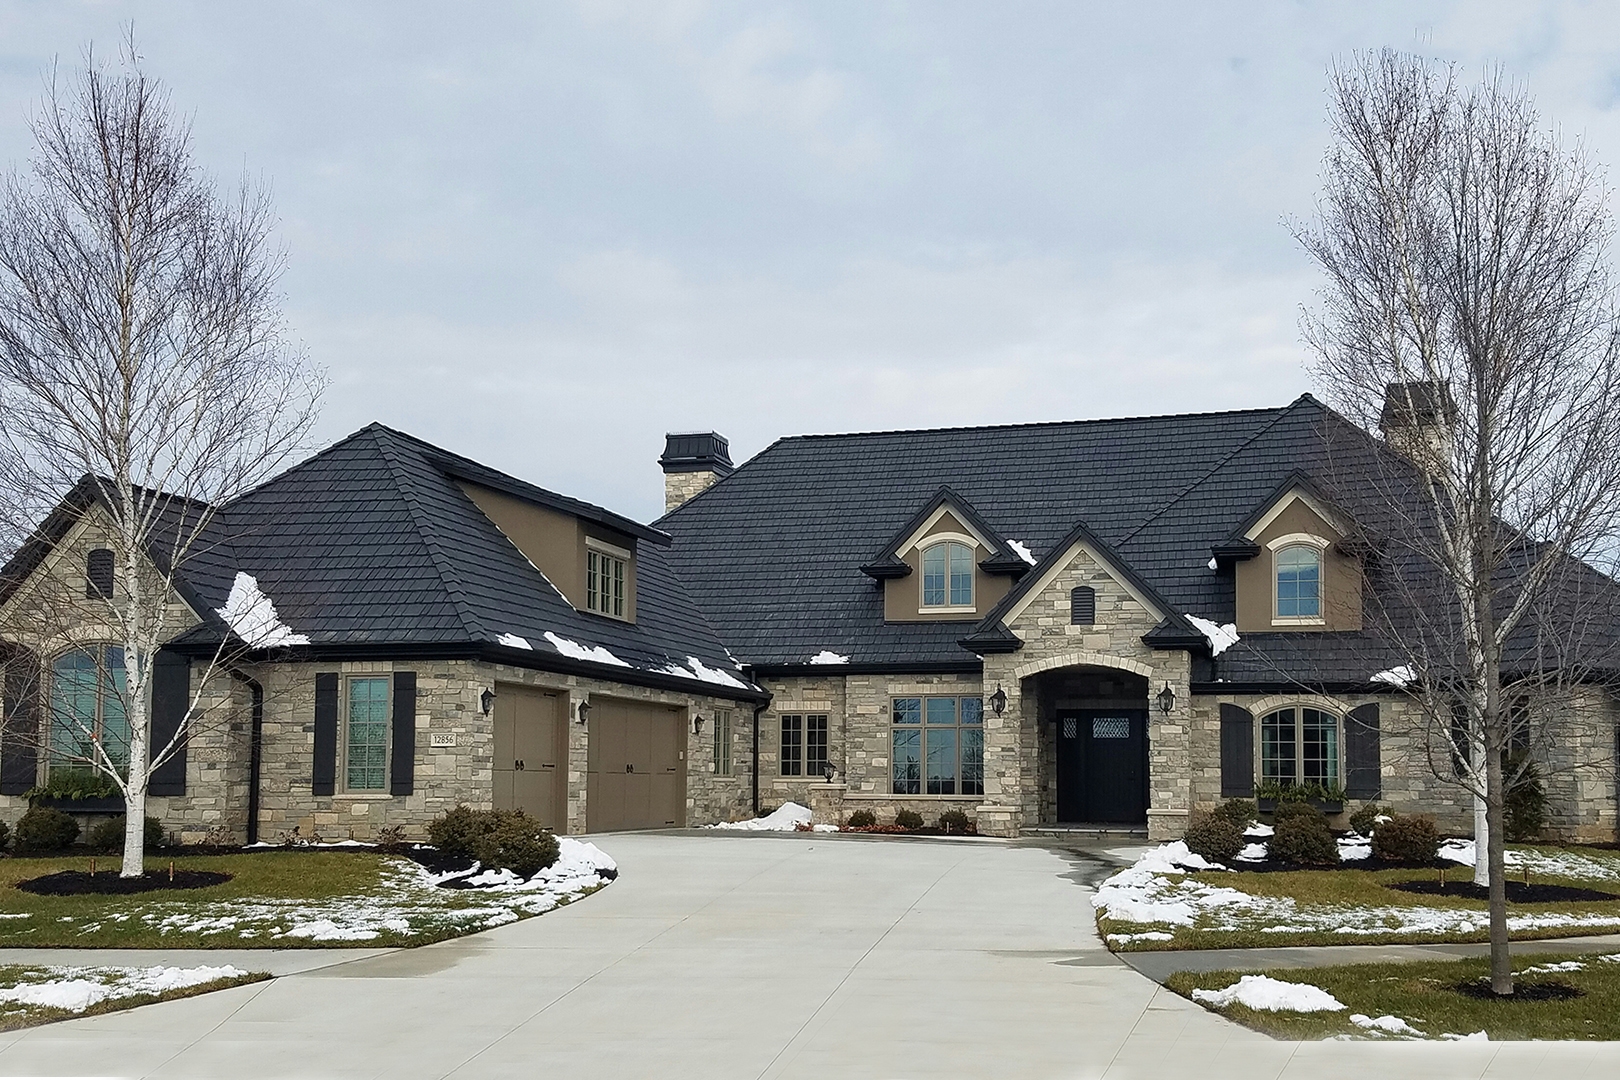
3-Bedroom, 4853 Sq Ft Prairie House Plan - 100-1228 - Front Exterior
Plan Collection
3-Bedroom, 4853 Sq Ft Prairie House Plan - 100-1228 - Front Exterior
Plan#100-1228
Starting at$2400
4853
Sq Ft
1
Story
3
Bed
4
Bath
3
Car
3-Bedroom, 1947 Sq Ft Craftsman House Plan - 100-1274 - Front Exterior
Plan Collection
3-Bedroom, 1947 Sq Ft Craftsman House Plan - 100-1274 - Front Exterior
Plan#100-1274
Starting at$1500
1947
Sq Ft
1.5
Story
3
Bed
2.5
Bath
3
Car
4-Bedroom, 2263 Sq Ft Traditional House Plan - 100-1272 - Front Exterior
Plan Collection
4-Bedroom, 2263 Sq Ft Traditional House Plan - 100-1272 - Front Exterior
Plan#100-1272
Starting at$1600
2263
Sq Ft
2
Story
4
Bed
2.5
Bath
3
Car
3-Bedroom, 2235 Sq Ft Colonial House Plan - 100-1271 - Front Exterior
Plan Collection
3-Bedroom, 2235 Sq Ft Colonial House Plan - 100-1271 - Front Exterior
Plan#100-1271
Starting at$1600
2235
Sq Ft
2
Story
3
Bed
2.5
Bath
2
Car
3-Bedroom, 1671 Sq Ft Traditional 3-Unit Plan - 100-1270 - Front Exterior
Plan Collection
3-Bedroom, 1671 Sq Ft Traditional 3-Unit Plan - 100-1270 - Front Exterior
Plan#100-1270
Starting at$2000
1671
Sq Ft
2
Story
3
Bed
2.5
Bath
2
Car
4-Bedroom, 2317 Sq Ft Traditional Home Plan - 100-1269 - Main Exterior
Plan Collection
4-Bedroom, 2317 Sq Ft Traditional Home Plan - 100-1269 - Main Exterior
Plan#100-1269
Starting at$1700
2317
Sq Ft
1.5
Story
4
Bed
3.5
Bath
2
Car
3-Bedroom, 2195 Sq Ft Mediterranean Home Plan - 100-1267 - Main Exterior
Plan Collection
3-Bedroom, 2195 Sq Ft Mediterranean Home Plan - 100-1267 - Main Exterior
Plan#100-1267
Starting at$1600
2195
Sq Ft
1
Story
3
Bed
2.5
Bath
2
Car
3-Bedroom, 1645 Sq Ft Traditional House Plan - 100-1264 - Front Exterior
Plan Collection
3-Bedroom, 1645 Sq Ft Traditional House Plan - 100-1264 - Front Exterior
Plan#100-1264
Starting at$1400
1645
Sq Ft
2
Story
3
Bed
2.5
Bath
2
Car
3-Bedroom, 1952 Sq Ft Traditional House Plan - 100-1263 - Front Exterior
Plan Collection
3-Bedroom, 1952 Sq Ft Traditional House Plan - 100-1263 - Front Exterior
Plan#100-1263
Starting at$1500
1952
Sq Ft
2
Story
3
Bed
2.5
Bath
2
Car
4-Bedroom, 2281 Sq Ft Tuscan House Plan - 100-1258 - Front Exterior
Plan Collection
4-Bedroom, 2281 Sq Ft Tuscan House Plan - 100-1258 - Front Exterior
Plan#100-1258
Starting at$1600
2281
Sq Ft
1.5
Story
4
Bed
3.5
Bath
2
Car
3-Bedroom, 2027 Sq Ft Craftsman House Plan - 100-1257 - Front Exterior
Plan Collection
3-Bedroom, 2027 Sq Ft Craftsman House Plan - 100-1257 - Front Exterior
Plan#100-1257
Starting at$1600
2027
Sq Ft
1
Story
3
Bed
2.5
Bath
3
Car
3-Bedroom, 1550 Sq Ft Traditional Home Plan - 100-1255 - Main Exterior
Plan Collection
3-Bedroom, 1550 Sq Ft Traditional Home Plan - 100-1255 - Main Exterior
Plan#100-1255
Starting at$1400
1550
Sq Ft
1
Story
3
Bed
2
Bath
2
Car
3-Bedroom, 1290 Sq Ft Traditional House Plan - 100-1253 - Front Exterior
Plan Collection
3-Bedroom, 1290 Sq Ft Traditional House Plan - 100-1253 - Front Exterior
Plan#100-1253
Starting at$1300
1290
Sq Ft
1
Story
3
Bed
2
Bath
2
Car
3-Bedroom, 3114 Sq Ft Craftsman House Plan - 100-1252 - Front Exterior
Plan Collection
3-Bedroom, 3114 Sq Ft Craftsman House Plan - 100-1252 - Front Exterior
Plan#100-1252
Starting at$1900
3114
Sq Ft
2
Story
3
Bed
3.5
Bath
2
Car
3-Bedroom, 1568 Sq Ft Traditional House Plan - 100-1251 - Front Exterior
Plan Collection
3-Bedroom, 1568 Sq Ft Traditional House Plan - 100-1251 - Front Exterior
Plan#100-1251
Starting at$1400
1568
Sq Ft
1
Story
3
Bed
2
Bath
3
Car
2-Bedroom, 1189 Sq Ft Multi-Unit Home Plan - 100-1248 - Main Exterior
Plan Collection
2-Bedroom, 1189 Sq Ft Multi-Unit Home Plan - 100-1248 - Main Exterior
Plan#100-1248
Starting at$1900
1189
Sq Ft
1
Story
2
Bed
2
Bath
2
Car
5-Bedroom, 5010 Sq Ft Craftsman Home Plan - 100-1247 - Main Exterior
Plan Collection
5-Bedroom, 5010 Sq Ft Craftsman Home Plan - 100-1247 - Main Exterior
Plan#100-1247
Starting at$2700
5010
Sq Ft
1.5
Story
5
Bed
4.5
Bath
4
Car
5-Bedroom, 3493 Sq Ft Traditional House Plan - 100-1245 - Front Exterior
Plan Collection
5-Bedroom, 3493 Sq Ft Traditional House Plan - 100-1245 - Front Exterior
Plan#100-1245
Starting at$1900
3493
Sq Ft
1.5
Story
5
Bed
3.5
Bath
3
Car
5-Bedroom, 3484 Sq Ft Traditional House Plan - 100-1244 - Front Exterior
Plan Collection
5-Bedroom, 3484 Sq Ft Traditional House Plan - 100-1244 - Front Exterior
Plan#100-1244
Starting at$1900
3484
Sq Ft
2
Story
5
Bed
3.5
Bath
3
Car
3-Bedroom, 1329 Sq Ft Craftsman House Plan - 100-1241 - Front Exterior
Plan Collection
3-Bedroom, 1329 Sq Ft Craftsman House Plan - 100-1241 - Front Exterior
Plan#100-1241
Starting at$1300
1329
Sq Ft
1.5
Story
3
Bed
2
Bath
2
Car
4-Bedroom, 3120 Sq Ft Farmhouse Home Plan - 100-1235 - Main Exterior
Plan Collection
4-Bedroom, 3120 Sq Ft Farmhouse Home Plan - 100-1235 - Main Exterior
Plan#100-1235
Starting at$1900
3120
Sq Ft
2
Story
4
Bed
5
Bath
2
Car
2-Bedroom, 2242 Sq Ft Craftsman Home Plan - 100-1234 - Main Exterior
Plan Collection
2-Bedroom, 2242 Sq Ft Craftsman Home Plan - 100-1234 - Main Exterior
Plan#100-1234
Starting at$1600
2242
Sq Ft
1
Story
2
Bed
3
Bath
2
Car
2-Bedroom, 2172 Sq Ft Craftsman House Plan - 100-1231 - Front Exterior
Plan Collection
2-Bedroom, 2172 Sq Ft Craftsman House Plan - 100-1231 - Front Exterior
Plan#100-1231
Starting at$1600
2172
Sq Ft
1
Story
2
Bed
3
Bath
3
Car
3-Bedroom, 2022 Sq Ft Prairie House Plan - 100-1229 - Front Exterior
Plan Collection
3-Bedroom, 2022 Sq Ft Prairie House Plan - 100-1229 - Front Exterior
Plan#100-1229
Starting at$1600
2022
Sq Ft
2
Story
3
Bed
3
Bath
2
Car
3-Bedroom, 4853 Sq Ft Prairie House Plan - 100-1228 - Front Exterior
Plan Collection
3-Bedroom, 4853 Sq Ft Prairie House Plan - 100-1228 - Front Exterior
Plan#100-1228
Starting at$2400
4853
Sq Ft
1
Story
3
Bed
4
Bath
3
Car
1...6667686970...401