Traditional House Plans

9,622
Plan Results
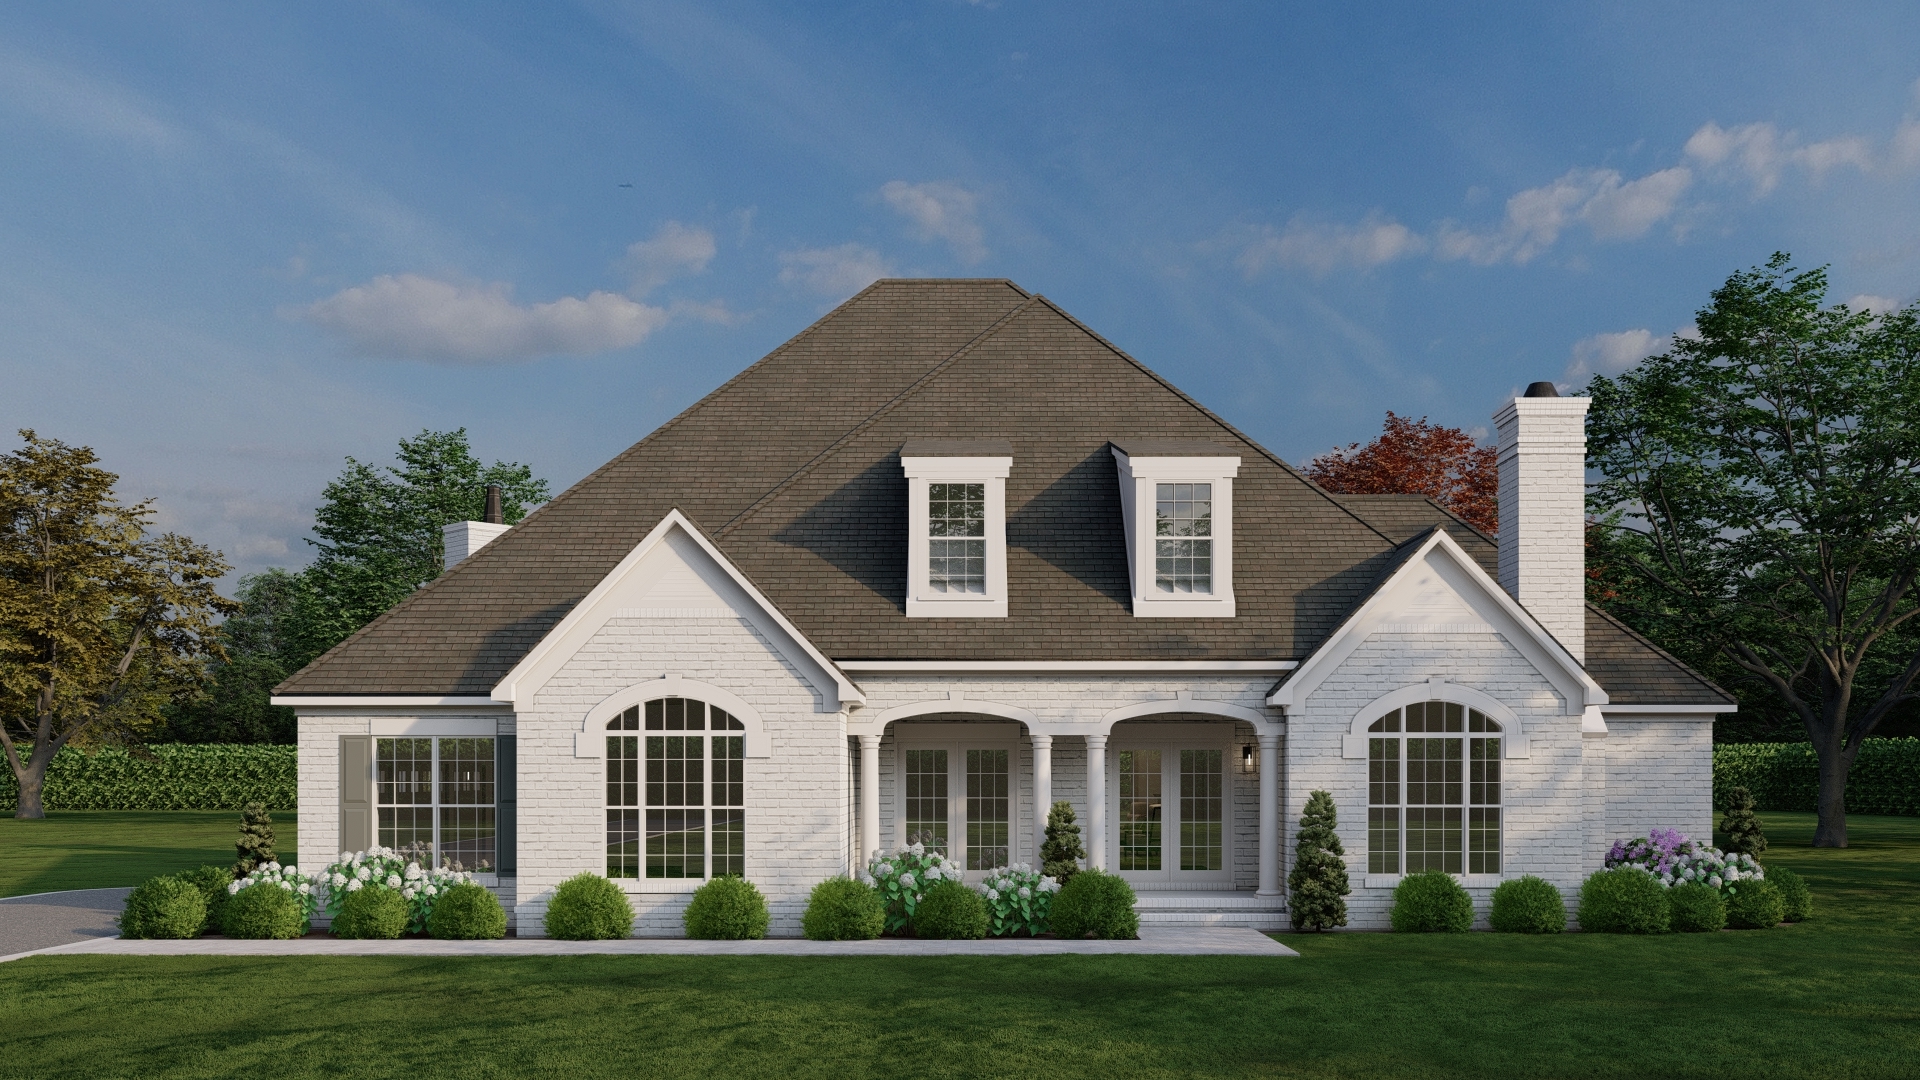
5-Bedroom, 3526 Sq Ft French Home - Plan #193-1068 - Main Exterior
Plan Collection
5-Bedroom, 3526 Sq Ft French Home - Plan #193-1068 - Main Exterior
Plan#193-1068
Starting at$1850
3526
Sq Ft
2
Story
5
Bed
5.5
Bath
3
Car
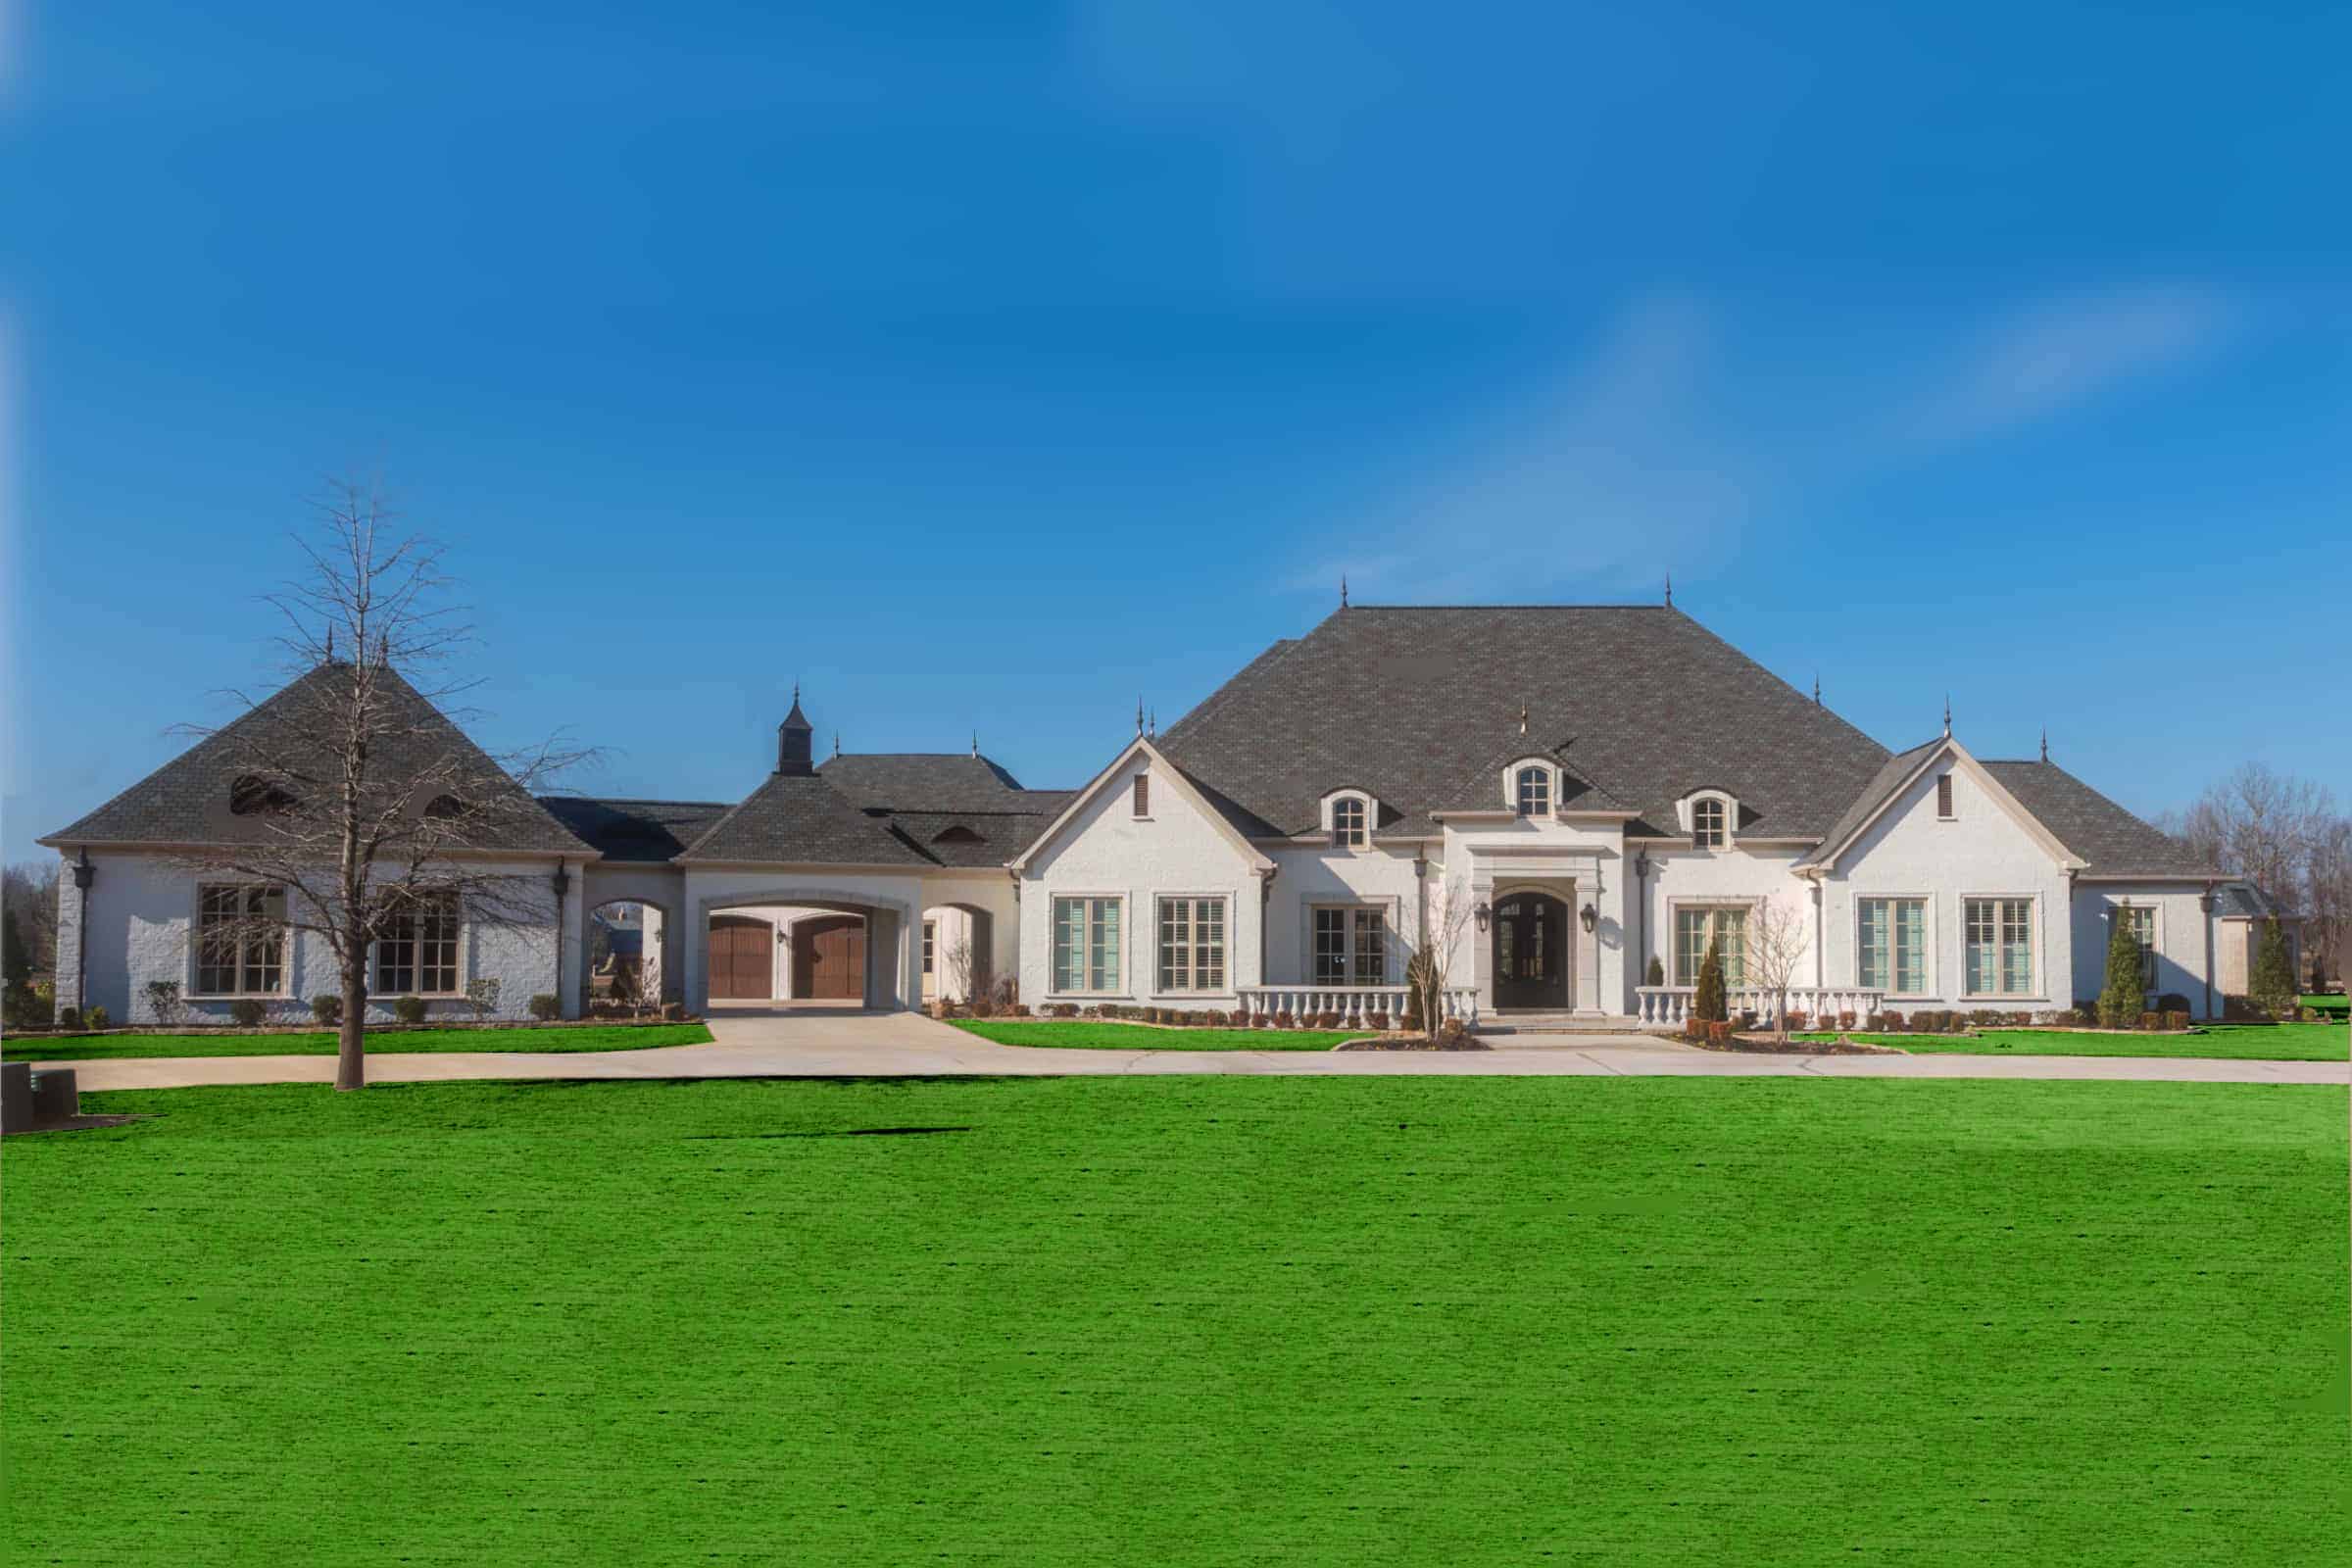
5-Bedroom, 5739 Sq Ft Luxurious European Home - Plan #193-1067 - Main Exterior
Plan Collection
5-Bedroom, 5739 Sq Ft Luxurious European Home - Plan #193-1067 - Main Exterior
Plan#193-1067
Starting at$3250
5739
Sq Ft
1
Story
5
Bed
5.5
Bath
4
Car

2-Bedroom, 1872 Sq Ft Per Unit Duplex/Multi-Unit Home Plan - 200-1041 - Main Exterior
Plan Collection
2-Bedroom, 1872 Sq Ft Per Unit Duplex/Multi-Unit Home Plan - 200-1041 - Main Exterior
Plan#200-1041
Starting at$1425
1872
Sq Ft
1
Story
2
Bed
1
Bath
0
Car
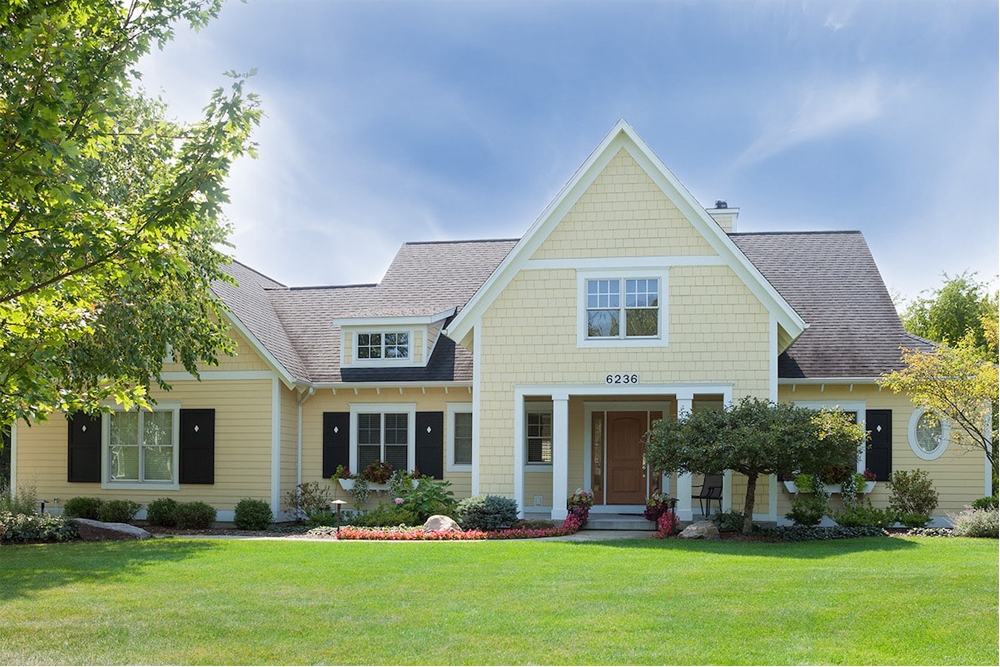
3-Bedroom, 3395 Sq Ft Traditional House Plan - 168-1140 - Front Exterior
Plan Collection
3-Bedroom, 3395 Sq Ft Traditional House Plan - 168-1140 - Front Exterior
Plan#168-1140
Starting at$2600
3395
Sq Ft
1
Story
3
Bed
2.5
Bath
3
Car
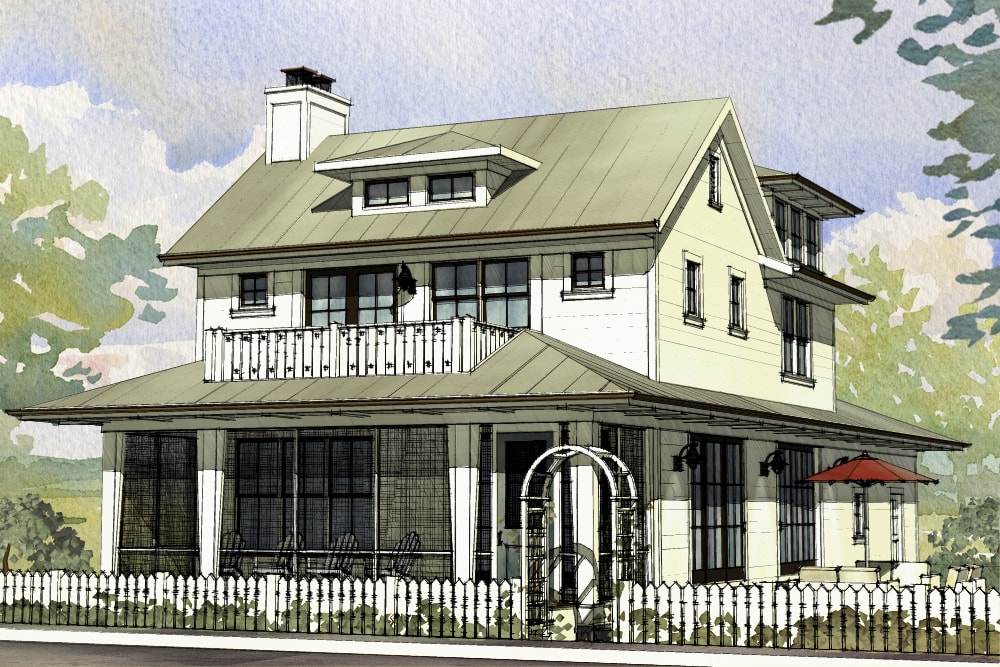
3-Bedroom, 2170 Sq Ft Traditional House Plan - 168-1139 - Front Exterior
Plan Collection
3-Bedroom, 2170 Sq Ft Traditional House Plan - 168-1139 - Front Exterior
Plan#168-1139
Starting at$2500
2170
Sq Ft
3
Story
3
Bed
2.5
Bath
2
Car
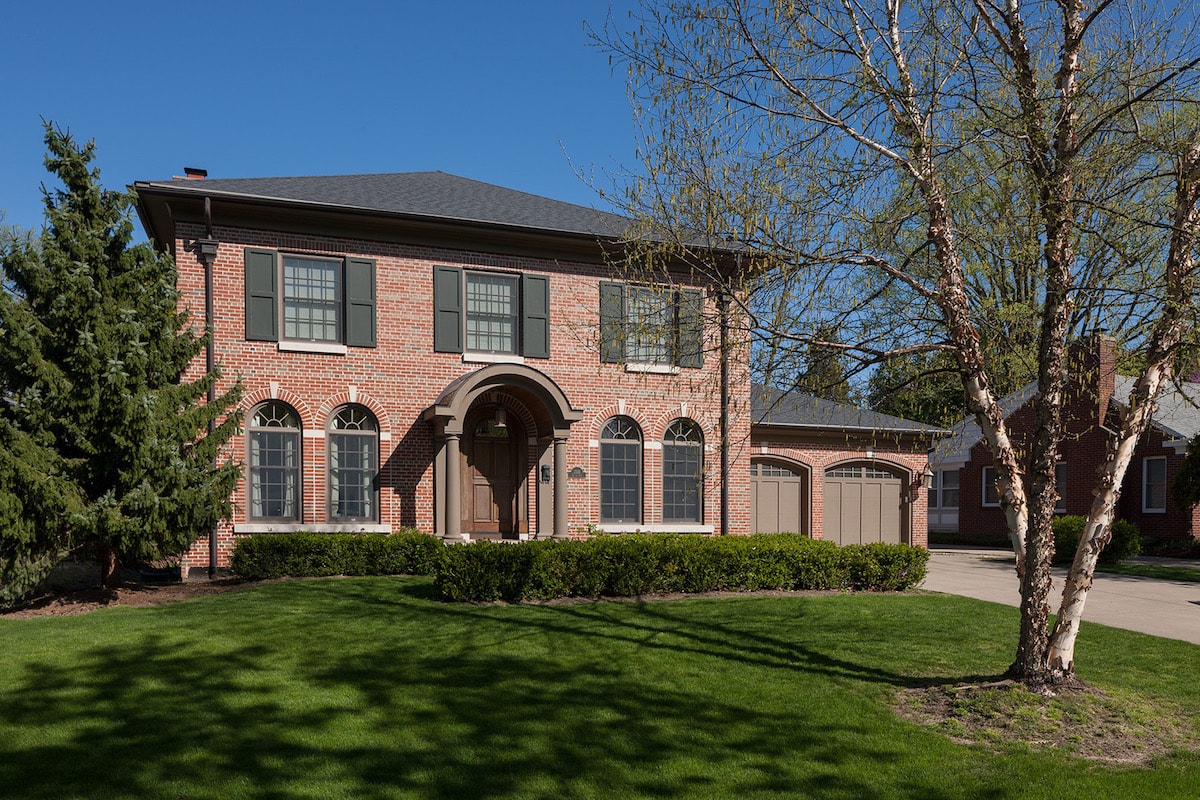
4-Bedroom, 3221 Sq Ft Traditional House Plan - 168-1138 - Front Exterior
Plan Collection
4-Bedroom, 3221 Sq Ft Traditional House Plan - 168-1138 - Front Exterior
Plan#168-1138
Starting at$2600
3221
Sq Ft
2
Story
4
Bed
3.5
Bath
3
Car
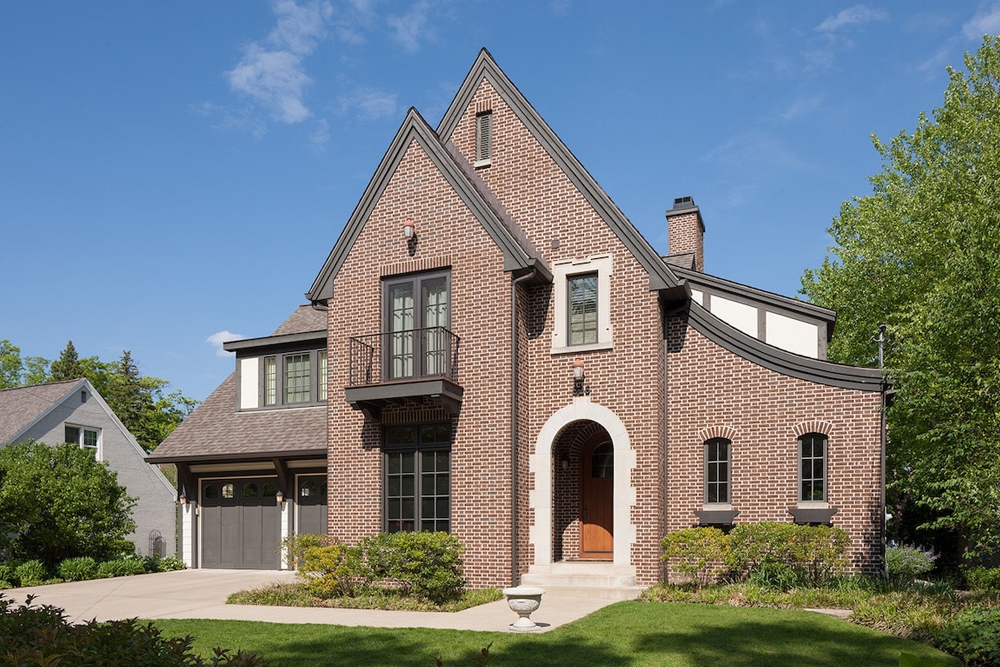
3-Bedroom, 3331 Sq Ft Traditional House Plan - 168-1137 - Front Exterior
Plan Collection
3-Bedroom, 3331 Sq Ft Traditional House Plan - 168-1137 - Front Exterior
Plan#168-1137
Starting at$2800
3331
Sq Ft
2
Story
3
Bed
3.5
Bath
2
Car
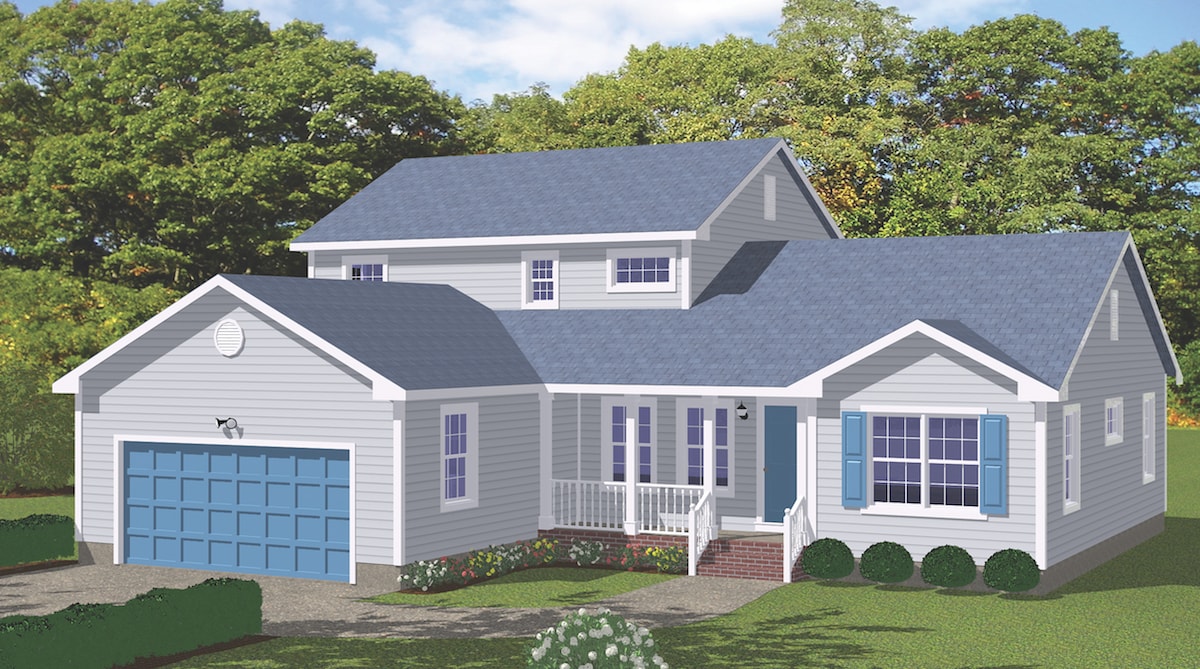
4-Bedroom, 2128 Sq Ft Traditional Home Plan - 200-1035 - Main Exterior
Plan Collection
4-Bedroom, 2128 Sq Ft Traditional Home Plan - 200-1035 - Main Exterior
Plan#200-1035
Starting at$1425
2128
Sq Ft
2
Story
4
Bed
3
Bath
2
Car
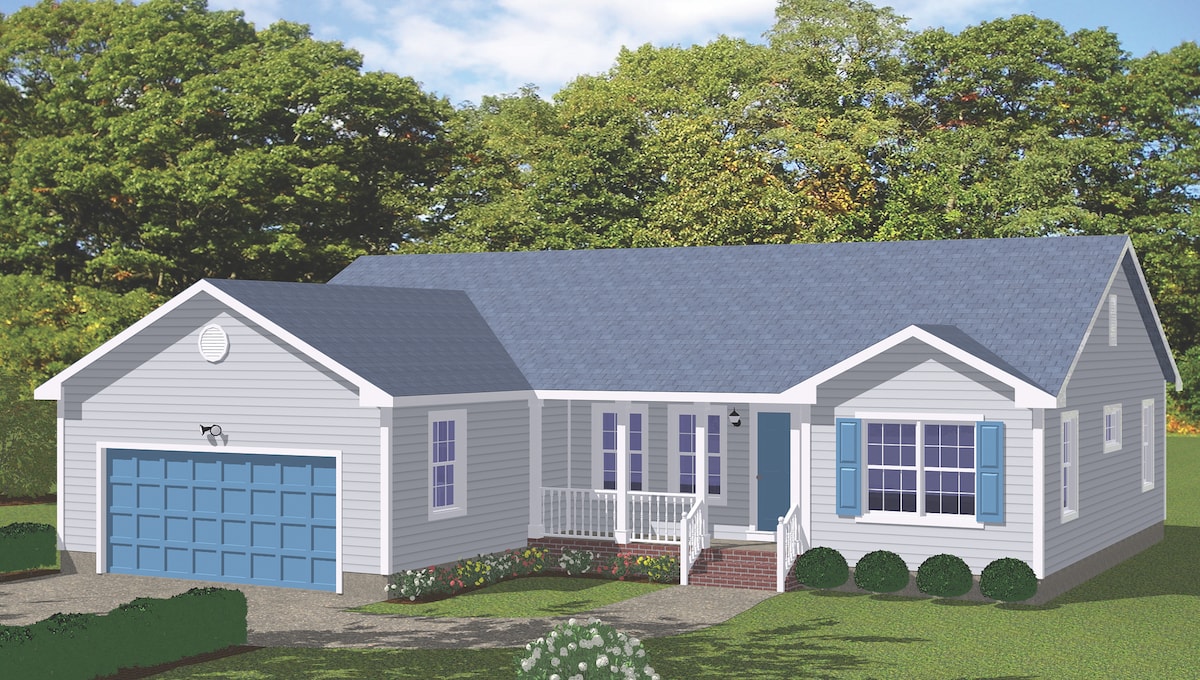
3-Bedroom, 1419 Sq Ft Ranch Home Plan - 200-1034 - Main Exterior
Plan Collection
3-Bedroom, 1419 Sq Ft Ranch Home Plan - 200-1034 - Main Exterior
Plan#200-1034
Starting at$1350
1419
Sq Ft
1
Story
3
Bed
2.5
Bath
2
Car
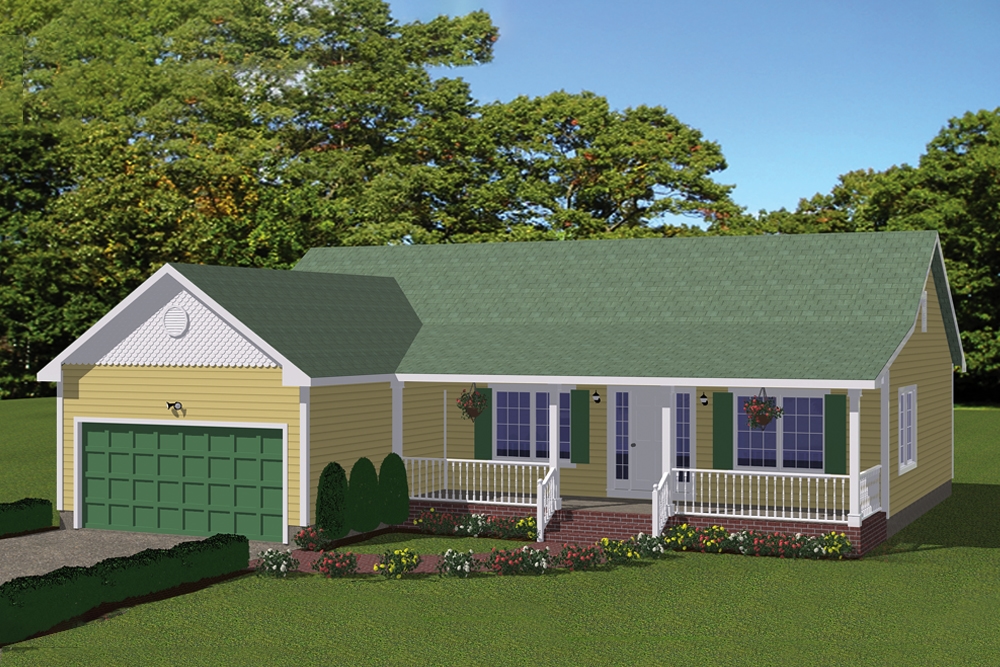
3-Bedroom, 1375 Sq Ft Traditional House - #200-1033 - Front Exterior
Plan Collection
3-Bedroom, 1375 Sq Ft Traditional House - #200-1033 - Front Exterior
Plan#200-1033
Starting at$1350
1375
Sq Ft
1
Story
3
Bed
2
Bath
2
Car
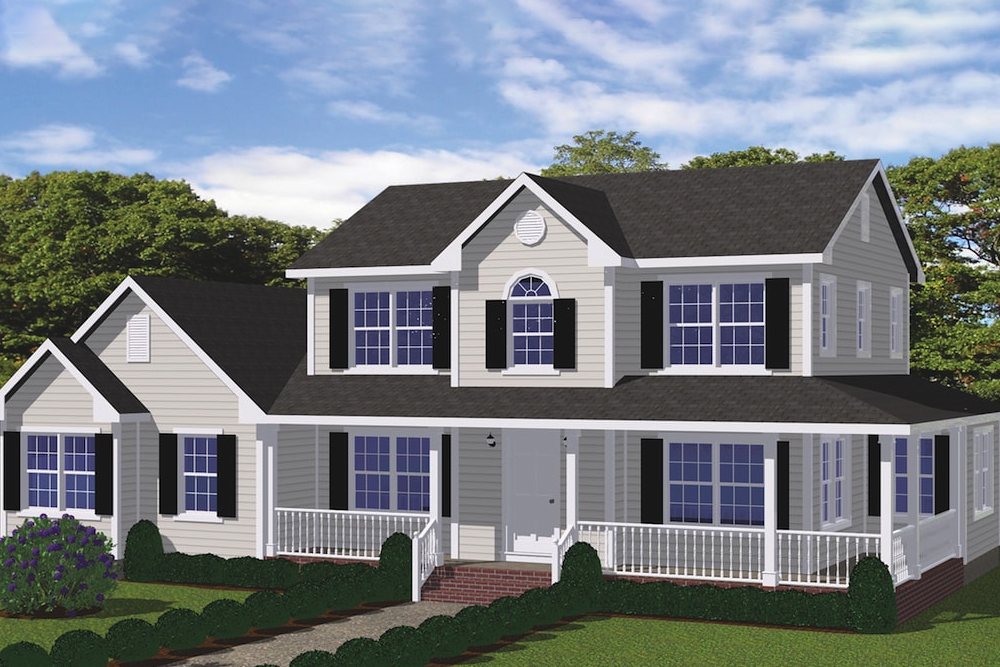
4-Bedroom, 1841 Sq Ft Farmhouse House - #200-1032 - Front Exterior
Plan Collection
4-Bedroom, 1841 Sq Ft Farmhouse House - #200-1032 - Front Exterior
Plan#200-1032
Starting at$1425
1841
Sq Ft
2
Story
4
Bed
3
Bath
2
Car
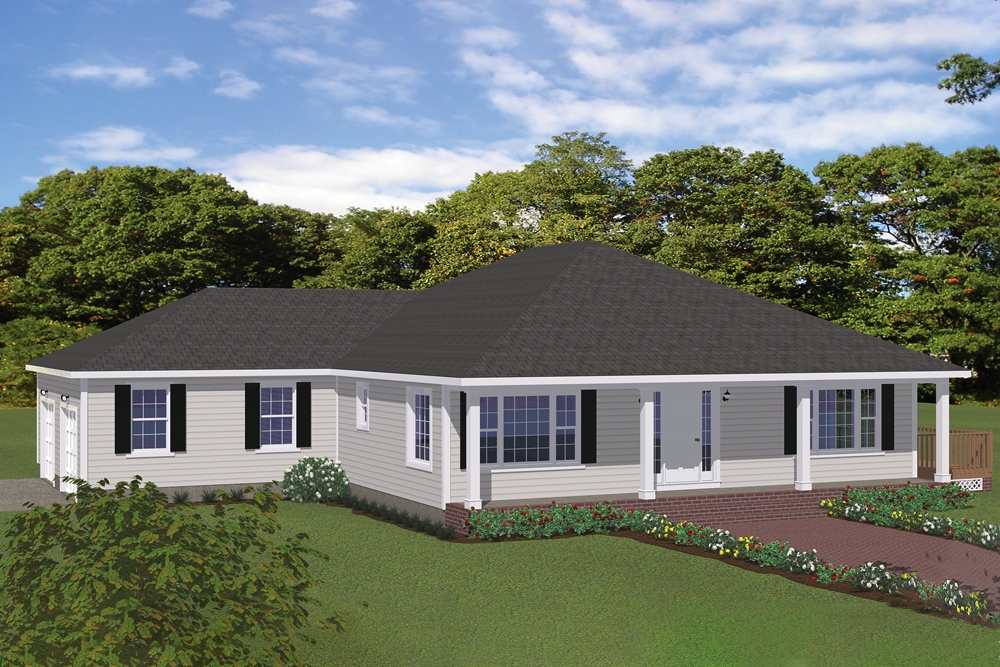
3-Bedroom, 1880 Sq Ft Traditional Home - #200-1030 - Main Exterior
Plan Collection
3-Bedroom, 1880 Sq Ft Traditional Home - #200-1030 - Main Exterior
Plan#200-1030
Starting at$1425
1880
Sq Ft
1
Story
3
Bed
2.5
Bath
2
Car
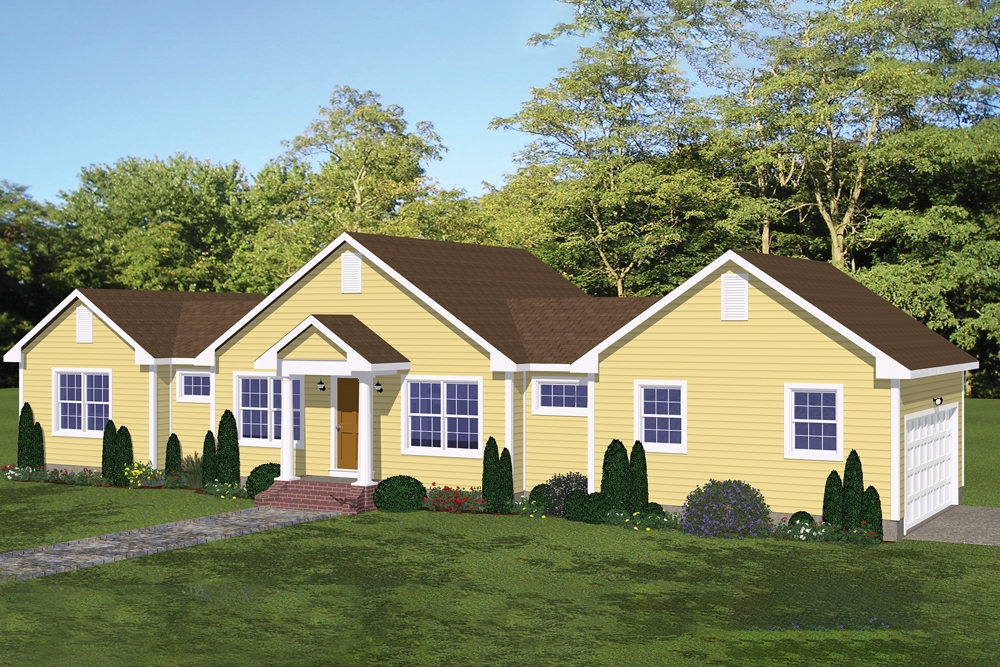
3-Bedroom, 1200 Sq Ft Traditional Home Plan - 200-1020 - Main Exterior
Plan Collection
3-Bedroom, 1200 Sq Ft Traditional Home Plan - 200-1020 - Main Exterior
Plan#200-1020
Starting at$1350
1200
Sq Ft
1
Story
3
Bed
2
Bath
2
Car
4-Bedroom, 2982 Sq Ft Farmhouse House Plan - 200-1016 - Front Exterior
Plan Collection
4-Bedroom, 2982 Sq Ft Farmhouse House Plan - 200-1016 - Front Exterior
Plan#200-1016
Starting at$1650
2982
Sq Ft
2
Story
4
Bed
4
Bath
2
Car
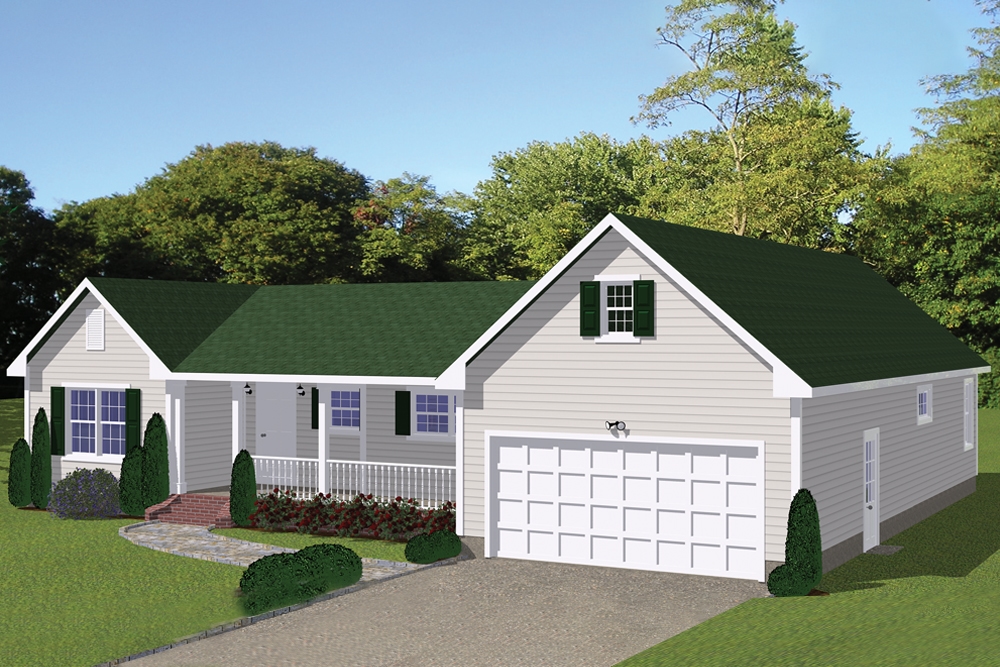
3-Bedroom, 1878 Sq Ft Ranch House Plan - 200-1015 - Front Exterior
Plan Collection
3-Bedroom, 1878 Sq Ft Ranch House Plan - 200-1015 - Front Exterior
Plan#200-1015
Starting at$1425
1878
Sq Ft
1
Story
3
Bed
2
Bath
2
Car
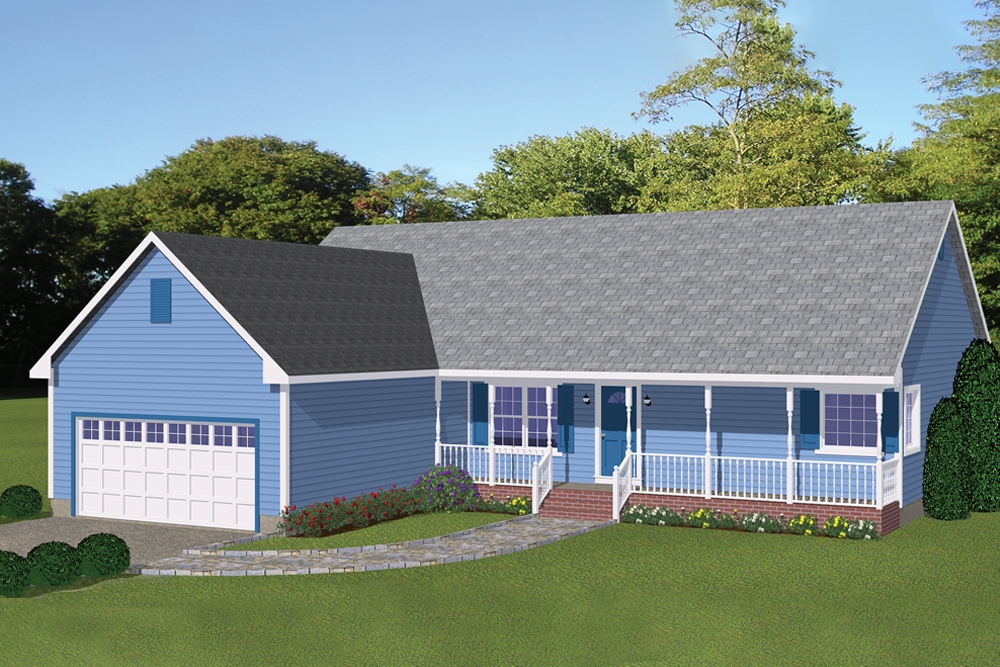
3-Bedroom, 1498 Sq Ft Ranch House Plan - 200-1014 - Front Exterior
Plan Collection
3-Bedroom, 1498 Sq Ft Ranch House Plan - 200-1014 - Front Exterior
Plan#200-1014
Starting at$1350
1498
Sq Ft
1
Story
3
Bed
2
Bath
2
Car
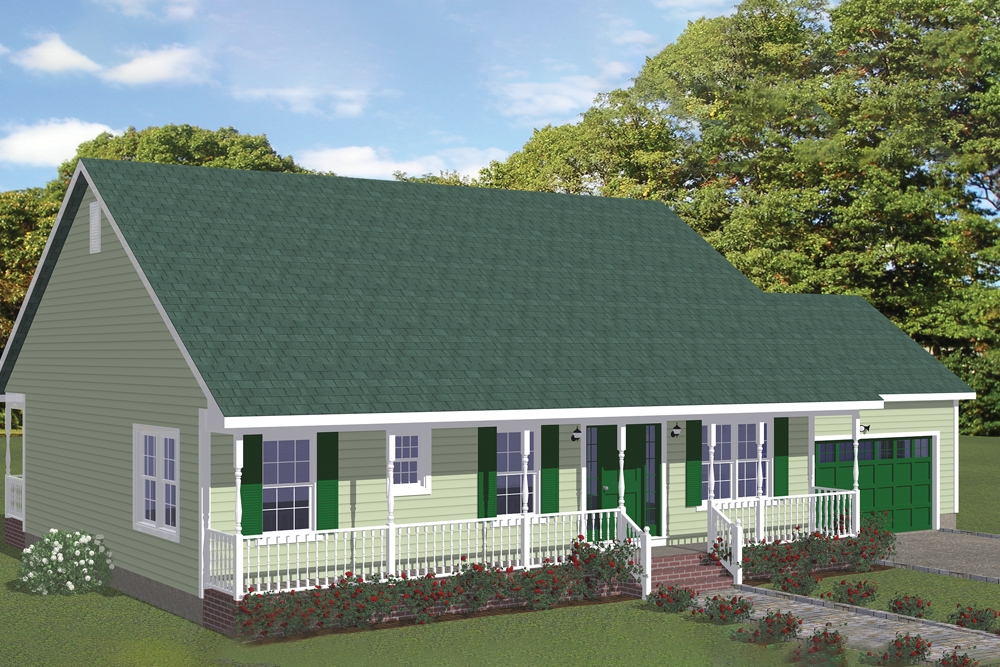
3-Bedroom, 1268 Sq Ft Country House Plan - 200-1013 - Front Exterior
Plan Collection
3-Bedroom, 1268 Sq Ft Country House Plan - 200-1013 - Front Exterior
Plan#200-1013
Starting at$1350
1268
Sq Ft
1
Story
3
Bed
2
Bath
2
Car
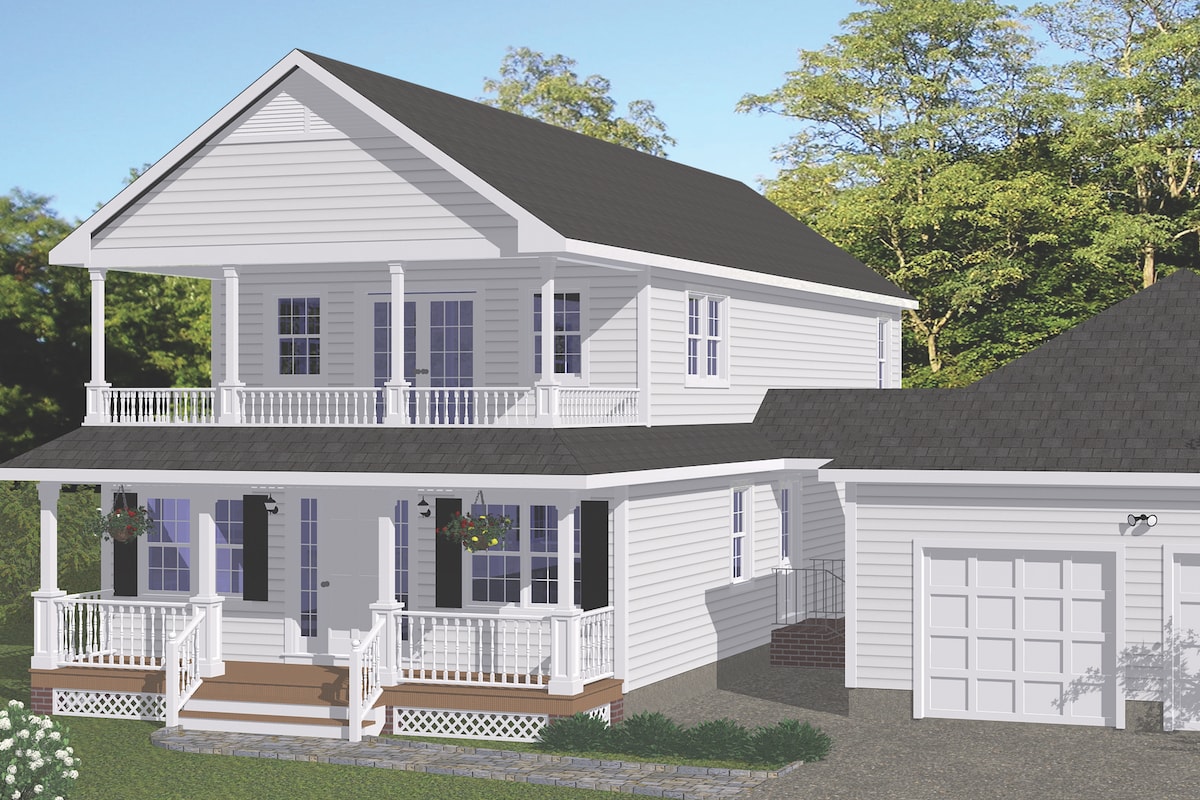
4-Bedroom, 2142 Sq Ft Cottage Home Plan - 200-1010 - Main Exterior
Plan Collection
4-Bedroom, 2142 Sq Ft Cottage Home Plan - 200-1010 - Main Exterior
Plan#200-1010
Starting at$1425
2142
Sq Ft
2
Story
4
Bed
3
Bath
2
Car
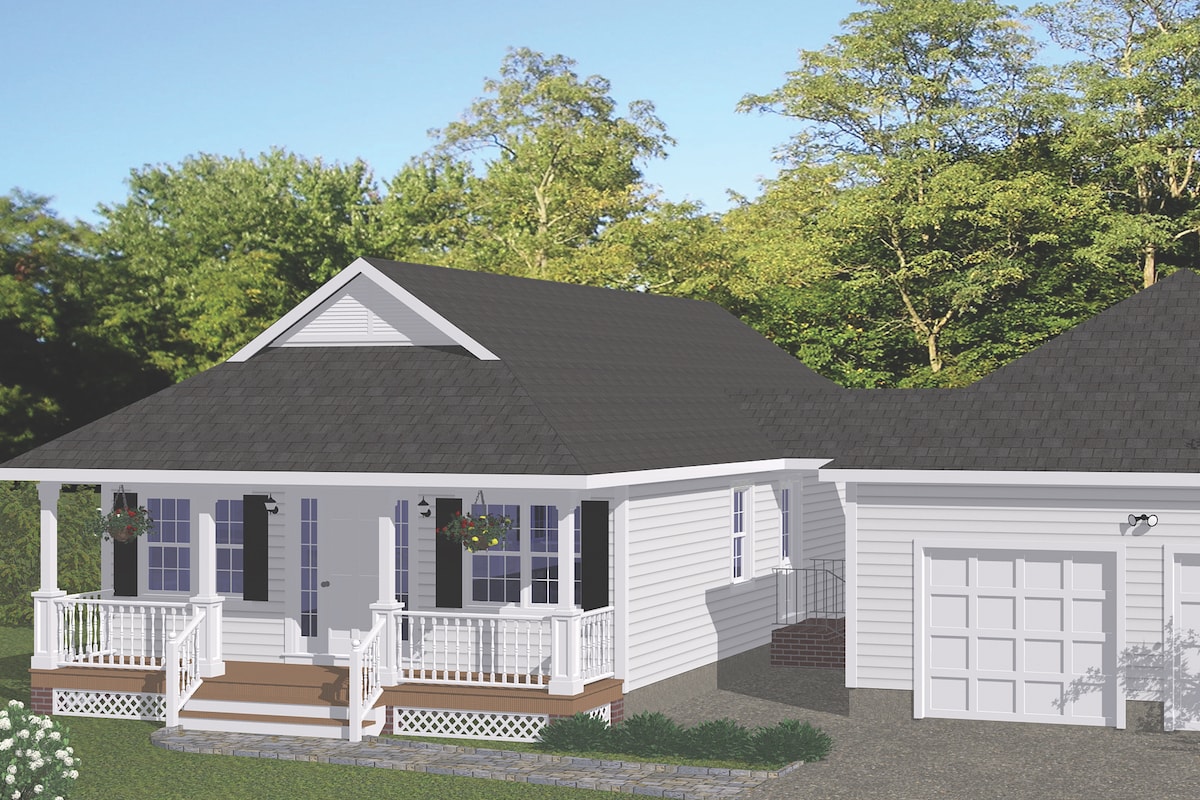
3-Bedroom, 1226 Sq Ft Cottage Home Plan - 200-1009 - Main Exterior
Plan Collection
3-Bedroom, 1226 Sq Ft Cottage Home Plan - 200-1009 - Main Exterior
Plan#200-1009
Starting at$1350
1226
Sq Ft
1
Story
3
Bed
2
Bath
2
Car
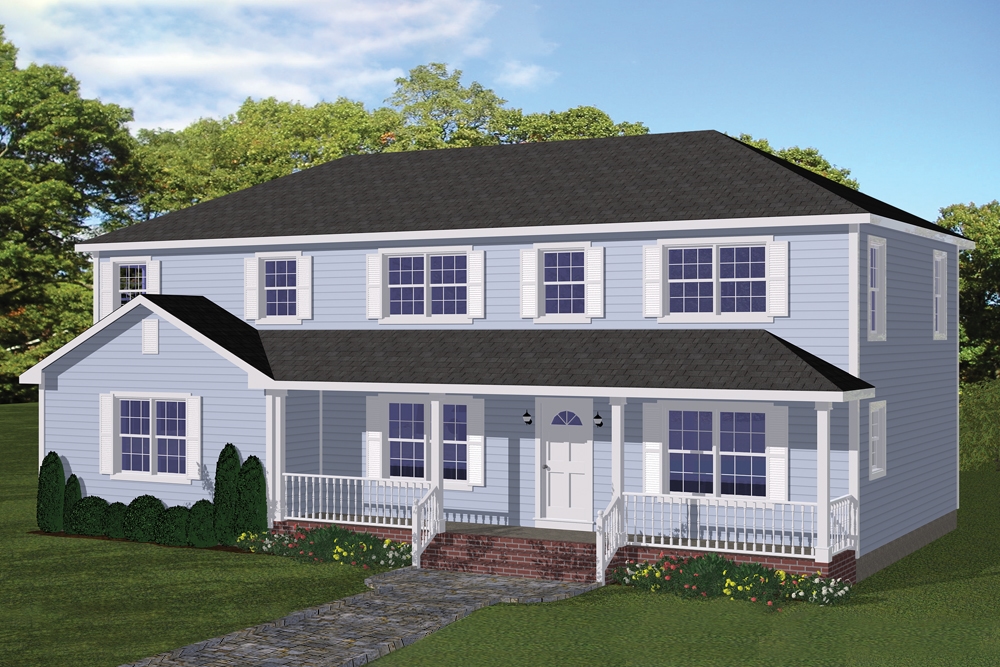
5-Bedroom, 2745 Sq Ft Traditional Home Plan - 200-1008 - Main Exterior
Plan Collection
5-Bedroom, 2745 Sq Ft Traditional Home Plan - 200-1008 - Main Exterior
Plan#200-1008
Starting at$1650
2745
Sq Ft
2
Story
5
Bed
4
Bath
0
Car
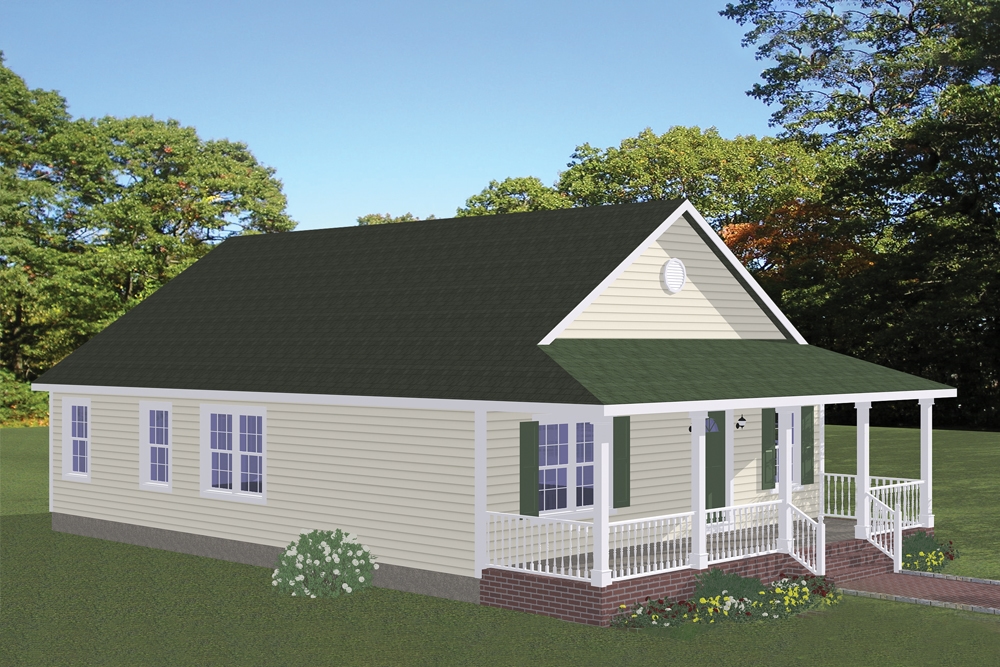
3-Bedroom, 1315 Sq Ft Cottage Home Plan - 200-1007 - Main Exterior
Plan Collection
3-Bedroom, 1315 Sq Ft Cottage Home Plan - 200-1007 - Main Exterior
Plan#200-1007
Starting at$1350
1315
Sq Ft
1
Story
3
Bed
2
Bath
0
Car
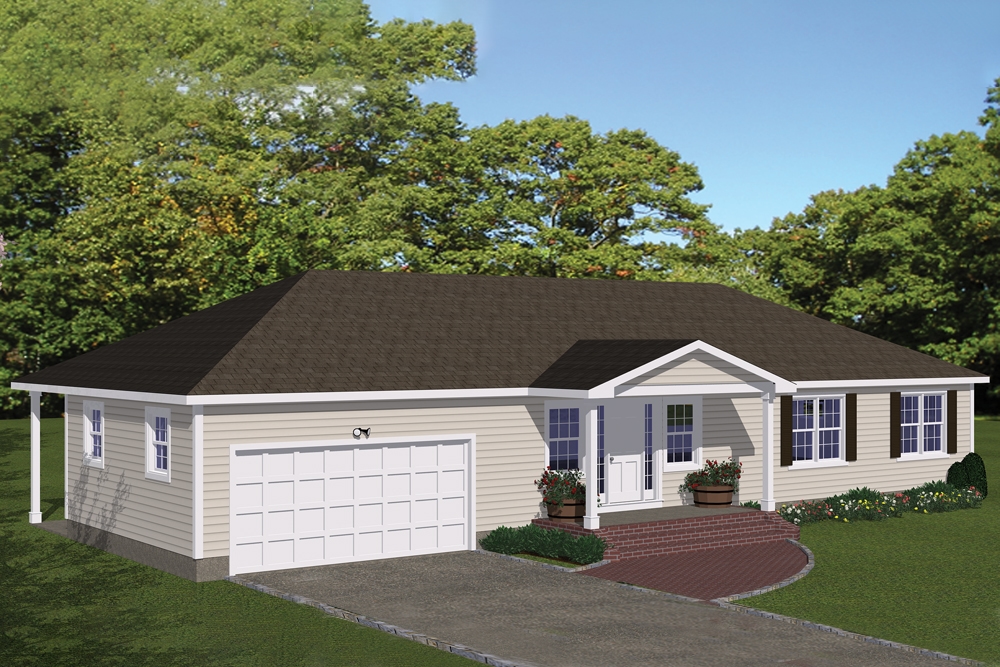
3-Bedroom, 1508 Sq Ft Traditional Home Plan - 200-1006 - Main Exterior
Plan Collection
3-Bedroom, 1508 Sq Ft Traditional Home Plan - 200-1006 - Main Exterior
Plan#200-1006
Starting at$1375
1508
Sq Ft
1
Story
3
Bed
2
Bath
2
Car
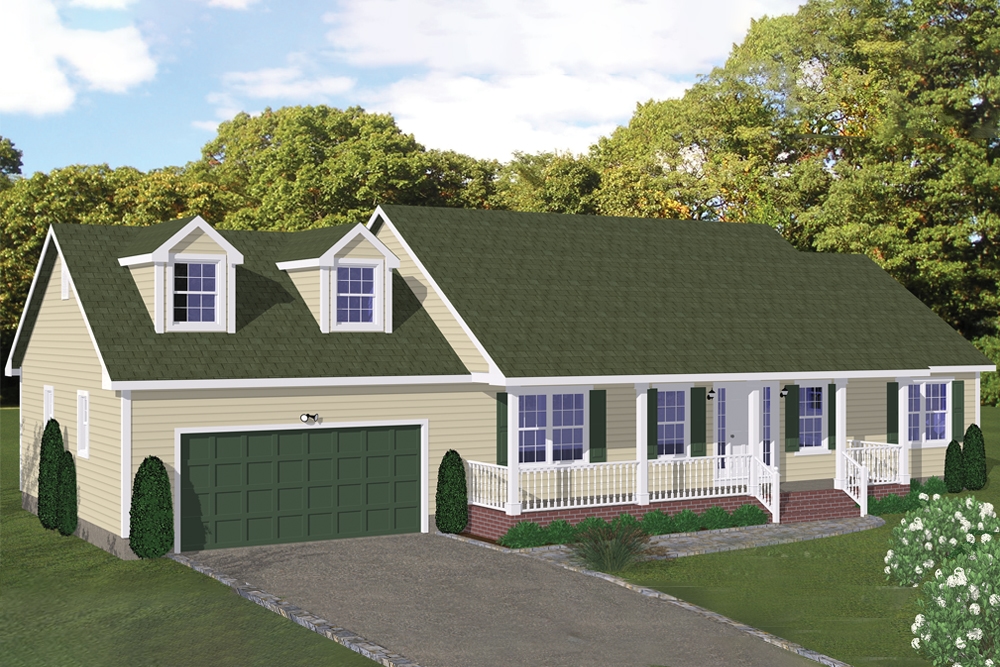
3-Bedroom, 1324 Sq Ft Ranch House Plan - 200-1005 - Front Exterior
Plan Collection
3-Bedroom, 1324 Sq Ft Ranch House Plan - 200-1005 - Front Exterior
Plan#200-1005
Starting at$1350
1324
Sq Ft
1
Story
3
Bed
2
Bath
2
Car
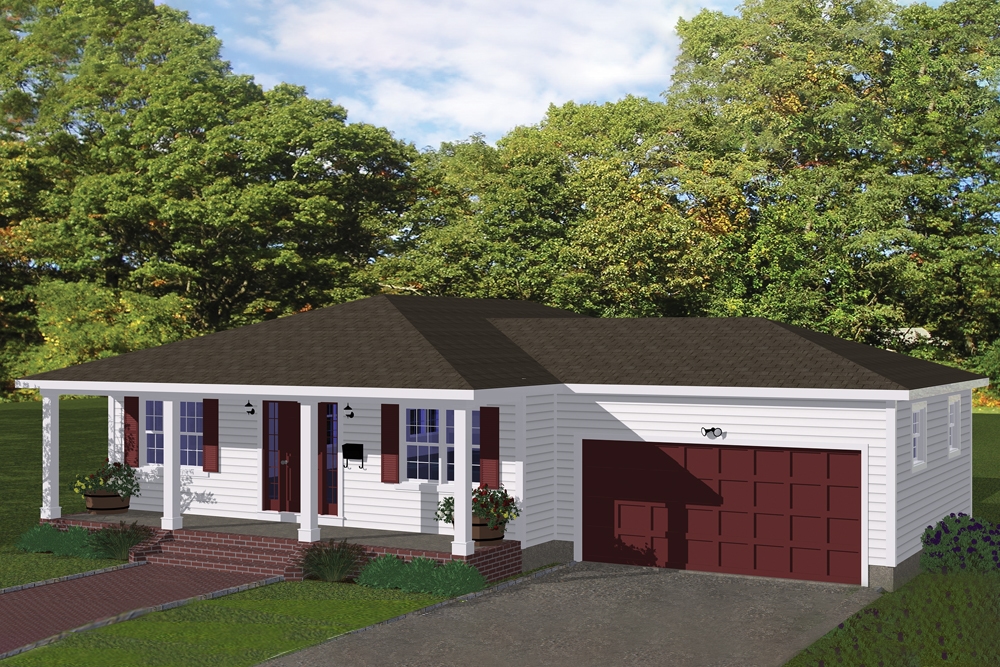
3-Bedroom, 1328 Sq Ft Ranch House Plan - 200-1004 - Front Exterior
Plan Collection
3-Bedroom, 1328 Sq Ft Ranch House Plan - 200-1004 - Front Exterior
Plan#200-1004
Starting at$1350
1328
Sq Ft
1
Story
3
Bed
2
Bath
2
Car
5-Bedroom, 3526 Sq Ft French Home - Plan #193-1068 - Main Exterior
Plan Collection
5-Bedroom, 3526 Sq Ft French Home - Plan #193-1068 - Main Exterior
Plan#193-1068
Starting at$1850
3526
Sq Ft
2
Story
5
Bed
5.5
Bath
3
Car
5-Bedroom, 5739 Sq Ft Luxurious European Home - Plan #193-1067 - Main Exterior
Plan Collection
5-Bedroom, 5739 Sq Ft Luxurious European Home - Plan #193-1067 - Main Exterior
Plan#193-1067
Starting at$3250
5739
Sq Ft
1
Story
5
Bed
5.5
Bath
4
Car
2-Bedroom, 1872 Sq Ft Per Unit Duplex/Multi-Unit Home Plan - 200-1041 - Main Exterior
Plan Collection
2-Bedroom, 1872 Sq Ft Per Unit Duplex/Multi-Unit Home Plan - 200-1041 - Main Exterior
Plan#200-1041
Starting at$1425
1872
Sq Ft
1
Story
2
Bed
1
Bath
0
Car
3-Bedroom, 3395 Sq Ft Traditional House Plan - 168-1140 - Front Exterior
Plan Collection
3-Bedroom, 3395 Sq Ft Traditional House Plan - 168-1140 - Front Exterior
Plan#168-1140
Starting at$2600
3395
Sq Ft
1
Story
3
Bed
2.5
Bath
3
Car
3-Bedroom, 2170 Sq Ft Traditional House Plan - 168-1139 - Front Exterior
Plan Collection
3-Bedroom, 2170 Sq Ft Traditional House Plan - 168-1139 - Front Exterior
Plan#168-1139
Starting at$2500
2170
Sq Ft
3
Story
3
Bed
2.5
Bath
2
Car
4-Bedroom, 3221 Sq Ft Traditional House Plan - 168-1138 - Front Exterior
Plan Collection
4-Bedroom, 3221 Sq Ft Traditional House Plan - 168-1138 - Front Exterior
Plan#168-1138
Starting at$2600
3221
Sq Ft
2
Story
4
Bed
3.5
Bath
3
Car
3-Bedroom, 3331 Sq Ft Traditional House Plan - 168-1137 - Front Exterior
Plan Collection
3-Bedroom, 3331 Sq Ft Traditional House Plan - 168-1137 - Front Exterior
Plan#168-1137
Starting at$2800
3331
Sq Ft
2
Story
3
Bed
3.5
Bath
2
Car
4-Bedroom, 2128 Sq Ft Traditional Home Plan - 200-1035 - Main Exterior
Plan Collection
4-Bedroom, 2128 Sq Ft Traditional Home Plan - 200-1035 - Main Exterior
Plan#200-1035
Starting at$1425
2128
Sq Ft
2
Story
4
Bed
3
Bath
2
Car
3-Bedroom, 1419 Sq Ft Ranch Home Plan - 200-1034 - Main Exterior
Plan Collection
3-Bedroom, 1419 Sq Ft Ranch Home Plan - 200-1034 - Main Exterior
Plan#200-1034
Starting at$1350
1419
Sq Ft
1
Story
3
Bed
2.5
Bath
2
Car
3-Bedroom, 1375 Sq Ft Traditional House - #200-1033 - Front Exterior
Plan Collection
3-Bedroom, 1375 Sq Ft Traditional House - #200-1033 - Front Exterior
Plan#200-1033
Starting at$1350
1375
Sq Ft
1
Story
3
Bed
2
Bath
2
Car
4-Bedroom, 1841 Sq Ft Farmhouse House - #200-1032 - Front Exterior
Plan Collection
4-Bedroom, 1841 Sq Ft Farmhouse House - #200-1032 - Front Exterior
Plan#200-1032
Starting at$1425
1841
Sq Ft
2
Story
4
Bed
3
Bath
2
Car
3-Bedroom, 1880 Sq Ft Traditional Home - #200-1030 - Main Exterior
Plan Collection
3-Bedroom, 1880 Sq Ft Traditional Home - #200-1030 - Main Exterior
Plan#200-1030
Starting at$1425
1880
Sq Ft
1
Story
3
Bed
2.5
Bath
2
Car
3-Bedroom, 1200 Sq Ft Traditional Home Plan - 200-1020 - Main Exterior
Plan Collection
3-Bedroom, 1200 Sq Ft Traditional Home Plan - 200-1020 - Main Exterior
Plan#200-1020
Starting at$1350
1200
Sq Ft
1
Story
3
Bed
2
Bath
2
Car
4-Bedroom, 2982 Sq Ft Farmhouse House Plan - 200-1016 - Front Exterior
Plan Collection
4-Bedroom, 2982 Sq Ft Farmhouse House Plan - 200-1016 - Front Exterior
Plan#200-1016
Starting at$1650
2982
Sq Ft
2
Story
4
Bed
4
Bath
2
Car
3-Bedroom, 1878 Sq Ft Ranch House Plan - 200-1015 - Front Exterior
Plan Collection
3-Bedroom, 1878 Sq Ft Ranch House Plan - 200-1015 - Front Exterior
Plan#200-1015
Starting at$1425
1878
Sq Ft
1
Story
3
Bed
2
Bath
2
Car
3-Bedroom, 1498 Sq Ft Ranch House Plan - 200-1014 - Front Exterior
Plan Collection
3-Bedroom, 1498 Sq Ft Ranch House Plan - 200-1014 - Front Exterior
Plan#200-1014
Starting at$1350
1498
Sq Ft
1
Story
3
Bed
2
Bath
2
Car
3-Bedroom, 1268 Sq Ft Country House Plan - 200-1013 - Front Exterior
Plan Collection
3-Bedroom, 1268 Sq Ft Country House Plan - 200-1013 - Front Exterior
Plan#200-1013
Starting at$1350
1268
Sq Ft
1
Story
3
Bed
2
Bath
2
Car
4-Bedroom, 2142 Sq Ft Cottage Home Plan - 200-1010 - Main Exterior
Plan Collection
4-Bedroom, 2142 Sq Ft Cottage Home Plan - 200-1010 - Main Exterior
Plan#200-1010
Starting at$1425
2142
Sq Ft
2
Story
4
Bed
3
Bath
2
Car
3-Bedroom, 1226 Sq Ft Cottage Home Plan - 200-1009 - Main Exterior
Plan Collection
3-Bedroom, 1226 Sq Ft Cottage Home Plan - 200-1009 - Main Exterior
Plan#200-1009
Starting at$1350
1226
Sq Ft
1
Story
3
Bed
2
Bath
2
Car
5-Bedroom, 2745 Sq Ft Traditional Home Plan - 200-1008 - Main Exterior
Plan Collection
5-Bedroom, 2745 Sq Ft Traditional Home Plan - 200-1008 - Main Exterior
Plan#200-1008
Starting at$1650
2745
Sq Ft
2
Story
5
Bed
4
Bath
0
Car
3-Bedroom, 1315 Sq Ft Cottage Home Plan - 200-1007 - Main Exterior
Plan Collection
3-Bedroom, 1315 Sq Ft Cottage Home Plan - 200-1007 - Main Exterior
Plan#200-1007
Starting at$1350
1315
Sq Ft
1
Story
3
Bed
2
Bath
0
Car
3-Bedroom, 1508 Sq Ft Traditional Home Plan - 200-1006 - Main Exterior
Plan Collection
3-Bedroom, 1508 Sq Ft Traditional Home Plan - 200-1006 - Main Exterior
Plan#200-1006
Starting at$1375
1508
Sq Ft
1
Story
3
Bed
2
Bath
2
Car
3-Bedroom, 1324 Sq Ft Ranch House Plan - 200-1005 - Front Exterior
Plan Collection
3-Bedroom, 1324 Sq Ft Ranch House Plan - 200-1005 - Front Exterior
Plan#200-1005
Starting at$1350
1324
Sq Ft
1
Story
3
Bed
2
Bath
2
Car
3-Bedroom, 1328 Sq Ft Ranch House Plan - 200-1004 - Front Exterior
Plan Collection
3-Bedroom, 1328 Sq Ft Ranch House Plan - 200-1004 - Front Exterior
Plan#200-1004
Starting at$1350
1328
Sq Ft
1
Story
3
Bed
2
Bath
2
Car
1...6061626364...401