Traditional House Plans

9,622
Plan Results
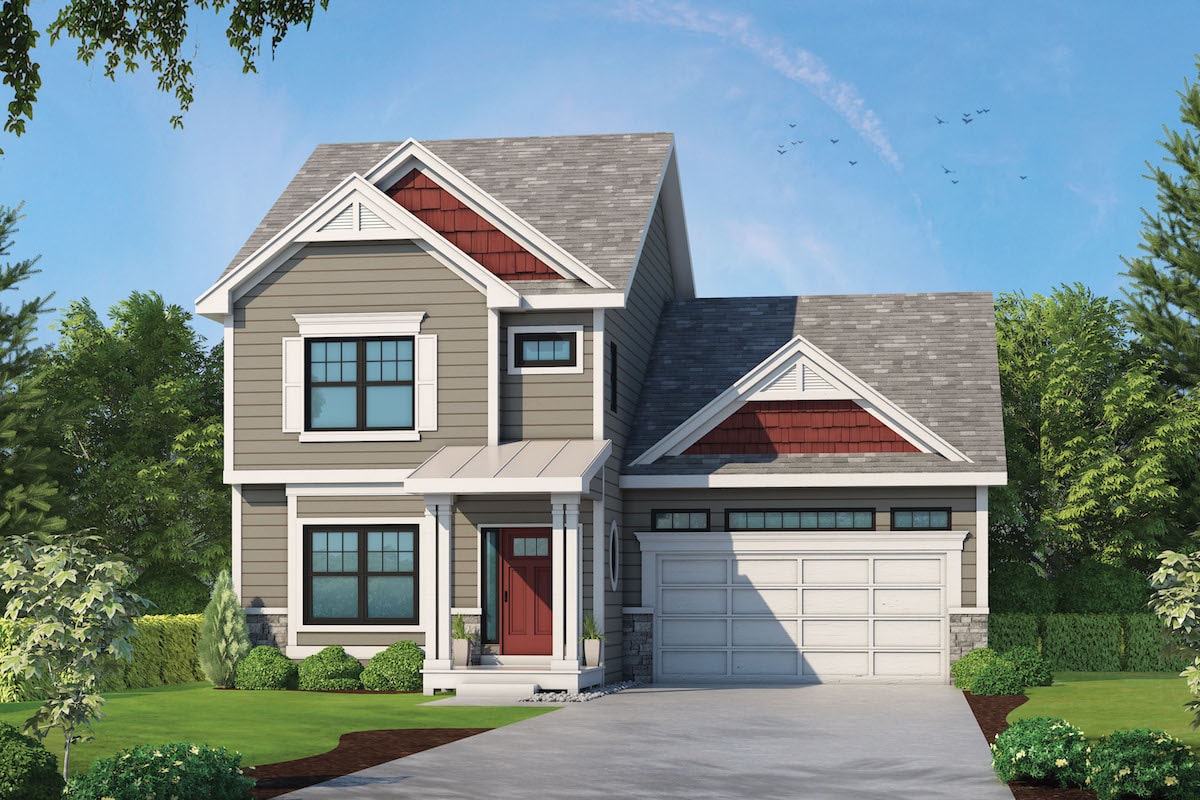
4-Bedroom, 2389 Sq Ft Traditional Home Plan - 120-2575 - Main Exterior
Plan Collection
4-Bedroom, 2389 Sq Ft Traditional Home Plan - 120-2575 - Main Exterior
Plan#120-2575
Starting at$1305
2389
Sq Ft
2
Story
4
Bed
3.5
Bath
2
Car
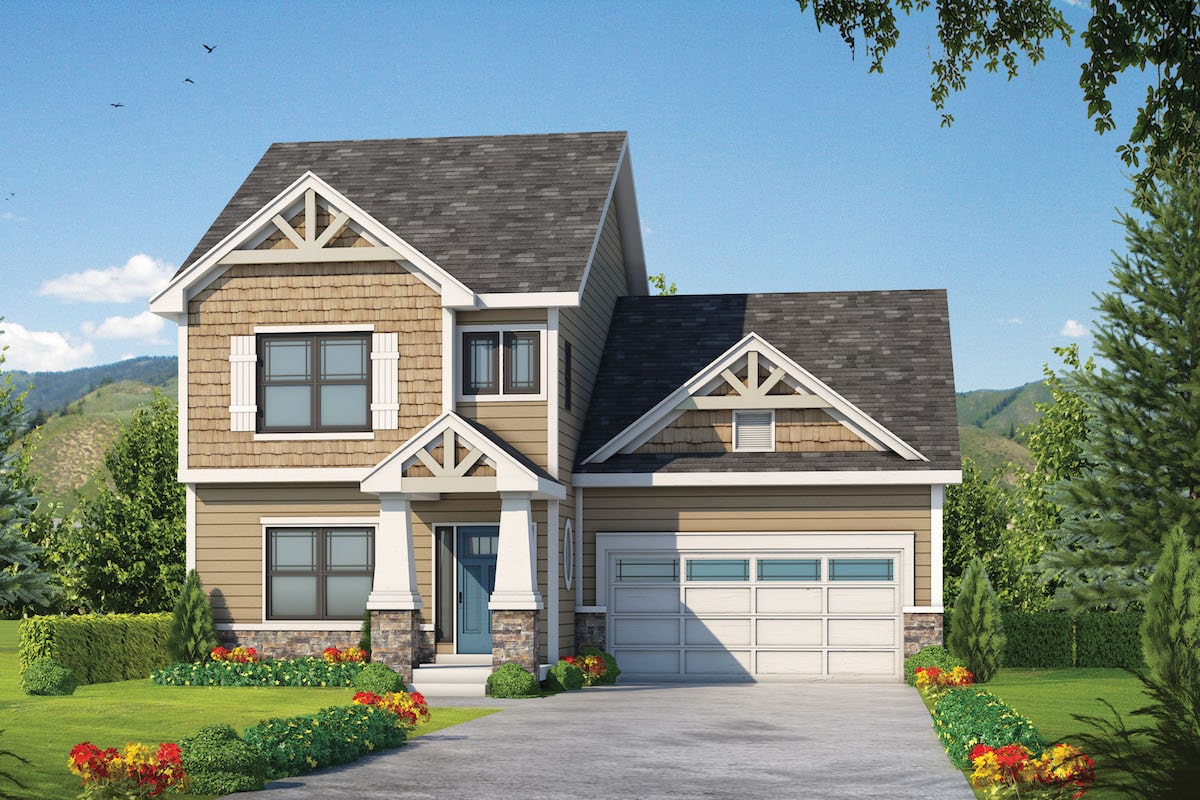
4-Bedroom, 2381 Sq Ft Craftsman House Plan - 120-2574 - Front Exterior
Plan Collection
4-Bedroom, 2381 Sq Ft Craftsman House Plan - 120-2574 - Front Exterior
Plan#120-2574
Starting at$1305
2381
Sq Ft
2
Story
4
Bed
3.5
Bath
2
Car
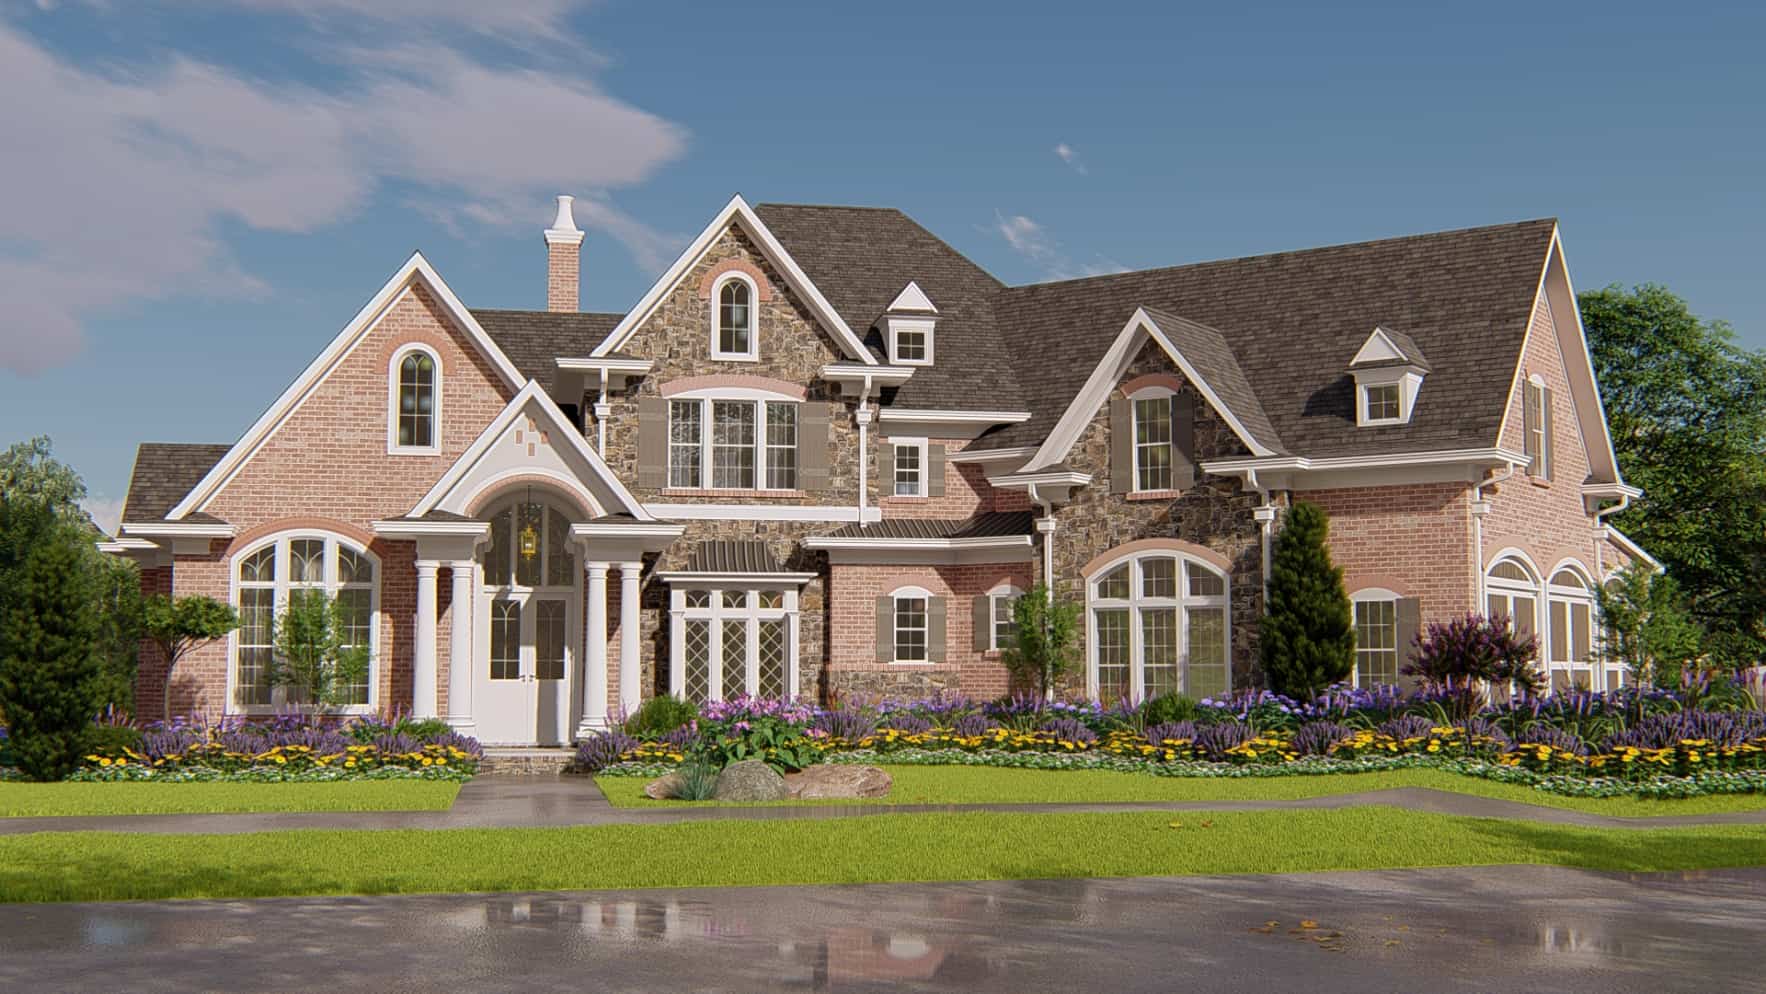
4-Bedroom, 4135 Sq Ft Traditional House Plan - 198-1043 - Front Exterior
Plan Collection
4-Bedroom, 4135 Sq Ft Traditional House Plan - 198-1043 - Front Exterior
Plan#198-1043
Starting at$2375
4135
Sq Ft
2
Story
4
Bed
4.5
Bath
3
Car
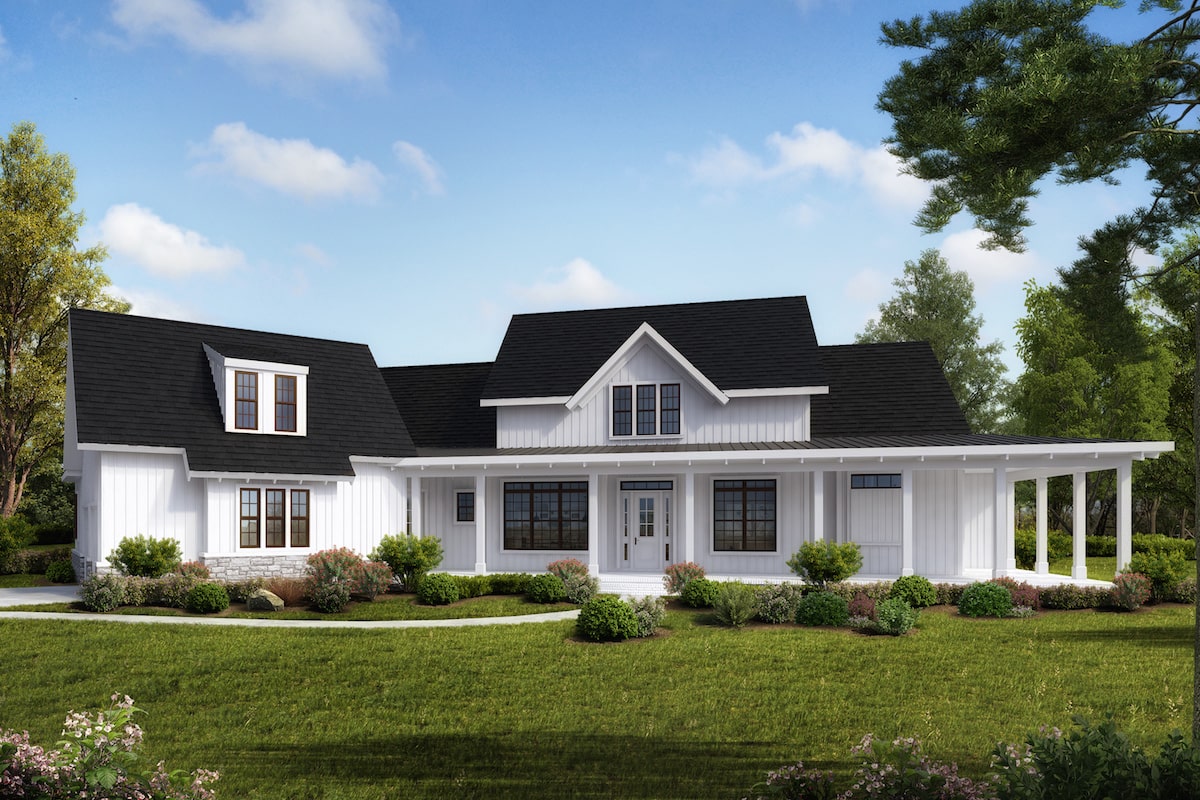
3-Bedroom, 3171 Sq Ft Cottage House Plan - 198-1036 - Front Exterior
Plan Collection
3-Bedroom, 3171 Sq Ft Cottage House Plan - 198-1036 - Front Exterior
Plan#198-1036
Starting at$1895
3171
Sq Ft
2
Story
3
Bed
2.5
Bath
2
Car
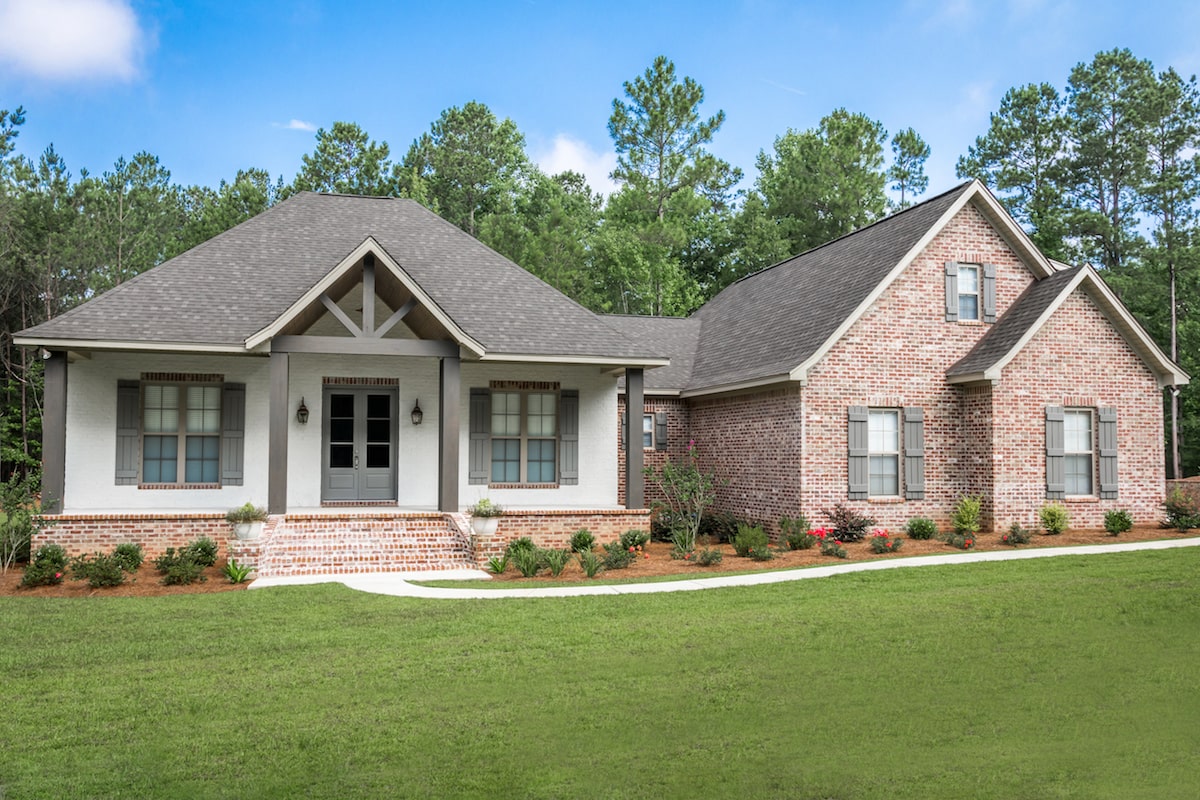
3-Bedroom, 2447 Sq Ft Acadian House Plan - 142-1197 - Front Exterior
Plan Collection
3-Bedroom, 2447 Sq Ft Acadian House Plan - 142-1197 - Front Exterior
Plan#142-1197
Starting at$1445
2447
Sq Ft
1
Story
3
Bed
2.5
Bath
2
Car
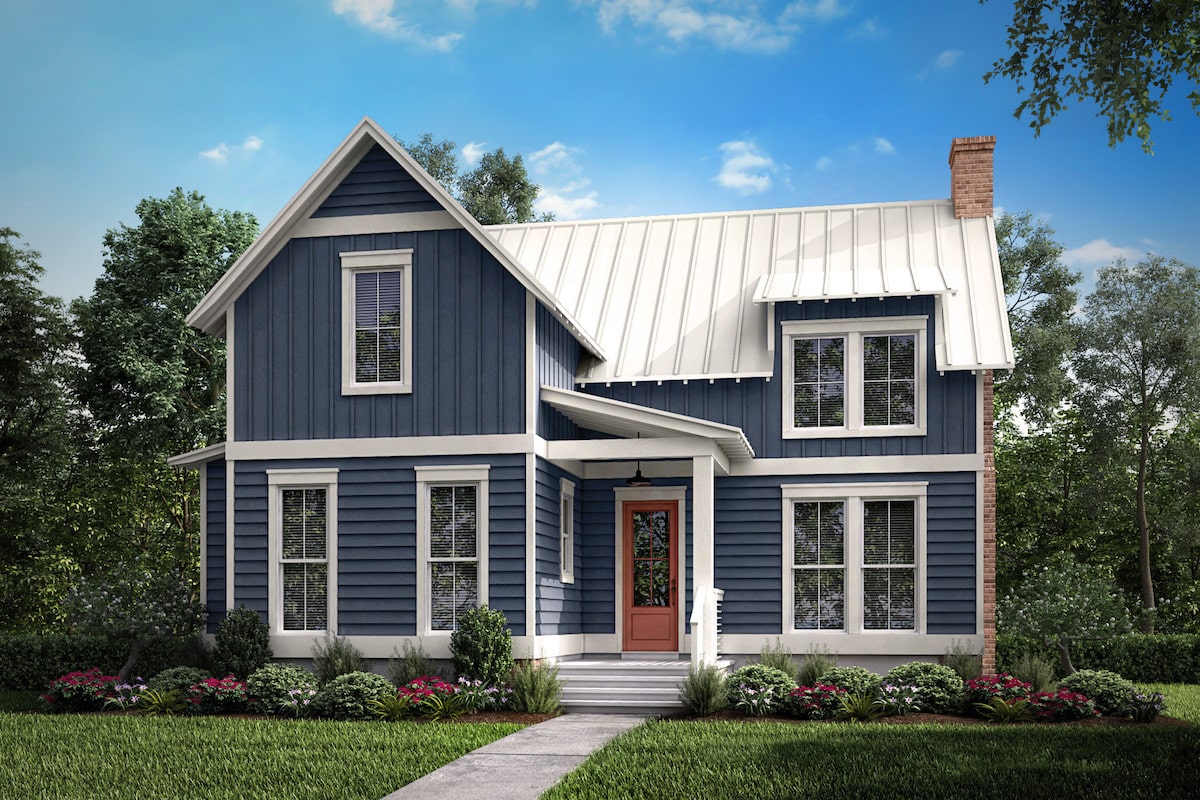
1-Bedroom, 1494 Sq Ft Farmhouse House Plan - 142-1195 - Front Exterior
Plan Collection
1-Bedroom, 1494 Sq Ft Farmhouse House Plan - 142-1195 - Front Exterior
Plan#142-1195
Starting at$1345
1494
Sq Ft
2
Story
1
Bed
1
Bath
0
Car
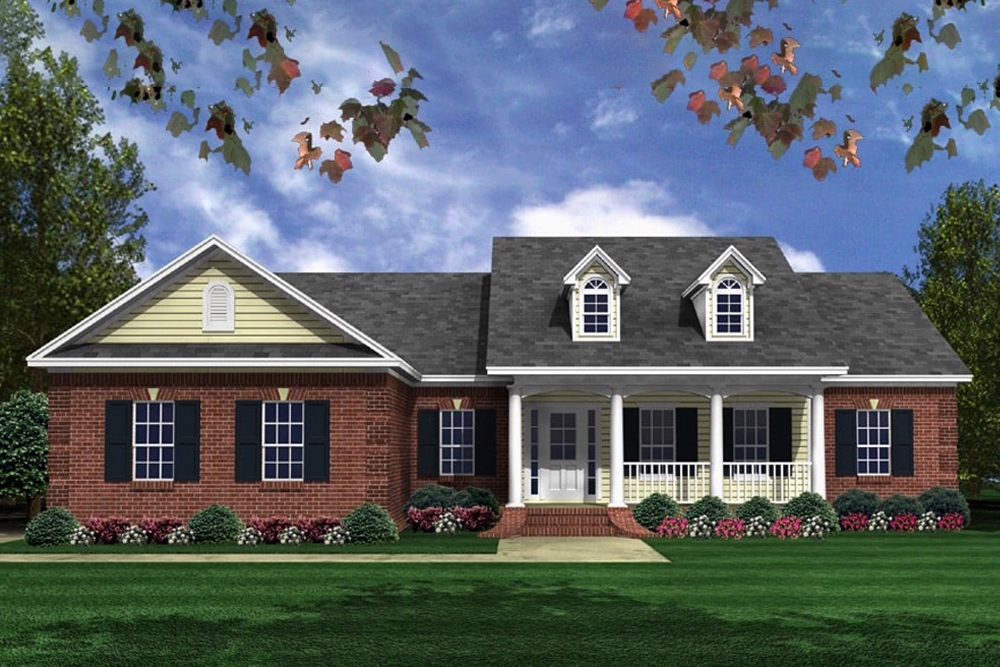
3-Bedroom, 1631 Sq Ft Traditional Home Plan - 141-1311 - Main Exterior
Plan Collection
3-Bedroom, 1631 Sq Ft Traditional Home Plan - 141-1311 - Main Exterior
Plan#141-1311
Starting at$1300
1631
Sq Ft
1
Story
3
Bed
2
Bath
2
Car
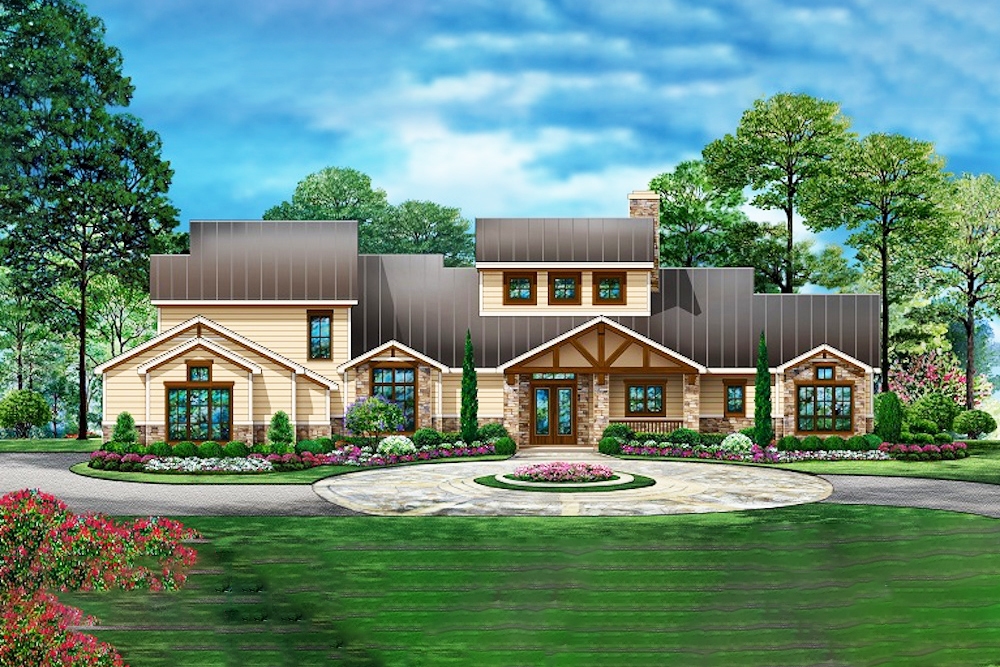
4-Bedroom, 3990 Sq Ft Craftsman Home Plan - 195-1207 - Main Exterior
Plan Collection
4-Bedroom, 3990 Sq Ft Craftsman Home Plan - 195-1207 - Main Exterior
Plan#195-1207
Starting at$1290
3990
Sq Ft
2
Story
4
Bed
4
Bath
3
Car
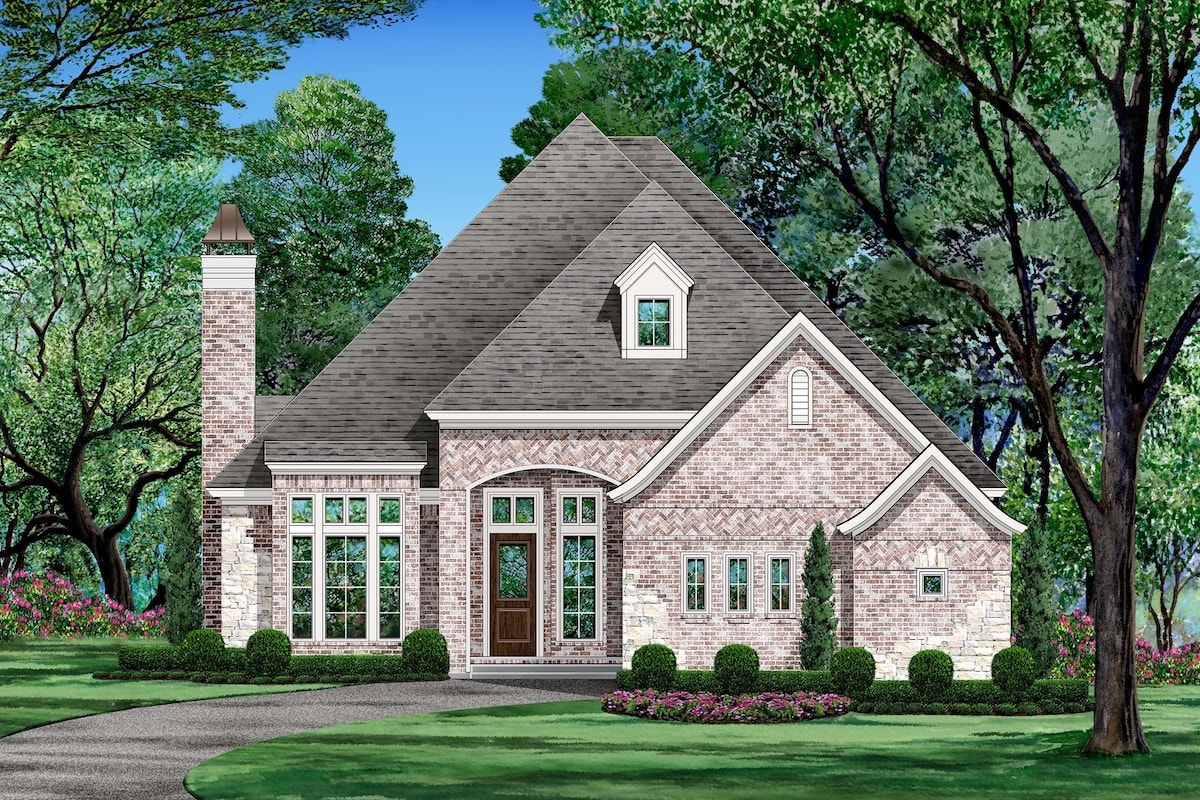
3-Bedroom, 2572 Sq Ft Tudor House Plan - 195-1206 - Front Exterior
Plan Collection
3-Bedroom, 2572 Sq Ft Tudor House Plan - 195-1206 - Front Exterior
Plan#195-1206
Starting at$1115
2572
Sq Ft
1
Story
3
Bed
3
Bath
3
Car
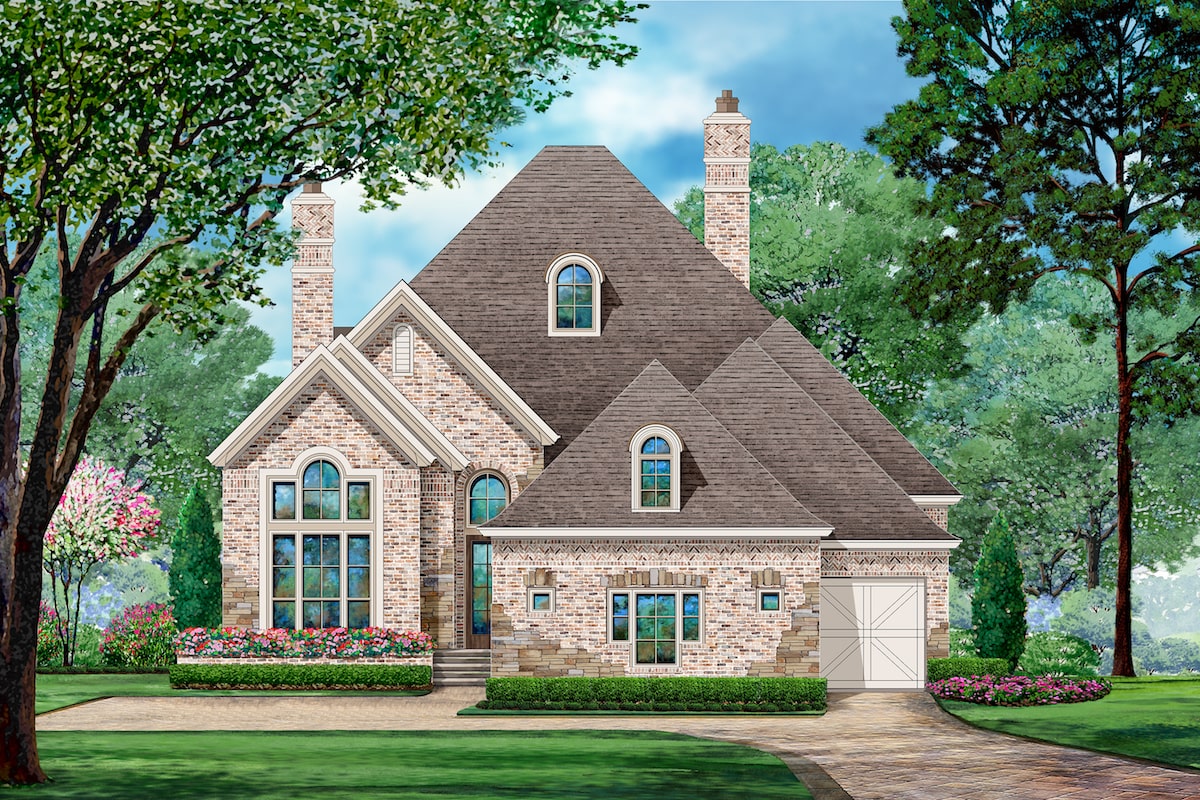
3-Bedroom, 2338 Sq Ft Tudor Home Plan - 195-1205 - Main Exterior
Plan Collection
3-Bedroom, 2338 Sq Ft Tudor Home Plan - 195-1205 - Main Exterior
Plan#195-1205
Starting at$1050
2338
Sq Ft
1
Story
3
Bed
2.5
Bath
3
Car
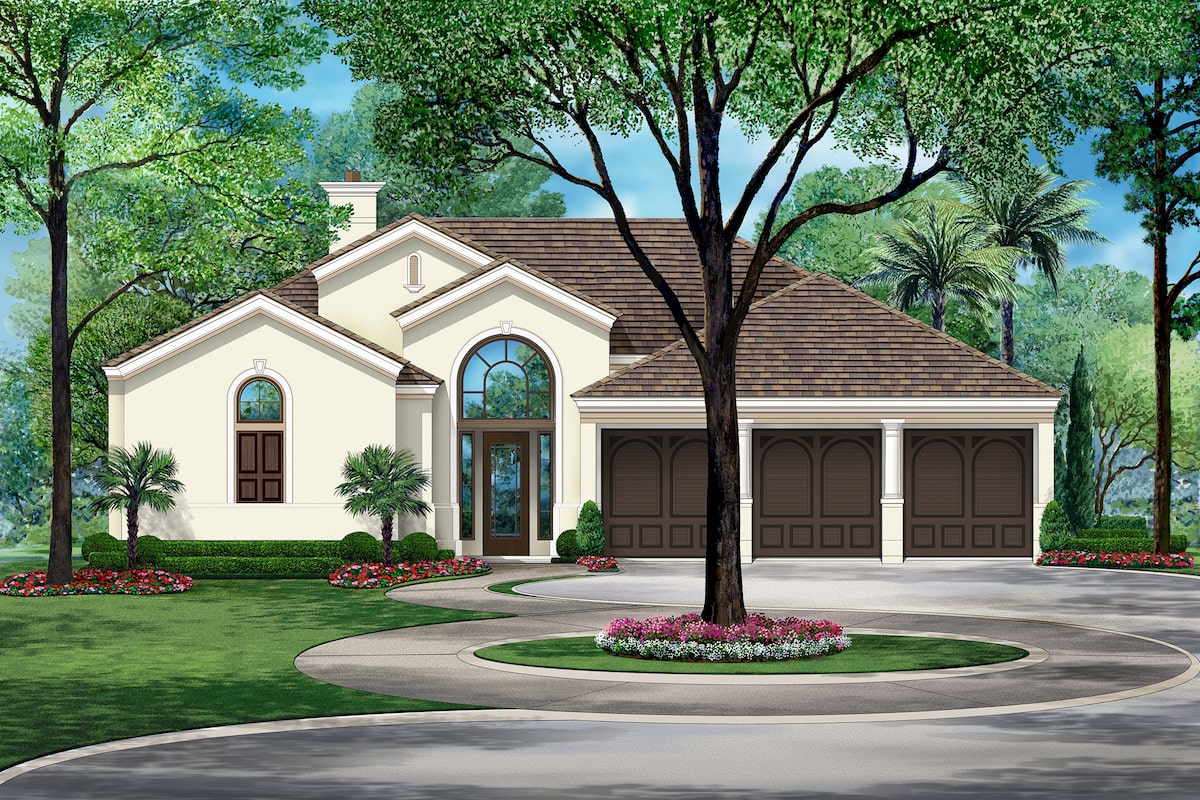
3-Bedroom, 2836 Sq Ft Tudor Home Plan - 195-1202 - Main Exterior
Plan Collection
3-Bedroom, 2836 Sq Ft Tudor Home Plan - 195-1202 - Main Exterior
Plan#195-1202
Starting at$1115
2836
Sq Ft
1
Story
3
Bed
3
Bath
3
Car
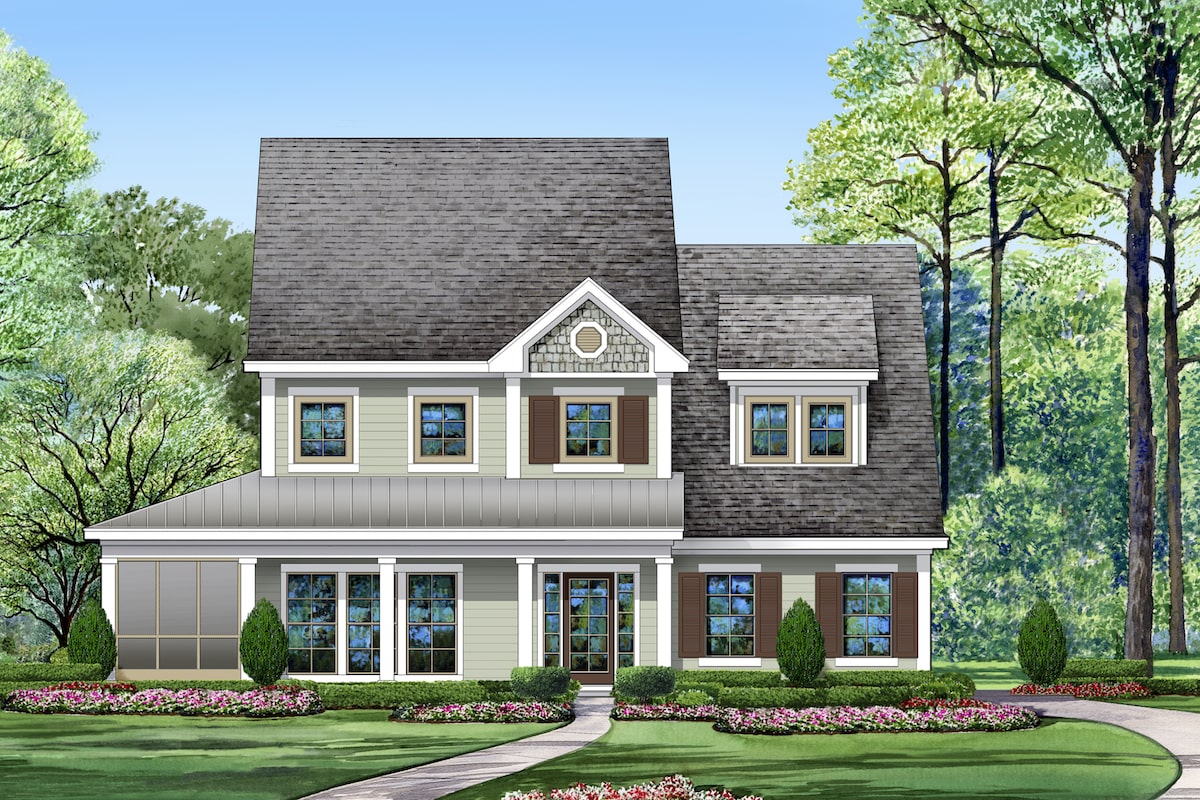
3-Bedroom, 2762 Sq Ft Traditional House Plan - 195-1200 - Front Exterior
Plan Collection
3-Bedroom, 2762 Sq Ft Traditional House Plan - 195-1200 - Front Exterior
Plan#195-1200
Starting at$1115
2762
Sq Ft
2
Story
3
Bed
2.5
Bath
2
Car
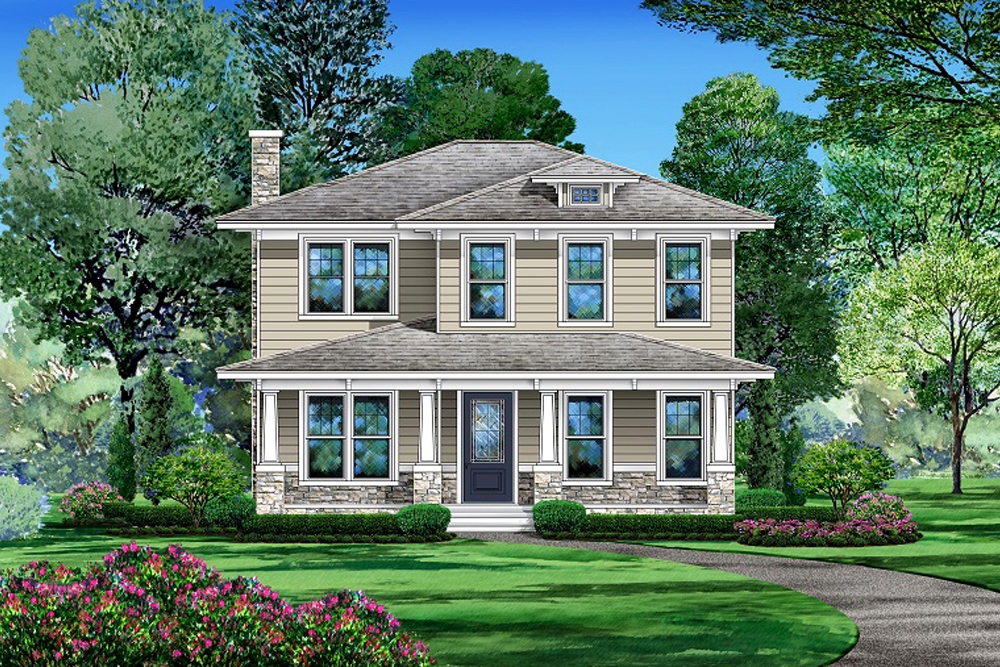
3-Bedroom, 3372 Sq Ft Craftsman House Plan - 195-1198 - Front Exterior
Plan Collection
3-Bedroom, 3372 Sq Ft Craftsman House Plan - 195-1198 - Front Exterior
Plan#195-1198
Starting at$1200
3372
Sq Ft
2
Story
3
Bed
3.5
Bath
0
Car
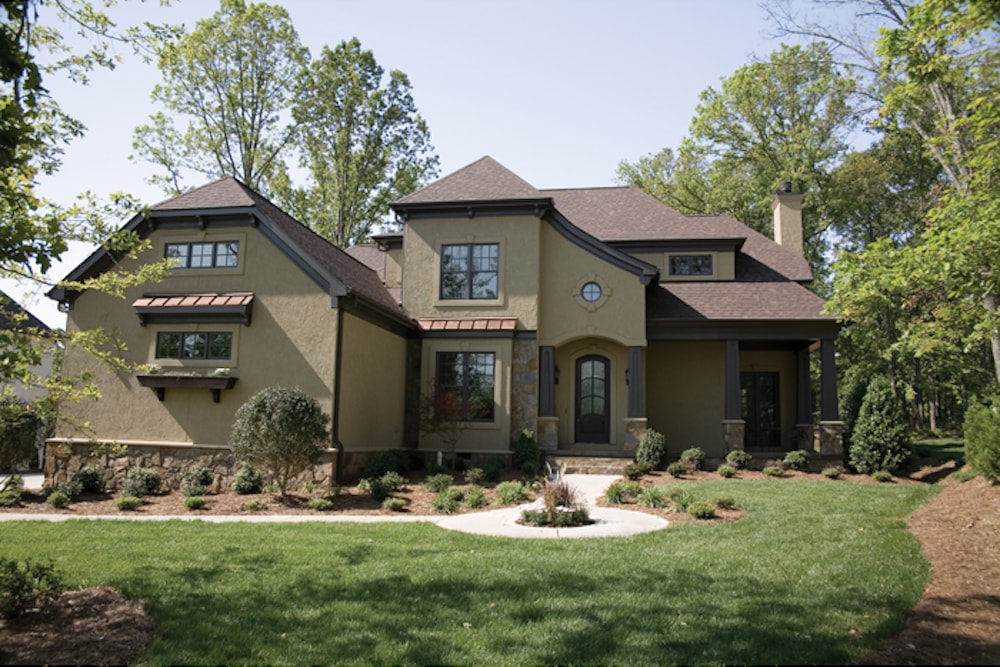
5-Bedroom, 5319 Sq Ft Cottage House Plan - 180-1050 - Front Exterior
Plan Collection
5-Bedroom, 5319 Sq Ft Cottage House Plan - 180-1050 - Front Exterior
Plan#180-1050
Starting at$2250
5319
Sq Ft
2
Story
5
Bed
4.5
Bath
3
Car
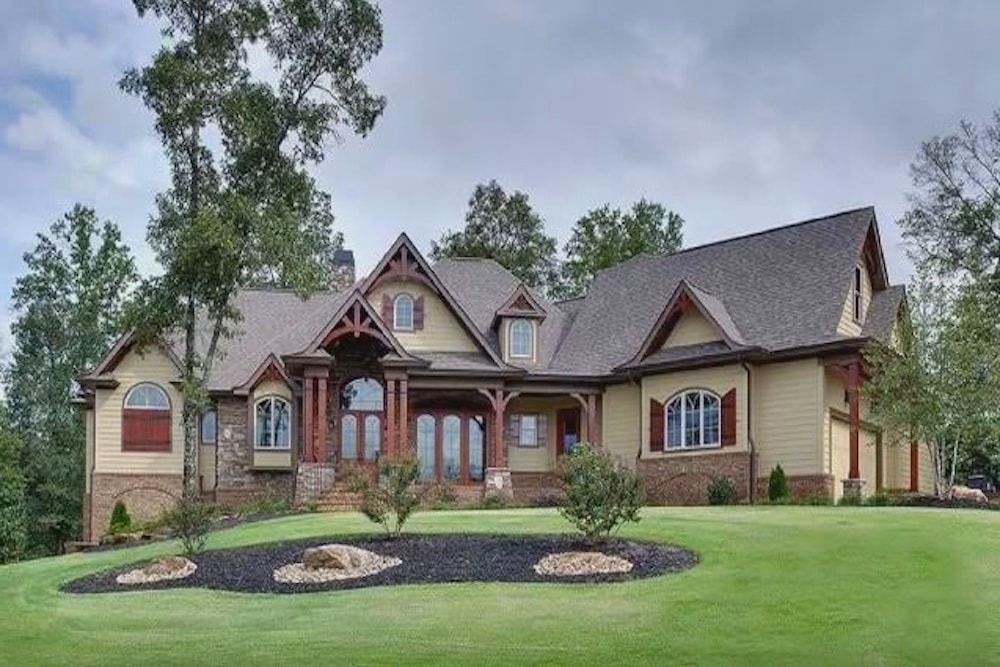
4-Bedroom, 3245 Sq Ft Cottage Home Plan - 198-1035 - Main Exterior
Plan Collection
4-Bedroom, 3245 Sq Ft Cottage Home Plan - 198-1035 - Main Exterior
Plan#198-1035
Starting at$2495
3245
Sq Ft
2
Story
4
Bed
3.5
Bath
3
Car
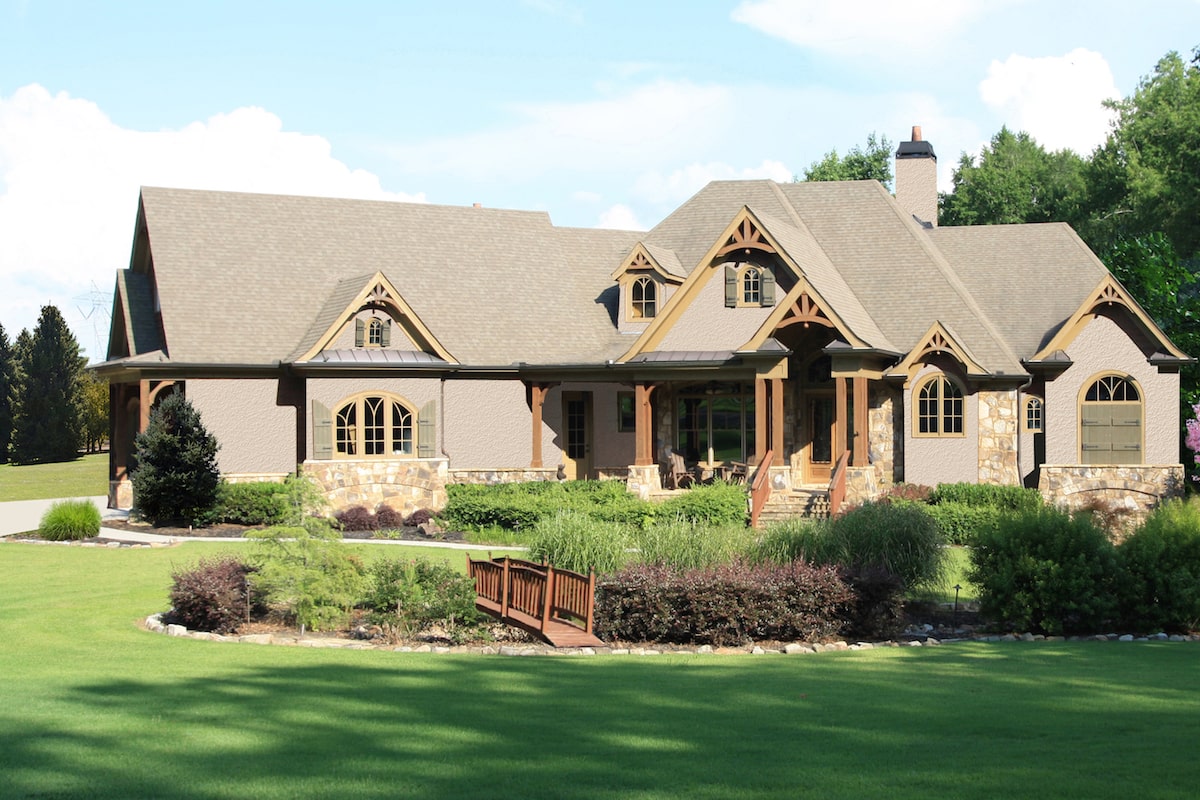
3-Bedroom, 3110 Sq Ft Cottage House Plan - 198-1034 - Front Exterior
Plan Collection
3-Bedroom, 3110 Sq Ft Cottage House Plan - 198-1034 - Front Exterior
Plan#198-1034
Starting at$2495
3110
Sq Ft
2
Story
3
Bed
3.5
Bath
3
Car
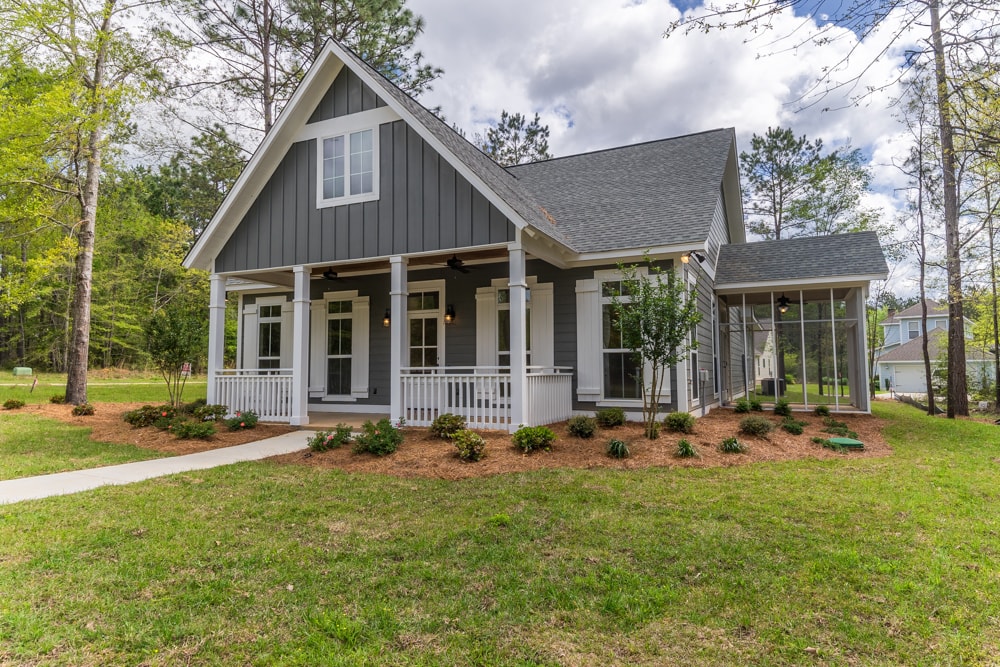
4-Bedroom, 2219 Sq Ft Traditional House Plan - 142-1193 - Front Exterior
Plan Collection
4-Bedroom, 2219 Sq Ft Traditional House Plan - 142-1193 - Front Exterior
Plan#142-1193
Starting at$1445
2219
Sq Ft
1
Story
4
Bed
3
Bath
2
Car
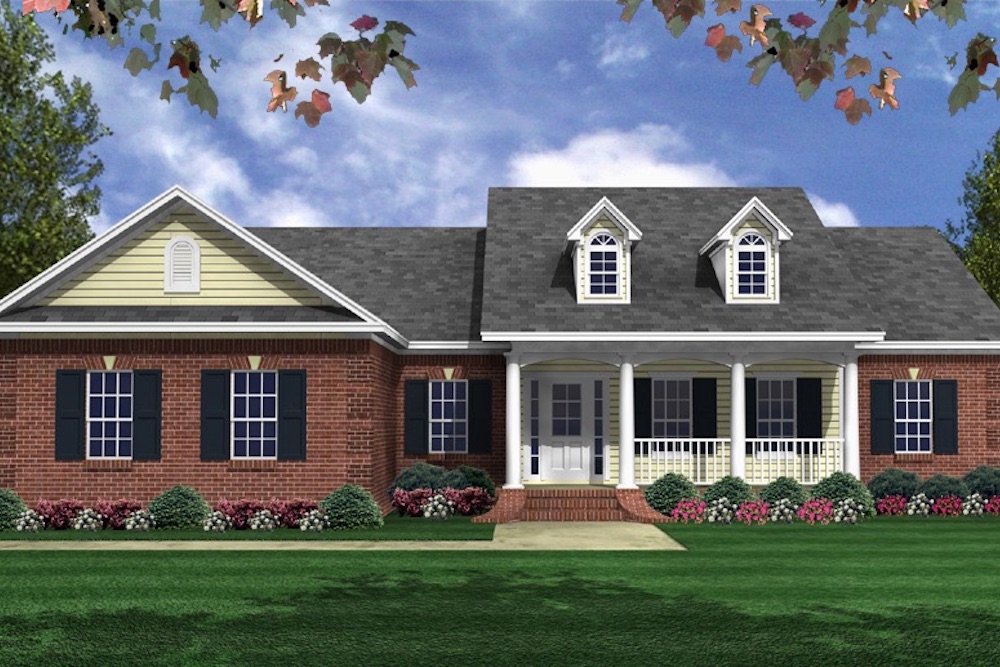
3-Bedroom, 1631 Sq Ft Traditional Home Plan - 141-1310 - Main Exterior
Plan Collection
3-Bedroom, 1631 Sq Ft Traditional Home Plan - 141-1310 - Main Exterior
Plan#141-1310
Starting at$1300
1631
Sq Ft
1
Story
3
Bed
2
Bath
2
Car
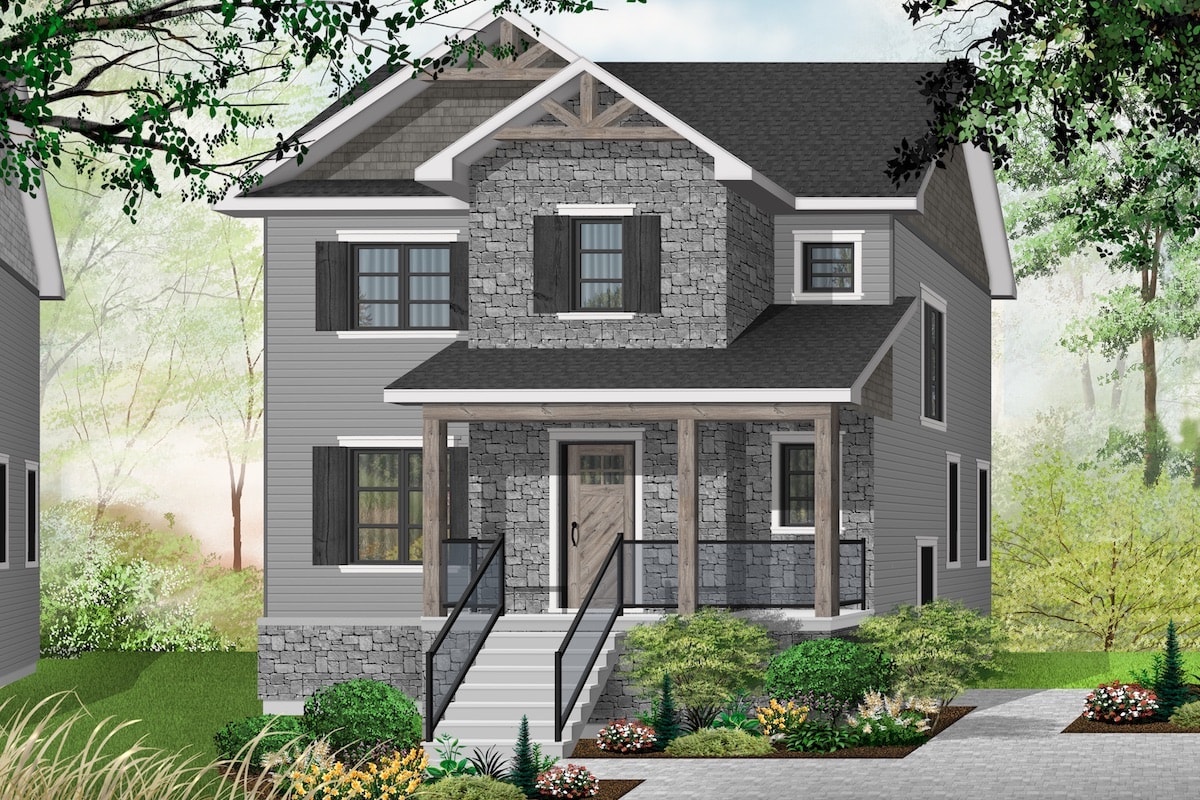
3-Bedroom, 1652 Sq Ft Contemporary Home Plan - 126-1912 - Main Exterior
Plan Collection
3-Bedroom, 1652 Sq Ft Contemporary Home Plan - 126-1912 - Main Exterior
Plan#126-1912
Starting at$1680
1652
Sq Ft
2
Story
3
Bed
1.5
Bath
0
Car
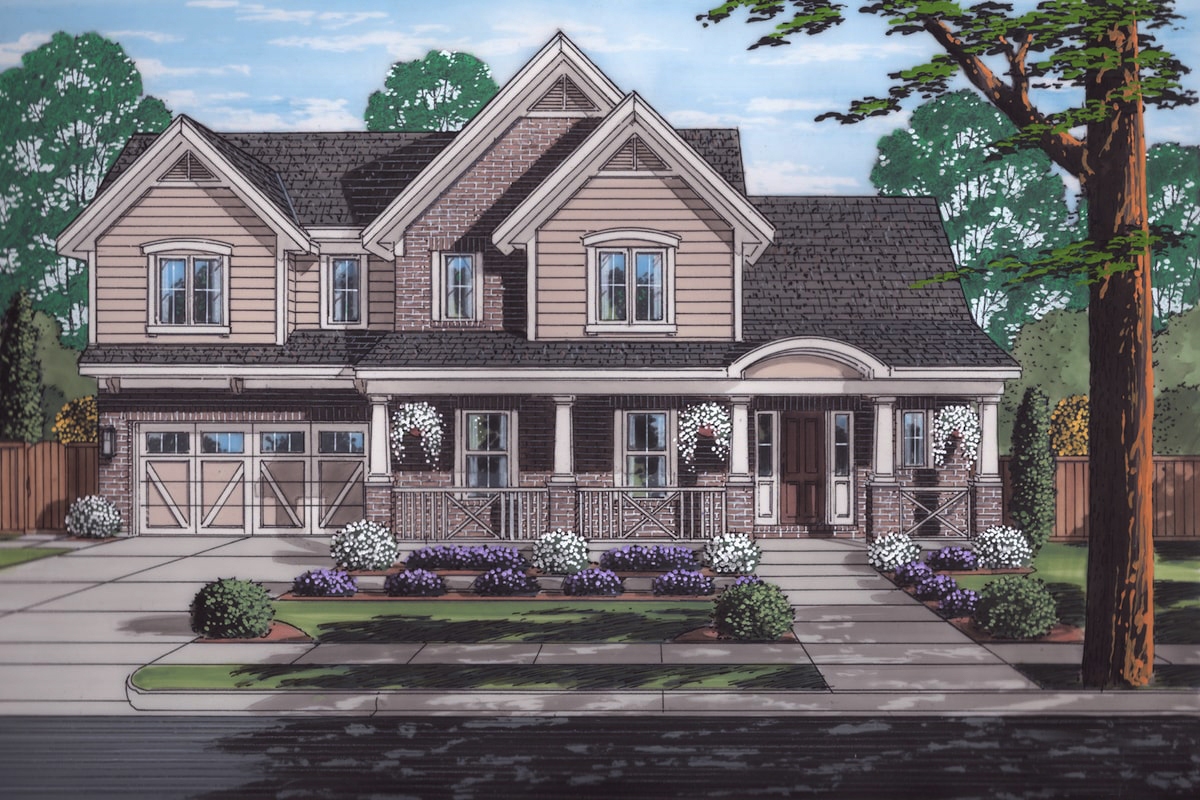
3-Bedroom, 1922 Sq Ft Country Home Plan - 169-1172 - Main Exterior
Plan Collection
3-Bedroom, 1922 Sq Ft Country Home Plan - 169-1172 - Main Exterior
Plan#169-1172
Starting at$770
1922
Sq Ft
2
Story
3
Bed
2.5
Bath
2
Car
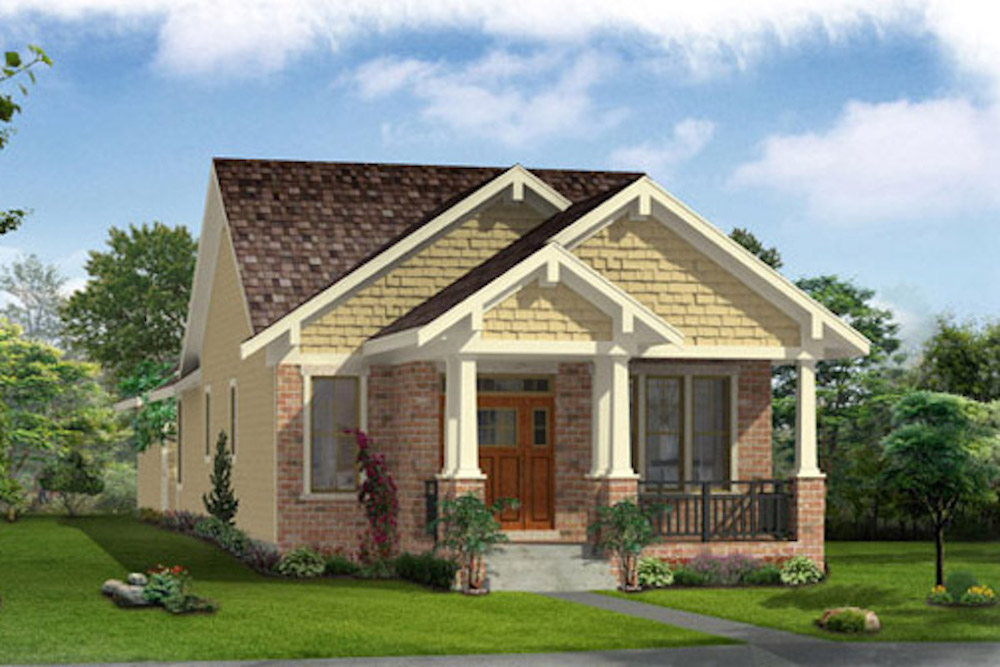
2-Bedroom, 1136 Sq Ft Cottage House Plan - 169-1171 - Front Exterior
Plan Collection
2-Bedroom, 1136 Sq Ft Cottage House Plan - 169-1171 - Front Exterior
Plan#169-1171
Starting at$770
1136
Sq Ft
1
Story
2
Bed
2
Bath
2
Car
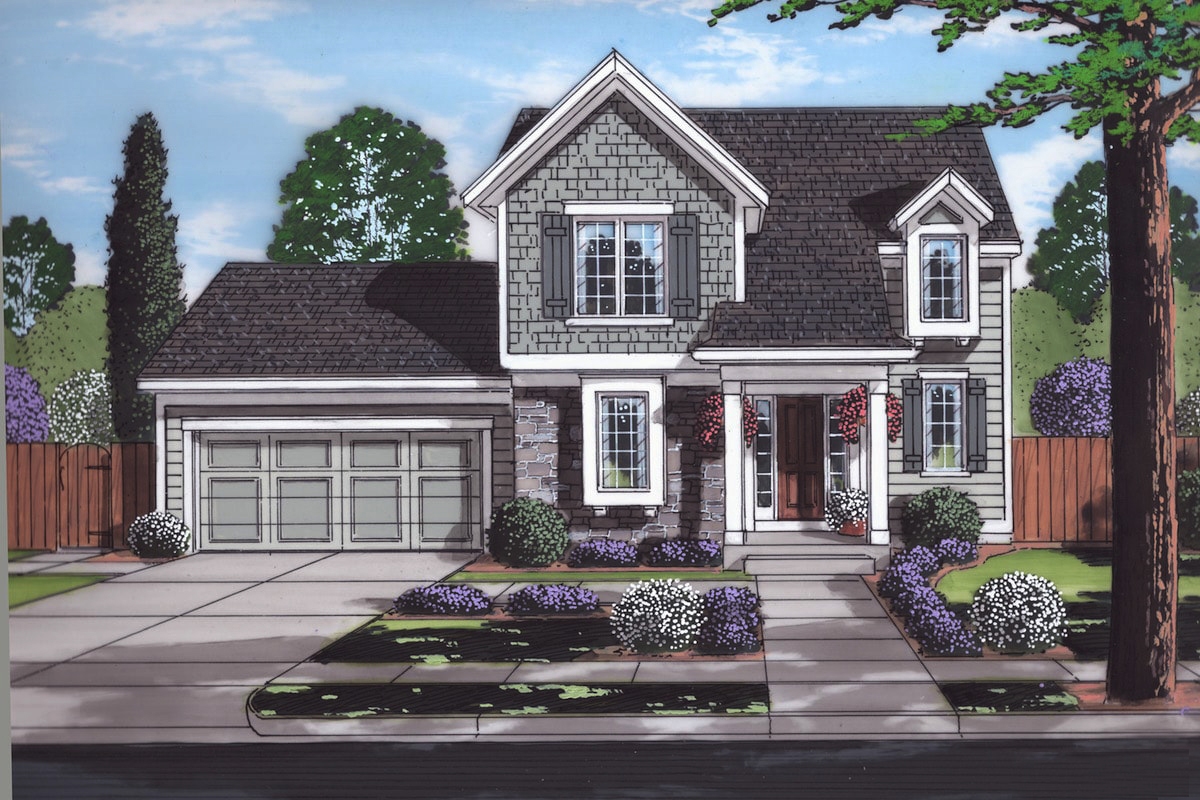
3-Bedroom, 1684 Sq Ft Traditional Home Plan - 169-1170 - Main Exterior
Plan Collection
3-Bedroom, 1684 Sq Ft Traditional Home Plan - 169-1170 - Main Exterior
Plan#169-1170
Starting at$770
1684
Sq Ft
2
Story
3
Bed
2
Bath
2
Car
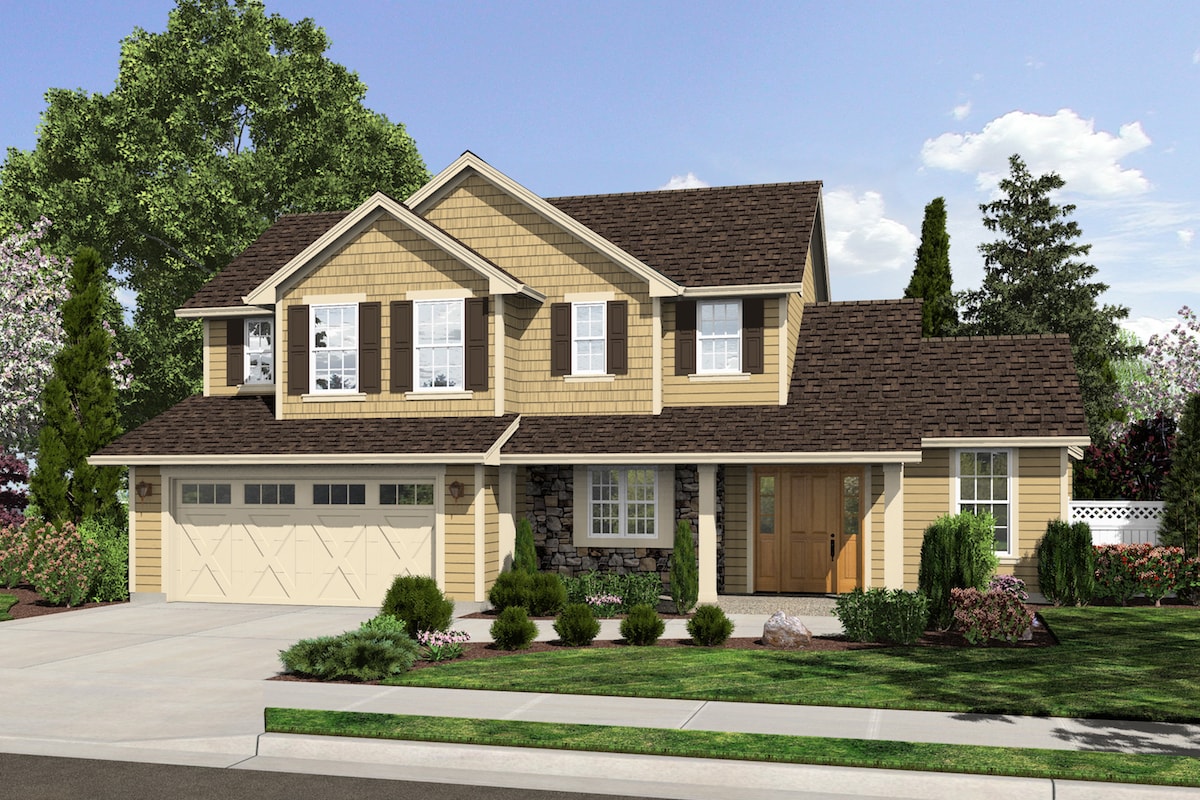
3-Bedroom, 1569 Sq Ft Traditional Home Plan - 169-1169 - Main Exterior
Plan Collection
3-Bedroom, 1569 Sq Ft Traditional Home Plan - 169-1169 - Main Exterior
Plan#169-1169
Starting at$770
1569
Sq Ft
2
Story
3
Bed
2.5
Bath
2
Car
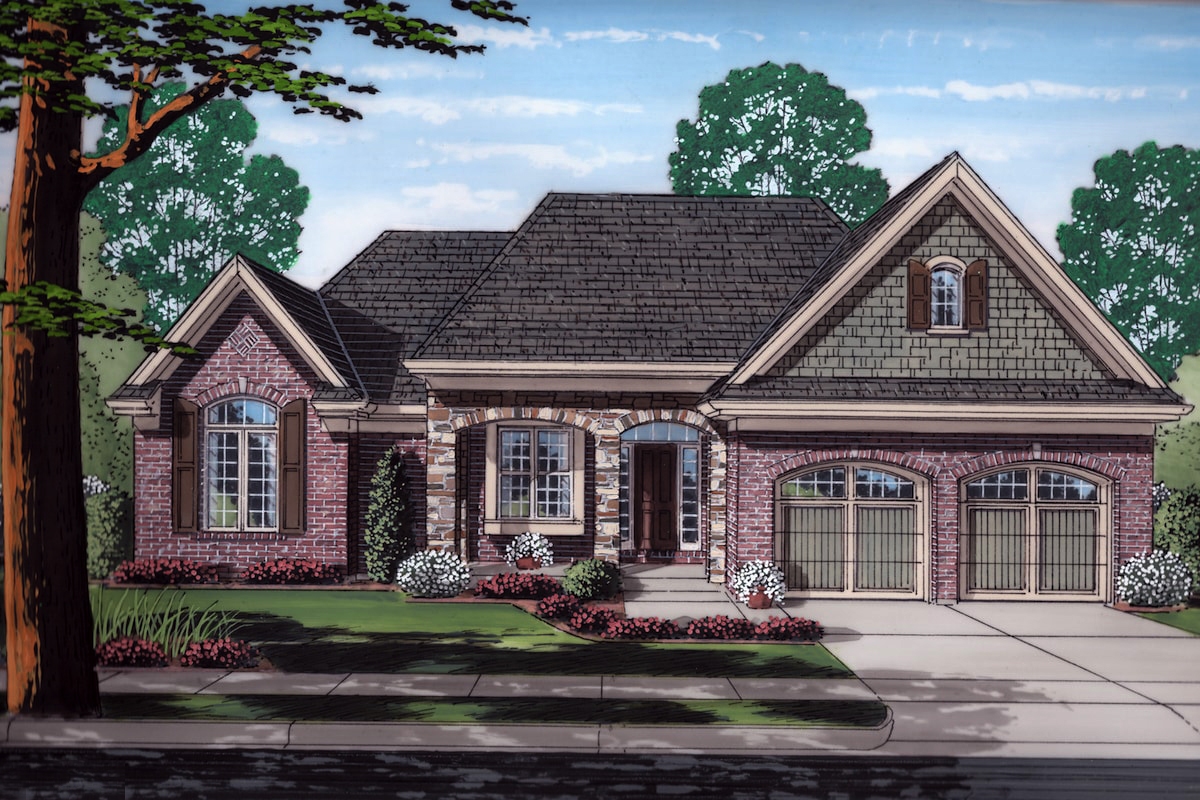
3-Bedroom, 1902 Sq Ft Traditional Home Plan - 169-1168 - Main Exterior
Plan Collection
3-Bedroom, 1902 Sq Ft Traditional Home Plan - 169-1168 - Main Exterior
Plan#169-1168
Starting at$770
1902
Sq Ft
1
Story
3
Bed
2
Bath
2
Car
4-Bedroom, 2389 Sq Ft Traditional Home Plan - 120-2575 - Main Exterior
Plan Collection
4-Bedroom, 2389 Sq Ft Traditional Home Plan - 120-2575 - Main Exterior
Plan#120-2575
Starting at$1305
2389
Sq Ft
2
Story
4
Bed
3.5
Bath
2
Car
4-Bedroom, 2381 Sq Ft Craftsman House Plan - 120-2574 - Front Exterior
Plan Collection
4-Bedroom, 2381 Sq Ft Craftsman House Plan - 120-2574 - Front Exterior
Plan#120-2574
Starting at$1305
2381
Sq Ft
2
Story
4
Bed
3.5
Bath
2
Car
4-Bedroom, 4135 Sq Ft Traditional House Plan - 198-1043 - Front Exterior
Plan Collection
4-Bedroom, 4135 Sq Ft Traditional House Plan - 198-1043 - Front Exterior
Plan#198-1043
Starting at$2375
4135
Sq Ft
2
Story
4
Bed
4.5
Bath
3
Car
3-Bedroom, 3171 Sq Ft Cottage House Plan - 198-1036 - Front Exterior
Plan Collection
3-Bedroom, 3171 Sq Ft Cottage House Plan - 198-1036 - Front Exterior
Plan#198-1036
Starting at$1895
3171
Sq Ft
2
Story
3
Bed
2.5
Bath
2
Car
3-Bedroom, 2447 Sq Ft Acadian House Plan - 142-1197 - Front Exterior
Plan Collection
3-Bedroom, 2447 Sq Ft Acadian House Plan - 142-1197 - Front Exterior
Plan#142-1197
Starting at$1445
2447
Sq Ft
1
Story
3
Bed
2.5
Bath
2
Car
1-Bedroom, 1494 Sq Ft Farmhouse House Plan - 142-1195 - Front Exterior
Plan Collection
1-Bedroom, 1494 Sq Ft Farmhouse House Plan - 142-1195 - Front Exterior
Plan#142-1195
Starting at$1345
1494
Sq Ft
2
Story
1
Bed
1
Bath
0
Car
3-Bedroom, 1631 Sq Ft Traditional Home Plan - 141-1311 - Main Exterior
Plan Collection
3-Bedroom, 1631 Sq Ft Traditional Home Plan - 141-1311 - Main Exterior
Plan#141-1311
Starting at$1300
1631
Sq Ft
1
Story
3
Bed
2
Bath
2
Car
4-Bedroom, 3990 Sq Ft Craftsman Home Plan - 195-1207 - Main Exterior
Plan Collection
4-Bedroom, 3990 Sq Ft Craftsman Home Plan - 195-1207 - Main Exterior
Plan#195-1207
Starting at$1290
3990
Sq Ft
2
Story
4
Bed
4
Bath
3
Car
3-Bedroom, 2572 Sq Ft Tudor House Plan - 195-1206 - Front Exterior
Plan Collection
3-Bedroom, 2572 Sq Ft Tudor House Plan - 195-1206 - Front Exterior
Plan#195-1206
Starting at$1115
2572
Sq Ft
1
Story
3
Bed
3
Bath
3
Car
3-Bedroom, 2338 Sq Ft Tudor Home Plan - 195-1205 - Main Exterior
Plan Collection
3-Bedroom, 2338 Sq Ft Tudor Home Plan - 195-1205 - Main Exterior
Plan#195-1205
Starting at$1050
2338
Sq Ft
1
Story
3
Bed
2.5
Bath
3
Car
3-Bedroom, 2836 Sq Ft Tudor Home Plan - 195-1202 - Main Exterior
Plan Collection
3-Bedroom, 2836 Sq Ft Tudor Home Plan - 195-1202 - Main Exterior
Plan#195-1202
Starting at$1115
2836
Sq Ft
1
Story
3
Bed
3
Bath
3
Car
3-Bedroom, 2762 Sq Ft Traditional House Plan - 195-1200 - Front Exterior
Plan Collection
3-Bedroom, 2762 Sq Ft Traditional House Plan - 195-1200 - Front Exterior
Plan#195-1200
Starting at$1115
2762
Sq Ft
2
Story
3
Bed
2.5
Bath
2
Car
3-Bedroom, 3372 Sq Ft Craftsman House Plan - 195-1198 - Front Exterior
Plan Collection
3-Bedroom, 3372 Sq Ft Craftsman House Plan - 195-1198 - Front Exterior
Plan#195-1198
Starting at$1200
3372
Sq Ft
2
Story
3
Bed
3.5
Bath
0
Car
5-Bedroom, 5319 Sq Ft Cottage House Plan - 180-1050 - Front Exterior
Plan Collection
5-Bedroom, 5319 Sq Ft Cottage House Plan - 180-1050 - Front Exterior
Plan#180-1050
Starting at$2250
5319
Sq Ft
2
Story
5
Bed
4.5
Bath
3
Car
4-Bedroom, 3245 Sq Ft Cottage Home Plan - 198-1035 - Main Exterior
Plan Collection
4-Bedroom, 3245 Sq Ft Cottage Home Plan - 198-1035 - Main Exterior
Plan#198-1035
Starting at$2495
3245
Sq Ft
2
Story
4
Bed
3.5
Bath
3
Car
3-Bedroom, 3110 Sq Ft Cottage House Plan - 198-1034 - Front Exterior
Plan Collection
3-Bedroom, 3110 Sq Ft Cottage House Plan - 198-1034 - Front Exterior
Plan#198-1034
Starting at$2495
3110
Sq Ft
2
Story
3
Bed
3.5
Bath
3
Car
4-Bedroom, 2219 Sq Ft Traditional House Plan - 142-1193 - Front Exterior
Plan Collection
4-Bedroom, 2219 Sq Ft Traditional House Plan - 142-1193 - Front Exterior
Plan#142-1193
Starting at$1445
2219
Sq Ft
1
Story
4
Bed
3
Bath
2
Car
3-Bedroom, 1631 Sq Ft Traditional Home Plan - 141-1310 - Main Exterior
Plan Collection
3-Bedroom, 1631 Sq Ft Traditional Home Plan - 141-1310 - Main Exterior
Plan#141-1310
Starting at$1300
1631
Sq Ft
1
Story
3
Bed
2
Bath
2
Car
3-Bedroom, 1652 Sq Ft Contemporary Home Plan - 126-1912 - Main Exterior
Plan Collection
3-Bedroom, 1652 Sq Ft Contemporary Home Plan - 126-1912 - Main Exterior
Plan#126-1912
Starting at$1680
1652
Sq Ft
2
Story
3
Bed
1.5
Bath
0
Car
3-Bedroom, 1922 Sq Ft Country Home Plan - 169-1172 - Main Exterior
Plan Collection
3-Bedroom, 1922 Sq Ft Country Home Plan - 169-1172 - Main Exterior
Plan#169-1172
Starting at$770
1922
Sq Ft
2
Story
3
Bed
2.5
Bath
2
Car
2-Bedroom, 1136 Sq Ft Cottage House Plan - 169-1171 - Front Exterior
Plan Collection
2-Bedroom, 1136 Sq Ft Cottage House Plan - 169-1171 - Front Exterior
Plan#169-1171
Starting at$770
1136
Sq Ft
1
Story
2
Bed
2
Bath
2
Car
3-Bedroom, 1684 Sq Ft Traditional Home Plan - 169-1170 - Main Exterior
Plan Collection
3-Bedroom, 1684 Sq Ft Traditional Home Plan - 169-1170 - Main Exterior
Plan#169-1170
Starting at$770
1684
Sq Ft
2
Story
3
Bed
2
Bath
2
Car
3-Bedroom, 1569 Sq Ft Traditional Home Plan - 169-1169 - Main Exterior
Plan Collection
3-Bedroom, 1569 Sq Ft Traditional Home Plan - 169-1169 - Main Exterior
Plan#169-1169
Starting at$770
1569
Sq Ft
2
Story
3
Bed
2.5
Bath
2
Car
3-Bedroom, 1902 Sq Ft Traditional Home Plan - 169-1168 - Main Exterior
Plan Collection
3-Bedroom, 1902 Sq Ft Traditional Home Plan - 169-1168 - Main Exterior
Plan#169-1168
Starting at$770
1902
Sq Ft
1
Story
3
Bed
2
Bath
2
Car
1...5758596061...401