Traditional House Plans

9,643
Plan Results
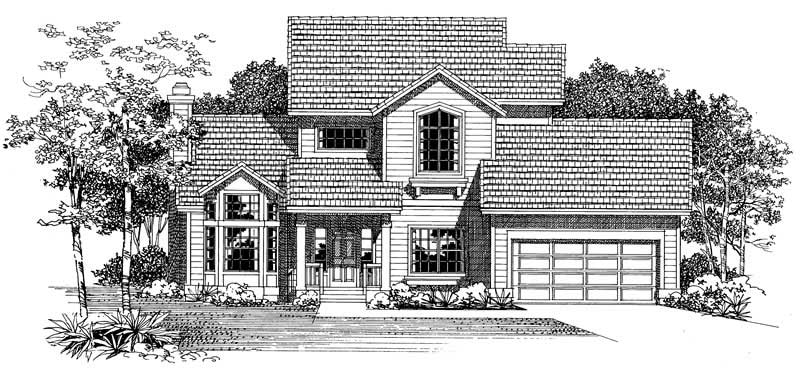
2-Bedroom, 1825 Sq Ft Traditional House Plan - 137-1591 - Front Exterior
Plan Collection
2-Bedroom, 1825 Sq Ft Traditional House Plan - 137-1591 - Front Exterior
Plan#137-1591
Starting at$865
1825
Sq Ft
2
Story
2
Bed
2
Bath
2
Car
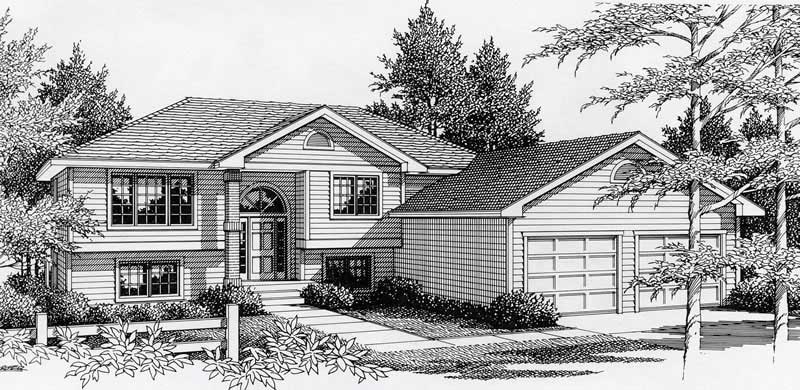
3-Bedroom, 1356 Sq Ft Small House Plans - 162-1005 - Main Exterior
Plan Collection
3-Bedroom, 1356 Sq Ft Small House Plans - 162-1005 - Main Exterior
Plan#162-1005
Starting at$950
1356
Sq Ft
1.5
Story
3
Bed
2
Bath
2
Car

2-Bedroom, 1152 Sq Ft Small House Plans - 123-1007 - Main Exterior
Plan Collection
2-Bedroom, 1152 Sq Ft Small House Plans - 123-1007 - Main Exterior
Plan#123-1007
Starting at$990
1152
Sq Ft
1
Story
2
Bed
2
Bath
1
Car
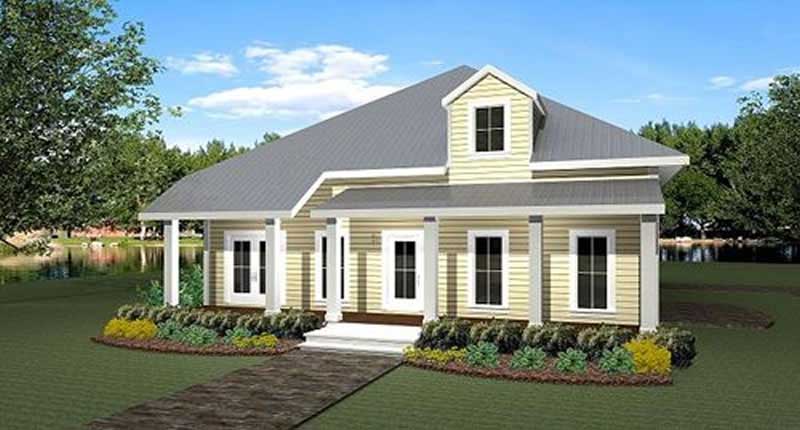
3-Bedroom, 2208 Sq Ft Country House Plan - 123-1011 - Front Exterior
Plan Collection
3-Bedroom, 2208 Sq Ft Country House Plan - 123-1011 - Front Exterior
Plan#123-1011
Starting at$1190
2208
Sq Ft
1
Story
3
Bed
2
Bath
2
Car

2-Bedroom, 1007 Sq Ft Country House Plan - 123-1035 - Front Exterior
Plan Collection
2-Bedroom, 1007 Sq Ft Country House Plan - 123-1035 - Front Exterior
Plan#123-1035
Starting at$990
1007
Sq Ft
1
Story
2
Bed
1
Bath
0
Car
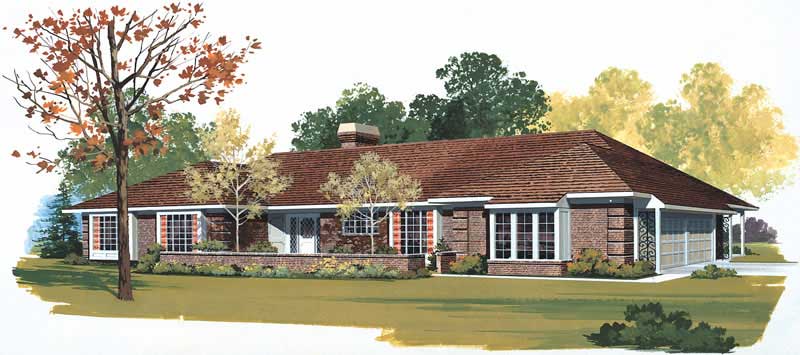
4-Bedroom, 2739 Sq Ft Ranch Home Plan - 137-1491 - Main Exterior
Plan Collection
4-Bedroom, 2739 Sq Ft Ranch Home Plan - 137-1491 - Main Exterior
Plan#137-1491
Starting at$925
2739
Sq Ft
1
Story
4
Bed
2.5
Bath
3
Car
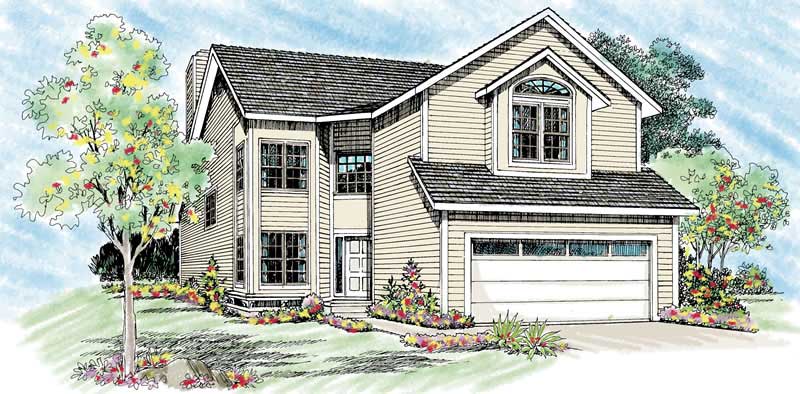
3-Bedroom, 2087 Sq Ft Colonial House Plan - 137-1483 - Front Exterior
Plan Collection
3-Bedroom, 2087 Sq Ft Colonial House Plan - 137-1483 - Front Exterior
Plan#137-1483
Starting at$800
2087
Sq Ft
2
Story
3
Bed
2.5
Bath
2
Car
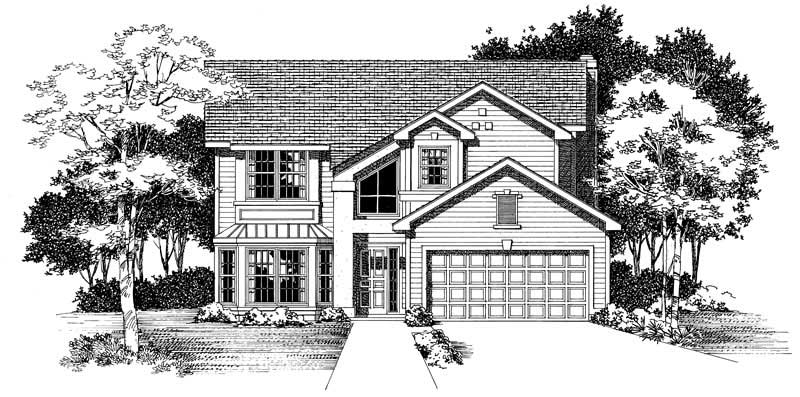
3-Bedroom, 2226 Sq Ft Traditional Home Plan - 137-1407 - Main Exterior
Plan Collection
3-Bedroom, 2226 Sq Ft Traditional Home Plan - 137-1407 - Main Exterior
Plan#137-1407
Starting at$925
2226
Sq Ft
2
Story
3
Bed
2.5
Bath
2
Car
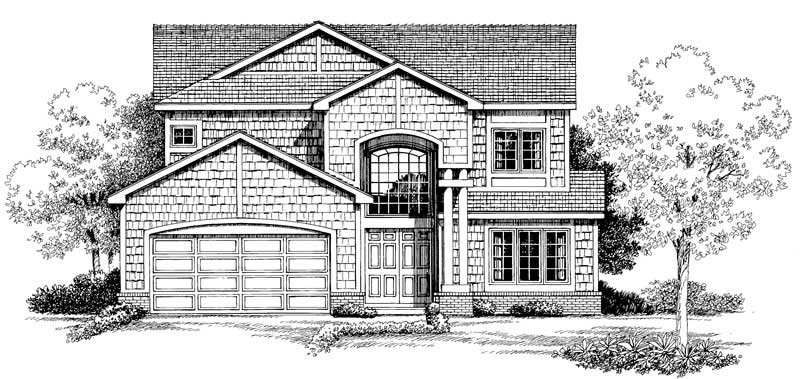
4-Bedroom, 2745 Sq Ft Traditional Home Plan - 137-1432 - Main Exterior
Plan Collection
4-Bedroom, 2745 Sq Ft Traditional Home Plan - 137-1432 - Main Exterior
Plan#137-1432
Starting at$960
2745
Sq Ft
2
Story
4
Bed
2.5
Bath
2
Car
3-Bedroom, 2033 Sq Ft Ranch Home Plan - 137-1380 - Main Exterior
Plan Collection
3-Bedroom, 2033 Sq Ft Ranch Home Plan - 137-1380 - Main Exterior
Plan#137-1380
Starting at$925
2033
Sq Ft
1
Story
3
Bed
2
Bath
0
Car
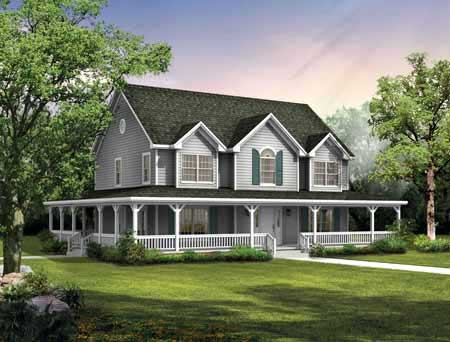
4-Bedroom, 2407 Sq Ft Country Home Plan - 137-1403 - Main Exterior
Plan Collection
4-Bedroom, 2407 Sq Ft Country Home Plan - 137-1403 - Main Exterior
Plan#137-1403
Starting at$865
2407
Sq Ft
2
Story
4
Bed
2.5
Bath
0
Car
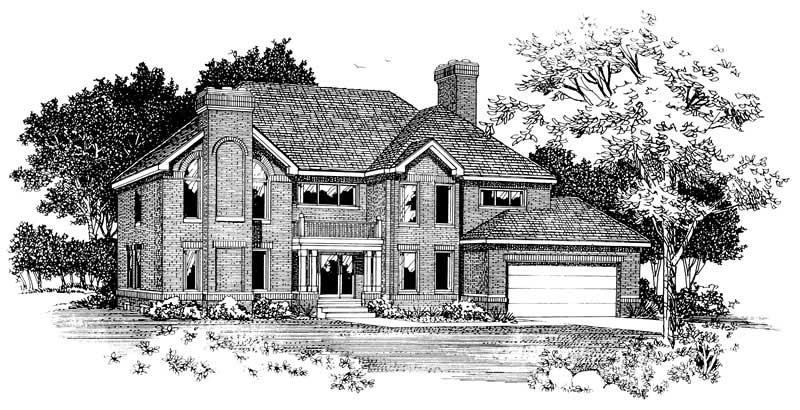
4-Bedroom, 2886 Sq Ft Traditional House Plan - 137-1083 - Front Exterior
Plan Collection
4-Bedroom, 2886 Sq Ft Traditional House Plan - 137-1083 - Front Exterior
Plan#137-1083
Starting at$960
2886
Sq Ft
2
Story
4
Bed
3.5
Bath
2
Car
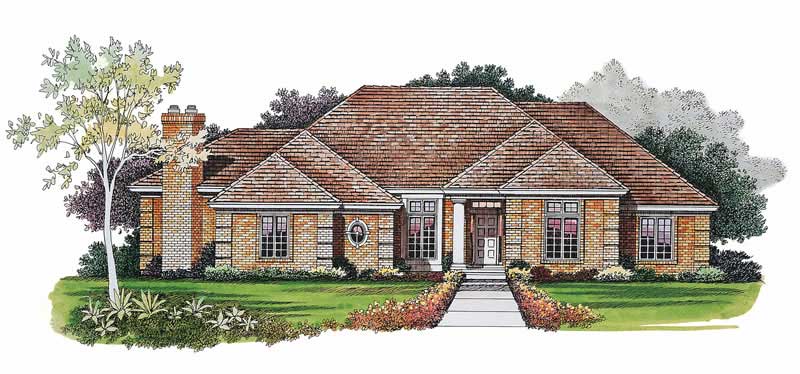
3-Bedroom, 2393 Sq Ft Ranch House Plan - 137-1000 - Front Exterior
Plan Collection
3-Bedroom, 2393 Sq Ft Ranch House Plan - 137-1000 - Front Exterior
Plan#137-1000
Starting at$925
2393
Sq Ft
1
Story
3
Bed
2.5
Bath
2
Car
3-Bedroom, 2024 Sq Ft Traditional House Plan - 137-1214 - Front Exterior
Plan Collection
3-Bedroom, 2024 Sq Ft Traditional House Plan - 137-1214 - Front Exterior
Plan#137-1214
Starting at$865
2024
Sq Ft
2
Story
3
Bed
2.5
Bath
2
Car
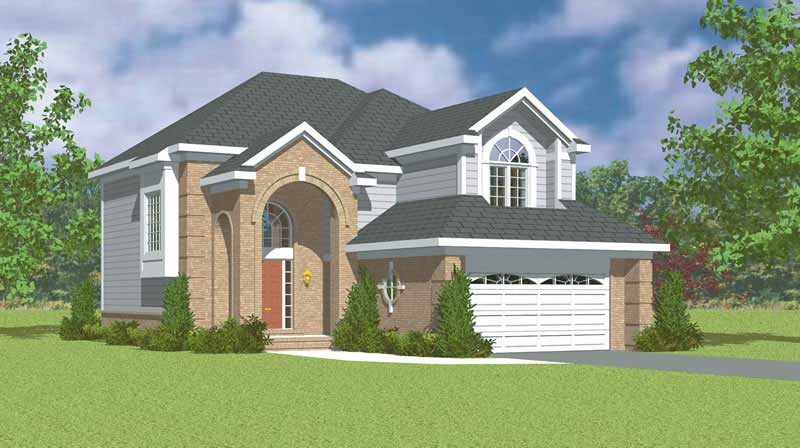
3-Bedroom, 2308 Sq Ft Traditional House Plan - 137-1132 - Front Exterior
Plan Collection
3-Bedroom, 2308 Sq Ft Traditional House Plan - 137-1132 - Front Exterior
Plan#137-1132
Starting at$865
2308
Sq Ft
2
Story
3
Bed
2.5
Bath
2
Car
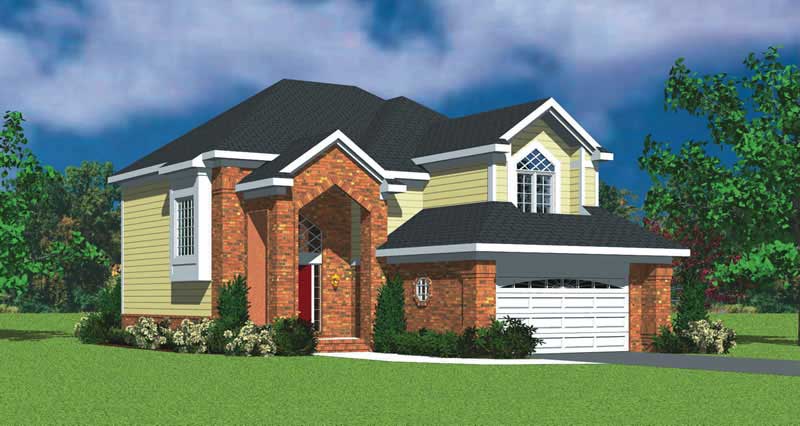
3-Bedroom, 2308 Sq Ft Traditional House Plan - 137-1134 - Front Exterior
Plan Collection
3-Bedroom, 2308 Sq Ft Traditional House Plan - 137-1134 - Front Exterior
Plan#137-1134
Starting at$865
2308
Sq Ft
2
Story
3
Bed
2.5
Bath
2
Car
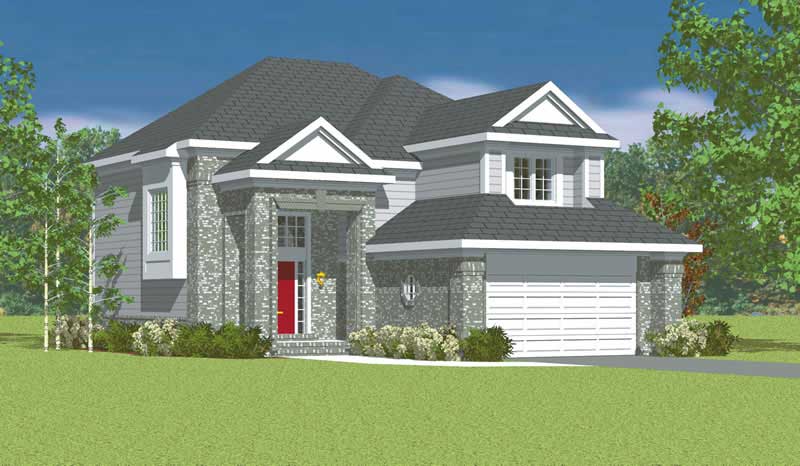
3-Bedroom, 2308 Sq Ft Traditional Home Plan - 137-1136 - Main Exterior
Plan Collection
3-Bedroom, 2308 Sq Ft Traditional Home Plan - 137-1136 - Main Exterior
Plan#137-1136
Starting at$865
2308
Sq Ft
2
Story
3
Bed
2.5
Bath
2
Car
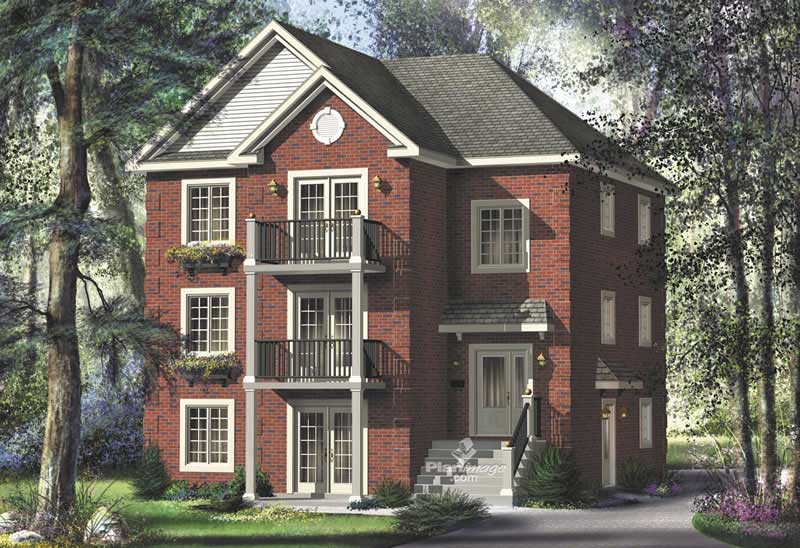
3-Bedroom, 1883 Sq Ft Multi-Level House Plan - 157-1027 - Front Exterior
Plan Collection
3-Bedroom, 1883 Sq Ft Multi-Level House Plan - 157-1027 - Front Exterior
Plan#157-1027
Starting at$1350
1883
Sq Ft
3
Story
3
Bed
1
Bath
0
Car
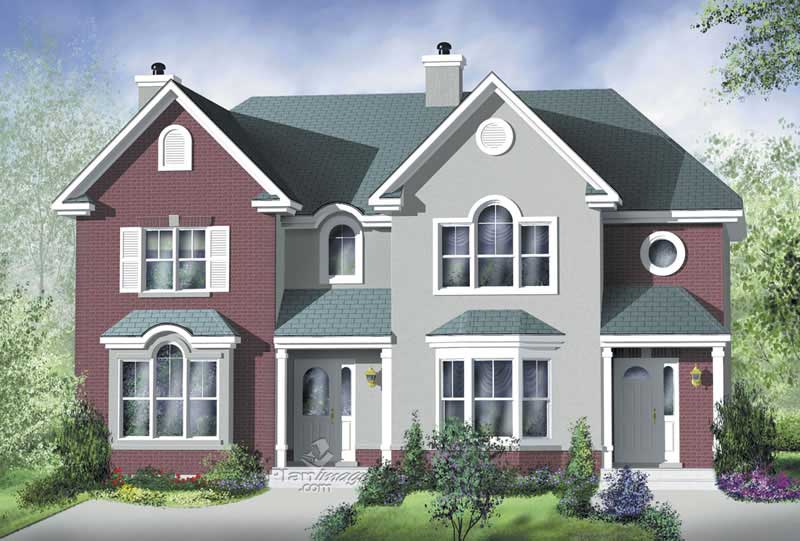
Front view of traditional 3-bedroom duplex with shared covered porch (House Plan #157-1001)
Plan Collection
Front view of traditional 3-bedroom duplex with shared covered porch (House Plan #157-1001)
Plan#157-1001
Starting at$1255
1306
Sq Ft
2
Story
3
Bed
1
Bath
0
Car
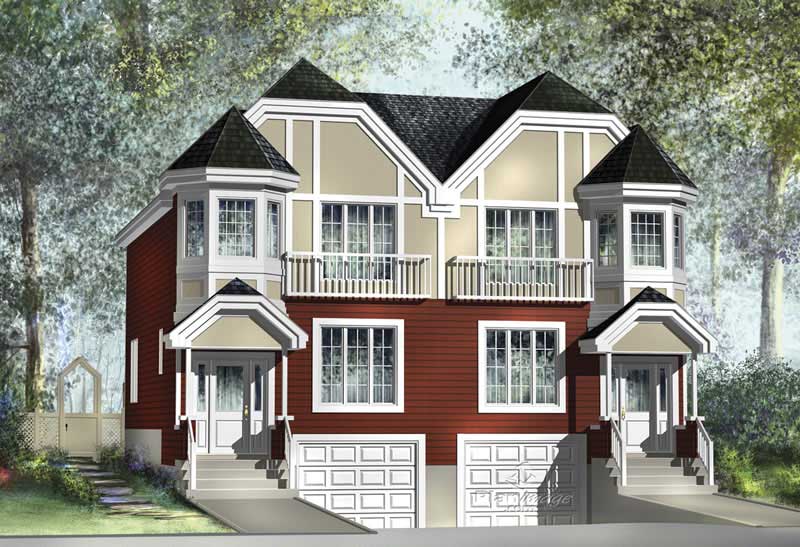
3-Bedroom, 1772 Sq Ft Duplex/Multi-Unit Home Plan - 157-1013 - Main Exterior
Plan Collection
3-Bedroom, 1772 Sq Ft Duplex/Multi-Unit Home Plan - 157-1013 - Main Exterior
Plan#157-1013
Starting at$1350
1772
Sq Ft
2
Story
3
Bed
1
Bath
1
Car
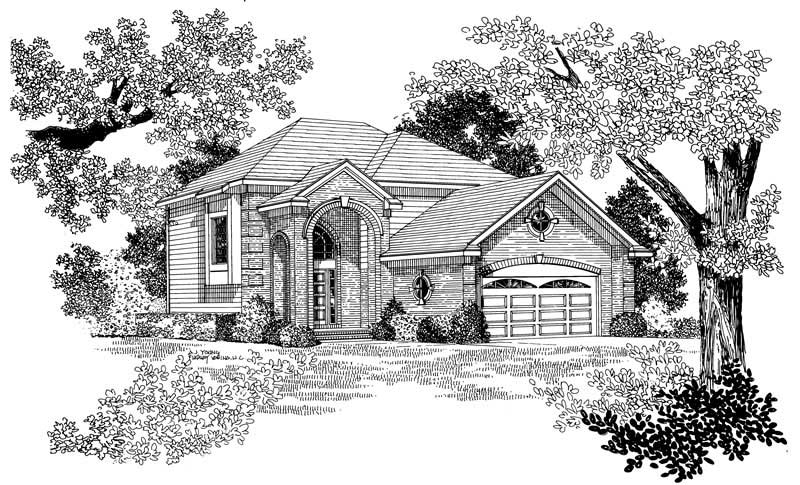
2-Bedroom, 2152 Sq Ft Traditional Home Plan - 137-1230 - Main Exterior
Plan Collection
2-Bedroom, 2152 Sq Ft Traditional Home Plan - 137-1230 - Main Exterior
Plan#137-1230
Starting at$865
2152
Sq Ft
2
Story
2
Bed
2.5
Bath
2
Car
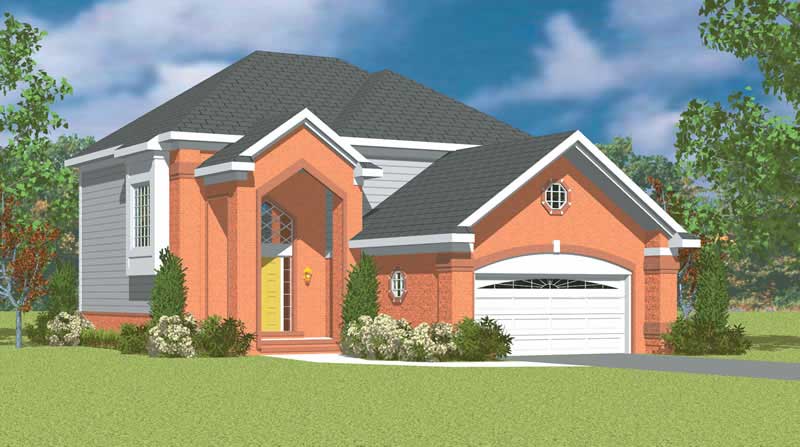
2-Bedroom, 2152 Sq Ft Traditional Home Plan - 137-1138 - Main Exterior
Plan Collection
2-Bedroom, 2152 Sq Ft Traditional Home Plan - 137-1138 - Main Exterior
Plan#137-1138
Starting at$800
2152
Sq Ft
2
Story
2
Bed
2.5
Bath
2
Car
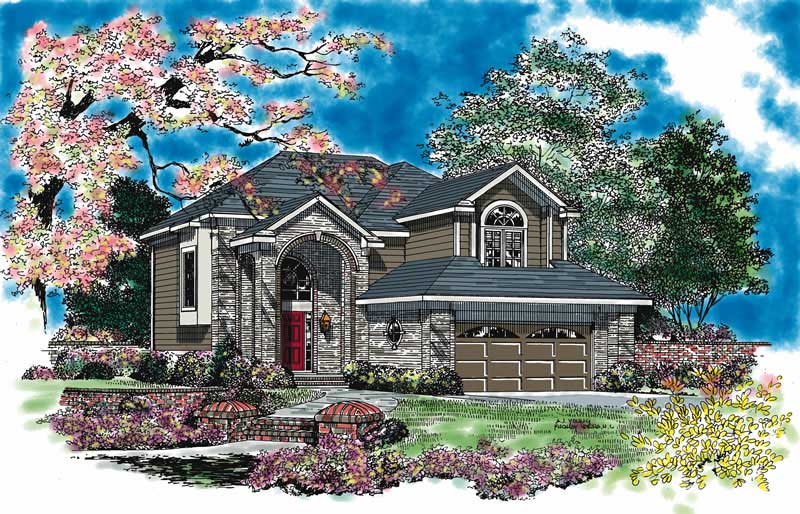
4-Bedroom, 2513 Sq Ft Traditional Home Plan - 137-1129 - Main Exterior
Plan Collection
4-Bedroom, 2513 Sq Ft Traditional Home Plan - 137-1129 - Main Exterior
Plan#137-1129
Starting at$925
2513
Sq Ft
2
Story
4
Bed
2.5
Bath
2
Car
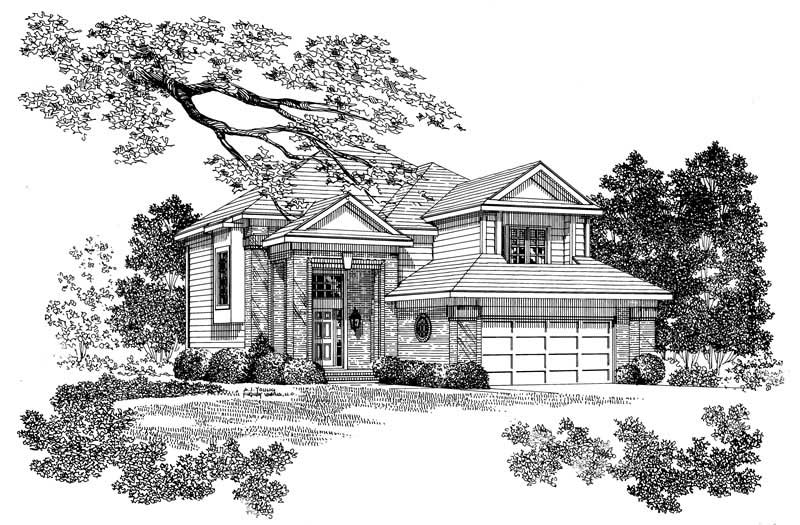
4-Bedroom, 2513 Sq Ft Traditional House Plan - 137-1222 - Front Exterior
Plan Collection
4-Bedroom, 2513 Sq Ft Traditional House Plan - 137-1222 - Front Exterior
Plan#137-1222
Starting at$865
2513
Sq Ft
2
Story
4
Bed
2.5
Bath
2
Car
2-Bedroom, 1825 Sq Ft Traditional House Plan - 137-1591 - Front Exterior
Plan Collection
2-Bedroom, 1825 Sq Ft Traditional House Plan - 137-1591 - Front Exterior
Plan#137-1591
Starting at$865
1825
Sq Ft
2
Story
2
Bed
2
Bath
2
Car
3-Bedroom, 1356 Sq Ft Small House Plans - 162-1005 - Main Exterior
Plan Collection
3-Bedroom, 1356 Sq Ft Small House Plans - 162-1005 - Main Exterior
Plan#162-1005
Starting at$950
1356
Sq Ft
1.5
Story
3
Bed
2
Bath
2
Car
2-Bedroom, 1152 Sq Ft Small House Plans - 123-1007 - Main Exterior
Plan Collection
2-Bedroom, 1152 Sq Ft Small House Plans - 123-1007 - Main Exterior
Plan#123-1007
Starting at$990
1152
Sq Ft
1
Story
2
Bed
2
Bath
1
Car
3-Bedroom, 2208 Sq Ft Country House Plan - 123-1011 - Front Exterior
Plan Collection
3-Bedroom, 2208 Sq Ft Country House Plan - 123-1011 - Front Exterior
Plan#123-1011
Starting at$1190
2208
Sq Ft
1
Story
3
Bed
2
Bath
2
Car
2-Bedroom, 1007 Sq Ft Country House Plan - 123-1035 - Front Exterior
Plan Collection
2-Bedroom, 1007 Sq Ft Country House Plan - 123-1035 - Front Exterior
Plan#123-1035
Starting at$990
1007
Sq Ft
1
Story
2
Bed
1
Bath
0
Car
4-Bedroom, 2739 Sq Ft Ranch Home Plan - 137-1491 - Main Exterior
Plan Collection
4-Bedroom, 2739 Sq Ft Ranch Home Plan - 137-1491 - Main Exterior
Plan#137-1491
Starting at$925
2739
Sq Ft
1
Story
4
Bed
2.5
Bath
3
Car
3-Bedroom, 2087 Sq Ft Colonial House Plan - 137-1483 - Front Exterior
Plan Collection
3-Bedroom, 2087 Sq Ft Colonial House Plan - 137-1483 - Front Exterior
Plan#137-1483
Starting at$800
2087
Sq Ft
2
Story
3
Bed
2.5
Bath
2
Car
3-Bedroom, 2226 Sq Ft Traditional Home Plan - 137-1407 - Main Exterior
Plan Collection
3-Bedroom, 2226 Sq Ft Traditional Home Plan - 137-1407 - Main Exterior
Plan#137-1407
Starting at$925
2226
Sq Ft
2
Story
3
Bed
2.5
Bath
2
Car
4-Bedroom, 2745 Sq Ft Traditional Home Plan - 137-1432 - Main Exterior
Plan Collection
4-Bedroom, 2745 Sq Ft Traditional Home Plan - 137-1432 - Main Exterior
Plan#137-1432
Starting at$960
2745
Sq Ft
2
Story
4
Bed
2.5
Bath
2
Car
3-Bedroom, 2033 Sq Ft Ranch Home Plan - 137-1380 - Main Exterior
Plan Collection
3-Bedroom, 2033 Sq Ft Ranch Home Plan - 137-1380 - Main Exterior
Plan#137-1380
Starting at$925
2033
Sq Ft
1
Story
3
Bed
2
Bath
0
Car
4-Bedroom, 2407 Sq Ft Country Home Plan - 137-1403 - Main Exterior
Plan Collection
4-Bedroom, 2407 Sq Ft Country Home Plan - 137-1403 - Main Exterior
Plan#137-1403
Starting at$865
2407
Sq Ft
2
Story
4
Bed
2.5
Bath
0
Car
4-Bedroom, 2886 Sq Ft Traditional House Plan - 137-1083 - Front Exterior
Plan Collection
4-Bedroom, 2886 Sq Ft Traditional House Plan - 137-1083 - Front Exterior
Plan#137-1083
Starting at$960
2886
Sq Ft
2
Story
4
Bed
3.5
Bath
2
Car
3-Bedroom, 2393 Sq Ft Ranch House Plan - 137-1000 - Front Exterior
Plan Collection
3-Bedroom, 2393 Sq Ft Ranch House Plan - 137-1000 - Front Exterior
Plan#137-1000
Starting at$925
2393
Sq Ft
1
Story
3
Bed
2.5
Bath
2
Car
3-Bedroom, 2024 Sq Ft Traditional House Plan - 137-1214 - Front Exterior
Plan Collection
3-Bedroom, 2024 Sq Ft Traditional House Plan - 137-1214 - Front Exterior
Plan#137-1214
Starting at$865
2024
Sq Ft
2
Story
3
Bed
2.5
Bath
2
Car
3-Bedroom, 2308 Sq Ft Traditional House Plan - 137-1132 - Front Exterior
Plan Collection
3-Bedroom, 2308 Sq Ft Traditional House Plan - 137-1132 - Front Exterior
Plan#137-1132
Starting at$865
2308
Sq Ft
2
Story
3
Bed
2.5
Bath
2
Car
3-Bedroom, 2308 Sq Ft Traditional House Plan - 137-1134 - Front Exterior
Plan Collection
3-Bedroom, 2308 Sq Ft Traditional House Plan - 137-1134 - Front Exterior
Plan#137-1134
Starting at$865
2308
Sq Ft
2
Story
3
Bed
2.5
Bath
2
Car
3-Bedroom, 2308 Sq Ft Traditional Home Plan - 137-1136 - Main Exterior
Plan Collection
3-Bedroom, 2308 Sq Ft Traditional Home Plan - 137-1136 - Main Exterior
Plan#137-1136
Starting at$865
2308
Sq Ft
2
Story
3
Bed
2.5
Bath
2
Car
3-Bedroom, 1883 Sq Ft Multi-Level House Plan - 157-1027 - Front Exterior
Plan Collection
3-Bedroom, 1883 Sq Ft Multi-Level House Plan - 157-1027 - Front Exterior
Plan#157-1027
Starting at$1350
1883
Sq Ft
3
Story
3
Bed
1
Bath
0
Car
Front view of traditional 3-bedroom duplex with shared covered porch (House Plan #157-1001)
Plan Collection
Front view of traditional 3-bedroom duplex with shared covered porch (House Plan #157-1001)
Plan#157-1001
Starting at$1255
1306
Sq Ft
2
Story
3
Bed
1
Bath
0
Car
3-Bedroom, 1772 Sq Ft Duplex/Multi-Unit Home Plan - 157-1013 - Main Exterior
Plan Collection
3-Bedroom, 1772 Sq Ft Duplex/Multi-Unit Home Plan - 157-1013 - Main Exterior
Plan#157-1013
Starting at$1350
1772
Sq Ft
2
Story
3
Bed
1
Bath
1
Car
2-Bedroom, 2152 Sq Ft Traditional Home Plan - 137-1230 - Main Exterior
Plan Collection
2-Bedroom, 2152 Sq Ft Traditional Home Plan - 137-1230 - Main Exterior
Plan#137-1230
Starting at$865
2152
Sq Ft
2
Story
2
Bed
2.5
Bath
2
Car
2-Bedroom, 2152 Sq Ft Traditional Home Plan - 137-1138 - Main Exterior
Plan Collection
2-Bedroom, 2152 Sq Ft Traditional Home Plan - 137-1138 - Main Exterior
Plan#137-1138
Starting at$800
2152
Sq Ft
2
Story
2
Bed
2.5
Bath
2
Car
4-Bedroom, 2513 Sq Ft Traditional Home Plan - 137-1129 - Main Exterior
Plan Collection
4-Bedroom, 2513 Sq Ft Traditional Home Plan - 137-1129 - Main Exterior
Plan#137-1129
Starting at$925
2513
Sq Ft
2
Story
4
Bed
2.5
Bath
2
Car
4-Bedroom, 2513 Sq Ft Traditional House Plan - 137-1222 - Front Exterior
Plan Collection
4-Bedroom, 2513 Sq Ft Traditional House Plan - 137-1222 - Front Exterior
Plan#137-1222
Starting at$865
2513
Sq Ft
2
Story
4
Bed
2.5
Bath
2
Car
1...207208209210211...402