Traditional, Luxury House Plans

11,434
Plan Results
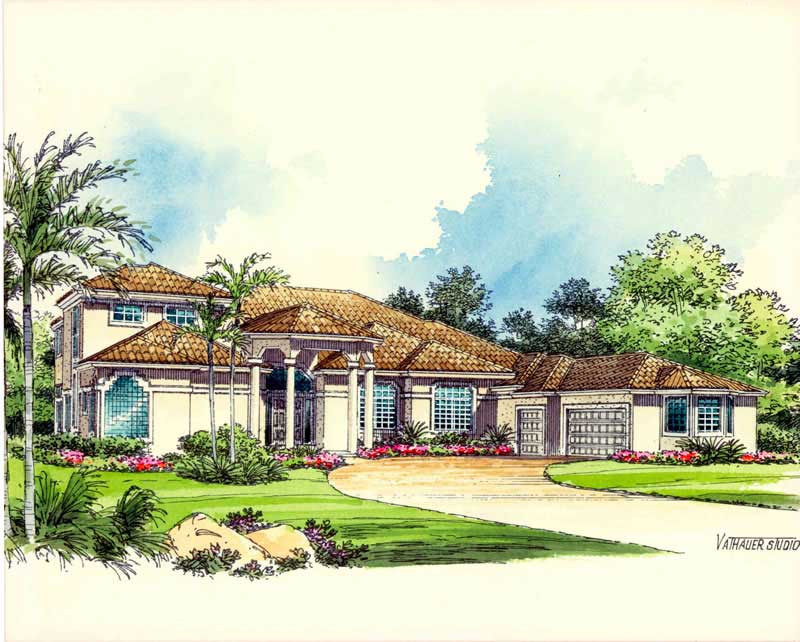
1-Bedroom, 5592 Sq Ft Luxury Home Plan - 107-1028 - Main Exterior
Plan Collection
1-Bedroom, 5592 Sq Ft Luxury Home Plan - 107-1028 - Main Exterior
Plan#107-1028
Starting at$1800
5592
Sq Ft
1.5
Story
5
Bed
5.5
Bath
3
Car
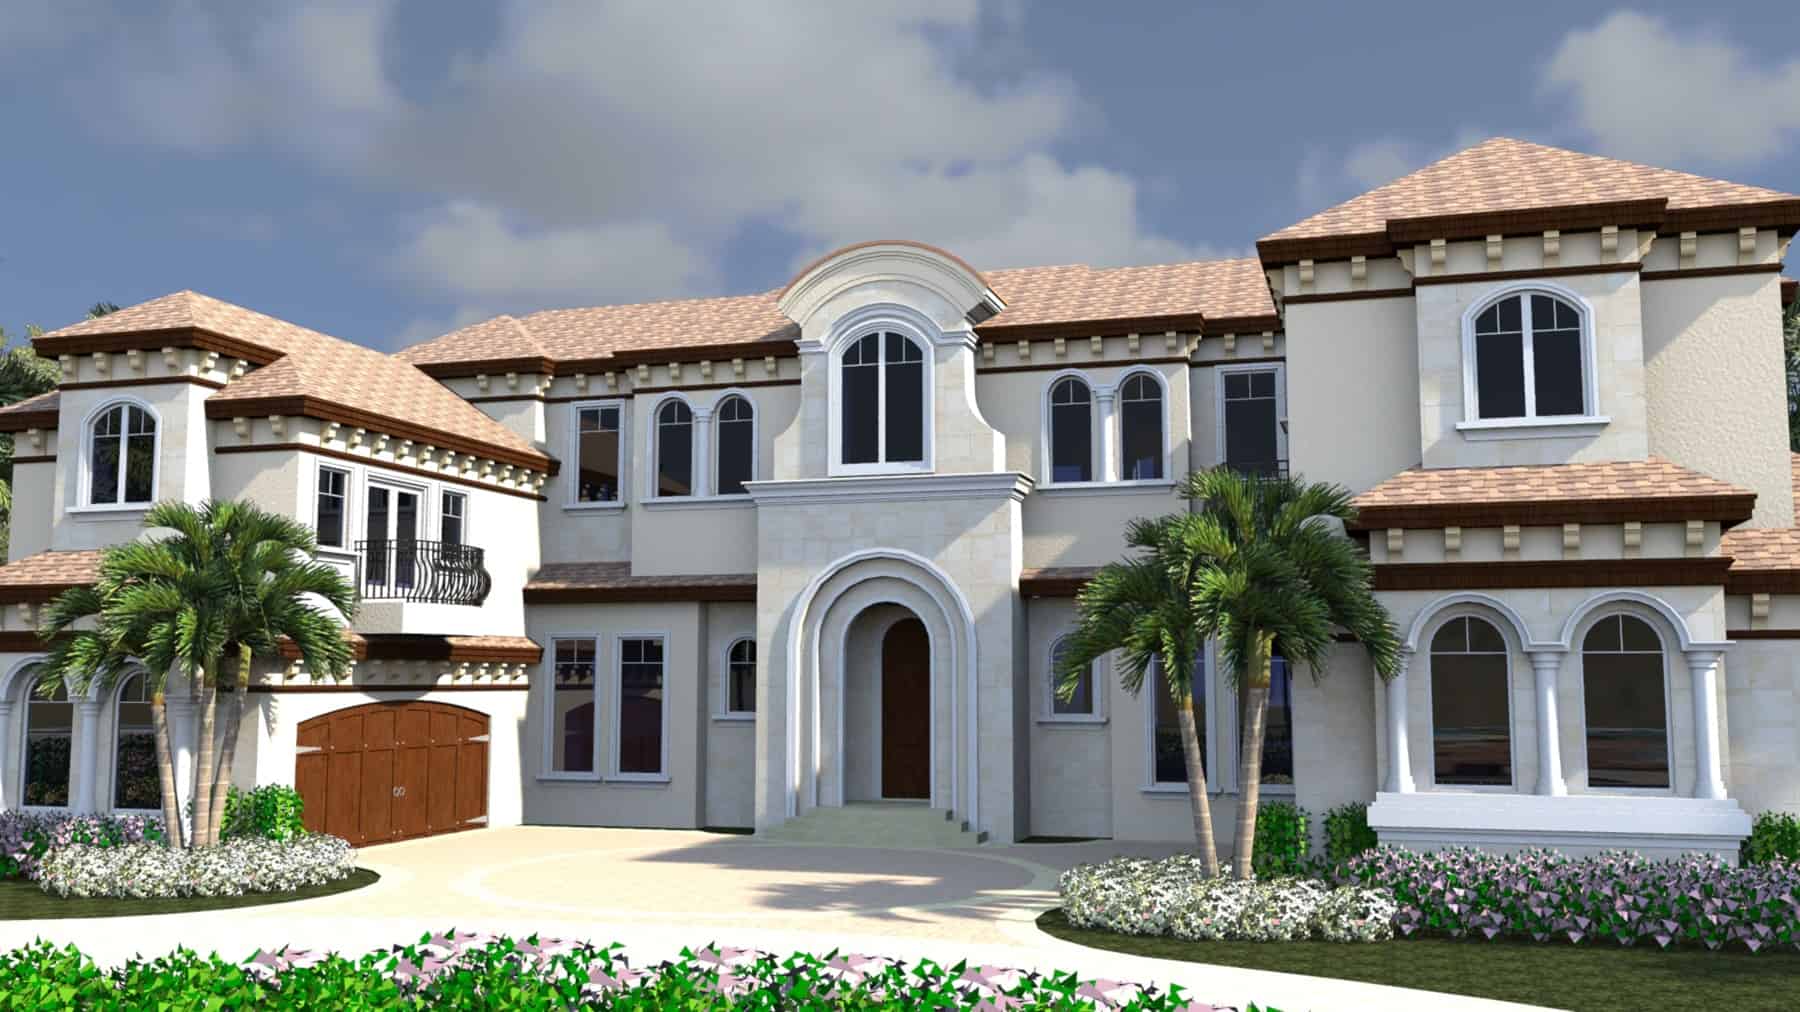
6-Bedroom, 8931 Sq Ft Luxury House Plan - 219-1006 - Front Exterior
Plan Collection
6-Bedroom, 8931 Sq Ft Luxury House Plan - 219-1006 - Front Exterior
Plan#219-1006
Starting at$11164
8931
Sq Ft
2
Story
6
Bed
7.5
Bath
4
Car
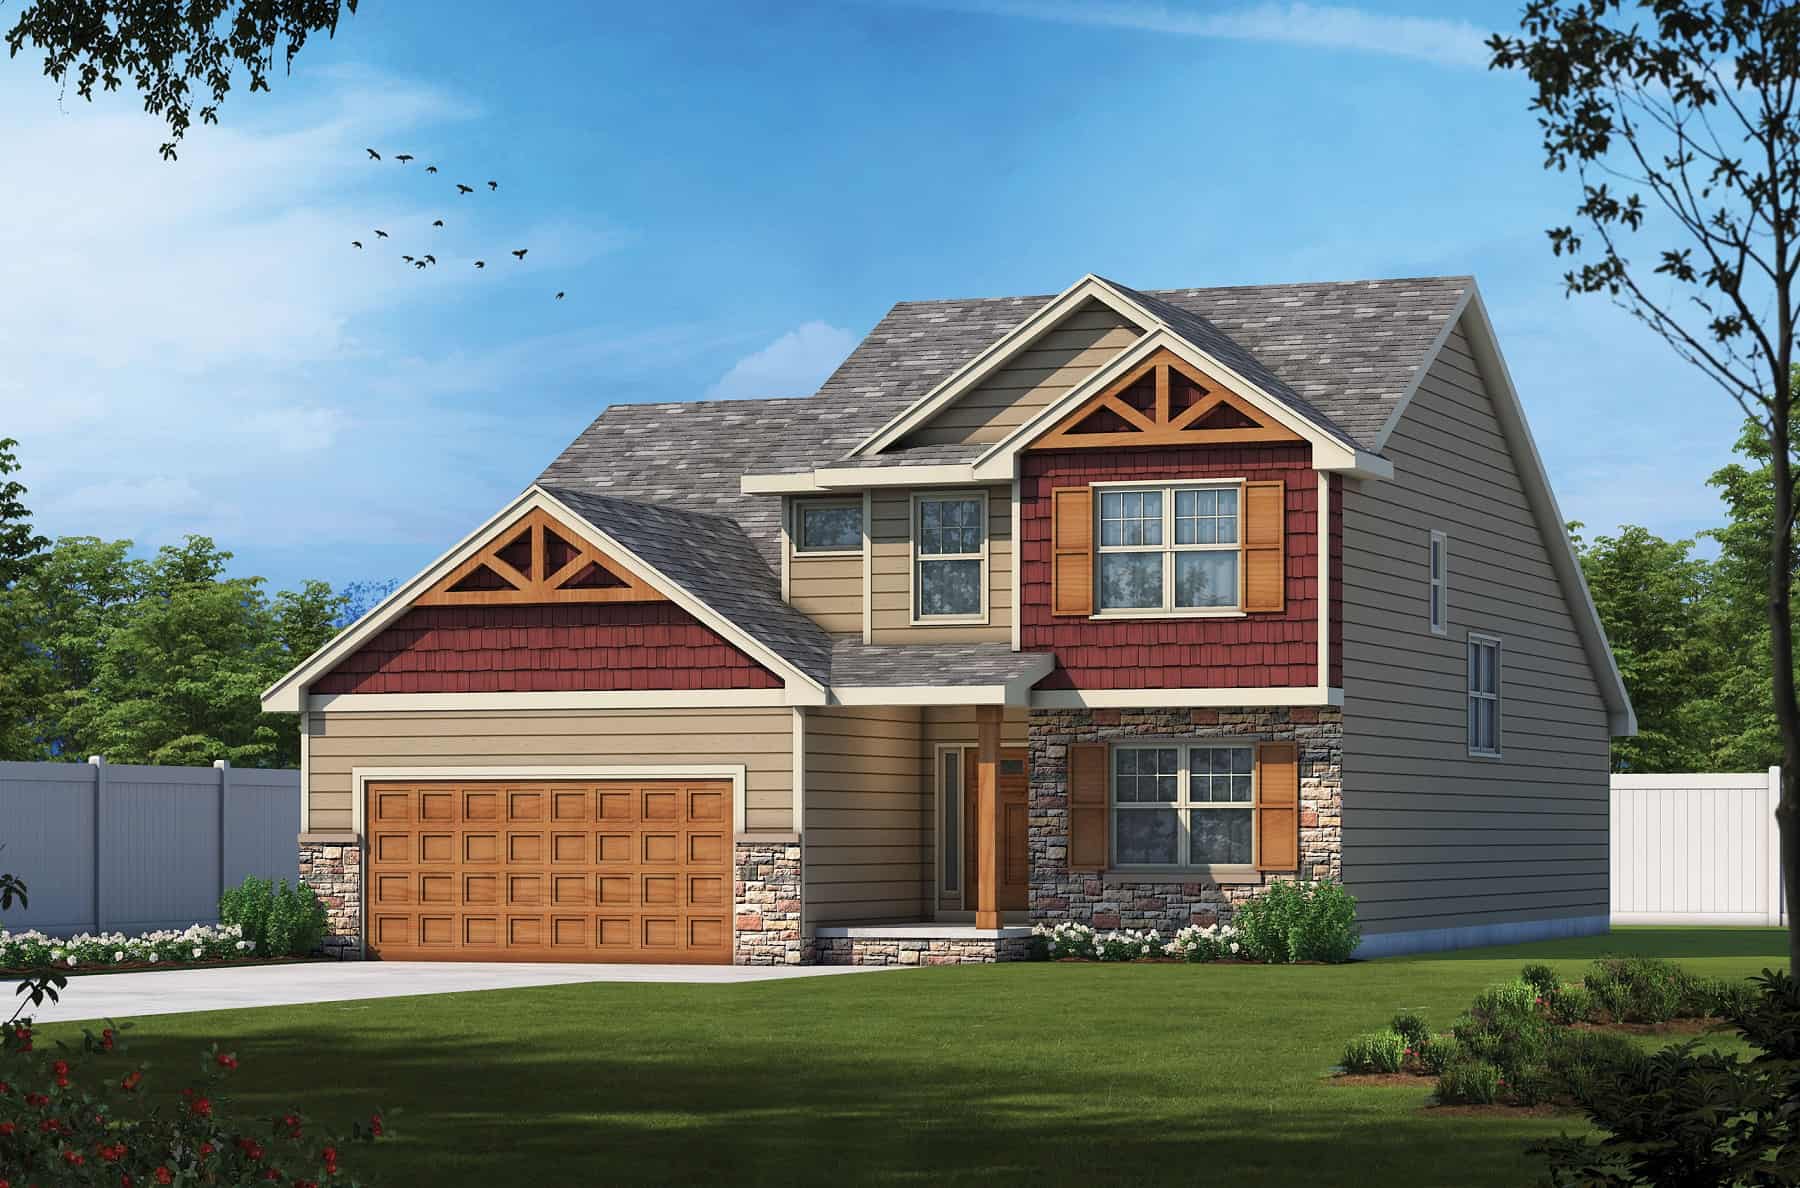
Craftsman House Plan - 4 Bedrms, 4 Baths - 2437 Sq Ft
Plan Collection
Craftsman House Plan - 4 Bedrms, 4 Baths - 2437 Sq Ft
Plan#120-2749
Starting at$1305
2437
Sq Ft
2
Story
4
Bed
4
Bath
2
Car
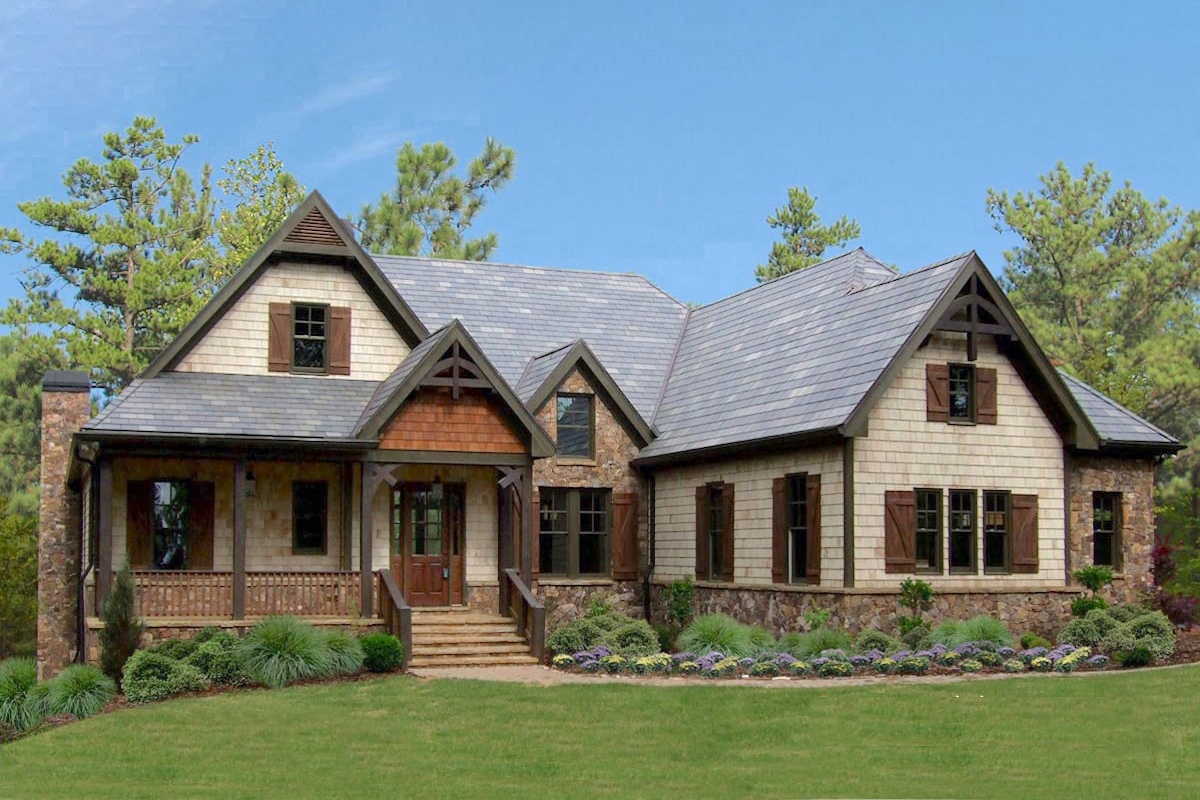
3-Bedroom, 2648 Sq Ft Ranch Home Plan - 198-1031 - Main Exterior
Plan Collection
3-Bedroom, 2648 Sq Ft Ranch Home Plan - 198-1031 - Main Exterior
Plan#198-1031
Starting at$1495
2648
Sq Ft
1
Story
3
Bed
2.5
Bath
2
Car
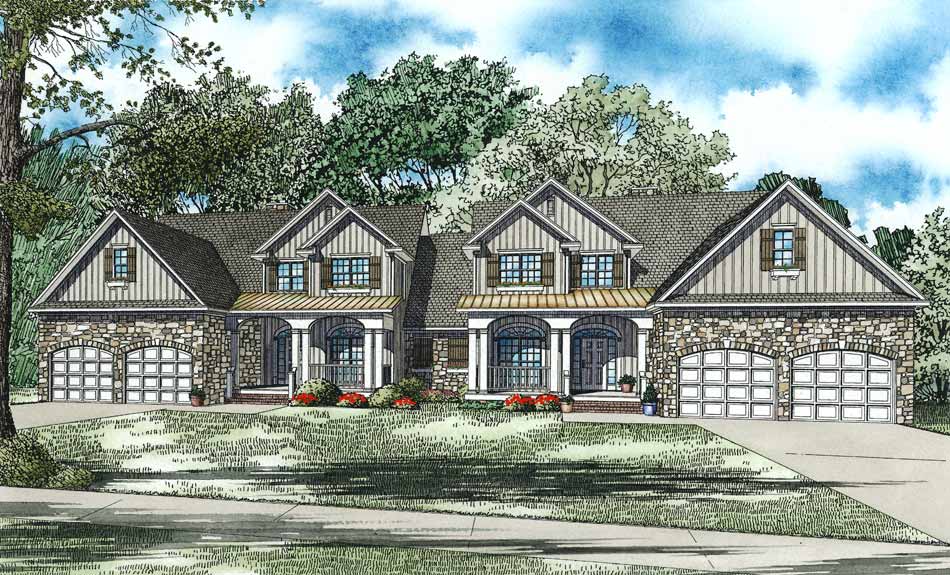
4-Bedroom, 2470 Sq Ft Per Unit Country-Style Duplex - 153-1082 - Front Exterior
Plan Collection
4-Bedroom, 2470 Sq Ft Per Unit Country-Style Duplex - 153-1082 - Front Exterior
Plan#153-1082
Starting at$2450
2470
Sq Ft
2
Story
4
Bed
2.5
Bath
2
Car
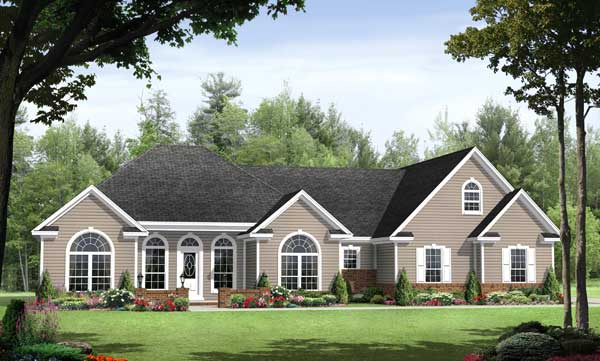
3-Bedroom, 1955 Sq Ft Acadian House Plan - 141-1106 - Front Exterior
Plan Collection
3-Bedroom, 1955 Sq Ft Acadian House Plan - 141-1106 - Front Exterior
Plan#141-1106
Starting at$1300
1955
Sq Ft
1
Story
3
Bed
3
Bath
2
Car
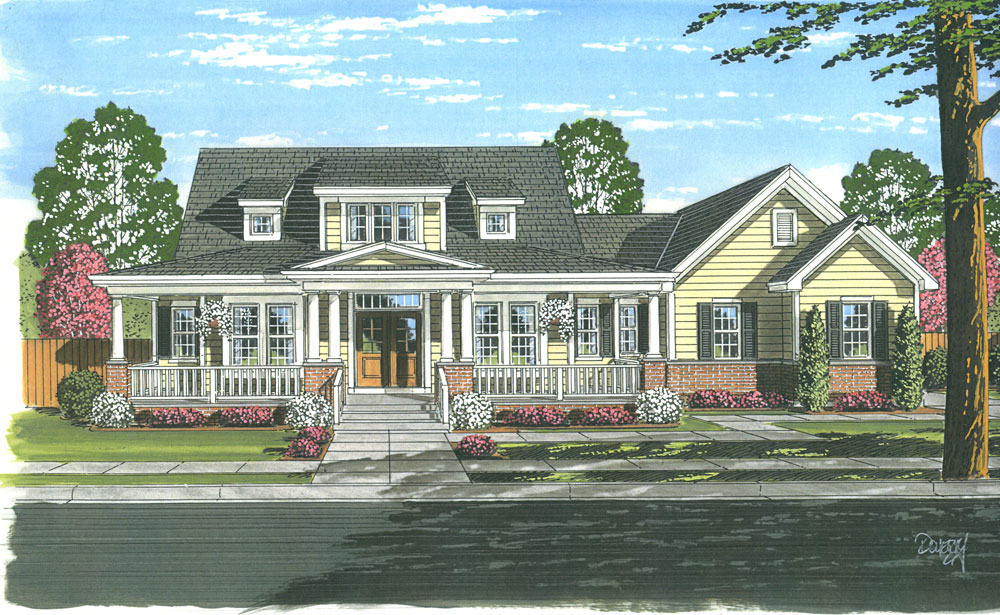
4-Bedroom, 2410 Sq Ft Cape Cod Home Plan - 169-1052 - Main Exterior
Plan Collection
4-Bedroom, 2410 Sq Ft Cape Cod Home Plan - 169-1052 - Main Exterior
Plan#169-1052
Starting at$870
2410
Sq Ft
2
Story
4
Bed
2.5
Bath
3
Car
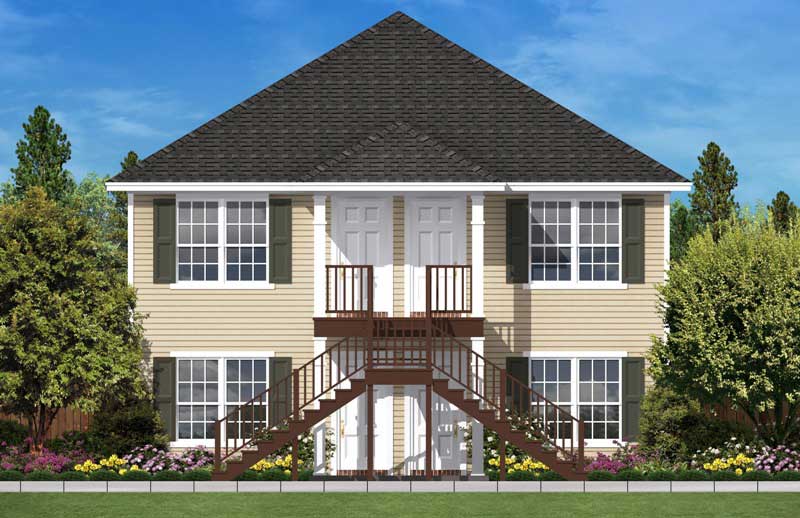
4 Units, 1-Bedroom, 544 Sq Ft Per Multi-Unit Plan - 142-1022 - Front Exterior
Plan Collection
4 Units, 1-Bedroom, 544 Sq Ft Per Multi-Unit Plan - 142-1022 - Front Exterior
Plan#142-1022
Starting at$1445
2176
Sq Ft
2
Story
1
Bed
1
Bath
0
Car
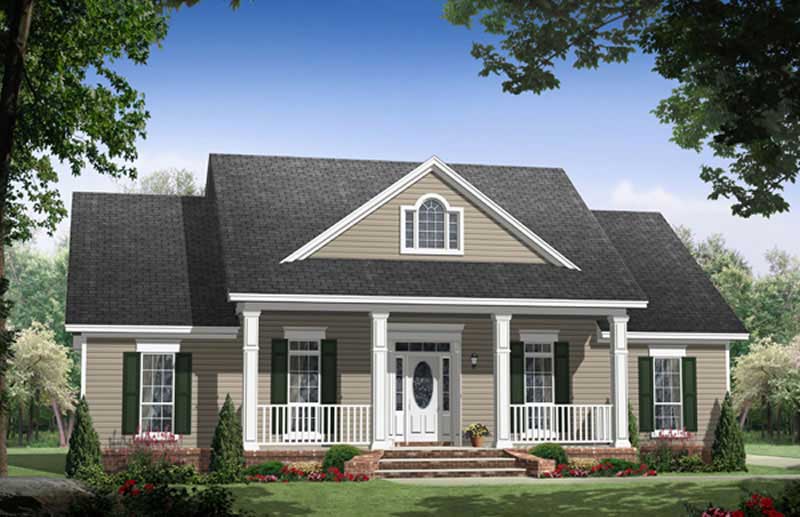
3-Bedroom, 1903 Sq Ft Country House Plan - 141-1032 - Front Exterior
Plan Collection
3-Bedroom, 1903 Sq Ft Country House Plan - 141-1032 - Front Exterior
Plan#141-1032
Starting at$1300
1903
Sq Ft
1
Story
3
Bed
2
Bath
2
Car
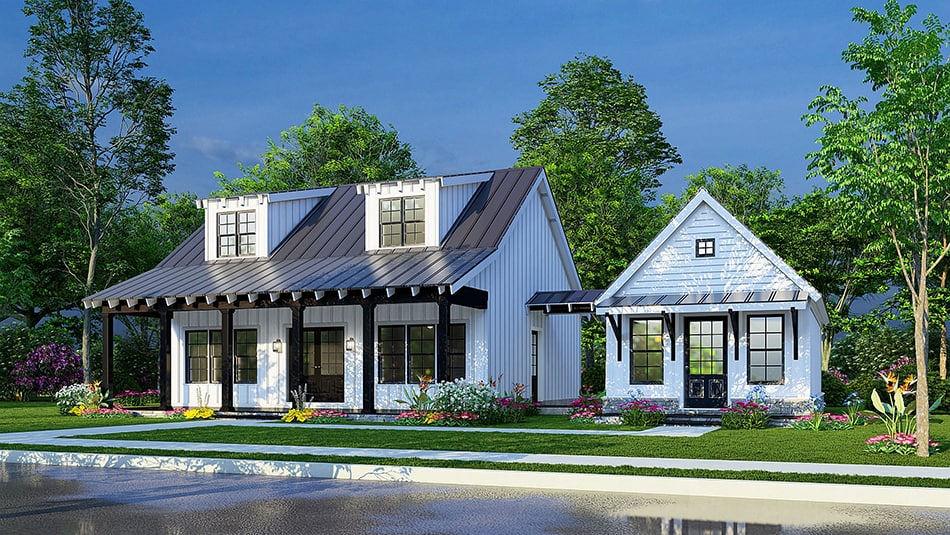
2-Bedroom, 1649 Sq Ft Modern Farmhouse Home Plan - 193-1235 - Main Exterior
Plan Collection
2-Bedroom, 1649 Sq Ft Modern Farmhouse Home Plan - 193-1235 - Main Exterior
Plan#193-1235
Starting at$1200
1649
Sq Ft
1.5
Story
2
Bed
3
Bath
0
Car
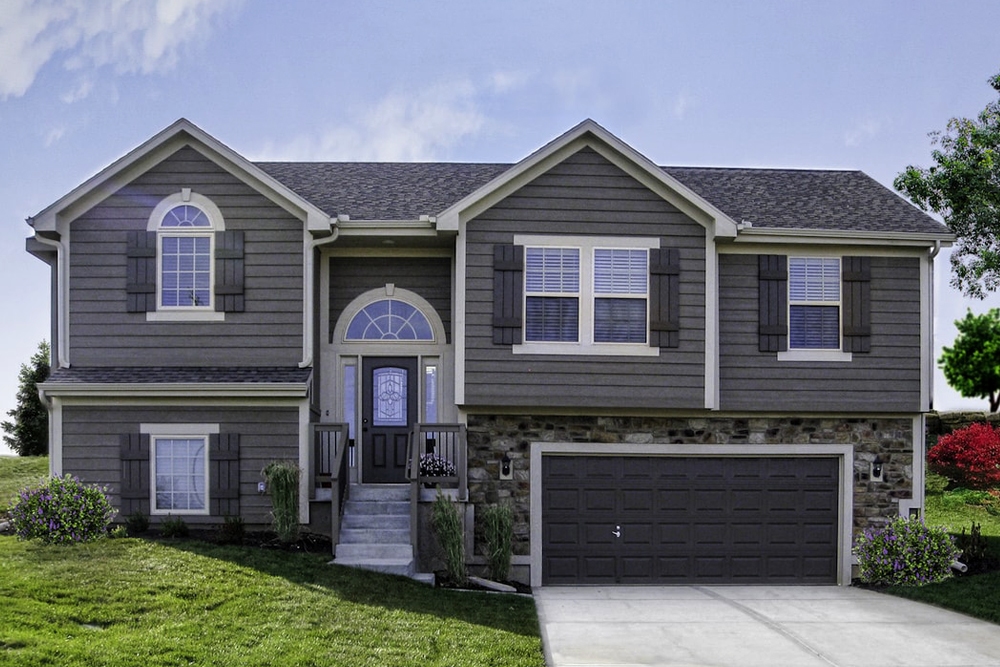
4-Bedroom, 1530 Sq Ft Traditional House Plan - 147-1157 - Front Exterior
Plan Collection
4-Bedroom, 1530 Sq Ft Traditional House Plan - 147-1157 - Front Exterior
Plan#147-1157
Starting at$924
1530
Sq Ft
1
Story
4
Bed
2
Bath
2
Car
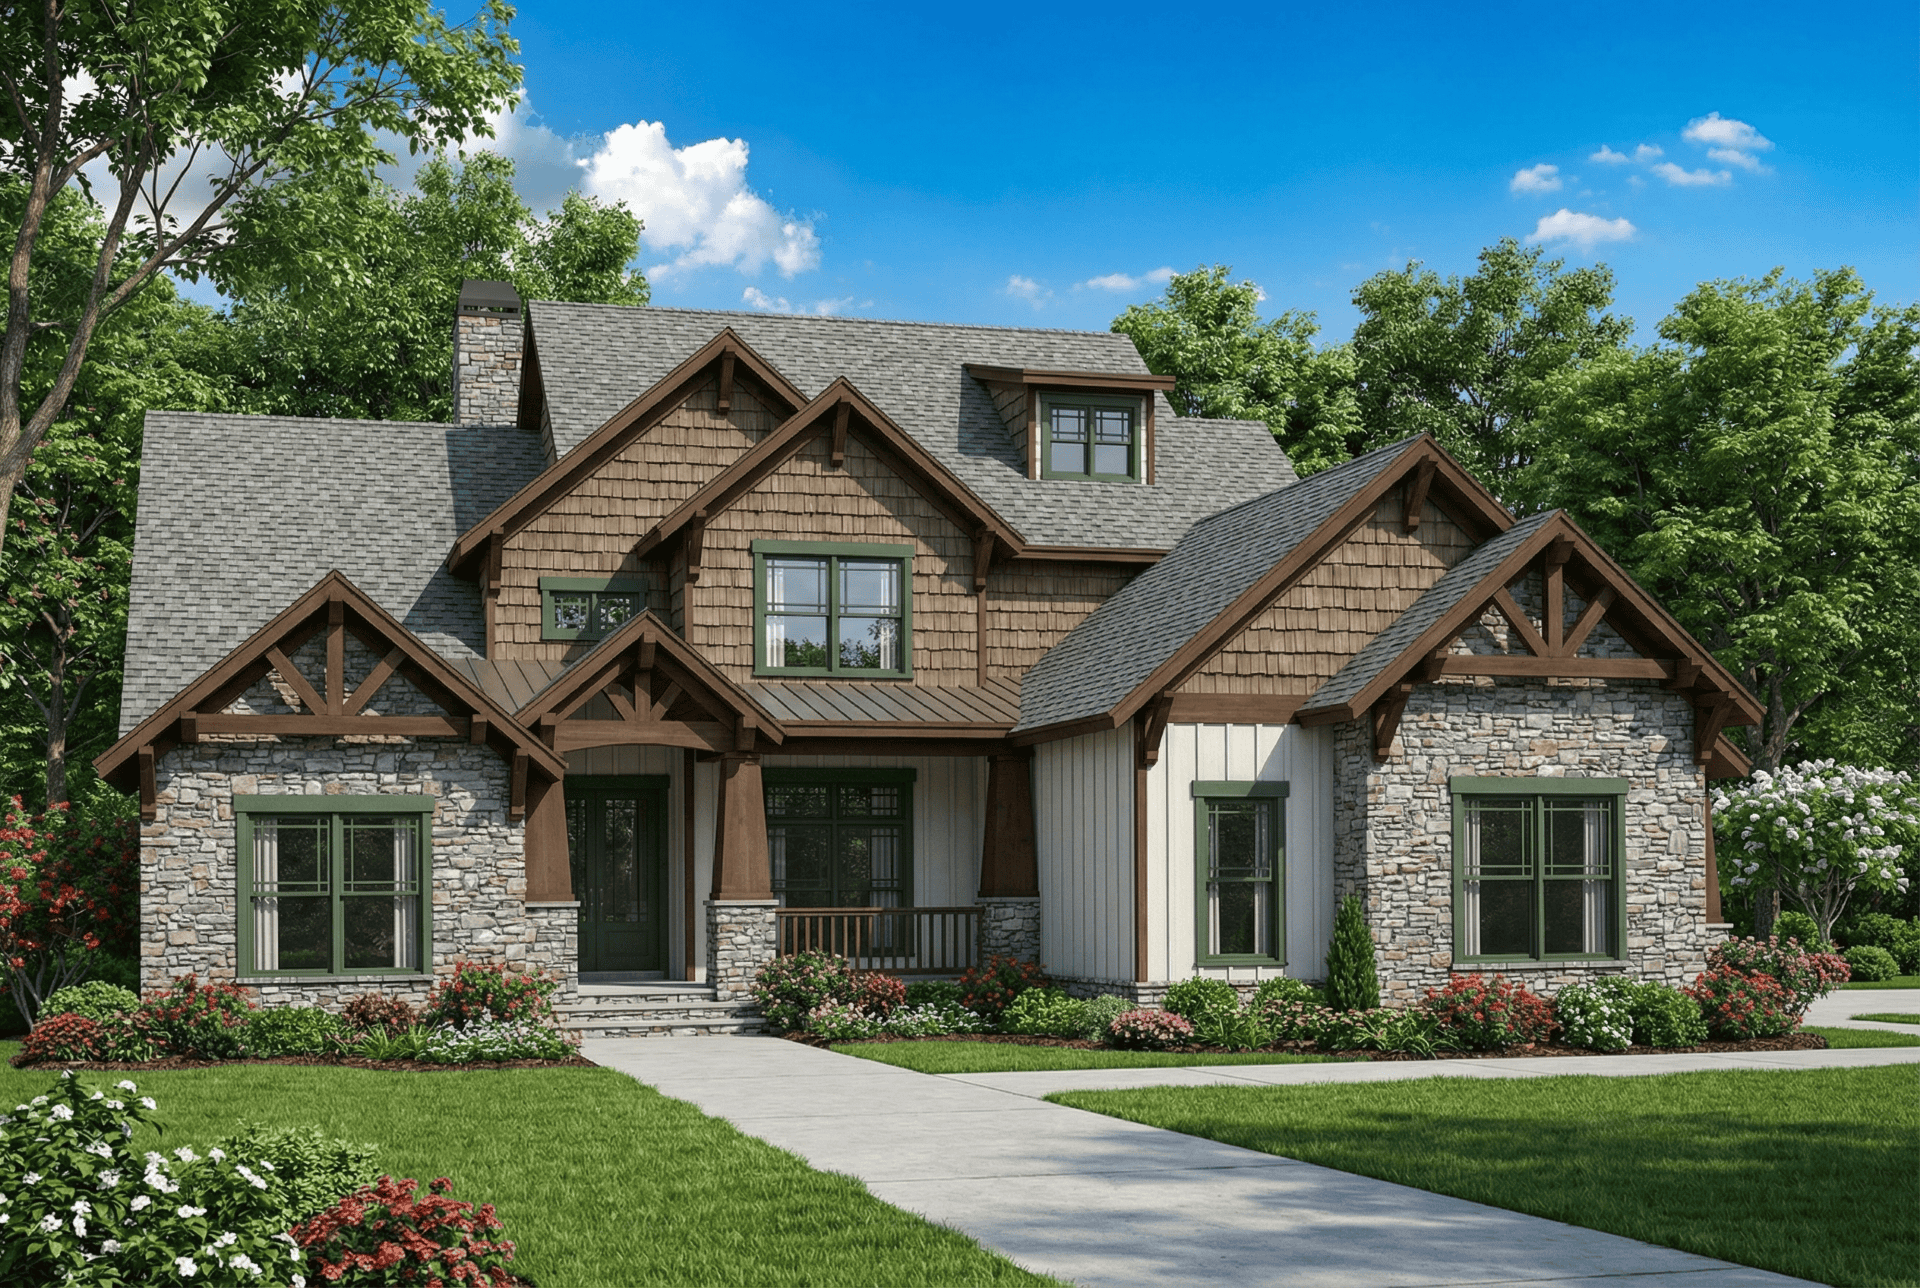
4-Bedroom, 3843 Sq Ft Craftsman Home Plan - 153-1126 - Main Exterior
Plan Collection
4-Bedroom, 3843 Sq Ft Craftsman Home Plan - 153-1126 - Main Exterior
Plan#153-1126
Starting at$1650
3843
Sq Ft
2
Story
4
Bed
3
Bath
3
Car
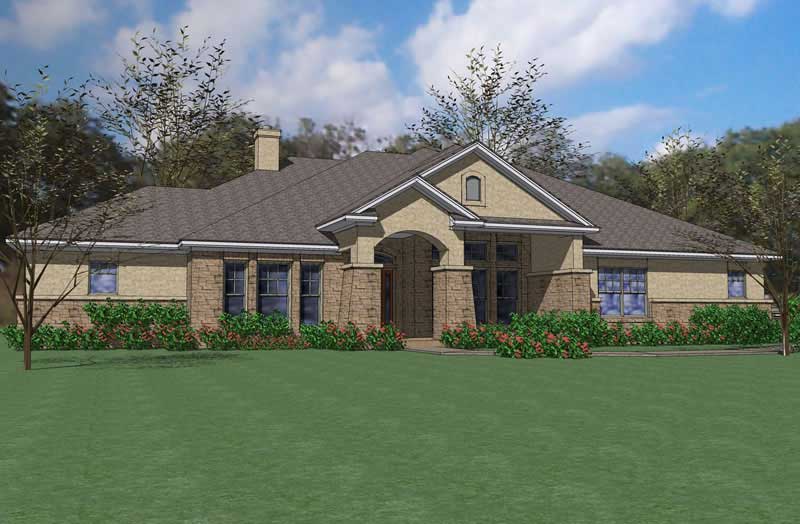
3-Bedroom, 2874 Sq Ft House Plan - 117-1071 - Front Exterior
Plan Collection
3-Bedroom, 2874 Sq Ft House Plan - 117-1071 - Front Exterior
Plan#117-1071
Starting at$1545
2874
Sq Ft
1
Story
3
Bed
2.5
Bath
3
Car
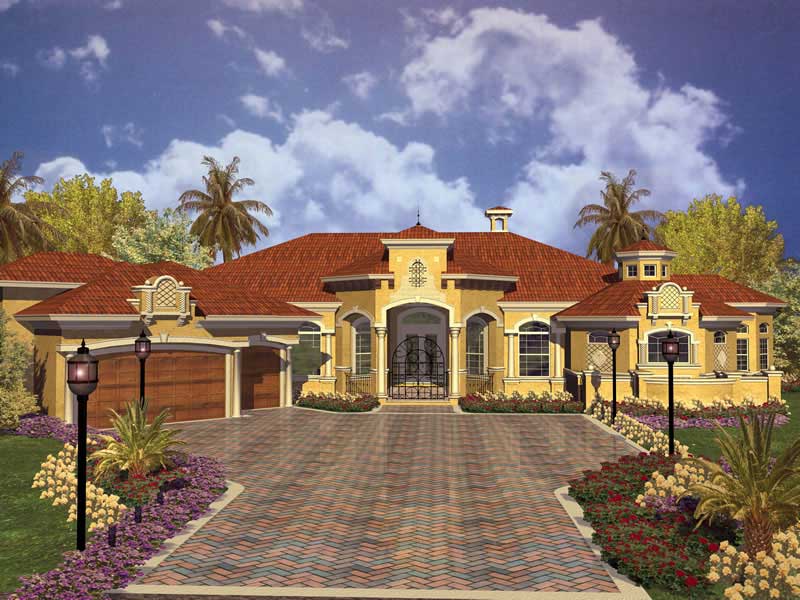
4-Bedroom, 5498 Sq Ft Concrete Block/ ICF Design House Plan - 107-1167 - Front Exterior
Plan Collection
4-Bedroom, 5498 Sq Ft Concrete Block/ ICF Design House Plan - 107-1167 - Front Exterior
Plan#107-1167
Starting at$1700
5498
Sq Ft
1
Story
4
Bed
5.5
Bath
2
Car
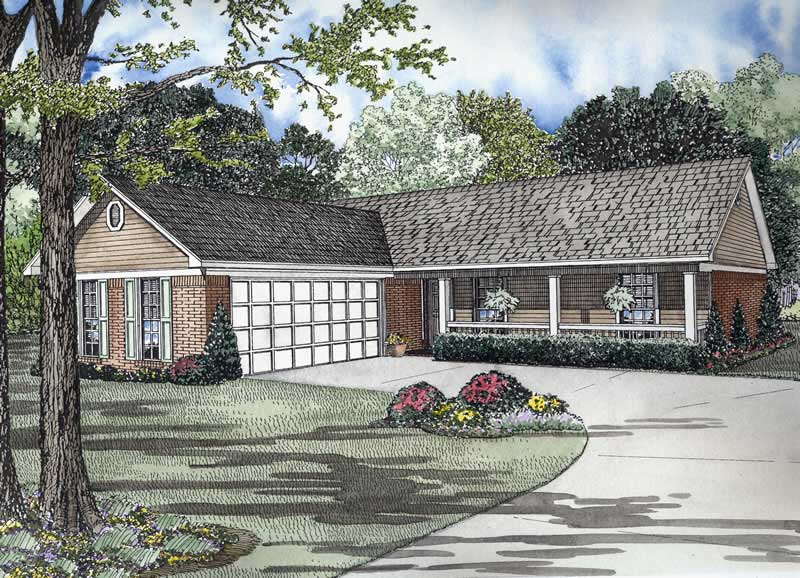
3-Bedroom, 1224 Sq Ft Ranch Home - #153-1726 - Main Exterior
Plan Collection
3-Bedroom, 1224 Sq Ft Ranch Home - #153-1726 - Main Exterior
Plan#153-1726
Starting at$1000
1224
Sq Ft
1
Story
3
Bed
2
Bath
2
Car
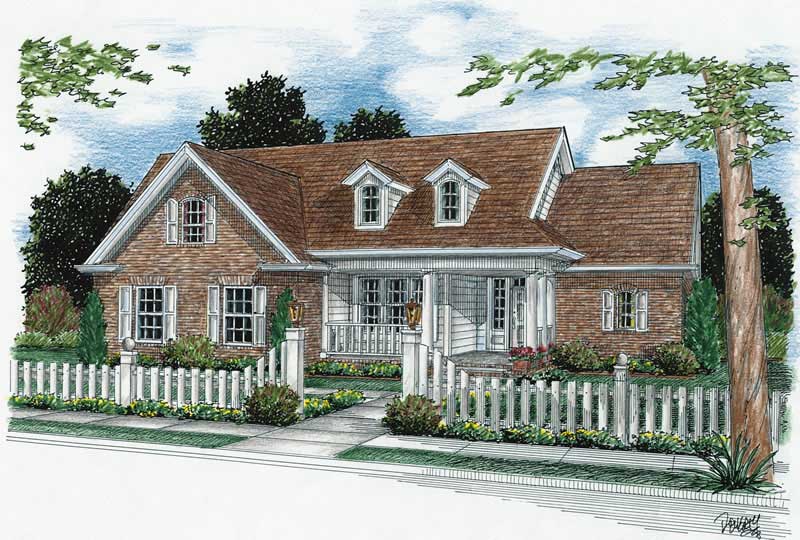
3-Bedroom, 2040 Sq Ft Ranch Home Plan - 178-1126 - Main Exterior
Plan Collection
3-Bedroom, 2040 Sq Ft Ranch Home Plan - 178-1126 - Main Exterior
Plan#178-1126
Starting at$1125
2040
Sq Ft
1
Story
3
Bed
2
Bath
2
Car
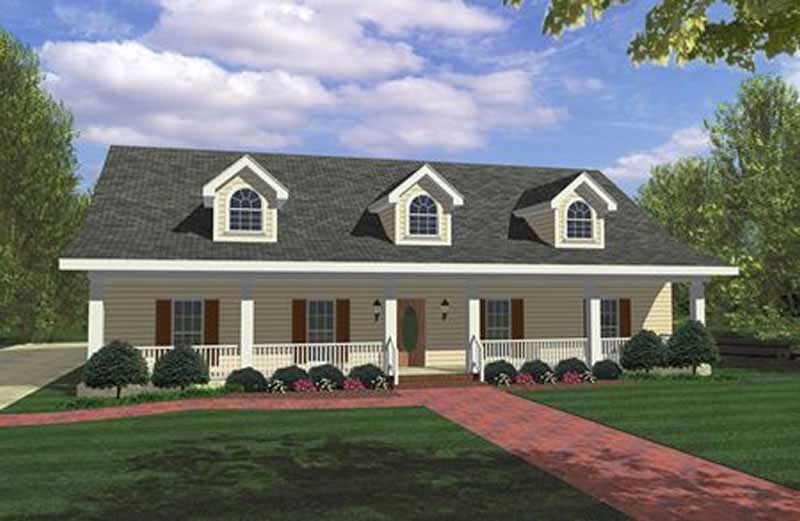
4-Bedroom, 1856 Sq Ft Country House Plan - 123-1036 - Front Exterior
Plan Collection
4-Bedroom, 1856 Sq Ft Country House Plan - 123-1036 - Front Exterior
Plan#123-1036
Starting at$1120
1856
Sq Ft
1
Story
4
Bed
3
Bath
2
Car
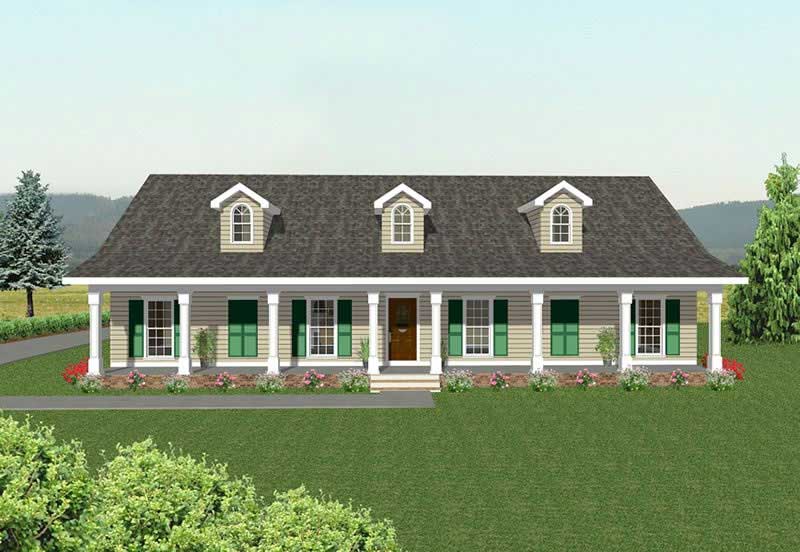
4-Bedroom, 2172 Sq Ft Country Ranch Home Plan - 123-1041 - Main Exterior
Plan Collection
4-Bedroom, 2172 Sq Ft Country Ranch Home Plan - 123-1041 - Main Exterior
Plan#123-1041
Starting at$1190
2172
Sq Ft
1
Story
4
Bed
2
Bath
2
Car
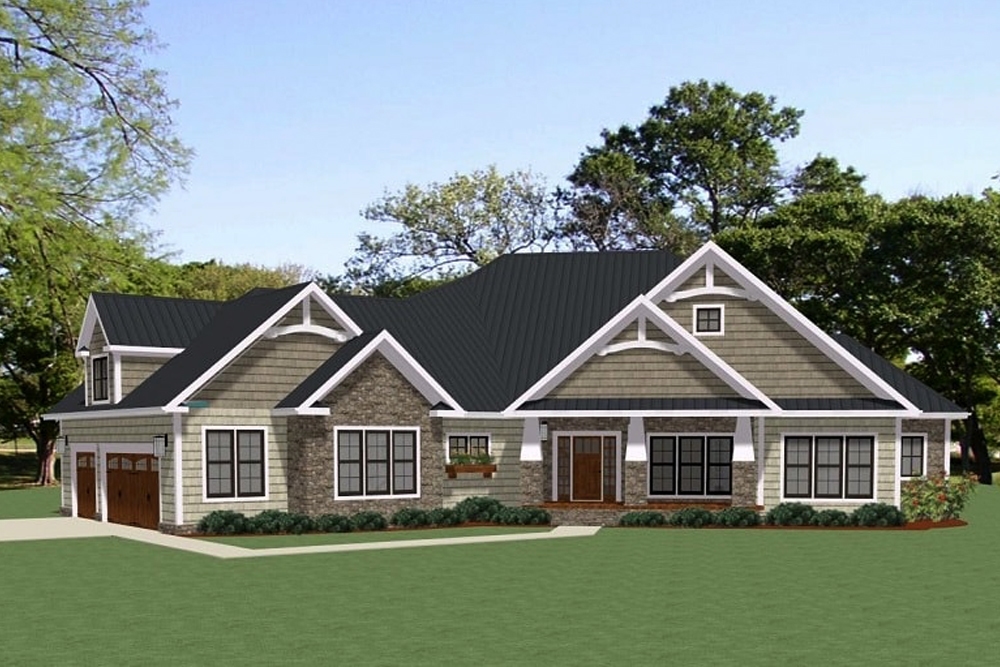
3-Bedroom, 3079 Sq Ft Craftsman House Plan - 189-1112 - Front Exterior
Plan Collection
3-Bedroom, 3079 Sq Ft Craftsman House Plan - 189-1112 - Front Exterior
Plan#189-1112
Starting at$2095
3079
Sq Ft
1
Story
3
Bed
2.5
Bath
3
Car
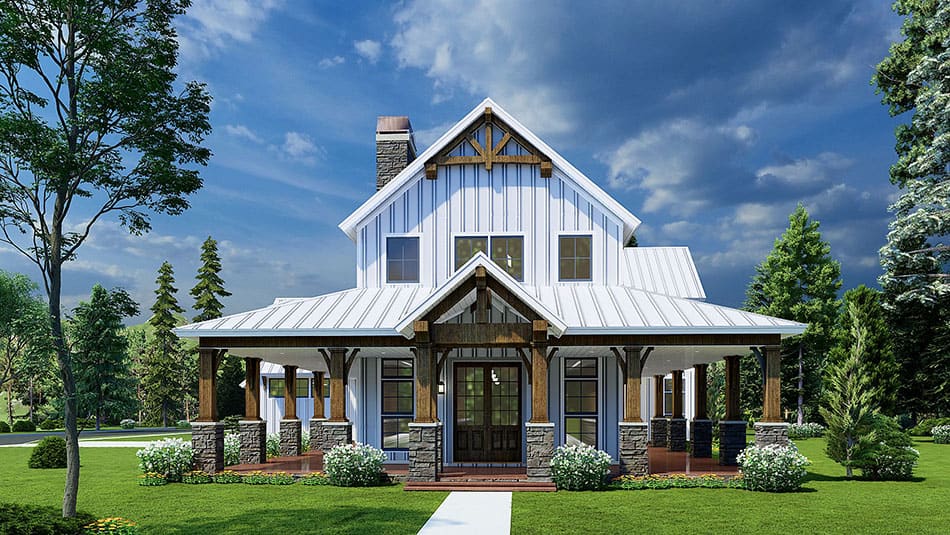
3-Bedroom, 3014 Sq Ft Farmhouse Home Plan - 193-1228 - Main Exterior
Plan Collection
3-Bedroom, 3014 Sq Ft Farmhouse Home Plan - 193-1228 - Main Exterior
Plan#193-1228
Starting at$1650
3014
Sq Ft
2
Story
3
Bed
3.5
Bath
2
Car
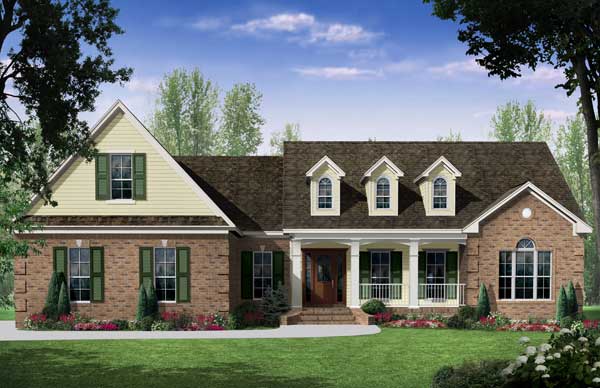
3-Bedroom, 2401 Sq Ft Cape Cod Home Plan - 141-1124 - Main Exterior
Plan Collection
3-Bedroom, 2401 Sq Ft Cape Cod Home Plan - 141-1124 - Main Exterior
Plan#141-1124
Starting at$1400
2401
Sq Ft
1
Story
3
Bed
2.5
Bath
2
Car
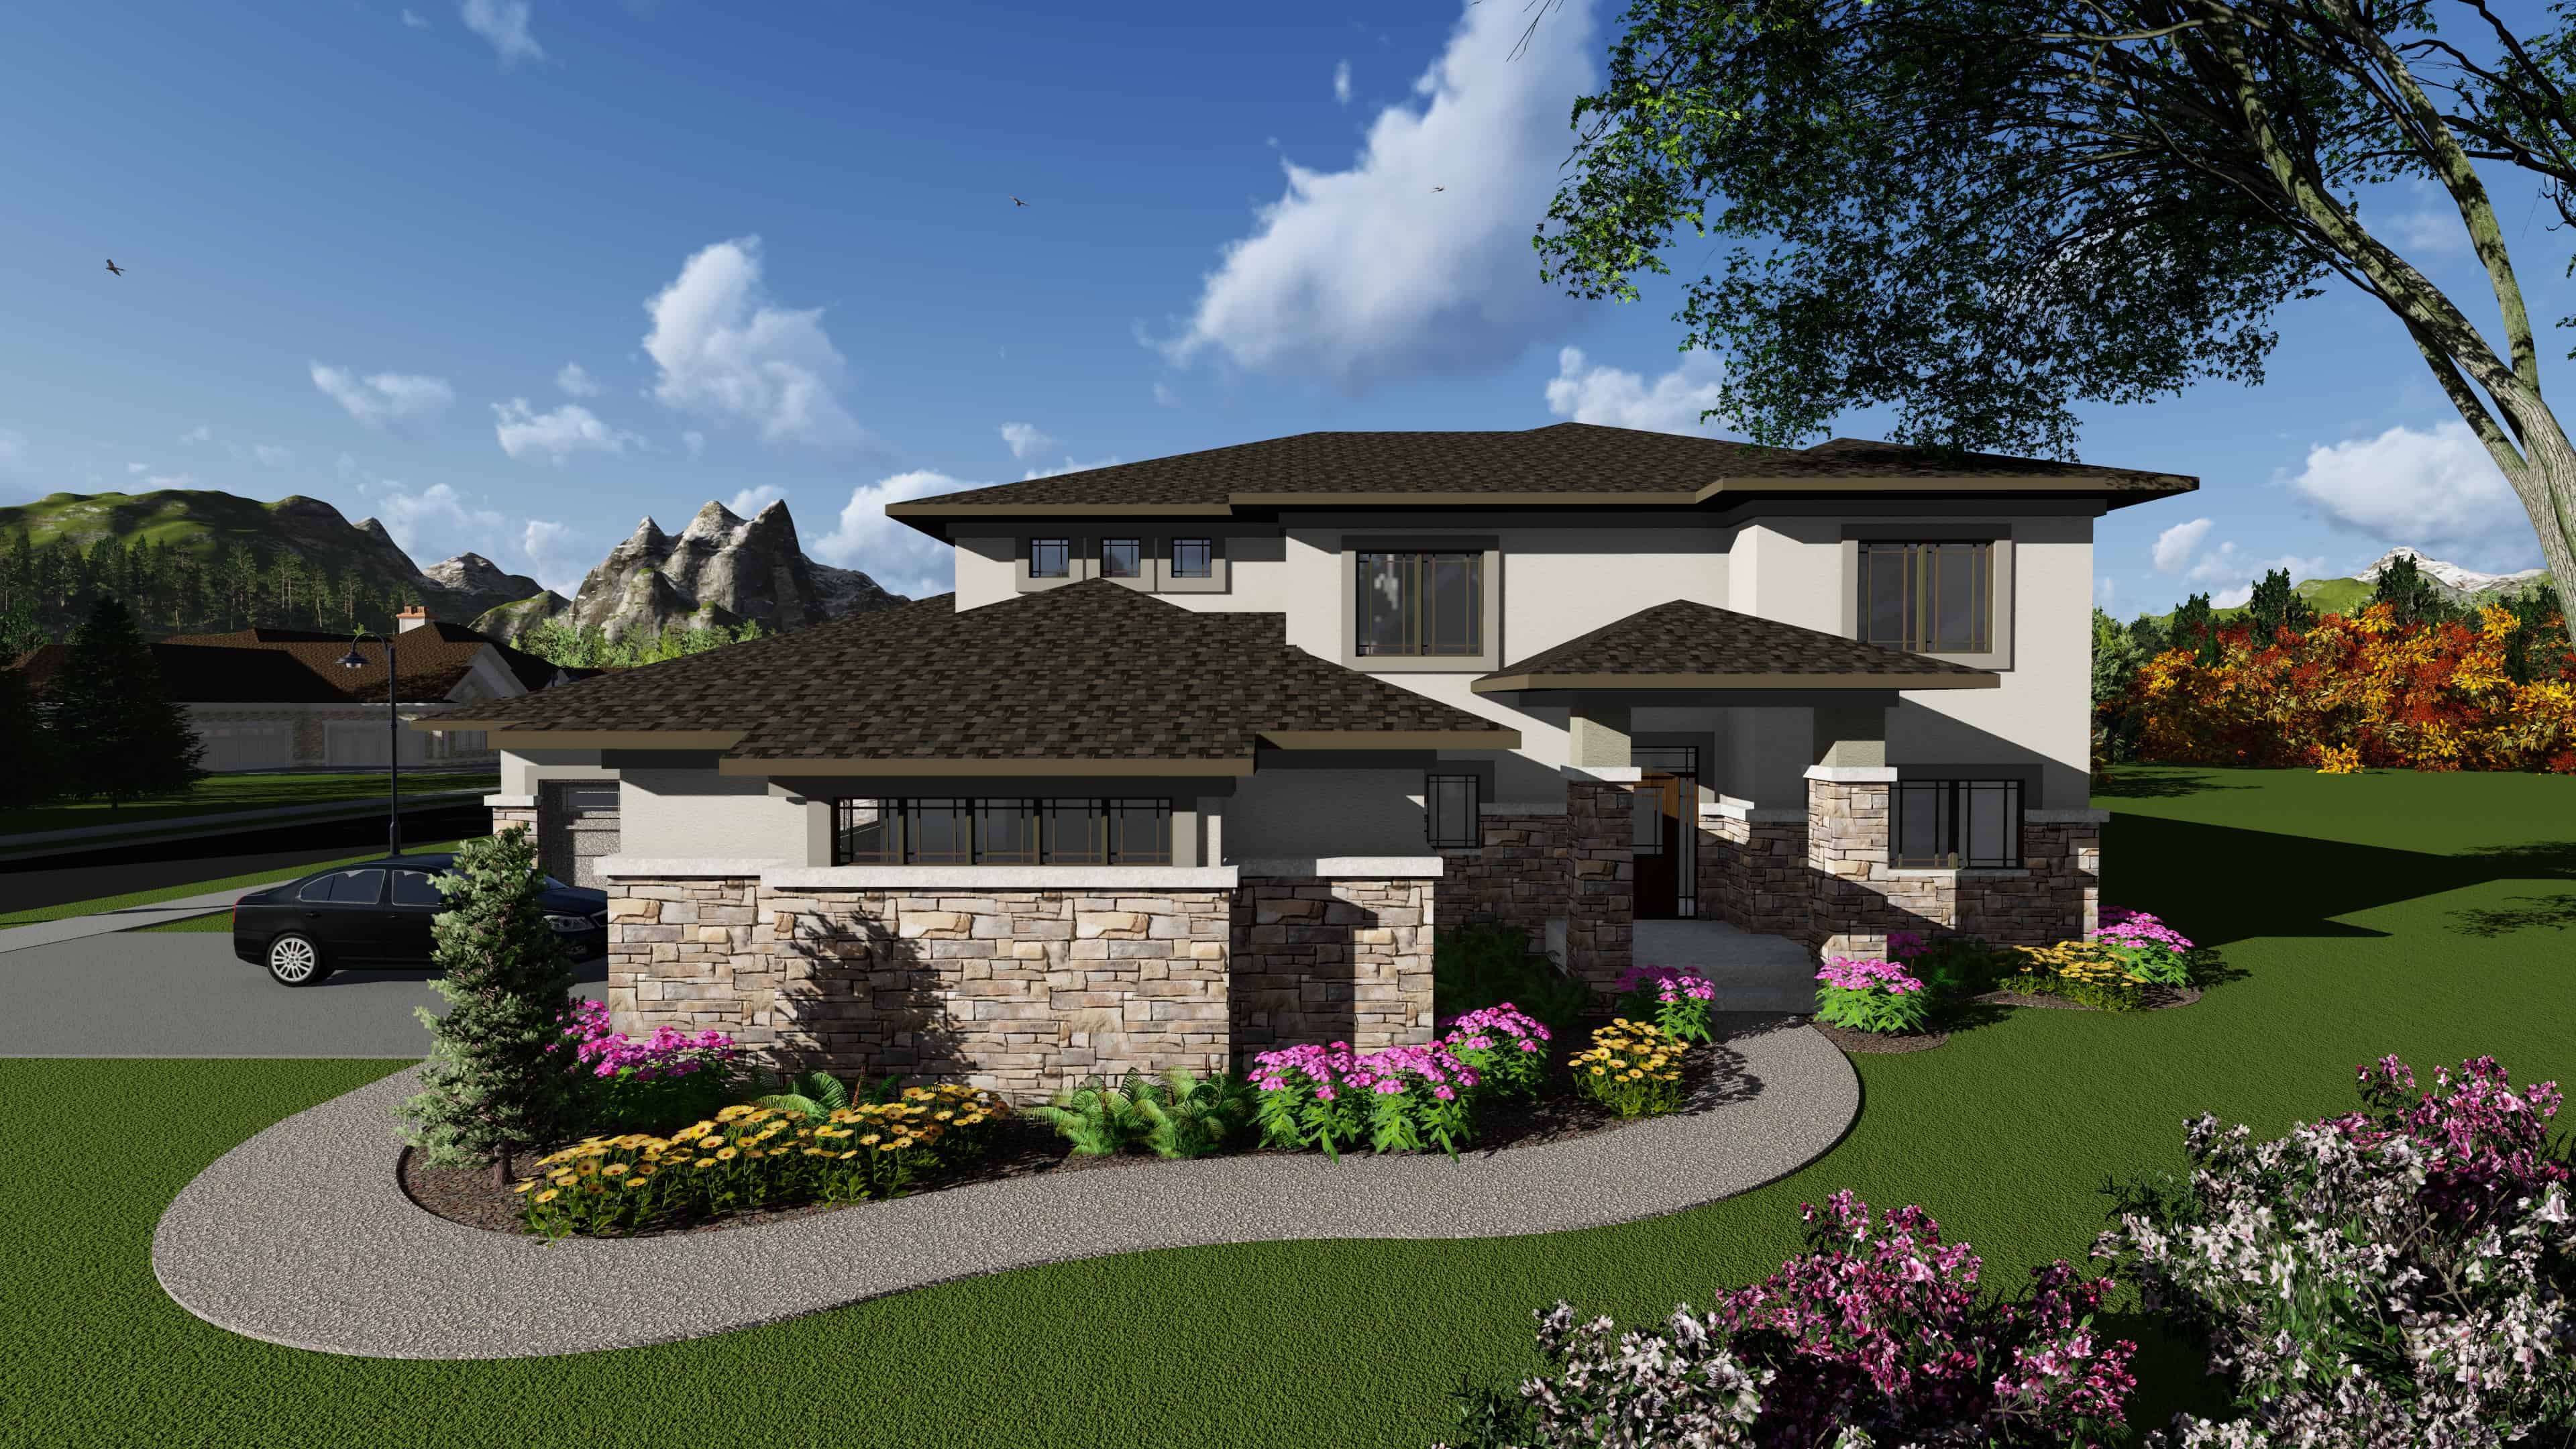
5-Bedroom, 3790 Sq Ft Contemporary House Plan - 101-1930 - Front Exterior
Plan Collection
5-Bedroom, 3790 Sq Ft Contemporary House Plan - 101-1930 - Front Exterior
Plan#101-1930
Starting at$3714
3790
Sq Ft
2
Story
5
Bed
5.5
Bath
4
Car
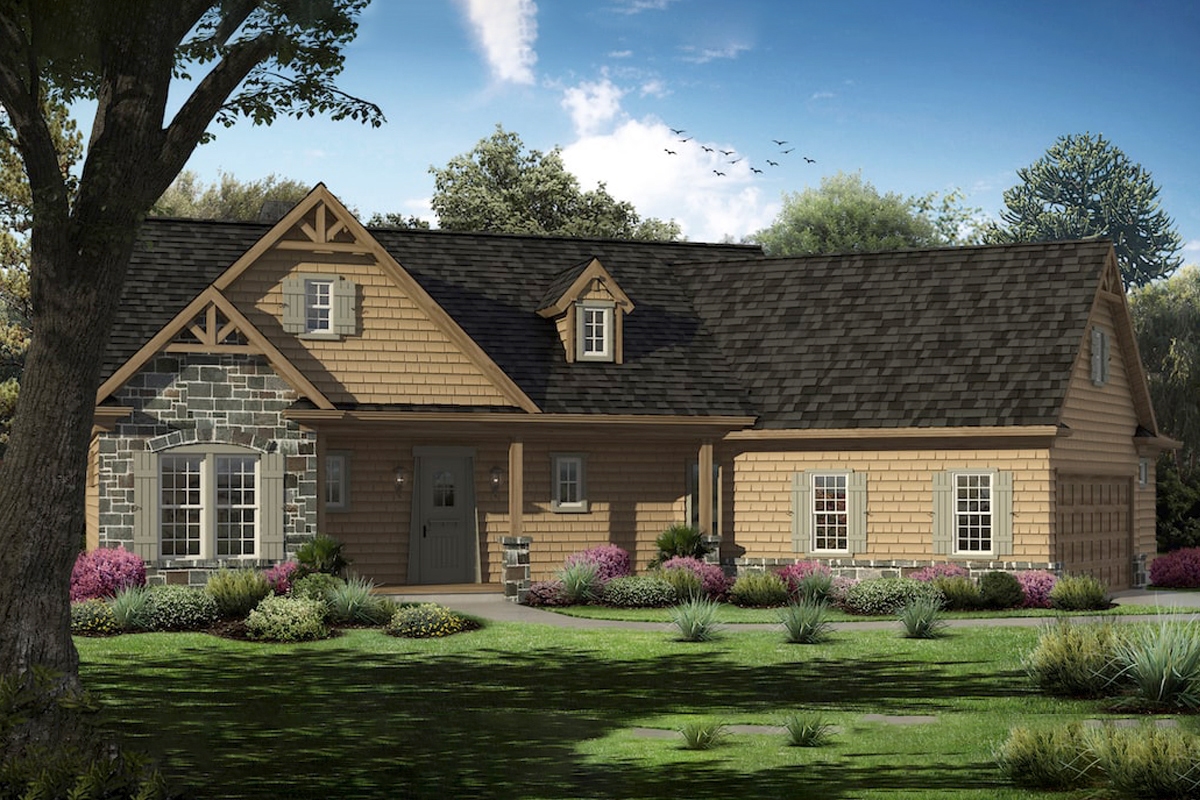
3-Bedroom, 1948 Sq Ft Cottage House Plan - 198-1051 - Front Exterior
Plan Collection
3-Bedroom, 1948 Sq Ft Cottage House Plan - 198-1051 - Front Exterior
Plan#198-1051
Starting at$1195
1948
Sq Ft
1
Story
3
Bed
3
Bath
2
Car
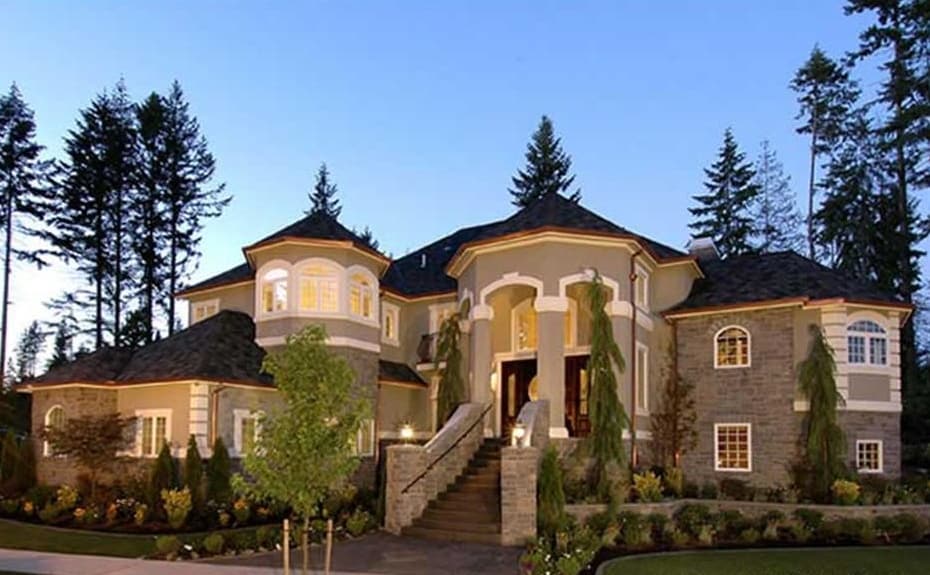
4-Bedroom, 4684 Sq Ft European House - #115-1174 - Front Exterior
Plan Collection
4-Bedroom, 4684 Sq Ft European House - #115-1174 - Front Exterior
Plan#115-1174
Starting at$2900
4684
Sq Ft
2
Story
4
Bed
3.5
Bath
3
Car
1-Bedroom, 5592 Sq Ft Luxury Home Plan - 107-1028 - Main Exterior
Plan Collection
1-Bedroom, 5592 Sq Ft Luxury Home Plan - 107-1028 - Main Exterior
Plan#107-1028
Starting at$1800
5592
Sq Ft
1.5
Story
5
Bed
5.5
Bath
3
Car
6-Bedroom, 8931 Sq Ft Luxury House Plan - 219-1006 - Front Exterior
Plan Collection
6-Bedroom, 8931 Sq Ft Luxury House Plan - 219-1006 - Front Exterior
Plan#219-1006
Starting at$11164
8931
Sq Ft
2
Story
6
Bed
7.5
Bath
4
Car
Craftsman House Plan - 4 Bedrms, 4 Baths - 2437 Sq Ft
Plan Collection
Craftsman House Plan - 4 Bedrms, 4 Baths - 2437 Sq Ft
Plan#120-2749
Starting at$1305
2437
Sq Ft
2
Story
4
Bed
4
Bath
2
Car
3-Bedroom, 2648 Sq Ft Ranch Home Plan - 198-1031 - Main Exterior
Plan Collection
3-Bedroom, 2648 Sq Ft Ranch Home Plan - 198-1031 - Main Exterior
Plan#198-1031
Starting at$1495
2648
Sq Ft
1
Story
3
Bed
2.5
Bath
2
Car
4-Bedroom, 2470 Sq Ft Per Unit Country-Style Duplex - 153-1082 - Front Exterior
Plan Collection
4-Bedroom, 2470 Sq Ft Per Unit Country-Style Duplex - 153-1082 - Front Exterior
Plan#153-1082
Starting at$2450
2470
Sq Ft
2
Story
4
Bed
2.5
Bath
2
Car
3-Bedroom, 1955 Sq Ft Acadian House Plan - 141-1106 - Front Exterior
Plan Collection
3-Bedroom, 1955 Sq Ft Acadian House Plan - 141-1106 - Front Exterior
Plan#141-1106
Starting at$1300
1955
Sq Ft
1
Story
3
Bed
3
Bath
2
Car
4-Bedroom, 2410 Sq Ft Cape Cod Home Plan - 169-1052 - Main Exterior
Plan Collection
4-Bedroom, 2410 Sq Ft Cape Cod Home Plan - 169-1052 - Main Exterior
Plan#169-1052
Starting at$870
2410
Sq Ft
2
Story
4
Bed
2.5
Bath
3
Car
4 Units, 1-Bedroom, 544 Sq Ft Per Multi-Unit Plan - 142-1022 - Front Exterior
Plan Collection
4 Units, 1-Bedroom, 544 Sq Ft Per Multi-Unit Plan - 142-1022 - Front Exterior
Plan#142-1022
Starting at$1445
2176
Sq Ft
2
Story
1
Bed
1
Bath
0
Car
3-Bedroom, 1903 Sq Ft Country House Plan - 141-1032 - Front Exterior
Plan Collection
3-Bedroom, 1903 Sq Ft Country House Plan - 141-1032 - Front Exterior
Plan#141-1032
Starting at$1300
1903
Sq Ft
1
Story
3
Bed
2
Bath
2
Car
2-Bedroom, 1649 Sq Ft Modern Farmhouse Home Plan - 193-1235 - Main Exterior
Plan Collection
2-Bedroom, 1649 Sq Ft Modern Farmhouse Home Plan - 193-1235 - Main Exterior
Plan#193-1235
Starting at$1200
1649
Sq Ft
1.5
Story
2
Bed
3
Bath
0
Car
4-Bedroom, 1530 Sq Ft Traditional House Plan - 147-1157 - Front Exterior
Plan Collection
4-Bedroom, 1530 Sq Ft Traditional House Plan - 147-1157 - Front Exterior
Plan#147-1157
Starting at$924
1530
Sq Ft
1
Story
4
Bed
2
Bath
2
Car
4-Bedroom, 3843 Sq Ft Craftsman Home Plan - 153-1126 - Main Exterior
Plan Collection
4-Bedroom, 3843 Sq Ft Craftsman Home Plan - 153-1126 - Main Exterior
Plan#153-1126
Starting at$1650
3843
Sq Ft
2
Story
4
Bed
3
Bath
3
Car
3-Bedroom, 2874 Sq Ft House Plan - 117-1071 - Front Exterior
Plan Collection
3-Bedroom, 2874 Sq Ft House Plan - 117-1071 - Front Exterior
Plan#117-1071
Starting at$1545
2874
Sq Ft
1
Story
3
Bed
2.5
Bath
3
Car
4-Bedroom, 5498 Sq Ft Concrete Block/ ICF Design House Plan - 107-1167 - Front Exterior
Plan Collection
4-Bedroom, 5498 Sq Ft Concrete Block/ ICF Design House Plan - 107-1167 - Front Exterior
Plan#107-1167
Starting at$1700
5498
Sq Ft
1
Story
4
Bed
5.5
Bath
2
Car
3-Bedroom, 1224 Sq Ft Ranch Home - #153-1726 - Main Exterior
Plan Collection
3-Bedroom, 1224 Sq Ft Ranch Home - #153-1726 - Main Exterior
Plan#153-1726
Starting at$1000
1224
Sq Ft
1
Story
3
Bed
2
Bath
2
Car
3-Bedroom, 2040 Sq Ft Ranch Home Plan - 178-1126 - Main Exterior
Plan Collection
3-Bedroom, 2040 Sq Ft Ranch Home Plan - 178-1126 - Main Exterior
Plan#178-1126
Starting at$1125
2040
Sq Ft
1
Story
3
Bed
2
Bath
2
Car
4-Bedroom, 1856 Sq Ft Country House Plan - 123-1036 - Front Exterior
Plan Collection
4-Bedroom, 1856 Sq Ft Country House Plan - 123-1036 - Front Exterior
Plan#123-1036
Starting at$1120
1856
Sq Ft
1
Story
4
Bed
3
Bath
2
Car
4-Bedroom, 2172 Sq Ft Country Ranch Home Plan - 123-1041 - Main Exterior
Plan Collection
4-Bedroom, 2172 Sq Ft Country Ranch Home Plan - 123-1041 - Main Exterior
Plan#123-1041
Starting at$1190
2172
Sq Ft
1
Story
4
Bed
2
Bath
2
Car
3-Bedroom, 3079 Sq Ft Craftsman House Plan - 189-1112 - Front Exterior
Plan Collection
3-Bedroom, 3079 Sq Ft Craftsman House Plan - 189-1112 - Front Exterior
Plan#189-1112
Starting at$2095
3079
Sq Ft
1
Story
3
Bed
2.5
Bath
3
Car
3-Bedroom, 3014 Sq Ft Farmhouse Home Plan - 193-1228 - Main Exterior
Plan Collection
3-Bedroom, 3014 Sq Ft Farmhouse Home Plan - 193-1228 - Main Exterior
Plan#193-1228
Starting at$1650
3014
Sq Ft
2
Story
3
Bed
3.5
Bath
2
Car
3-Bedroom, 2401 Sq Ft Cape Cod Home Plan - 141-1124 - Main Exterior
Plan Collection
3-Bedroom, 2401 Sq Ft Cape Cod Home Plan - 141-1124 - Main Exterior
Plan#141-1124
Starting at$1400
2401
Sq Ft
1
Story
3
Bed
2.5
Bath
2
Car
5-Bedroom, 3790 Sq Ft Contemporary House Plan - 101-1930 - Front Exterior
Plan Collection
5-Bedroom, 3790 Sq Ft Contemporary House Plan - 101-1930 - Front Exterior
Plan#101-1930
Starting at$3714
3790
Sq Ft
2
Story
5
Bed
5.5
Bath
4
Car
3-Bedroom, 1948 Sq Ft Cottage House Plan - 198-1051 - Front Exterior
Plan Collection
3-Bedroom, 1948 Sq Ft Cottage House Plan - 198-1051 - Front Exterior
Plan#198-1051
Starting at$1195
1948
Sq Ft
1
Story
3
Bed
3
Bath
2
Car
4-Bedroom, 4684 Sq Ft European House - #115-1174 - Front Exterior
Plan Collection
4-Bedroom, 4684 Sq Ft European House - #115-1174 - Front Exterior
Plan#115-1174
Starting at$2900
4684
Sq Ft
2
Story
4
Bed
3.5
Bath
3
Car
1...102103104105106...477