Traditional, Luxury House Plans

11,463
Plan Results
4-Bedroom, 3874 Sq Ft Luxury House - Plan #161-1153 - Front Exterior
Plan Collection
4-Bedroom, 3874 Sq Ft Luxury House - Plan #161-1153 - Front Exterior
Plan#161-1153
Starting at$2400
3874
Sq Ft
2
Story
4
Bed
3.5
Bath
2
Car
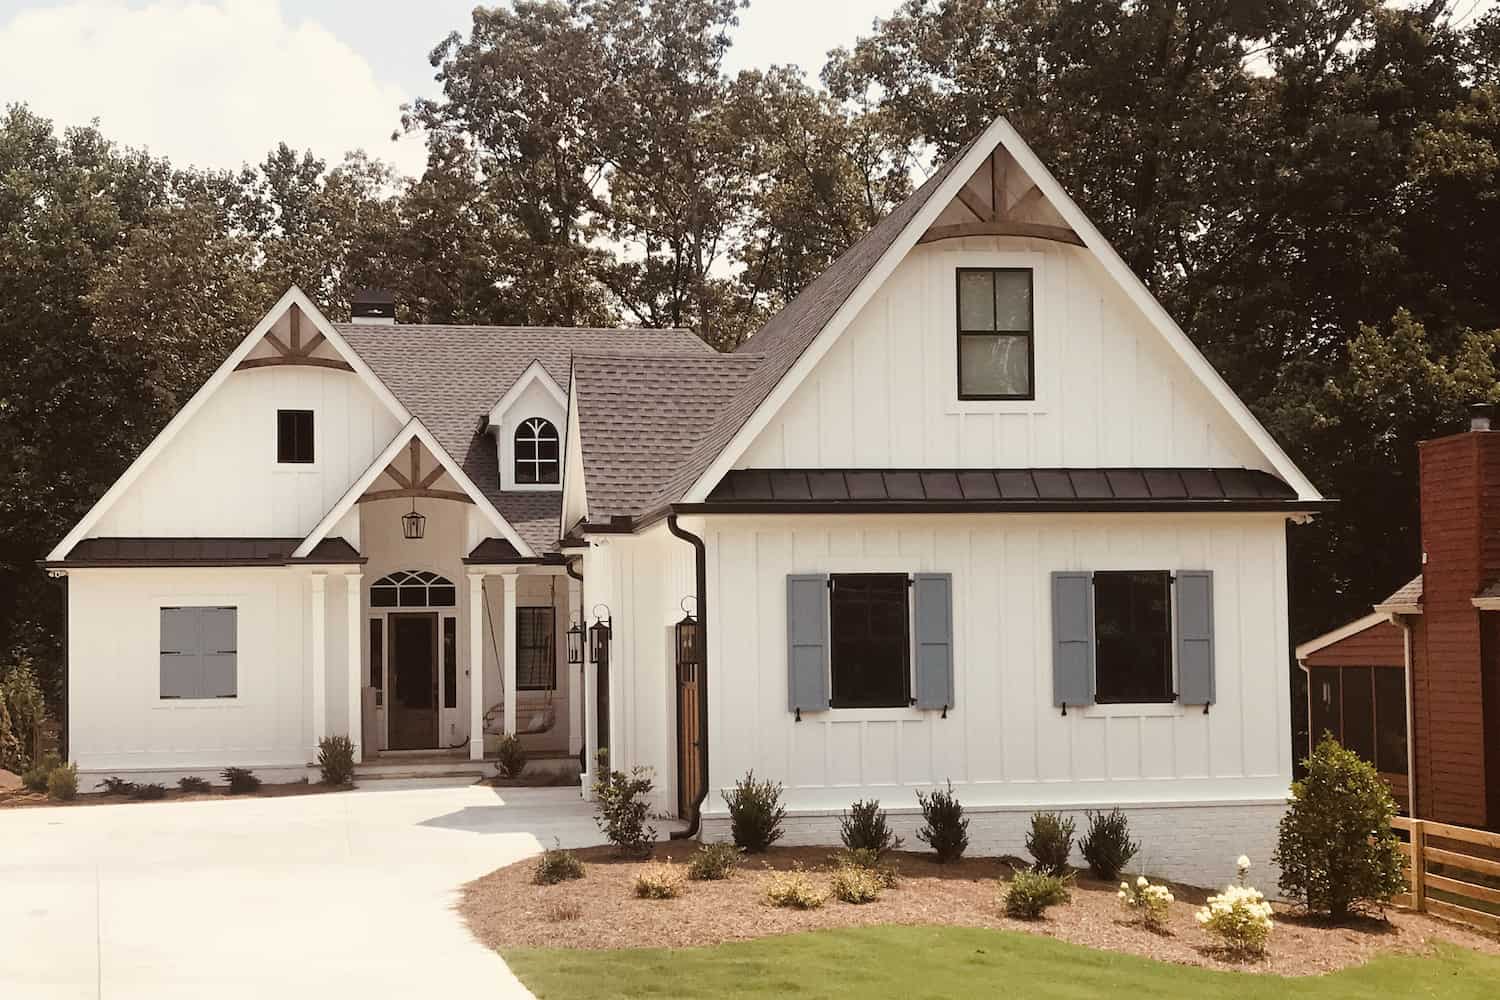
3-Bedroom, 2498 Sq Ft Modern Farmhouse - Plan #198-1053 - Front Exterior
Plan Collection
3-Bedroom, 2498 Sq Ft Modern Farmhouse - Plan #198-1053 - Front Exterior
Plan#198-1053
Starting at$2195
2498
Sq Ft
1.5
Story
3
Bed
3
Bath
3
Car

2-Bedroom, 1600 Sq Ft Ranch Home Plan - 211-1049 - Main Exterior
Plan Collection
2-Bedroom, 1600 Sq Ft Ranch Home Plan - 211-1049 - Main Exterior
Plan#211-1049
Starting at$1100
1600
Sq Ft
1
Story
2
Bed
2
Bath
2
Car
5-Bedroom, 3217 Sq Ft Contemporary Home - Plan #202-1021 - Main Exterior
Plan Collection
5-Bedroom, 3217 Sq Ft Contemporary Home - Plan #202-1021 - Main Exterior
Plan#202-1021
Starting at$1095
3217
Sq Ft
1.5
Story
5
Bed
3.5
Bath
2
Car
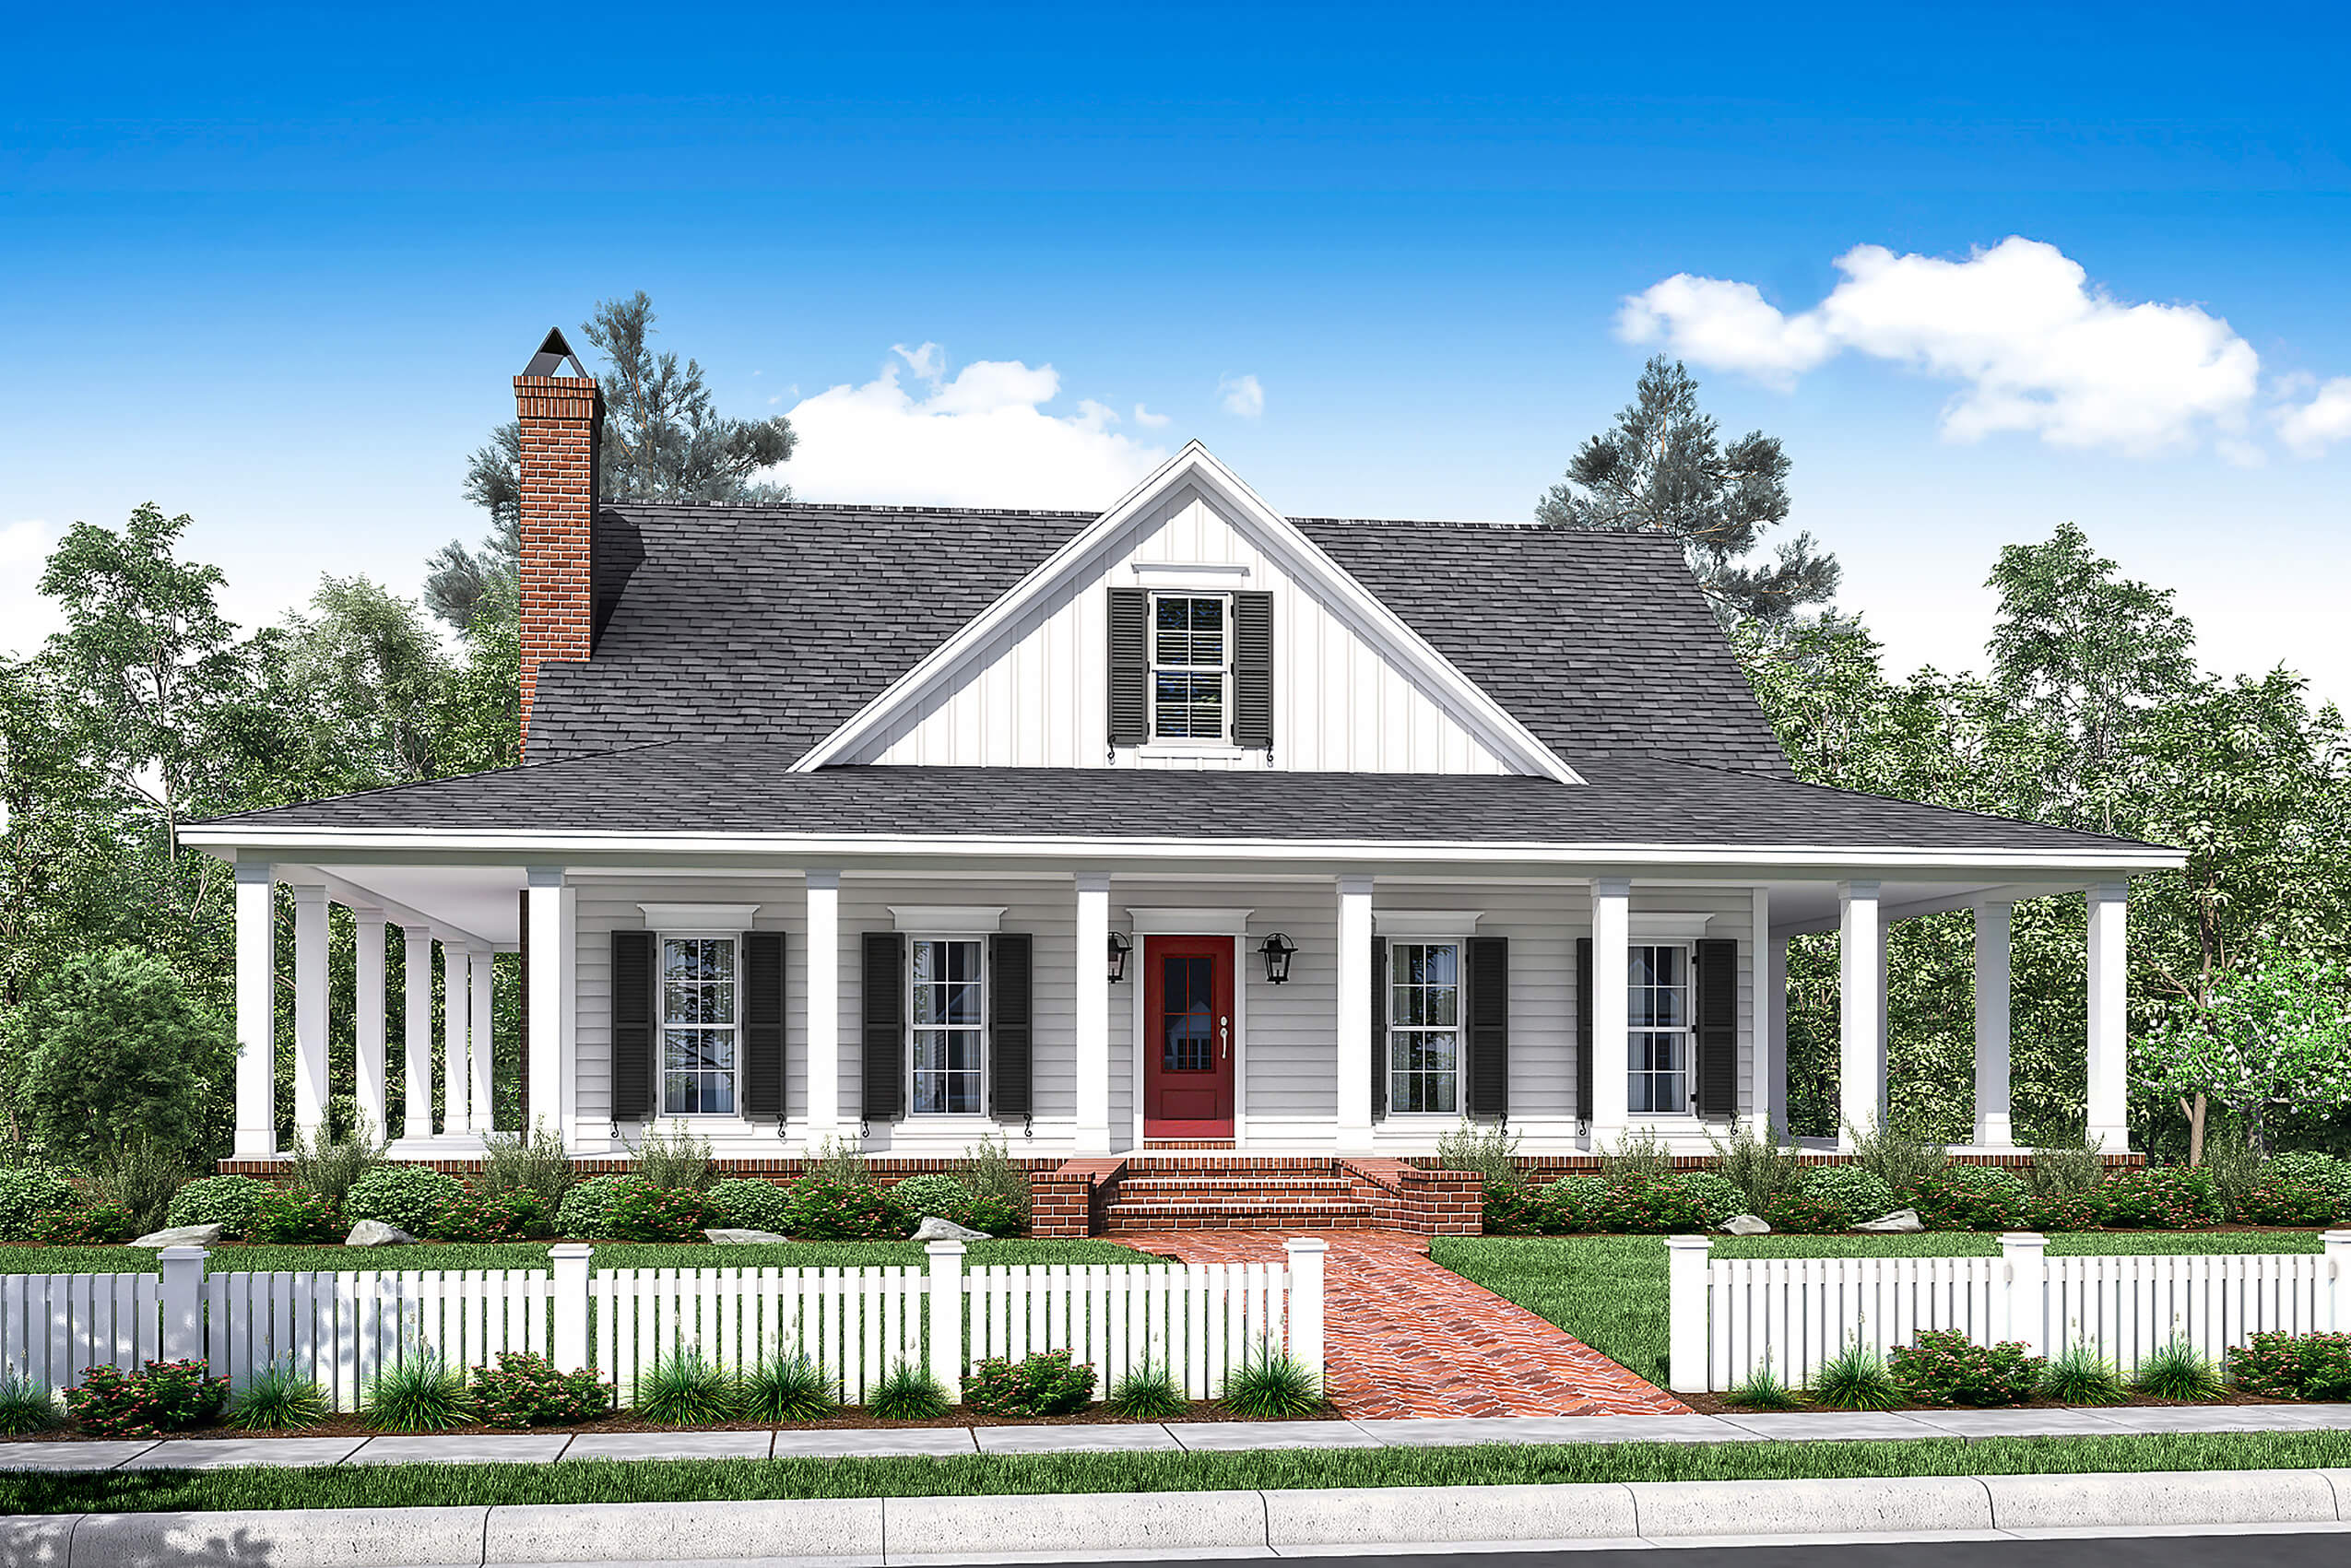
3-Bedroom, 2084 Sq Ft Southern House Plan - 142-1175 - Front Exterior
Plan Collection
3-Bedroom, 2084 Sq Ft Southern House Plan - 142-1175 - Front Exterior
Plan#142-1175
Starting at$1445
2084
Sq Ft
2
Story
3
Bed
2.5
Bath
0
Car
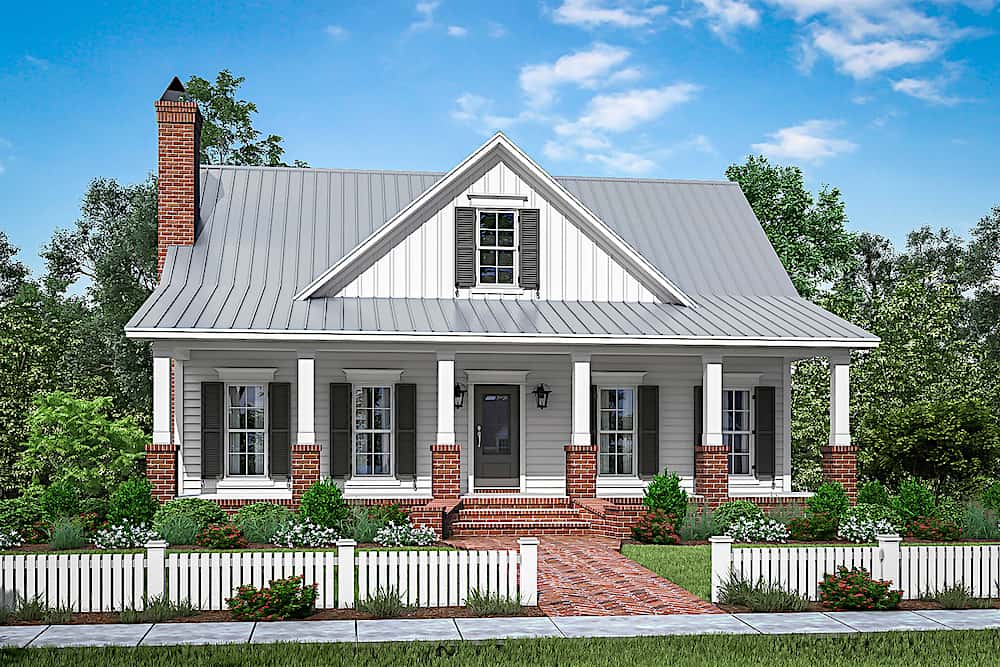
4-Bedroom, 2533 Sq Ft Farmhouse House - Plan #142-1214 - Front Exterior
Plan Collection
4-Bedroom, 2533 Sq Ft Farmhouse House - Plan #142-1214 - Front Exterior
Plan#142-1214
Starting at$1495
2533
Sq Ft
2
Story
4
Bed
3
Bath
0
Car

3-Bedroom, 1856 Sq Ft Ranch Plan #193-1222 - Front Exterior
Plan Collection
3-Bedroom, 1856 Sq Ft Ranch Plan #193-1222 - Front Exterior
Plan#193-1222
Starting at$1100
1856
Sq Ft
1
Story
3
Bed
2
Bath
0
Car

4-Bedroom, 3527 Sq Ft European House Plan - 142-1141 - Front Exterior
Plan Collection
4-Bedroom, 3527 Sq Ft European House Plan - 142-1141 - Front Exterior
Plan#142-1141
Starting at$2045
3527
Sq Ft
1
Story
4
Bed
3
Bath
3
Car

4-Bedroom, 3231 Sq Ft Transitional Home Plan - 161-1086 - Main Exterior
Plan Collection
4-Bedroom, 3231 Sq Ft Transitional Home Plan - 161-1086 - Main Exterior
Plan#161-1086
Starting at$2200
3231
Sq Ft
2
Story
4
Bed
2.5
Bath
3
Car
4-Bedroom, 3527 Sq Ft Acadian Home - Plan #206-1021 - Main Exterior
Plan Collection
4-Bedroom, 3527 Sq Ft Acadian Home - Plan #206-1021 - Main Exterior
Plan#206-1021
Starting at$1845
3527
Sq Ft
1
Story
4
Bed
3.5
Bath
3
Car

4-Bedroom, 3104 Sq Ft Tudor House - Plan #198-1101 - Front Exterior
Plan Collection
4-Bedroom, 3104 Sq Ft Tudor House - Plan #198-1101 - Front Exterior
Plan#198-1101
Starting at$1445
3104
Sq Ft
2
Story
4
Bed
4.5
Bath
2
Car

3-Bedroom, 2151 Sq Ft Country House Plan - 142-1159 - Front Exterior
Plan Collection
3-Bedroom, 2151 Sq Ft Country House Plan - 142-1159 - Front Exterior
Plan#142-1159
Starting at$1445
2151
Sq Ft
1
Story
3
Bed
2.5
Bath
3
Car
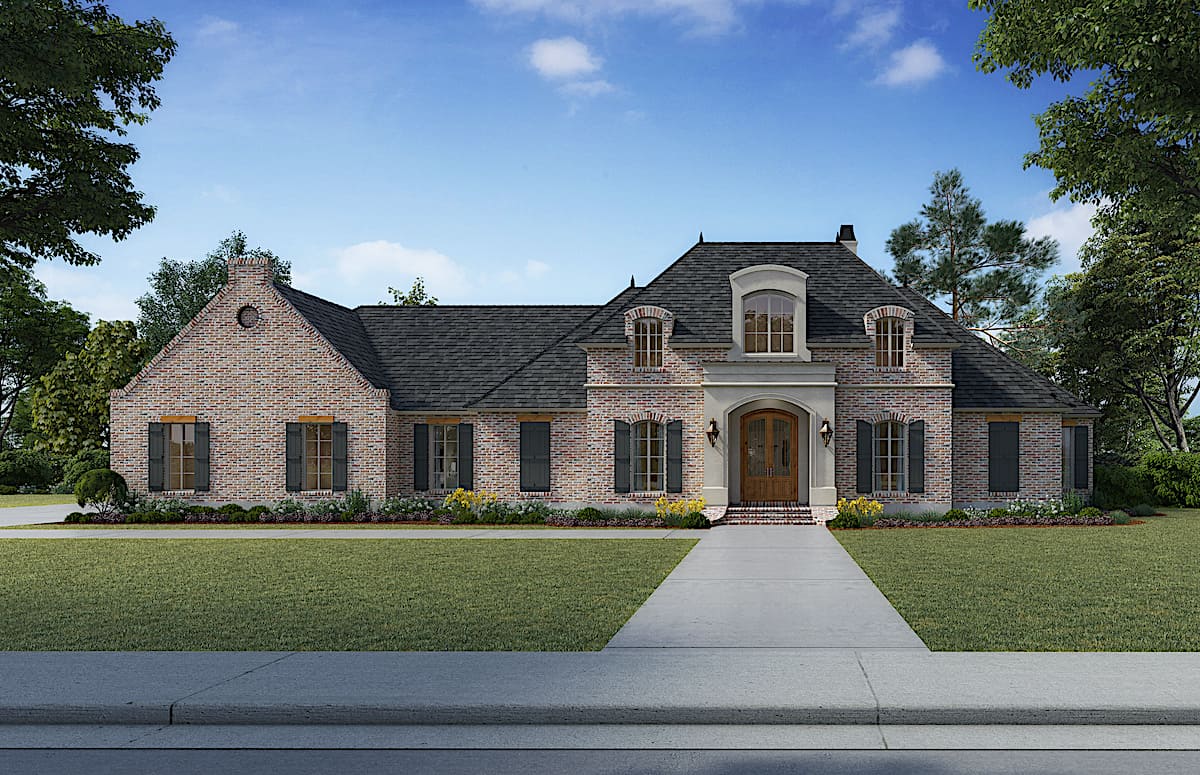
4-Bedroom, 4076 Sq Ft European House - Plan #206-1005 - Front Exterior
Plan Collection
4-Bedroom, 4076 Sq Ft European House - Plan #206-1005 - Front Exterior
Plan#206-1005
Starting at$2245
4076
Sq Ft
1
Story
4
Bed
3.5
Bath
3
Car

4-Bedroom, 2412 Sq Ft Ranch Home Plan - 108-1751 - Main Exterior
Plan Collection
4-Bedroom, 2412 Sq Ft Ranch Home Plan - 108-1751 - Main Exterior
Plan#108-1751
Starting at$1050
2412
Sq Ft
1
Story
4
Bed
2.5
Bath
3
Car

4-Bedroom, 1938 Sq Ft Traditional Home Plan - 178-1373 - Main Exterior
Plan Collection
4-Bedroom, 1938 Sq Ft Traditional Home Plan - 178-1373 - Main Exterior
Plan#178-1373
Starting at$1105
1938
Sq Ft
1.5
Story
4
Bed
3
Bath
2
Car

3-Bedroom, 1600 Sq Ft Acadian House - Plan #142-1063 - Front Exterior
Plan Collection
3-Bedroom, 1600 Sq Ft Acadian House - Plan #142-1063 - Front Exterior
Plan#142-1063
Starting at$1395
1600
Sq Ft
1
Story
3
Bed
2
Bath
2
Car
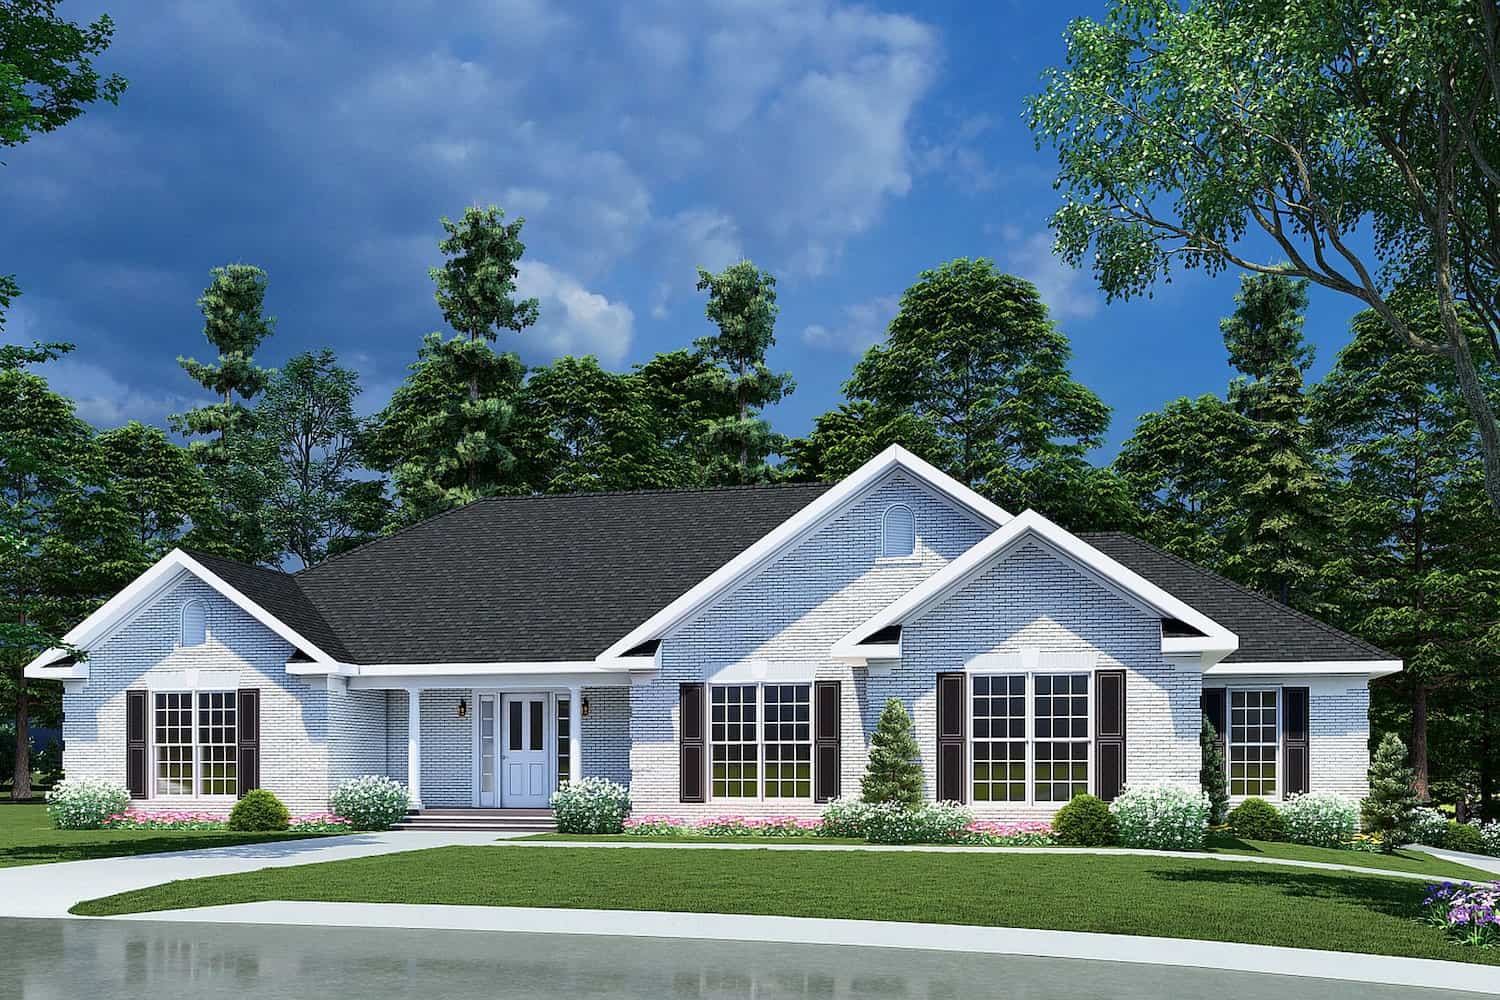
3-Bedroom, 2096 Sq Ft Ranch House Plan - 153-1432 - Front Exterior
Plan Collection
3-Bedroom, 2096 Sq Ft Ranch House Plan - 153-1432 - Front Exterior
Plan#153-1432
Starting at$1200
2096
Sq Ft
1
Story
3
Bed
2.5
Bath
3
Car

2-Bedroom, 1677 Sq Ft Ranch House - Plan #196-1200 - Front Exterior
Plan Collection
2-Bedroom, 1677 Sq Ft Ranch House - Plan #196-1200 - Front Exterior
Plan#196-1200
Starting at$1015
1677
Sq Ft
1
Story
2
Bed
2
Bath
2
Car
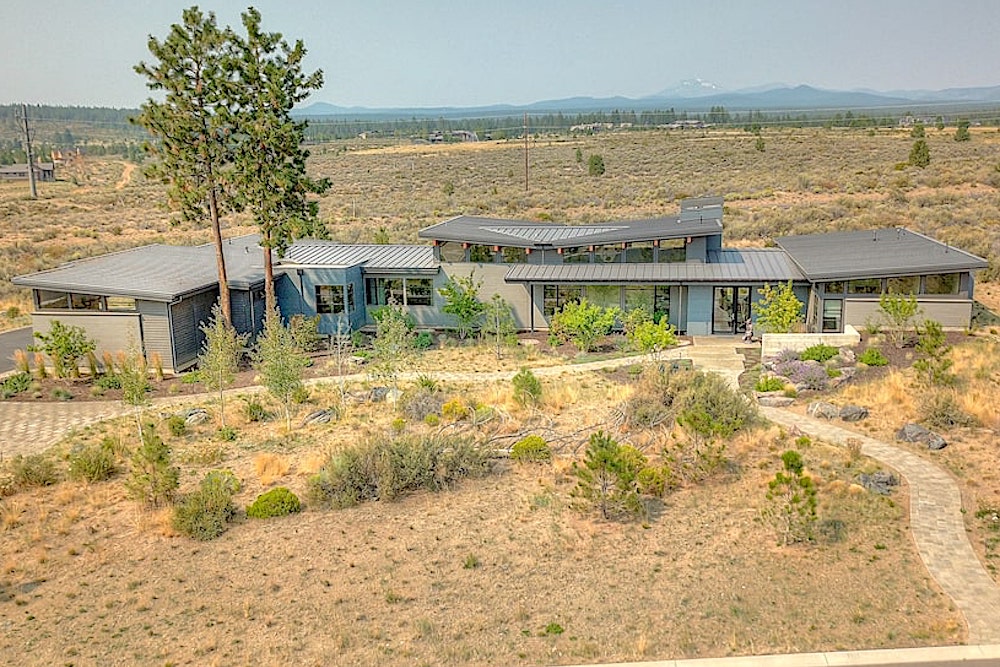
3-Bedroom, 3586 Sq Ft Transitional Modern Home  - Plan #202-1026 - Main Exterior
Plan Collection
3-Bedroom, 3586 Sq Ft Transitional Modern Home  - Plan #202-1026 - Main Exterior
Plan#202-1026
Starting at$995
3586
Sq Ft
1
Story
3
Bed
3.5
Bath
3
Car
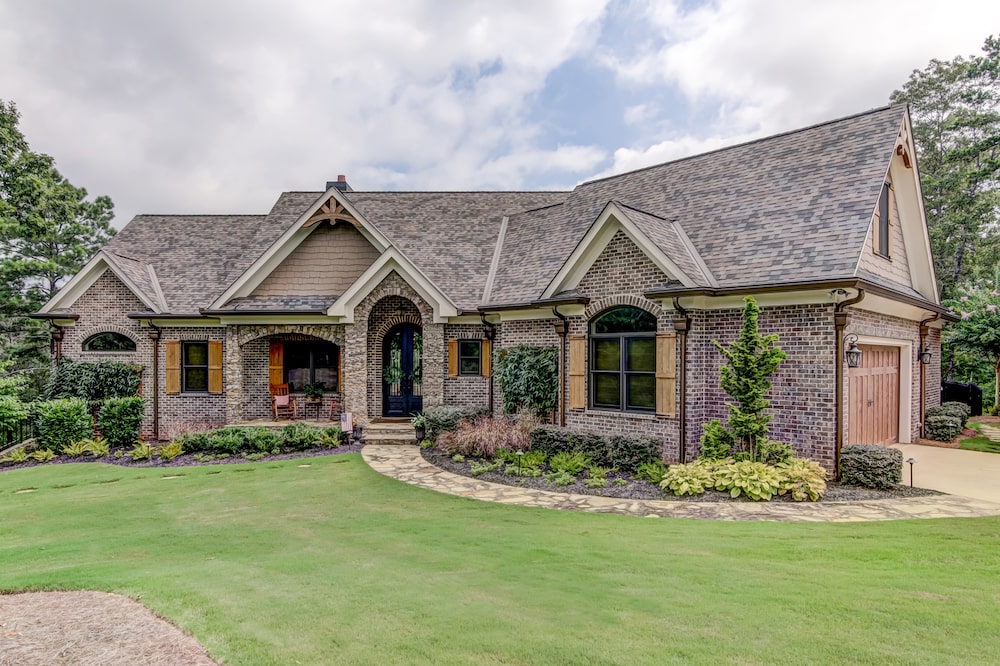
3 - 5-Bedroom, 2806 - 4971 Sq Ft Rustic Home - Plan #198-1094 - Main Exterior
Plan Collection
3 - 5-Bedroom, 2806 - 4971 Sq Ft Rustic Home - Plan #198-1094 - Main Exterior
Plan#198-1094
Starting at$2685
4971
Sq Ft
1
Story
3
Bed
2.5
Bath
3
Car

3-Bedroom, 2464 Sq Ft Contemporary Home Plan - 108-2046 - Main Exterior
Plan Collection
3-Bedroom, 2464 Sq Ft Contemporary Home Plan - 108-2046 - Main Exterior
Plan#108-2046
Starting at$1050
2464
Sq Ft
1
Story
3
Bed
2
Bath
2
Car

4-Bedroom, 3195 Sq Ft French Home Plan - 142-1139 - Main Exterior
Plan Collection
4-Bedroom, 3195 Sq Ft French Home Plan - 142-1139 - Main Exterior
Plan#142-1139
Starting at$1645
3195
Sq Ft
1
Story
4
Bed
3.5
Bath
3
Car

4-Bedroom, 5023 Sq Ft Shingle Home - Plan #161-1038 - Front Exterior
Plan Collection
4-Bedroom, 5023 Sq Ft Shingle Home - Plan #161-1038 - Front Exterior
Plan#161-1038
Starting at$2400
5023
Sq Ft
2
Story
4
Bed
3.5
Bath
3
Car
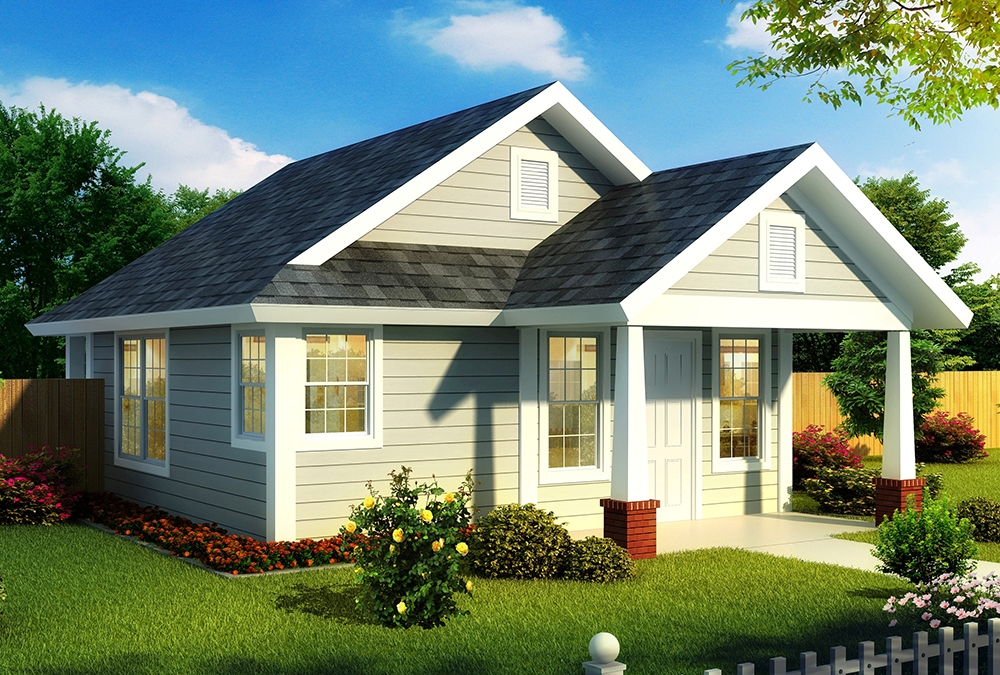
1-Bedroom, 550 Sq Ft Cottage Home Plan - 178-1344 - Main Exterior
Plan Collection
1-Bedroom, 550 Sq Ft Cottage Home Plan - 178-1344 - Main Exterior
Plan#178-1344
Starting at$680
550
Sq Ft
1
Story
1
Bed
1
Bath
0
Car
4-Bedroom, 3874 Sq Ft Luxury House - Plan #161-1153 - Front Exterior
Plan Collection
4-Bedroom, 3874 Sq Ft Luxury House - Plan #161-1153 - Front Exterior
Plan#161-1153
Starting at$2400
3874
Sq Ft
2
Story
4
Bed
3.5
Bath
2
Car
3-Bedroom, 2498 Sq Ft Modern Farmhouse - Plan #198-1053 - Front Exterior
Plan Collection
3-Bedroom, 2498 Sq Ft Modern Farmhouse - Plan #198-1053 - Front Exterior
Plan#198-1053
Starting at$2195
2498
Sq Ft
1.5
Story
3
Bed
3
Bath
3
Car
2-Bedroom, 1600 Sq Ft Ranch Home Plan - 211-1049 - Main Exterior
Plan Collection
2-Bedroom, 1600 Sq Ft Ranch Home Plan - 211-1049 - Main Exterior
Plan#211-1049
Starting at$1100
1600
Sq Ft
1
Story
2
Bed
2
Bath
2
Car
5-Bedroom, 3217 Sq Ft Contemporary Home - Plan #202-1021 - Main Exterior
Plan Collection
5-Bedroom, 3217 Sq Ft Contemporary Home - Plan #202-1021 - Main Exterior
Plan#202-1021
Starting at$1095
3217
Sq Ft
1.5
Story
5
Bed
3.5
Bath
2
Car
3-Bedroom, 2084 Sq Ft Southern House Plan - 142-1175 - Front Exterior
Plan Collection
3-Bedroom, 2084 Sq Ft Southern House Plan - 142-1175 - Front Exterior
Plan#142-1175
Starting at$1445
2084
Sq Ft
2
Story
3
Bed
2.5
Bath
0
Car
4-Bedroom, 2533 Sq Ft Farmhouse House - Plan #142-1214 - Front Exterior
Plan Collection
4-Bedroom, 2533 Sq Ft Farmhouse House - Plan #142-1214 - Front Exterior
Plan#142-1214
Starting at$1495
2533
Sq Ft
2
Story
4
Bed
3
Bath
0
Car
3-Bedroom, 1856 Sq Ft Ranch Plan #193-1222 - Front Exterior
Plan Collection
3-Bedroom, 1856 Sq Ft Ranch Plan #193-1222 - Front Exterior
Plan#193-1222
Starting at$1100
1856
Sq Ft
1
Story
3
Bed
2
Bath
0
Car
4-Bedroom, 3527 Sq Ft European House Plan - 142-1141 - Front Exterior
Plan Collection
4-Bedroom, 3527 Sq Ft European House Plan - 142-1141 - Front Exterior
Plan#142-1141
Starting at$2045
3527
Sq Ft
1
Story
4
Bed
3
Bath
3
Car
4-Bedroom, 3231 Sq Ft Transitional Home Plan - 161-1086 - Main Exterior
Plan Collection
4-Bedroom, 3231 Sq Ft Transitional Home Plan - 161-1086 - Main Exterior
Plan#161-1086
Starting at$2200
3231
Sq Ft
2
Story
4
Bed
2.5
Bath
3
Car
4-Bedroom, 3527 Sq Ft Acadian Home - Plan #206-1021 - Main Exterior
Plan Collection
4-Bedroom, 3527 Sq Ft Acadian Home - Plan #206-1021 - Main Exterior
Plan#206-1021
Starting at$1845
3527
Sq Ft
1
Story
4
Bed
3.5
Bath
3
Car
4-Bedroom, 3104 Sq Ft Tudor House - Plan #198-1101 - Front Exterior
Plan Collection
4-Bedroom, 3104 Sq Ft Tudor House - Plan #198-1101 - Front Exterior
Plan#198-1101
Starting at$1445
3104
Sq Ft
2
Story
4
Bed
4.5
Bath
2
Car
3-Bedroom, 2151 Sq Ft Country House Plan - 142-1159 - Front Exterior
Plan Collection
3-Bedroom, 2151 Sq Ft Country House Plan - 142-1159 - Front Exterior
Plan#142-1159
Starting at$1445
2151
Sq Ft
1
Story
3
Bed
2.5
Bath
3
Car
4-Bedroom, 4076 Sq Ft European House - Plan #206-1005 - Front Exterior
Plan Collection
4-Bedroom, 4076 Sq Ft European House - Plan #206-1005 - Front Exterior
Plan#206-1005
Starting at$2245
4076
Sq Ft
1
Story
4
Bed
3.5
Bath
3
Car
4-Bedroom, 2412 Sq Ft Ranch Home Plan - 108-1751 - Main Exterior
Plan Collection
4-Bedroom, 2412 Sq Ft Ranch Home Plan - 108-1751 - Main Exterior
Plan#108-1751
Starting at$1050
2412
Sq Ft
1
Story
4
Bed
2.5
Bath
3
Car
4-Bedroom, 1938 Sq Ft Traditional Home Plan - 178-1373 - Main Exterior
Plan Collection
4-Bedroom, 1938 Sq Ft Traditional Home Plan - 178-1373 - Main Exterior
Plan#178-1373
Starting at$1105
1938
Sq Ft
1.5
Story
4
Bed
3
Bath
2
Car
3-Bedroom, 1600 Sq Ft Acadian House - Plan #142-1063 - Front Exterior
Plan Collection
3-Bedroom, 1600 Sq Ft Acadian House - Plan #142-1063 - Front Exterior
Plan#142-1063
Starting at$1395
1600
Sq Ft
1
Story
3
Bed
2
Bath
2
Car
3-Bedroom, 2096 Sq Ft Ranch House Plan - 153-1432 - Front Exterior
Plan Collection
3-Bedroom, 2096 Sq Ft Ranch House Plan - 153-1432 - Front Exterior
Plan#153-1432
Starting at$1200
2096
Sq Ft
1
Story
3
Bed
2.5
Bath
3
Car
2-Bedroom, 1677 Sq Ft Ranch House - Plan #196-1200 - Front Exterior
Plan Collection
2-Bedroom, 1677 Sq Ft Ranch House - Plan #196-1200 - Front Exterior
Plan#196-1200
Starting at$1015
1677
Sq Ft
1
Story
2
Bed
2
Bath
2
Car
3-Bedroom, 3586 Sq Ft Transitional Modern Home  - Plan #202-1026 - Main Exterior
Plan Collection
3-Bedroom, 3586 Sq Ft Transitional Modern Home  - Plan #202-1026 - Main Exterior
Plan#202-1026
Starting at$995
3586
Sq Ft
1
Story
3
Bed
3.5
Bath
3
Car
3 - 5-Bedroom, 2806 - 4971 Sq Ft Rustic Home - Plan #198-1094 - Main Exterior
Plan Collection
3 - 5-Bedroom, 2806 - 4971 Sq Ft Rustic Home - Plan #198-1094 - Main Exterior
Plan#198-1094
Starting at$2685
4971
Sq Ft
1
Story
3
Bed
2.5
Bath
3
Car
3-Bedroom, 2464 Sq Ft Contemporary Home Plan - 108-2046 - Main Exterior
Plan Collection
3-Bedroom, 2464 Sq Ft Contemporary Home Plan - 108-2046 - Main Exterior
Plan#108-2046
Starting at$1050
2464
Sq Ft
1
Story
3
Bed
2
Bath
2
Car
4-Bedroom, 3195 Sq Ft French Home Plan - 142-1139 - Main Exterior
Plan Collection
4-Bedroom, 3195 Sq Ft French Home Plan - 142-1139 - Main Exterior
Plan#142-1139
Starting at$1645
3195
Sq Ft
1
Story
4
Bed
3.5
Bath
3
Car
4-Bedroom, 5023 Sq Ft Shingle Home - Plan #161-1038 - Front Exterior
Plan Collection
4-Bedroom, 5023 Sq Ft Shingle Home - Plan #161-1038 - Front Exterior
Plan#161-1038
Starting at$2400
5023
Sq Ft
2
Story
4
Bed
3.5
Bath
3
Car
1-Bedroom, 550 Sq Ft Cottage Home Plan - 178-1344 - Main Exterior
Plan Collection
1-Bedroom, 550 Sq Ft Cottage Home Plan - 178-1344 - Main Exterior
Plan#178-1344
Starting at$680
550
Sq Ft
1
Story
1
Bed
1
Bath
0
Car
1...89101112...478
