Traditional House Plans

9,644
Plan Results
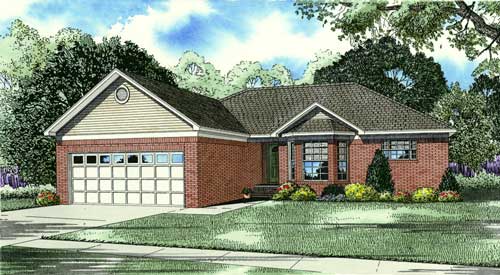
3-Bedroom, 1463 Sq Ft Small House Plans - 153-1079 - Front Exterior
Plan Collection
3-Bedroom, 1463 Sq Ft Small House Plans - 153-1079 - Front Exterior
Plan#153-1079
Starting at$1200
1463
Sq Ft
1
Story
3
Bed
2
Bath
2
Car

2-Bedroom, 1463 Sq Ft Cape Cod Home Plan - 120-2044 - Main Exterior
Plan Collection
2-Bedroom, 1463 Sq Ft Cape Cod Home Plan - 120-2044 - Main Exterior
Plan#120-2044
Starting at$1205
1463
Sq Ft
1
Story
2
Bed
2
Bath
2
Car

2-Bedroom, 1463 Sq Ft Ranch Home Plan - 120-2051 - Main Exterior
Plan Collection
2-Bedroom, 1463 Sq Ft Ranch Home Plan - 120-2051 - Main Exterior
Plan#120-2051
Starting at$1205
1463
Sq Ft
1
Story
2
Bed
2
Bath
2
Car
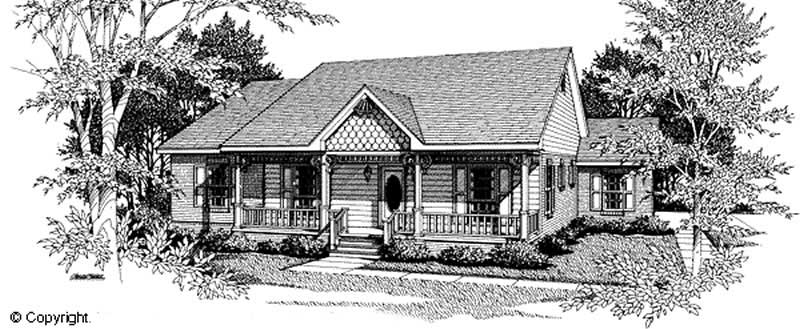
3-Bedroom, 1463 Sq Ft Cape Cod House Plan - 174-1020 - Front Exterior
Plan Collection
3-Bedroom, 1463 Sq Ft Cape Cod House Plan - 174-1020 - Front Exterior
Plan#174-1020
Starting at$660
1463
Sq Ft
1
Story
3
Bed
2
Bath
2
Car

5-Bedroom, 1462 Sq Ft Traditional Home Plan - 187-1026 - Main Exterior
Plan Collection
5-Bedroom, 1462 Sq Ft Traditional Home Plan - 187-1026 - Main Exterior
Plan#187-1026
Starting at$950
1462
Sq Ft
1
Story
5
Bed
3
Bath
2
Car

3-Bedroom, 1462 Sq Ft Ranch Home Plan - 103-1105 - Main Exterior
Plan Collection
3-Bedroom, 1462 Sq Ft Ranch Home Plan - 103-1105 - Main Exterior
Plan#103-1105
Starting at$895
1462
Sq Ft
1
Story
3
Bed
2
Bath
2
Car
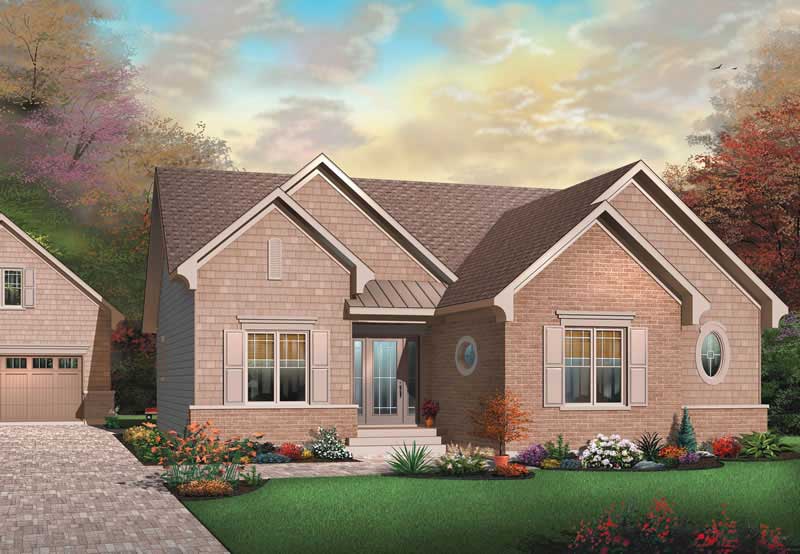
3-Bedroom, 1462 Sq Ft Bungalow Home Plan - 126-1774 - Main Exterior
Plan Collection
3-Bedroom, 1462 Sq Ft Bungalow Home Plan - 126-1774 - Main Exterior
Plan#126-1774
Starting at$1510
1462
Sq Ft
1
Story
3
Bed
1
Bath
1
Car
2-Bedroom, 1462 Sq Ft Small House Plans - 157-1483 - Front Exterior
Plan Collection
2-Bedroom, 1462 Sq Ft Small House Plans - 157-1483 - Front Exterior
Plan#157-1483
Starting at$1255
1462
Sq Ft
2
Story
2
Bed
2
Bath
1
Car
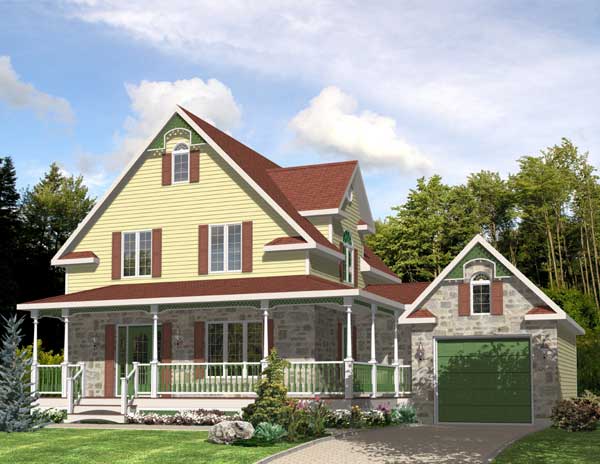
3-Bedroom, 1461 Sq Ft Country Home Plan - 158-1189 - Main Exterior
Plan Collection
3-Bedroom, 1461 Sq Ft Country Home Plan - 158-1189 - Main Exterior
Plan#158-1189
Starting at$1500
1461
Sq Ft
2
Story
3
Bed
1.5
Bath
1
Car
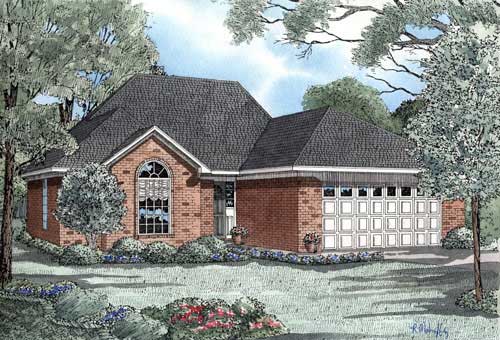
3-Bedroom, 1461 Sq Ft Small House Plans - 153-1851 - Main Exterior
Plan Collection
3-Bedroom, 1461 Sq Ft Small House Plans - 153-1851 - Main Exterior
Plan#153-1851
Starting at$800
1461
Sq Ft
1
Story
3
Bed
2
Bath
2
Car

3-Bedroom, 1461 Sq Ft Ranch House Plan - 103-1106 - Front Exterior
Plan Collection
3-Bedroom, 1461 Sq Ft Ranch House Plan - 103-1106 - Front Exterior
Plan#103-1106
Starting at$895
1461
Sq Ft
1
Story
3
Bed
2
Bath
3
Car

3-Bedroom, 1461 Sq Ft Country Home Plan - 101-1541 - Main Exterior
Plan Collection
3-Bedroom, 1461 Sq Ft Country Home Plan - 101-1541 - Main Exterior
Plan#101-1541
Starting at$985
1461
Sq Ft
1
Story
3
Bed
2
Bath
2
Car
3-Bedroom, 1461 Sq Ft Craftsman House Plan - 157-1066 - Front Exterior
Plan Collection
3-Bedroom, 1461 Sq Ft Craftsman House Plan - 157-1066 - Front Exterior
Plan#157-1066
Starting at$1255
1461
Sq Ft
1
Story
3
Bed
1
Bath
1
Car

3-Bedroom, 1461 Sq Ft Ranch Home Plan - 102-1000 - Main Exterior
Plan Collection
3-Bedroom, 1461 Sq Ft Ranch Home Plan - 102-1000 - Main Exterior
Plan#102-1000
Starting at$800
1461
Sq Ft
1
Story
3
Bed
2.5
Bath
2
Car

3-Bedroom, 1460 Sq Ft Ranch Home - Plan #103-1142 - Main Exterior
Plan Collection
3-Bedroom, 1460 Sq Ft Ranch Home - Plan #103-1142 - Main Exterior
Plan#103-1142
Starting at$895
1460
Sq Ft
1
Story
3
Bed
2
Bath
3
Car

3-Bedroom, 1460 Sq Ft Craftsman Home Plan - 120-2502 - Main Exterior
Plan Collection
3-Bedroom, 1460 Sq Ft Craftsman Home Plan - 120-2502 - Main Exterior
Plan#120-2502
Starting at$1205
1460
Sq Ft
2
Story
3
Bed
2.5
Bath
2
Car
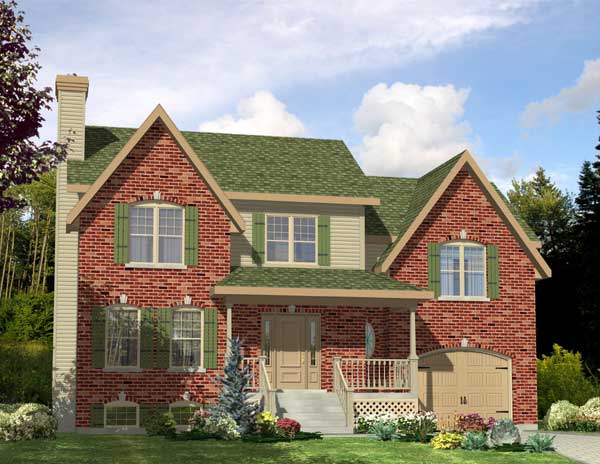
3-Bedroom, 1460 Sq Ft Country House Plan - 158-1111 - Front Exterior
Plan Collection
3-Bedroom, 1460 Sq Ft Country House Plan - 158-1111 - Front Exterior
Plan#158-1111
Starting at$1500
1460
Sq Ft
2
Story
3
Bed
1.5
Bath
1
Car
3-Bedroom, 1460 Sq Ft Craftsman Home Plan - 115-1019 - Main Exterior
Plan Collection
3-Bedroom, 1460 Sq Ft Craftsman Home Plan - 115-1019 - Main Exterior
Plan#115-1019
Starting at$1500
1460
Sq Ft
2
Story
3
Bed
2
Bath
2
Car

3-Bedroom, 1460 Sq Ft Craftsman Home Plan - 101-1792 - Main Exterior
Plan Collection
3-Bedroom, 1460 Sq Ft Craftsman Home Plan - 101-1792 - Main Exterior
Plan#101-1792
Starting at$985
1460
Sq Ft
1
Story
3
Bed
2
Bath
2
Car
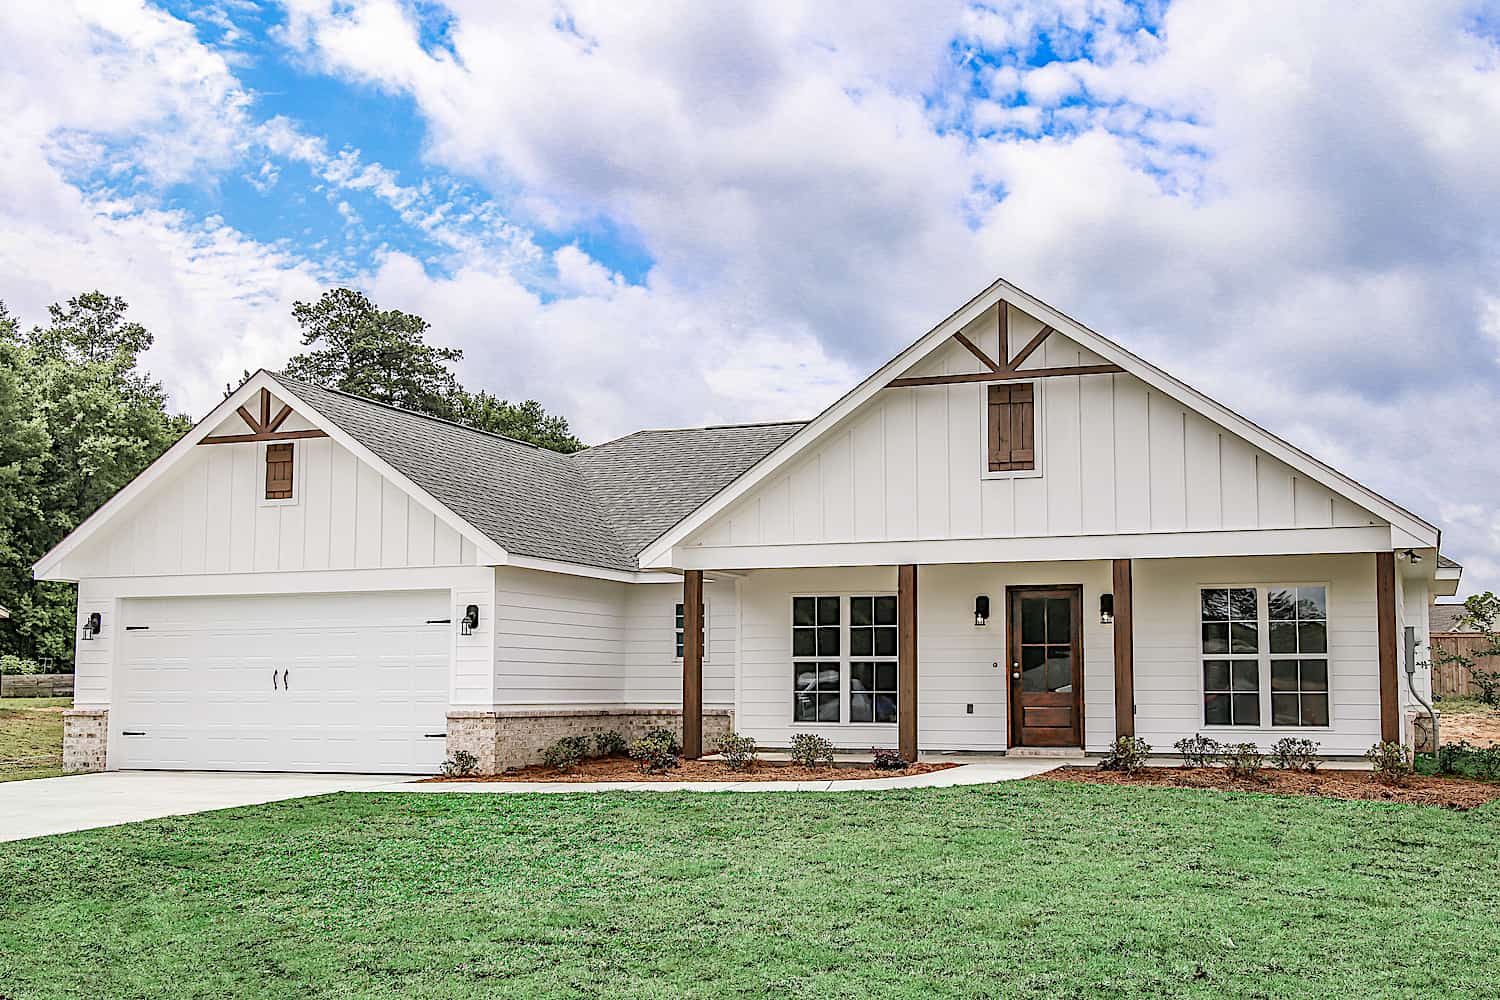
Main exterior photo of Plan #142-1271: A charming Ranch-style home with a covered front porch, forward-facing gables, and natural wood timber trim.
Plan Collection
Main exterior photo of Plan #142-1271: A charming Ranch-style home with a covered front porch, forward-facing gables, and natural wood timber trim.
Plan#142-1271
Starting at$1345
1459
Sq Ft
1
Story
3
Bed
2
Bath
2
Car
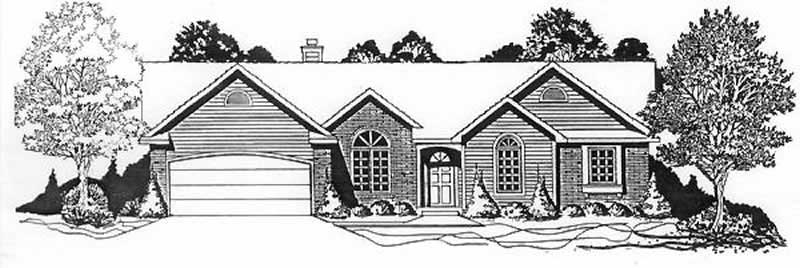
3-Bedroom, 1459 Sq Ft Ranch House Plan - 103-1108 - Front Exterior
Plan Collection
3-Bedroom, 1459 Sq Ft Ranch House Plan - 103-1108 - Front Exterior
Plan#103-1108
Starting at$895
1459
Sq Ft
1
Story
3
Bed
2
Bath
2
Car
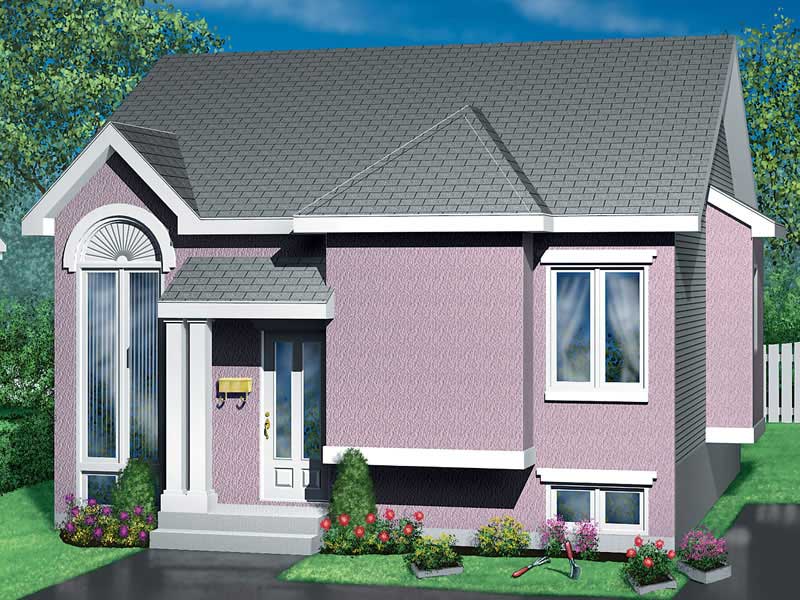
2-Bedroom, 1459 Sq Ft Bungalow House Plan - 157-1146 - Front Exterior
Plan Collection
2-Bedroom, 1459 Sq Ft Bungalow House Plan - 157-1146 - Front Exterior
Plan#157-1146
Starting at$1255
1459
Sq Ft
1
Story
2
Bed
1
Bath
0
Car
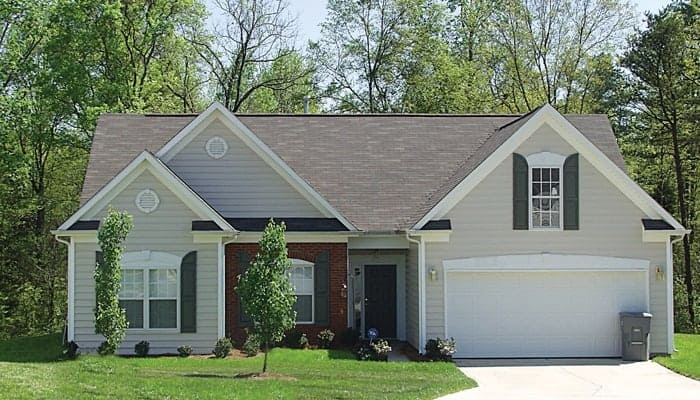
3-Bedroom, 1458 Sq Ft Traditional House Plan - 180-1003 - Front Exterior
Plan Collection
3-Bedroom, 1458 Sq Ft Traditional House Plan - 180-1003 - Front Exterior
Plan#180-1003
Starting at$1150
1458
Sq Ft
2
Story
3
Bed
2
Bath
2
Car
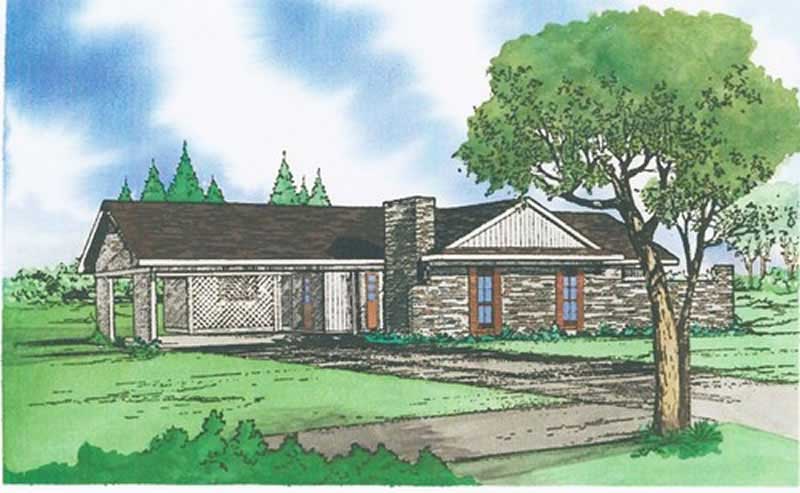
3-Bedroom, 1458 Sq Ft Small House Plans - 147-1000 - Front Exterior
Plan Collection
3-Bedroom, 1458 Sq Ft Small House Plans - 147-1000 - Front Exterior
Plan#147-1000
Starting at$924
1458
Sq Ft
1
Story
3
Bed
2
Bath
2
Car
3-Bedroom, 1463 Sq Ft Small House Plans - 153-1079 - Front Exterior
Plan Collection
3-Bedroom, 1463 Sq Ft Small House Plans - 153-1079 - Front Exterior
Plan#153-1079
Starting at$1200
1463
Sq Ft
1
Story
3
Bed
2
Bath
2
Car
2-Bedroom, 1463 Sq Ft Cape Cod Home Plan - 120-2044 - Main Exterior
Plan Collection
2-Bedroom, 1463 Sq Ft Cape Cod Home Plan - 120-2044 - Main Exterior
Plan#120-2044
Starting at$1205
1463
Sq Ft
1
Story
2
Bed
2
Bath
2
Car
2-Bedroom, 1463 Sq Ft Ranch Home Plan - 120-2051 - Main Exterior
Plan Collection
2-Bedroom, 1463 Sq Ft Ranch Home Plan - 120-2051 - Main Exterior
Plan#120-2051
Starting at$1205
1463
Sq Ft
1
Story
2
Bed
2
Bath
2
Car
3-Bedroom, 1463 Sq Ft Cape Cod House Plan - 174-1020 - Front Exterior
Plan Collection
3-Bedroom, 1463 Sq Ft Cape Cod House Plan - 174-1020 - Front Exterior
Plan#174-1020
Starting at$660
1463
Sq Ft
1
Story
3
Bed
2
Bath
2
Car
5-Bedroom, 1462 Sq Ft Traditional Home Plan - 187-1026 - Main Exterior
Plan Collection
5-Bedroom, 1462 Sq Ft Traditional Home Plan - 187-1026 - Main Exterior
Plan#187-1026
Starting at$950
1462
Sq Ft
1
Story
5
Bed
3
Bath
2
Car
3-Bedroom, 1462 Sq Ft Ranch Home Plan - 103-1105 - Main Exterior
Plan Collection
3-Bedroom, 1462 Sq Ft Ranch Home Plan - 103-1105 - Main Exterior
Plan#103-1105
Starting at$895
1462
Sq Ft
1
Story
3
Bed
2
Bath
2
Car
3-Bedroom, 1462 Sq Ft Bungalow Home Plan - 126-1774 - Main Exterior
Plan Collection
3-Bedroom, 1462 Sq Ft Bungalow Home Plan - 126-1774 - Main Exterior
Plan#126-1774
Starting at$1510
1462
Sq Ft
1
Story
3
Bed
1
Bath
1
Car
2-Bedroom, 1462 Sq Ft Small House Plans - 157-1483 - Front Exterior
Plan Collection
2-Bedroom, 1462 Sq Ft Small House Plans - 157-1483 - Front Exterior
Plan#157-1483
Starting at$1255
1462
Sq Ft
2
Story
2
Bed
2
Bath
1
Car
3-Bedroom, 1461 Sq Ft Country Home Plan - 158-1189 - Main Exterior
Plan Collection
3-Bedroom, 1461 Sq Ft Country Home Plan - 158-1189 - Main Exterior
Plan#158-1189
Starting at$1500
1461
Sq Ft
2
Story
3
Bed
1.5
Bath
1
Car
3-Bedroom, 1461 Sq Ft Small House Plans - 153-1851 - Main Exterior
Plan Collection
3-Bedroom, 1461 Sq Ft Small House Plans - 153-1851 - Main Exterior
Plan#153-1851
Starting at$800
1461
Sq Ft
1
Story
3
Bed
2
Bath
2
Car
3-Bedroom, 1461 Sq Ft Ranch House Plan - 103-1106 - Front Exterior
Plan Collection
3-Bedroom, 1461 Sq Ft Ranch House Plan - 103-1106 - Front Exterior
Plan#103-1106
Starting at$895
1461
Sq Ft
1
Story
3
Bed
2
Bath
3
Car
3-Bedroom, 1461 Sq Ft Country Home Plan - 101-1541 - Main Exterior
Plan Collection
3-Bedroom, 1461 Sq Ft Country Home Plan - 101-1541 - Main Exterior
Plan#101-1541
Starting at$985
1461
Sq Ft
1
Story
3
Bed
2
Bath
2
Car
3-Bedroom, 1461 Sq Ft Craftsman House Plan - 157-1066 - Front Exterior
Plan Collection
3-Bedroom, 1461 Sq Ft Craftsman House Plan - 157-1066 - Front Exterior
Plan#157-1066
Starting at$1255
1461
Sq Ft
1
Story
3
Bed
1
Bath
1
Car
3-Bedroom, 1461 Sq Ft Ranch Home Plan - 102-1000 - Main Exterior
Plan Collection
3-Bedroom, 1461 Sq Ft Ranch Home Plan - 102-1000 - Main Exterior
Plan#102-1000
Starting at$800
1461
Sq Ft
1
Story
3
Bed
2.5
Bath
2
Car
3-Bedroom, 1460 Sq Ft Ranch Home - Plan #103-1142 - Main Exterior
Plan Collection
3-Bedroom, 1460 Sq Ft Ranch Home - Plan #103-1142 - Main Exterior
Plan#103-1142
Starting at$895
1460
Sq Ft
1
Story
3
Bed
2
Bath
3
Car
3-Bedroom, 1460 Sq Ft Craftsman Home Plan - 120-2502 - Main Exterior
Plan Collection
3-Bedroom, 1460 Sq Ft Craftsman Home Plan - 120-2502 - Main Exterior
Plan#120-2502
Starting at$1205
1460
Sq Ft
2
Story
3
Bed
2.5
Bath
2
Car
3-Bedroom, 1460 Sq Ft Country House Plan - 158-1111 - Front Exterior
Plan Collection
3-Bedroom, 1460 Sq Ft Country House Plan - 158-1111 - Front Exterior
Plan#158-1111
Starting at$1500
1460
Sq Ft
2
Story
3
Bed
1.5
Bath
1
Car
3-Bedroom, 1460 Sq Ft Craftsman Home Plan - 115-1019 - Main Exterior
Plan Collection
3-Bedroom, 1460 Sq Ft Craftsman Home Plan - 115-1019 - Main Exterior
Plan#115-1019
Starting at$1500
1460
Sq Ft
2
Story
3
Bed
2
Bath
2
Car
3-Bedroom, 1460 Sq Ft Craftsman Home Plan - 101-1792 - Main Exterior
Plan Collection
3-Bedroom, 1460 Sq Ft Craftsman Home Plan - 101-1792 - Main Exterior
Plan#101-1792
Starting at$985
1460
Sq Ft
1
Story
3
Bed
2
Bath
2
Car
Main exterior photo of Plan #142-1271: A charming Ranch-style home with a covered front porch, forward-facing gables, and natural wood timber trim.
Plan Collection
Main exterior photo of Plan #142-1271: A charming Ranch-style home with a covered front porch, forward-facing gables, and natural wood timber trim.
Plan#142-1271
Starting at$1345
1459
Sq Ft
1
Story
3
Bed
2
Bath
2
Car
3-Bedroom, 1459 Sq Ft Ranch House Plan - 103-1108 - Front Exterior
Plan Collection
3-Bedroom, 1459 Sq Ft Ranch House Plan - 103-1108 - Front Exterior
Plan#103-1108
Starting at$895
1459
Sq Ft
1
Story
3
Bed
2
Bath
2
Car
2-Bedroom, 1459 Sq Ft Bungalow House Plan - 157-1146 - Front Exterior
Plan Collection
2-Bedroom, 1459 Sq Ft Bungalow House Plan - 157-1146 - Front Exterior
Plan#157-1146
Starting at$1255
1459
Sq Ft
1
Story
2
Bed
1
Bath
0
Car
3-Bedroom, 1458 Sq Ft Traditional House Plan - 180-1003 - Front Exterior
Plan Collection
3-Bedroom, 1458 Sq Ft Traditional House Plan - 180-1003 - Front Exterior
Plan#180-1003
Starting at$1150
1458
Sq Ft
2
Story
3
Bed
2
Bath
2
Car
3-Bedroom, 1458 Sq Ft Small House Plans - 147-1000 - Front Exterior
Plan Collection
3-Bedroom, 1458 Sq Ft Small House Plans - 147-1000 - Front Exterior
Plan#147-1000
Starting at$924
1458
Sq Ft
1
Story
3
Bed
2
Bath
2
Car
1...339340341342343...402