Traditional House Plans

9,639
Plan Results
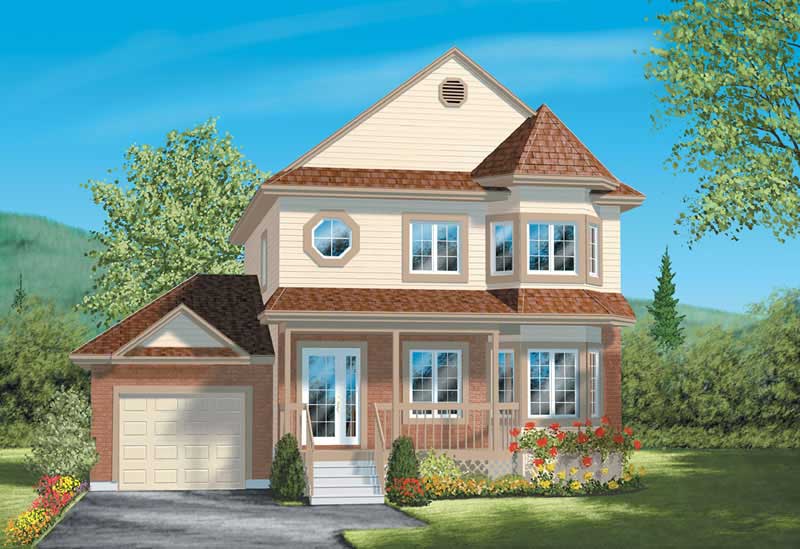
3-Bedroom, 1588 Sq Ft Country House Plan - 157-1045 - Front Exterior
Plan Collection
3-Bedroom, 1588 Sq Ft Country House Plan - 157-1045 - Front Exterior
Plan#157-1045
Starting at$1350
1588
Sq Ft
2
Story
3
Bed
1
Bath
1
Car
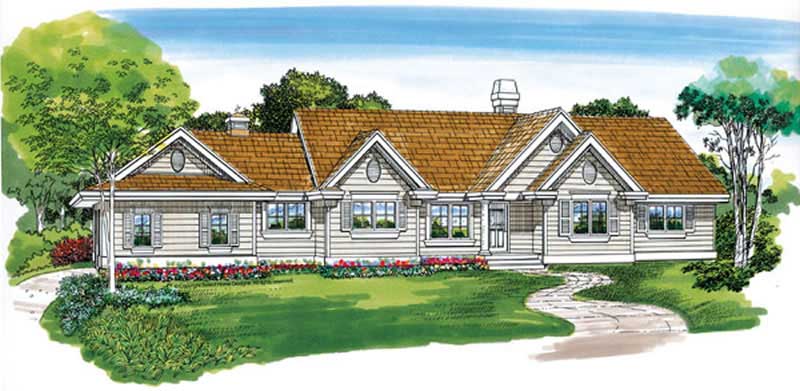
3-Bedroom, 1588 Sq Ft Ranch Home Plan - 167-1179 - Main Exterior
Plan Collection
3-Bedroom, 1588 Sq Ft Ranch Home Plan - 167-1179 - Main Exterior
Plan#167-1179
Starting at$905
1588
Sq Ft
1
Story
3
Bed
2
Bath
2
Car
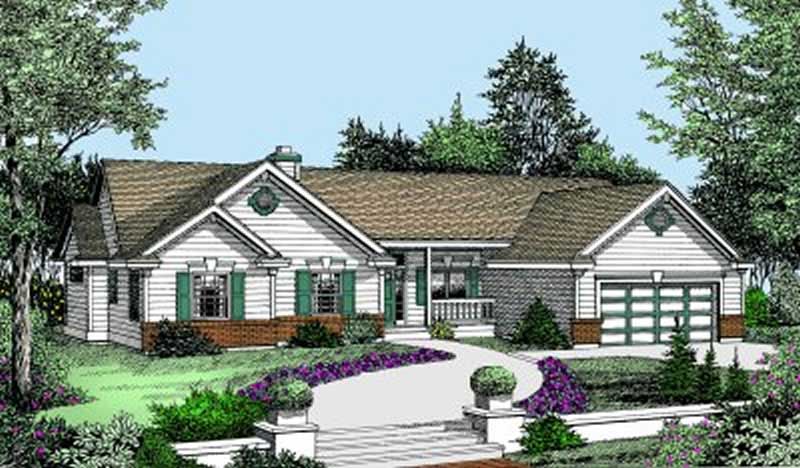
3-Bedroom, 1588 Sq Ft Ranch House Plan - 119-1025 - Front Exterior
Plan Collection
3-Bedroom, 1588 Sq Ft Ranch House Plan - 119-1025 - Front Exterior
Plan#119-1025
Starting at$1045
1588
Sq Ft
1
Story
3
Bed
2
Bath
2
Car
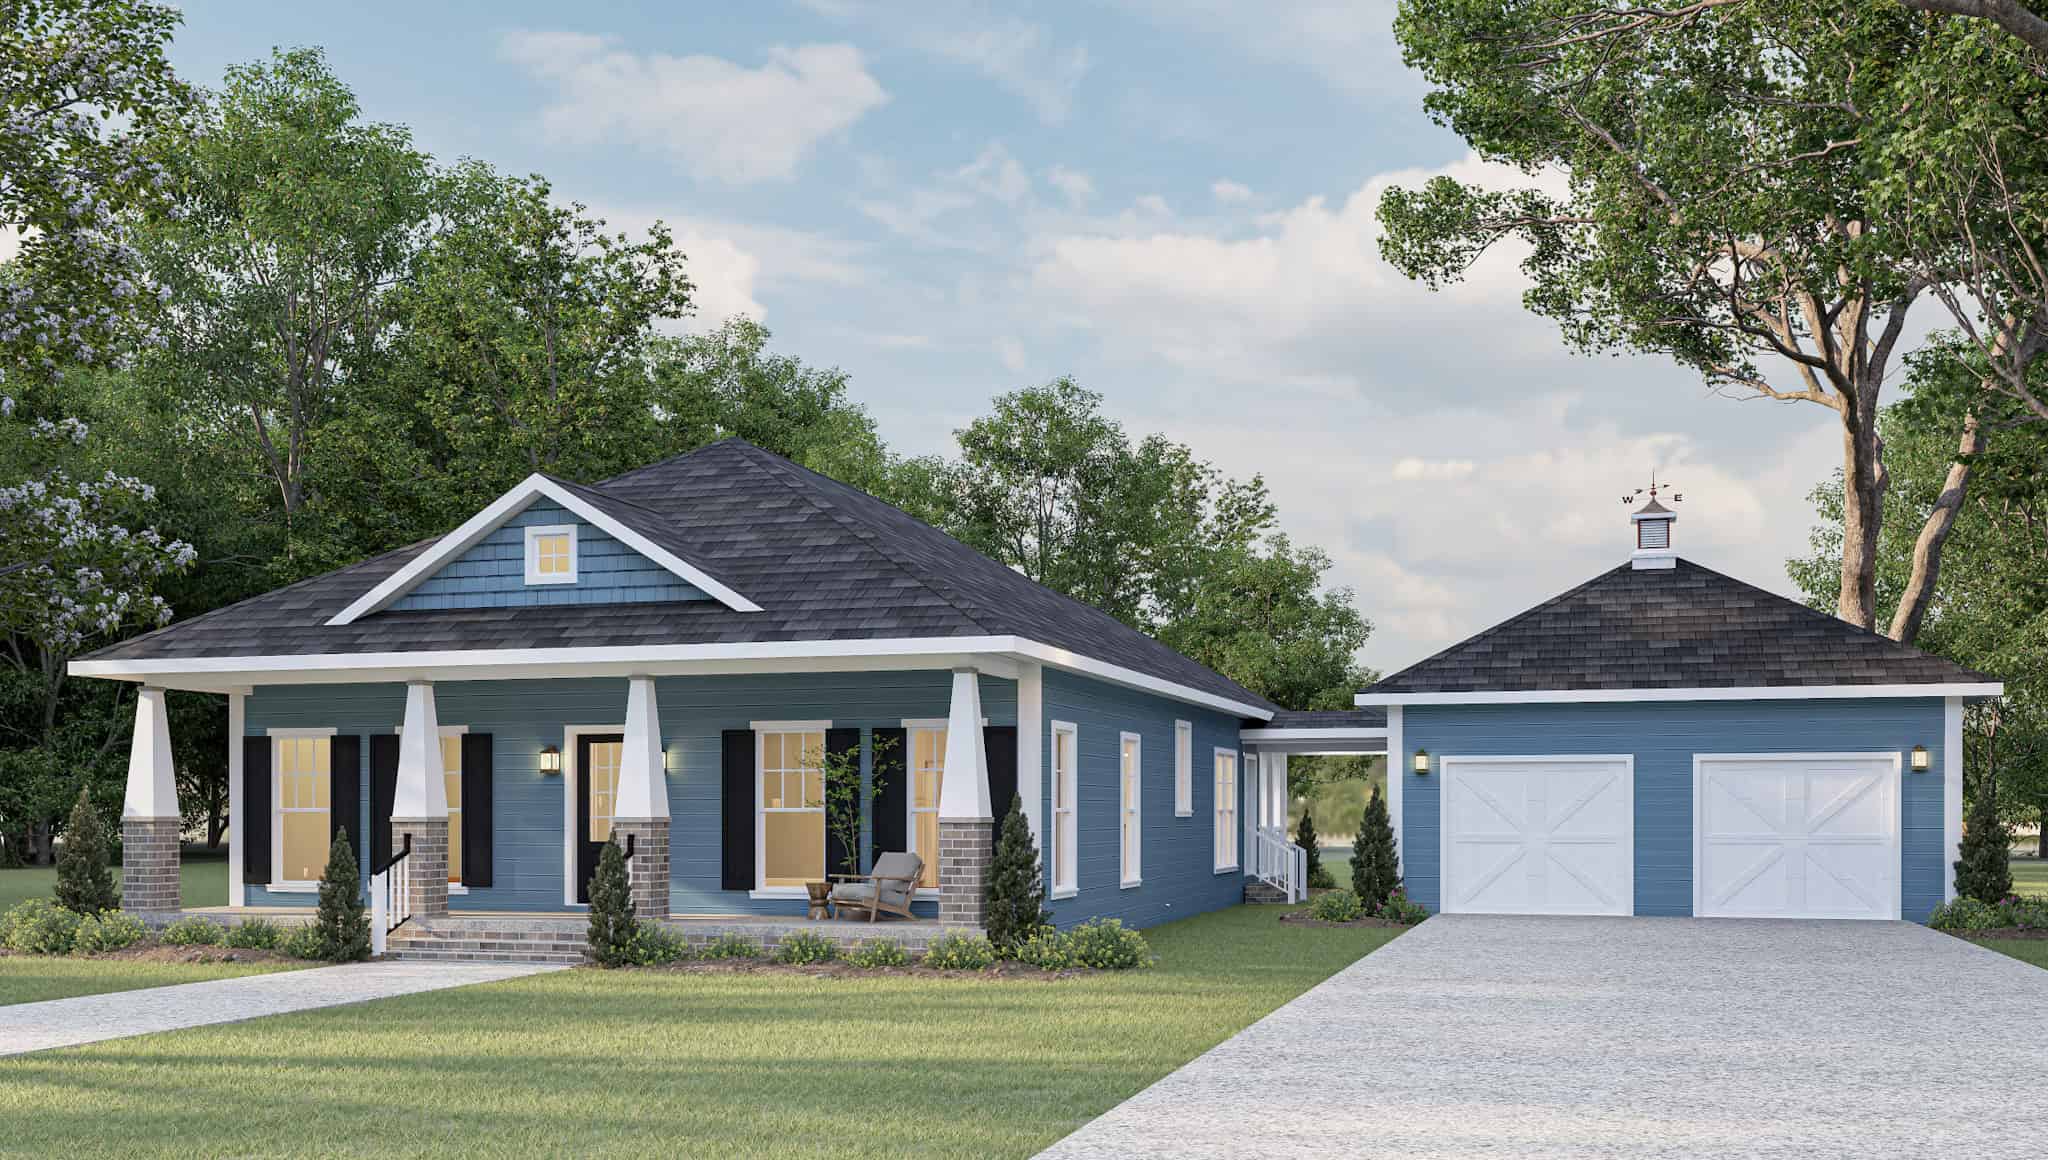
3-Bedroom, 1587 Sq Ft Ranch House Plan - 123-1096 - Front Exterior
Plan Collection
3-Bedroom, 1587 Sq Ft Ranch House Plan - 123-1096 - Front Exterior
Plan#123-1096
Starting at$1120
1587
Sq Ft
1
Story
3
Bed
2
Bath
2
Car

3-Bedroom, 1587 Sq Ft Ranch House - Plan #123-1095 - Front Exterior
Plan Collection
3-Bedroom, 1587 Sq Ft Ranch House - Plan #123-1095 - Front Exterior
Plan#123-1095
Starting at$1120
1587
Sq Ft
1
Story
3
Bed
2
Bath
0
Car

3-Bedroom, 1587 Sq Ft Small House Plans - 103-1022 - Front Exterior
Plan Collection
3-Bedroom, 1587 Sq Ft Small House Plans - 103-1022 - Front Exterior
Plan#103-1022
Starting at$920
1587
Sq Ft
1
Story
3
Bed
2
Bath
3
Car
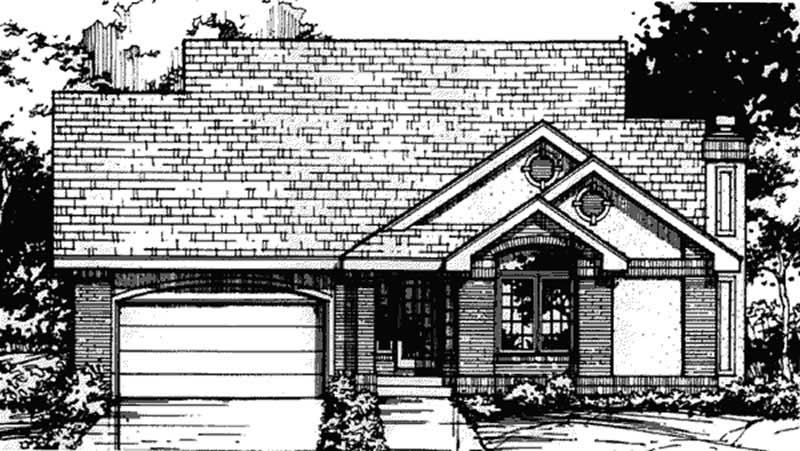
3-Bedroom, 1587 Sq Ft Country House Plan - 146-1444 - Front Exterior
Plan Collection
3-Bedroom, 1587 Sq Ft Country House Plan - 146-1444 - Front Exterior
Plan#146-1444
Starting at$980
1587
Sq Ft
1
Story
3
Bed
2
Bath
2
Car
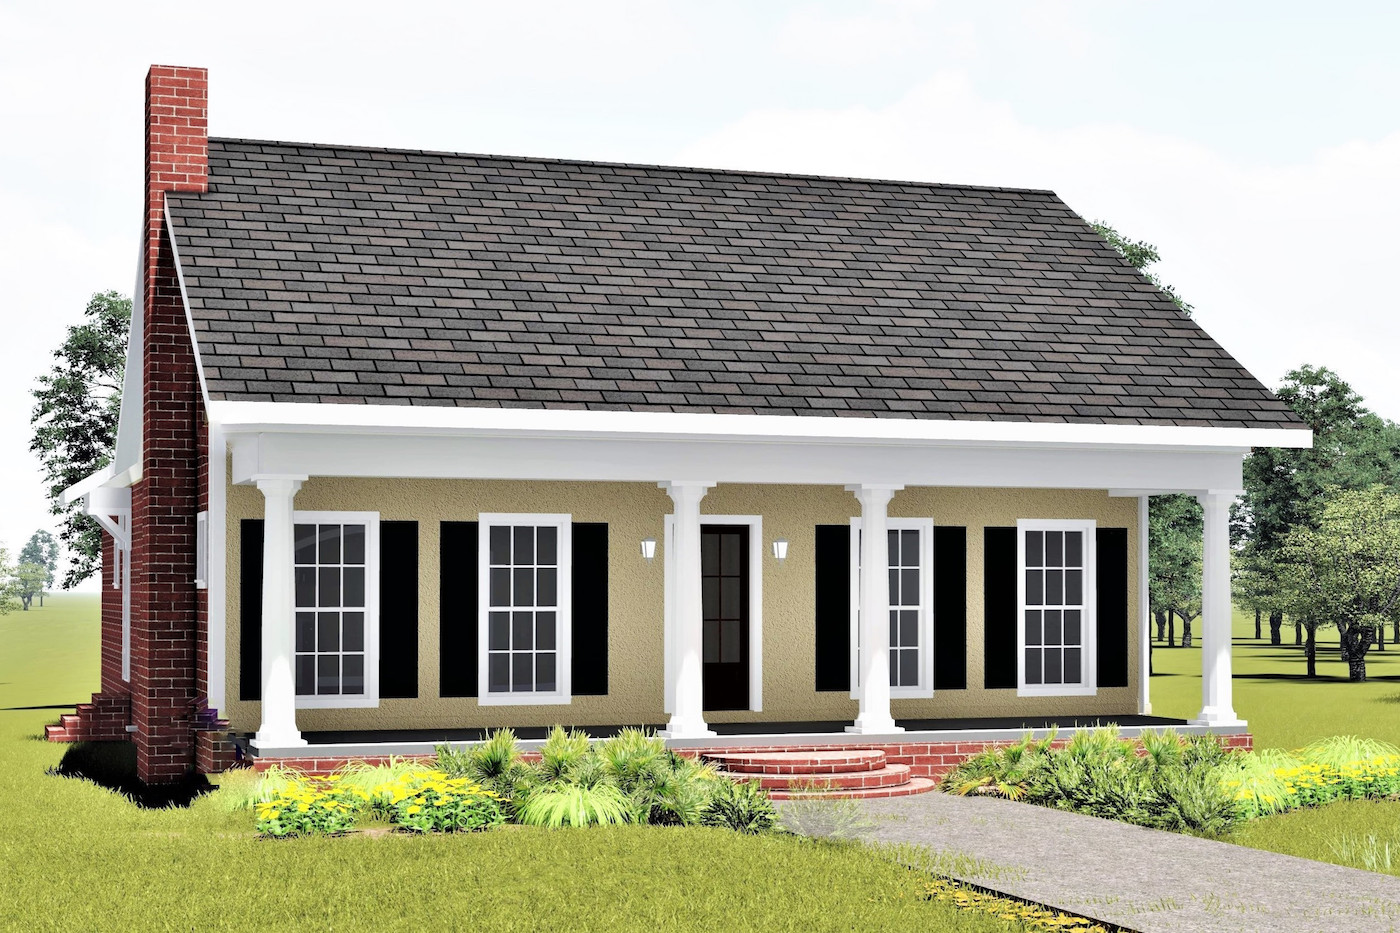
3-Bedroom, 1587 Sq Ft Southern Home Plan - 123-1020 - Main Exterior
Plan Collection
3-Bedroom, 1587 Sq Ft Southern Home Plan - 123-1020 - Main Exterior
Plan#123-1020
Starting at$1120
1587
Sq Ft
1
Story
3
Bed
2
Bath
0
Car
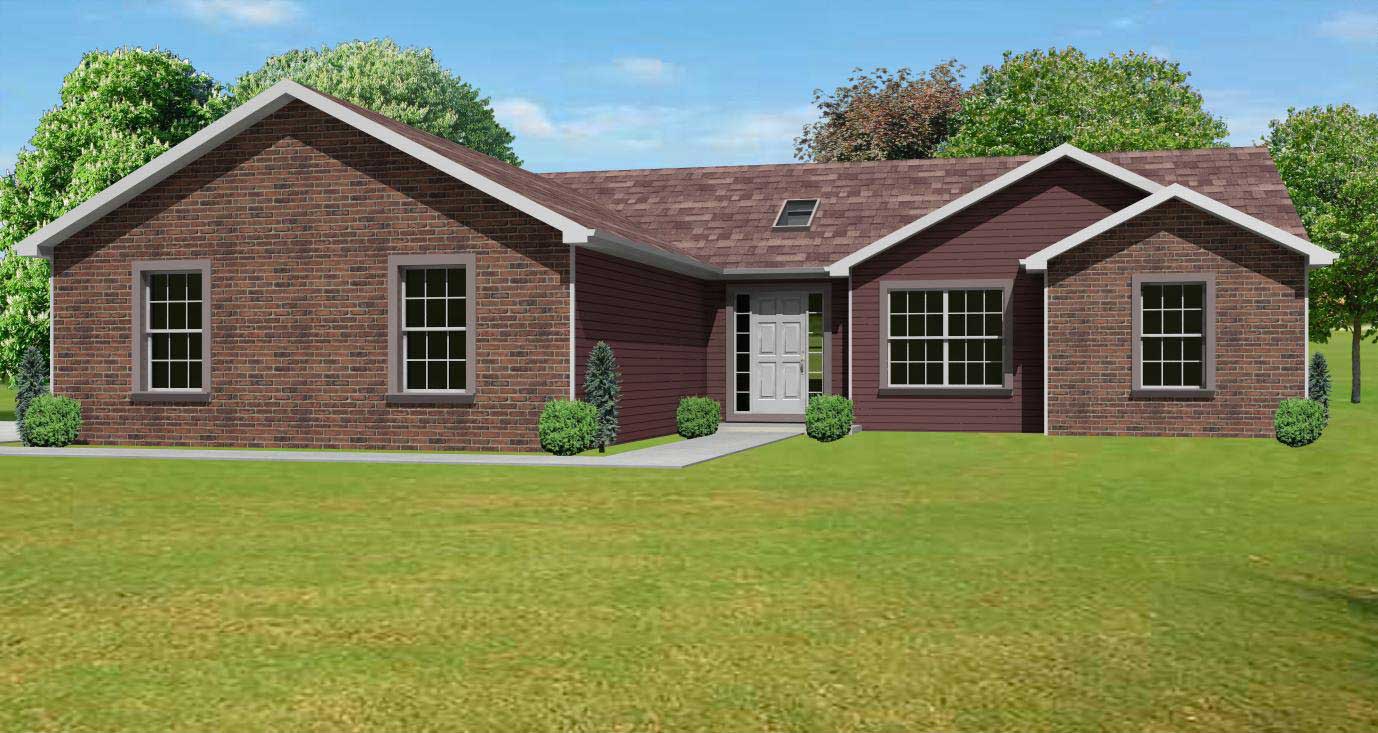
3-Bedroom, 1586 Sq Ft Country House Plan - 148-1078 - Front Exterior
Plan Collection
3-Bedroom, 1586 Sq Ft Country House Plan - 148-1078 - Front Exterior
Plan#148-1078
Starting at$750
1586
Sq Ft
1
Story
3
Bed
2
Bath
2
Car
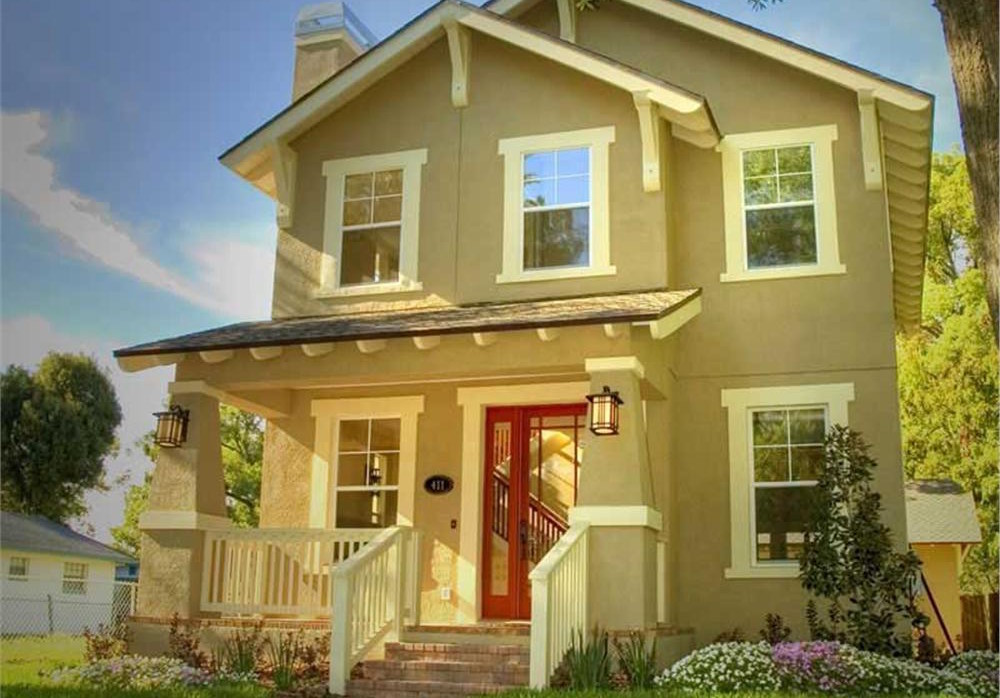
3-Bedroom, 1586 Sq Ft Craftsman House Plan - 116-1007 - Front Exterior
Plan Collection
3-Bedroom, 1586 Sq Ft Craftsman House Plan - 116-1007 - Front Exterior
Plan#116-1007
Starting at$1381
1586
Sq Ft
2
Story
3
Bed
2.5
Bath
0
Car
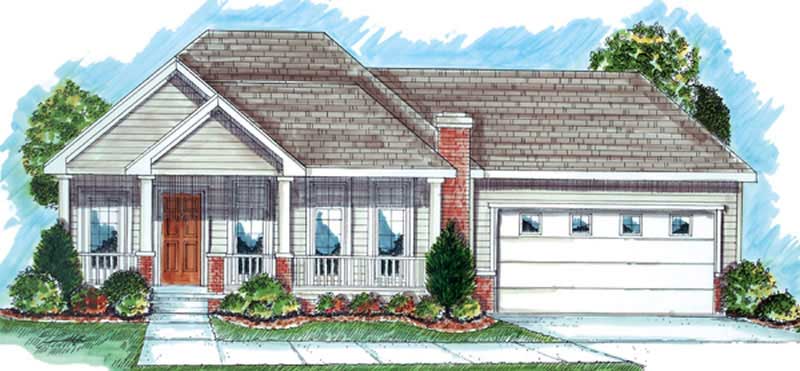
2-Bedroom, 1586 Sq Ft Small House Plans - 100-1087 - Front Exterior
Plan Collection
2-Bedroom, 1586 Sq Ft Small House Plans - 100-1087 - Front Exterior
Plan#100-1087
Starting at$1400
1586
Sq Ft
1
Story
2
Bed
1.5
Bath
2
Car

3-Bedroom, 1586 Sq Ft Ranch House Plan - 103-1033 - Front Exterior
Plan Collection
3-Bedroom, 1586 Sq Ft Ranch House Plan - 103-1033 - Front Exterior
Plan#103-1033
Starting at$920
1586
Sq Ft
1
Story
3
Bed
2.5
Bath
2
Car
3-Bedroom, 1586 Sq Ft Small House Plans House Plan - 170-2943 - Front Exterior
Plan Collection
3-Bedroom, 1586 Sq Ft Small House Plans House Plan - 170-2943 - Front Exterior
Plan#170-2943
Starting at$905
1586
Sq Ft
2
Story
3
Bed
2
Bath
2
Car

3-Bedroom, 1586 Sq Ft Ranch Home Plan - 102-1048 - Main Exterior
Plan Collection
3-Bedroom, 1586 Sq Ft Ranch Home Plan - 102-1048 - Main Exterior
Plan#102-1048
Starting at$950
1586
Sq Ft
1
Story
3
Bed
2
Bath
2
Car
Cottage Floor Plan - 3 Bedrms, 2.5 Baths - 1585 Sq Ft - #178-1525
Plan Collection
Cottage Floor Plan - 3 Bedrms, 2.5 Baths - 1585 Sq Ft - #178-1525
Plan#178-1525
Starting at$1065
1585
Sq Ft
2
Story
3
Bed
2.5
Bath
0
Car
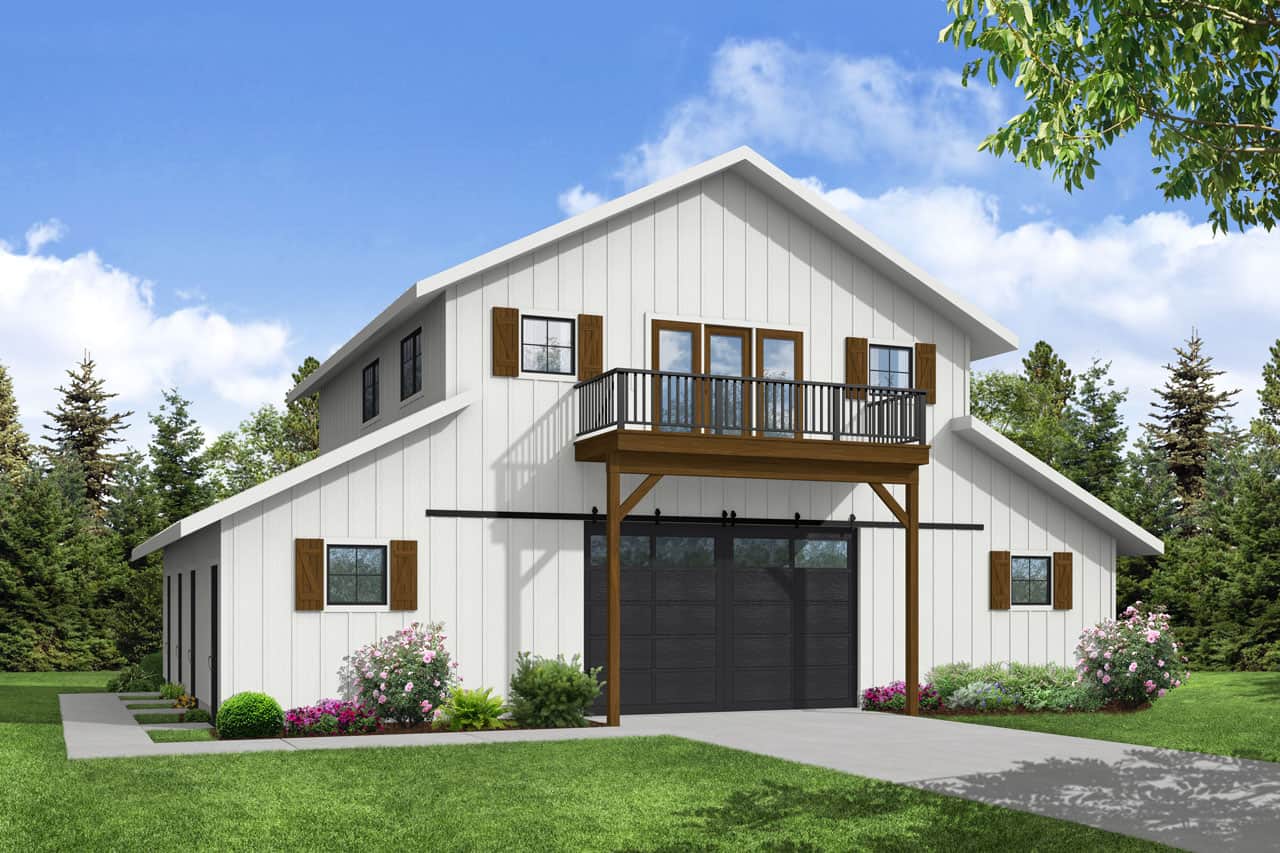
2-Bedroom, 3096 Sq Ft Barn Style Home Plan - 108-2071 - Main Exterior
Plan Collection
2-Bedroom, 3096 Sq Ft Barn Style Home Plan - 108-2071 - Main Exterior
Plan#108-2071
Starting at$920
1585
Sq Ft
2
Story
2
Bed
3
Bath
3
Car
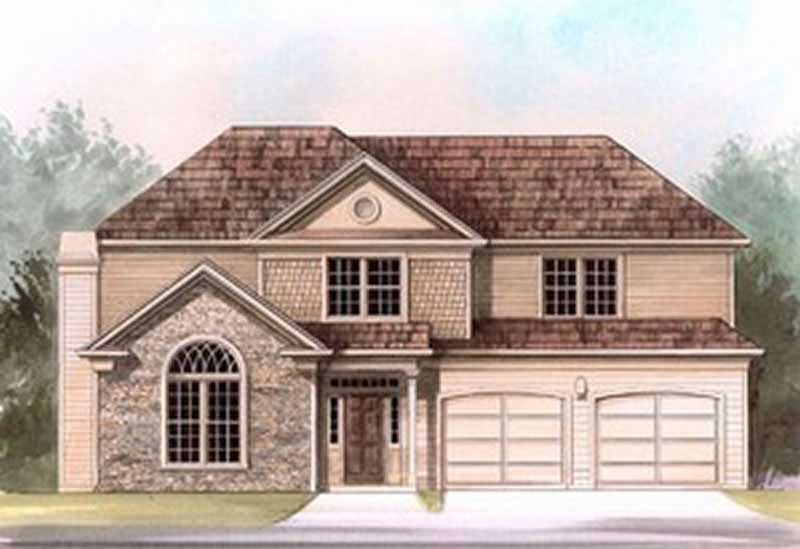
3-Bedroom, 1585 Sq Ft European Home Plan - 106-1219 - Main Exterior
Plan Collection
3-Bedroom, 1585 Sq Ft European Home Plan - 106-1219 - Main Exterior
Plan#106-1219
Starting at$1295
1585
Sq Ft
2
Story
3
Bed
2.5
Bath
2
Car

3-Bedroom, 1585 Sq Ft Craftsman House Plan - 101-1613 - Front Exterior
Plan Collection
3-Bedroom, 1585 Sq Ft Craftsman House Plan - 101-1613 - Front Exterior
Plan#101-1613
Starting at$1025
1585
Sq Ft
2
Story
3
Bed
2
Bath
2
Car

2-Bedroom, 1584 Sq Ft Traditional Home Plan - 120-2835 - Main Exterior
Plan Collection
2-Bedroom, 1584 Sq Ft Traditional Home Plan - 120-2835 - Main Exterior
Plan#120-2835
Starting at$1255
1584
Sq Ft
1
Story
2
Bed
1
Bath
2
Car

2-Bedroom, 1584 Sq Ft Traditional Home Plan - 120-2833 - Main Exterior
Plan Collection
2-Bedroom, 1584 Sq Ft Traditional Home Plan - 120-2833 - Main Exterior
Plan#120-2833
Starting at$1255
1584
Sq Ft
1
Story
2
Bed
2.5
Bath
2
Car
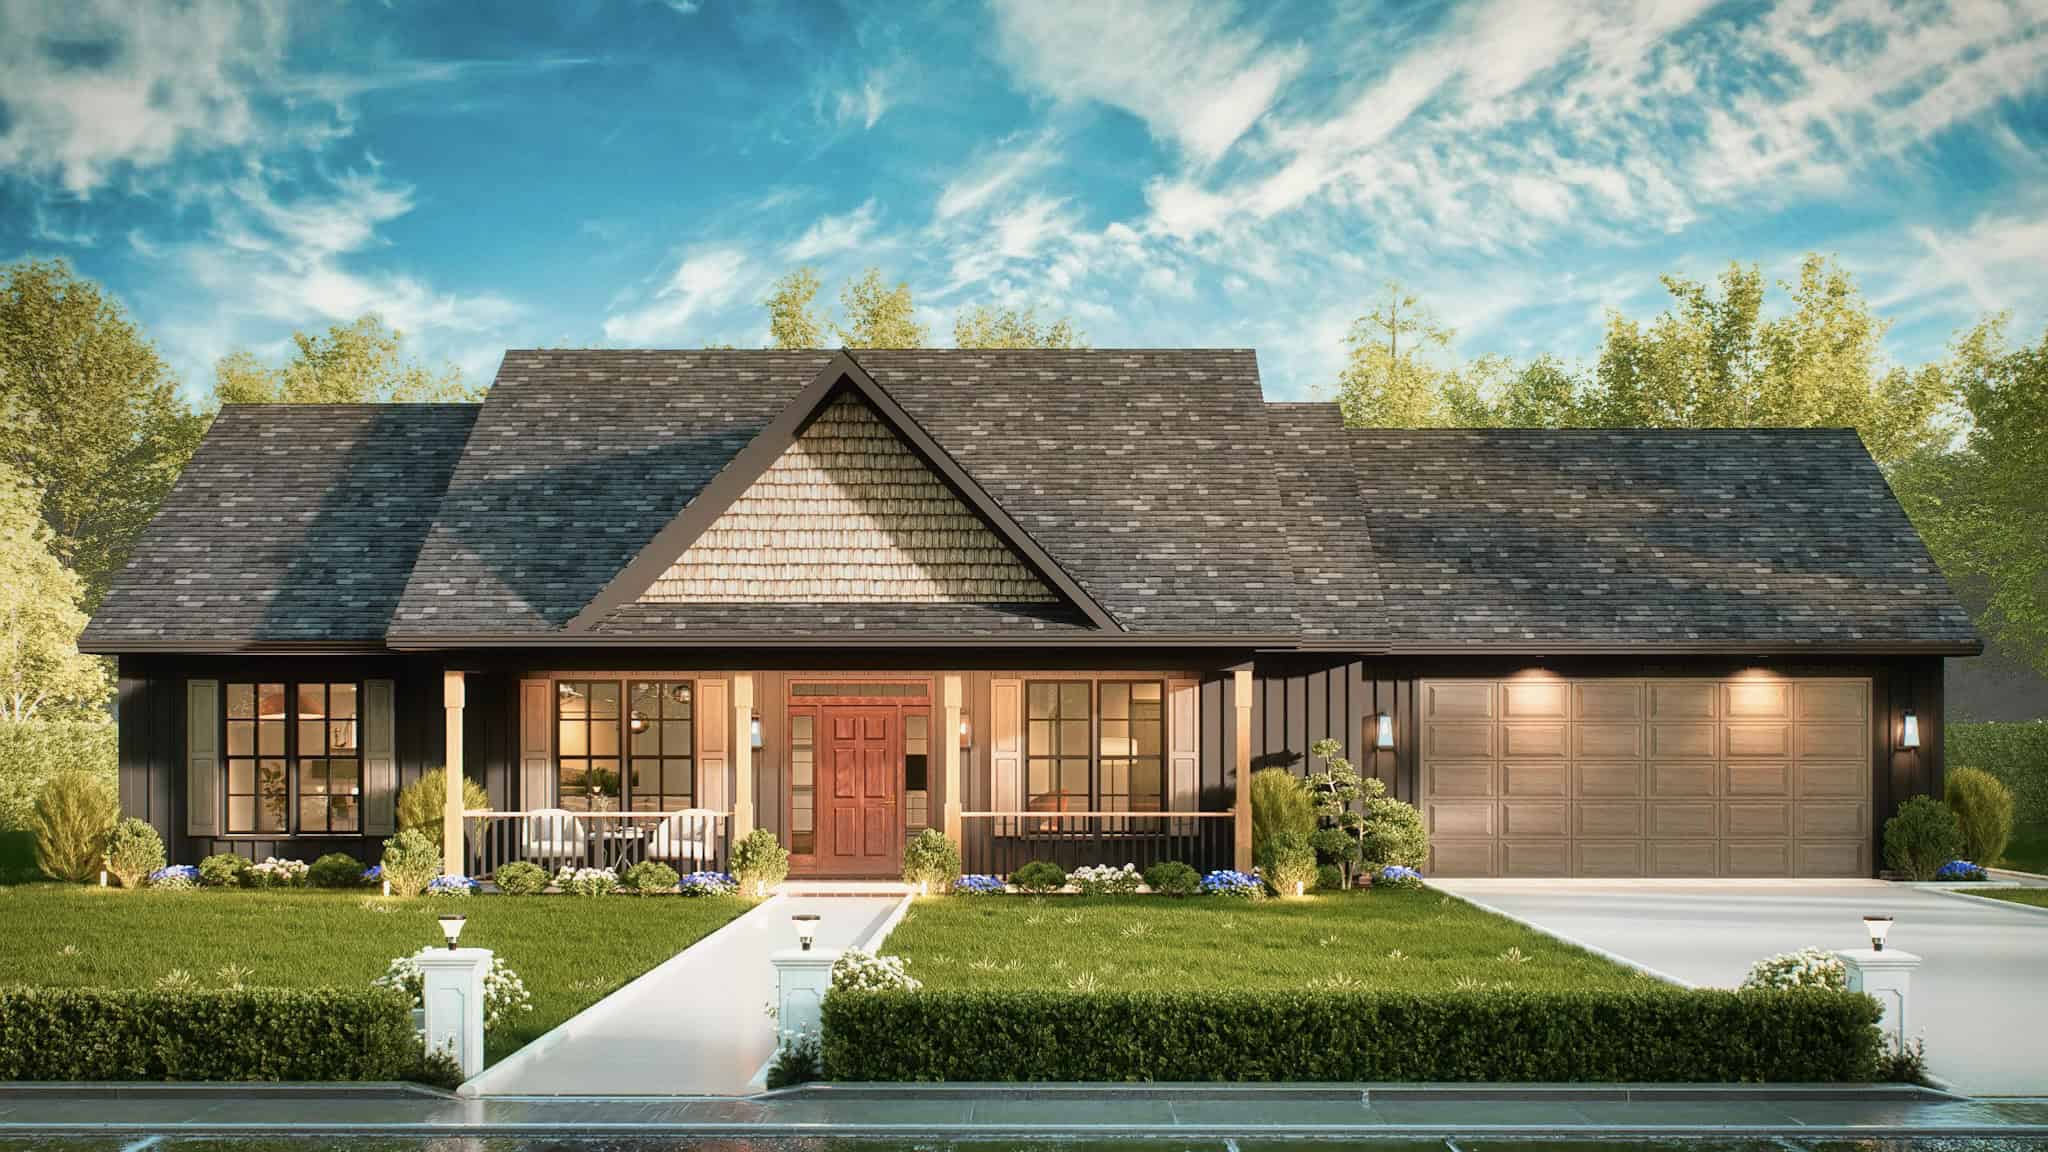
Bungalow House Plan - 3 Bedrms, 2 Baths - 1584 Sq Ft - #198-1226
Plan Collection
Bungalow House Plan - 3 Bedrms, 2 Baths - 1584 Sq Ft - #198-1226
Plan#198-1226
Starting at$1295
1584
Sq Ft
1
Story
3
Bed
2
Bath
0
Car
3-Bedroom, 1584 Sq Ft Small House Plans - 147-1010 - Front Exterior
Plan Collection
3-Bedroom, 1584 Sq Ft Small House Plans - 147-1010 - Front Exterior
Plan#147-1010
Starting at$924
1584
Sq Ft
1
Story
3
Bed
2
Bath
2
Car
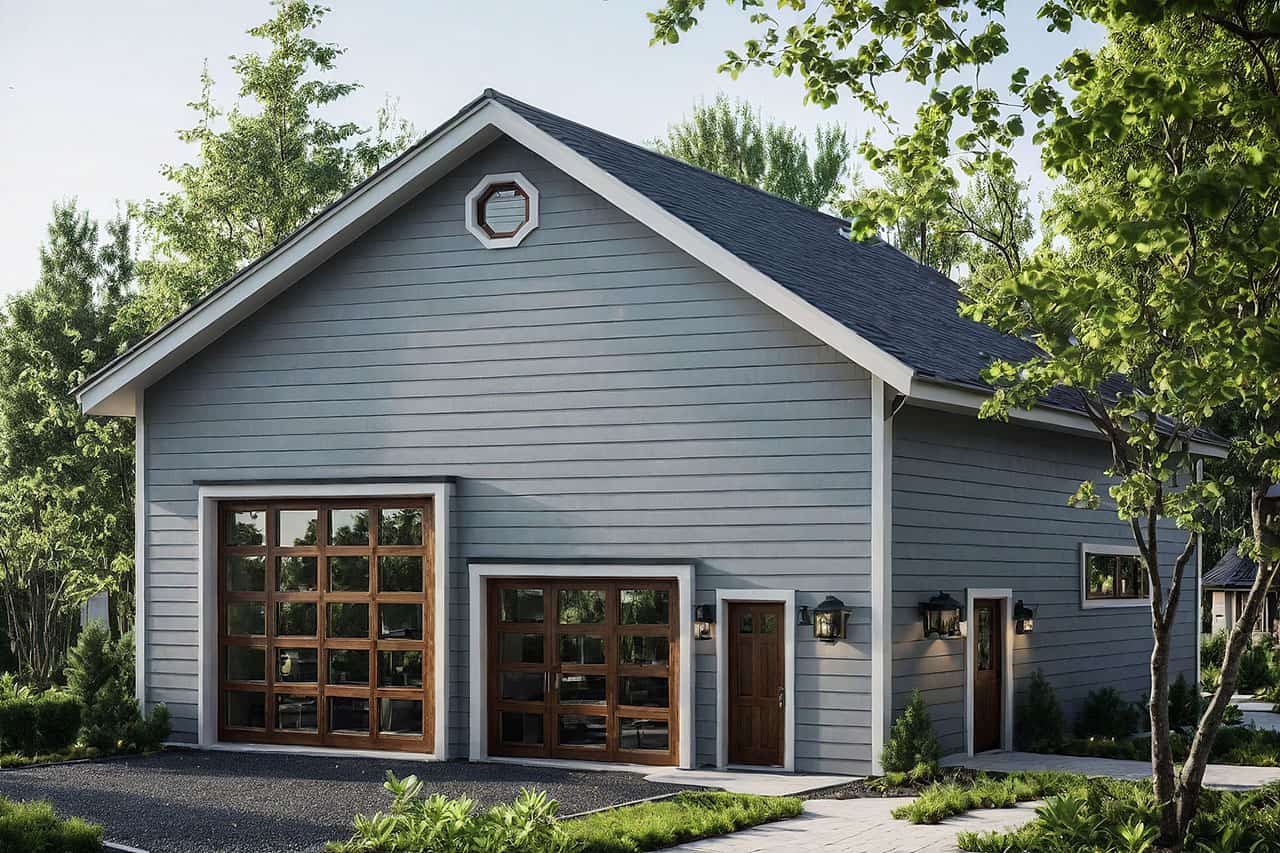
0-Bedroom, 1584 Sq Ft Garage House Plan - 108-1100 - Front Exterior
Plan Collection
0-Bedroom, 1584 Sq Ft Garage House Plan - 108-1100 - Front Exterior
Plan#108-1100
Starting at$240
1584
Sq Ft
1
Story
0
Bed
0
Bath
4
Car
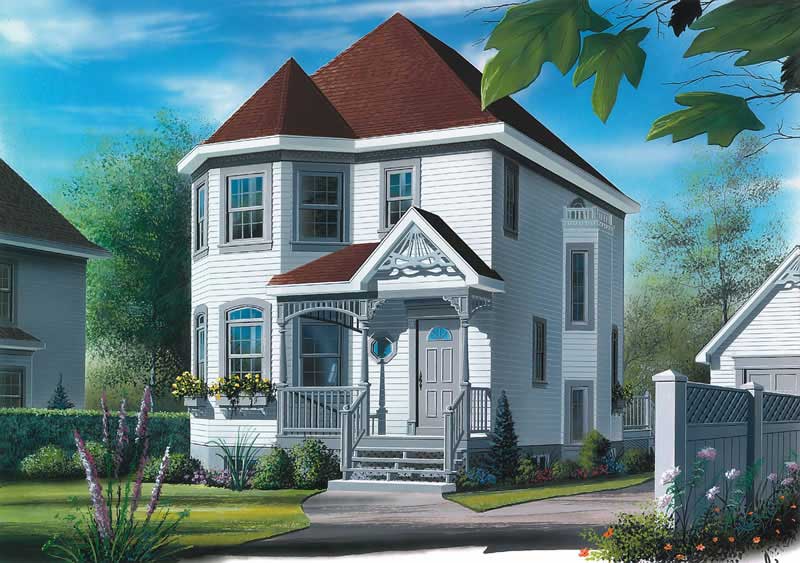
3-Bedroom, 1584 Sq Ft Small House Plans - 126-1365 - Front Exterior
Plan Collection
3-Bedroom, 1584 Sq Ft Small House Plans - 126-1365 - Front Exterior
Plan#126-1365
Starting at$1680
1584
Sq Ft
2
Story
3
Bed
1.5
Bath
0
Car
3-Bedroom, 1588 Sq Ft Country House Plan - 157-1045 - Front Exterior
Plan Collection
3-Bedroom, 1588 Sq Ft Country House Plan - 157-1045 - Front Exterior
Plan#157-1045
Starting at$1350
1588
Sq Ft
2
Story
3
Bed
1
Bath
1
Car
3-Bedroom, 1588 Sq Ft Ranch Home Plan - 167-1179 - Main Exterior
Plan Collection
3-Bedroom, 1588 Sq Ft Ranch Home Plan - 167-1179 - Main Exterior
Plan#167-1179
Starting at$905
1588
Sq Ft
1
Story
3
Bed
2
Bath
2
Car
3-Bedroom, 1588 Sq Ft Ranch House Plan - 119-1025 - Front Exterior
Plan Collection
3-Bedroom, 1588 Sq Ft Ranch House Plan - 119-1025 - Front Exterior
Plan#119-1025
Starting at$1045
1588
Sq Ft
1
Story
3
Bed
2
Bath
2
Car
3-Bedroom, 1587 Sq Ft Ranch House Plan - 123-1096 - Front Exterior
Plan Collection
3-Bedroom, 1587 Sq Ft Ranch House Plan - 123-1096 - Front Exterior
Plan#123-1096
Starting at$1120
1587
Sq Ft
1
Story
3
Bed
2
Bath
2
Car
3-Bedroom, 1587 Sq Ft Ranch House - Plan #123-1095 - Front Exterior
Plan Collection
3-Bedroom, 1587 Sq Ft Ranch House - Plan #123-1095 - Front Exterior
Plan#123-1095
Starting at$1120
1587
Sq Ft
1
Story
3
Bed
2
Bath
0
Car
3-Bedroom, 1587 Sq Ft Small House Plans - 103-1022 - Front Exterior
Plan Collection
3-Bedroom, 1587 Sq Ft Small House Plans - 103-1022 - Front Exterior
Plan#103-1022
Starting at$920
1587
Sq Ft
1
Story
3
Bed
2
Bath
3
Car
3-Bedroom, 1587 Sq Ft Country House Plan - 146-1444 - Front Exterior
Plan Collection
3-Bedroom, 1587 Sq Ft Country House Plan - 146-1444 - Front Exterior
Plan#146-1444
Starting at$980
1587
Sq Ft
1
Story
3
Bed
2
Bath
2
Car
3-Bedroom, 1587 Sq Ft Southern Home Plan - 123-1020 - Main Exterior
Plan Collection
3-Bedroom, 1587 Sq Ft Southern Home Plan - 123-1020 - Main Exterior
Plan#123-1020
Starting at$1120
1587
Sq Ft
1
Story
3
Bed
2
Bath
0
Car
3-Bedroom, 1586 Sq Ft Country House Plan - 148-1078 - Front Exterior
Plan Collection
3-Bedroom, 1586 Sq Ft Country House Plan - 148-1078 - Front Exterior
Plan#148-1078
Starting at$750
1586
Sq Ft
1
Story
3
Bed
2
Bath
2
Car
3-Bedroom, 1586 Sq Ft Craftsman House Plan - 116-1007 - Front Exterior
Plan Collection
3-Bedroom, 1586 Sq Ft Craftsman House Plan - 116-1007 - Front Exterior
Plan#116-1007
Starting at$1381
1586
Sq Ft
2
Story
3
Bed
2.5
Bath
0
Car
2-Bedroom, 1586 Sq Ft Small House Plans - 100-1087 - Front Exterior
Plan Collection
2-Bedroom, 1586 Sq Ft Small House Plans - 100-1087 - Front Exterior
Plan#100-1087
Starting at$1400
1586
Sq Ft
1
Story
2
Bed
1.5
Bath
2
Car
3-Bedroom, 1586 Sq Ft Ranch House Plan - 103-1033 - Front Exterior
Plan Collection
3-Bedroom, 1586 Sq Ft Ranch House Plan - 103-1033 - Front Exterior
Plan#103-1033
Starting at$920
1586
Sq Ft
1
Story
3
Bed
2.5
Bath
2
Car
3-Bedroom, 1586 Sq Ft Small House Plans House Plan - 170-2943 - Front Exterior
Plan Collection
3-Bedroom, 1586 Sq Ft Small House Plans House Plan - 170-2943 - Front Exterior
Plan#170-2943
Starting at$905
1586
Sq Ft
2
Story
3
Bed
2
Bath
2
Car
3-Bedroom, 1586 Sq Ft Ranch Home Plan - 102-1048 - Main Exterior
Plan Collection
3-Bedroom, 1586 Sq Ft Ranch Home Plan - 102-1048 - Main Exterior
Plan#102-1048
Starting at$950
1586
Sq Ft
1
Story
3
Bed
2
Bath
2
Car
Cottage Floor Plan - 3 Bedrms, 2.5 Baths - 1585 Sq Ft - #178-1525
Plan Collection
Cottage Floor Plan - 3 Bedrms, 2.5 Baths - 1585 Sq Ft - #178-1525
Plan#178-1525
Starting at$1065
1585
Sq Ft
2
Story
3
Bed
2.5
Bath
0
Car
2-Bedroom, 3096 Sq Ft Barn Style Home Plan - 108-2071 - Main Exterior
Plan Collection
2-Bedroom, 3096 Sq Ft Barn Style Home Plan - 108-2071 - Main Exterior
Plan#108-2071
Starting at$920
1585
Sq Ft
2
Story
2
Bed
3
Bath
3
Car
3-Bedroom, 1585 Sq Ft European Home Plan - 106-1219 - Main Exterior
Plan Collection
3-Bedroom, 1585 Sq Ft European Home Plan - 106-1219 - Main Exterior
Plan#106-1219
Starting at$1295
1585
Sq Ft
2
Story
3
Bed
2.5
Bath
2
Car
3-Bedroom, 1585 Sq Ft Craftsman House Plan - 101-1613 - Front Exterior
Plan Collection
3-Bedroom, 1585 Sq Ft Craftsman House Plan - 101-1613 - Front Exterior
Plan#101-1613
Starting at$1025
1585
Sq Ft
2
Story
3
Bed
2
Bath
2
Car
2-Bedroom, 1584 Sq Ft Traditional Home Plan - 120-2835 - Main Exterior
Plan Collection
2-Bedroom, 1584 Sq Ft Traditional Home Plan - 120-2835 - Main Exterior
Plan#120-2835
Starting at$1255
1584
Sq Ft
1
Story
2
Bed
1
Bath
2
Car
2-Bedroom, 1584 Sq Ft Traditional Home Plan - 120-2833 - Main Exterior
Plan Collection
2-Bedroom, 1584 Sq Ft Traditional Home Plan - 120-2833 - Main Exterior
Plan#120-2833
Starting at$1255
1584
Sq Ft
1
Story
2
Bed
2.5
Bath
2
Car
Bungalow House Plan - 3 Bedrms, 2 Baths - 1584 Sq Ft - #198-1226
Plan Collection
Bungalow House Plan - 3 Bedrms, 2 Baths - 1584 Sq Ft - #198-1226
Plan#198-1226
Starting at$1295
1584
Sq Ft
1
Story
3
Bed
2
Bath
0
Car
3-Bedroom, 1584 Sq Ft Small House Plans - 147-1010 - Front Exterior
Plan Collection
3-Bedroom, 1584 Sq Ft Small House Plans - 147-1010 - Front Exterior
Plan#147-1010
Starting at$924
1584
Sq Ft
1
Story
3
Bed
2
Bath
2
Car
0-Bedroom, 1584 Sq Ft Garage House Plan - 108-1100 - Front Exterior
Plan Collection
0-Bedroom, 1584 Sq Ft Garage House Plan - 108-1100 - Front Exterior
Plan#108-1100
Starting at$240
1584
Sq Ft
1
Story
0
Bed
0
Bath
4
Car
3-Bedroom, 1584 Sq Ft Small House Plans - 126-1365 - Front Exterior
Plan Collection
3-Bedroom, 1584 Sq Ft Small House Plans - 126-1365 - Front Exterior
Plan#126-1365
Starting at$1680
1584
Sq Ft
2
Story
3
Bed
1.5
Bath
0
Car
1...318319320321322...402