Traditional House Plans

9,636
Plan Results
3-Bedroom, 1646 Sq Ft Ranch House Plan - 103-1060 - Front Exterior
Plan Collection
3-Bedroom, 1646 Sq Ft Ranch House Plan - 103-1060 - Front Exterior
Plan#103-1060
Starting at$920
1646
Sq Ft
1
Story
3
Bed
2
Bath
2
Car
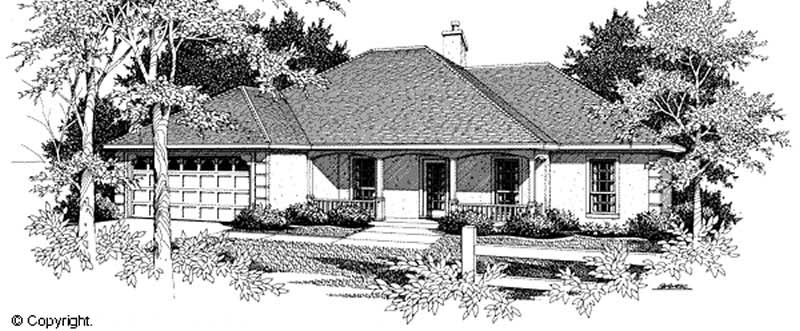
3-Bedroom, 1646 Sq Ft Country Home Plan - 174-1024 - Main Exterior
Plan Collection
3-Bedroom, 1646 Sq Ft Country Home Plan - 174-1024 - Main Exterior
Plan#174-1024
Starting at$660
1646
Sq Ft
1
Story
3
Bed
2
Bath
2
Car
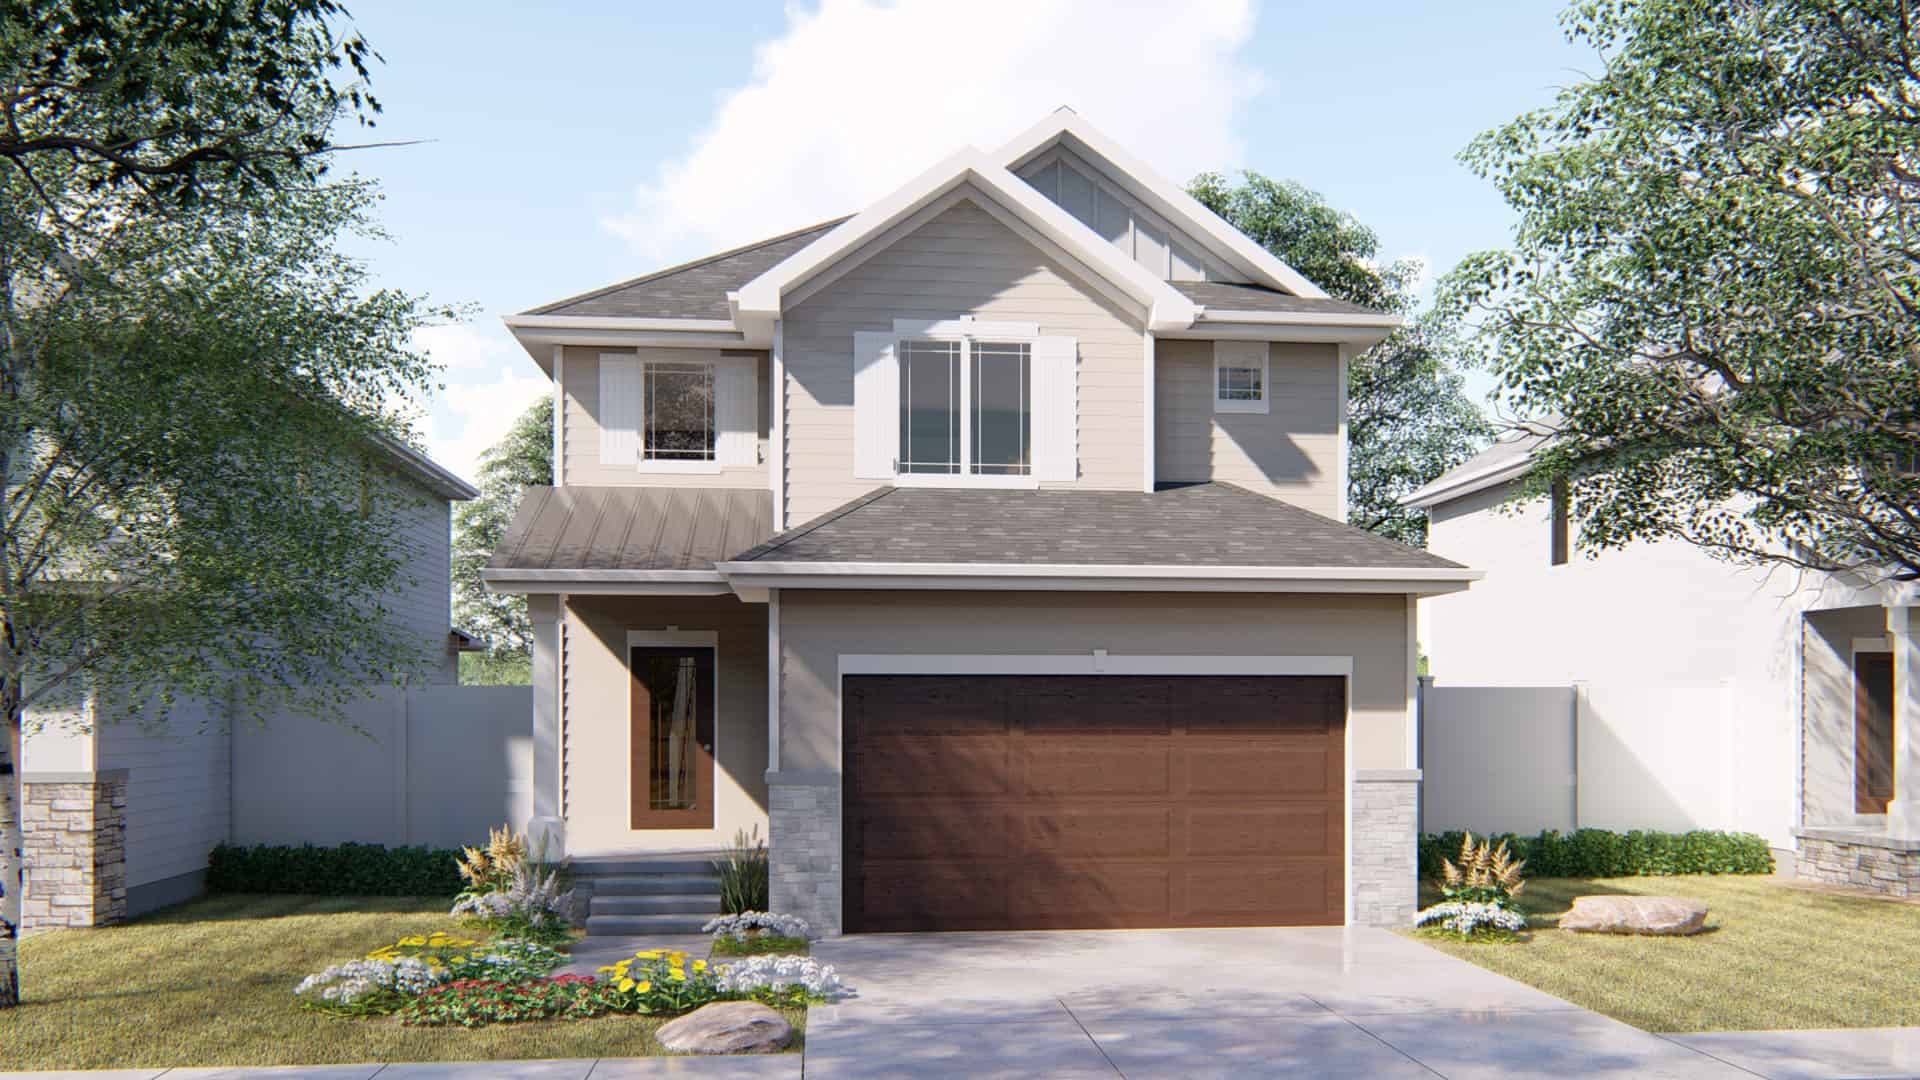
3-Bedroom, 1645 Sq Ft Traditional House Plan - 100-1264 - Front Exterior
Plan Collection
3-Bedroom, 1645 Sq Ft Traditional House Plan - 100-1264 - Front Exterior
Plan#100-1264
Starting at$1400
1645
Sq Ft
2
Story
3
Bed
2.5
Bath
2
Car

3-Bedroom, 1645 Sq Ft Ranch House Plan - 103-1096 - Front Exterior
Plan Collection
3-Bedroom, 1645 Sq Ft Ranch House Plan - 103-1096 - Front Exterior
Plan#103-1096
Starting at$920
1645
Sq Ft
1
Story
3
Bed
2
Bath
3
Car
2-Bedroom, 1645 Sq Ft Ranch Home Plan - 178-1180 - Main Exterior
Plan Collection
2-Bedroom, 1645 Sq Ft Ranch Home Plan - 178-1180 - Main Exterior
Plan#178-1180
Starting at$1085
1645
Sq Ft
1
Story
2
Bed
2
Bath
2
Car
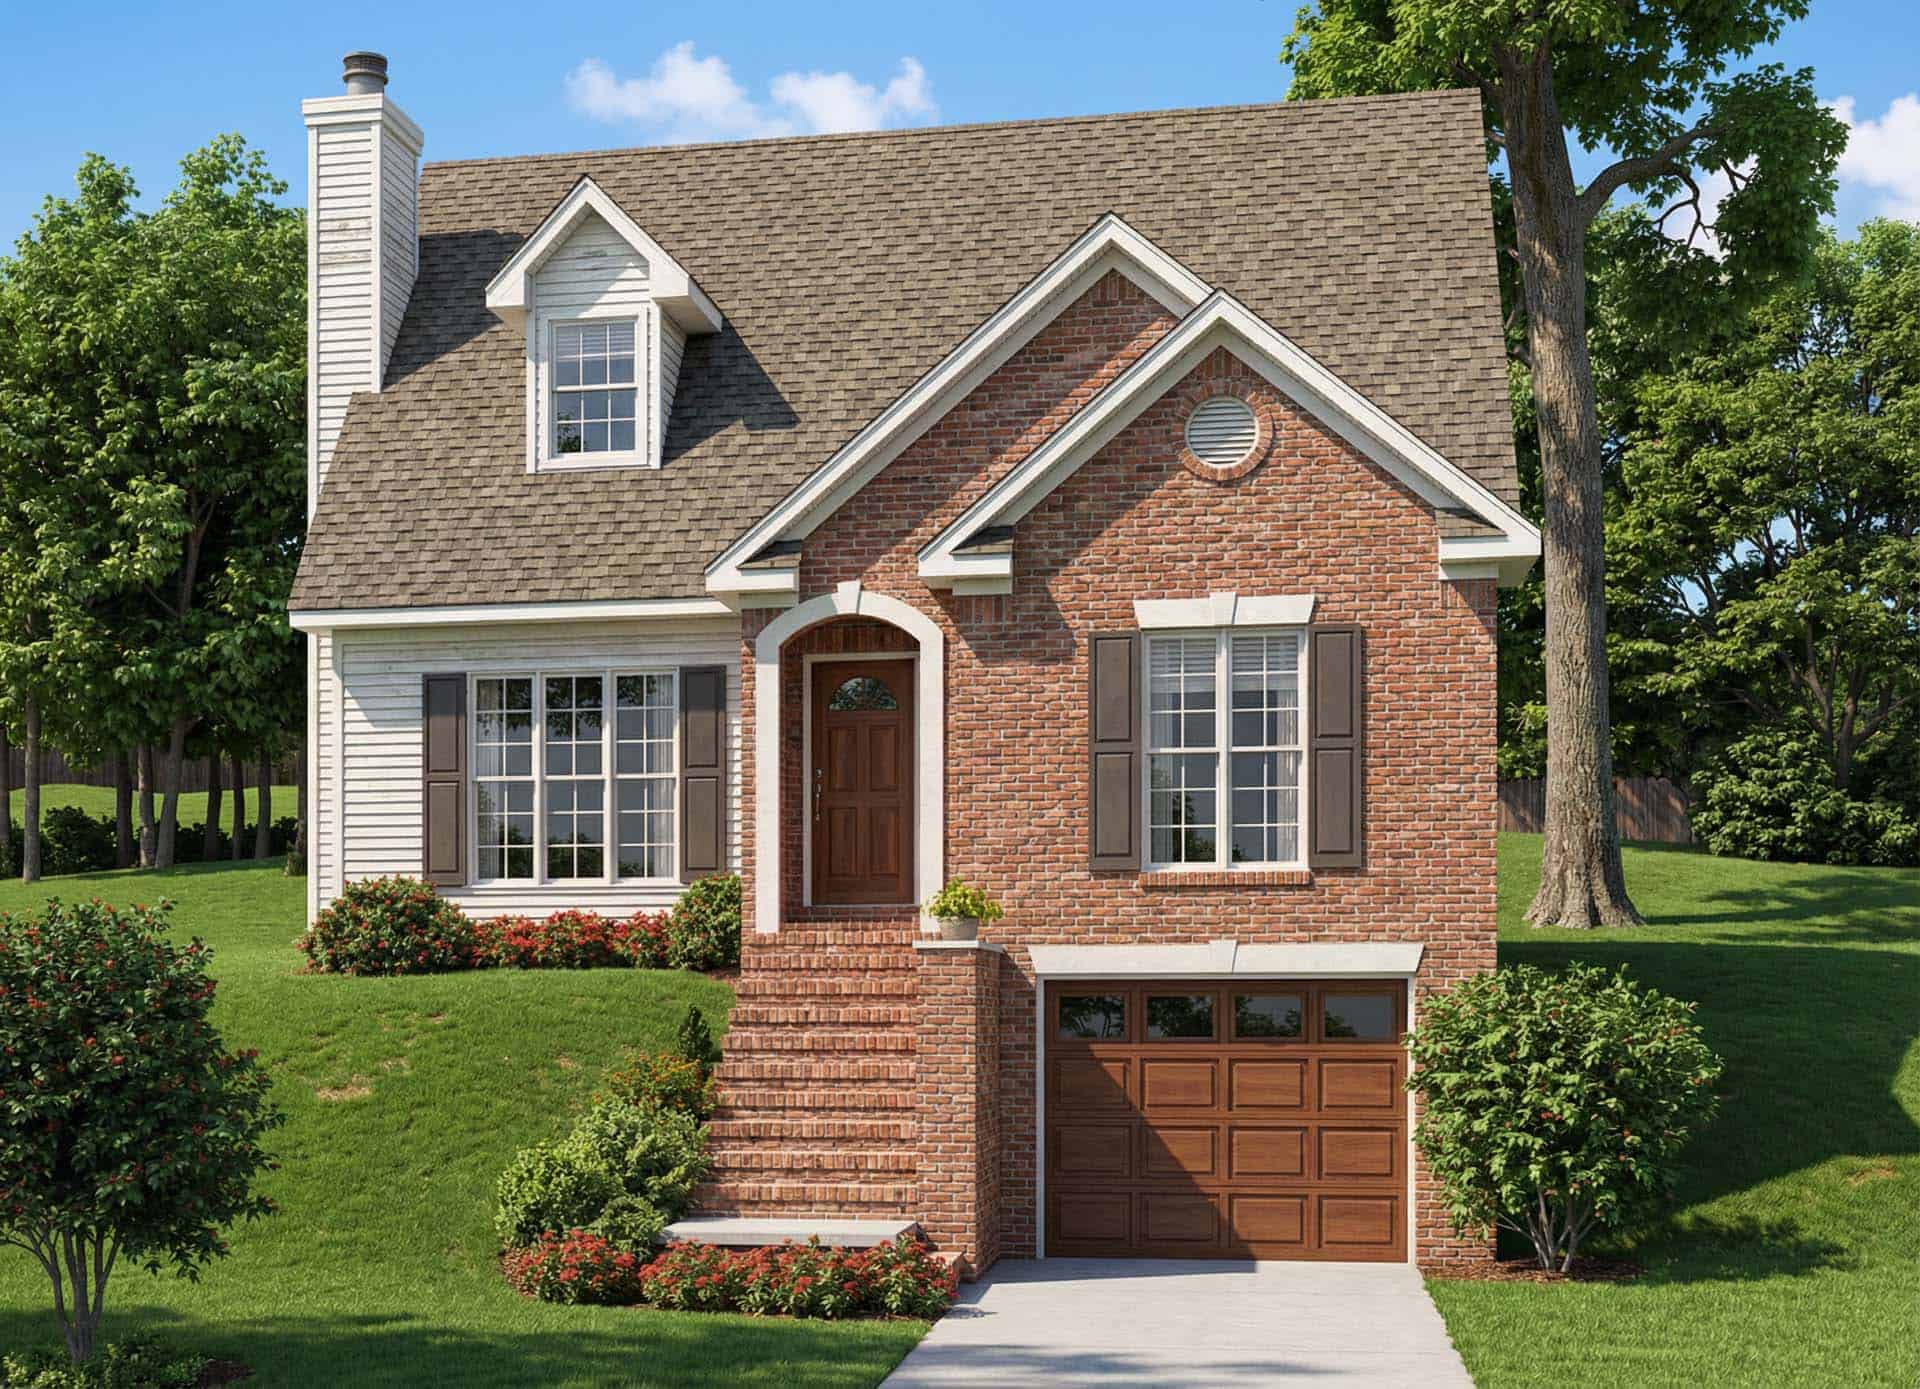
3-Bedroom, 1645 Sq Ft Contemporary Home Plan - 153-1615 - Main Exterior
Plan Collection
3-Bedroom, 1645 Sq Ft Contemporary Home Plan - 153-1615 - Main Exterior
Plan#153-1615
Starting at$1200
1645
Sq Ft
1.5
Story
3
Bed
2.5
Bath
1
Car
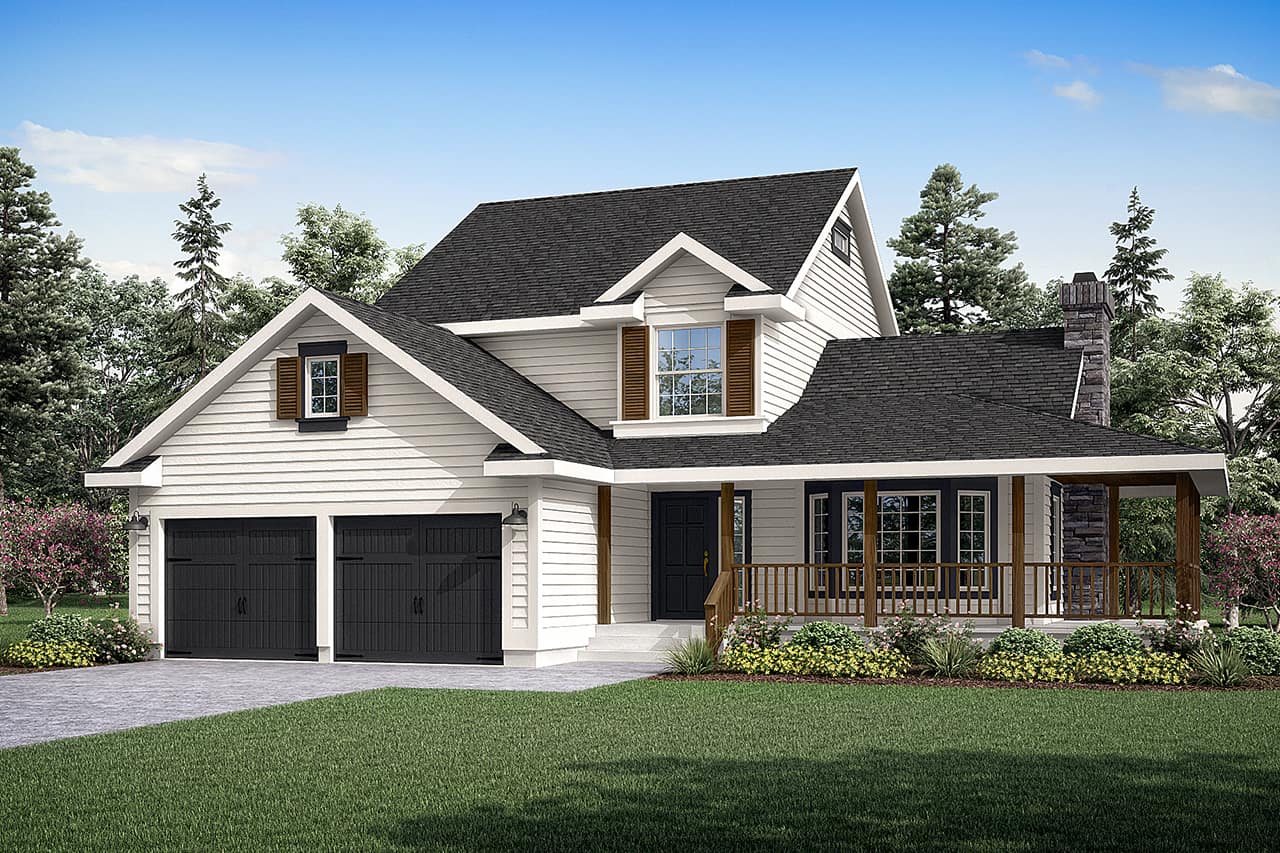
3-Bedroom, 1645 Sq Ft Country Home Plan - 108-1338 - Main Exterior
Plan Collection
3-Bedroom, 1645 Sq Ft Country Home Plan - 108-1338 - Main Exterior
Plan#108-1338
Starting at$920
1645
Sq Ft
2
Story
3
Bed
2.5
Bath
2
Car
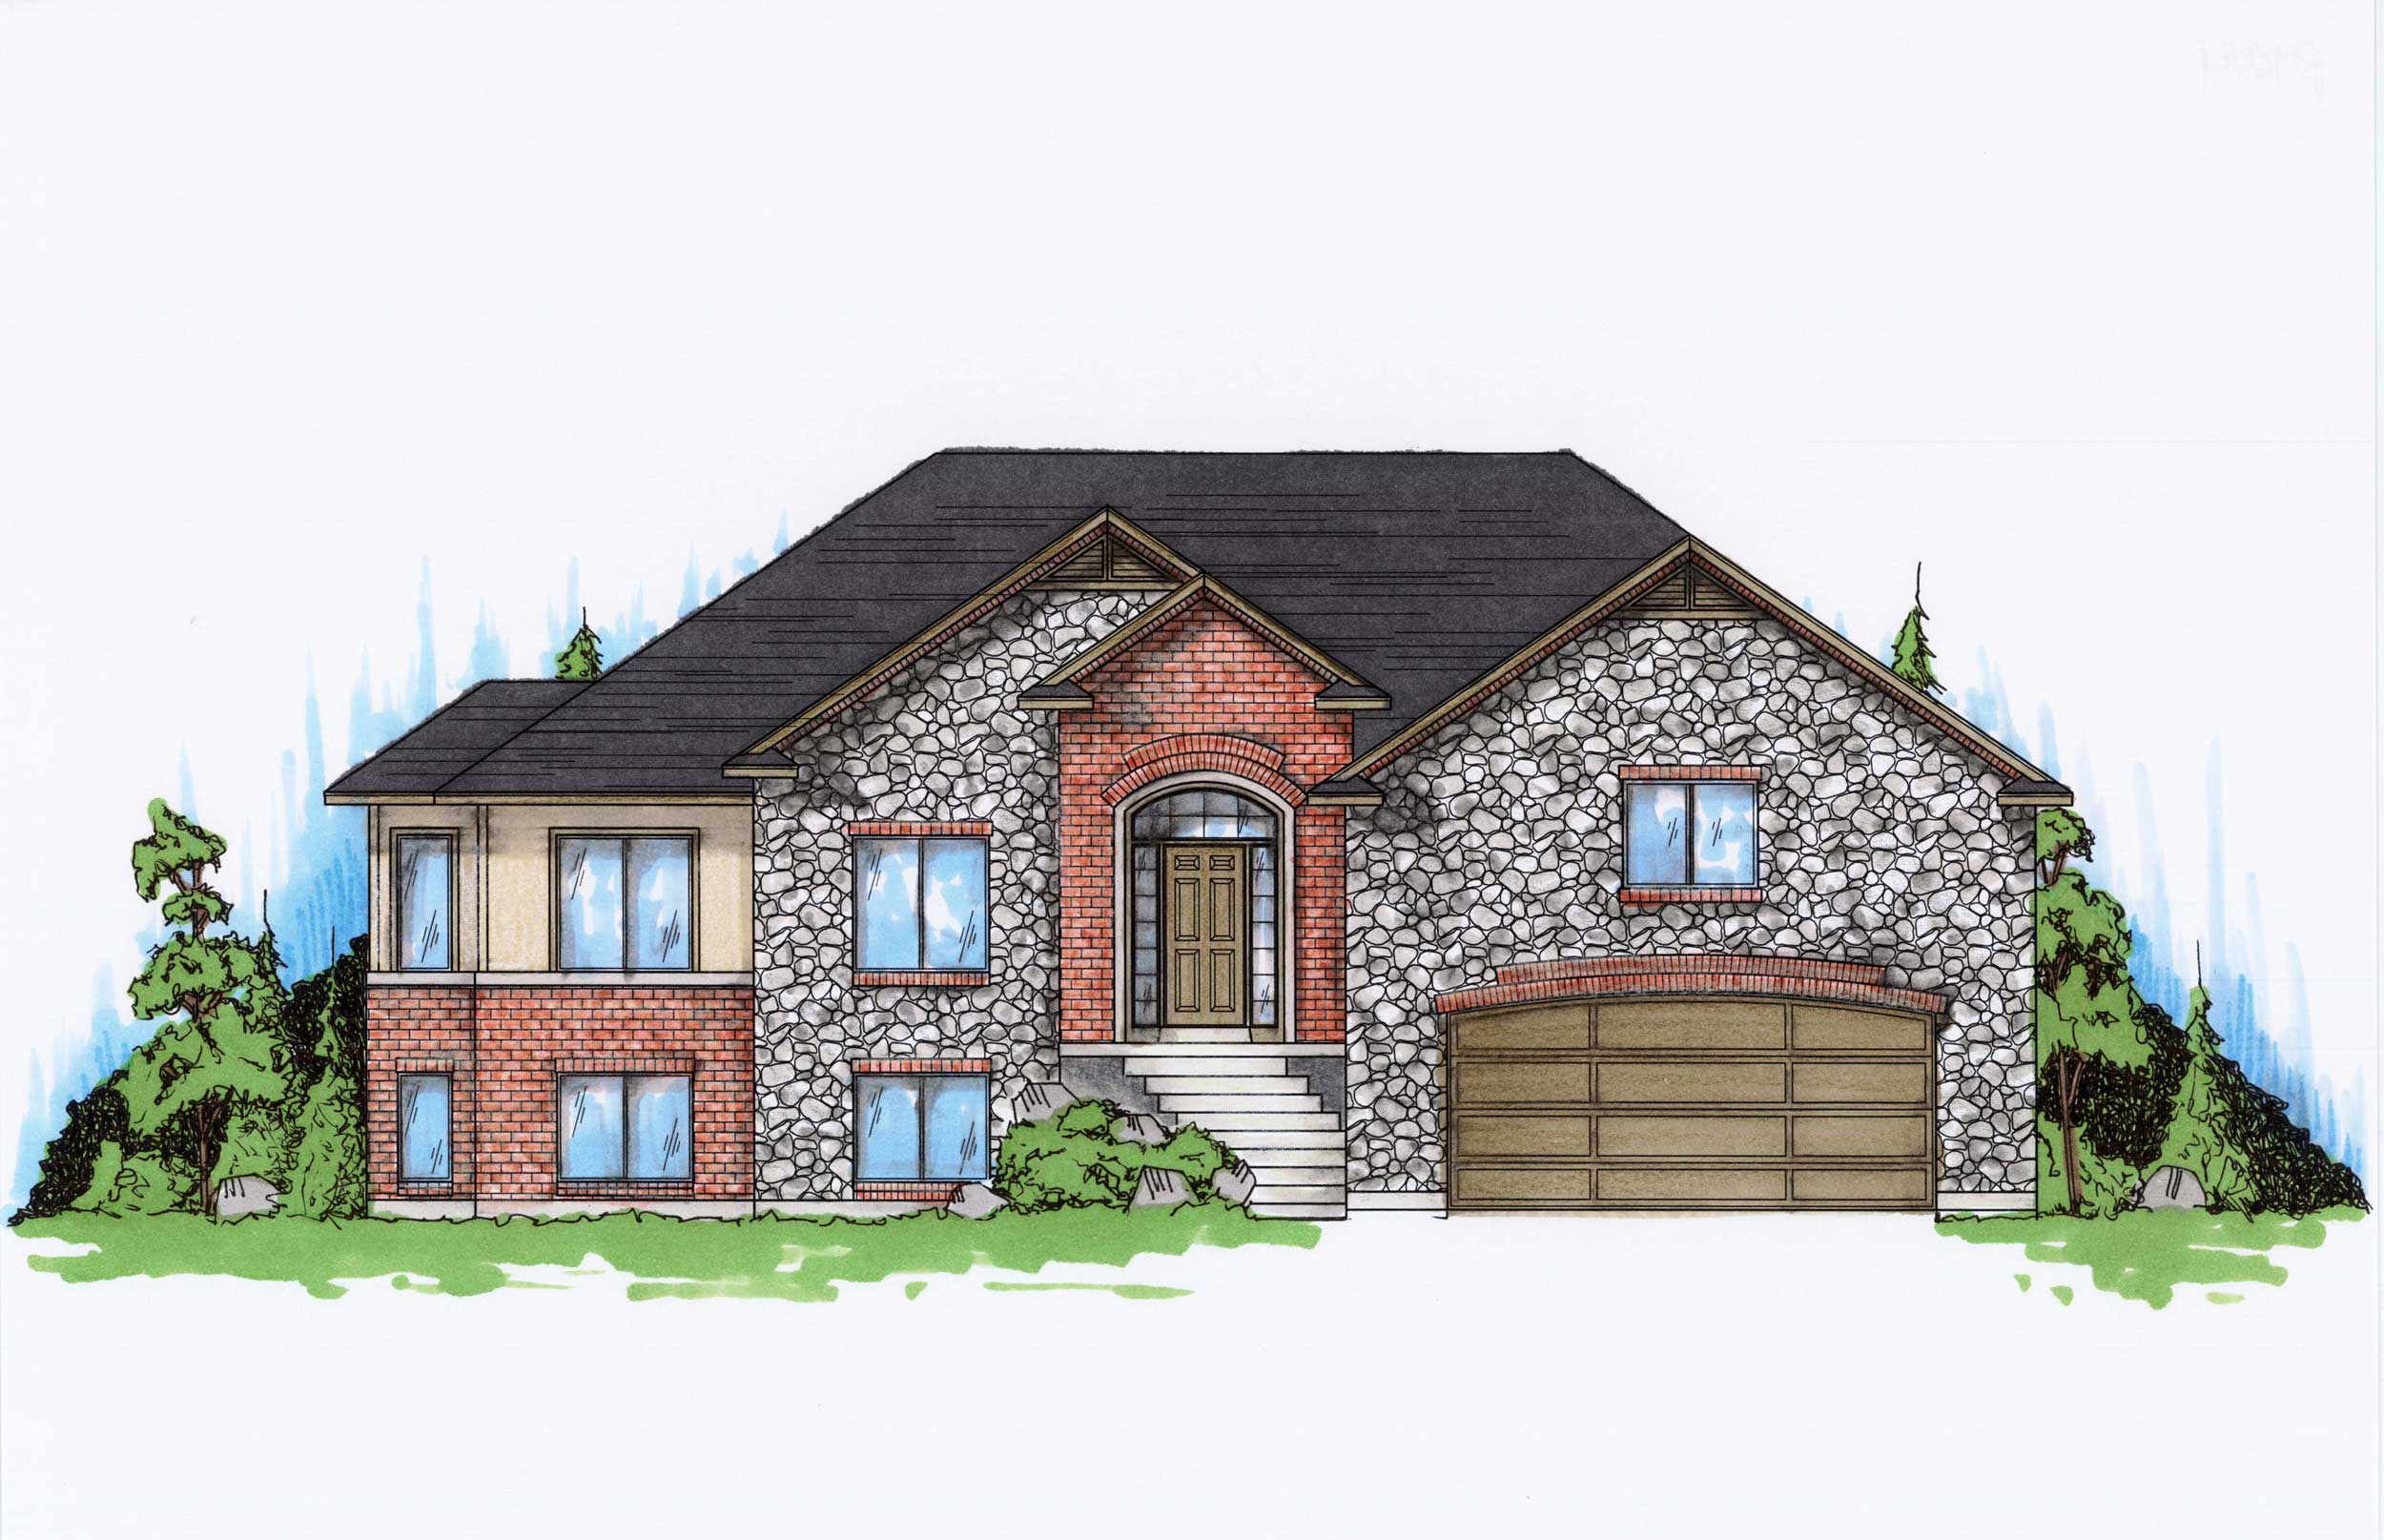
5-Bedroom, 1644 Sq Ft Small House Plans - 135-1160 - Front Exterior
Plan Collection
5-Bedroom, 1644 Sq Ft Small House Plans - 135-1160 - Front Exterior
Plan#135-1160
Starting at$1380
1644
Sq Ft
1
Story
5
Bed
3.5
Bath
2
Car
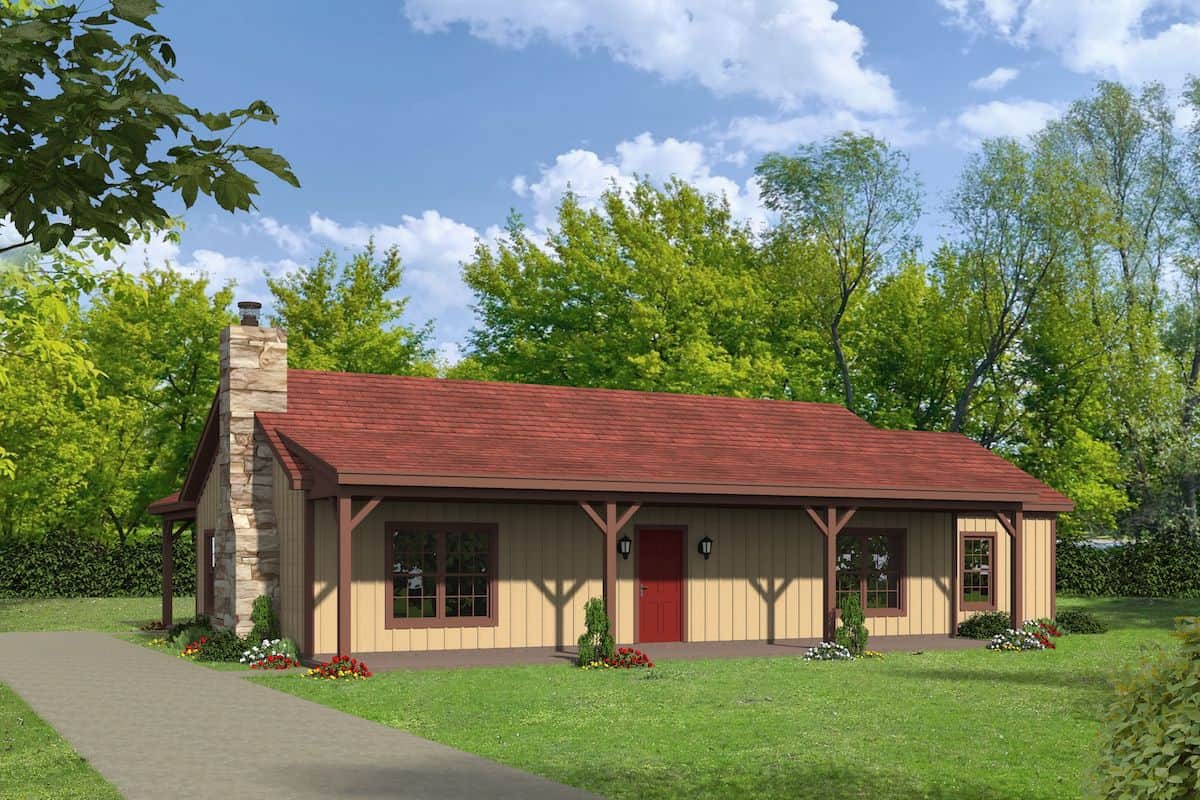
3-Bedroom, 1643 Sq Ft Ranch House - Plan #196-1198 - Front Exterior
Plan Collection
3-Bedroom, 1643 Sq Ft Ranch House - Plan #196-1198 - Front Exterior
Plan#196-1198
Starting at$865
1643
Sq Ft
1
Story
2
Bed
3
Bath
0
Car

3-Bedroom, 1643 Sq Ft Cape Cod House Plan - 109-1009 - Front Exterior
Plan Collection
3-Bedroom, 1643 Sq Ft Cape Cod House Plan - 109-1009 - Front Exterior
Plan#109-1009
Starting at$1295
1643
Sq Ft
2
Story
3
Bed
2.5
Bath
0
Car
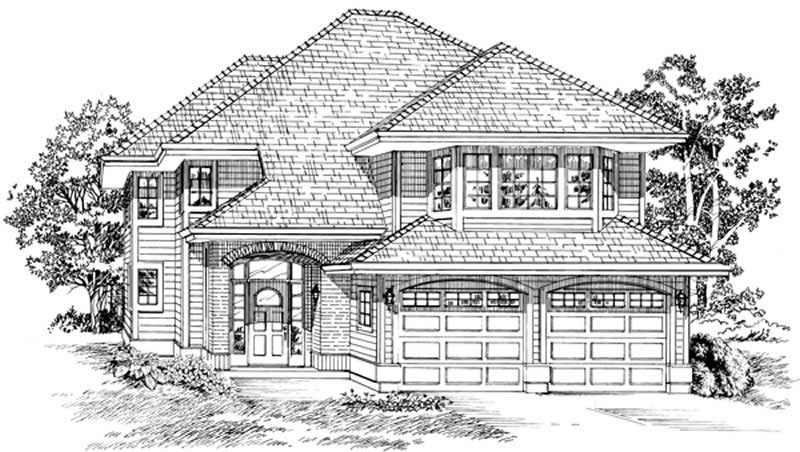
3-Bedroom, 1643 Sq Ft Small House Plans - 167-1113 - Front Exterior
Plan Collection
3-Bedroom, 1643 Sq Ft Small House Plans - 167-1113 - Front Exterior
Plan#167-1113
Starting at$840
1643
Sq Ft
2
Story
3
Bed
2
Bath
2
Car

3-Bedroom, 1642 Sq Ft Ranch Home - Plan #120-2698 - Main Exterior
Plan Collection
3-Bedroom, 1642 Sq Ft Ranch Home - Plan #120-2698 - Main Exterior
Plan#120-2698
Starting at$1255
1642
Sq Ft
1
Story
3
Bed
2.5
Bath
2
Car
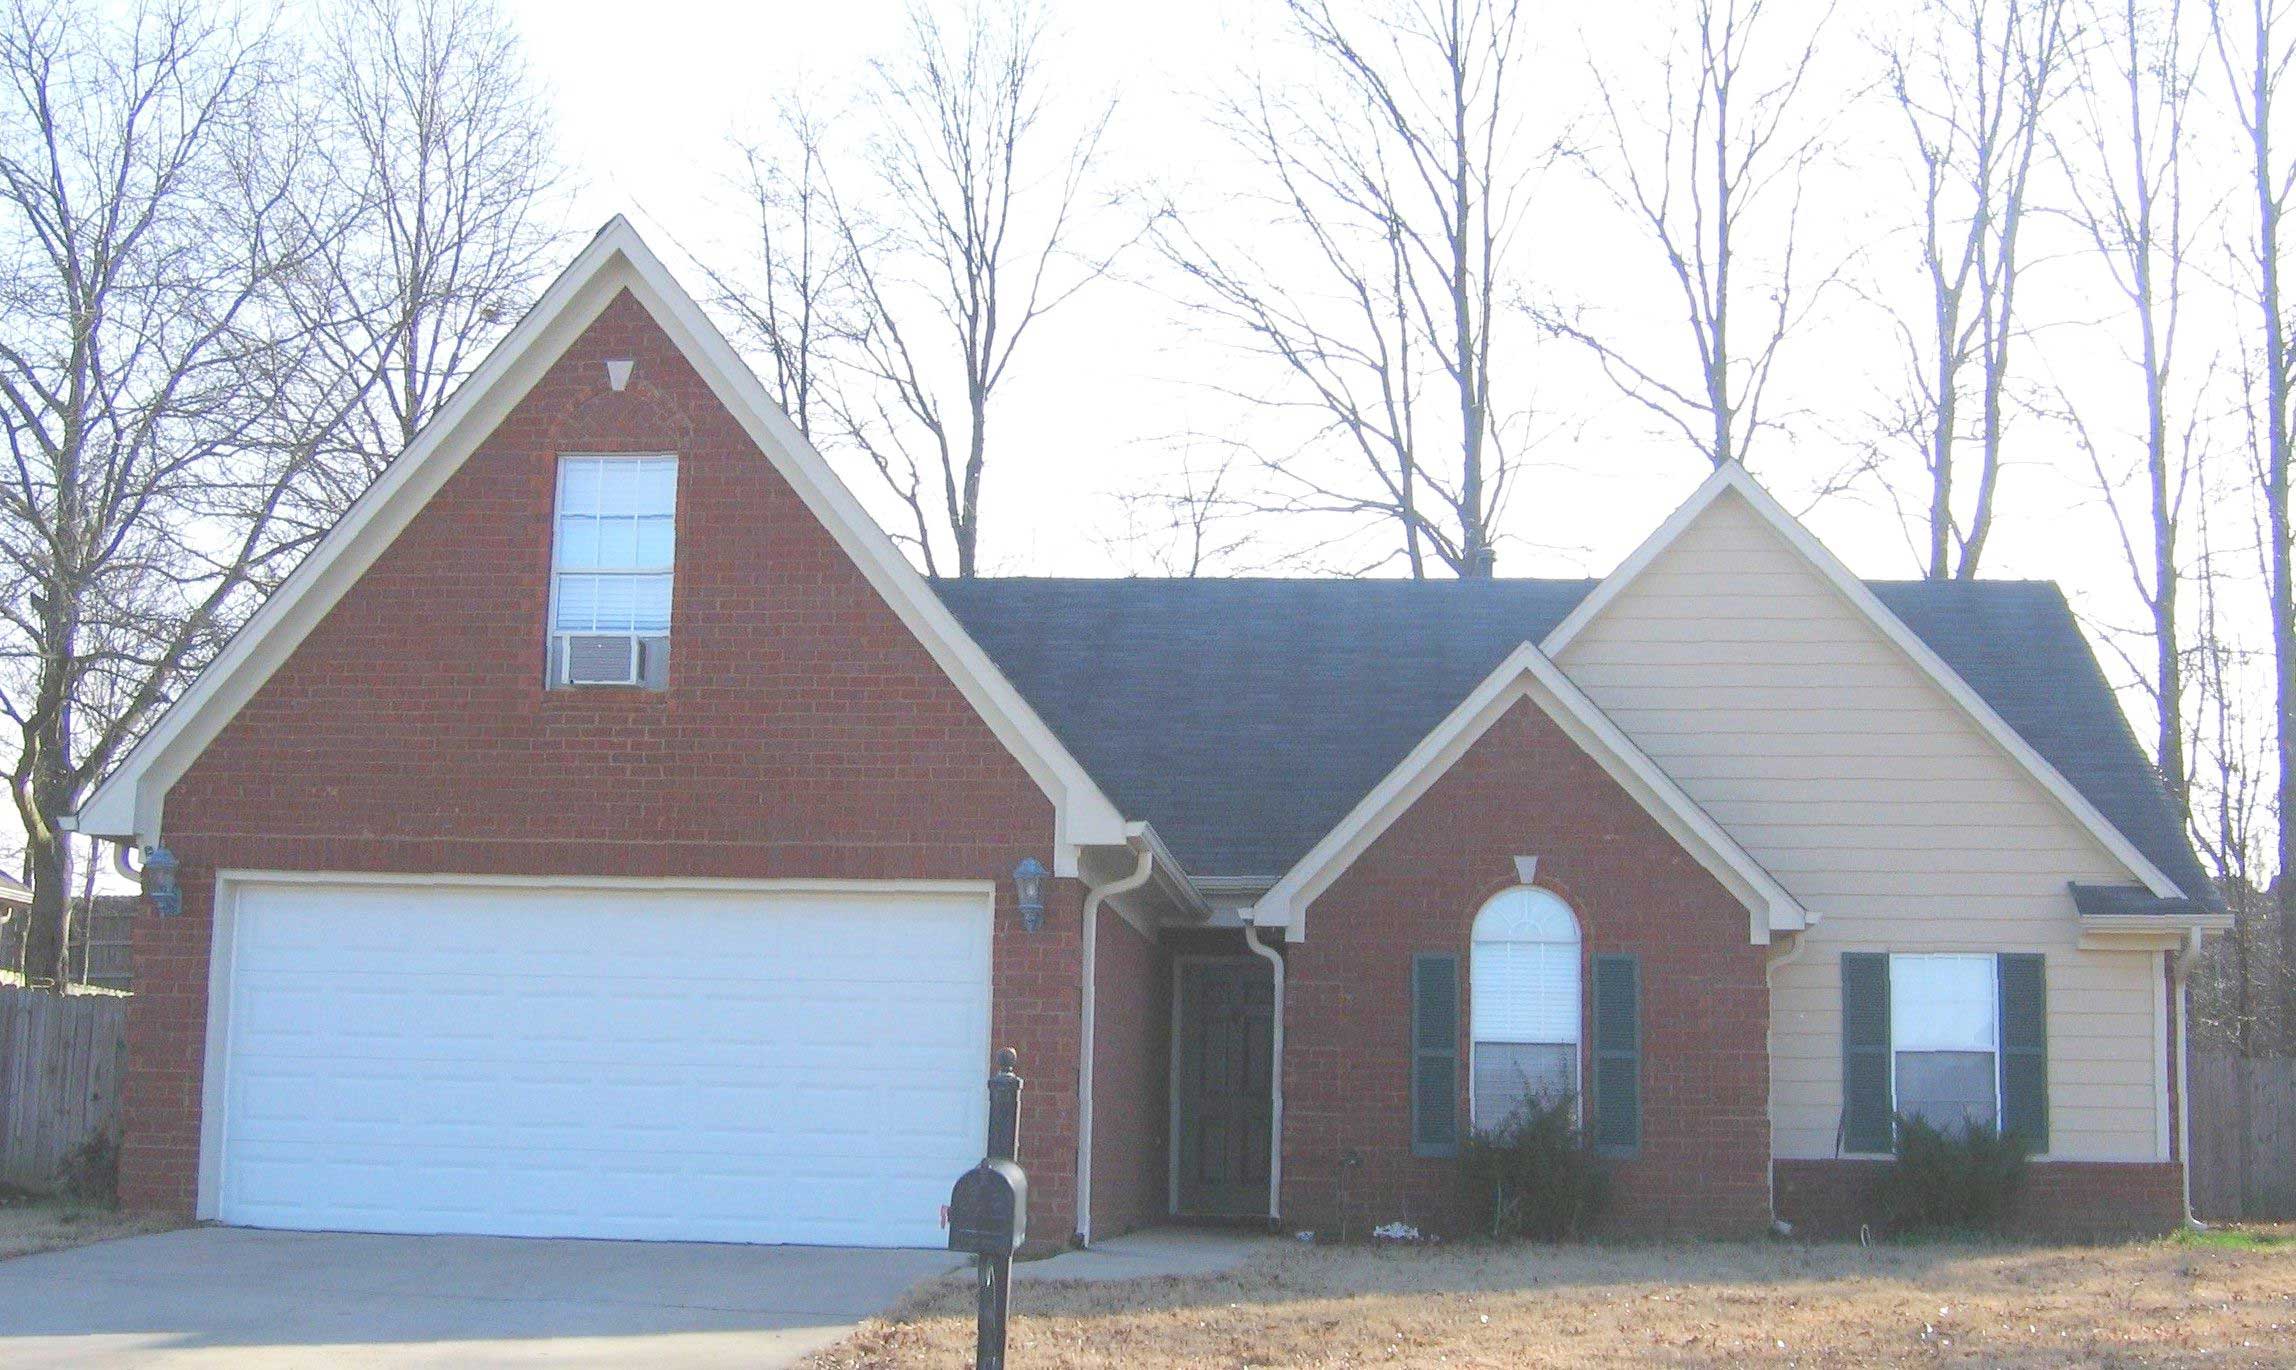
3-Bedroom, 1642 Sq Ft Cape Cod House Plan - 170-1528 - Front Exterior
Plan Collection
3-Bedroom, 1642 Sq Ft Cape Cod House Plan - 170-1528 - Front Exterior
Plan#170-1528
Starting at$905
1642
Sq Ft
2
Story
3
Bed
2
Bath
2
Car
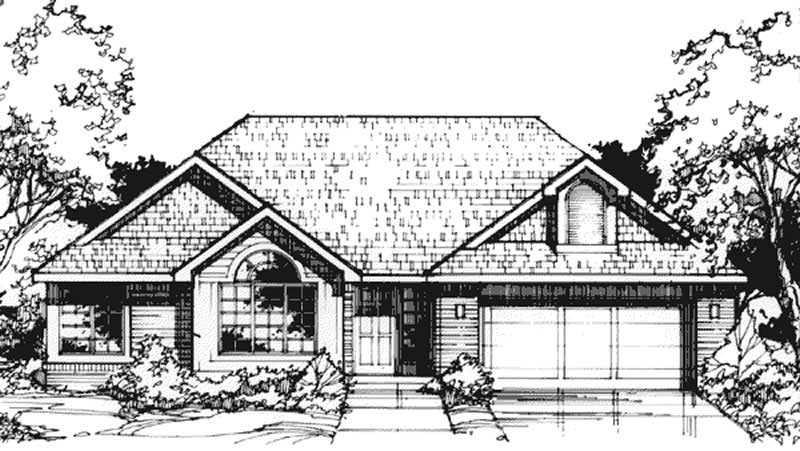
2-Bedroom, 1642 Sq Ft Country House Plan - 146-1435 - Front Exterior
Plan Collection
2-Bedroom, 1642 Sq Ft Country House Plan - 146-1435 - Front Exterior
Plan#146-1435
Starting at$980
1642
Sq Ft
1
Story
2
Bed
2
Bath
2
Car

3-Bedroom, 1642 Sq Ft European Home Plan - 101-1051 - Main Exterior
Plan Collection
3-Bedroom, 1642 Sq Ft European Home Plan - 101-1051 - Main Exterior
Plan#101-1051
Starting at$1025
1642
Sq Ft
1
Story
3
Bed
3.5
Bath
2
Car
3-Bedroom, 1642 Sq Ft French House Plan - 170-2953 - Front Exterior
Plan Collection
3-Bedroom, 1642 Sq Ft French House Plan - 170-2953 - Front Exterior
Plan#170-2953
Starting at$905
1642
Sq Ft
2
Story
3
Bed
2
Bath
2
Car
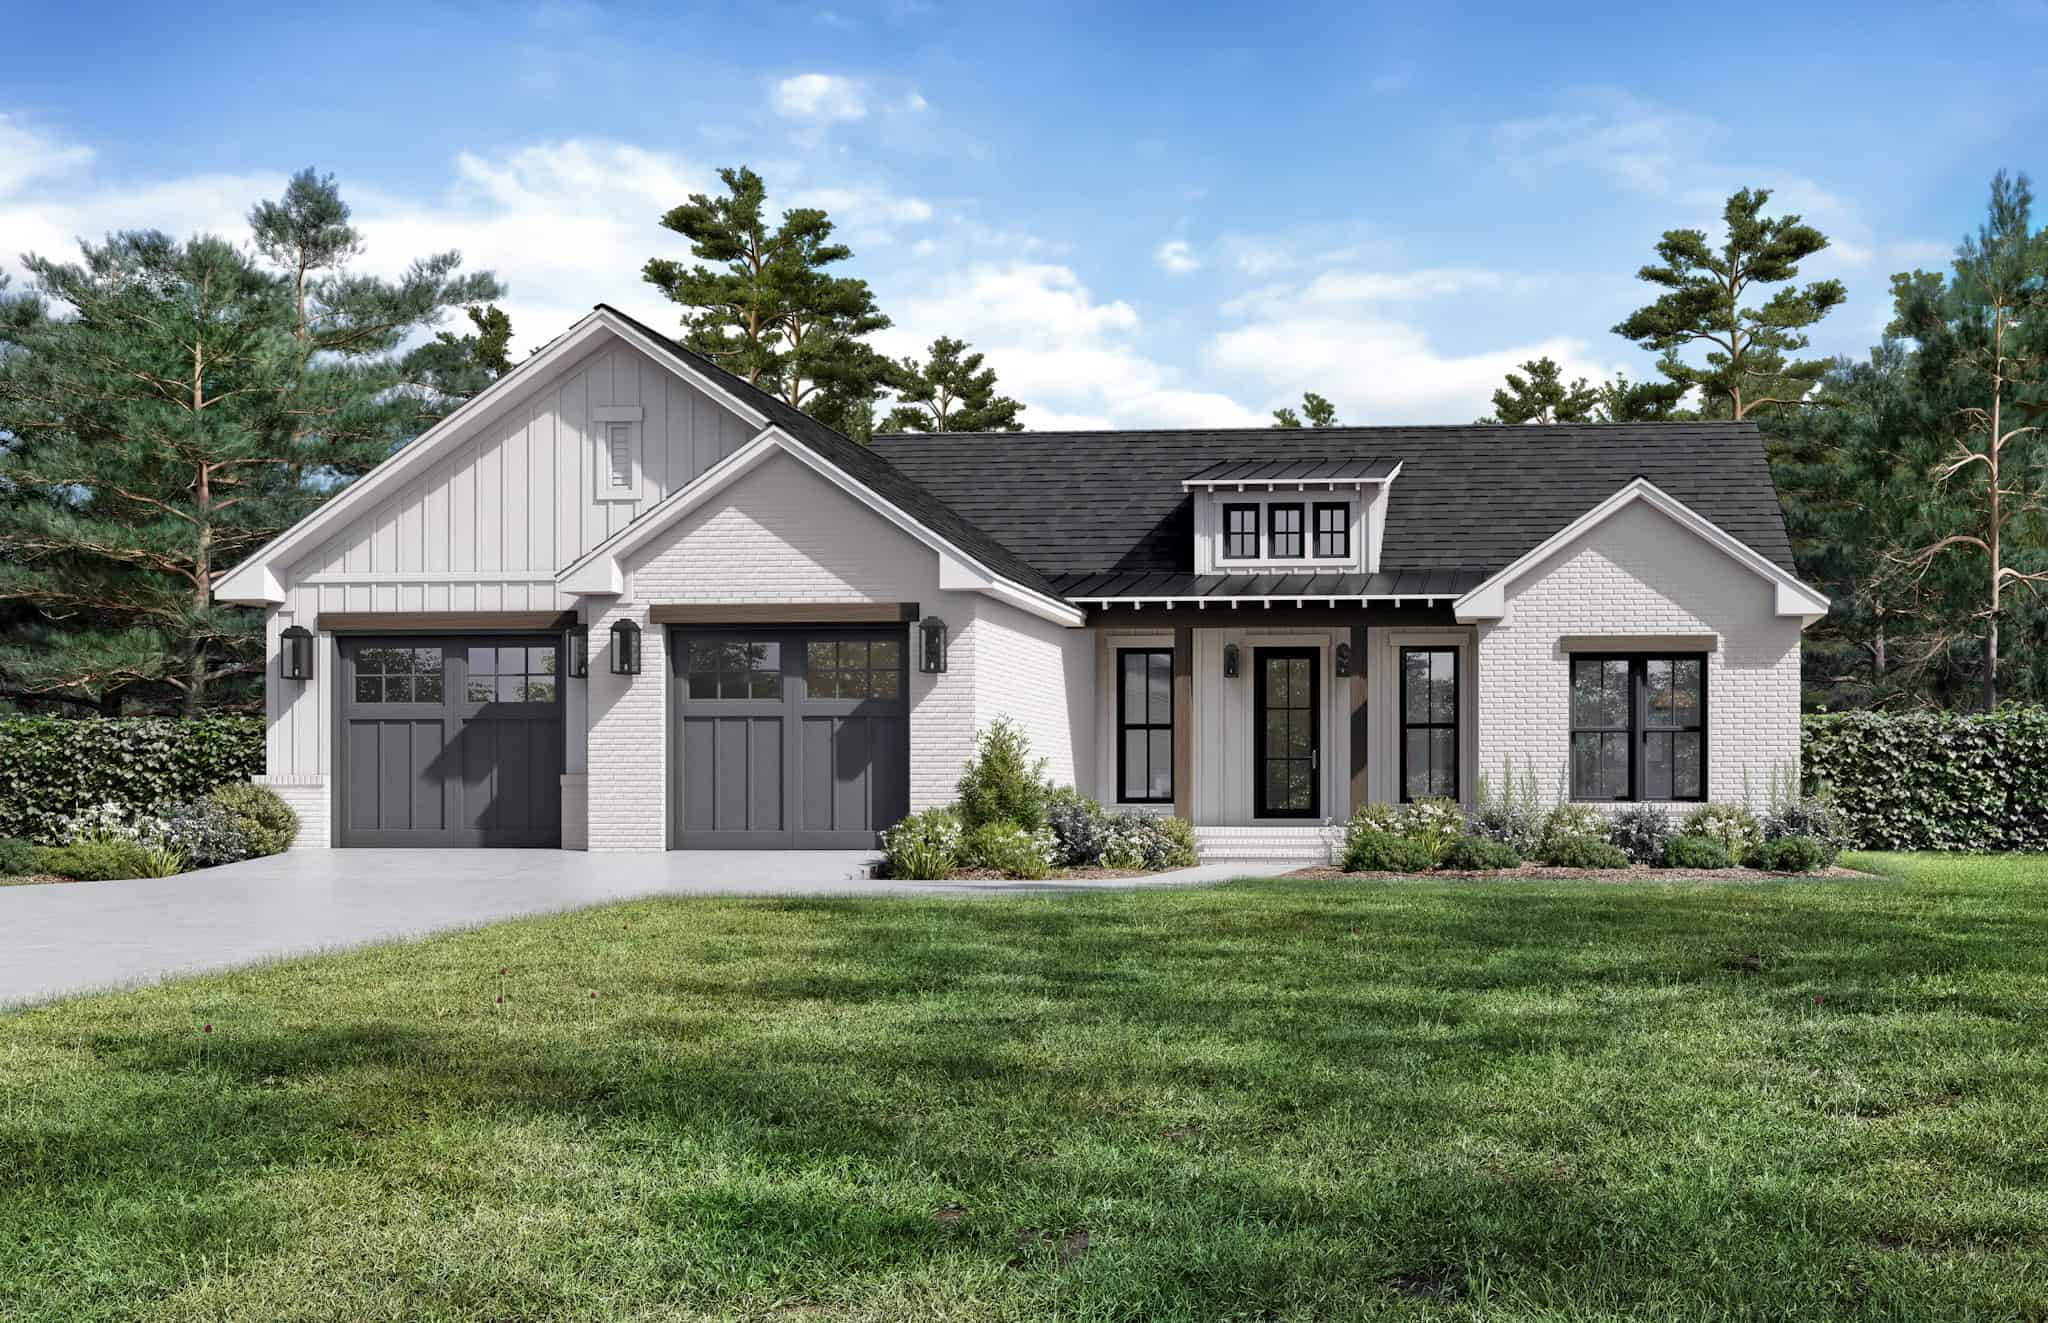
3-Bedroom, 1641 Sq Ft Transitional House Plan - 142-1508 - Front Exterior
Plan Collection
3-Bedroom, 1641 Sq Ft Transitional House Plan - 142-1508 - Front Exterior
Plan#142-1508
Starting at$1395
1641
Sq Ft
1
Story
3
Bed
2
Bath
2
Car

2–4-Bedroom, 1641–3161 Sq Ft European House - Plan #187-1174 - Front Exterior
Plan Collection
2–4-Bedroom, 1641–3161 Sq Ft European House - Plan #187-1174 - Front Exterior
Plan#187-1174
Starting at$1050
1641
Sq Ft
1
Story
2
Bed
2
Bath
2
Car
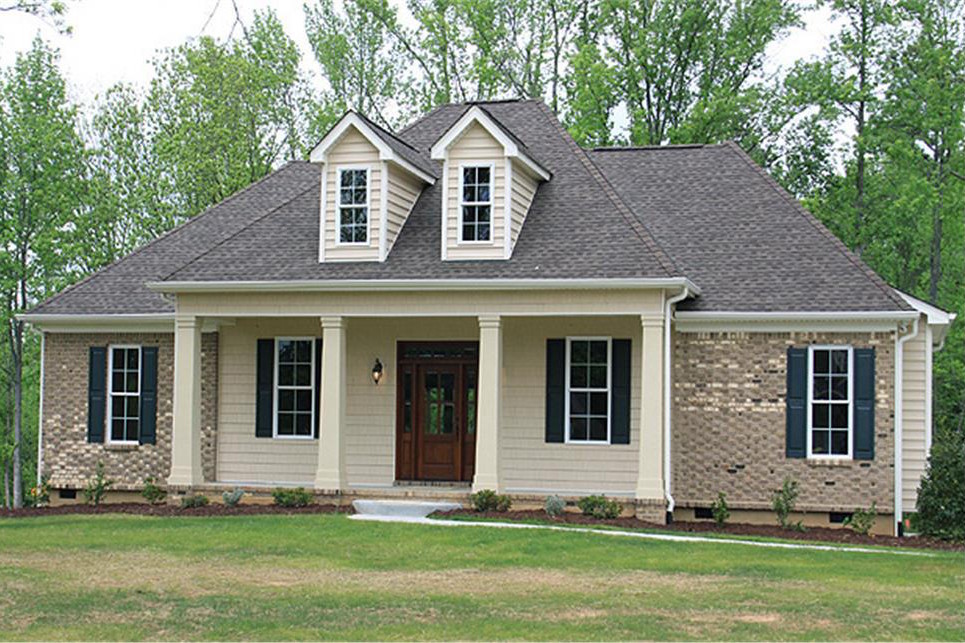
3-Bedroom, 1641 Sq Ft Country House Plan - 141-1259 - Front Exterior
Plan Collection
3-Bedroom, 1641 Sq Ft Country House Plan - 141-1259 - Front Exterior
Plan#141-1259
Starting at$1300
1641
Sq Ft
1
Story
3
Bed
2
Bath
2
Car
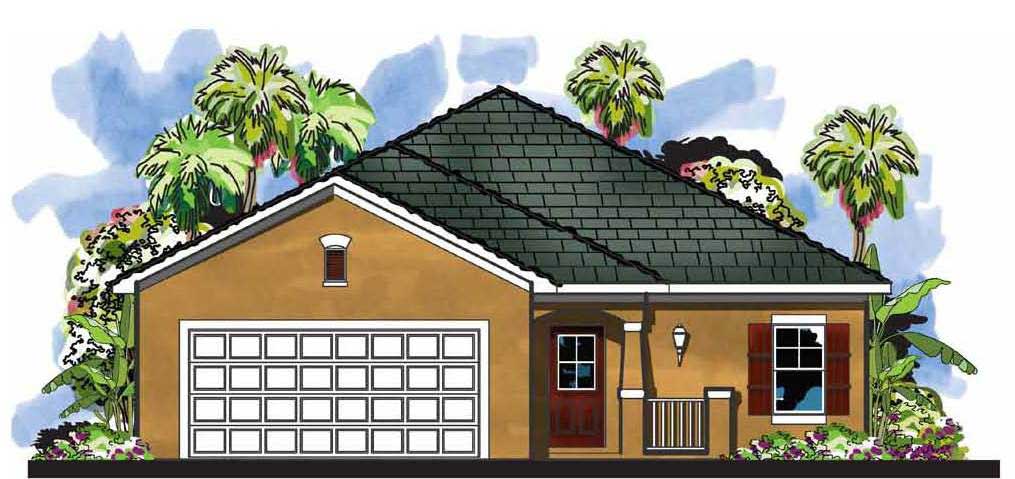
3-Bedroom, 1641 Sq Ft Craftsman Home Plan - 159-1025 - Main Exterior
Plan Collection
3-Bedroom, 1641 Sq Ft Craftsman Home Plan - 159-1025 - Main Exterior
Plan#159-1025
Starting at$1250
1641
Sq Ft
1
Story
3
Bed
2
Bath
2
Car
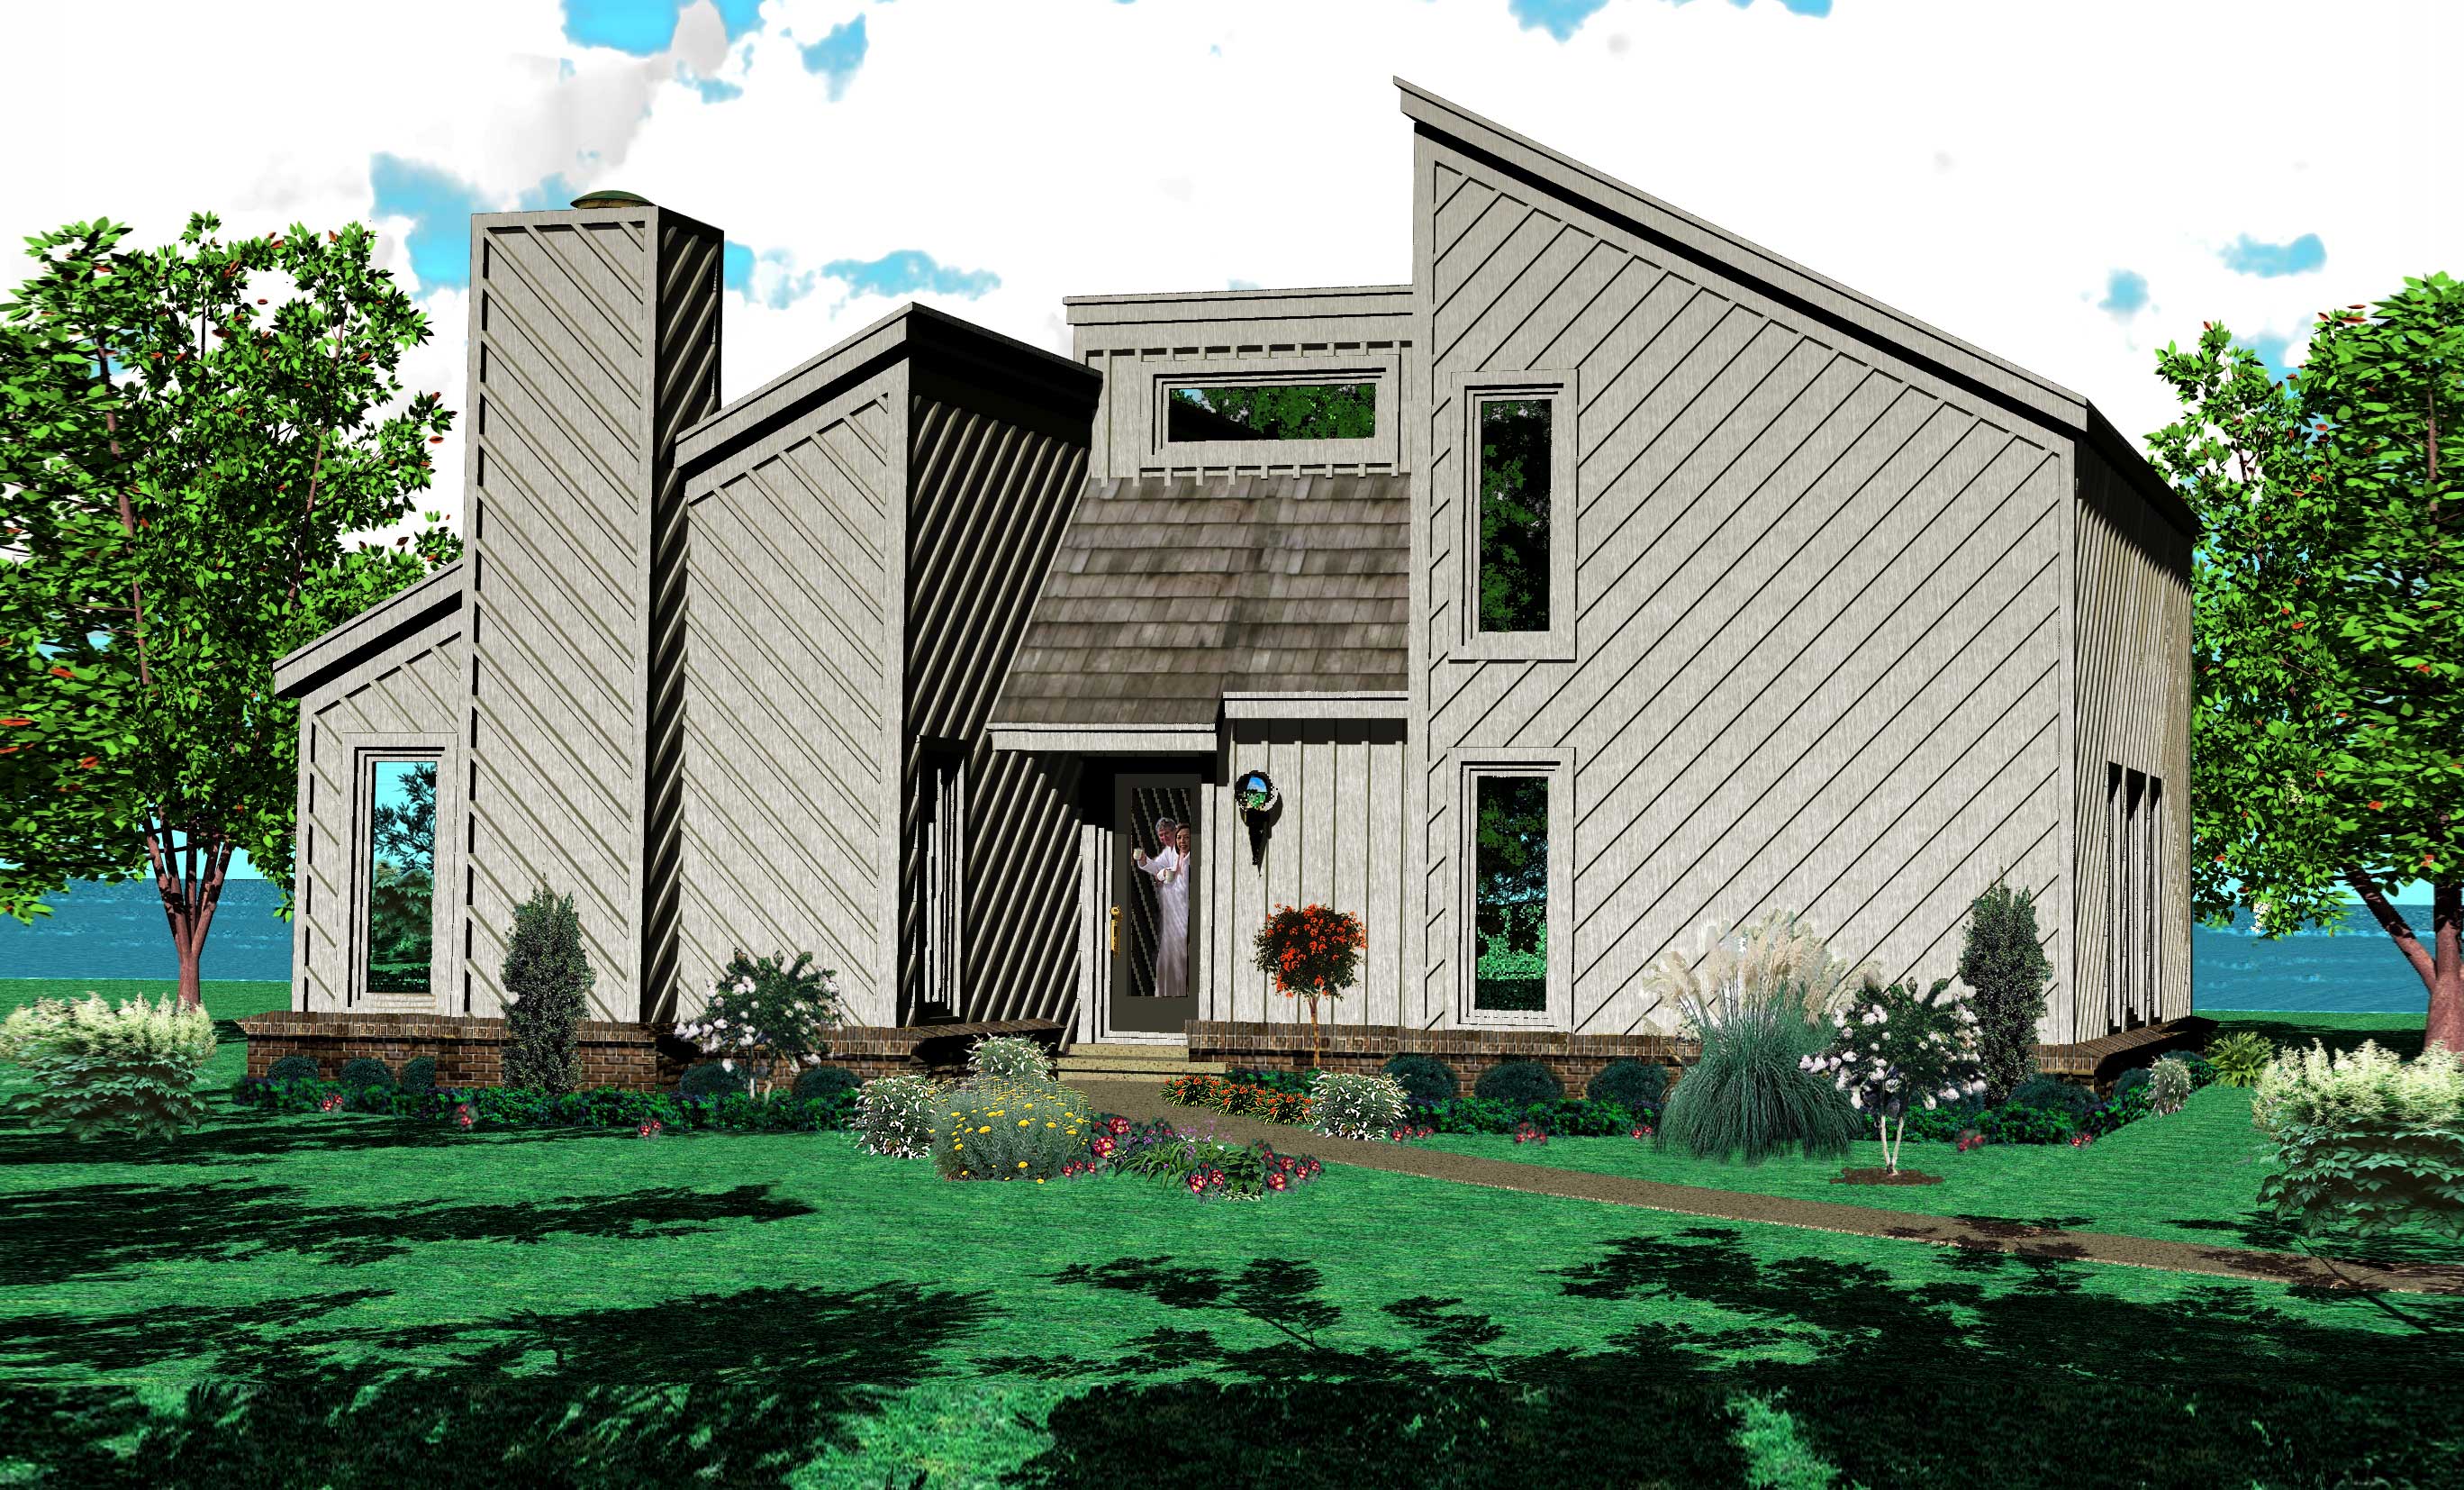
3-Bedroom, 1641 Sq Ft Small House Plans House Plan - 170-1153 - Front Exterior
Plan Collection
3-Bedroom, 1641 Sq Ft Small House Plans House Plan - 170-1153 - Front Exterior
Plan#170-1153
Starting at$905
1641
Sq Ft
2
Story
3
Bed
2
Bath
0
Car

3-Bedroom, 1641 Sq Ft Country Home Plan - 100-1073 - Main Exterior
Plan Collection
3-Bedroom, 1641 Sq Ft Country Home Plan - 100-1073 - Main Exterior
Plan#100-1073
Starting at$1400
1641
Sq Ft
2
Story
3
Bed
2.5
Bath
2
Car
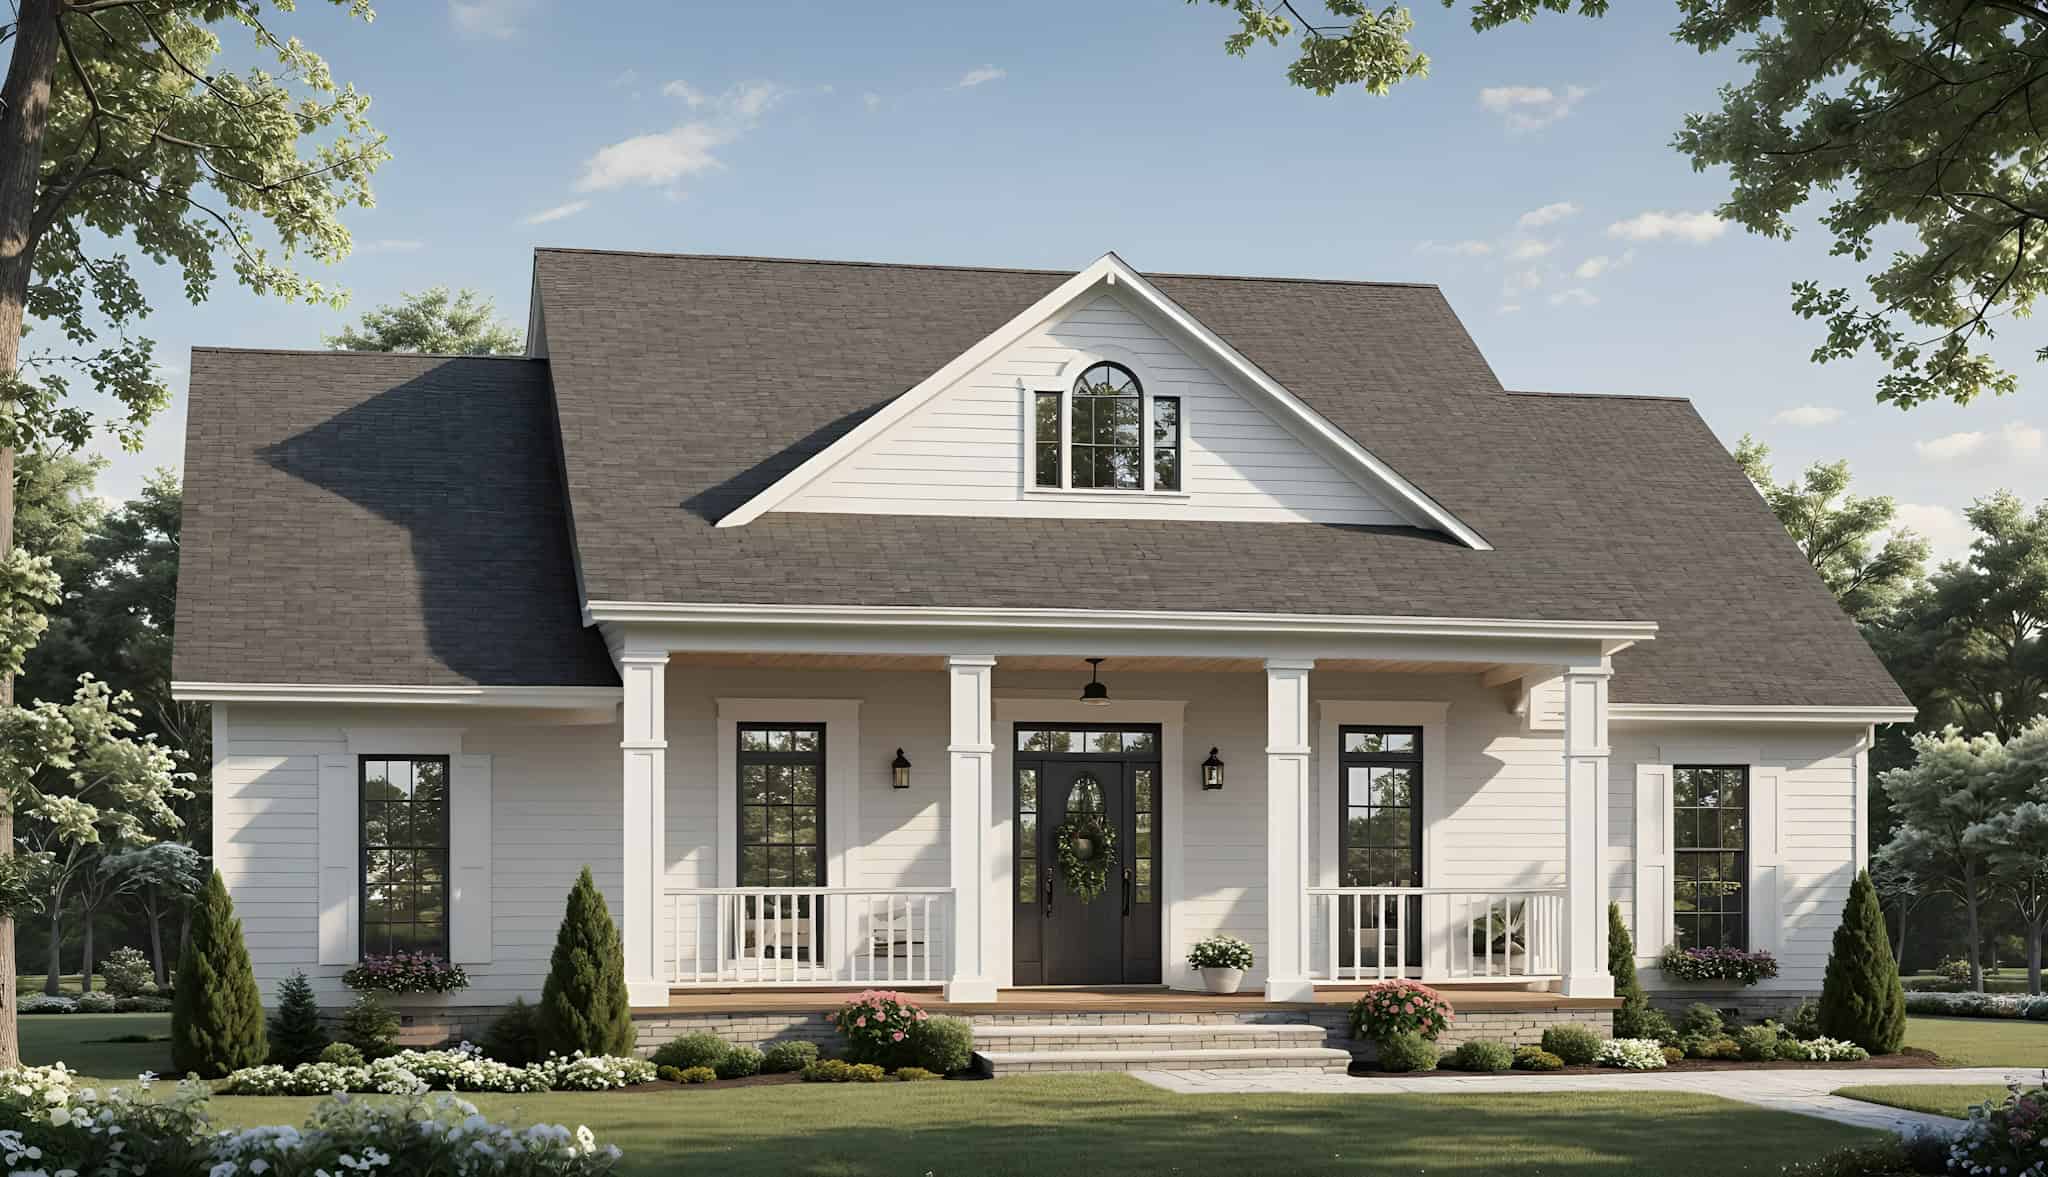
Country Home Plan - 3 Bedrms, 2 Baths - 1640 Sq Ft - #141-1360
Plan Collection
Country Home Plan - 3 Bedrms, 2 Baths - 1640 Sq Ft - #141-1360
Plan#141-1360
Starting at$1300
1640
Sq Ft
1
Story
3
Bed
2
Bath
2
Car
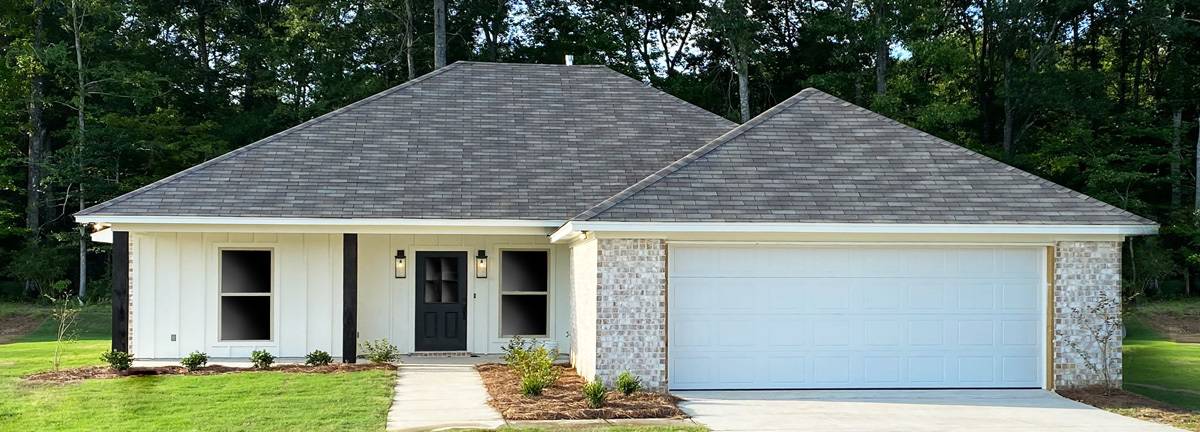
4-Bedroom, 1640 Sq Ft Ranch House Plan - 140-1133 - Front Exterior
Plan Collection
4-Bedroom, 1640 Sq Ft Ranch House Plan - 140-1133 - Front Exterior
Plan#140-1133
Starting at$845
1640
Sq Ft
1
Story
4
Bed
2
Bath
2
Car
3-Bedroom, 1646 Sq Ft Ranch House Plan - 103-1060 - Front Exterior
Plan Collection
3-Bedroom, 1646 Sq Ft Ranch House Plan - 103-1060 - Front Exterior
Plan#103-1060
Starting at$920
1646
Sq Ft
1
Story
3
Bed
2
Bath
2
Car
3-Bedroom, 1646 Sq Ft Country Home Plan - 174-1024 - Main Exterior
Plan Collection
3-Bedroom, 1646 Sq Ft Country Home Plan - 174-1024 - Main Exterior
Plan#174-1024
Starting at$660
1646
Sq Ft
1
Story
3
Bed
2
Bath
2
Car
3-Bedroom, 1645 Sq Ft Traditional House Plan - 100-1264 - Front Exterior
Plan Collection
3-Bedroom, 1645 Sq Ft Traditional House Plan - 100-1264 - Front Exterior
Plan#100-1264
Starting at$1400
1645
Sq Ft
2
Story
3
Bed
2.5
Bath
2
Car
3-Bedroom, 1645 Sq Ft Ranch House Plan - 103-1096 - Front Exterior
Plan Collection
3-Bedroom, 1645 Sq Ft Ranch House Plan - 103-1096 - Front Exterior
Plan#103-1096
Starting at$920
1645
Sq Ft
1
Story
3
Bed
2
Bath
3
Car
2-Bedroom, 1645 Sq Ft Ranch Home Plan - 178-1180 - Main Exterior
Plan Collection
2-Bedroom, 1645 Sq Ft Ranch Home Plan - 178-1180 - Main Exterior
Plan#178-1180
Starting at$1085
1645
Sq Ft
1
Story
2
Bed
2
Bath
2
Car
3-Bedroom, 1645 Sq Ft Contemporary Home Plan - 153-1615 - Main Exterior
Plan Collection
3-Bedroom, 1645 Sq Ft Contemporary Home Plan - 153-1615 - Main Exterior
Plan#153-1615
Starting at$1200
1645
Sq Ft
1.5
Story
3
Bed
2.5
Bath
1
Car
3-Bedroom, 1645 Sq Ft Country Home Plan - 108-1338 - Main Exterior
Plan Collection
3-Bedroom, 1645 Sq Ft Country Home Plan - 108-1338 - Main Exterior
Plan#108-1338
Starting at$920
1645
Sq Ft
2
Story
3
Bed
2.5
Bath
2
Car
5-Bedroom, 1644 Sq Ft Small House Plans - 135-1160 - Front Exterior
Plan Collection
5-Bedroom, 1644 Sq Ft Small House Plans - 135-1160 - Front Exterior
Plan#135-1160
Starting at$1380
1644
Sq Ft
1
Story
5
Bed
3.5
Bath
2
Car
3-Bedroom, 1643 Sq Ft Ranch House - Plan #196-1198 - Front Exterior
Plan Collection
3-Bedroom, 1643 Sq Ft Ranch House - Plan #196-1198 - Front Exterior
Plan#196-1198
Starting at$865
1643
Sq Ft
1
Story
2
Bed
3
Bath
0
Car
3-Bedroom, 1643 Sq Ft Cape Cod House Plan - 109-1009 - Front Exterior
Plan Collection
3-Bedroom, 1643 Sq Ft Cape Cod House Plan - 109-1009 - Front Exterior
Plan#109-1009
Starting at$1295
1643
Sq Ft
2
Story
3
Bed
2.5
Bath
0
Car
3-Bedroom, 1643 Sq Ft Small House Plans - 167-1113 - Front Exterior
Plan Collection
3-Bedroom, 1643 Sq Ft Small House Plans - 167-1113 - Front Exterior
Plan#167-1113
Starting at$840
1643
Sq Ft
2
Story
3
Bed
2
Bath
2
Car
3-Bedroom, 1642 Sq Ft Ranch Home - Plan #120-2698 - Main Exterior
Plan Collection
3-Bedroom, 1642 Sq Ft Ranch Home - Plan #120-2698 - Main Exterior
Plan#120-2698
Starting at$1255
1642
Sq Ft
1
Story
3
Bed
2.5
Bath
2
Car
3-Bedroom, 1642 Sq Ft Cape Cod House Plan - 170-1528 - Front Exterior
Plan Collection
3-Bedroom, 1642 Sq Ft Cape Cod House Plan - 170-1528 - Front Exterior
Plan#170-1528
Starting at$905
1642
Sq Ft
2
Story
3
Bed
2
Bath
2
Car
2-Bedroom, 1642 Sq Ft Country House Plan - 146-1435 - Front Exterior
Plan Collection
2-Bedroom, 1642 Sq Ft Country House Plan - 146-1435 - Front Exterior
Plan#146-1435
Starting at$980
1642
Sq Ft
1
Story
2
Bed
2
Bath
2
Car
3-Bedroom, 1642 Sq Ft European Home Plan - 101-1051 - Main Exterior
Plan Collection
3-Bedroom, 1642 Sq Ft European Home Plan - 101-1051 - Main Exterior
Plan#101-1051
Starting at$1025
1642
Sq Ft
1
Story
3
Bed
3.5
Bath
2
Car
3-Bedroom, 1642 Sq Ft French House Plan - 170-2953 - Front Exterior
Plan Collection
3-Bedroom, 1642 Sq Ft French House Plan - 170-2953 - Front Exterior
Plan#170-2953
Starting at$905
1642
Sq Ft
2
Story
3
Bed
2
Bath
2
Car
3-Bedroom, 1641 Sq Ft Transitional House Plan - 142-1508 - Front Exterior
Plan Collection
3-Bedroom, 1641 Sq Ft Transitional House Plan - 142-1508 - Front Exterior
Plan#142-1508
Starting at$1395
1641
Sq Ft
1
Story
3
Bed
2
Bath
2
Car
2–4-Bedroom, 1641–3161 Sq Ft European House - Plan #187-1174 - Front Exterior
Plan Collection
2–4-Bedroom, 1641–3161 Sq Ft European House - Plan #187-1174 - Front Exterior
Plan#187-1174
Starting at$1050
1641
Sq Ft
1
Story
2
Bed
2
Bath
2
Car
3-Bedroom, 1641 Sq Ft Country House Plan - 141-1259 - Front Exterior
Plan Collection
3-Bedroom, 1641 Sq Ft Country House Plan - 141-1259 - Front Exterior
Plan#141-1259
Starting at$1300
1641
Sq Ft
1
Story
3
Bed
2
Bath
2
Car
3-Bedroom, 1641 Sq Ft Craftsman Home Plan - 159-1025 - Main Exterior
Plan Collection
3-Bedroom, 1641 Sq Ft Craftsman Home Plan - 159-1025 - Main Exterior
Plan#159-1025
Starting at$1250
1641
Sq Ft
1
Story
3
Bed
2
Bath
2
Car
3-Bedroom, 1641 Sq Ft Small House Plans House Plan - 170-1153 - Front Exterior
Plan Collection
3-Bedroom, 1641 Sq Ft Small House Plans House Plan - 170-1153 - Front Exterior
Plan#170-1153
Starting at$905
1641
Sq Ft
2
Story
3
Bed
2
Bath
0
Car
3-Bedroom, 1641 Sq Ft Country Home Plan - 100-1073 - Main Exterior
Plan Collection
3-Bedroom, 1641 Sq Ft Country Home Plan - 100-1073 - Main Exterior
Plan#100-1073
Starting at$1400
1641
Sq Ft
2
Story
3
Bed
2.5
Bath
2
Car
Country Home Plan - 3 Bedrms, 2 Baths - 1640 Sq Ft - #141-1360
Plan Collection
Country Home Plan - 3 Bedrms, 2 Baths - 1640 Sq Ft - #141-1360
Plan#141-1360
Starting at$1300
1640
Sq Ft
1
Story
3
Bed
2
Bath
2
Car
4-Bedroom, 1640 Sq Ft Ranch House Plan - 140-1133 - Front Exterior
Plan Collection
4-Bedroom, 1640 Sq Ft Ranch House Plan - 140-1133 - Front Exterior
Plan#140-1133
Starting at$845
1640
Sq Ft
1
Story
4
Bed
2
Bath
2
Car
1...305306307308309...402