Traditional House Plans

9,622
Plan Results
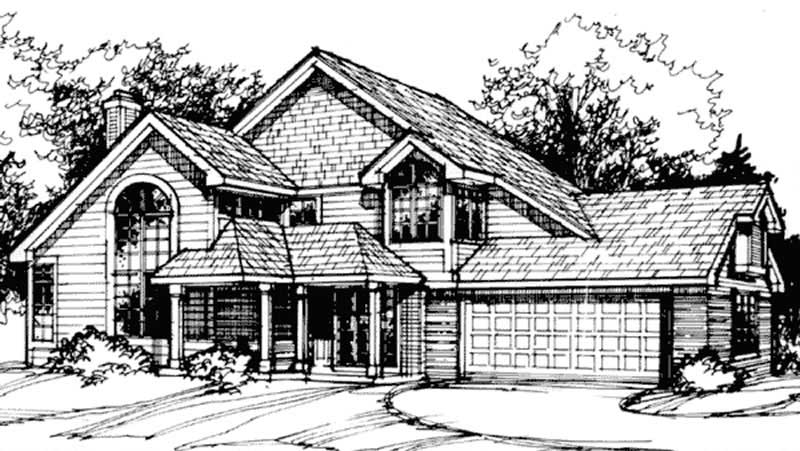
2-Bedroom, 2189 Sq Ft Country House Plan - 146-1414 - Front Exterior
Plan Collection
2-Bedroom, 2189 Sq Ft Country House Plan - 146-1414 - Front Exterior
Plan#146-1414
Starting at$1015
2189
Sq Ft
2
Story
2
Bed
2.5
Bath
2
Car
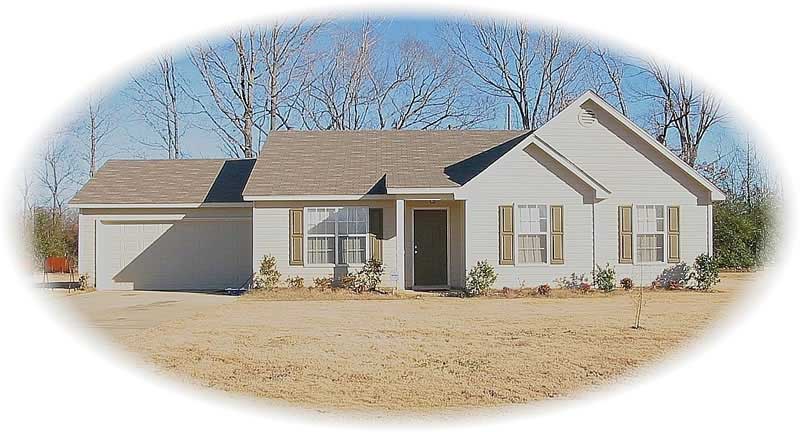
3-Bedroom, 2189 Sq Ft Traditional House Plan - 170-2291 - Front Exterior
Plan Collection
3-Bedroom, 2189 Sq Ft Traditional House Plan - 170-2291 - Front Exterior
Plan#170-2291
Starting at$970
2189
Sq Ft
2
Story
3
Bed
2
Bath
2
Car
3-Bedroom, 2189 Sq Ft Traditional House Plan - 170-2941 - Front Exterior
Plan Collection
3-Bedroom, 2189 Sq Ft Traditional House Plan - 170-2941 - Front Exterior
Plan#170-2941
Starting at$970
2189
Sq Ft
2
Story
3
Bed
2
Bath
2
Car
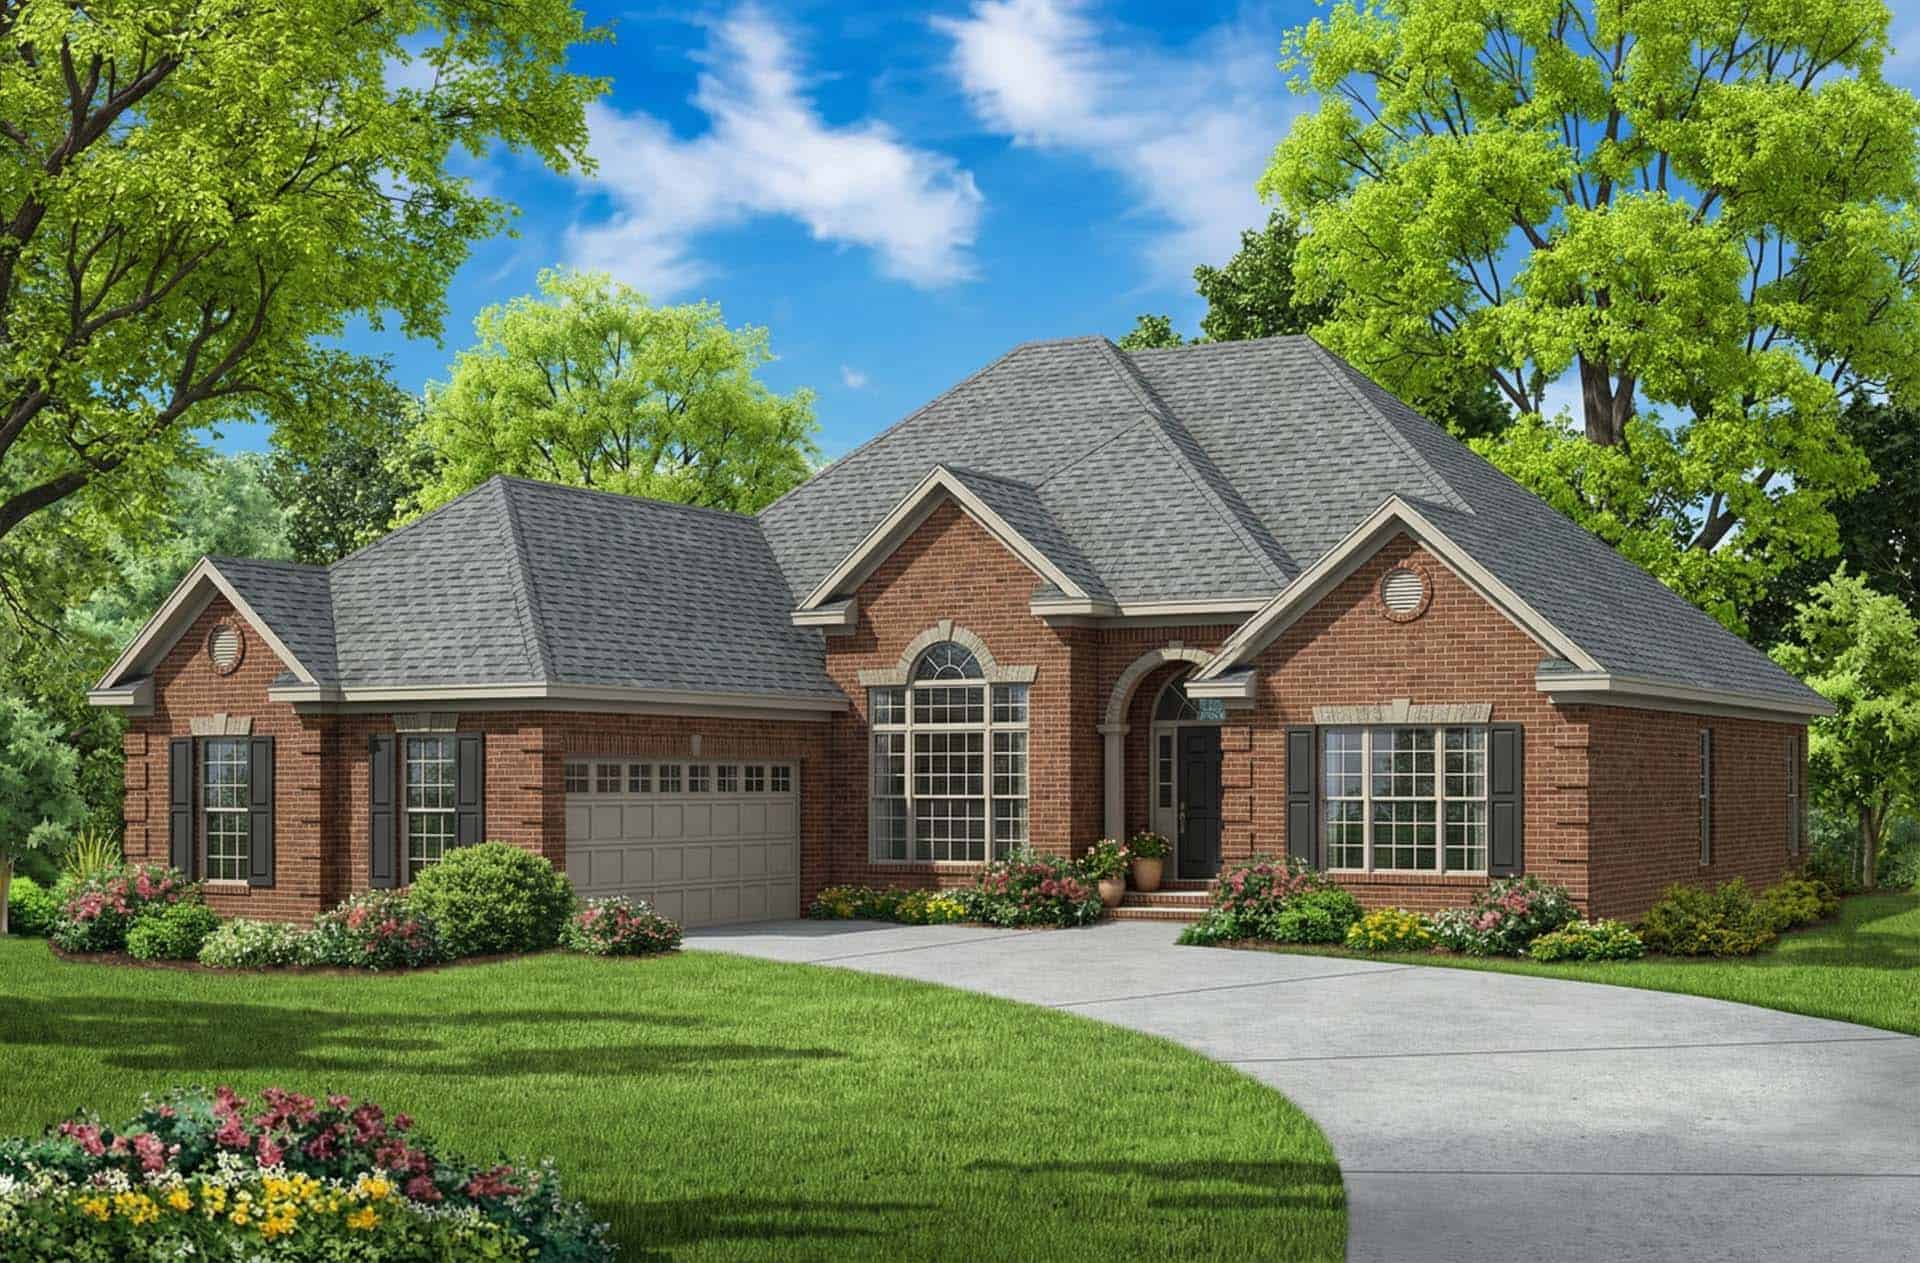
4-Bedroom, 2189 Sq Ft French Home Plan - 153-1193 - Main Exterior
Plan Collection
4-Bedroom, 2189 Sq Ft French Home Plan - 153-1193 - Main Exterior
Plan#153-1193
Starting at$1100
2189
Sq Ft
1
Story
4
Bed
2
Bath
2
Car

4-Bedroom, 2187 Sq Ft Ranch Home Plan - 109-1166 - Main Exterior
Plan Collection
4-Bedroom, 2187 Sq Ft Ranch Home Plan - 109-1166 - Main Exterior
Plan#109-1166
Starting at$1395
2187
Sq Ft
1
Story
4
Bed
2
Bath
0
Car
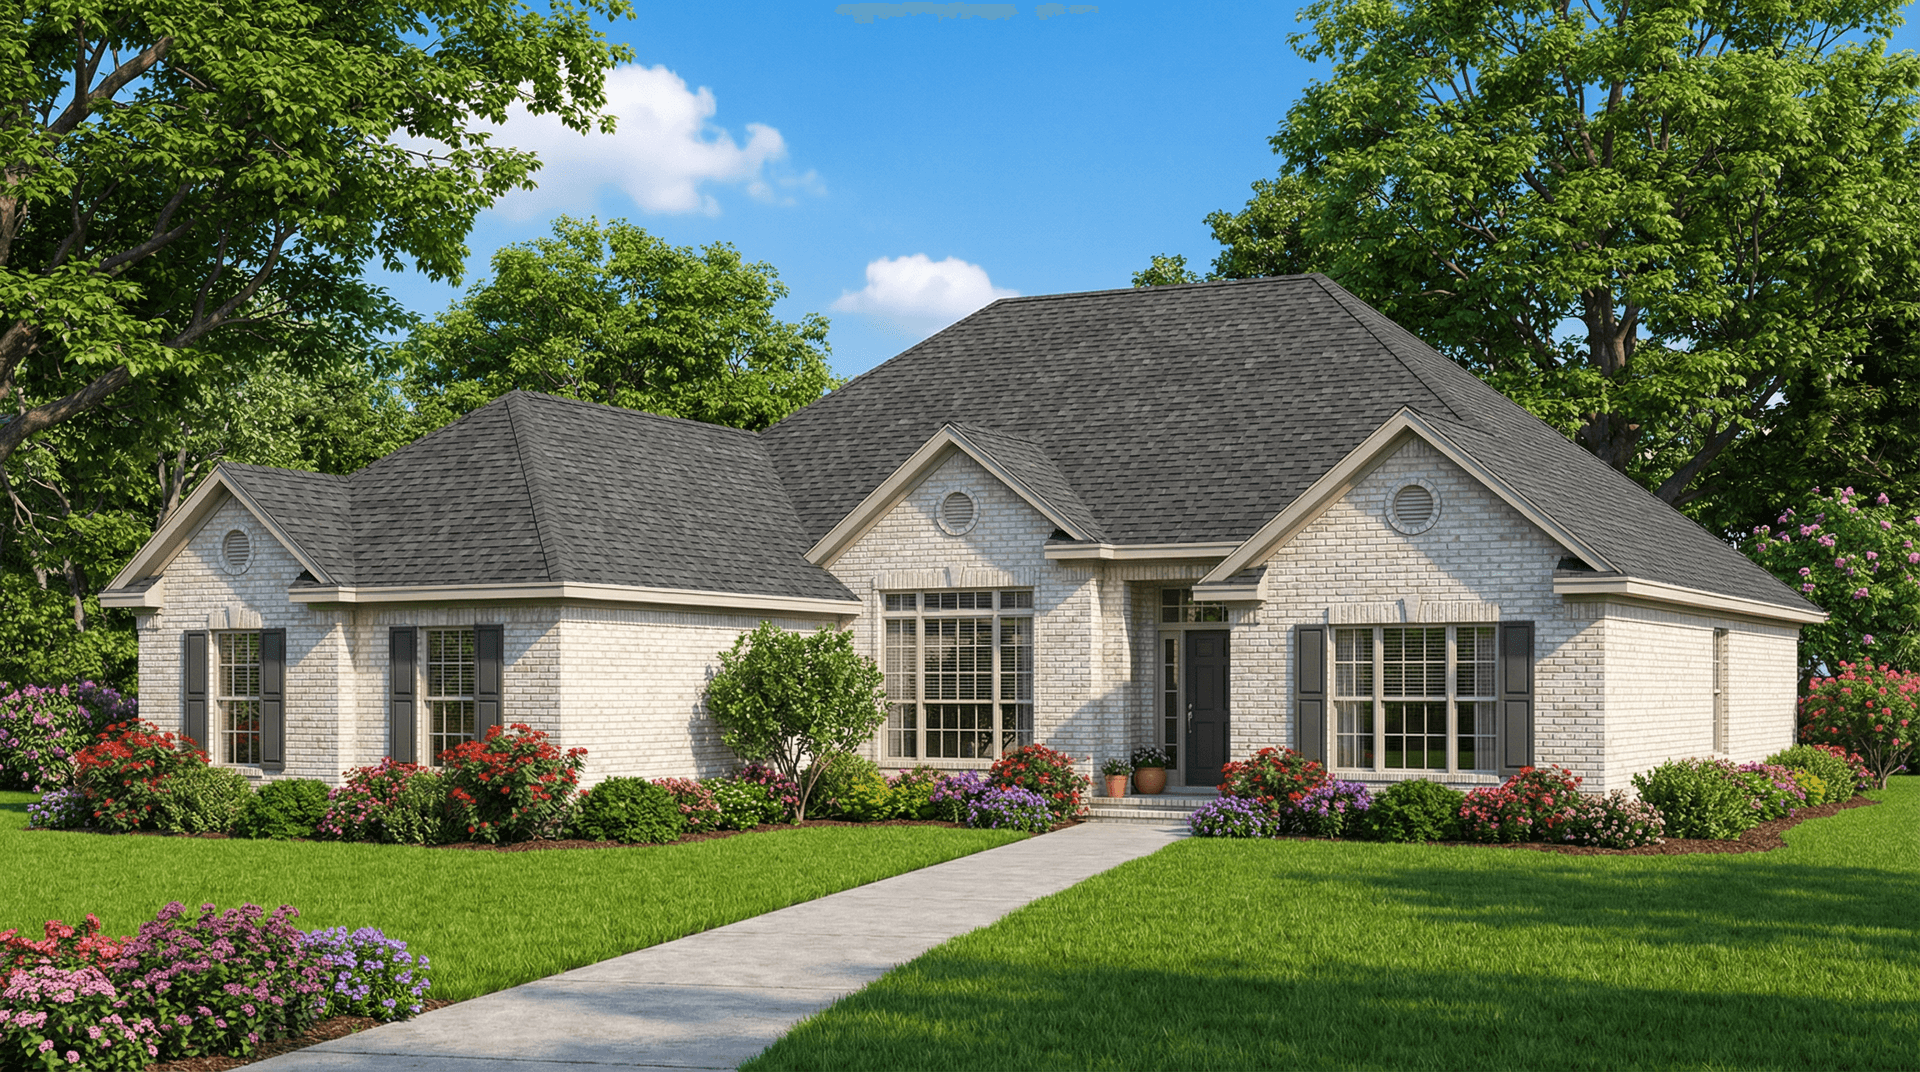
4-Bedroom, 2187 Sq Ft Southern House Plan - 153-1325 - Front Exterior
Plan Collection
4-Bedroom, 2187 Sq Ft Southern House Plan - 153-1325 - Front Exterior
Plan#153-1325
Starting at$1000
2187
Sq Ft
1
Story
4
Bed
2
Bath
2
Car
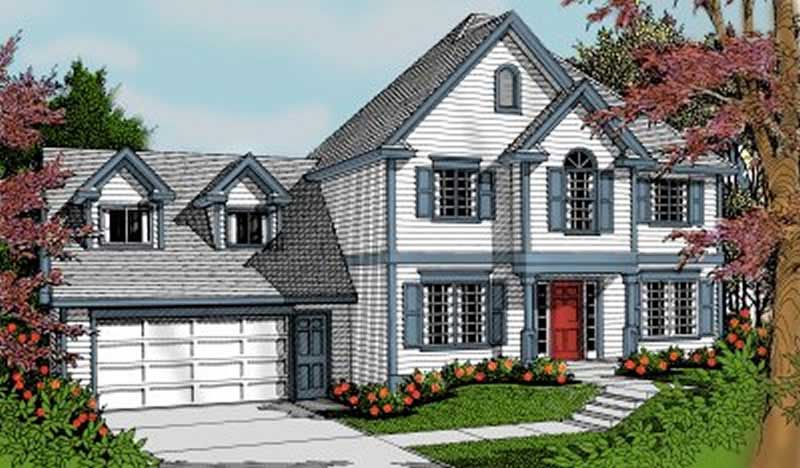
3-Bedroom, 2187 Sq Ft French House Plan - 119-1172 - Front Exterior
Plan Collection
3-Bedroom, 2187 Sq Ft French House Plan - 119-1172 - Front Exterior
Plan#119-1172
Starting at$1095
2187
Sq Ft
2
Story
3
Bed
2.5
Bath
2
Car
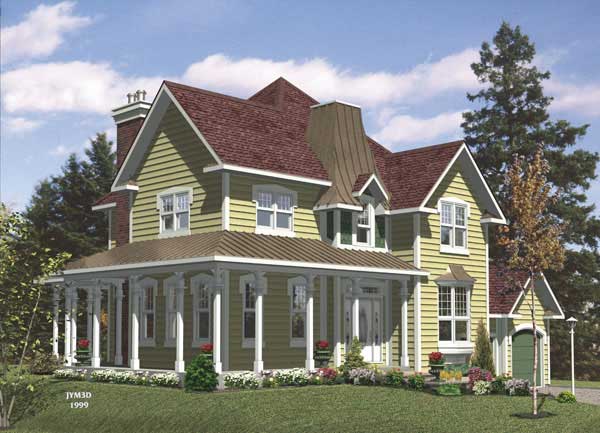
3-Bedroom, 2186 Sq Ft Country House Plan - 158-1185 - Front Exterior
Plan Collection
3-Bedroom, 2186 Sq Ft Country House Plan - 158-1185 - Front Exterior
Plan#158-1185
Starting at$2040
2186
Sq Ft
2
Story
3
Bed
2.5
Bath
2
Car
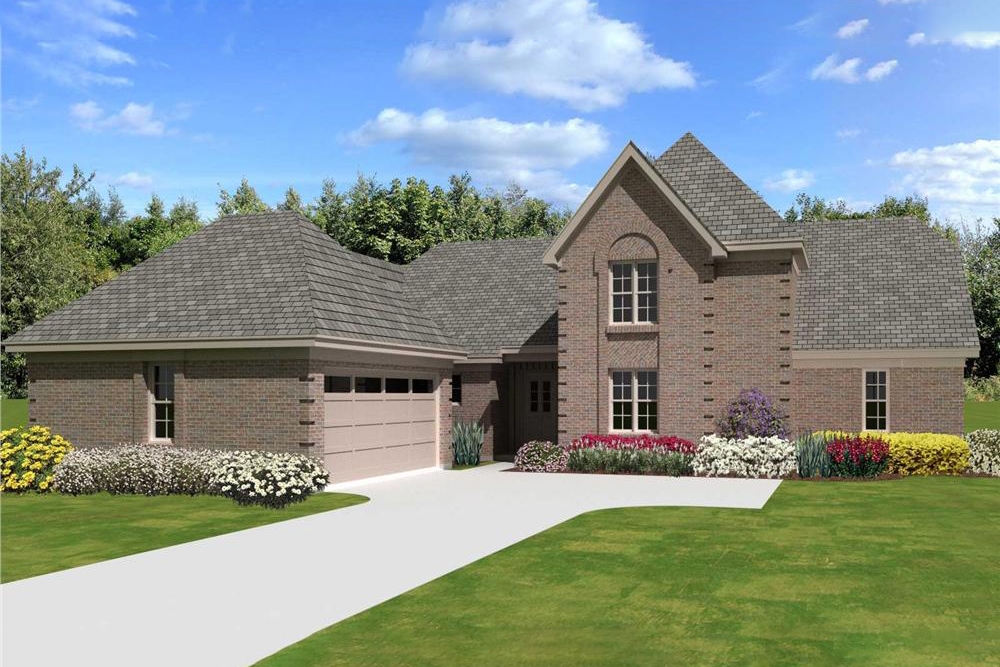
4-Bedroom, 2186 Sq Ft French House Plan - 170-3338 - Front Exterior
Plan Collection
4-Bedroom, 2186 Sq Ft French House Plan - 170-3338 - Front Exterior
Plan#170-3338
Starting at$970
2186
Sq Ft
1.5
Story
4
Bed
3
Bath
2
Car
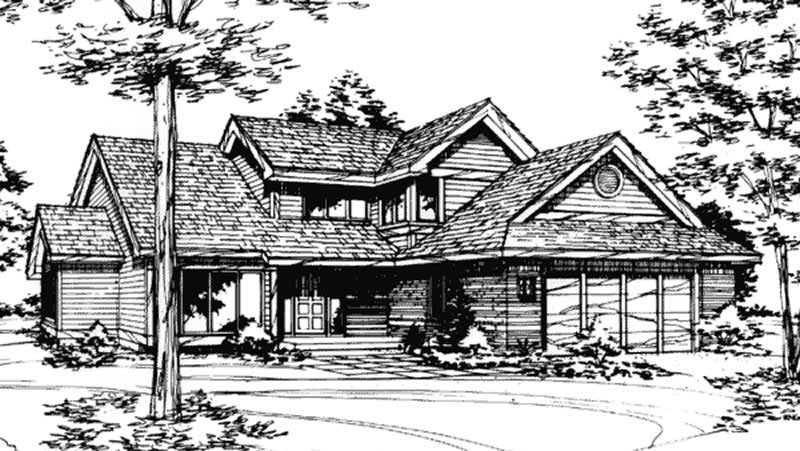
4-Bedroom, 2186 Sq Ft Contemporary House Plan - 146-2976 - Front Exterior
Plan Collection
4-Bedroom, 2186 Sq Ft Contemporary House Plan - 146-2976 - Front Exterior
Plan#146-2976
Starting at$1015
2186
Sq Ft
2
Story
4
Bed
2.5
Bath
2
Car
3-Bedroom, 2186 Sq Ft Traditional Home Plan - 157-1164 - Main Exterior
Plan Collection
3-Bedroom, 2186 Sq Ft Traditional Home Plan - 157-1164 - Main Exterior
Plan#157-1164
Starting at$1455
2186
Sq Ft
2
Story
3
Bed
1.5
Bath
1
Car
3-Bedroom, 2186 Sq Ft French House Plan - 170-2987 - Front Exterior
Plan Collection
3-Bedroom, 2186 Sq Ft French House Plan - 170-2987 - Front Exterior
Plan#170-2987
Starting at$970
2186
Sq Ft
1
Story
3
Bed
2
Bath
2
Car
3-Bedroom, 2186 Sq Ft French House Plan - 170-2905 - Front Exterior
Plan Collection
3-Bedroom, 2186 Sq Ft French House Plan - 170-2905 - Front Exterior
Plan#170-2905
Starting at$970
2186
Sq Ft
1
Story
3
Bed
2
Bath
2
Car

3-Bedroom, 2185 Sq Ft Cottage House Plan - 142-1096 - Front Exterior
Plan Collection
3-Bedroom, 2185 Sq Ft Cottage House Plan - 142-1096 - Front Exterior
Plan#142-1096
Starting at$1445
2185
Sq Ft
2
Story
3
Bed
2.5
Bath
2
Car
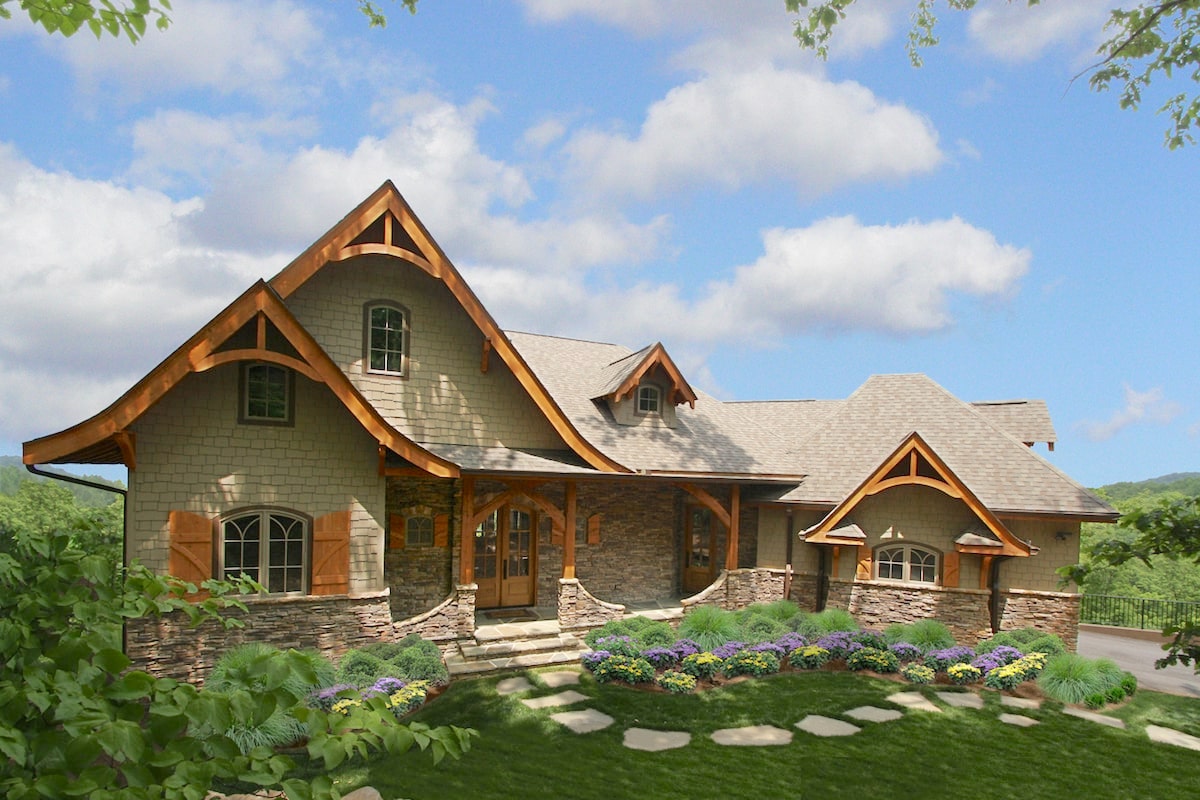
3-Bedroom, 2184 Sq Ft Cottage House - Plan #198-1050 - Front Exterior
Plan Collection
3-Bedroom, 2184 Sq Ft Cottage House - Plan #198-1050 - Front Exterior
Plan#198-1050
Starting at$2195
2184
Sq Ft
1
Story
3
Bed
3
Bath
2
Car

4-Bedroom, 2184 Sq Ft Traditional House - Plan #142-1128 - Front Exterior
Plan Collection
4-Bedroom, 2184 Sq Ft Traditional House - Plan #142-1128 - Front Exterior
Plan#142-1128
Starting at$1445
2184
Sq Ft
1.5
Story
4
Bed
2.5
Bath
2
Car
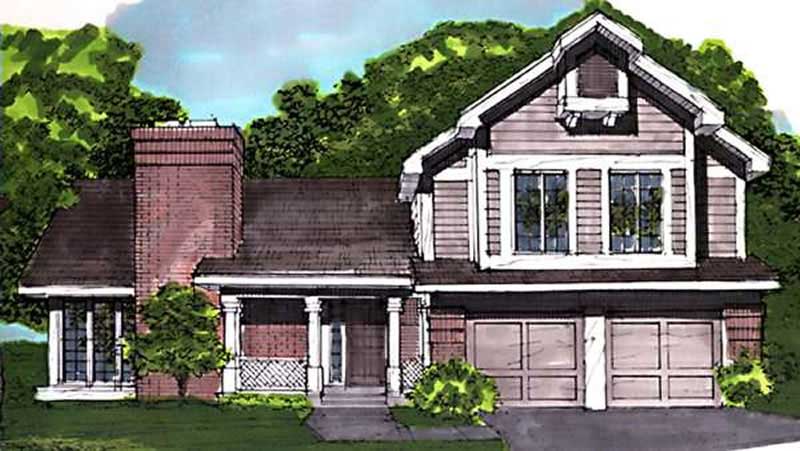
3-Bedroom, 2184 Sq Ft Country House Plan - 146-1680 - Front Exterior
Plan Collection
3-Bedroom, 2184 Sq Ft Country House Plan - 146-1680 - Front Exterior
Plan#146-1680
Starting at$1015
2184
Sq Ft
2
Story
3
Bed
2.5
Bath
2
Car
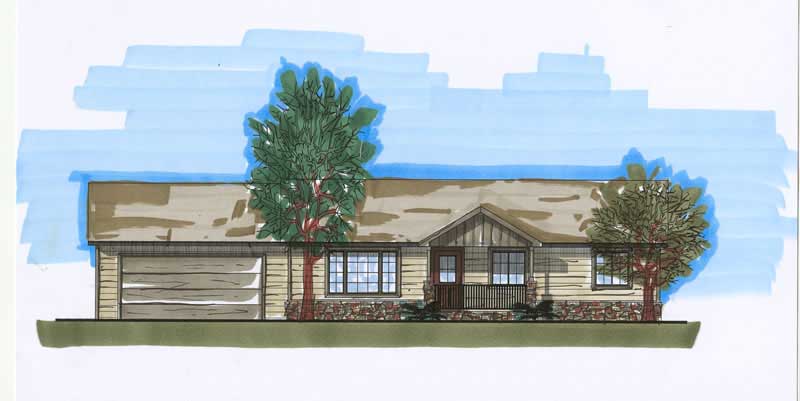
3-Bedroom, 2184 Sq Ft Ranch Home Plan - 161-1010 - Main Exterior
Plan Collection
3-Bedroom, 2184 Sq Ft Ranch Home Plan - 161-1010 - Main Exterior
Plan#161-1010
Starting at$1450
2184
Sq Ft
1
Story
3
Bed
2
Bath
2
Car

3-Bedroom, 2184 Sq Ft Ranch House Plan - 109-1153 - Front Exterior
Plan Collection
3-Bedroom, 2184 Sq Ft Ranch House Plan - 109-1153 - Front Exterior
Plan#109-1153
Starting at$1395
2184
Sq Ft
1
Story
3
Bed
3
Bath
0
Car
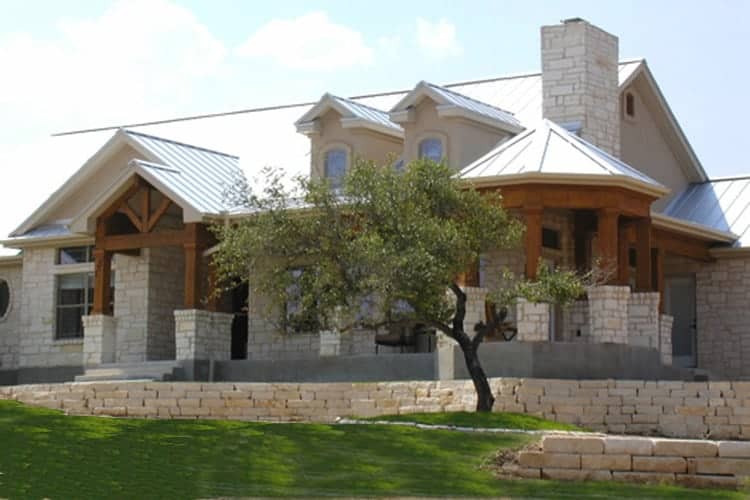
3-4-Bedroom, 2184 Sq Ft Ranch House Plan - 136-1000 - Front Exterior
Plan Collection
3-4-Bedroom, 2184 Sq Ft Ranch House Plan - 136-1000 - Front Exterior
Plan#136-1000
Starting at$1800
2184
Sq Ft
1
Story
3
Bed
2
Bath
2
Car
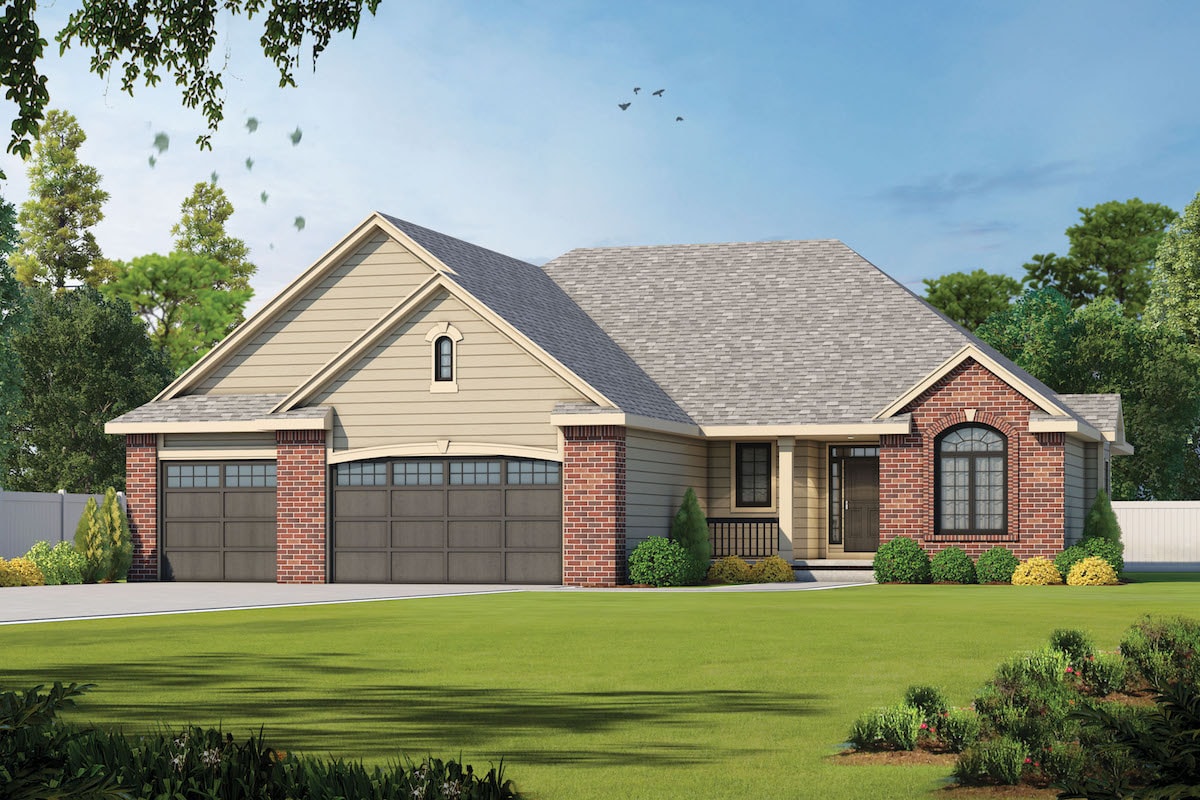
3-Bedroom, 2183 Sq Ft Traditional Home Plan - 120-2568 - Main Exterior
Plan Collection
3-Bedroom, 2183 Sq Ft Traditional Home Plan - 120-2568 - Main Exterior
Plan#120-2568
Starting at$1305
2183
Sq Ft
1
Story
3
Bed
2.5
Bath
3
Car
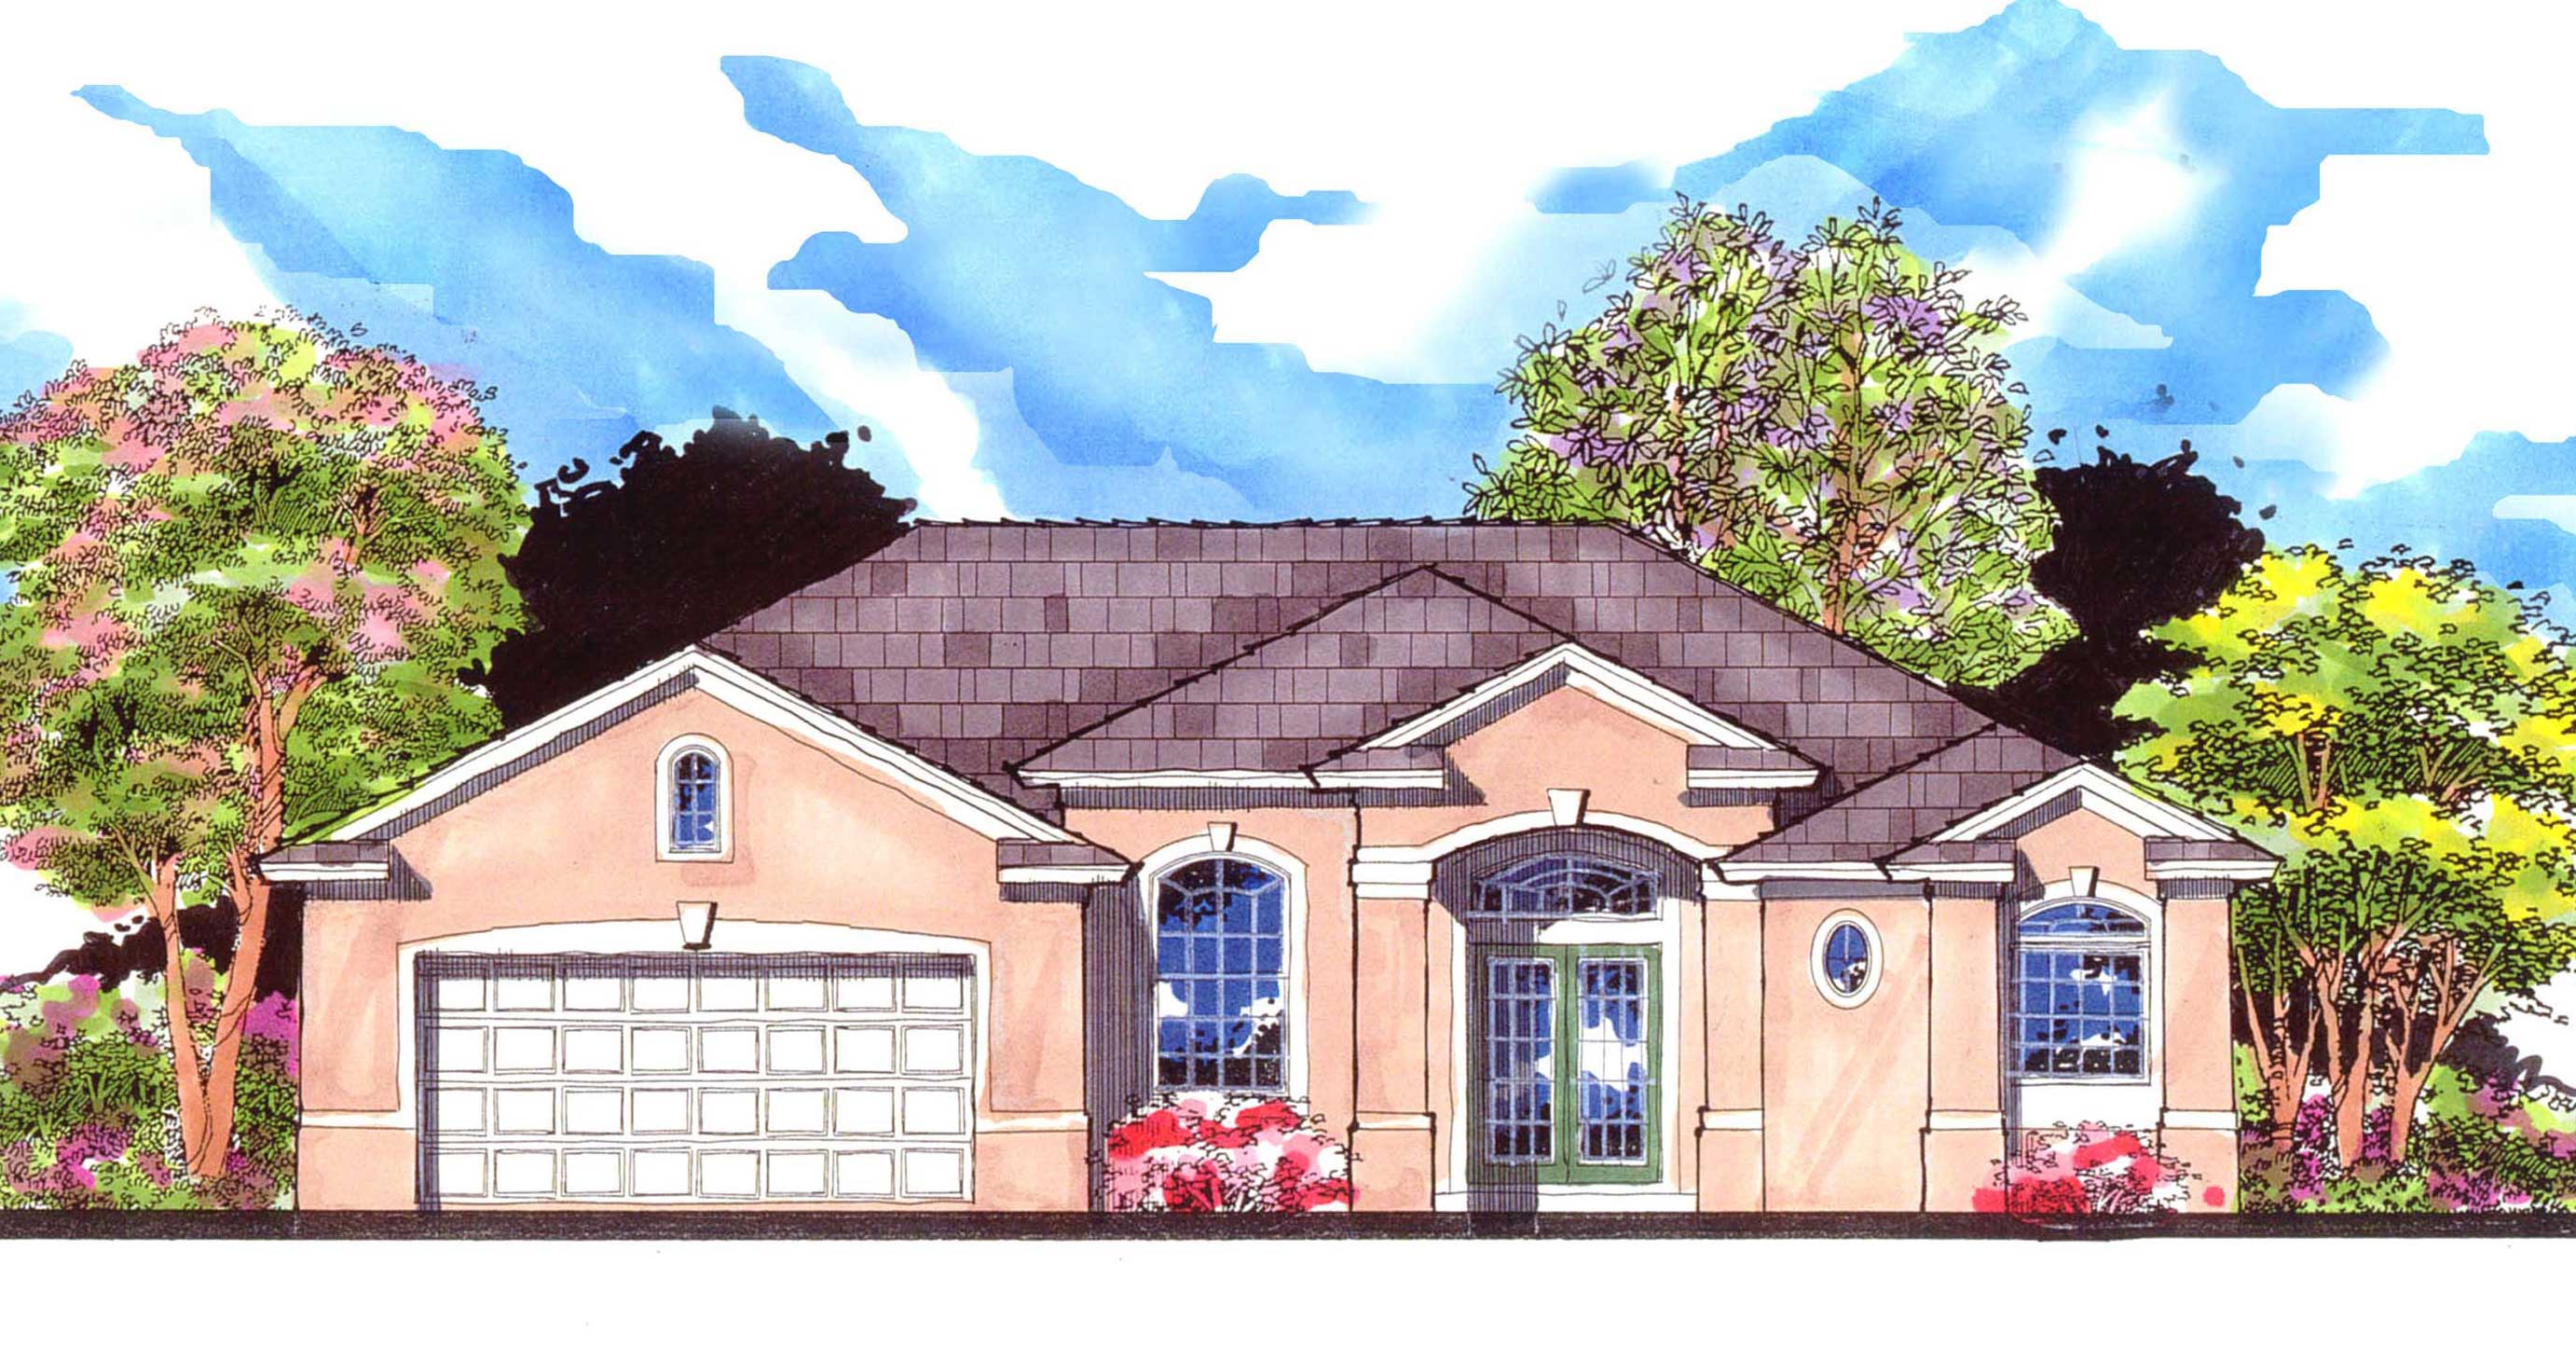
4-Bedroom, 2183 Sq Ft Country Home Plan - 159-1114 - Main Exterior
Plan Collection
4-Bedroom, 2183 Sq Ft Country Home Plan - 159-1114 - Main Exterior
Plan#159-1114
Starting at$1250
2183
Sq Ft
1
Story
4
Bed
2
Bath
2
Car
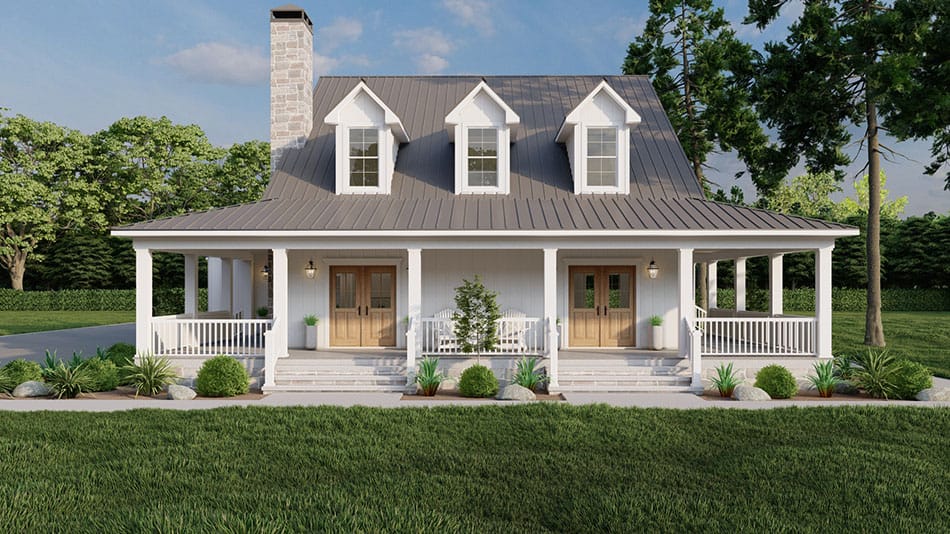
3-Bedroom, 2182 Sq Ft Country House Plan - 193-1272 - Front Exterior
Plan Collection
3-Bedroom, 2182 Sq Ft Country House Plan - 193-1272 - Front Exterior
Plan#193-1272
Starting at$1350
2182
Sq Ft
1
Story
3
Bed
3
Bath
3
Car
3-Bedroom, 2182 Sq Ft Traditional House Plan - 138-1042 - Front Exterior
Plan Collection
3-Bedroom, 2182 Sq Ft Traditional House Plan - 138-1042 - Front Exterior
Plan#138-1042
Starting at$1400
2182
Sq Ft
2
Story
3
Bed
3.5
Bath
2
Car
2-Bedroom, 2189 Sq Ft Country House Plan - 146-1414 - Front Exterior
Plan Collection
2-Bedroom, 2189 Sq Ft Country House Plan - 146-1414 - Front Exterior
Plan#146-1414
Starting at$1015
2189
Sq Ft
2
Story
2
Bed
2.5
Bath
2
Car
3-Bedroom, 2189 Sq Ft Traditional House Plan - 170-2291 - Front Exterior
Plan Collection
3-Bedroom, 2189 Sq Ft Traditional House Plan - 170-2291 - Front Exterior
Plan#170-2291
Starting at$970
2189
Sq Ft
2
Story
3
Bed
2
Bath
2
Car
3-Bedroom, 2189 Sq Ft Traditional House Plan - 170-2941 - Front Exterior
Plan Collection
3-Bedroom, 2189 Sq Ft Traditional House Plan - 170-2941 - Front Exterior
Plan#170-2941
Starting at$970
2189
Sq Ft
2
Story
3
Bed
2
Bath
2
Car
4-Bedroom, 2189 Sq Ft French Home Plan - 153-1193 - Main Exterior
Plan Collection
4-Bedroom, 2189 Sq Ft French Home Plan - 153-1193 - Main Exterior
Plan#153-1193
Starting at$1100
2189
Sq Ft
1
Story
4
Bed
2
Bath
2
Car
4-Bedroom, 2187 Sq Ft Ranch Home Plan - 109-1166 - Main Exterior
Plan Collection
4-Bedroom, 2187 Sq Ft Ranch Home Plan - 109-1166 - Main Exterior
Plan#109-1166
Starting at$1395
2187
Sq Ft
1
Story
4
Bed
2
Bath
0
Car
4-Bedroom, 2187 Sq Ft Southern House Plan - 153-1325 - Front Exterior
Plan Collection
4-Bedroom, 2187 Sq Ft Southern House Plan - 153-1325 - Front Exterior
Plan#153-1325
Starting at$1000
2187
Sq Ft
1
Story
4
Bed
2
Bath
2
Car
3-Bedroom, 2187 Sq Ft French House Plan - 119-1172 - Front Exterior
Plan Collection
3-Bedroom, 2187 Sq Ft French House Plan - 119-1172 - Front Exterior
Plan#119-1172
Starting at$1095
2187
Sq Ft
2
Story
3
Bed
2.5
Bath
2
Car
3-Bedroom, 2186 Sq Ft Country House Plan - 158-1185 - Front Exterior
Plan Collection
3-Bedroom, 2186 Sq Ft Country House Plan - 158-1185 - Front Exterior
Plan#158-1185
Starting at$2040
2186
Sq Ft
2
Story
3
Bed
2.5
Bath
2
Car
4-Bedroom, 2186 Sq Ft French House Plan - 170-3338 - Front Exterior
Plan Collection
4-Bedroom, 2186 Sq Ft French House Plan - 170-3338 - Front Exterior
Plan#170-3338
Starting at$970
2186
Sq Ft
1.5
Story
4
Bed
3
Bath
2
Car
4-Bedroom, 2186 Sq Ft Contemporary House Plan - 146-2976 - Front Exterior
Plan Collection
4-Bedroom, 2186 Sq Ft Contemporary House Plan - 146-2976 - Front Exterior
Plan#146-2976
Starting at$1015
2186
Sq Ft
2
Story
4
Bed
2.5
Bath
2
Car
3-Bedroom, 2186 Sq Ft Traditional Home Plan - 157-1164 - Main Exterior
Plan Collection
3-Bedroom, 2186 Sq Ft Traditional Home Plan - 157-1164 - Main Exterior
Plan#157-1164
Starting at$1455
2186
Sq Ft
2
Story
3
Bed
1.5
Bath
1
Car
3-Bedroom, 2186 Sq Ft French House Plan - 170-2987 - Front Exterior
Plan Collection
3-Bedroom, 2186 Sq Ft French House Plan - 170-2987 - Front Exterior
Plan#170-2987
Starting at$970
2186
Sq Ft
1
Story
3
Bed
2
Bath
2
Car
3-Bedroom, 2186 Sq Ft French House Plan - 170-2905 - Front Exterior
Plan Collection
3-Bedroom, 2186 Sq Ft French House Plan - 170-2905 - Front Exterior
Plan#170-2905
Starting at$970
2186
Sq Ft
1
Story
3
Bed
2
Bath
2
Car
3-Bedroom, 2185 Sq Ft Cottage House Plan - 142-1096 - Front Exterior
Plan Collection
3-Bedroom, 2185 Sq Ft Cottage House Plan - 142-1096 - Front Exterior
Plan#142-1096
Starting at$1445
2185
Sq Ft
2
Story
3
Bed
2.5
Bath
2
Car
3-Bedroom, 2184 Sq Ft Cottage House - Plan #198-1050 - Front Exterior
Plan Collection
3-Bedroom, 2184 Sq Ft Cottage House - Plan #198-1050 - Front Exterior
Plan#198-1050
Starting at$2195
2184
Sq Ft
1
Story
3
Bed
3
Bath
2
Car
4-Bedroom, 2184 Sq Ft Traditional House - Plan #142-1128 - Front Exterior
Plan Collection
4-Bedroom, 2184 Sq Ft Traditional House - Plan #142-1128 - Front Exterior
Plan#142-1128
Starting at$1445
2184
Sq Ft
1.5
Story
4
Bed
2.5
Bath
2
Car
3-Bedroom, 2184 Sq Ft Country House Plan - 146-1680 - Front Exterior
Plan Collection
3-Bedroom, 2184 Sq Ft Country House Plan - 146-1680 - Front Exterior
Plan#146-1680
Starting at$1015
2184
Sq Ft
2
Story
3
Bed
2.5
Bath
2
Car
3-Bedroom, 2184 Sq Ft Ranch Home Plan - 161-1010 - Main Exterior
Plan Collection
3-Bedroom, 2184 Sq Ft Ranch Home Plan - 161-1010 - Main Exterior
Plan#161-1010
Starting at$1450
2184
Sq Ft
1
Story
3
Bed
2
Bath
2
Car
3-Bedroom, 2184 Sq Ft Ranch House Plan - 109-1153 - Front Exterior
Plan Collection
3-Bedroom, 2184 Sq Ft Ranch House Plan - 109-1153 - Front Exterior
Plan#109-1153
Starting at$1395
2184
Sq Ft
1
Story
3
Bed
3
Bath
0
Car
3-4-Bedroom, 2184 Sq Ft Ranch House Plan - 136-1000 - Front Exterior
Plan Collection
3-4-Bedroom, 2184 Sq Ft Ranch House Plan - 136-1000 - Front Exterior
Plan#136-1000
Starting at$1800
2184
Sq Ft
1
Story
3
Bed
2
Bath
2
Car
3-Bedroom, 2183 Sq Ft Traditional Home Plan - 120-2568 - Main Exterior
Plan Collection
3-Bedroom, 2183 Sq Ft Traditional Home Plan - 120-2568 - Main Exterior
Plan#120-2568
Starting at$1305
2183
Sq Ft
1
Story
3
Bed
2.5
Bath
3
Car
4-Bedroom, 2183 Sq Ft Country Home Plan - 159-1114 - Main Exterior
Plan Collection
4-Bedroom, 2183 Sq Ft Country Home Plan - 159-1114 - Main Exterior
Plan#159-1114
Starting at$1250
2183
Sq Ft
1
Story
4
Bed
2
Bath
2
Car
3-Bedroom, 2182 Sq Ft Country House Plan - 193-1272 - Front Exterior
Plan Collection
3-Bedroom, 2182 Sq Ft Country House Plan - 193-1272 - Front Exterior
Plan#193-1272
Starting at$1350
2182
Sq Ft
1
Story
3
Bed
3
Bath
3
Car
3-Bedroom, 2182 Sq Ft Traditional House Plan - 138-1042 - Front Exterior
Plan Collection
3-Bedroom, 2182 Sq Ft Traditional House Plan - 138-1042 - Front Exterior
Plan#138-1042
Starting at$1400
2182
Sq Ft
2
Story
3
Bed
3.5
Bath
2
Car
1...201202203204205...401