Traditional House Plans

9,622
Plan Results
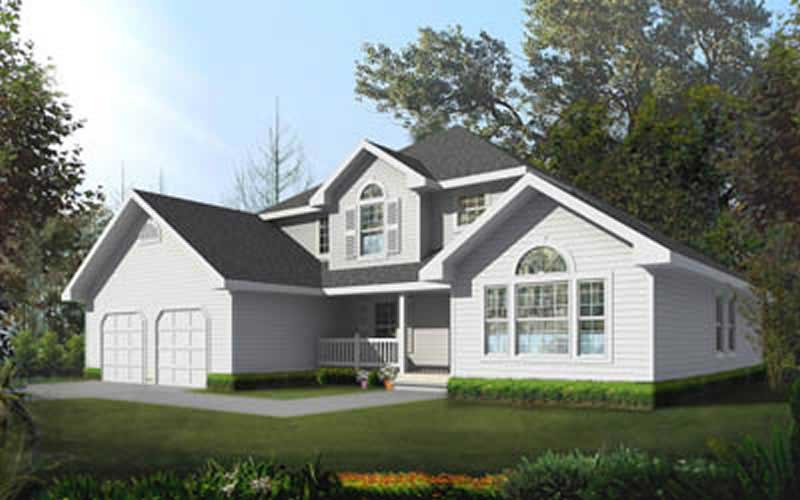
3-Bedroom, 2237 Sq Ft Traditional Home Plan - 119-1233 - Main Exterior
Plan Collection
3-Bedroom, 2237 Sq Ft Traditional Home Plan - 119-1233 - Main Exterior
Plan#119-1233
Starting at$1095
2237
Sq Ft
2
Story
3
Bed
2
Bath
3
Car
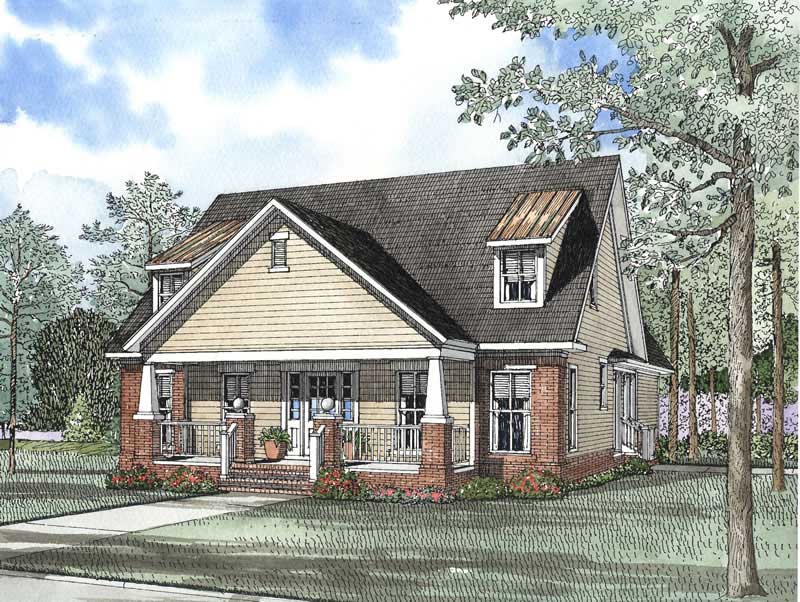
3-Bedroom, 2237 Sq Ft Craftsman Home Plan - 153-1503 - Main Exterior
Plan Collection
3-Bedroom, 2237 Sq Ft Craftsman Home Plan - 153-1503 - Main Exterior
Plan#153-1503
Starting at$1000
2237
Sq Ft
2
Story
3
Bed
2.5
Bath
2
Car

3-Bedroom, 2236 Sq Ft Country House Plan - 108-1829 - Front Exterior
Plan Collection
3-Bedroom, 2236 Sq Ft Country House Plan - 108-1829 - Front Exterior
Plan#108-1829
Starting at$945
2236
Sq Ft
2
Story
3
Bed
2.5
Bath
2
Car
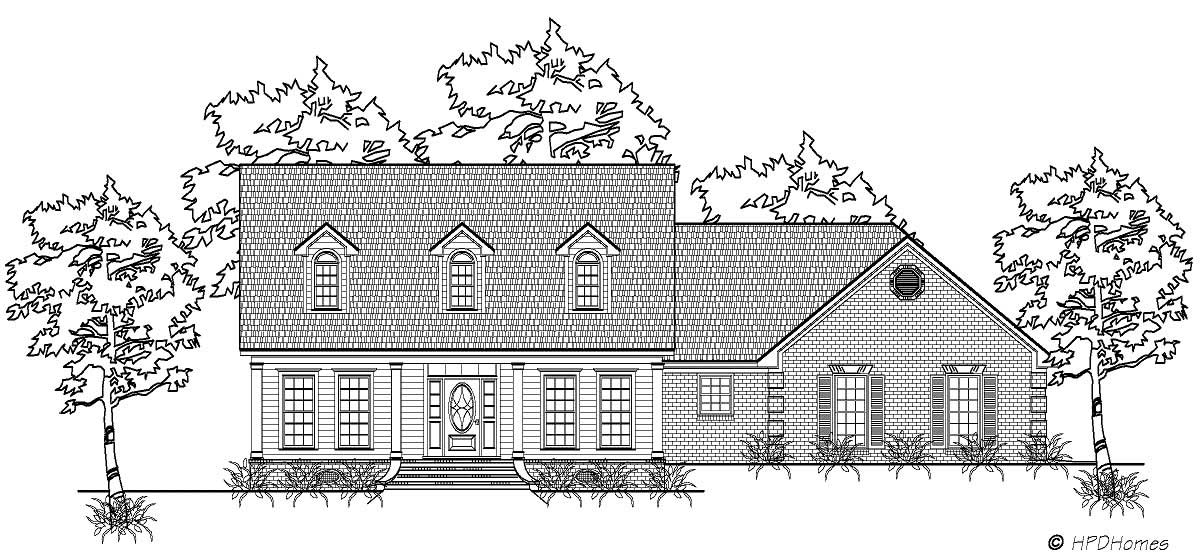
3-Bedroom, 2236 Sq Ft Country Home Plan - 140-1000 - Main Exterior
Plan Collection
3-Bedroom, 2236 Sq Ft Country Home Plan - 140-1000 - Main Exterior
Plan#140-1000
Starting at$945
2236
Sq Ft
2
Story
3
Bed
2.5
Bath
2
Car

4-Bedroom, 2236 Sq Ft Country Home Plan - 101-1739 - Main Exterior
Plan Collection
4-Bedroom, 2236 Sq Ft Country Home Plan - 101-1739 - Main Exterior
Plan#101-1739
Starting at$2191
2236
Sq Ft
2
Story
4
Bed
2.5
Bath
3
Car
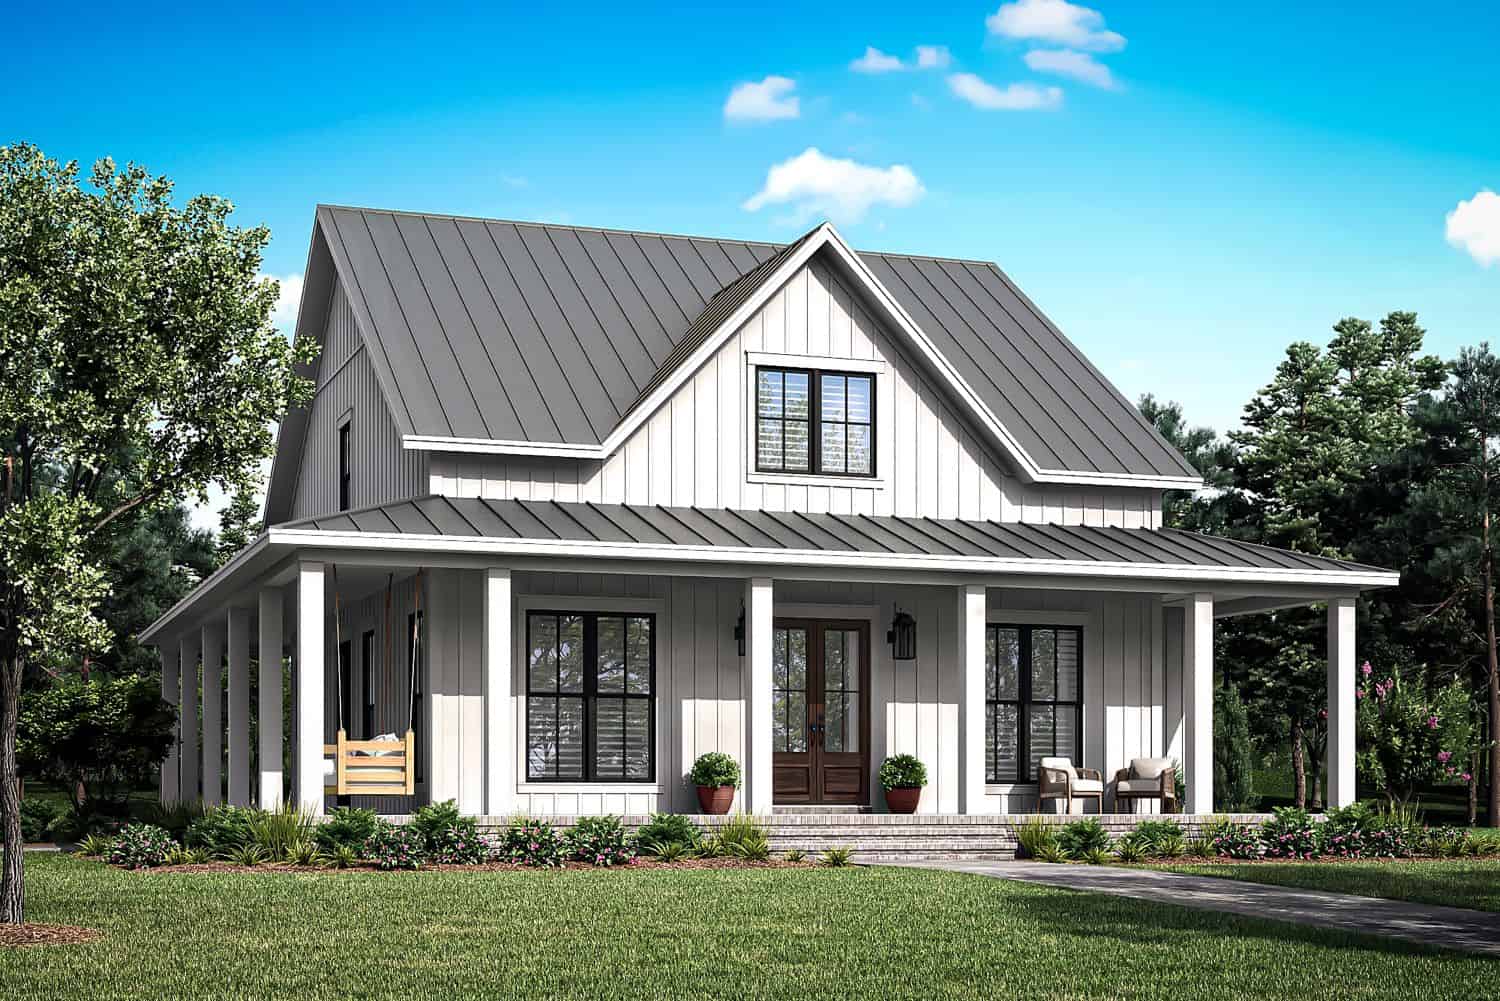
4-Bedroom, 2235 Sq Ft Farmhouse Home Plan - 142-1477 - Main Exterior
Plan Collection
4-Bedroom, 2235 Sq Ft Farmhouse Home Plan - 142-1477 - Main Exterior
Plan#142-1477
Starting at$1445
2235
Sq Ft
2
Story
4
Bed
3
Bath
0
Car
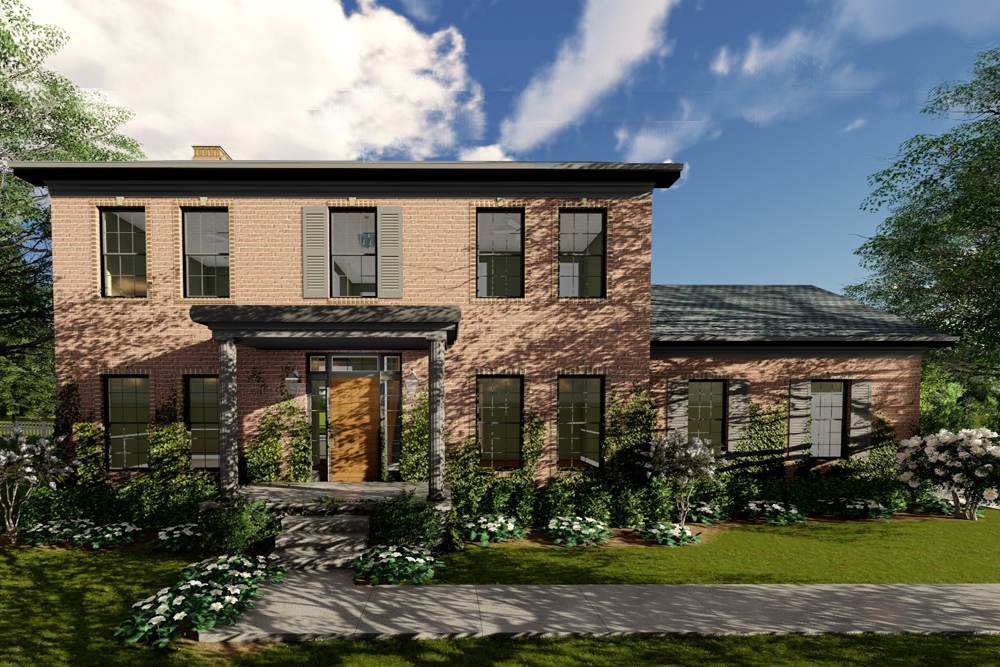
3-Bedroom, 2235 Sq Ft Colonial House Plan - 100-1271 - Front Exterior
Plan Collection
3-Bedroom, 2235 Sq Ft Colonial House Plan - 100-1271 - Front Exterior
Plan#100-1271
Starting at$1600
2235
Sq Ft
2
Story
3
Bed
2.5
Bath
2
Car
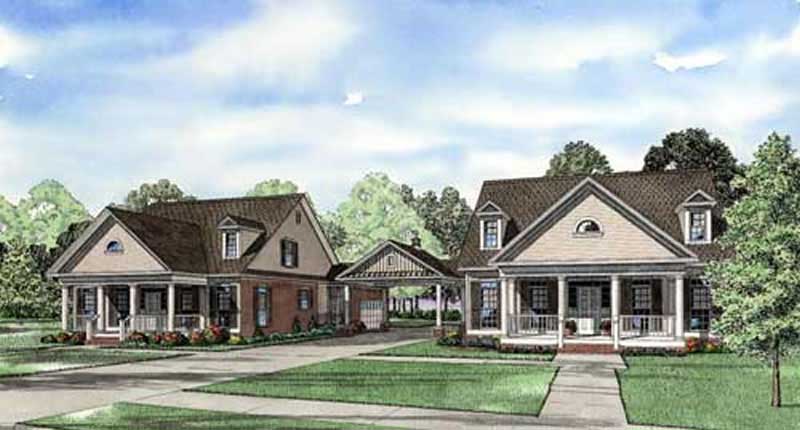
3-Bedroom, 2235 Sq Ft Country Home Plan - 153-1918 - Main Exterior
Plan Collection
3-Bedroom, 2235 Sq Ft Country Home Plan - 153-1918 - Main Exterior
Plan#153-1918
Starting at$2450
2235
Sq Ft
2
Story
3
Bed
3.5
Bath
2
Car
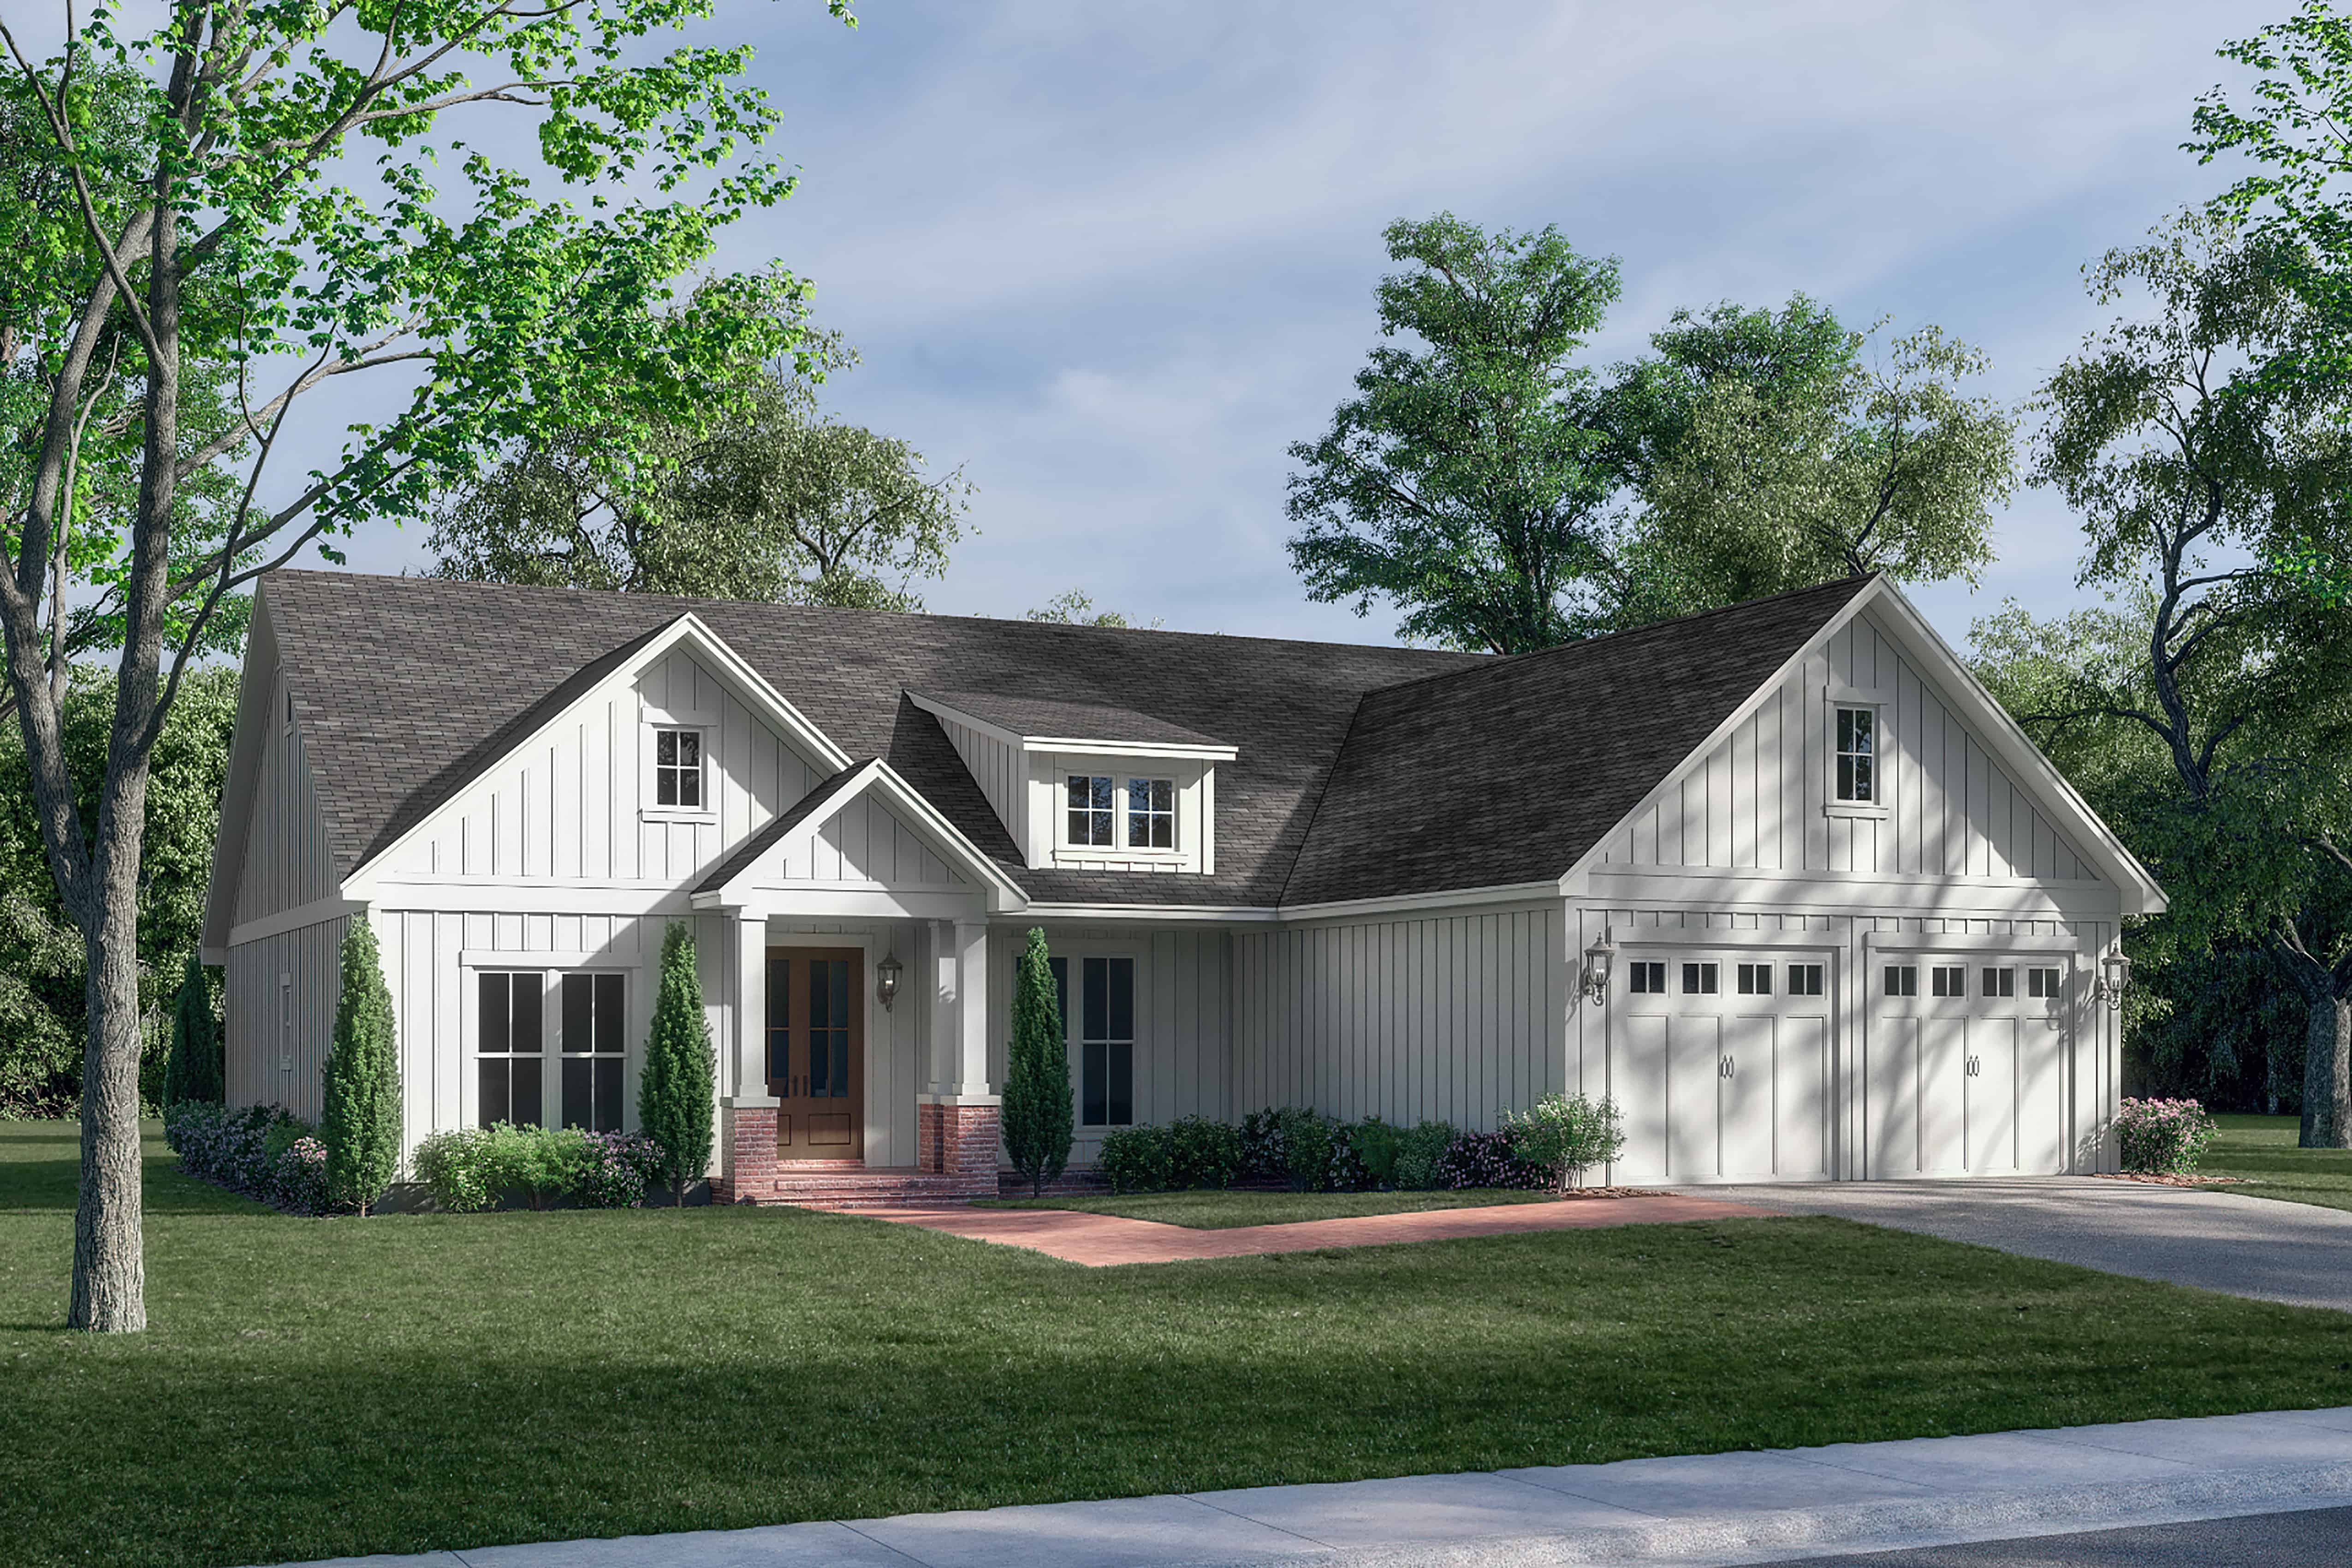
3-Bedroom, 2234 Sq Ft Traditional House Plan - 142-1425 - Front Exterior
Plan Collection
3-Bedroom, 2234 Sq Ft Traditional House Plan - 142-1425 - Front Exterior
Plan#142-1425
Starting at$1445
2234
Sq Ft
1
Story
3
Bed
2
Bath
2
Car
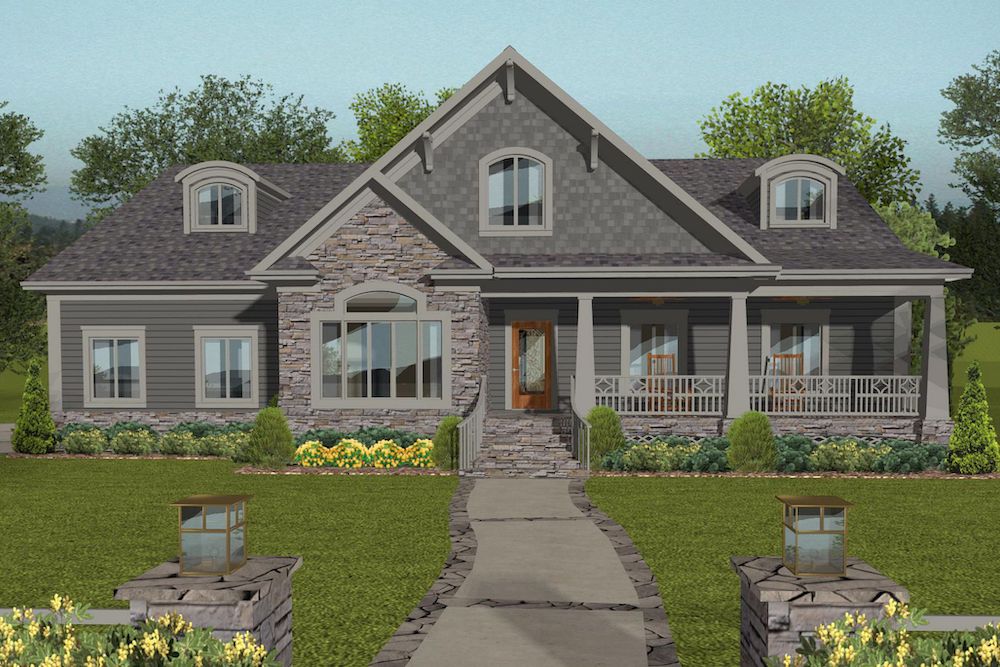
4-Bedroom, 2234 Sq Ft Cottage House Plan - 109-1198 - Front Exterior
Plan Collection
4-Bedroom, 2234 Sq Ft Cottage House Plan - 109-1198 - Front Exterior
Plan#109-1198
Starting at$1395
2234
Sq Ft
1
Story
4
Bed
3
Bath
3
Car

3-Bedroom, 2234 Sq Ft Prairie Home Plan - 101-1625 - Main Exterior
Plan Collection
3-Bedroom, 2234 Sq Ft Prairie Home Plan - 101-1625 - Main Exterior
Plan#101-1625
Starting at$1090
2234
Sq Ft
2
Story
3
Bed
2
Bath
2
Car

3-Bedroom, 2234 Sq Ft Ranch House Plan - 101-1751 - Front Exterior
Plan Collection
3-Bedroom, 2234 Sq Ft Ranch House Plan - 101-1751 - Front Exterior
Plan#101-1751
Starting at$1090
2234
Sq Ft
1
Story
3
Bed
2
Bath
2
Car
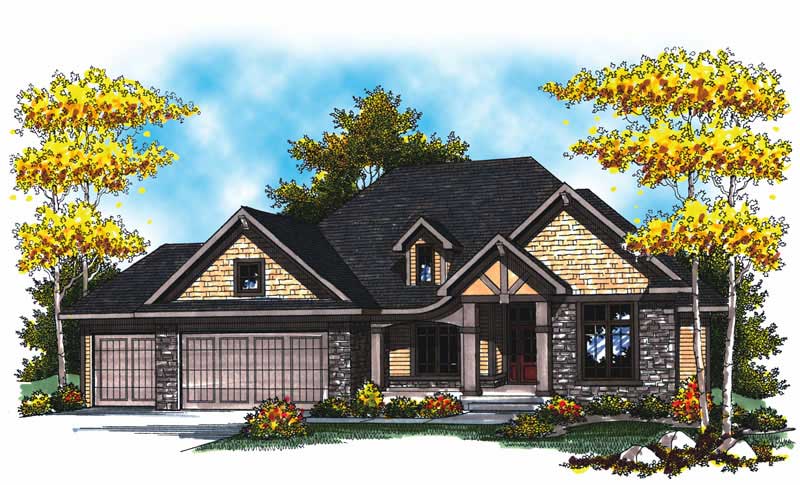
2-Bedroom, 2233 Sq Ft Colonial House Plan - 101-1838 - Front Exterior
Plan Collection
2-Bedroom, 2233 Sq Ft Colonial House Plan - 101-1838 - Front Exterior
Plan#101-1838
Starting at$1130
2233
Sq Ft
1
Story
2
Bed
1.5
Bath
3
Car

2-Bedroom, 2233 Sq Ft Cape Cod Home Plan - 101-1857 - Main Exterior
Plan Collection
2-Bedroom, 2233 Sq Ft Cape Cod Home Plan - 101-1857 - Main Exterior
Plan#101-1857
Starting at$1090
2233
Sq Ft
1
Story
2
Bed
1.5
Bath
3
Car
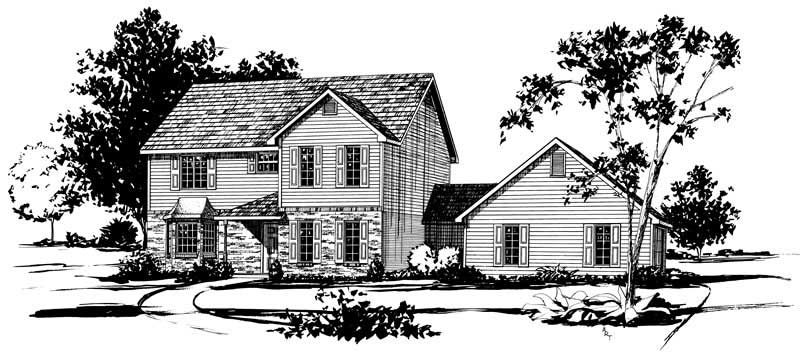
4-Bedroom, 2233 Sq Ft Country House Plan - 164-1075 - Front Exterior
Plan Collection
4-Bedroom, 2233 Sq Ft Country House Plan - 164-1075 - Front Exterior
Plan#164-1075
Starting at$1313
2233
Sq Ft
2
Story
4
Bed
2.5
Bath
2
Car
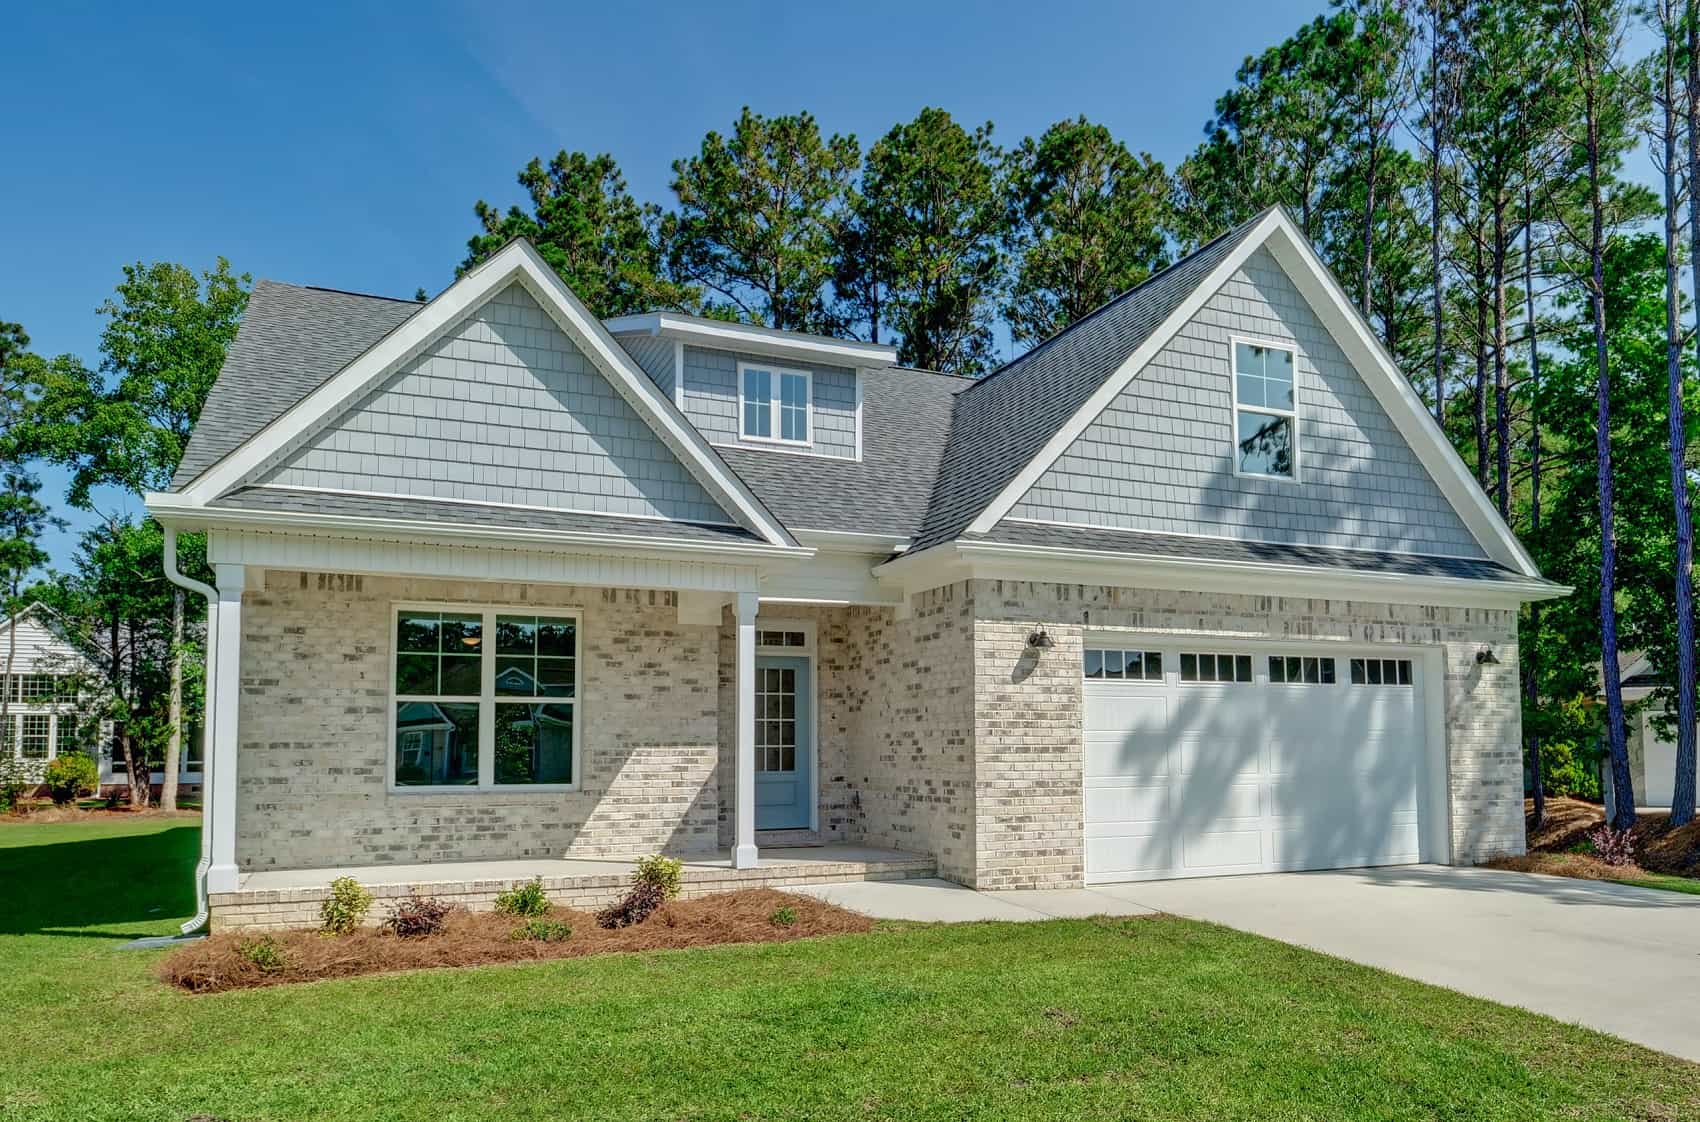
4-Bedroom, 2232 Sq Ft Contemporary Home Plan - 120-2555 - Main Exterior
Plan Collection
4-Bedroom, 2232 Sq Ft Contemporary Home Plan - 120-2555 - Main Exterior
Plan#120-2555
Starting at$1305
2232
Sq Ft
1.5
Story
4
Bed
3
Bath
2
Car

4-Bedroom, 2232 Sq Ft Cottage Home Plan - 178-1219 - Main Exterior
Plan Collection
4-Bedroom, 2232 Sq Ft Cottage Home Plan - 178-1219 - Main Exterior
Plan#178-1219
Starting at$1155
2232
Sq Ft
2
Story
4
Bed
3.5
Bath
2
Car
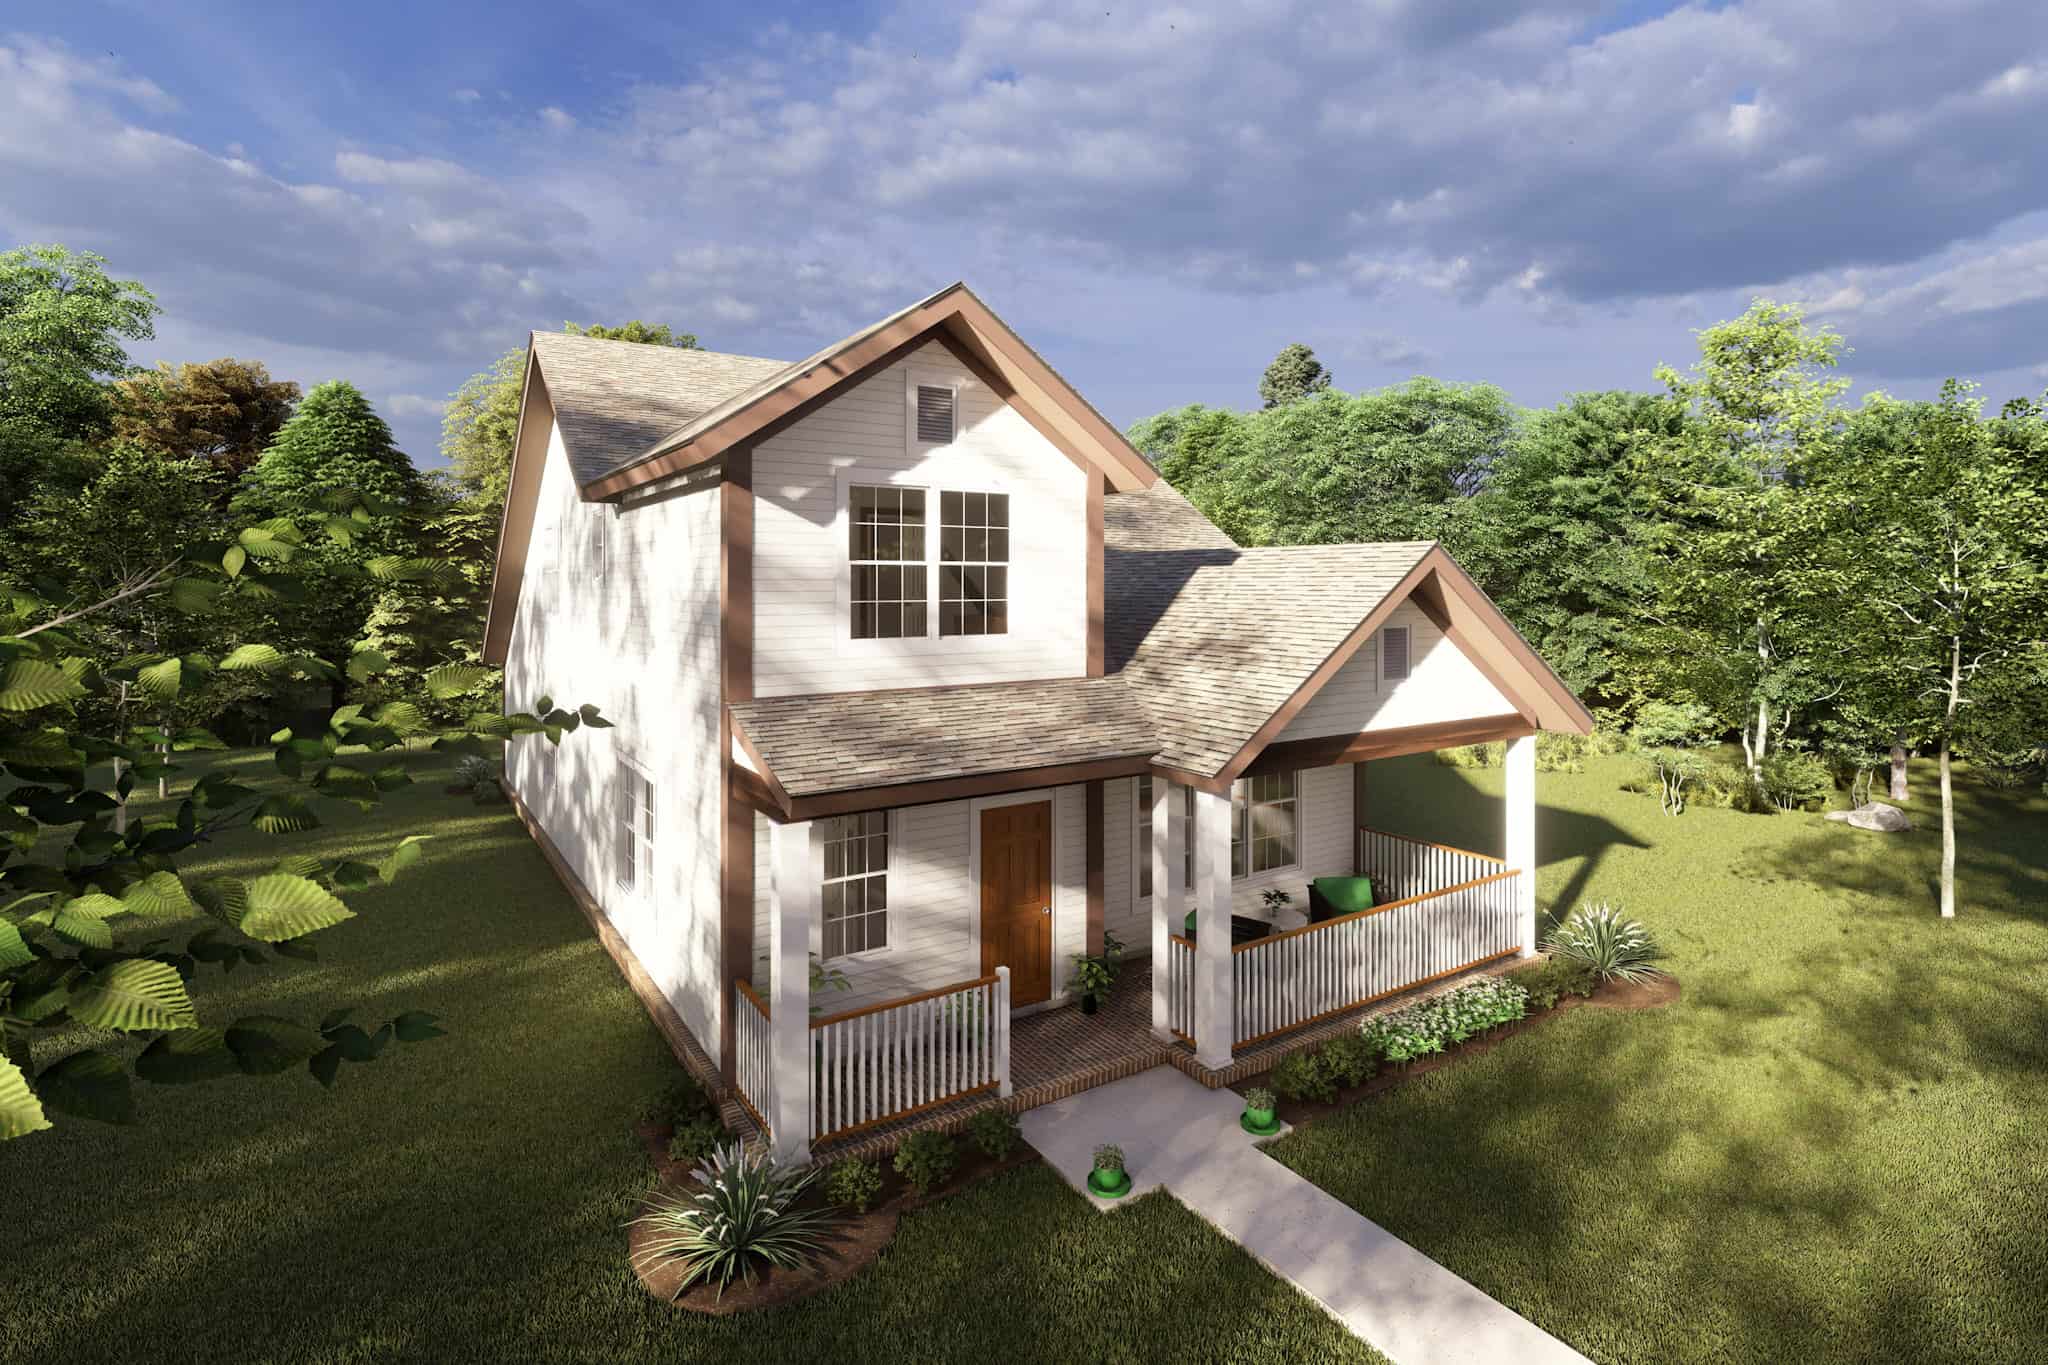
4-Bedroom, 2232 Sq Ft Cottage Home Plan - 178-1218 - Main Exterior
Plan Collection
4-Bedroom, 2232 Sq Ft Cottage Home Plan - 178-1218 - Main Exterior
Plan#178-1218
Starting at$1155
2232
Sq Ft
2
Story
4
Bed
3.5
Bath
0
Car

3-Bedroom, 2232 Sq Ft Ranch Home Plan - 101-1627 - Main Exterior
Plan Collection
3-Bedroom, 2232 Sq Ft Ranch Home Plan - 101-1627 - Main Exterior
Plan#101-1627
Starting at$1090
2232
Sq Ft
1
Story
3
Bed
2
Bath
3
Car
Ranch House Plan - 3 Bedrms, 3 Baths - 2231 Sq Ft - #108-2139
Plan Collection
Ranch House Plan - 3 Bedrms, 3 Baths - 2231 Sq Ft - #108-2139
Plan#108-2139
Starting at$1125
2231
Sq Ft
1
Story
3
Bed
3
Bath
2
Car
3-Bedroom, 2231 Sq Ft Traditional House Plan - 138-1115 - Front Exterior
Plan Collection
3-Bedroom, 2231 Sq Ft Traditional House Plan - 138-1115 - Front Exterior
Plan#138-1115
Starting at$1400
2231
Sq Ft
2
Story
3
Bed
2.5
Bath
2
Car

3-Bedroom, 2230 Sq Ft Ranch House - Plan #142-1225 - Front Exterior
Plan Collection
3-Bedroom, 2230 Sq Ft Ranch House - Plan #142-1225 - Front Exterior
Plan#142-1225
Starting at$1445
2230
Sq Ft
1
Story
3
Bed
2.5
Bath
3
Car

3-Bedroom, 2230 Sq Ft Ranch Home - Plan #198-1110 - Main Exterior
Plan Collection
3-Bedroom, 2230 Sq Ft Ranch Home - Plan #198-1110 - Main Exterior
Plan#198-1110
Starting at$1495
2230
Sq Ft
1
Story
3
Bed
3.5
Bath
2
Car
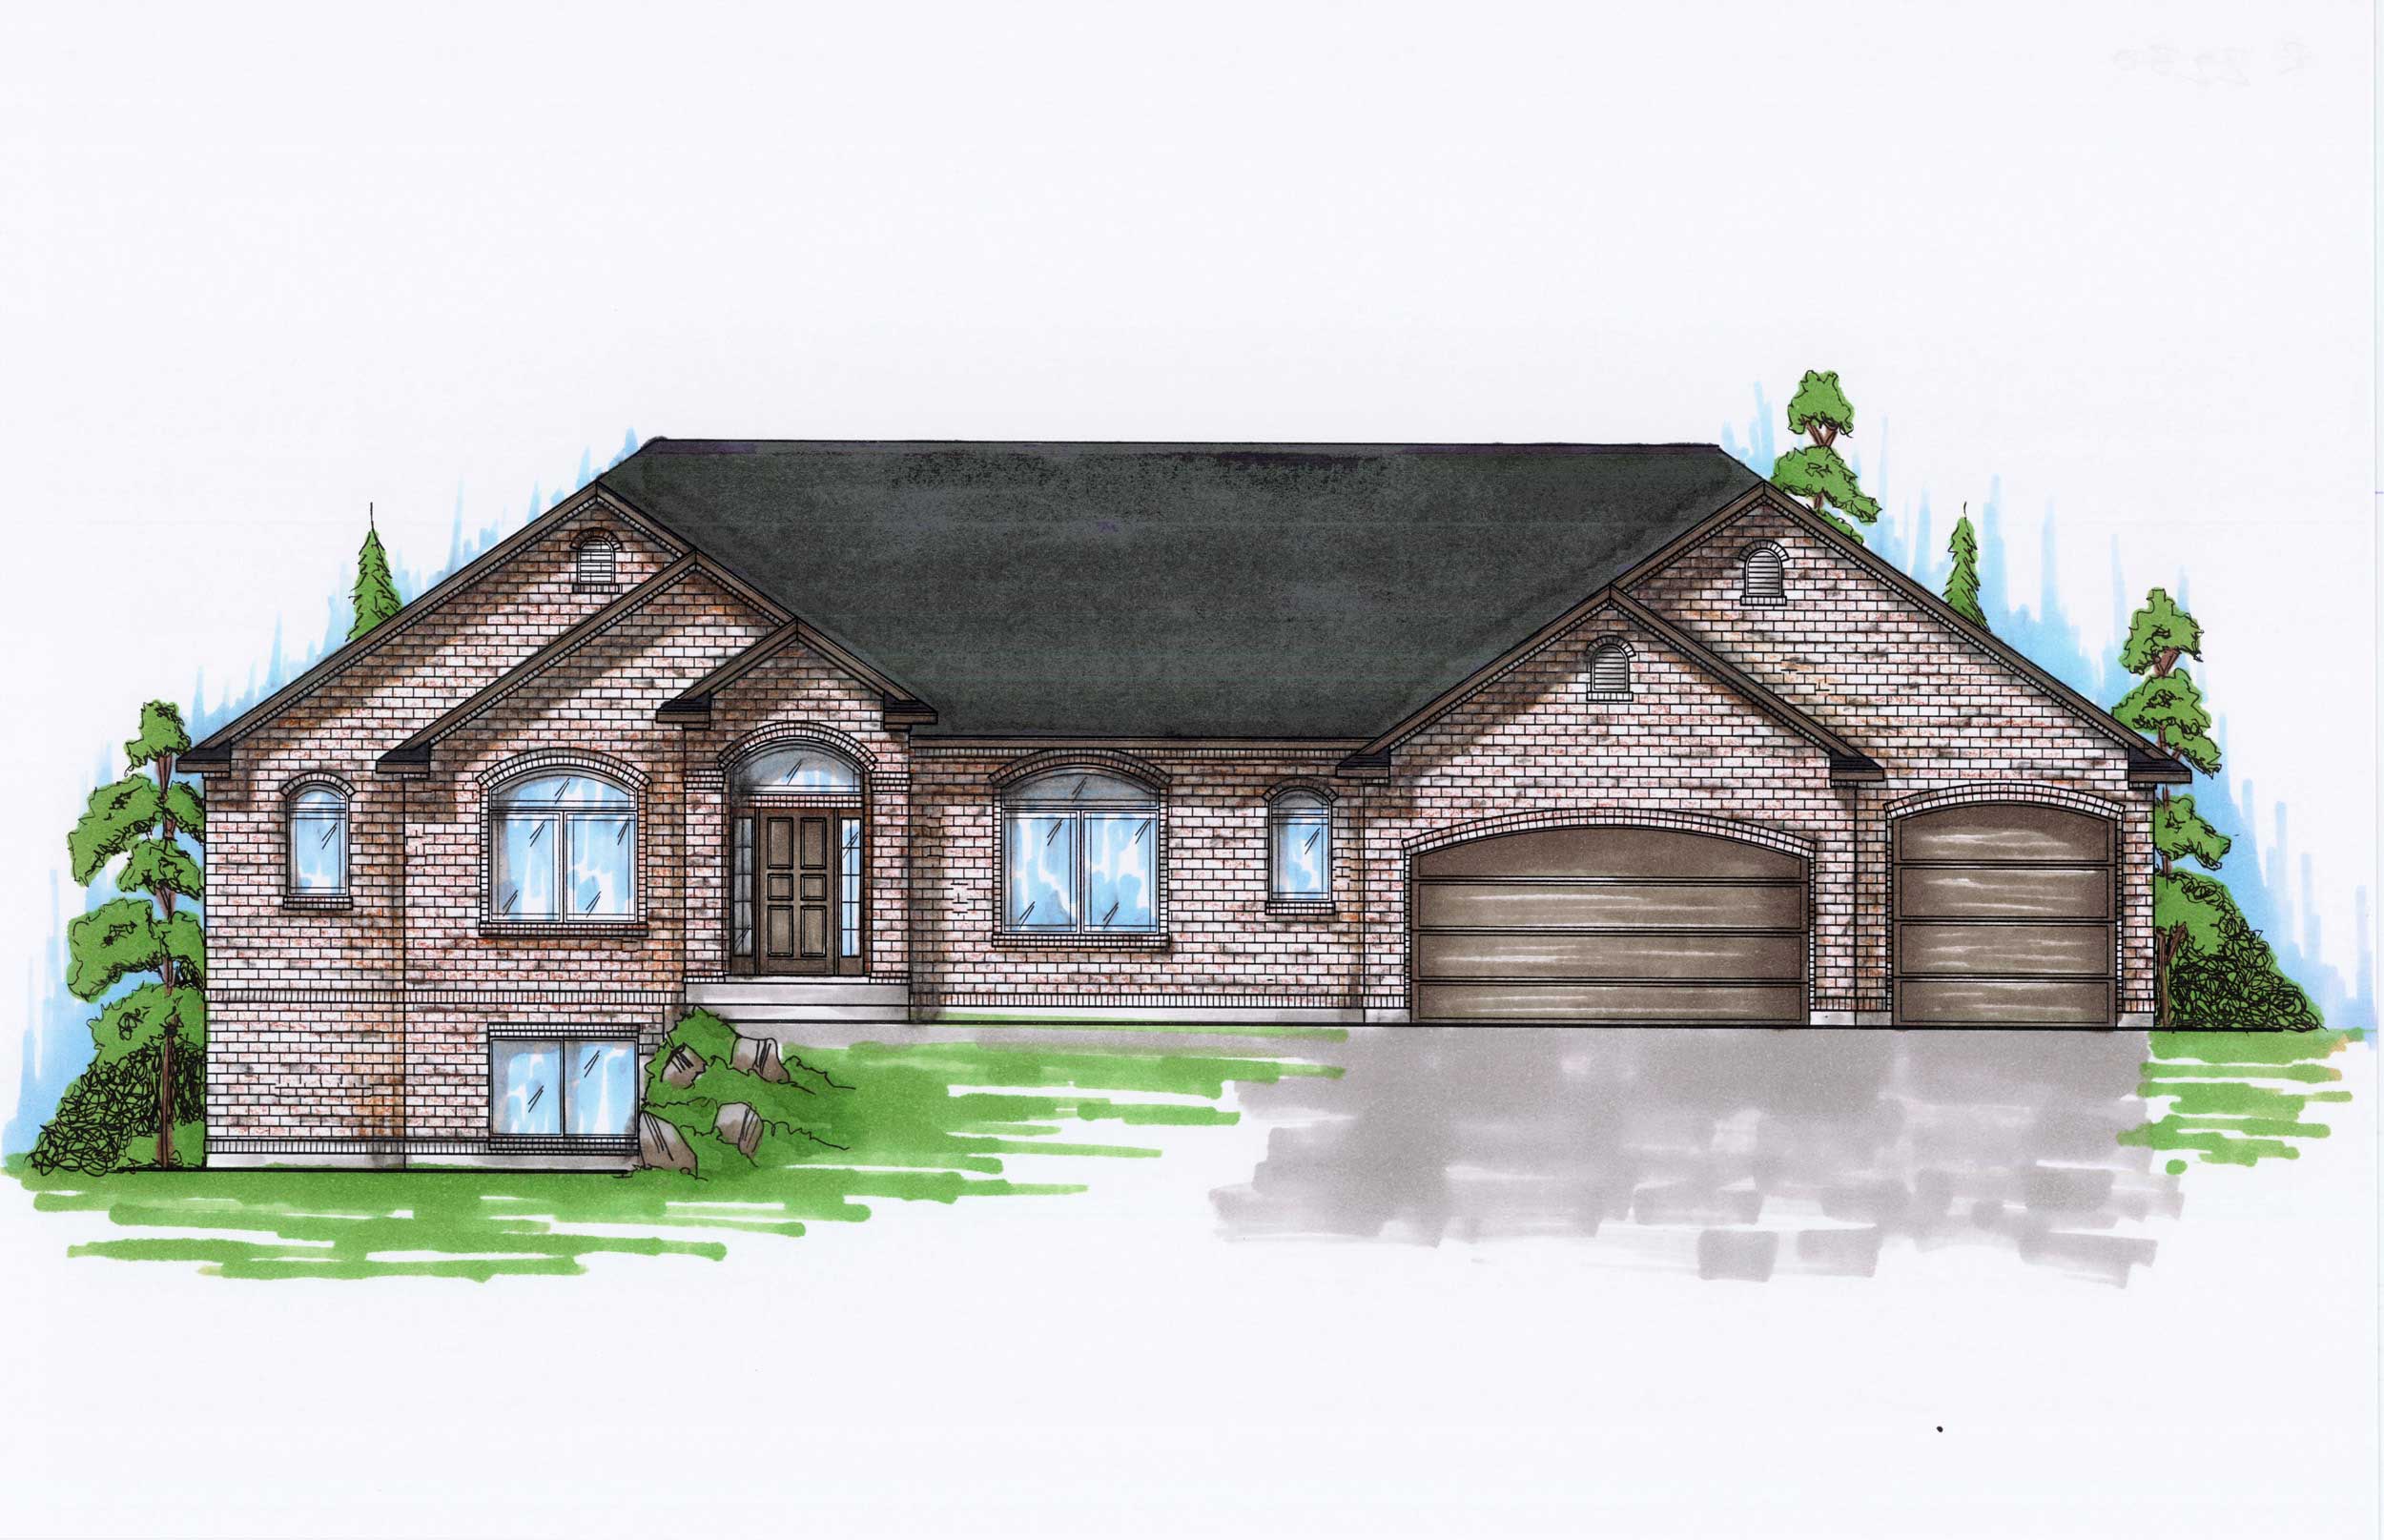
4-Bedroom, 2230 Sq Ft Ranch House Plan - 135-1144 - Front Exterior
Plan Collection
4-Bedroom, 2230 Sq Ft Ranch House Plan - 135-1144 - Front Exterior
Plan#135-1144
Starting at$1610
2230
Sq Ft
1
Story
4
Bed
2.5
Bath
3
Car
3-Bedroom, 2237 Sq Ft Traditional Home Plan - 119-1233 - Main Exterior
Plan Collection
3-Bedroom, 2237 Sq Ft Traditional Home Plan - 119-1233 - Main Exterior
Plan#119-1233
Starting at$1095
2237
Sq Ft
2
Story
3
Bed
2
Bath
3
Car
3-Bedroom, 2237 Sq Ft Craftsman Home Plan - 153-1503 - Main Exterior
Plan Collection
3-Bedroom, 2237 Sq Ft Craftsman Home Plan - 153-1503 - Main Exterior
Plan#153-1503
Starting at$1000
2237
Sq Ft
2
Story
3
Bed
2.5
Bath
2
Car
3-Bedroom, 2236 Sq Ft Country House Plan - 108-1829 - Front Exterior
Plan Collection
3-Bedroom, 2236 Sq Ft Country House Plan - 108-1829 - Front Exterior
Plan#108-1829
Starting at$945
2236
Sq Ft
2
Story
3
Bed
2.5
Bath
2
Car
3-Bedroom, 2236 Sq Ft Country Home Plan - 140-1000 - Main Exterior
Plan Collection
3-Bedroom, 2236 Sq Ft Country Home Plan - 140-1000 - Main Exterior
Plan#140-1000
Starting at$945
2236
Sq Ft
2
Story
3
Bed
2.5
Bath
2
Car
4-Bedroom, 2236 Sq Ft Country Home Plan - 101-1739 - Main Exterior
Plan Collection
4-Bedroom, 2236 Sq Ft Country Home Plan - 101-1739 - Main Exterior
Plan#101-1739
Starting at$2191
2236
Sq Ft
2
Story
4
Bed
2.5
Bath
3
Car
4-Bedroom, 2235 Sq Ft Farmhouse Home Plan - 142-1477 - Main Exterior
Plan Collection
4-Bedroom, 2235 Sq Ft Farmhouse Home Plan - 142-1477 - Main Exterior
Plan#142-1477
Starting at$1445
2235
Sq Ft
2
Story
4
Bed
3
Bath
0
Car
3-Bedroom, 2235 Sq Ft Colonial House Plan - 100-1271 - Front Exterior
Plan Collection
3-Bedroom, 2235 Sq Ft Colonial House Plan - 100-1271 - Front Exterior
Plan#100-1271
Starting at$1600
2235
Sq Ft
2
Story
3
Bed
2.5
Bath
2
Car
3-Bedroom, 2235 Sq Ft Country Home Plan - 153-1918 - Main Exterior
Plan Collection
3-Bedroom, 2235 Sq Ft Country Home Plan - 153-1918 - Main Exterior
Plan#153-1918
Starting at$2450
2235
Sq Ft
2
Story
3
Bed
3.5
Bath
2
Car
3-Bedroom, 2234 Sq Ft Traditional House Plan - 142-1425 - Front Exterior
Plan Collection
3-Bedroom, 2234 Sq Ft Traditional House Plan - 142-1425 - Front Exterior
Plan#142-1425
Starting at$1445
2234
Sq Ft
1
Story
3
Bed
2
Bath
2
Car
4-Bedroom, 2234 Sq Ft Cottage House Plan - 109-1198 - Front Exterior
Plan Collection
4-Bedroom, 2234 Sq Ft Cottage House Plan - 109-1198 - Front Exterior
Plan#109-1198
Starting at$1395
2234
Sq Ft
1
Story
4
Bed
3
Bath
3
Car
3-Bedroom, 2234 Sq Ft Prairie Home Plan - 101-1625 - Main Exterior
Plan Collection
3-Bedroom, 2234 Sq Ft Prairie Home Plan - 101-1625 - Main Exterior
Plan#101-1625
Starting at$1090
2234
Sq Ft
2
Story
3
Bed
2
Bath
2
Car
3-Bedroom, 2234 Sq Ft Ranch House Plan - 101-1751 - Front Exterior
Plan Collection
3-Bedroom, 2234 Sq Ft Ranch House Plan - 101-1751 - Front Exterior
Plan#101-1751
Starting at$1090
2234
Sq Ft
1
Story
3
Bed
2
Bath
2
Car
2-Bedroom, 2233 Sq Ft Colonial House Plan - 101-1838 - Front Exterior
Plan Collection
2-Bedroom, 2233 Sq Ft Colonial House Plan - 101-1838 - Front Exterior
Plan#101-1838
Starting at$1130
2233
Sq Ft
1
Story
2
Bed
1.5
Bath
3
Car
2-Bedroom, 2233 Sq Ft Cape Cod Home Plan - 101-1857 - Main Exterior
Plan Collection
2-Bedroom, 2233 Sq Ft Cape Cod Home Plan - 101-1857 - Main Exterior
Plan#101-1857
Starting at$1090
2233
Sq Ft
1
Story
2
Bed
1.5
Bath
3
Car
4-Bedroom, 2233 Sq Ft Country House Plan - 164-1075 - Front Exterior
Plan Collection
4-Bedroom, 2233 Sq Ft Country House Plan - 164-1075 - Front Exterior
Plan#164-1075
Starting at$1313
2233
Sq Ft
2
Story
4
Bed
2.5
Bath
2
Car
4-Bedroom, 2232 Sq Ft Contemporary Home Plan - 120-2555 - Main Exterior
Plan Collection
4-Bedroom, 2232 Sq Ft Contemporary Home Plan - 120-2555 - Main Exterior
Plan#120-2555
Starting at$1305
2232
Sq Ft
1.5
Story
4
Bed
3
Bath
2
Car
4-Bedroom, 2232 Sq Ft Cottage Home Plan - 178-1219 - Main Exterior
Plan Collection
4-Bedroom, 2232 Sq Ft Cottage Home Plan - 178-1219 - Main Exterior
Plan#178-1219
Starting at$1155
2232
Sq Ft
2
Story
4
Bed
3.5
Bath
2
Car
4-Bedroom, 2232 Sq Ft Cottage Home Plan - 178-1218 - Main Exterior
Plan Collection
4-Bedroom, 2232 Sq Ft Cottage Home Plan - 178-1218 - Main Exterior
Plan#178-1218
Starting at$1155
2232
Sq Ft
2
Story
4
Bed
3.5
Bath
0
Car
3-Bedroom, 2232 Sq Ft Ranch Home Plan - 101-1627 - Main Exterior
Plan Collection
3-Bedroom, 2232 Sq Ft Ranch Home Plan - 101-1627 - Main Exterior
Plan#101-1627
Starting at$1090
2232
Sq Ft
1
Story
3
Bed
2
Bath
3
Car
Ranch House Plan - 3 Bedrms, 3 Baths - 2231 Sq Ft - #108-2139
Plan Collection
Ranch House Plan - 3 Bedrms, 3 Baths - 2231 Sq Ft - #108-2139
Plan#108-2139
Starting at$1125
2231
Sq Ft
1
Story
3
Bed
3
Bath
2
Car
3-Bedroom, 2231 Sq Ft Traditional House Plan - 138-1115 - Front Exterior
Plan Collection
3-Bedroom, 2231 Sq Ft Traditional House Plan - 138-1115 - Front Exterior
Plan#138-1115
Starting at$1400
2231
Sq Ft
2
Story
3
Bed
2.5
Bath
2
Car
3-Bedroom, 2230 Sq Ft Ranch House - Plan #142-1225 - Front Exterior
Plan Collection
3-Bedroom, 2230 Sq Ft Ranch House - Plan #142-1225 - Front Exterior
Plan#142-1225
Starting at$1445
2230
Sq Ft
1
Story
3
Bed
2.5
Bath
3
Car
3-Bedroom, 2230 Sq Ft Ranch Home - Plan #198-1110 - Main Exterior
Plan Collection
3-Bedroom, 2230 Sq Ft Ranch Home - Plan #198-1110 - Main Exterior
Plan#198-1110
Starting at$1495
2230
Sq Ft
1
Story
3
Bed
3.5
Bath
2
Car
4-Bedroom, 2230 Sq Ft Ranch House Plan - 135-1144 - Front Exterior
Plan Collection
4-Bedroom, 2230 Sq Ft Ranch House Plan - 135-1144 - Front Exterior
Plan#135-1144
Starting at$1610
2230
Sq Ft
1
Story
4
Bed
2.5
Bath
3
Car
1...193194195196197...401