Traditional, Geodesic House Plans

9,702
Plan Results
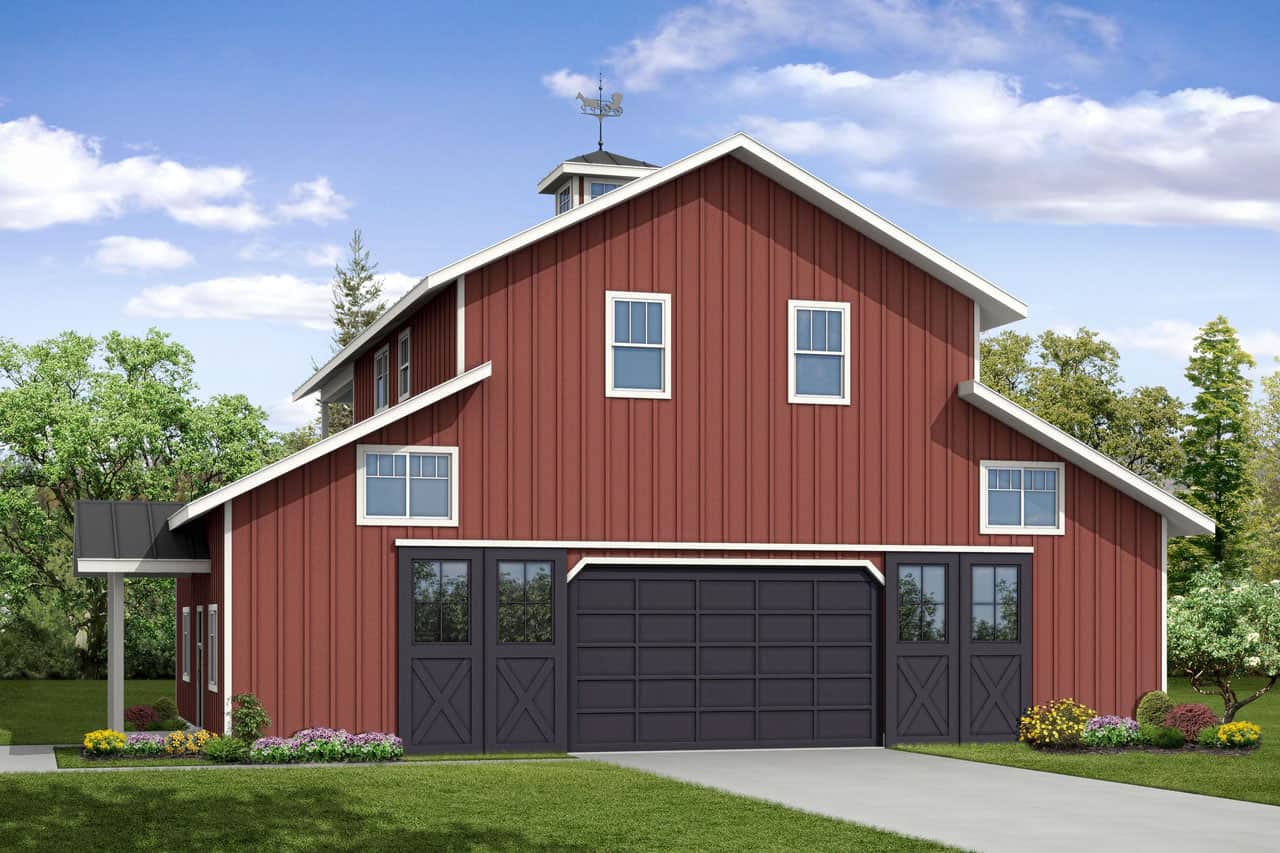
3-Bedroom, 3-Car Barndominium - 108-2049 - Main Exterior
Plan Collection
3-Bedroom, 3-Car Barndominium - 108-2049 - Main Exterior
Plan#108-2049
Starting at$615
2666
Sq Ft
3
Story
3
Bed
3.5
Bath
3
Car

4-Bedroom, 3310 Sq Ft Modern Farmhouse Home - Plan #193-1097 - Main Exterior
Plan Collection
4-Bedroom, 3310 Sq Ft Modern Farmhouse Home - Plan #193-1097 - Main Exterior
Plan#193-1097
Starting at$2650
3310
Sq Ft
2
Story
4
Bed
3.5
Bath
3
Car
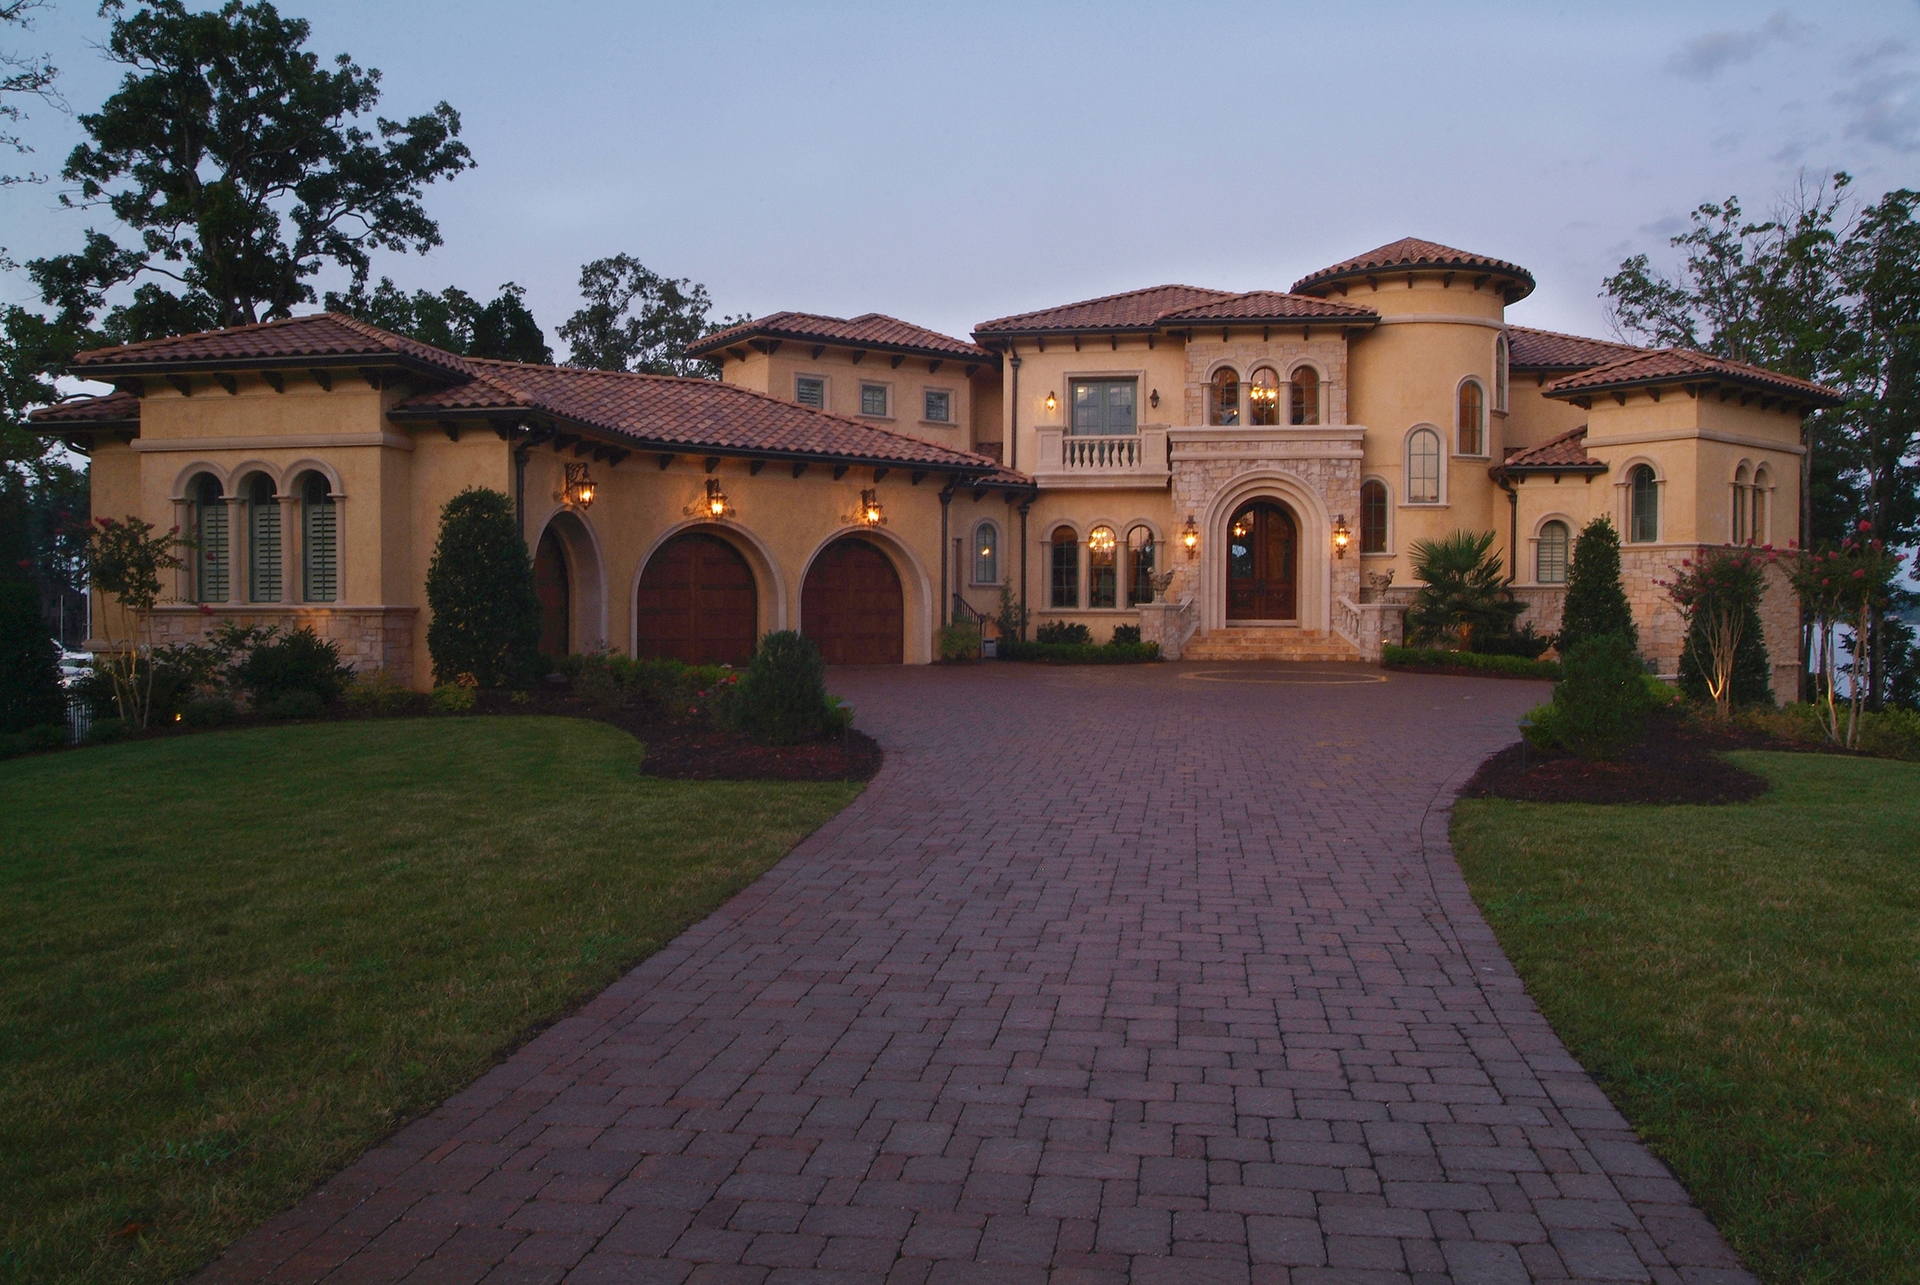
5-Bedroom, 9104 Sq Ft Luxury House Plan - 180-1043 - Front Exterior
Plan Collection
5-Bedroom, 9104 Sq Ft Luxury House Plan - 180-1043 - Front Exterior
Plan#180-1043
Starting at$2400
9104
Sq Ft
2
Story
5
Bed
6.5
Bath
3
Car

3–7-Bedroom, 1992-4497 Sq Ft Traditional House - Plan #187-1124 - Front Exterior
Plan Collection
3–7-Bedroom, 1992-4497 Sq Ft Traditional House - Plan #187-1124 - Front Exterior
Plan#187-1124
Starting at$1150
1992
Sq Ft
1
Story
3
Bed
2.5
Bath
4
Car

5-Bedroom, 3820 Sq Ft Farmhouse House - Plan #201-1021 - Front Exterior
Plan Collection
5-Bedroom, 3820 Sq Ft Farmhouse House - Plan #201-1021 - Front Exterior
Plan#201-1021
Starting at$1060
3820
Sq Ft
2
Story
5
Bed
4
Bath
2
Car
3-Bedroom, 2031 Sq Ft Farmhouse House - Plan #193-1109 - Front Exterior
Plan Collection
3-Bedroom, 2031 Sq Ft Farmhouse House - Plan #193-1109 - Front Exterior
Plan#193-1109
Starting at$1550
2031
Sq Ft
1
Story
3
Bed
2.5
Bath
2
Car

4-Bedroom, 2193 Sq Ft Country Home Plan - 108-1234 - Main Exterior
Plan Collection
4-Bedroom, 2193 Sq Ft Country Home Plan - 108-1234 - Main Exterior
Plan#108-1234
Starting at$945
2193
Sq Ft
2
Story
4
Bed
2.5
Bath
2
Car

3-Bedroom, 2001 Sq Ft Craftsman Home Plan - 141-1271 - Main Exterior
Plan Collection
3-Bedroom, 2001 Sq Ft Craftsman Home Plan - 141-1271 - Main Exterior
Plan#141-1271
Starting at$1400
2001
Sq Ft
1
Story
3
Bed
2.5
Bath
2
Car
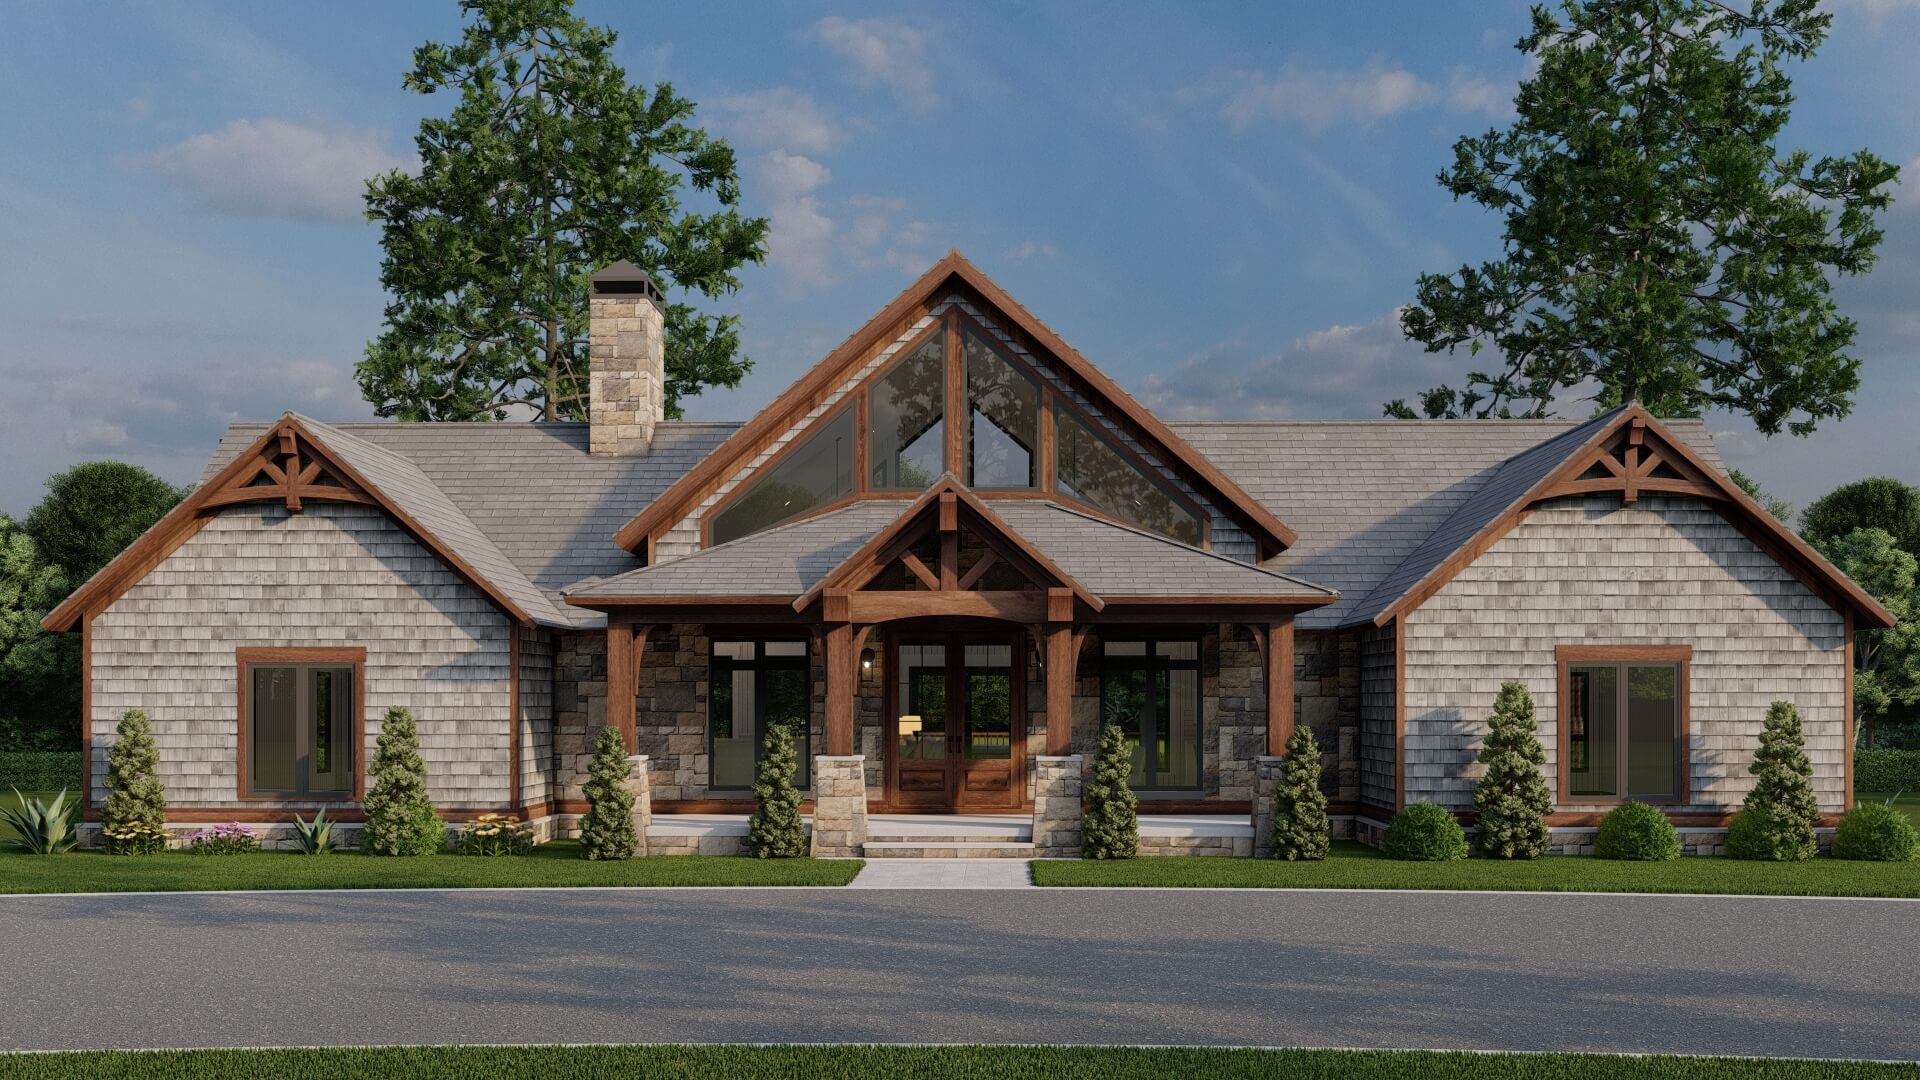
3-Bedroom, 3415 Sq Ft Ranch Home - Plan #193-1078 - Main Exterior
Plan Collection
3-Bedroom, 3415 Sq Ft Ranch Home - Plan #193-1078 - Main Exterior
Plan#193-1078
Starting at$1850
3415
Sq Ft
1
Story
3
Bed
3
Bath
0
Car
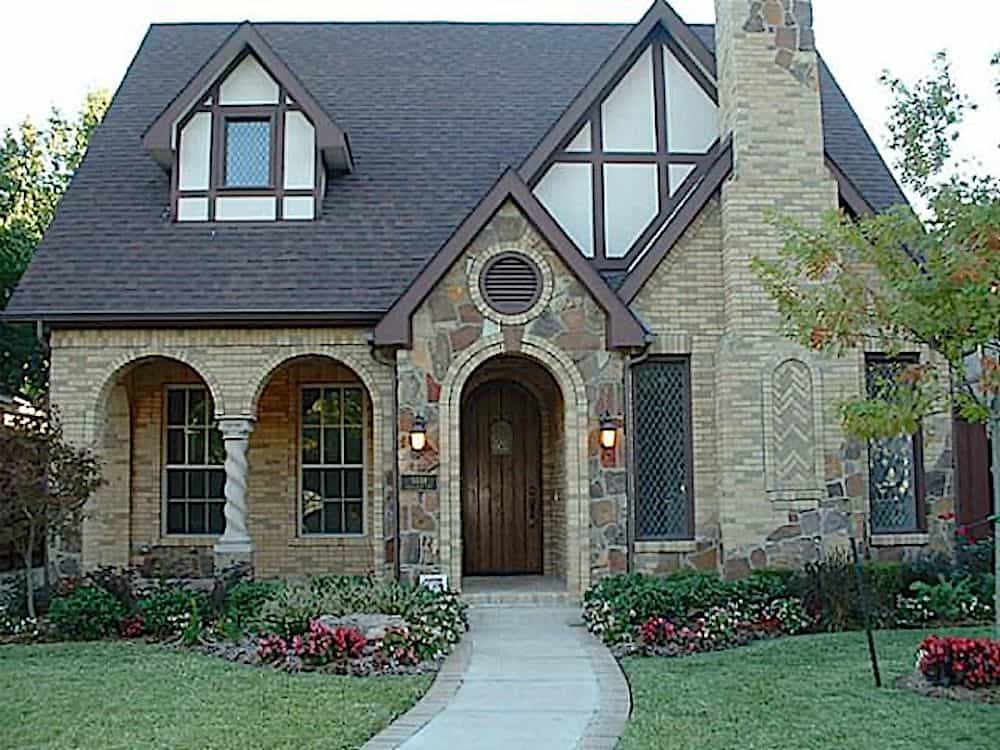
3–4-Bedroom, 2827 Sq Ft Tudor House - Plan #195-1280 - Front Exterior
Plan Collection
3–4-Bedroom, 2827 Sq Ft Tudor House - Plan #195-1280 - Front Exterior
Plan#195-1280
Starting at$1115
2827
Sq Ft
2
Story
3
Bed
3
Bath
0
Car

2-Bedroom, 1761 Sq Ft Country House - Plan #196-1128 - Front Exterior
Plan Collection
2-Bedroom, 1761 Sq Ft Country House - Plan #196-1128 - Front Exterior
Plan#196-1128
Starting at$940
1761
Sq Ft
1.5
Story
2
Bed
2
Bath
2
Car

4–5-Bedroom, 4406 Sq Ft Ranch Home Plan – 101-2028 - Main Exterior
Plan Collection
4–5-Bedroom, 4406 Sq Ft Ranch Home Plan – 101-2028 - Main Exterior
Plan#101-2028
Starting at$4318
4406
Sq Ft
2
Story
4
Bed
3.5
Bath
4
Car
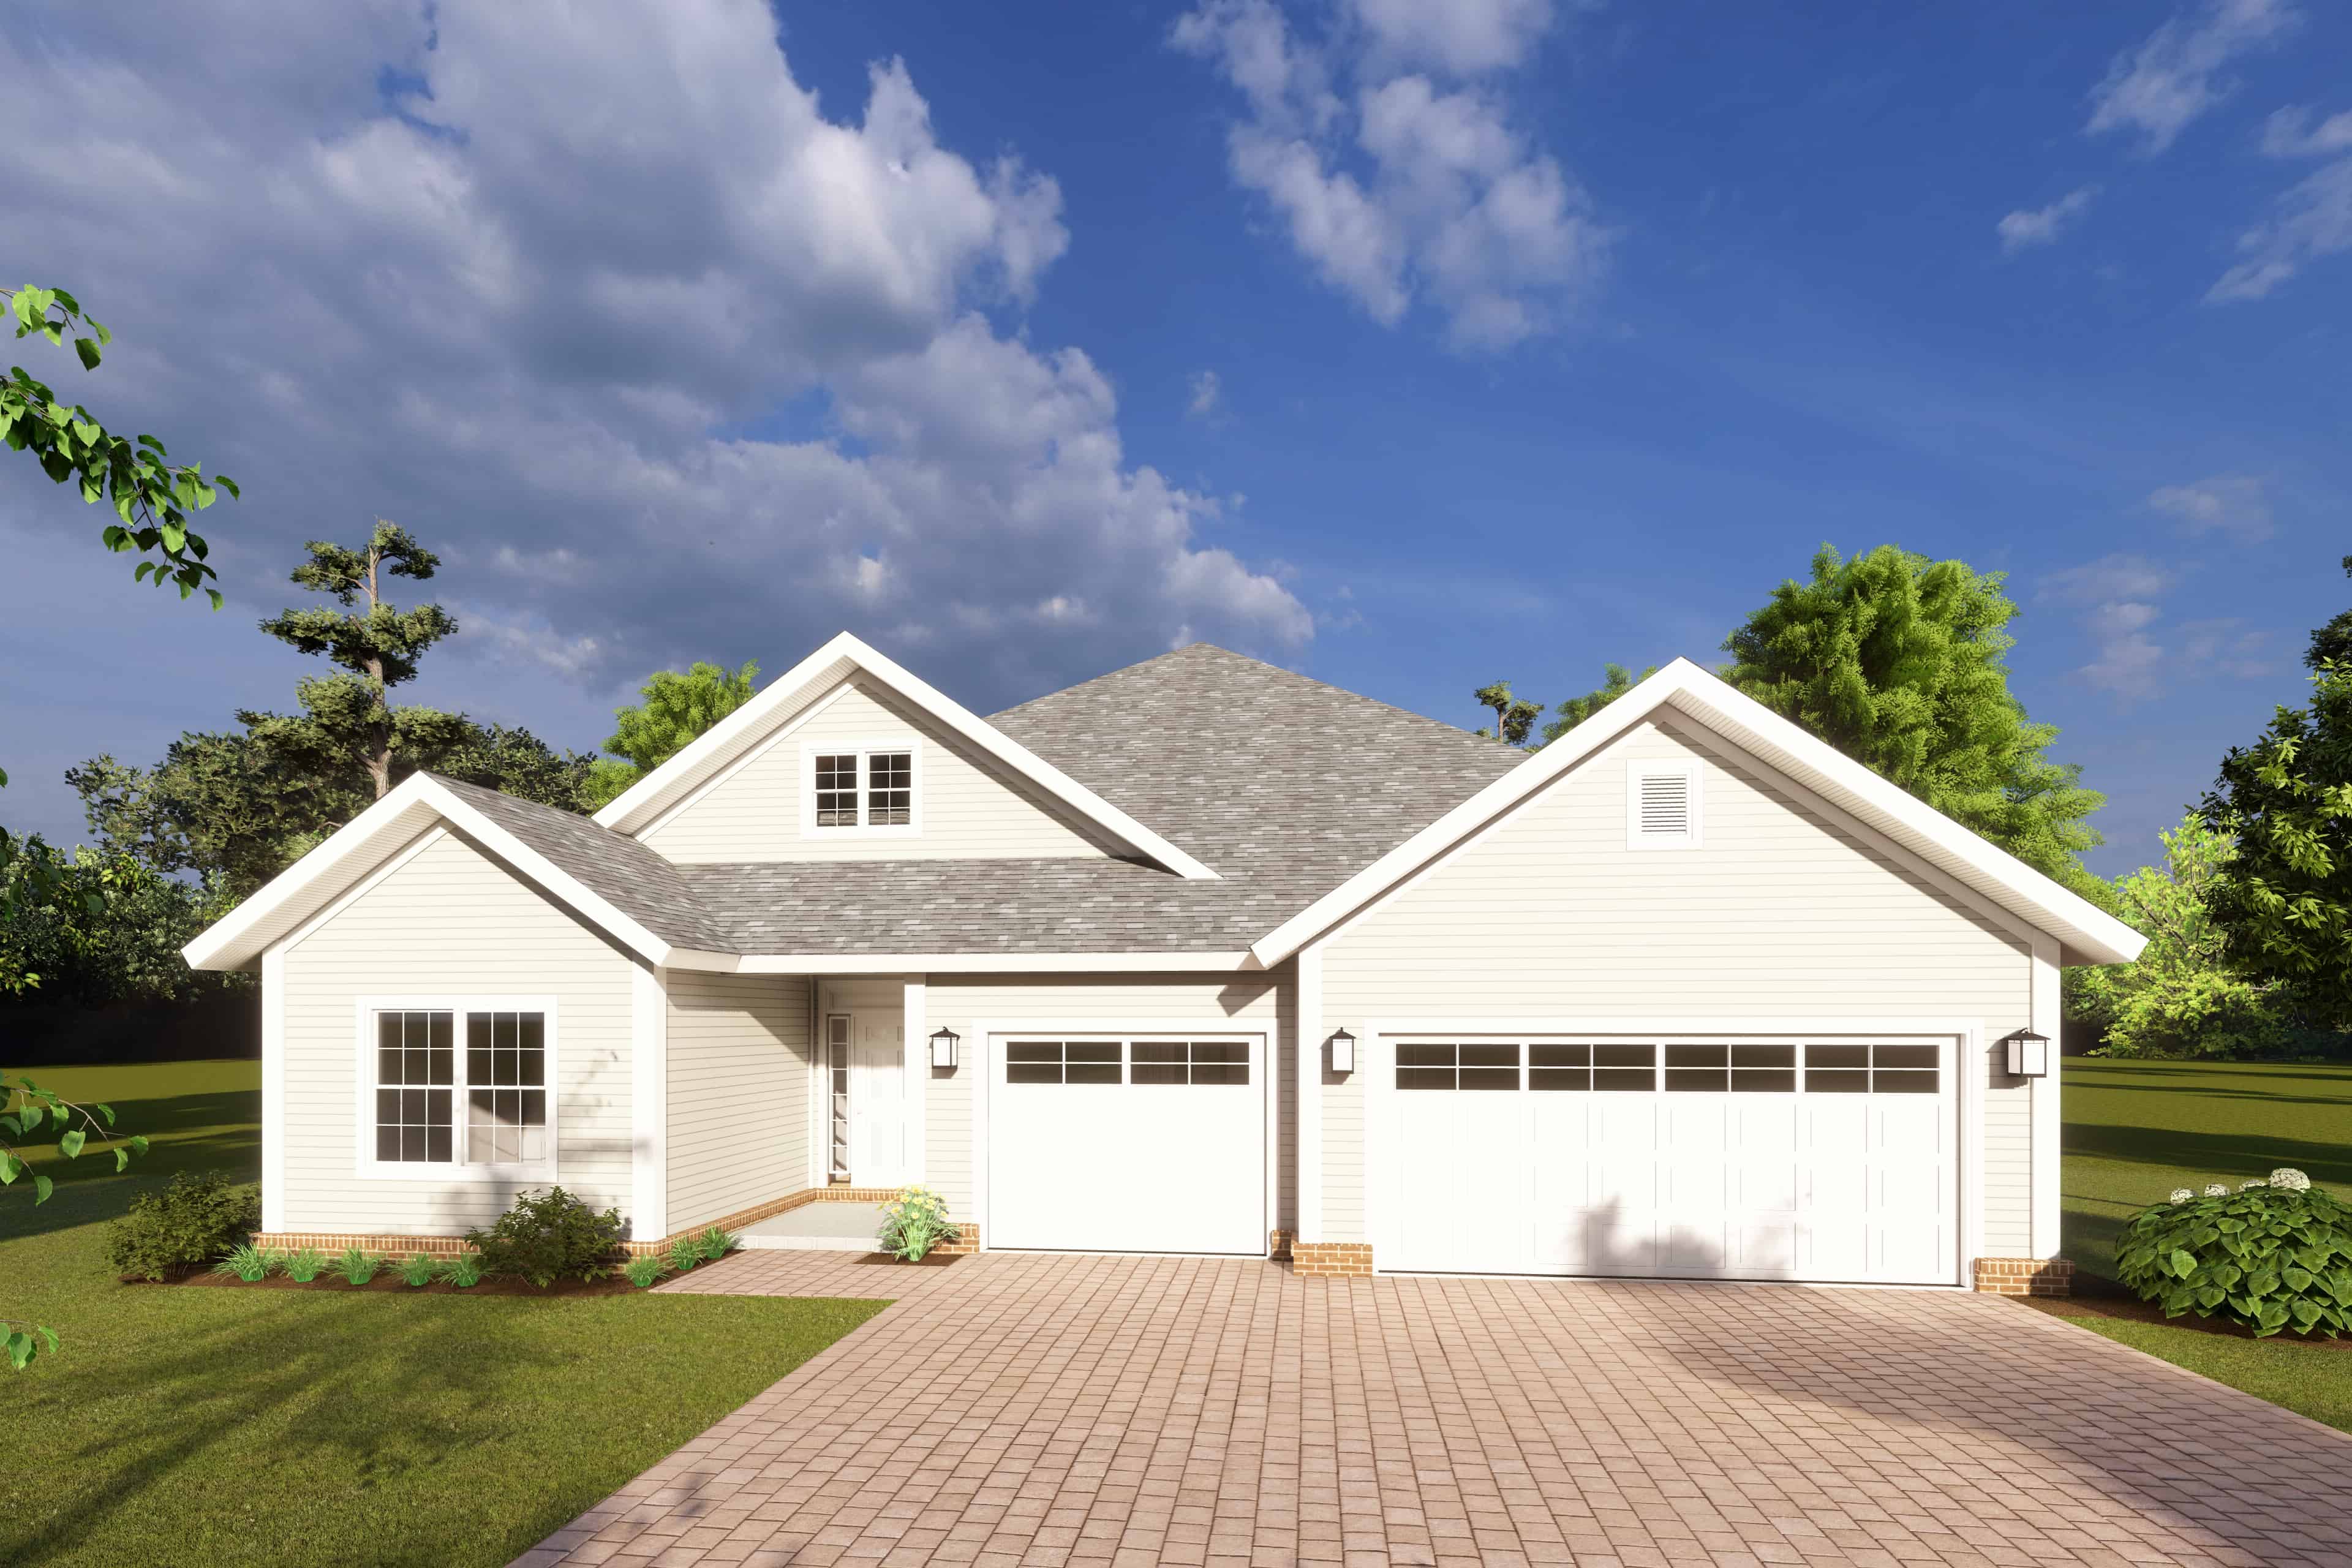
5-Bedroom, 1996 Sq Ft Texas Style Home Plan - 178-1223 - Main Exterior
Plan Collection
5-Bedroom, 1996 Sq Ft Texas Style Home Plan - 178-1223 - Main Exterior
Plan#178-1223
Starting at$1105
1996
Sq Ft
1
Story
5
Bed
3
Bath
3
Car

3-Bedroom, 2009 Sq Ft Ranch Home - Plan #169-1196 - Main Exterior
Plan Collection
3-Bedroom, 2009 Sq Ft Ranch Home - Plan #169-1196 - Main Exterior
Plan#169-1196
Starting at$870
2009
Sq Ft
1
Story
3
Bed
2.5
Bath
2
Car

4-Bedroom, 2791 Sq Ft Country House - Plan #105-1052 - Front Exterior
Plan Collection
4-Bedroom, 2791 Sq Ft Country House - Plan #105-1052 - Front Exterior
Plan#105-1052
Starting at$680
2791
Sq Ft
2
Story
4
Bed
2
Bath
3
Car

4-Bedroom, 2321 Sq Ft Traditional Home - Plan #120-2689 - Main Exterior
Plan Collection
4-Bedroom, 2321 Sq Ft Traditional Home - Plan #120-2689 - Main Exterior
Plan#120-2689
Starting at$1305
2321
Sq Ft
2
Story
4
Bed
2.5
Bath
2
Car

3-Bedroom, 2085 Sq Ft Country Home Plan - 141-1273 - Main Exterior
Plan Collection
3-Bedroom, 2085 Sq Ft Country Home Plan - 141-1273 - Main Exterior
Plan#141-1273
Starting at$1400
2085
Sq Ft
1
Story
3
Bed
2.5
Bath
2
Car
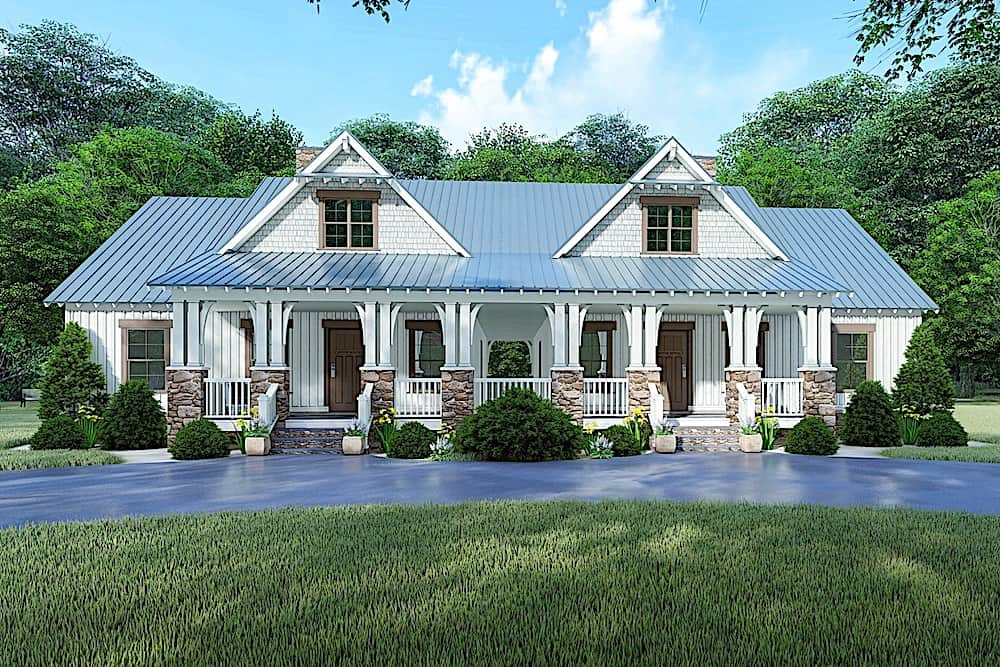
4-Bedroom, 1595 Sq Ft Farmhouse Home - Plan #193-1099 - Main Exterior
Plan Collection
4-Bedroom, 1595 Sq Ft Farmhouse Home - Plan #193-1099 - Main Exterior
Plan#193-1099
Starting at$2450
1595
Sq Ft
1.5
Story
4
Bed
3
Bath
0
Car

4-Bedroom, 1599 Sq Ft Ranch Home - Plan #108-1997 - Main Exterior
Plan Collection
4-Bedroom, 1599 Sq Ft Ranch Home - Plan #108-1997 - Main Exterior
Plan#108-1997
Starting at$920
1599
Sq Ft
1
Story
4
Bed
2
Bath
2
Car

4-Bedroom, 2204 Sq Ft Country Home Plan - 141-1131 - Main Exterior
Plan Collection
4-Bedroom, 2204 Sq Ft Country Home Plan - 141-1131 - Main Exterior
Plan#141-1131
Starting at$1400
2204
Sq Ft
1
Story
4
Bed
2.5
Bath
2
Car

3-Bedroom, 2026 Sq Ft Ranch Home - Plan #192-1062 - Main Exterior
Plan Collection
3-Bedroom, 2026 Sq Ft Ranch Home - Plan #192-1062 - Main Exterior
Plan#192-1062
Starting at$500
2026
Sq Ft
1
Story
3
Bed
2.5
Bath
2
Car

2-4 Bedroom, 1703-2964 Sq Ft Ranch House - Plan #101-2019 - Front Exterior
Plan Collection
2-4 Bedroom, 1703-2964 Sq Ft Ranch House - Plan #101-2019 - Front Exterior
Plan#101-2019
Starting at$1205
2964
Sq Ft
1
Story
4
Bed
3.5
Bath
3
Car
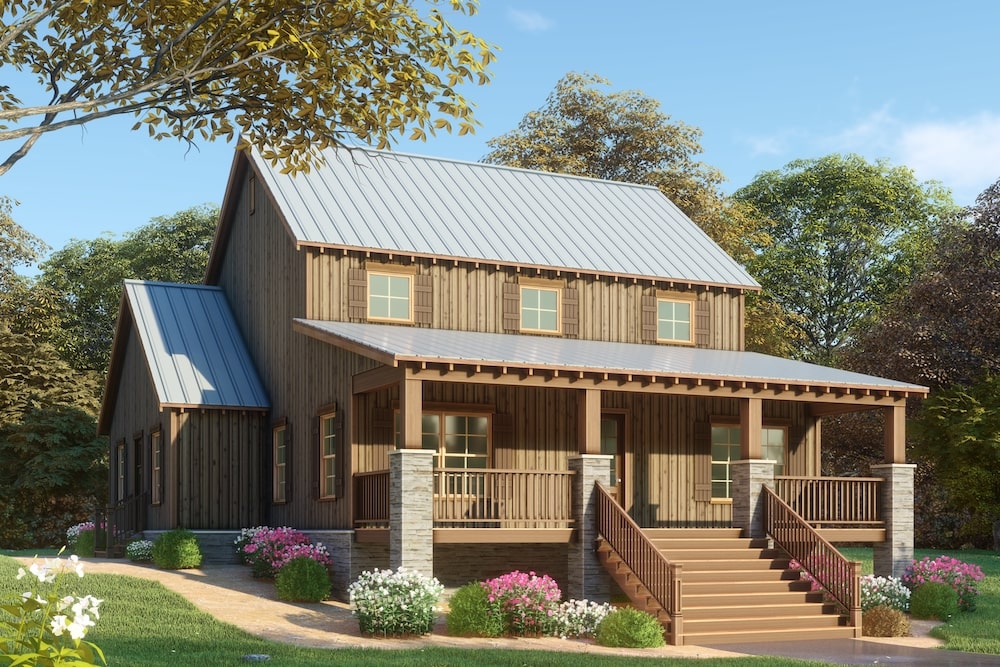
3-Bedroom, 2144 Sq Ft Farmhouse Home - Plan #193-1082 - Main Exterior
Plan Collection
3-Bedroom, 2144 Sq Ft Farmhouse Home - Plan #193-1082 - Main Exterior
Plan#193-1082
Starting at$1550
2144
Sq Ft
1.5
Story
3
Bed
2.5
Bath
0
Car
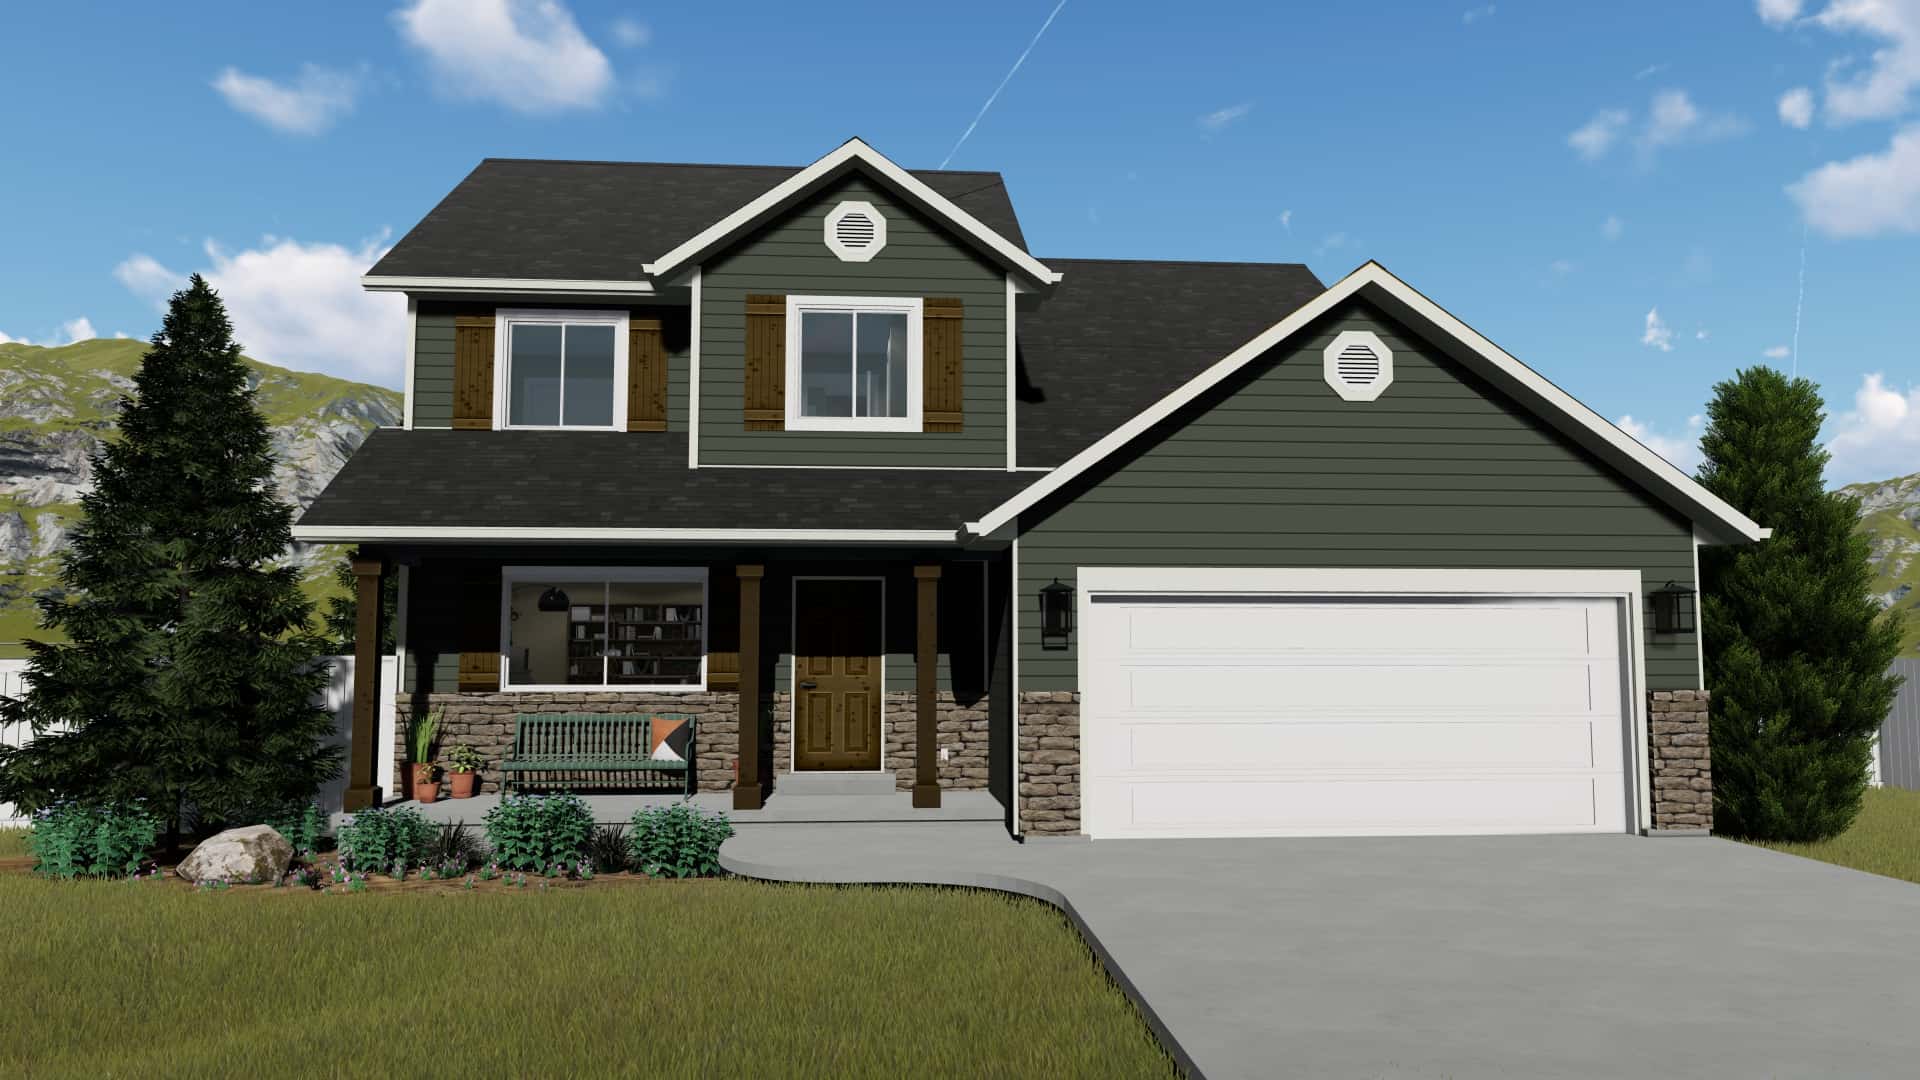
3-5 Bedroom, 1621 Sq Ft Traditional Home - Plan #187-1158 - Main Exterior
Plan Collection
3-5 Bedroom, 1621 Sq Ft Traditional Home - Plan #187-1158 - Main Exterior
Plan#187-1158
Starting at$1050
1621
Sq Ft
2
Story
3
Bed
2.5
Bath
2
Car
3-Bedroom, 3-Car Barndominium - 108-2049 - Main Exterior
Plan Collection
3-Bedroom, 3-Car Barndominium - 108-2049 - Main Exterior
Plan#108-2049
Starting at$615
2666
Sq Ft
3
Story
3
Bed
3.5
Bath
3
Car
4-Bedroom, 3310 Sq Ft Modern Farmhouse Home - Plan #193-1097 - Main Exterior
Plan Collection
4-Bedroom, 3310 Sq Ft Modern Farmhouse Home - Plan #193-1097 - Main Exterior
Plan#193-1097
Starting at$2650
3310
Sq Ft
2
Story
4
Bed
3.5
Bath
3
Car
5-Bedroom, 9104 Sq Ft Luxury House Plan - 180-1043 - Front Exterior
Plan Collection
5-Bedroom, 9104 Sq Ft Luxury House Plan - 180-1043 - Front Exterior
Plan#180-1043
Starting at$2400
9104
Sq Ft
2
Story
5
Bed
6.5
Bath
3
Car
3–7-Bedroom, 1992-4497 Sq Ft Traditional House - Plan #187-1124 - Front Exterior
Plan Collection
3–7-Bedroom, 1992-4497 Sq Ft Traditional House - Plan #187-1124 - Front Exterior
Plan#187-1124
Starting at$1150
1992
Sq Ft
1
Story
3
Bed
2.5
Bath
4
Car
5-Bedroom, 3820 Sq Ft Farmhouse House - Plan #201-1021 - Front Exterior
Plan Collection
5-Bedroom, 3820 Sq Ft Farmhouse House - Plan #201-1021 - Front Exterior
Plan#201-1021
Starting at$1060
3820
Sq Ft
2
Story
5
Bed
4
Bath
2
Car
3-Bedroom, 2031 Sq Ft Farmhouse House - Plan #193-1109 - Front Exterior
Plan Collection
3-Bedroom, 2031 Sq Ft Farmhouse House - Plan #193-1109 - Front Exterior
Plan#193-1109
Starting at$1550
2031
Sq Ft
1
Story
3
Bed
2.5
Bath
2
Car
4-Bedroom, 2193 Sq Ft Country Home Plan - 108-1234 - Main Exterior
Plan Collection
4-Bedroom, 2193 Sq Ft Country Home Plan - 108-1234 - Main Exterior
Plan#108-1234
Starting at$945
2193
Sq Ft
2
Story
4
Bed
2.5
Bath
2
Car
3-Bedroom, 2001 Sq Ft Craftsman Home Plan - 141-1271 - Main Exterior
Plan Collection
3-Bedroom, 2001 Sq Ft Craftsman Home Plan - 141-1271 - Main Exterior
Plan#141-1271
Starting at$1400
2001
Sq Ft
1
Story
3
Bed
2.5
Bath
2
Car
3-Bedroom, 3415 Sq Ft Ranch Home - Plan #193-1078 - Main Exterior
Plan Collection
3-Bedroom, 3415 Sq Ft Ranch Home - Plan #193-1078 - Main Exterior
Plan#193-1078
Starting at$1850
3415
Sq Ft
1
Story
3
Bed
3
Bath
0
Car
3–4-Bedroom, 2827 Sq Ft Tudor House - Plan #195-1280 - Front Exterior
Plan Collection
3–4-Bedroom, 2827 Sq Ft Tudor House - Plan #195-1280 - Front Exterior
Plan#195-1280
Starting at$1115
2827
Sq Ft
2
Story
3
Bed
3
Bath
0
Car
2-Bedroom, 1761 Sq Ft Country House - Plan #196-1128 - Front Exterior
Plan Collection
2-Bedroom, 1761 Sq Ft Country House - Plan #196-1128 - Front Exterior
Plan#196-1128
Starting at$940
1761
Sq Ft
1.5
Story
2
Bed
2
Bath
2
Car
4–5-Bedroom, 4406 Sq Ft Ranch Home Plan – 101-2028 - Main Exterior
Plan Collection
4–5-Bedroom, 4406 Sq Ft Ranch Home Plan – 101-2028 - Main Exterior
Plan#101-2028
Starting at$4318
4406
Sq Ft
2
Story
4
Bed
3.5
Bath
4
Car
5-Bedroom, 1996 Sq Ft Texas Style Home Plan - 178-1223 - Main Exterior
Plan Collection
5-Bedroom, 1996 Sq Ft Texas Style Home Plan - 178-1223 - Main Exterior
Plan#178-1223
Starting at$1105
1996
Sq Ft
1
Story
5
Bed
3
Bath
3
Car
3-Bedroom, 2009 Sq Ft Ranch Home - Plan #169-1196 - Main Exterior
Plan Collection
3-Bedroom, 2009 Sq Ft Ranch Home - Plan #169-1196 - Main Exterior
Plan#169-1196
Starting at$870
2009
Sq Ft
1
Story
3
Bed
2.5
Bath
2
Car
4-Bedroom, 2791 Sq Ft Country House - Plan #105-1052 - Front Exterior
Plan Collection
4-Bedroom, 2791 Sq Ft Country House - Plan #105-1052 - Front Exterior
Plan#105-1052
Starting at$680
2791
Sq Ft
2
Story
4
Bed
2
Bath
3
Car
4-Bedroom, 2321 Sq Ft Traditional Home - Plan #120-2689 - Main Exterior
Plan Collection
4-Bedroom, 2321 Sq Ft Traditional Home - Plan #120-2689 - Main Exterior
Plan#120-2689
Starting at$1305
2321
Sq Ft
2
Story
4
Bed
2.5
Bath
2
Car
3-Bedroom, 2085 Sq Ft Country Home Plan - 141-1273 - Main Exterior
Plan Collection
3-Bedroom, 2085 Sq Ft Country Home Plan - 141-1273 - Main Exterior
Plan#141-1273
Starting at$1400
2085
Sq Ft
1
Story
3
Bed
2.5
Bath
2
Car
4-Bedroom, 1595 Sq Ft Farmhouse Home - Plan #193-1099 - Main Exterior
Plan Collection
4-Bedroom, 1595 Sq Ft Farmhouse Home - Plan #193-1099 - Main Exterior
Plan#193-1099
Starting at$2450
1595
Sq Ft
1.5
Story
4
Bed
3
Bath
0
Car
4-Bedroom, 1599 Sq Ft Ranch Home - Plan #108-1997 - Main Exterior
Plan Collection
4-Bedroom, 1599 Sq Ft Ranch Home - Plan #108-1997 - Main Exterior
Plan#108-1997
Starting at$920
1599
Sq Ft
1
Story
4
Bed
2
Bath
2
Car
4-Bedroom, 2204 Sq Ft Country Home Plan - 141-1131 - Main Exterior
Plan Collection
4-Bedroom, 2204 Sq Ft Country Home Plan - 141-1131 - Main Exterior
Plan#141-1131
Starting at$1400
2204
Sq Ft
1
Story
4
Bed
2.5
Bath
2
Car
3-Bedroom, 2026 Sq Ft Ranch Home - Plan #192-1062 - Main Exterior
Plan Collection
3-Bedroom, 2026 Sq Ft Ranch Home - Plan #192-1062 - Main Exterior
Plan#192-1062
Starting at$500
2026
Sq Ft
1
Story
3
Bed
2.5
Bath
2
Car
2-4 Bedroom, 1703-2964 Sq Ft Ranch House - Plan #101-2019 - Front Exterior
Plan Collection
2-4 Bedroom, 1703-2964 Sq Ft Ranch House - Plan #101-2019 - Front Exterior
Plan#101-2019
Starting at$1205
2964
Sq Ft
1
Story
4
Bed
3.5
Bath
3
Car
3-Bedroom, 2144 Sq Ft Farmhouse Home - Plan #193-1082 - Main Exterior
Plan Collection
3-Bedroom, 2144 Sq Ft Farmhouse Home - Plan #193-1082 - Main Exterior
Plan#193-1082
Starting at$1550
2144
Sq Ft
1.5
Story
3
Bed
2.5
Bath
0
Car
3-5 Bedroom, 1621 Sq Ft Traditional Home - Plan #187-1158 - Main Exterior
Plan Collection
3-5 Bedroom, 1621 Sq Ft Traditional Home - Plan #187-1158 - Main Exterior
Plan#187-1158
Starting at$1050
1621
Sq Ft
2
Story
3
Bed
2.5
Bath
2
Car
1...2526272829...405