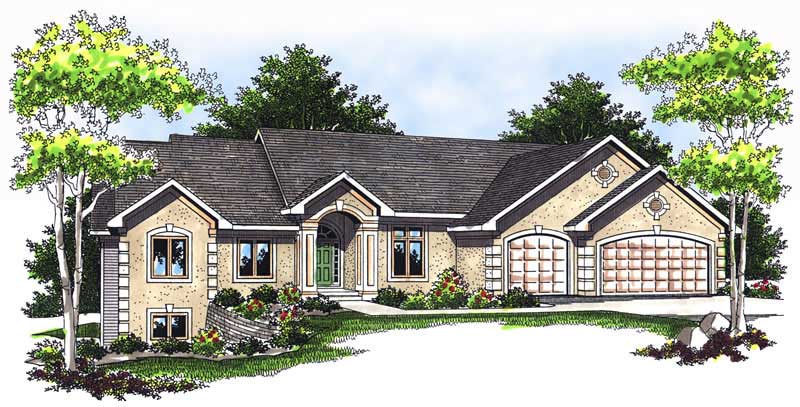
Traditional, Florida Style House Plans

10,059
Plan Results
2-Bedroom, 4555 Sq Ft Ranch Home Plan - 101-1211 - Main Exterior
Plan Collection
2-Bedroom, 4555 Sq Ft Ranch Home Plan - 101-1211 - Main Exterior
Plan#101-1211
Starting at$4464
4555
Sq Ft
1
Story
2
Bed
2.5
Bath
3
Car

3-Bedroom, 1482 Sq Ft Small House Plans - 120-2125 - Main Exterior
Plan Collection
3-Bedroom, 1482 Sq Ft Small House Plans - 120-2125 - Main Exterior
Plan#120-2125
Starting at$1205
1482
Sq Ft
1
Story
3
Bed
1
Bath
2
Car
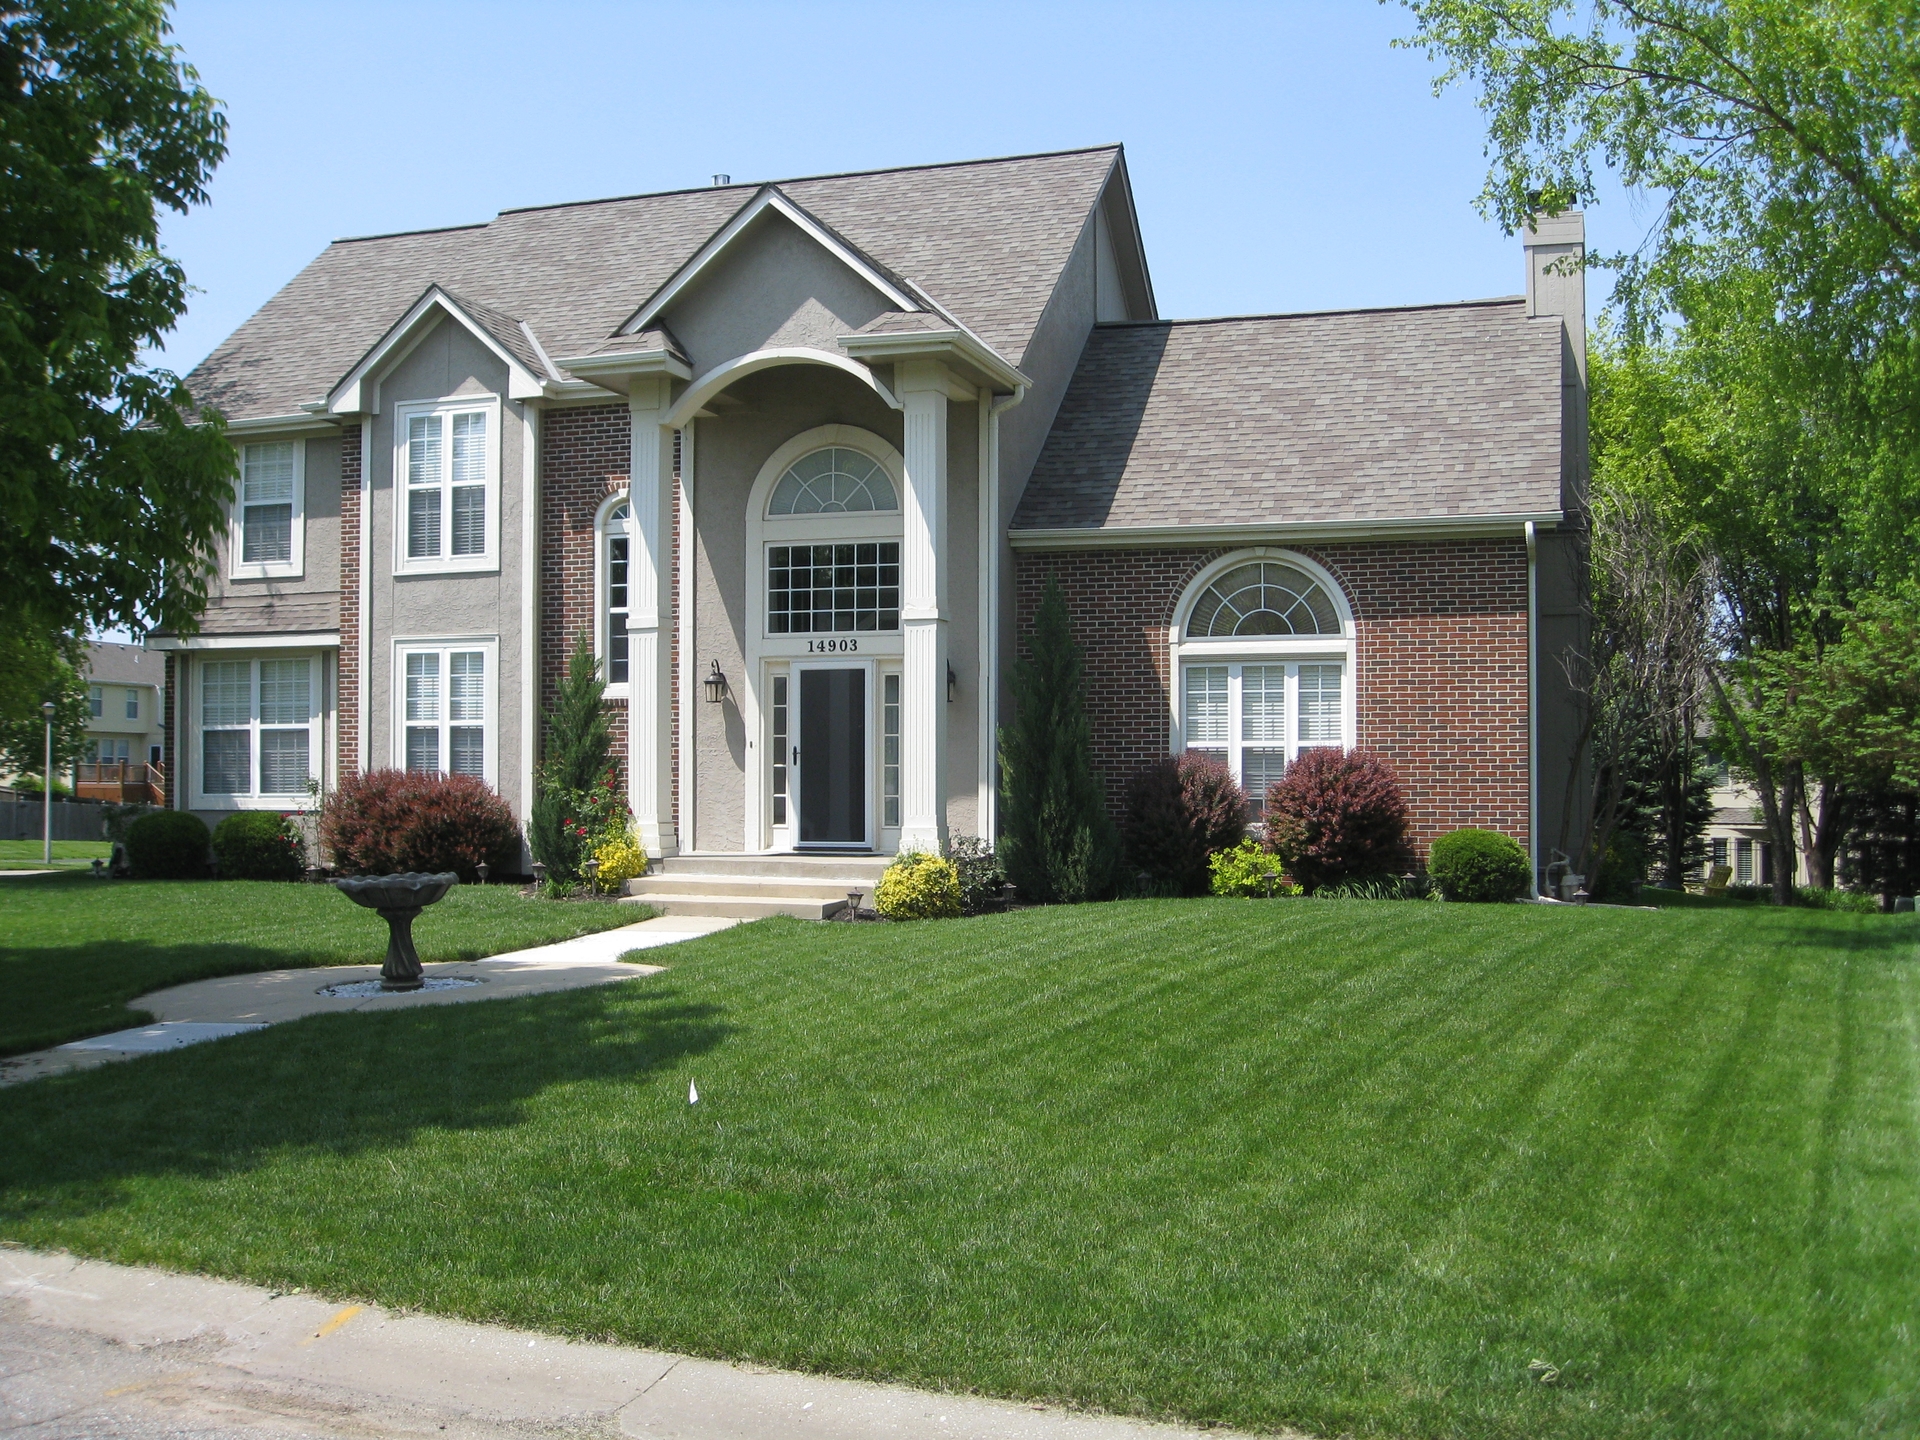
3-Bedroom, 2342 Sq Ft Traditional House Plan - 147-1150 - Front Exterior
Plan Collection
3-Bedroom, 2342 Sq Ft Traditional House Plan - 147-1150 - Front Exterior
Plan#147-1150
Starting at$1097
2342
Sq Ft
2
Story
3
Bed
3.5
Bath
2
Car
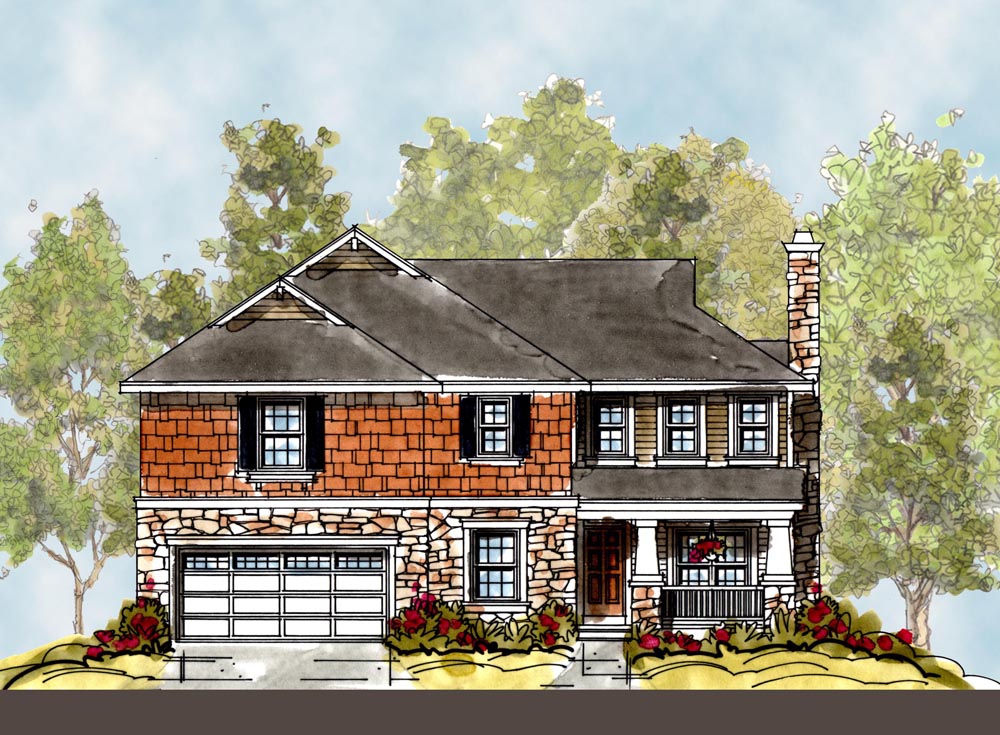
4-Bedroom, 3606 Sq Ft Craftsman House Plan - 120-2292 - Front Exterior
Plan Collection
4-Bedroom, 3606 Sq Ft Craftsman House Plan - 120-2292 - Front Exterior
Plan#120-2292
Starting at$1625
3606
Sq Ft
2
Story
4
Bed
2.5
Bath
2
Car

3-Bedroom, 2497 Sq Ft European House Plan - 106-1215 - Front Exterior
Plan Collection
3-Bedroom, 2497 Sq Ft European House Plan - 106-1215 - Front Exterior
Plan#106-1215
Starting at$1295
2497
Sq Ft
2
Story
3
Bed
2.5
Bath
2
Car

2-Bedroom, 1334 Sq Ft Ranch Home Plan - 101-1842 - Main Exterior
Plan Collection
2-Bedroom, 1334 Sq Ft Ranch Home Plan - 101-1842 - Main Exterior
Plan#101-1842
Starting at$985
1334
Sq Ft
1
Story
2
Bed
1
Bath
2
Car

3-Bedroom, 2018 Sq Ft Prairie Home Plan - 101-1782 - Main Exterior
Plan Collection
3-Bedroom, 2018 Sq Ft Prairie Home Plan - 101-1782 - Main Exterior
Plan#101-1782
Starting at$985
2018
Sq Ft
1
Story
3
Bed
2
Bath
2
Car
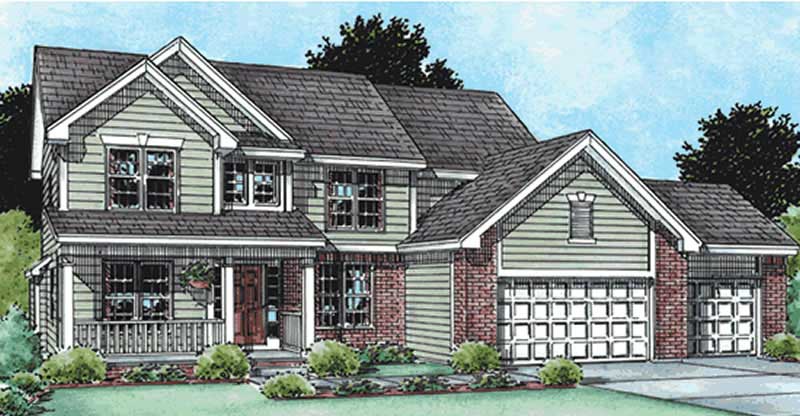
4-Bedroom, 2892 Sq Ft Country Home Plan - 120-2094 - Main Exterior
Plan Collection
4-Bedroom, 2892 Sq Ft Country Home Plan - 120-2094 - Main Exterior
Plan#120-2094
Starting at$1355
2892
Sq Ft
1.5
Story
4
Bed
3
Bath
0
Car
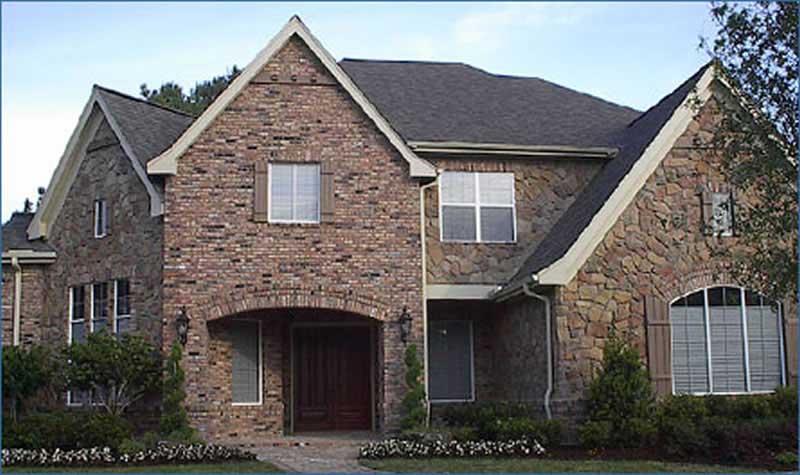
4-Bedroom, 4814 Sq Ft Luxury Home Plan - 134-1324 - Main Exterior
Plan Collection
4-Bedroom, 4814 Sq Ft Luxury Home Plan - 134-1324 - Main Exterior
Plan#134-1324
Starting at$15886
4814
Sq Ft
2
Story
4
Bed
5.5
Bath
3
Car

3-Bedroom, 1304 Sq Ft Ranch Home Plan - 100-1000 - Main Exterior
Plan Collection
3-Bedroom, 1304 Sq Ft Ranch Home Plan - 100-1000 - Main Exterior
Plan#100-1000
Starting at$1300
1304
Sq Ft
1
Story
3
Bed
2
Bath
2
Car
4-Bedroom, 2999 Sq Ft Traditional Home Plan - 120-2171 - Main Exterior
Plan Collection
4-Bedroom, 2999 Sq Ft Traditional Home Plan - 120-2171 - Main Exterior
Plan#120-2171
Starting at$1355
2999
Sq Ft
2
Story
4
Bed
3
Bath
3
Car
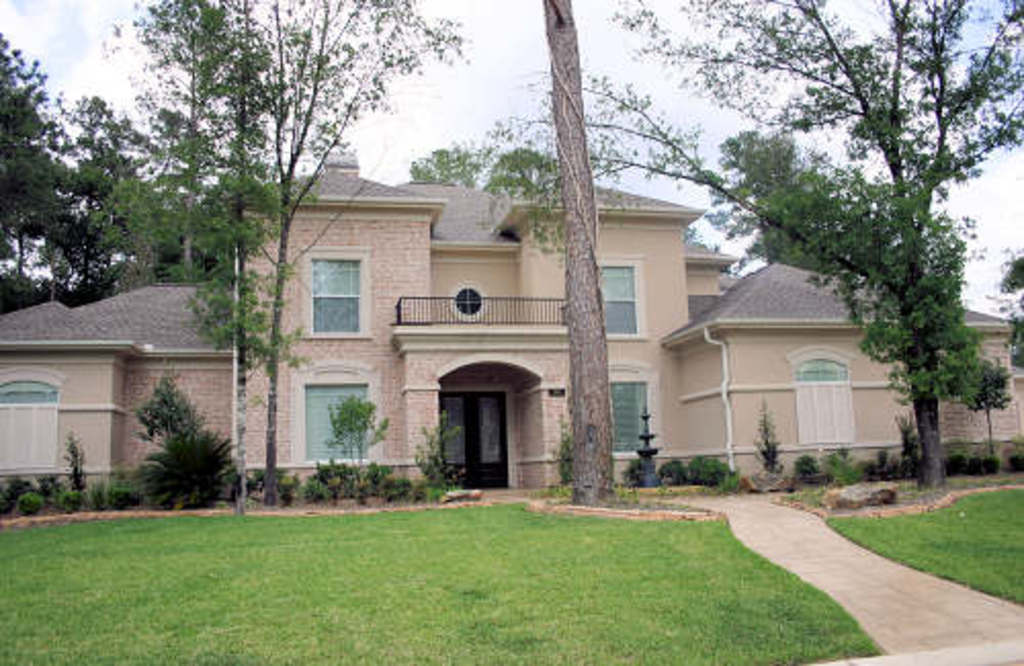
4-Bedroom, 5283 Sq Ft Luxury Home Plan - 134-1219 - Main Exterior
Plan Collection
4-Bedroom, 5283 Sq Ft Luxury Home Plan - 134-1219 - Main Exterior
Plan#134-1219
Starting at$12679
5283
Sq Ft
2
Story
4
Bed
4.5
Bath
3
Car

3-Bedroom, 2299 Sq Ft Farmhouse House Plan - 101-1198 - Front Exterior
Plan Collection
3-Bedroom, 2299 Sq Ft Farmhouse House Plan - 101-1198 - Front Exterior
Plan#101-1198
Starting at$1130
2299
Sq Ft
2
Story
3
Bed
2
Bath
2
Car

3-Bedroom, 1735 Sq Ft Ranch Home Plan - 101-1199 - Main Exterior
Plan Collection
3-Bedroom, 1735 Sq Ft Ranch Home Plan - 101-1199 - Main Exterior
Plan#101-1199
Starting at$1055
1735
Sq Ft
1
Story
3
Bed
2
Bath
2
Car

3-Bedroom, 2155 Sq Ft Ranch House Plan - 101-1760 - Front Exterior
Plan Collection
3-Bedroom, 2155 Sq Ft Ranch House Plan - 101-1760 - Front Exterior
Plan#101-1760
Starting at$1090
2155
Sq Ft
1
Story
3
Bed
2
Bath
2
Car

3-Bedroom, 1448 Sq Ft Ranch House Plan - 101-1388 - Front Exterior
Plan Collection
3-Bedroom, 1448 Sq Ft Ranch House Plan - 101-1388 - Front Exterior
Plan#101-1388
Starting at$985
1448
Sq Ft
1
Story
3
Bed
2
Bath
2
Car

3-Bedroom, 1590 Sq Ft Coastal Home Plan - 126-1519 - Main Exterior
Plan Collection
3-Bedroom, 1590 Sq Ft Coastal Home Plan - 126-1519 - Main Exterior
Plan#126-1519
Starting at$1680
1590
Sq Ft
2
Story
3
Bed
2
Bath
0
Car
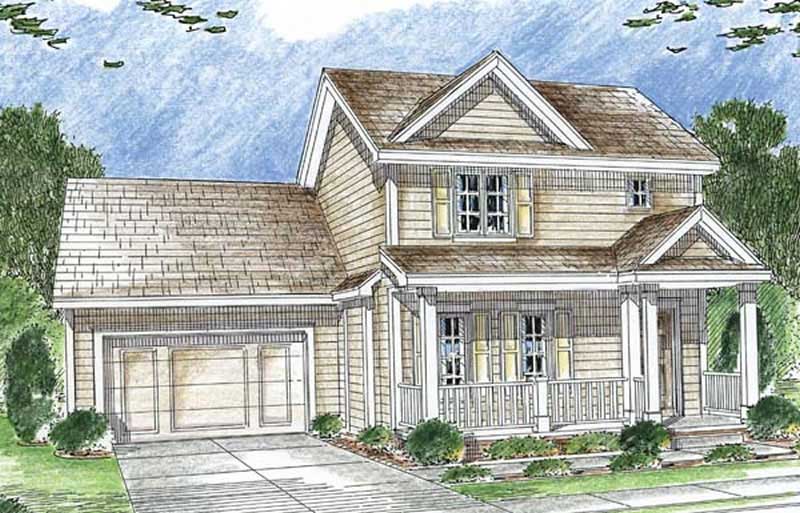
3-Bedroom, 1492 Sq Ft Small House Plans - 100-1099 - Front Exterior
Plan Collection
3-Bedroom, 1492 Sq Ft Small House Plans - 100-1099 - Front Exterior
Plan#100-1099
Starting at$1400
1492
Sq Ft
2
Story
3
Bed
2.5
Bath
1
Car

3-Bedroom, 1672 Sq Ft Country Home Plan - 101-1501 - Main Exterior
Plan Collection
3-Bedroom, 1672 Sq Ft Country Home Plan - 101-1501 - Main Exterior
Plan#101-1501
Starting at$1025
1672
Sq Ft
2
Story
3
Bed
2
Bath
2
Car
4-Bedroom, 2978 Sq Ft Traditional House Plan - 101-1859 - Front Exterior
Plan Collection
4-Bedroom, 2978 Sq Ft Traditional House Plan - 101-1859 - Front Exterior
Plan#101-1859
Starting at$1205
2978
Sq Ft
2
Story
4
Bed
2.5
Bath
3
Car
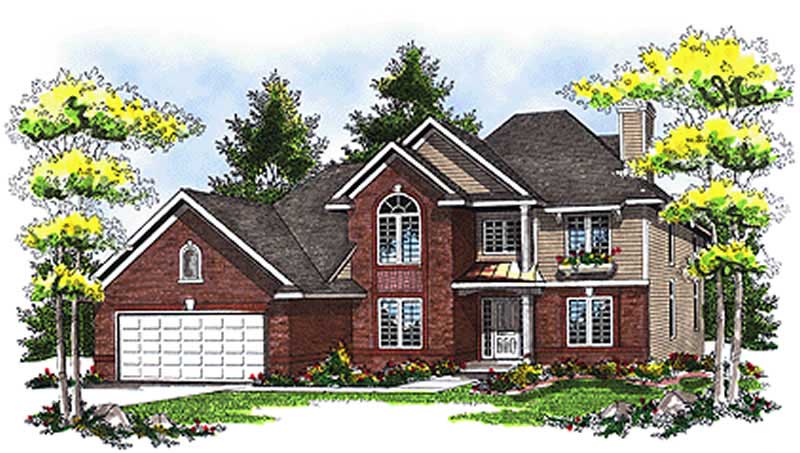
4-Bedroom, 2484 Sq Ft Colonial Home Plan - 101-1032 - Main Exterior
Plan Collection
4-Bedroom, 2484 Sq Ft Colonial Home Plan - 101-1032 - Main Exterior
Plan#101-1032
Starting at$1130
2484
Sq Ft
2
Story
4
Bed
2.5
Bath
2
Car
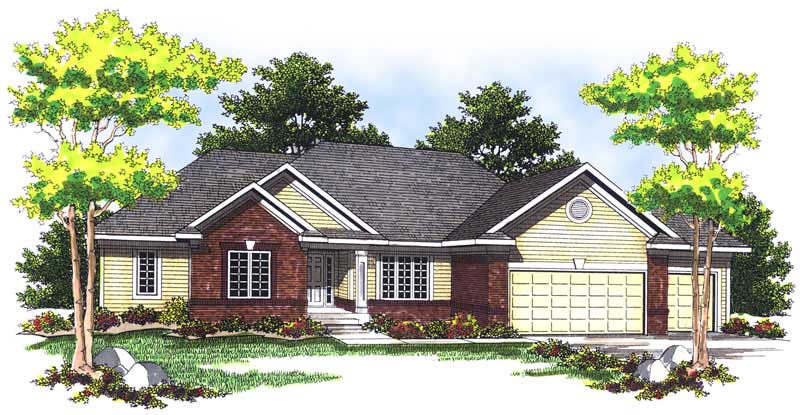
4-Bedroom, 2629 Sq Ft Ranch House Plan - 101-1129 - Front Exterior
Plan Collection
4-Bedroom, 2629 Sq Ft Ranch House Plan - 101-1129 - Front Exterior
Plan#101-1129
Starting at$1155
2629
Sq Ft
1
Story
4
Bed
3
Bath
3
Car

3-Bedroom, 1633 Sq Ft Ranch Home Plan - 101-1478 - Main Exterior
Plan Collection
3-Bedroom, 1633 Sq Ft Ranch Home Plan - 101-1478 - Main Exterior
Plan#101-1478
Starting at$1025
1633
Sq Ft
1
Story
3
Bed
2
Bath
2
Car

3-Bedroom, 1519 Sq Ft Ranch House Plan - 101-1830 - Front Exterior
Plan Collection
3-Bedroom, 1519 Sq Ft Ranch House Plan - 101-1830 - Front Exterior
Plan#101-1830
Starting at$1025
1519
Sq Ft
1
Story
3
Bed
2
Bath
2
Car
2-Bedroom, 4555 Sq Ft Ranch Home Plan - 101-1211 - Main Exterior
Plan Collection
2-Bedroom, 4555 Sq Ft Ranch Home Plan - 101-1211 - Main Exterior
Plan#101-1211
Starting at$4464
4555
Sq Ft
1
Story
2
Bed
2.5
Bath
3
Car
3-Bedroom, 1482 Sq Ft Small House Plans - 120-2125 - Main Exterior
Plan Collection
3-Bedroom, 1482 Sq Ft Small House Plans - 120-2125 - Main Exterior
Plan#120-2125
Starting at$1205
1482
Sq Ft
1
Story
3
Bed
1
Bath
2
Car
3-Bedroom, 2342 Sq Ft Traditional House Plan - 147-1150 - Front Exterior
Plan Collection
3-Bedroom, 2342 Sq Ft Traditional House Plan - 147-1150 - Front Exterior
Plan#147-1150
Starting at$1097
2342
Sq Ft
2
Story
3
Bed
3.5
Bath
2
Car
4-Bedroom, 3606 Sq Ft Craftsman House Plan - 120-2292 - Front Exterior
Plan Collection
4-Bedroom, 3606 Sq Ft Craftsman House Plan - 120-2292 - Front Exterior
Plan#120-2292
Starting at$1625
3606
Sq Ft
2
Story
4
Bed
2.5
Bath
2
Car
3-Bedroom, 2497 Sq Ft European House Plan - 106-1215 - Front Exterior
Plan Collection
3-Bedroom, 2497 Sq Ft European House Plan - 106-1215 - Front Exterior
Plan#106-1215
Starting at$1295
2497
Sq Ft
2
Story
3
Bed
2.5
Bath
2
Car
2-Bedroom, 1334 Sq Ft Ranch Home Plan - 101-1842 - Main Exterior
Plan Collection
2-Bedroom, 1334 Sq Ft Ranch Home Plan - 101-1842 - Main Exterior
Plan#101-1842
Starting at$985
1334
Sq Ft
1
Story
2
Bed
1
Bath
2
Car
3-Bedroom, 2018 Sq Ft Prairie Home Plan - 101-1782 - Main Exterior
Plan Collection
3-Bedroom, 2018 Sq Ft Prairie Home Plan - 101-1782 - Main Exterior
Plan#101-1782
Starting at$985
2018
Sq Ft
1
Story
3
Bed
2
Bath
2
Car
4-Bedroom, 2892 Sq Ft Country Home Plan - 120-2094 - Main Exterior
Plan Collection
4-Bedroom, 2892 Sq Ft Country Home Plan - 120-2094 - Main Exterior
Plan#120-2094
Starting at$1355
2892
Sq Ft
1.5
Story
4
Bed
3
Bath
0
Car
4-Bedroom, 4814 Sq Ft Luxury Home Plan - 134-1324 - Main Exterior
Plan Collection
4-Bedroom, 4814 Sq Ft Luxury Home Plan - 134-1324 - Main Exterior
Plan#134-1324
Starting at$15886
4814
Sq Ft
2
Story
4
Bed
5.5
Bath
3
Car
3-Bedroom, 1304 Sq Ft Ranch Home Plan - 100-1000 - Main Exterior
Plan Collection
3-Bedroom, 1304 Sq Ft Ranch Home Plan - 100-1000 - Main Exterior
Plan#100-1000
Starting at$1300
1304
Sq Ft
1
Story
3
Bed
2
Bath
2
Car
4-Bedroom, 2999 Sq Ft Traditional Home Plan - 120-2171 - Main Exterior
Plan Collection
4-Bedroom, 2999 Sq Ft Traditional Home Plan - 120-2171 - Main Exterior
Plan#120-2171
Starting at$1355
2999
Sq Ft
2
Story
4
Bed
3
Bath
3
Car
4-Bedroom, 5283 Sq Ft Luxury Home Plan - 134-1219 - Main Exterior
Plan Collection
4-Bedroom, 5283 Sq Ft Luxury Home Plan - 134-1219 - Main Exterior
Plan#134-1219
Starting at$12679
5283
Sq Ft
2
Story
4
Bed
4.5
Bath
3
Car
3-Bedroom, 2299 Sq Ft Farmhouse House Plan - 101-1198 - Front Exterior
Plan Collection
3-Bedroom, 2299 Sq Ft Farmhouse House Plan - 101-1198 - Front Exterior
Plan#101-1198
Starting at$1130
2299
Sq Ft
2
Story
3
Bed
2
Bath
2
Car
3-Bedroom, 1735 Sq Ft Ranch Home Plan - 101-1199 - Main Exterior
Plan Collection
3-Bedroom, 1735 Sq Ft Ranch Home Plan - 101-1199 - Main Exterior
Plan#101-1199
Starting at$1055
1735
Sq Ft
1
Story
3
Bed
2
Bath
2
Car
3-Bedroom, 2155 Sq Ft Ranch House Plan - 101-1760 - Front Exterior
Plan Collection
3-Bedroom, 2155 Sq Ft Ranch House Plan - 101-1760 - Front Exterior
Plan#101-1760
Starting at$1090
2155
Sq Ft
1
Story
3
Bed
2
Bath
2
Car
3-Bedroom, 1448 Sq Ft Ranch House Plan - 101-1388 - Front Exterior
Plan Collection
3-Bedroom, 1448 Sq Ft Ranch House Plan - 101-1388 - Front Exterior
Plan#101-1388
Starting at$985
1448
Sq Ft
1
Story
3
Bed
2
Bath
2
Car
3-Bedroom, 1590 Sq Ft Coastal Home Plan - 126-1519 - Main Exterior
Plan Collection
3-Bedroom, 1590 Sq Ft Coastal Home Plan - 126-1519 - Main Exterior
Plan#126-1519
Starting at$1680
1590
Sq Ft
2
Story
3
Bed
2
Bath
0
Car
3-Bedroom, 1492 Sq Ft Small House Plans - 100-1099 - Front Exterior
Plan Collection
3-Bedroom, 1492 Sq Ft Small House Plans - 100-1099 - Front Exterior
Plan#100-1099
Starting at$1400
1492
Sq Ft
2
Story
3
Bed
2.5
Bath
1
Car
3-Bedroom, 1672 Sq Ft Country Home Plan - 101-1501 - Main Exterior
Plan Collection
3-Bedroom, 1672 Sq Ft Country Home Plan - 101-1501 - Main Exterior
Plan#101-1501
Starting at$1025
1672
Sq Ft
2
Story
3
Bed
2
Bath
2
Car
4-Bedroom, 2978 Sq Ft Traditional House Plan - 101-1859 - Front Exterior
Plan Collection
4-Bedroom, 2978 Sq Ft Traditional House Plan - 101-1859 - Front Exterior
Plan#101-1859
Starting at$1205
2978
Sq Ft
2
Story
4
Bed
2.5
Bath
3
Car
4-Bedroom, 2484 Sq Ft Colonial Home Plan - 101-1032 - Main Exterior
Plan Collection
4-Bedroom, 2484 Sq Ft Colonial Home Plan - 101-1032 - Main Exterior
Plan#101-1032
Starting at$1130
2484
Sq Ft
2
Story
4
Bed
2.5
Bath
2
Car
4-Bedroom, 2629 Sq Ft Ranch House Plan - 101-1129 - Front Exterior
Plan Collection
4-Bedroom, 2629 Sq Ft Ranch House Plan - 101-1129 - Front Exterior
Plan#101-1129
Starting at$1155
2629
Sq Ft
1
Story
4
Bed
3
Bath
3
Car
3-Bedroom, 1633 Sq Ft Ranch Home Plan - 101-1478 - Main Exterior
Plan Collection
3-Bedroom, 1633 Sq Ft Ranch Home Plan - 101-1478 - Main Exterior
Plan#101-1478
Starting at$1025
1633
Sq Ft
1
Story
3
Bed
2
Bath
2
Car
3-Bedroom, 1519 Sq Ft Ranch House Plan - 101-1830 - Front Exterior
Plan Collection
3-Bedroom, 1519 Sq Ft Ranch House Plan - 101-1830 - Front Exterior
Plan#101-1830
Starting at$1025
1519
Sq Ft
1
Story
3
Bed
2
Bath
2
Car
1...113114115116117...420