Traditional, European House Plans
Clear AllSort ByTrending
11,736
Plan Results
Plan Results
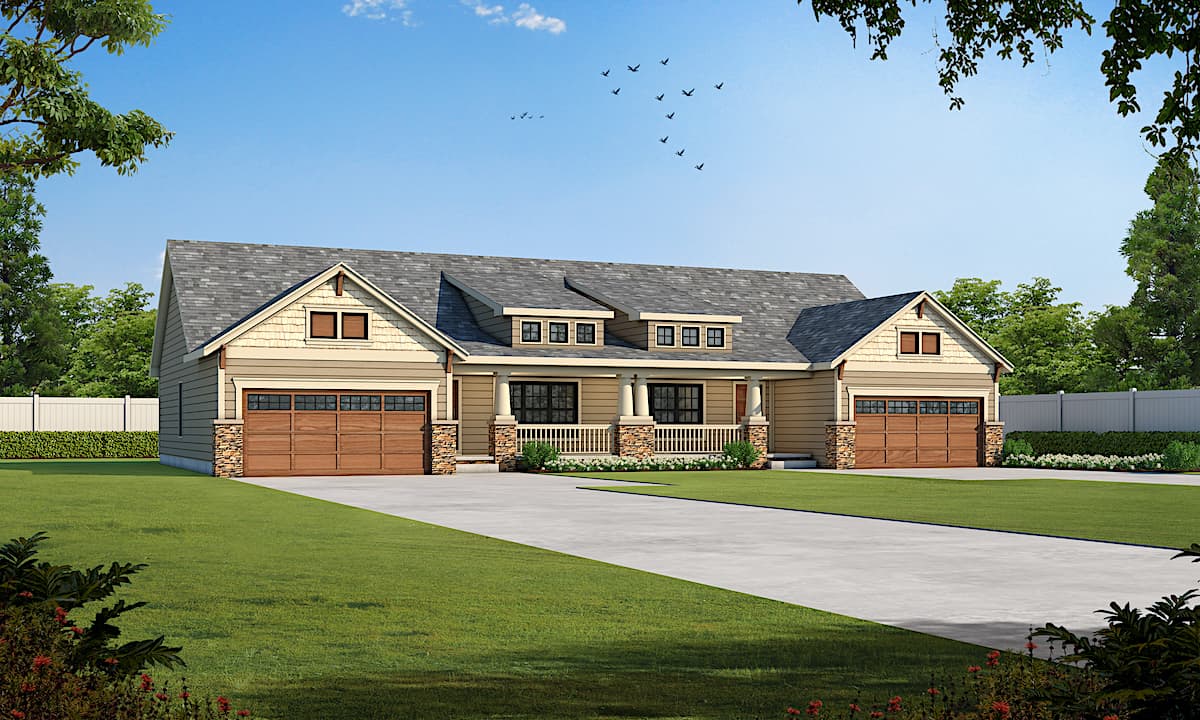
Plan#120-2657
Starting at$2080
2390
Sq Ft
1
Story
6
Bed
4
Bath
4
Car
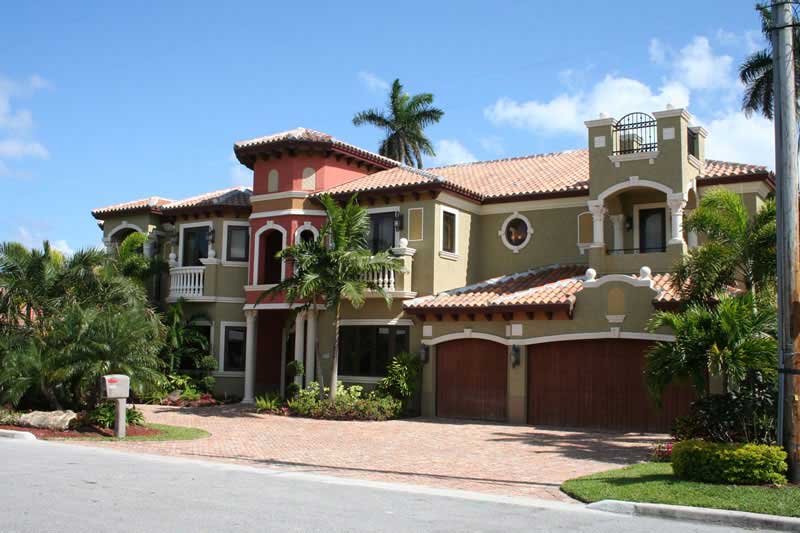
Plan#107-1182
Starting at$1900
6412
Sq Ft
2
Story
7
Bed
7.5
Bath
3
Car
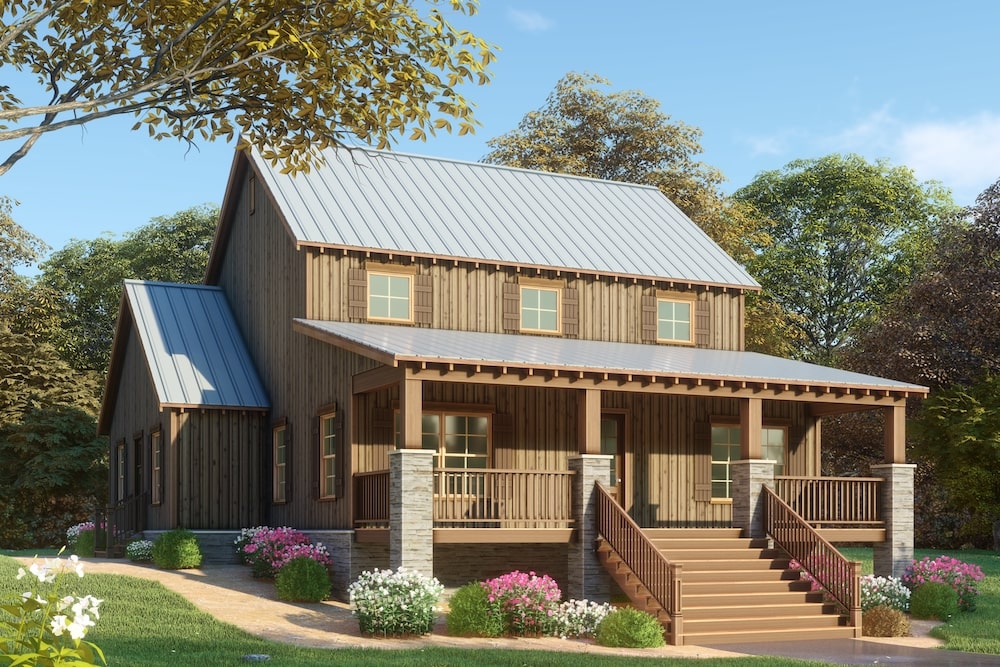
Plan#193-1082
Starting at$1550
2144
Sq Ft
1.5
Story
3
Bed
2.5
Bath
0
Car

Plan#108-1234
Starting at$945
2193
Sq Ft
2
Story
4
Bed
2.5
Bath
2
Car

Plan#169-1193
Starting at$770
1764
Sq Ft
1
Story
3
Bed
2
Bath
2
Car

Plan#108-1857
Starting at$945
2150
Sq Ft
1
Story
3
Bed
2.5
Bath
2
Car

Plan#193-1110
Starting at$1550
2191
Sq Ft
1
Story
3
Bed
2.5
Bath
2
Car
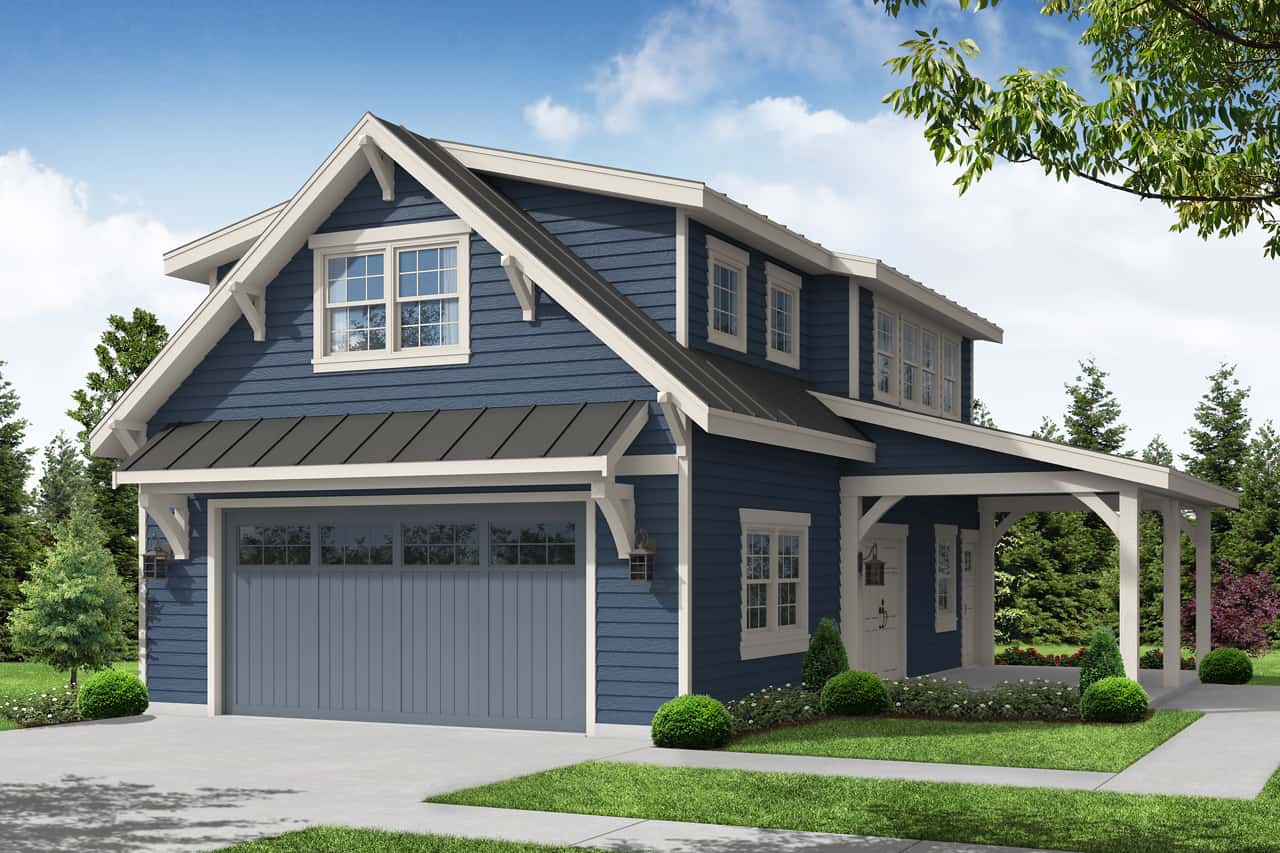
Plan#108-2007
Starting at$485
933
Sq Ft
2
Story
1
Bed
1
Bath
2
Car
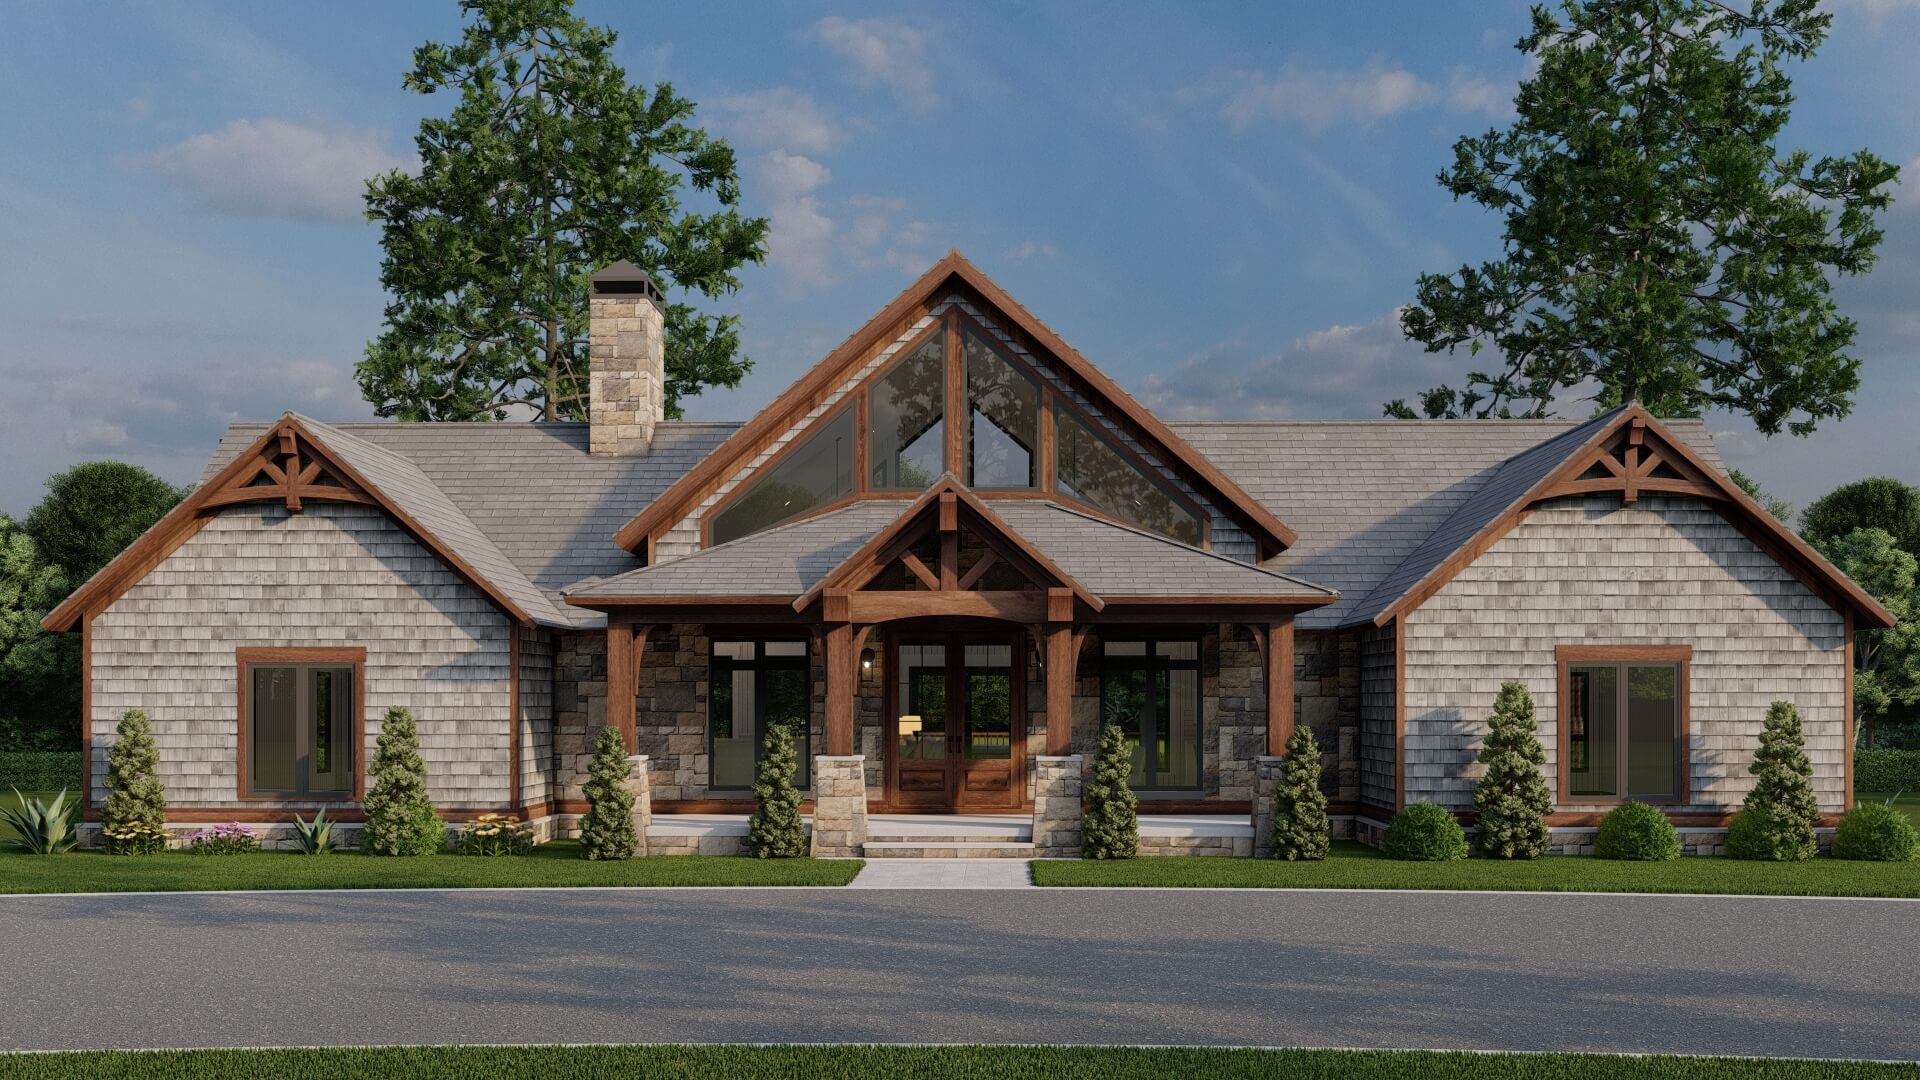
Plan#193-1078
Starting at$1850
3415
Sq Ft
1
Story
3
Bed
3
Bath
0
Car

Plan#108-1979
Starting at$845
1829
Sq Ft
1
Story
3
Bed
2
Bath
2
Car

Plan#120-2642
Starting at$1255
1600
Sq Ft
2
Story
3
Bed
2.5
Bath
2
Car

Plan#120-2502
Starting at$1205
1460
Sq Ft
2
Story
3
Bed
2.5
Bath
2
Car

Plan#187-1166
Starting at$1150
1990
Sq Ft
1
Story
3
Bed
2
Bath
2
Car
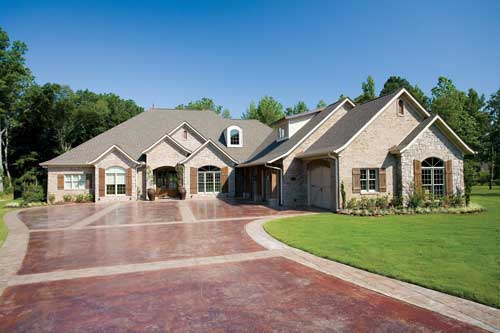
Plan#153-1897
Starting at$2250
4121
Sq Ft
2
Story
3
Bed
3.5
Bath
3
Car
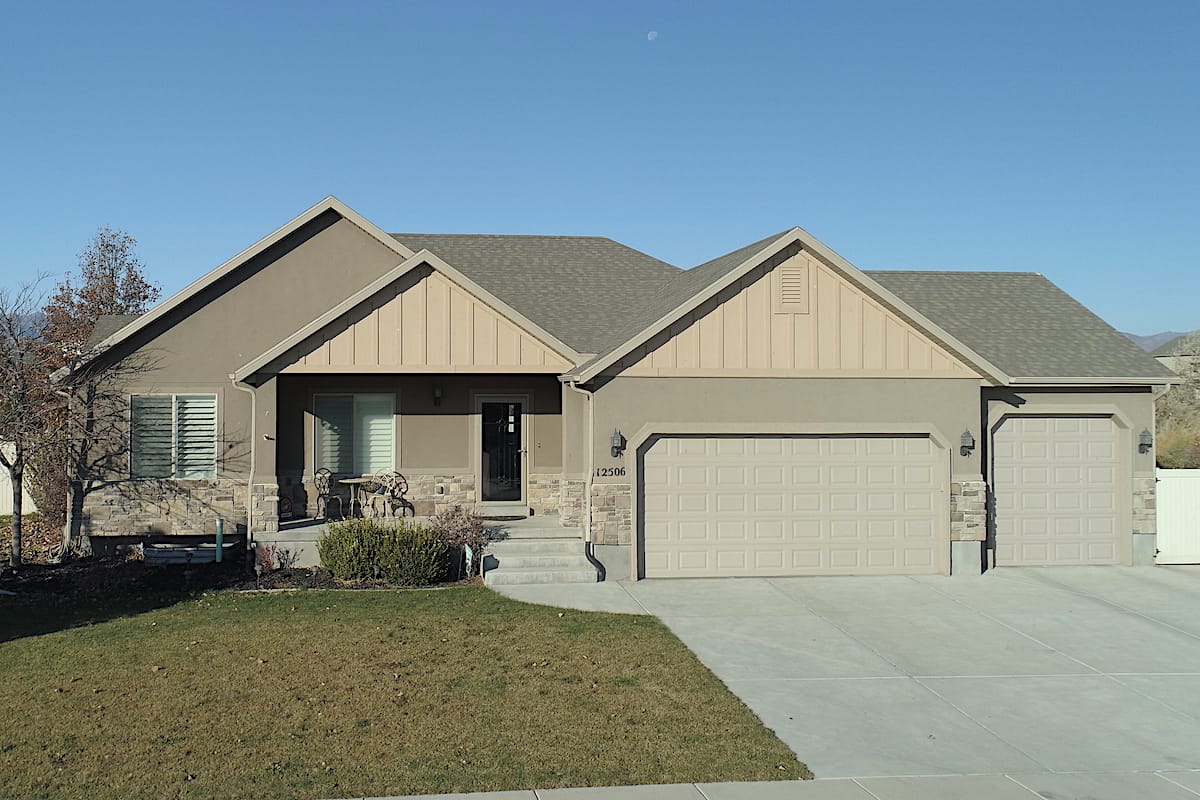
Plan#187-1020
Starting at$1050
1667
Sq Ft
1
Story
3
Bed
2.5
Bath
3
Car

Plan#141-1241
Starting at$1300
1619
Sq Ft
1
Story
3
Bed
2
Bath
2
Car
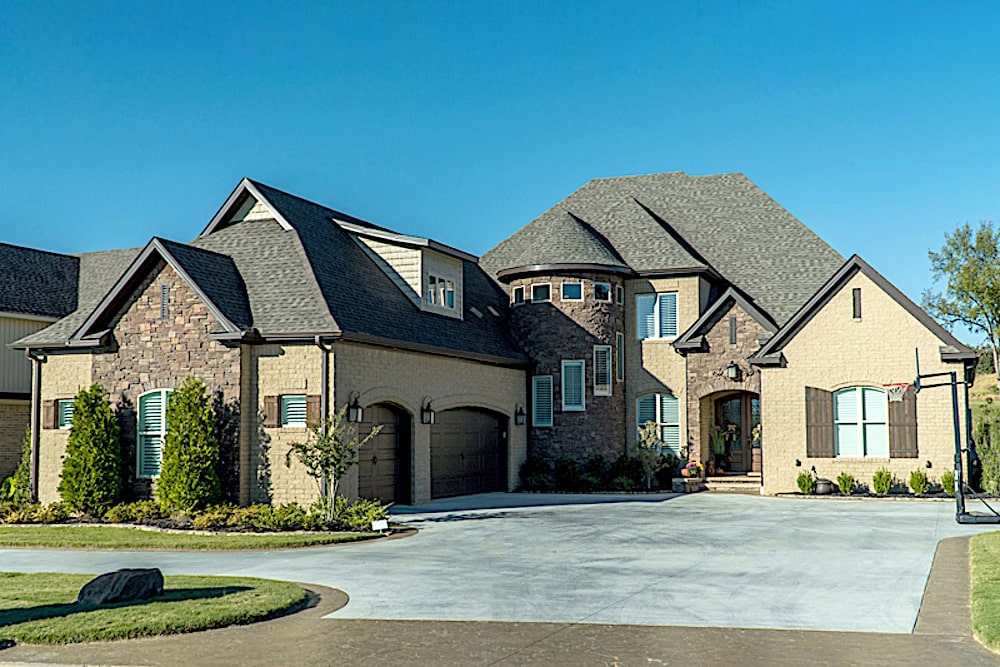
Plan#193-1095
Starting at$2250
4719
Sq Ft
2
Story
5
Bed
3.5
Bath
3
Car

Plan#117-1111
Starting at$1295
2143
Sq Ft
2
Story
3
Bed
2.5
Bath
2
Car
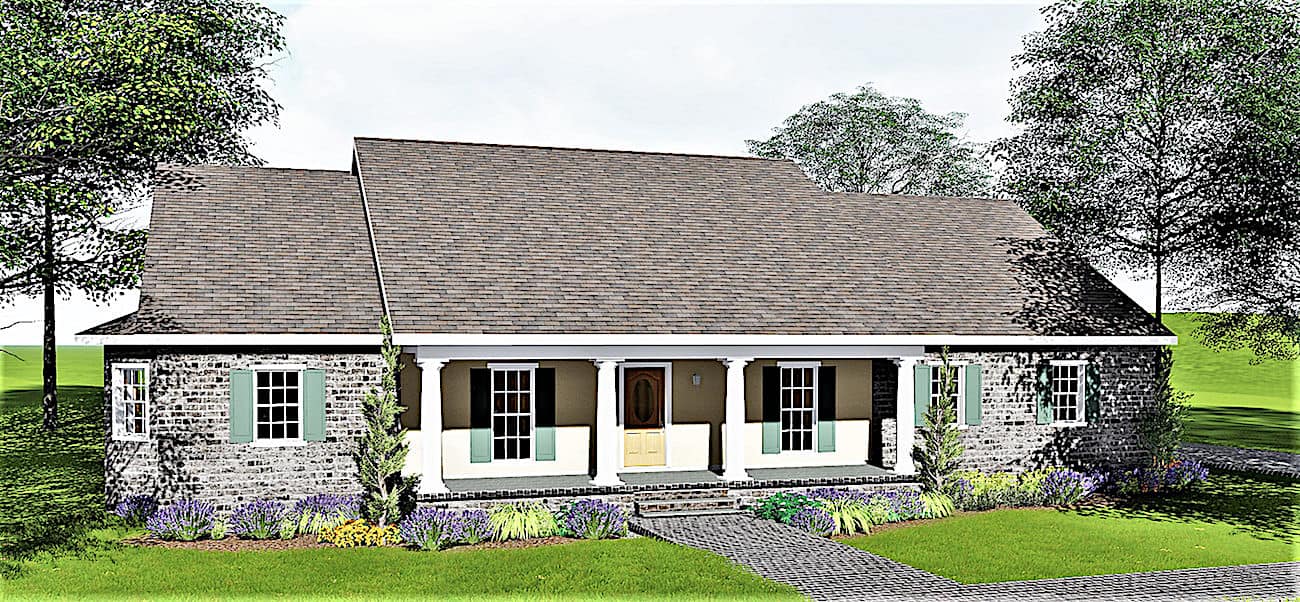
Plan#123-1029
Starting at$1190
2293
Sq Ft
1
Story
4
Bed
3
Bath
3
Car
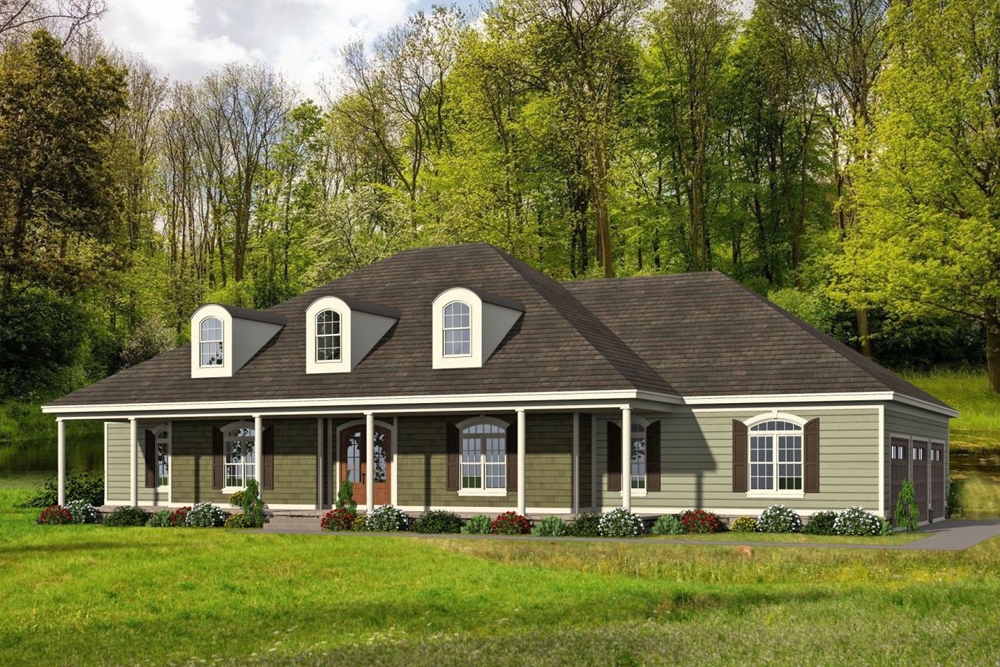
Plan#196-1063
Starting at$1615
3491
Sq Ft
1
Story
4
Bed
4.5
Bath
3
Car

Plan#120-2103
Starting at$1255
1755
Sq Ft
1
Story
3
Bed
2
Bath
3
Car

Plan#193-1066
Starting at$1650
2381
Sq Ft
1
Story
3
Bed
2
Bath
3
Car
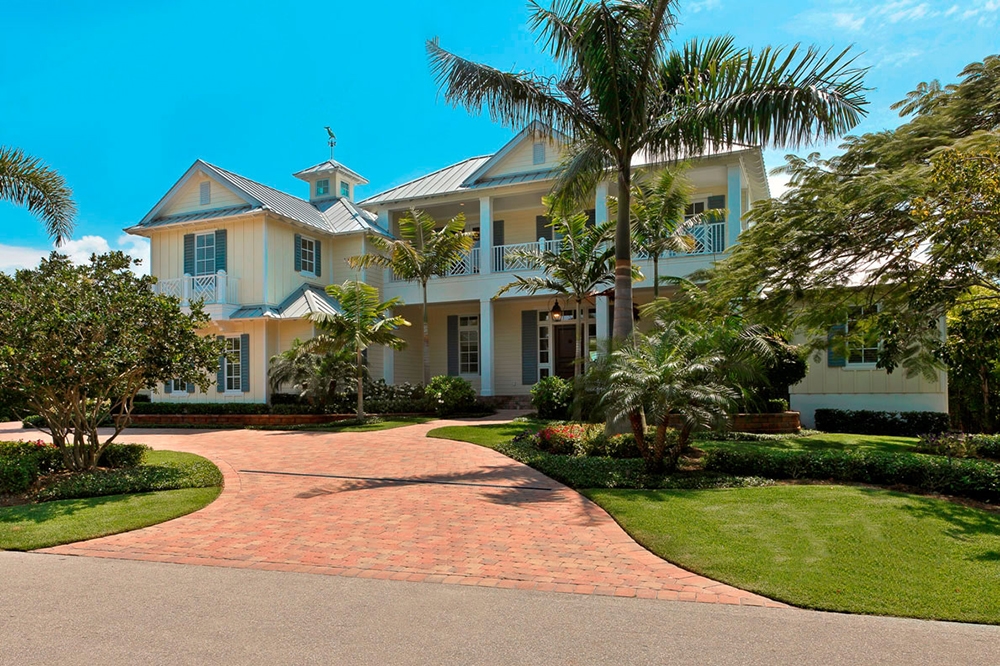
Plan#175-1246
Starting at$5000
6781
Sq Ft
2
Story
5
Bed
6.5
Bath
4
Car

Plan#105-1052
Starting at$680
2791
Sq Ft
2
Story
4
Bed
2
Bath
3
Car
Plan#120-2657
Starting at$2080
2390
Sq Ft
1
Story
6
Bed
4
Bath
4
Car
Plan#107-1182
Starting at$1900
6412
Sq Ft
2
Story
7
Bed
7.5
Bath
3
Car
Plan#193-1082
Starting at$1550
2144
Sq Ft
1.5
Story
3
Bed
2.5
Bath
0
Car
Plan#108-1234
Starting at$945
2193
Sq Ft
2
Story
4
Bed
2.5
Bath
2
Car
Plan#169-1193
Starting at$770
1764
Sq Ft
1
Story
3
Bed
2
Bath
2
Car
Plan#108-1857
Starting at$945
2150
Sq Ft
1
Story
3
Bed
2.5
Bath
2
Car
Plan#193-1110
Starting at$1550
2191
Sq Ft
1
Story
3
Bed
2.5
Bath
2
Car
Plan#108-2007
Starting at$485
933
Sq Ft
2
Story
1
Bed
1
Bath
2
Car
Plan#193-1078
Starting at$1850
3415
Sq Ft
1
Story
3
Bed
3
Bath
0
Car
Plan#108-1979
Starting at$845
1829
Sq Ft
1
Story
3
Bed
2
Bath
2
Car
Plan#120-2642
Starting at$1255
1600
Sq Ft
2
Story
3
Bed
2.5
Bath
2
Car
Plan#120-2502
Starting at$1205
1460
Sq Ft
2
Story
3
Bed
2.5
Bath
2
Car
Plan#187-1166
Starting at$1150
1990
Sq Ft
1
Story
3
Bed
2
Bath
2
Car
Plan#153-1897
Starting at$2250
4121
Sq Ft
2
Story
3
Bed
3.5
Bath
3
Car
Plan#187-1020
Starting at$1050
1667
Sq Ft
1
Story
3
Bed
2.5
Bath
3
Car
Plan#141-1241
Starting at$1300
1619
Sq Ft
1
Story
3
Bed
2
Bath
2
Car
Plan#193-1095
Starting at$2250
4719
Sq Ft
2
Story
5
Bed
3.5
Bath
3
Car
Plan#117-1111
Starting at$1295
2143
Sq Ft
2
Story
3
Bed
2.5
Bath
2
Car
Plan#123-1029
Starting at$1190
2293
Sq Ft
1
Story
4
Bed
3
Bath
3
Car
Plan#196-1063
Starting at$1615
3491
Sq Ft
1
Story
4
Bed
4.5
Bath
3
Car
Plan#120-2103
Starting at$1255
1755
Sq Ft
1
Story
3
Bed
2
Bath
3
Car
Plan#193-1066
Starting at$1650
2381
Sq Ft
1
Story
3
Bed
2
Bath
3
Car
Plan#175-1246
Starting at$5000
6781
Sq Ft
2
Story
5
Bed
6.5
Bath
4
Car
Plan#105-1052
Starting at$680
2791
Sq Ft
2
Story
4
Bed
2
Bath
3
Car