Traditional, European House Plans

11,620
Plan Results
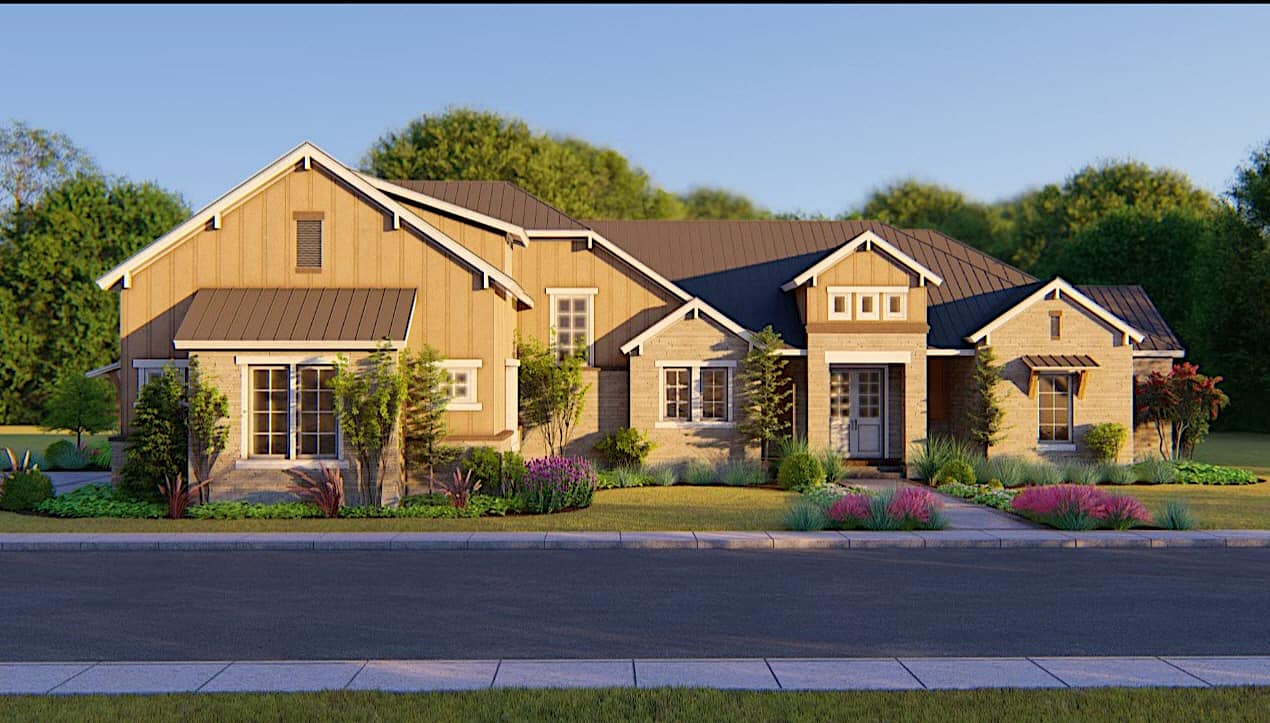
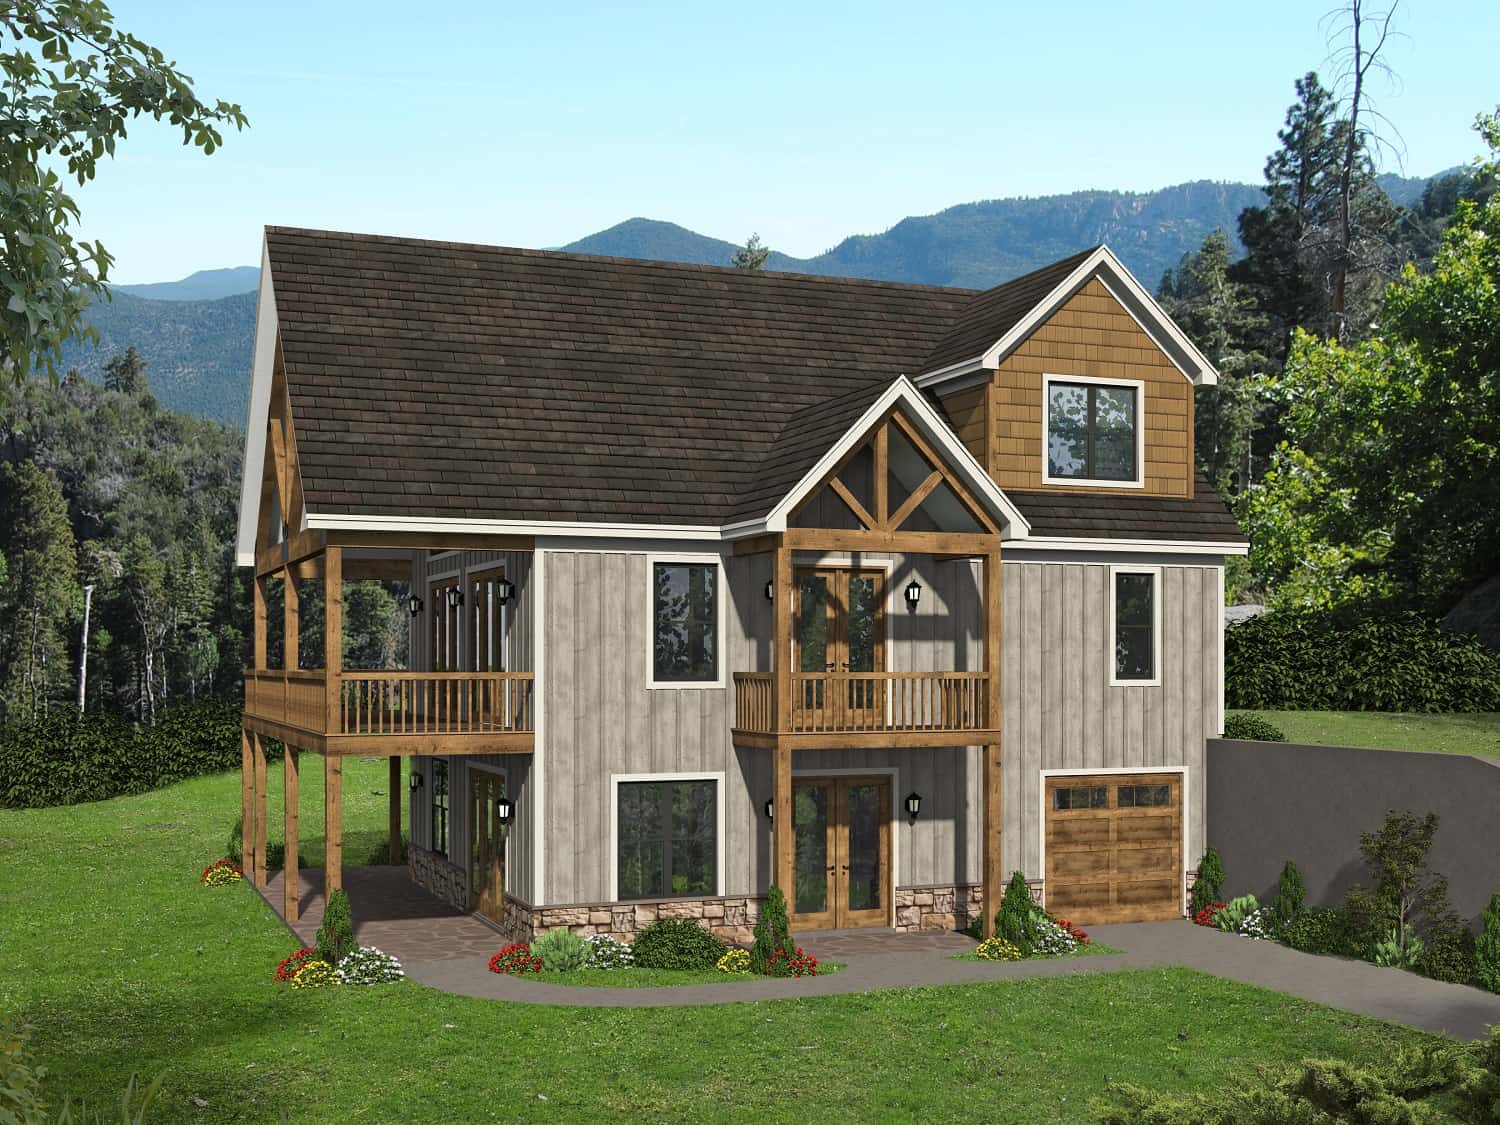
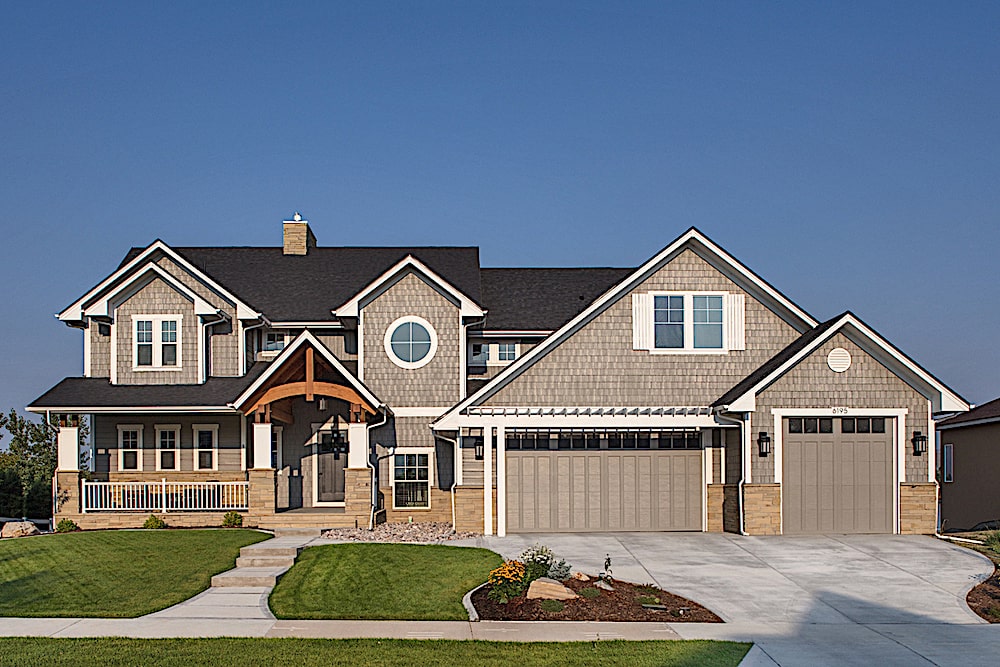
3–5-Bedroom, 3880 Sq Ft Craftsman Home - Plan #161-1102 - Main Exterior
Plan Collection
3–5-Bedroom, 3880 Sq Ft Craftsman Home - Plan #161-1102 - Main Exterior
Plan#161-1102
Starting at$2400
3880
Sq Ft
2
Story
3
Bed
3.5
Bath
4
Car
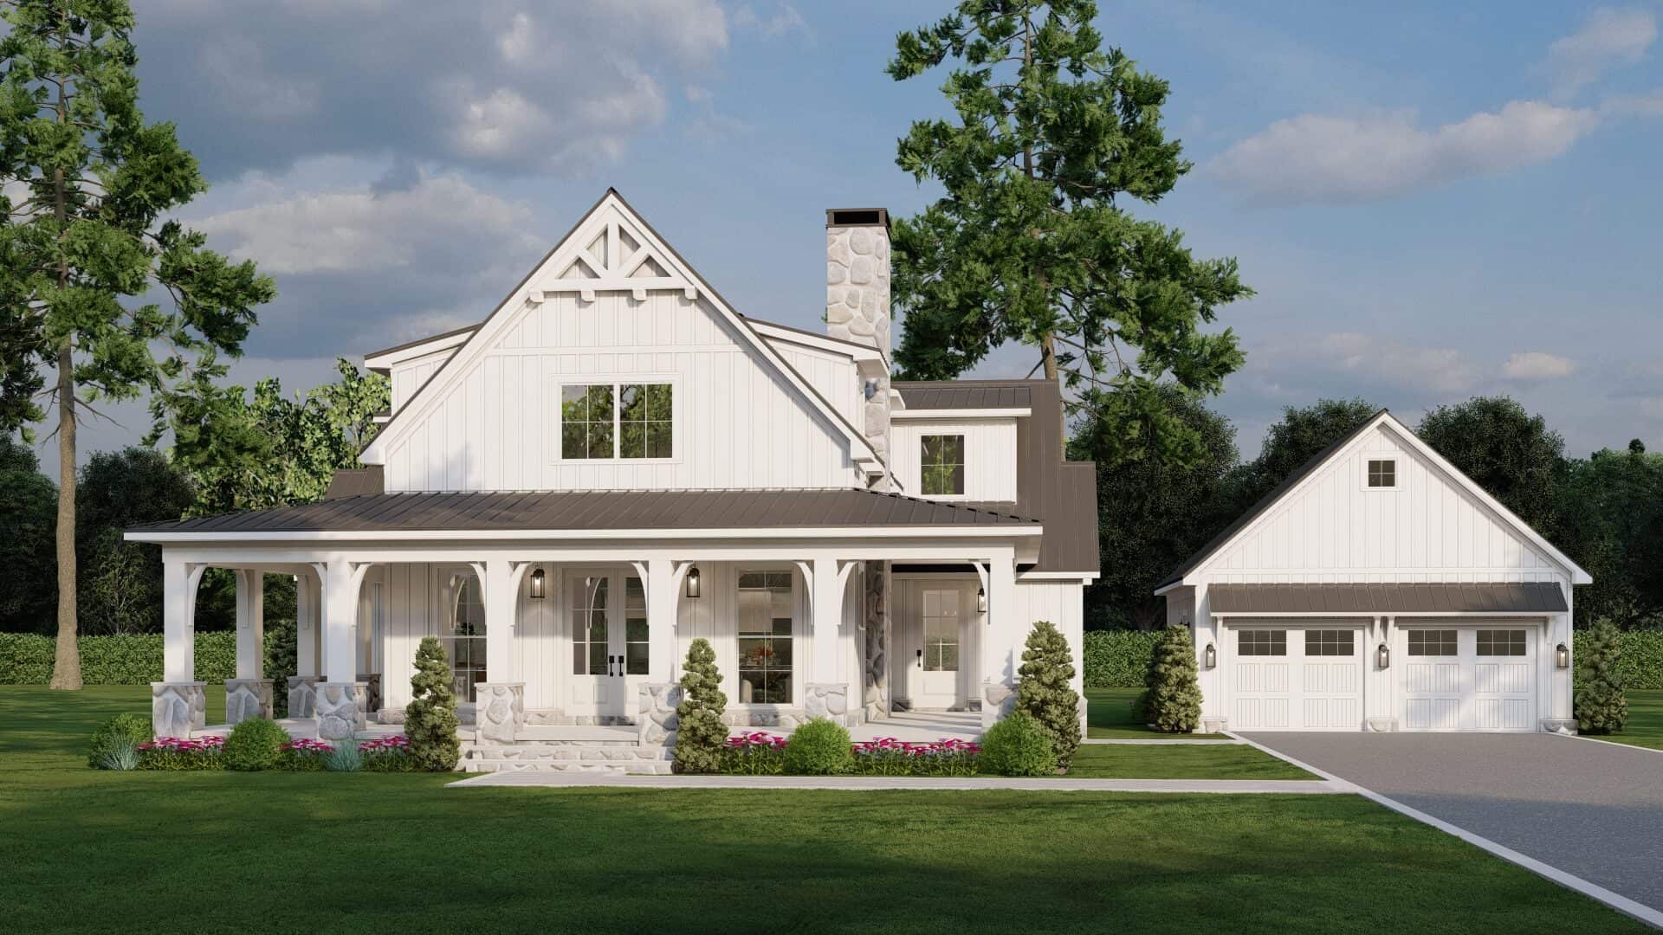
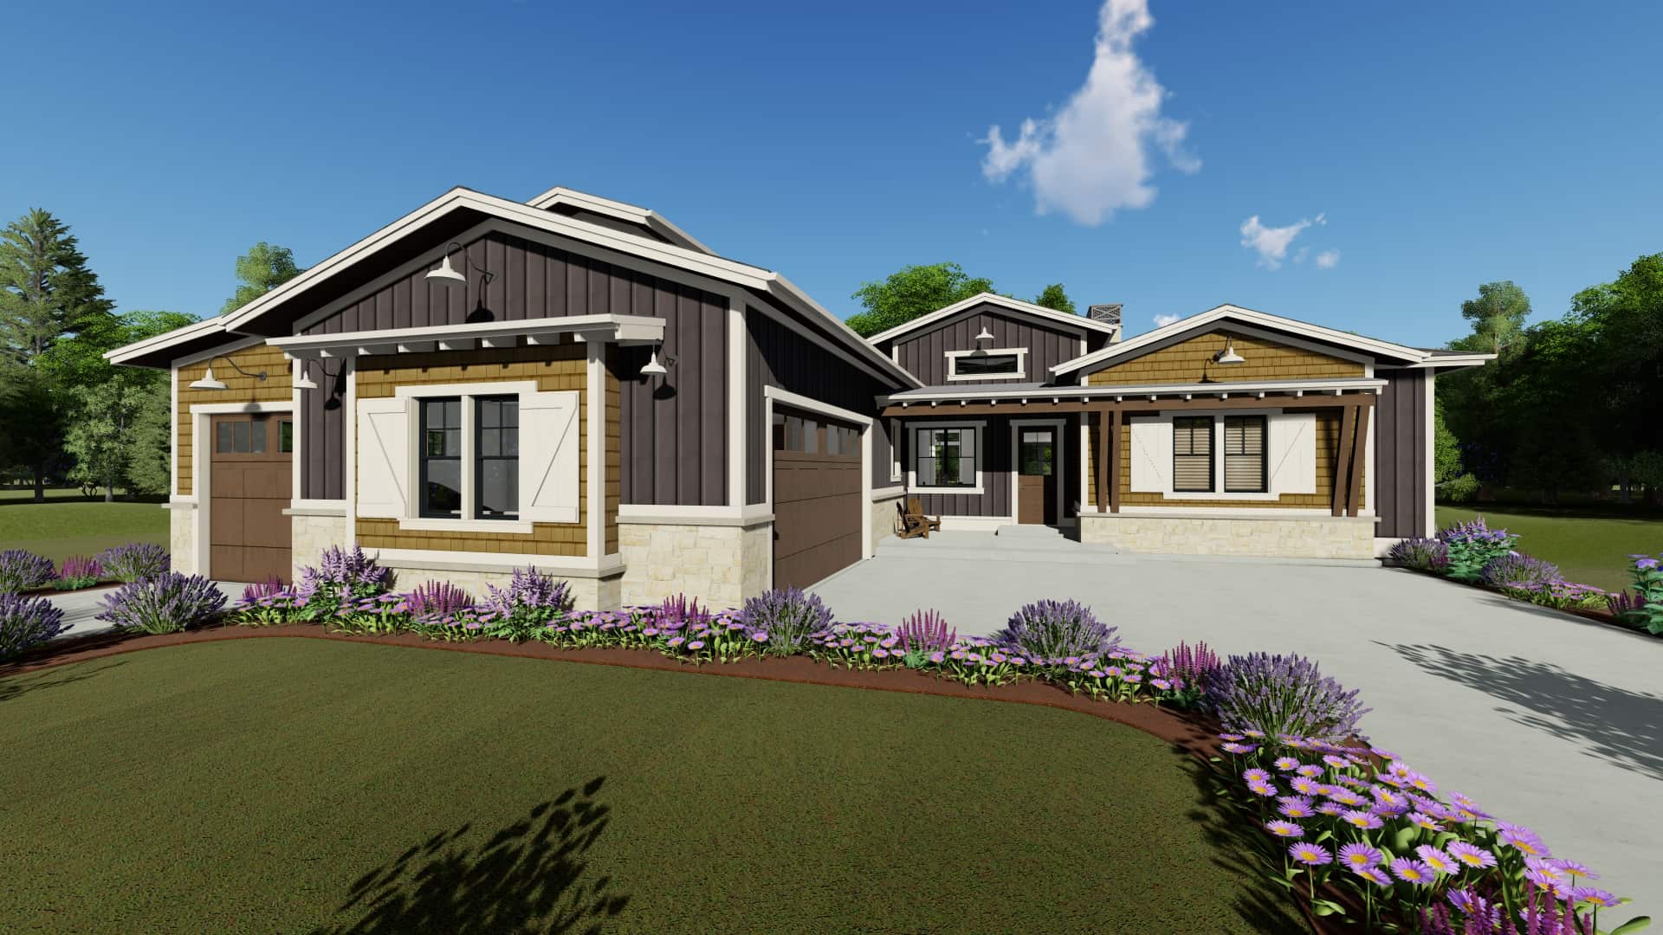
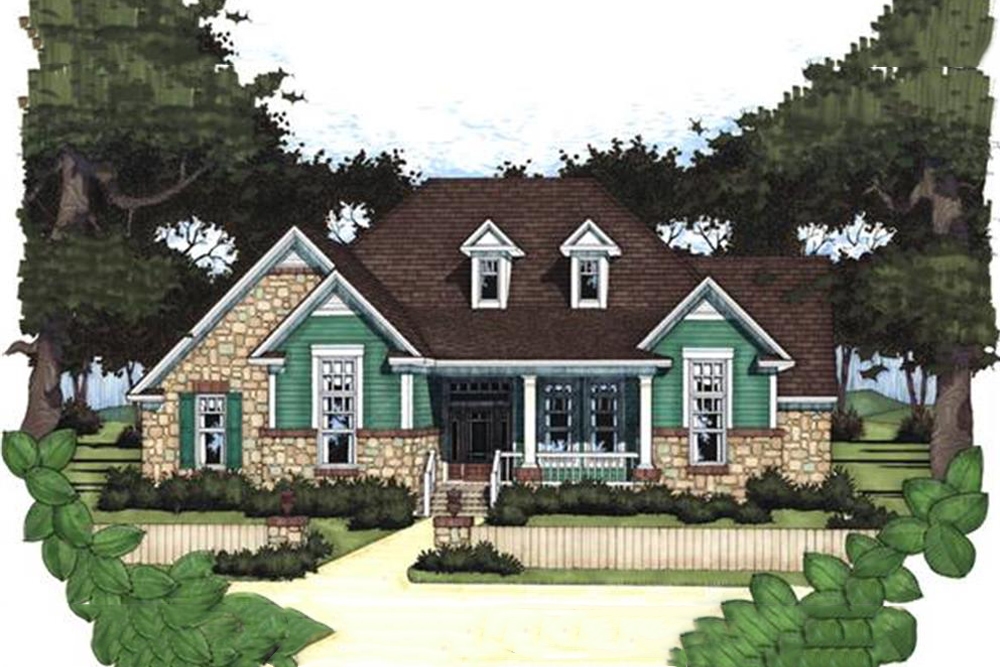
3–4-Bedroom, 3445 Sq Ft European Home - Plan #196-1040 - Main Exterior
Plan Collection
3–4-Bedroom, 3445 Sq Ft European Home - Plan #196-1040 - Main Exterior
Plan#196-1040
Starting at$1615
3445
Sq Ft
1
Story
3
Bed
3.5
Bath
3
Car
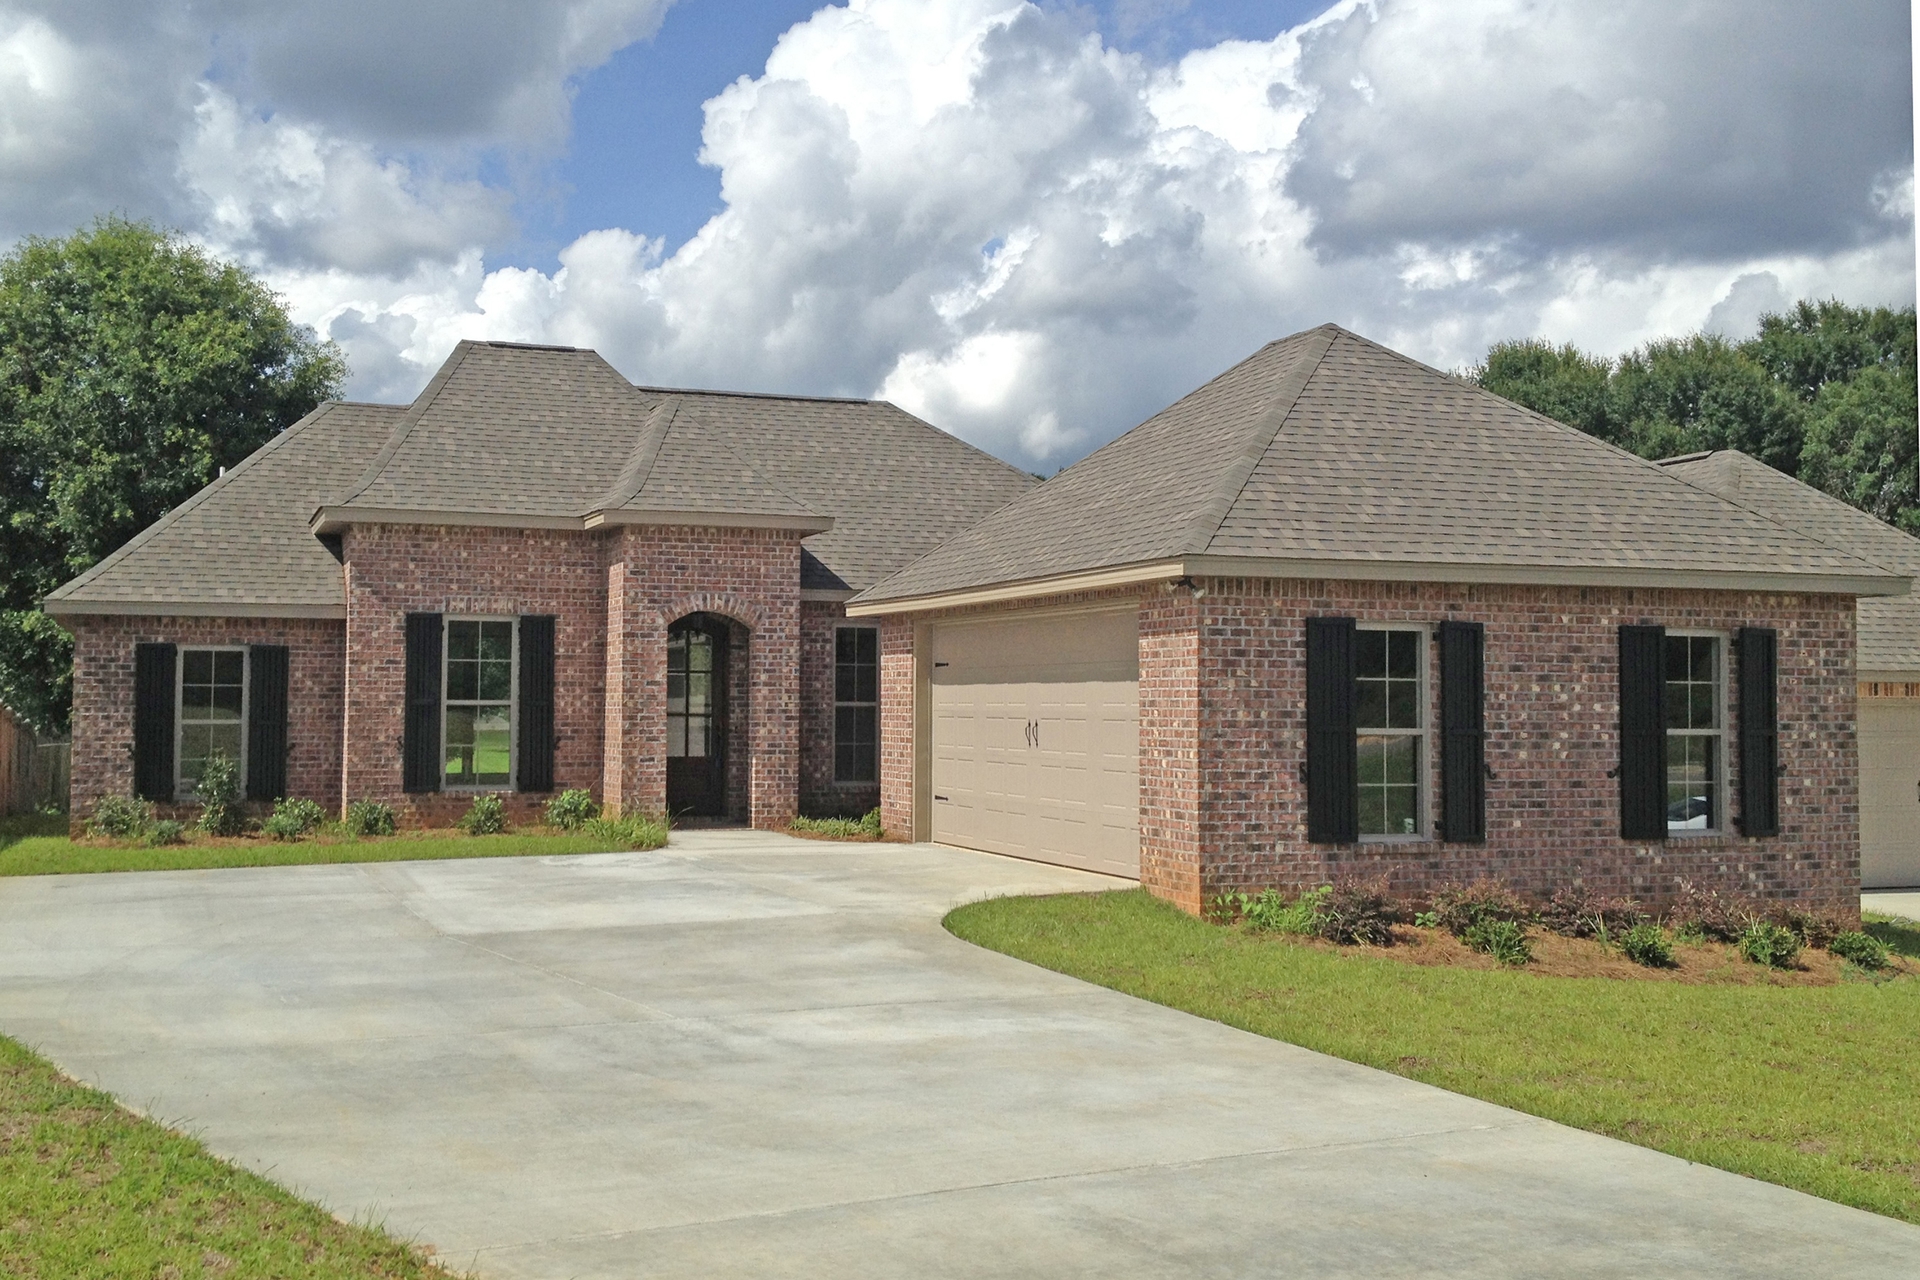
3-Bedroom, 1719 Sq Ft Ranch Home Plan - 108-1270 - Main Exterior
Plan Collection
3-Bedroom, 1719 Sq Ft Ranch Home Plan - 108-1270 - Main Exterior
Plan#108-1270
Starting at$845
1719
Sq Ft
1
Story
3
Bed
2.5
Bath
2
Car
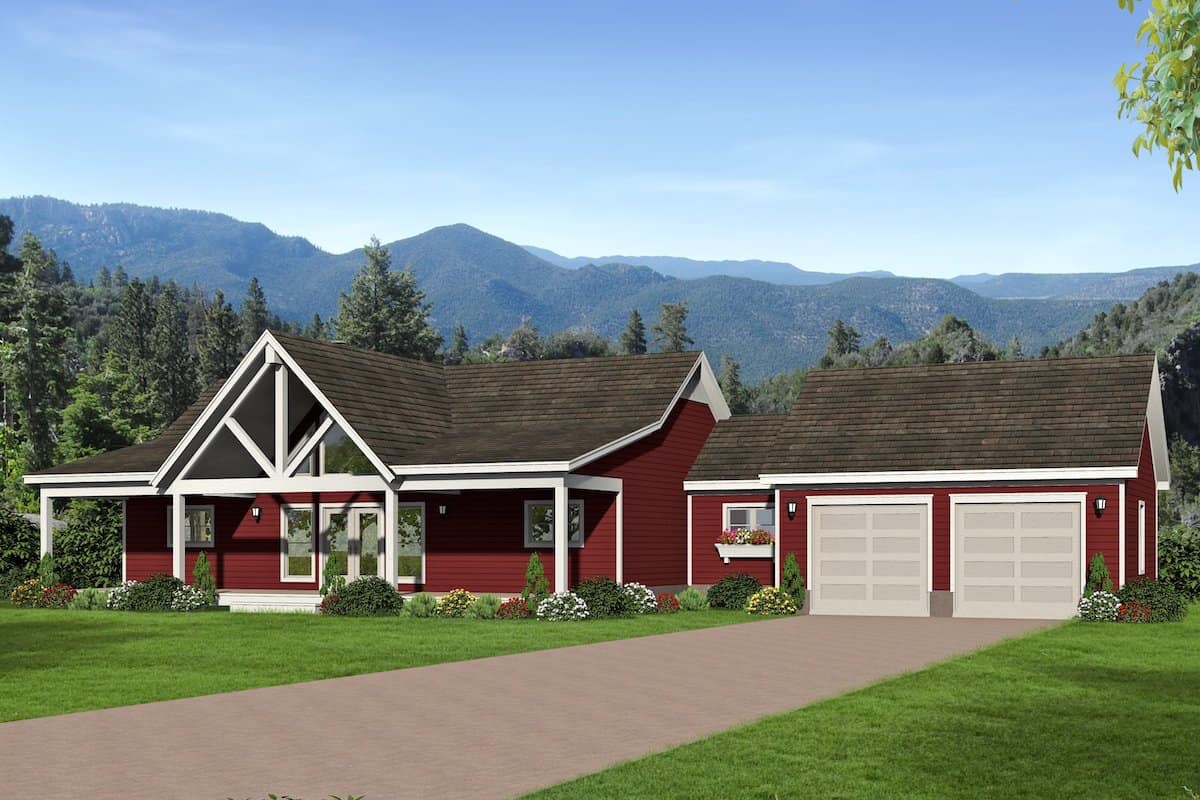
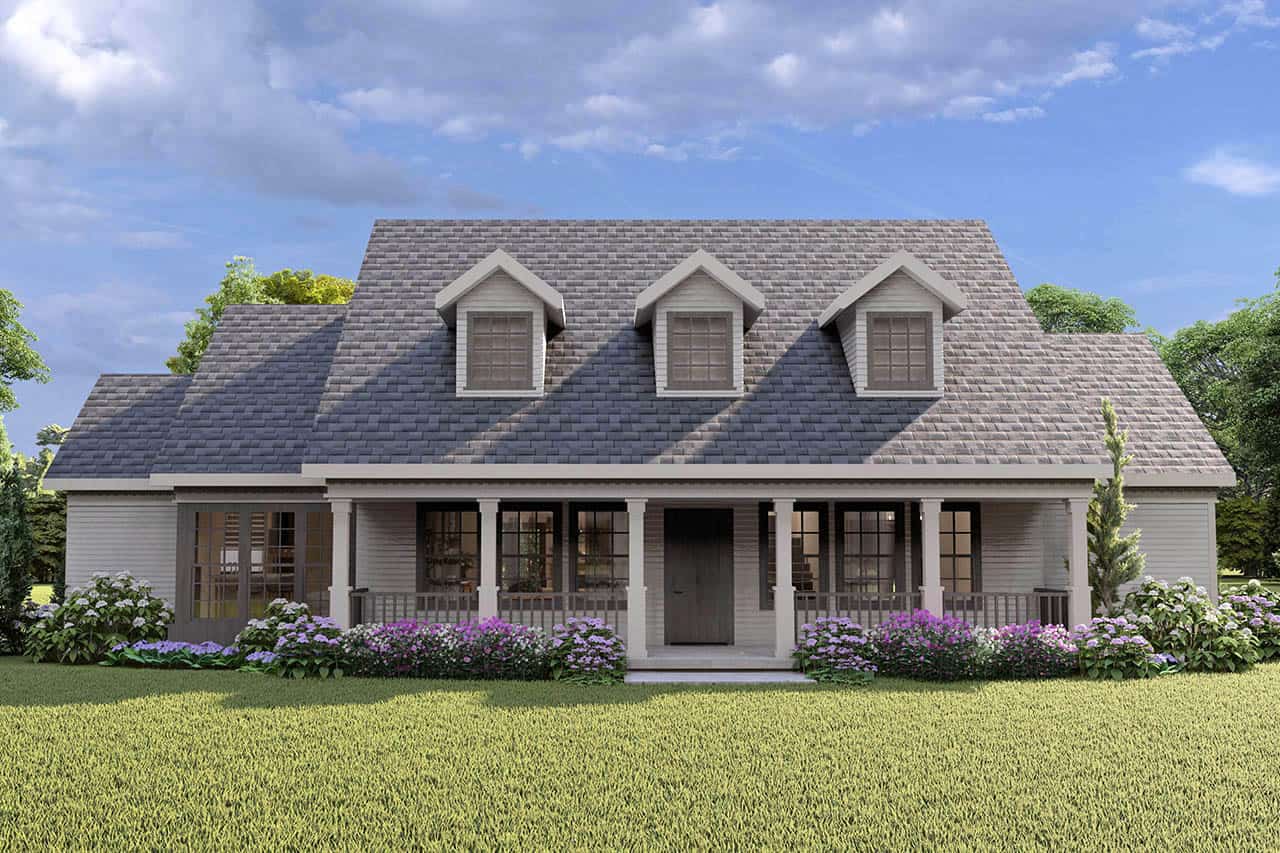
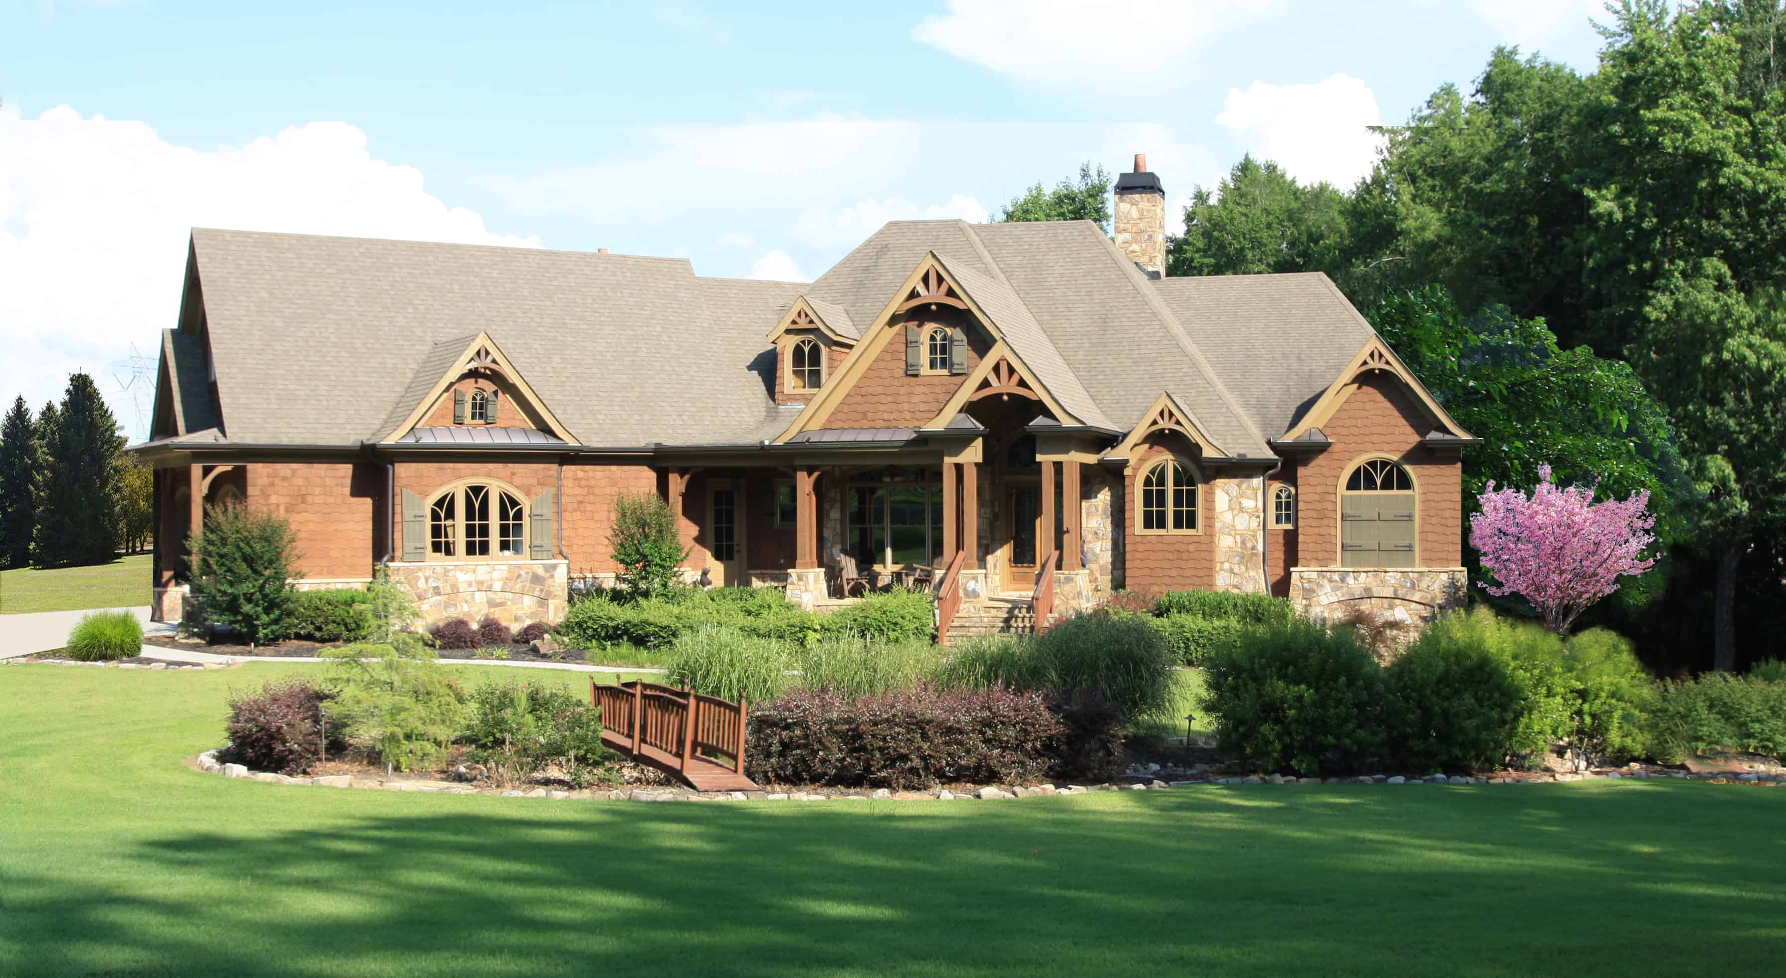
4-Bedroom, 3323 Sq Ft Rustic House - Plan #201-1020 - Front Exterior
Plan Collection
4-Bedroom, 3323 Sq Ft Rustic House - Plan #201-1020 - Front Exterior
Plan#201-1020
Starting at$1030
3323
Sq Ft
2
Story
4
Bed
3
Bath
2
Car
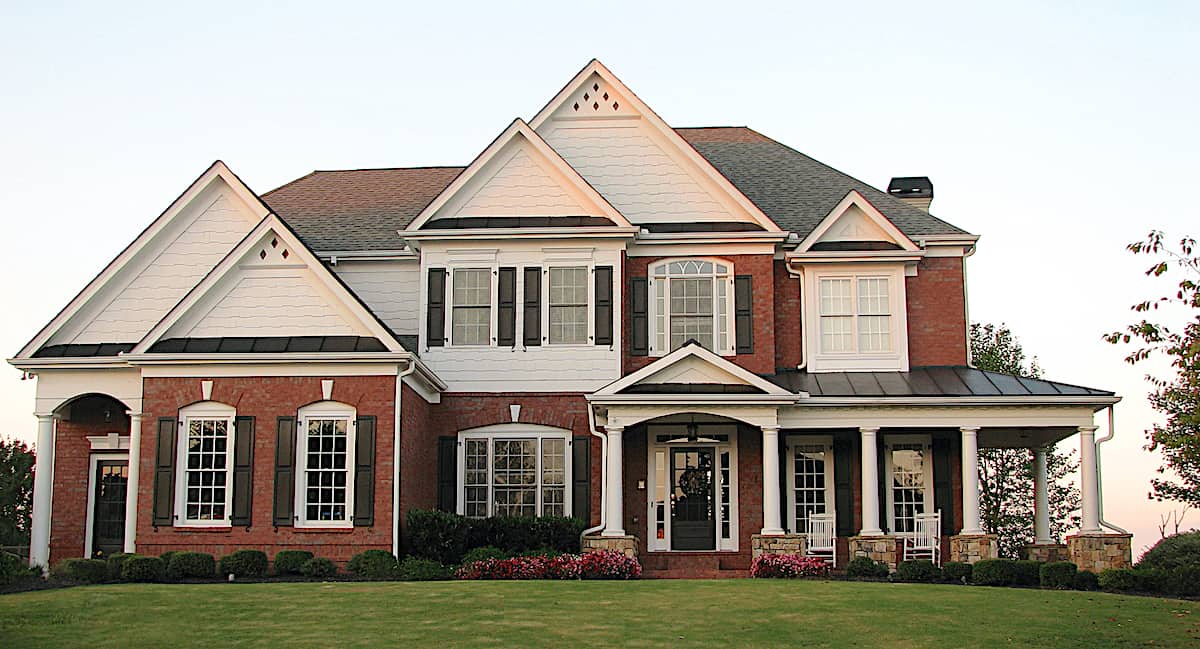
5-Bedroom, 4218 Sq Ft Colonial Home - Plan #198-1141 - Main Exterior
Plan Collection
5-Bedroom, 4218 Sq Ft Colonial Home - Plan #198-1141 - Main Exterior
Plan#198-1141
Starting at$3400
4218
Sq Ft
1.5
Story
5
Bed
5.5
Bath
3
Car
4-Bedroom, 1635 Sq Ft Traditional House Plan - 108-1842 - Front Exterior
Plan Collection
4-Bedroom, 1635 Sq Ft Traditional House Plan - 108-1842 - Front Exterior
Plan#108-1842
Starting at$920
1635
Sq Ft
1
Story
4
Bed
2
Bath
2
Car
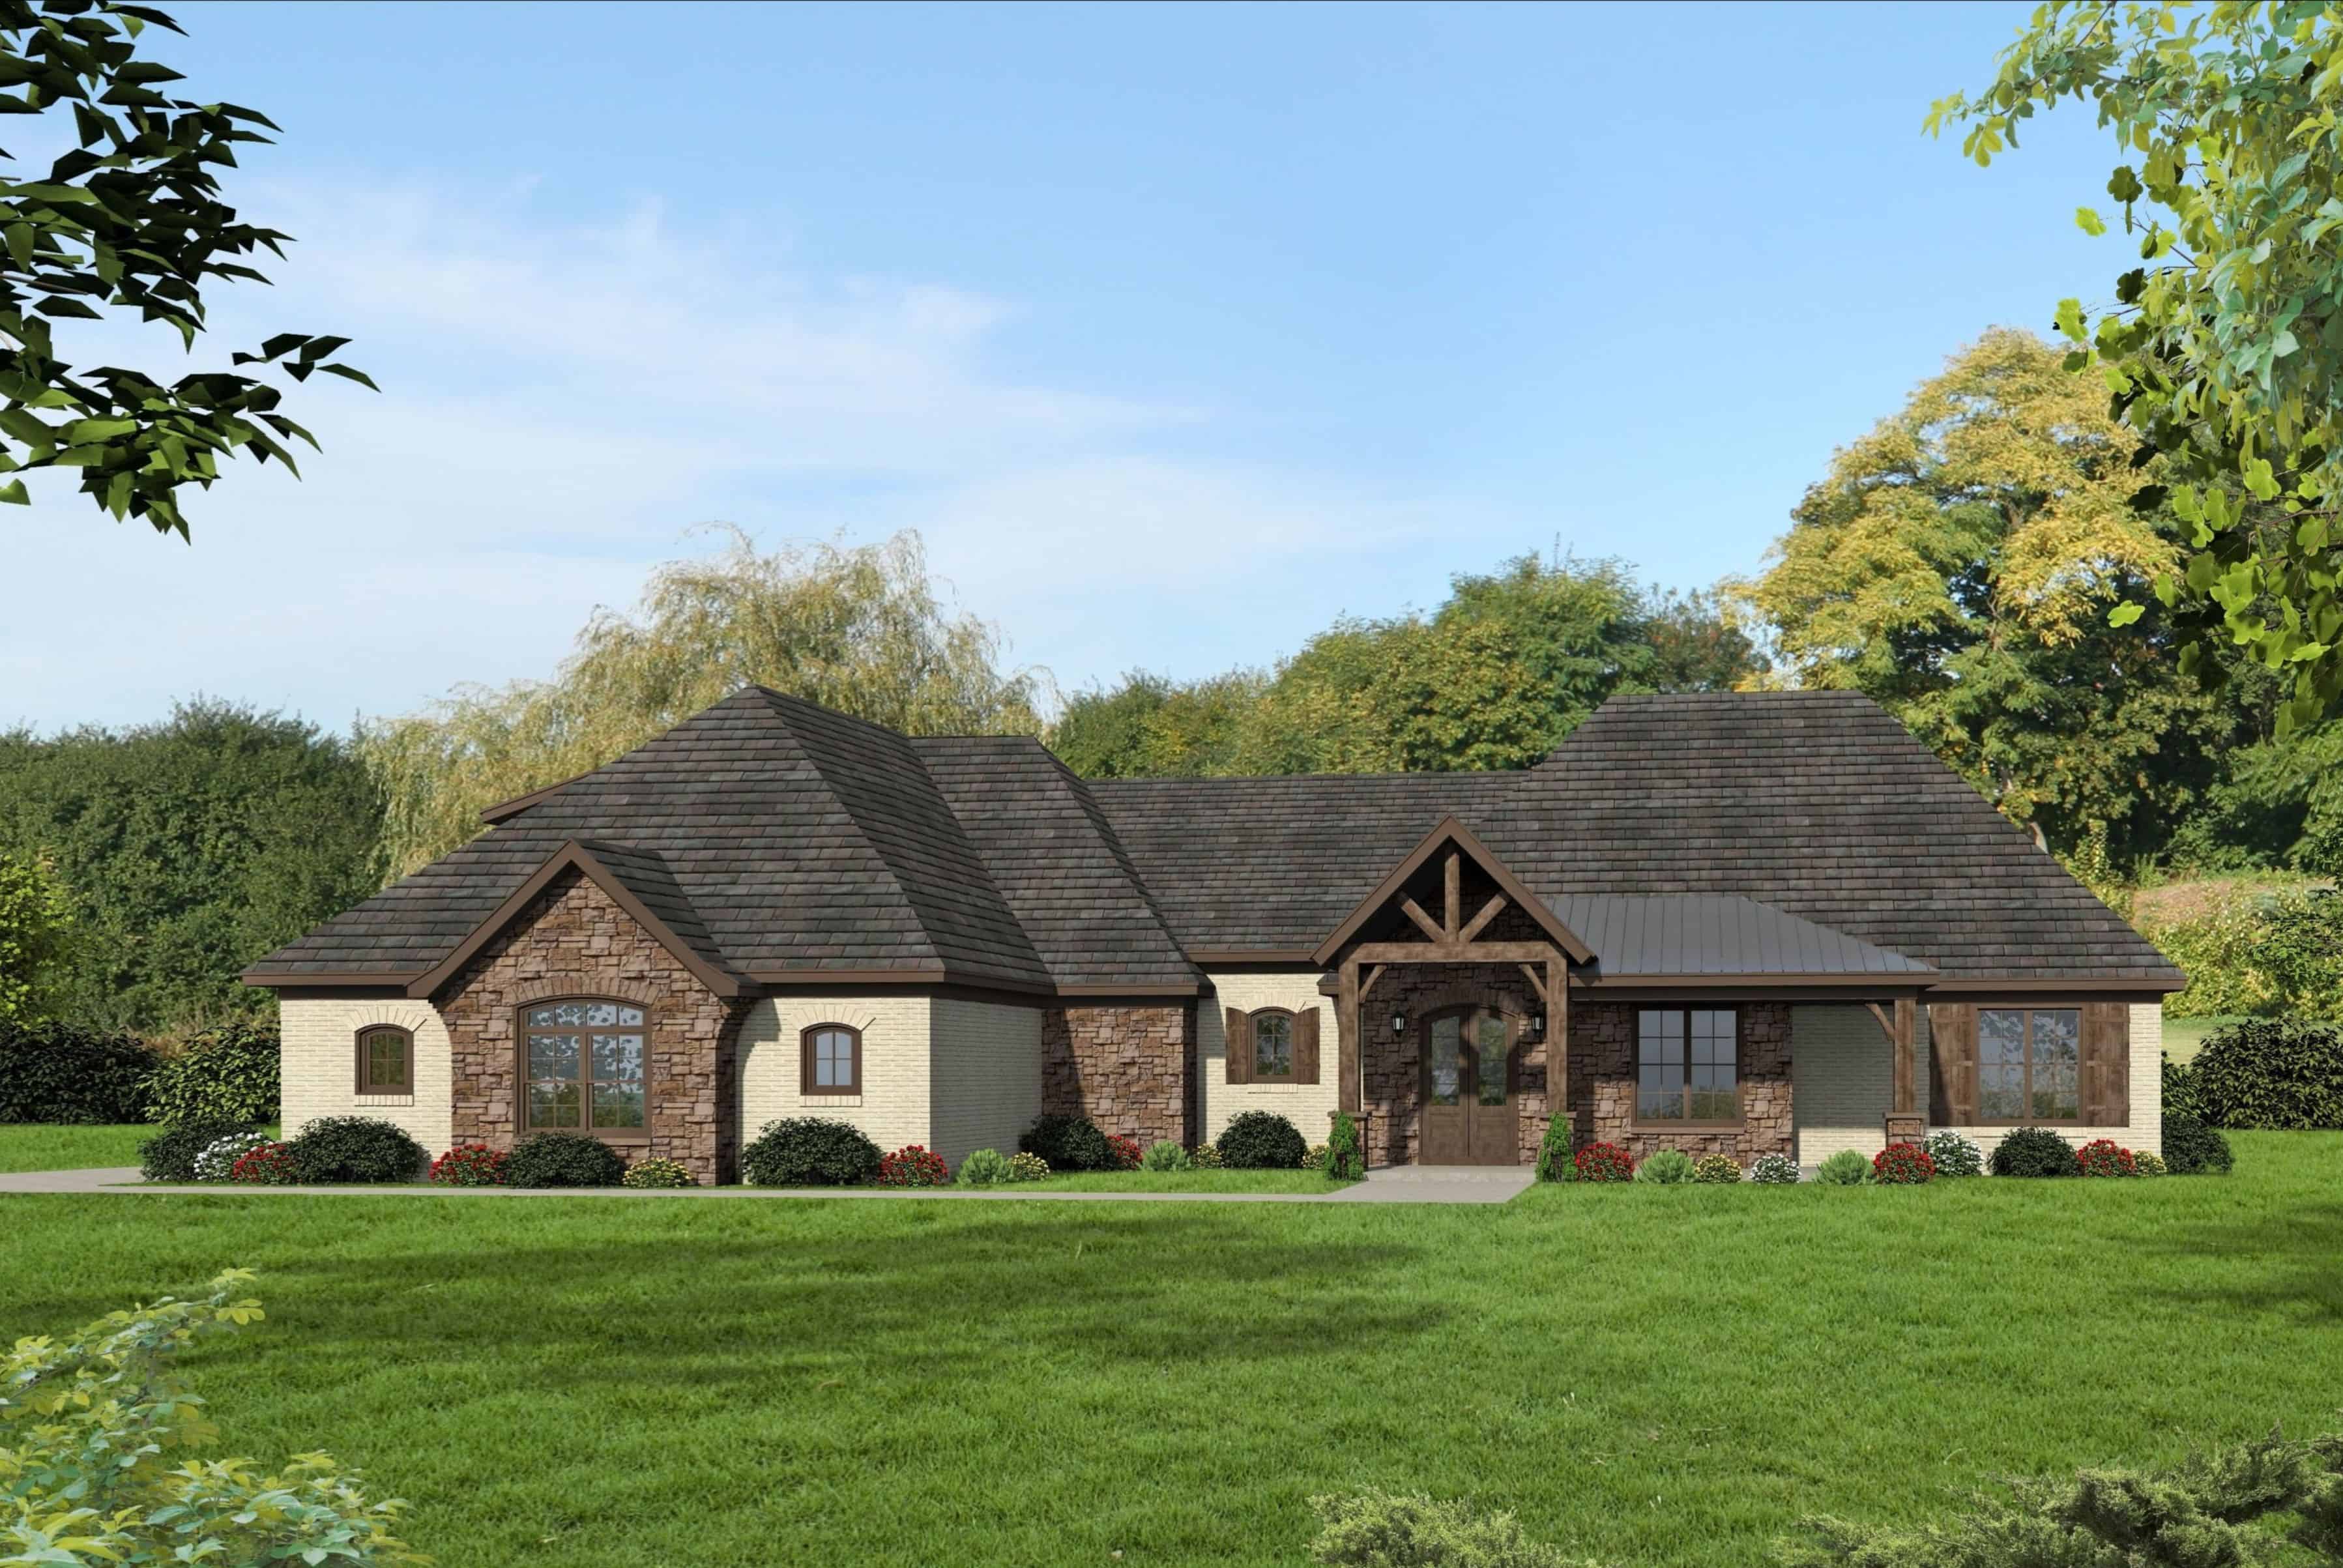
3-Bedroom, 4055 Sq Ft European House - Plan #196-1185 - Front Exterior
Plan Collection
3-Bedroom, 4055 Sq Ft European House - Plan #196-1185 - Front Exterior
Plan#196-1185
Starting at$1915
4055
Sq Ft
1
Story
3
Bed
3.5
Bath
3
Car
European House Plan - 4 Bedrms, 3.5 Baths - 3033 Sq Ft - #193-1342
Plan Collection
European House Plan - 4 Bedrms, 3.5 Baths - 3033 Sq Ft - #193-1342
Plan#193-1342
Starting at$1550
3033
Sq Ft
2
Story
4
Bed
3.5
Bath
2
Car
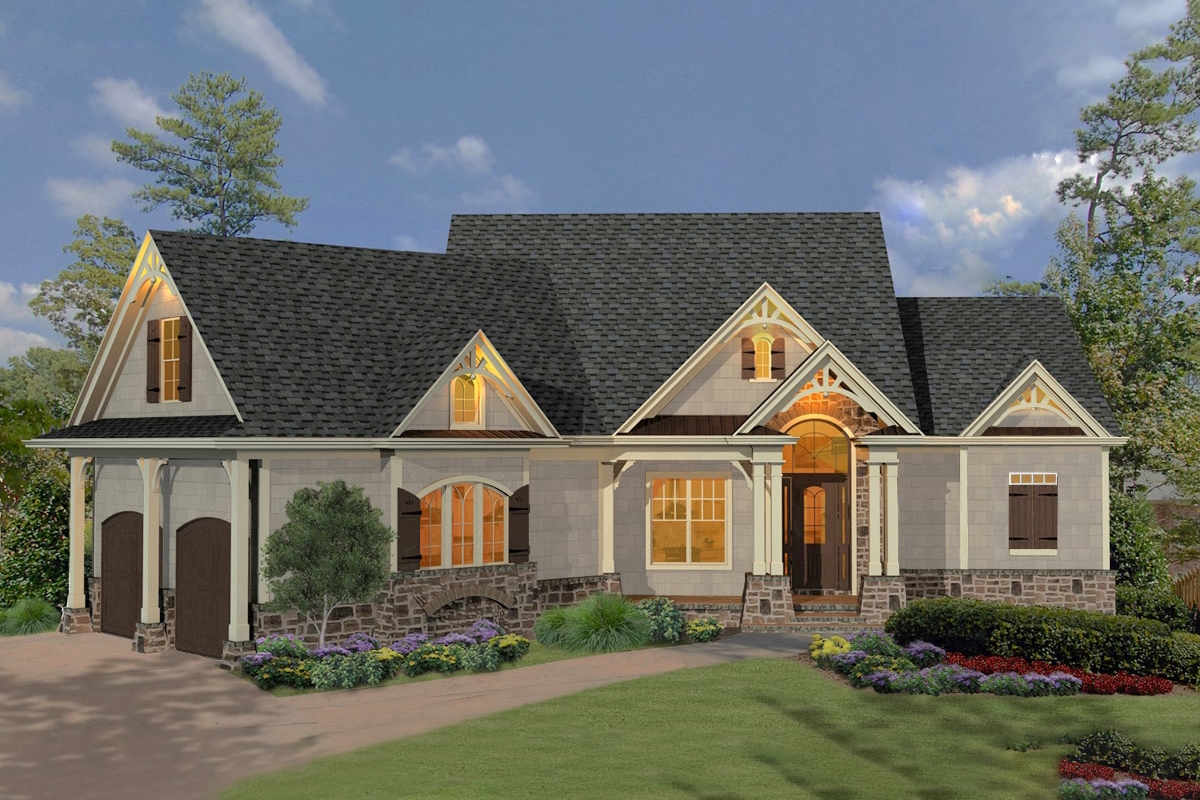
3-Bedroom, 1694 Sq Ft European House Plan - 142-1068 - Front Exterior
Plan Collection
3-Bedroom, 1694 Sq Ft European House Plan - 142-1068 - Front Exterior
Plan#142-1068
Starting at$1395
1694
Sq Ft
1
Story
3
Bed
2
Bath
2
Car
3-Bedroom, 2365 Sq Ft Cottage Home Plan - 198-1090 - Main Exterior
Plan Collection
3-Bedroom, 2365 Sq Ft Cottage Home Plan - 198-1090 - Main Exterior
Plan#198-1090
Starting at$1895
2365
Sq Ft
1
Story
3
Bed
2.5
Bath
2
Car
3-Bedroom, 1658 Sq Ft Country House Plan - 141-1297 - Front Exterior
Plan Collection
3-Bedroom, 1658 Sq Ft Country House Plan - 141-1297 - Front Exterior
Plan#141-1297
Starting at$1300
1658
Sq Ft
1
Story
3
Bed
2
Bath
2
Car
3-Bedroom, 1575 Sq Ft Acadian Home Plan - 142-1062 - Main Exterior
Plan Collection
3-Bedroom, 1575 Sq Ft Acadian Home Plan - 142-1062 - Main Exterior
Plan#142-1062
Starting at$1395
1575
Sq Ft
1
Story
3
Bed
2
Bath
2
Car
3-Bedroom, 2491 Sq Ft Ranch House - Plan #196-1206 - Front Exterior
Plan Collection
3-Bedroom, 2491 Sq Ft Ranch House - Plan #196-1206 - Front Exterior
Plan#196-1206
Starting at$1090
2491
Sq Ft
1
Story
3
Bed
2.5
Bath
1
Car
2–5-Bedroom, 2682 Sq Ft Ranch Home - Plan #161-1099 - Main Exterior
Plan Collection
2–5-Bedroom, 2682 Sq Ft Ranch Home - Plan #161-1099 - Main Exterior
Plan#161-1099
Starting at$1750
2682
Sq Ft
1
Story
2
Bed
2.5
Bath
3
Car
3-Bedroom, 1850 Sq Ft Acadian House Plan - 142-1086 - Front Exterior
Plan Collection
3-Bedroom, 1850 Sq Ft Acadian House Plan - 142-1086 - Front Exterior
Plan#142-1086
Starting at$1395
1850
Sq Ft
1
Story
3
Bed
2
Bath
2
Car
3-Bedroom, 2511 Sq Ft European Home - Plan #108-2012 - Main Exterior
Plan Collection
3-Bedroom, 2511 Sq Ft European Home - Plan #108-2012 - Main Exterior
Plan#108-2012
Starting at$1100
2511
Sq Ft
2
Story
3
Bed
2.5
Bath
2
Car
4-Bedroom, 2016 Sq Ft Traditional Home Plan - 142-1156 - Main Exterior
Plan Collection
4-Bedroom, 2016 Sq Ft Traditional Home Plan - 142-1156 - Main Exterior
Plan#142-1156
Starting at$1445
2016
Sq Ft
1
Story
4
Bed
2
Bath
2
Car
3-Bedroom, 3215 Sq Ft Farmhouse House Plan - 194-1023 - Front Exterior
Plan Collection
3-Bedroom, 3215 Sq Ft Farmhouse House Plan - 194-1023 - Front Exterior
Plan#194-1023
Starting at$1995
3215
Sq Ft
1
Story
3
Bed
2.5
Bath
3
Car
4-Bedroom, 1830 Sq Ft French Home Plan - 142-1081 - Main Exterior
Plan Collection
4-Bedroom, 1830 Sq Ft French Home Plan - 142-1081 - Main Exterior
Plan#142-1081
Starting at$1395
1830
Sq Ft
1
Story
4
Bed
2
Bath
2
Car
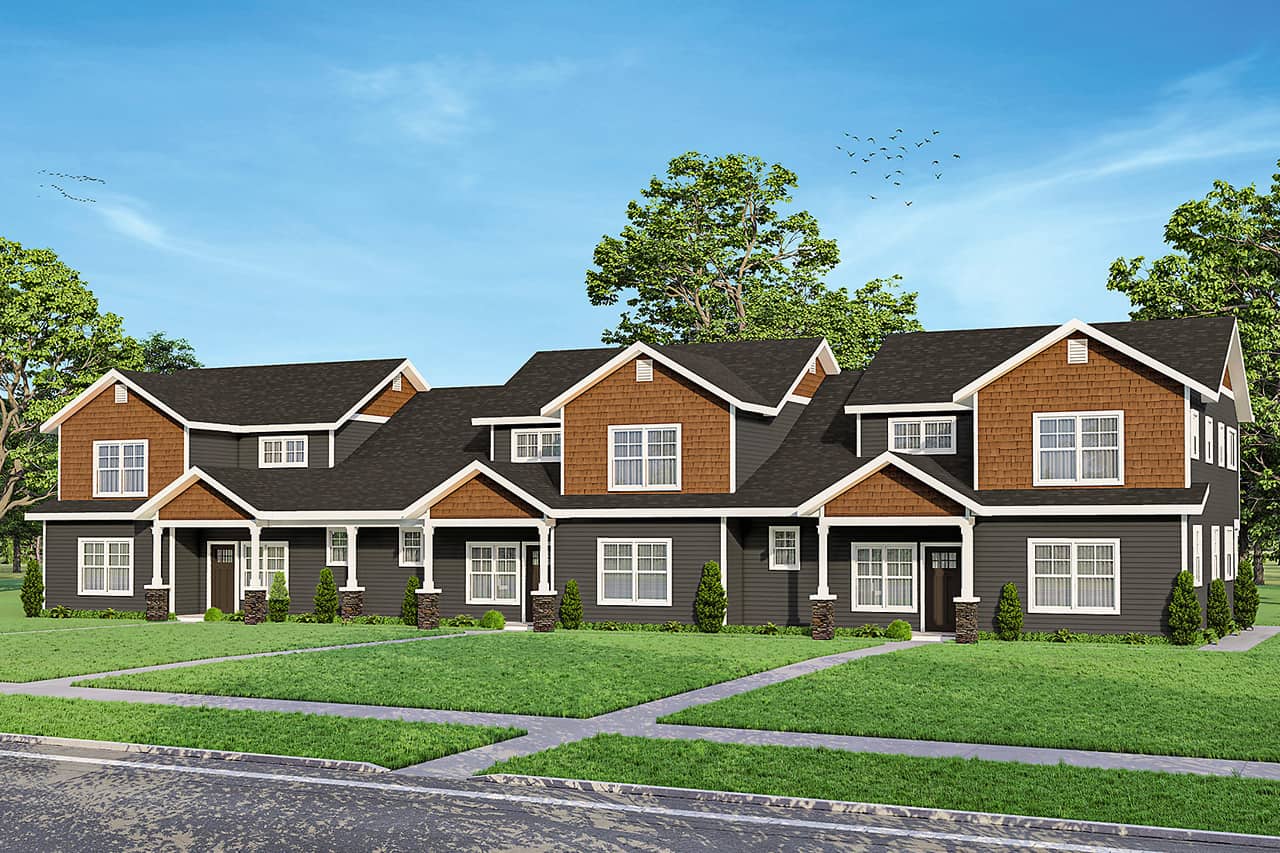
9-Bedroom, 4892 Sq Ft Multi-Unit Home Plan - 108-2042 - Main Exterior
Plan Collection
9-Bedroom, 4892 Sq Ft Multi-Unit Home Plan - 108-2042 - Main Exterior
Plan#108-2042
Starting at$2635
4892
Sq Ft
2
Story
9
Bed
6.5
Bath
6
Car

3-Bedroom, 1635 Sq Ft Country House Plan - 141-1007 - Front Exterior
Plan Collection
3-Bedroom, 1635 Sq Ft Country House Plan - 141-1007 - Front Exterior
Plan#141-1007
Starting at$1300
1635
Sq Ft
1
Story
3
Bed
2
Bath
2
Car
3-Bedroom, 2224 Sq Ft Country Home Plan - 108-1208 - Main Exterior
Plan Collection
3-Bedroom, 2224 Sq Ft Country Home Plan - 108-1208 - Main Exterior
Plan#108-1208
Starting at$945
2227
Sq Ft
2
Story
3
Bed
3.5
Bath
2
Car
4-Bedroom, 4092 Sq Ft Traditional House - Plan #198-1135 - Front Exterior
Plan Collection
4-Bedroom, 4092 Sq Ft Traditional House - Plan #198-1135 - Front Exterior
Plan#198-1135
Starting at$1875
4092
Sq Ft
2
Story
4
Bed
4.5
Bath
3
Car
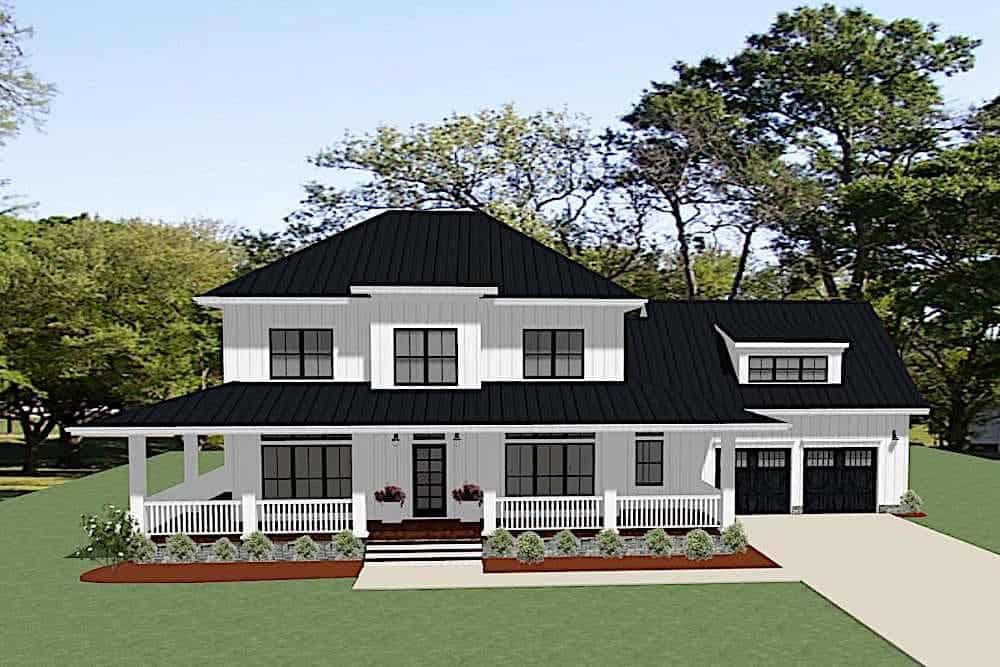
3-Bedroom, 2075 Sq Ft Transitional Home - Plan #178-1386 - Main Exterior
Plan Collection
3-Bedroom, 2075 Sq Ft Transitional Home - Plan #178-1386 - Main Exterior
Plan#178-1386
Starting at$1125
2075
Sq Ft
1.5
Story
3
Bed
3.5
Bath
2
Car
3–5-Bedroom, 3880 Sq Ft Craftsman Home - Plan #161-1102 - Main Exterior
Plan Collection
3–5-Bedroom, 3880 Sq Ft Craftsman Home - Plan #161-1102 - Main Exterior
Plan#161-1102
Starting at$2400
3880
Sq Ft
2
Story
3
Bed
3.5
Bath
4
Car
3–4-Bedroom, 3445 Sq Ft European Home - Plan #196-1040 - Main Exterior
Plan Collection
3–4-Bedroom, 3445 Sq Ft European Home - Plan #196-1040 - Main Exterior
Plan#196-1040
Starting at$1615
3445
Sq Ft
1
Story
3
Bed
3.5
Bath
3
Car
3-Bedroom, 1719 Sq Ft Ranch Home Plan - 108-1270 - Main Exterior
Plan Collection
3-Bedroom, 1719 Sq Ft Ranch Home Plan - 108-1270 - Main Exterior
Plan#108-1270
Starting at$845
1719
Sq Ft
1
Story
3
Bed
2.5
Bath
2
Car
4-Bedroom, 3323 Sq Ft Rustic House - Plan #201-1020 - Front Exterior
Plan Collection
4-Bedroom, 3323 Sq Ft Rustic House - Plan #201-1020 - Front Exterior
Plan#201-1020
Starting at$1030
3323
Sq Ft
2
Story
4
Bed
3
Bath
2
Car
5-Bedroom, 4218 Sq Ft Colonial Home - Plan #198-1141 - Main Exterior
Plan Collection
5-Bedroom, 4218 Sq Ft Colonial Home - Plan #198-1141 - Main Exterior
Plan#198-1141
Starting at$3400
4218
Sq Ft
1.5
Story
5
Bed
5.5
Bath
3
Car
4-Bedroom, 1635 Sq Ft Traditional House Plan - 108-1842 - Front Exterior
Plan Collection
4-Bedroom, 1635 Sq Ft Traditional House Plan - 108-1842 - Front Exterior
Plan#108-1842
Starting at$920
1635
Sq Ft
1
Story
4
Bed
2
Bath
2
Car
3-Bedroom, 4055 Sq Ft European House - Plan #196-1185 - Front Exterior
Plan Collection
3-Bedroom, 4055 Sq Ft European House - Plan #196-1185 - Front Exterior
Plan#196-1185
Starting at$1915
4055
Sq Ft
1
Story
3
Bed
3.5
Bath
3
Car
European House Plan - 4 Bedrms, 3.5 Baths - 3033 Sq Ft - #193-1342
Plan Collection
European House Plan - 4 Bedrms, 3.5 Baths - 3033 Sq Ft - #193-1342
Plan#193-1342
Starting at$1550
3033
Sq Ft
2
Story
4
Bed
3.5
Bath
2
Car
3-Bedroom, 1694 Sq Ft European House Plan - 142-1068 - Front Exterior
Plan Collection
3-Bedroom, 1694 Sq Ft European House Plan - 142-1068 - Front Exterior
Plan#142-1068
Starting at$1395
1694
Sq Ft
1
Story
3
Bed
2
Bath
2
Car
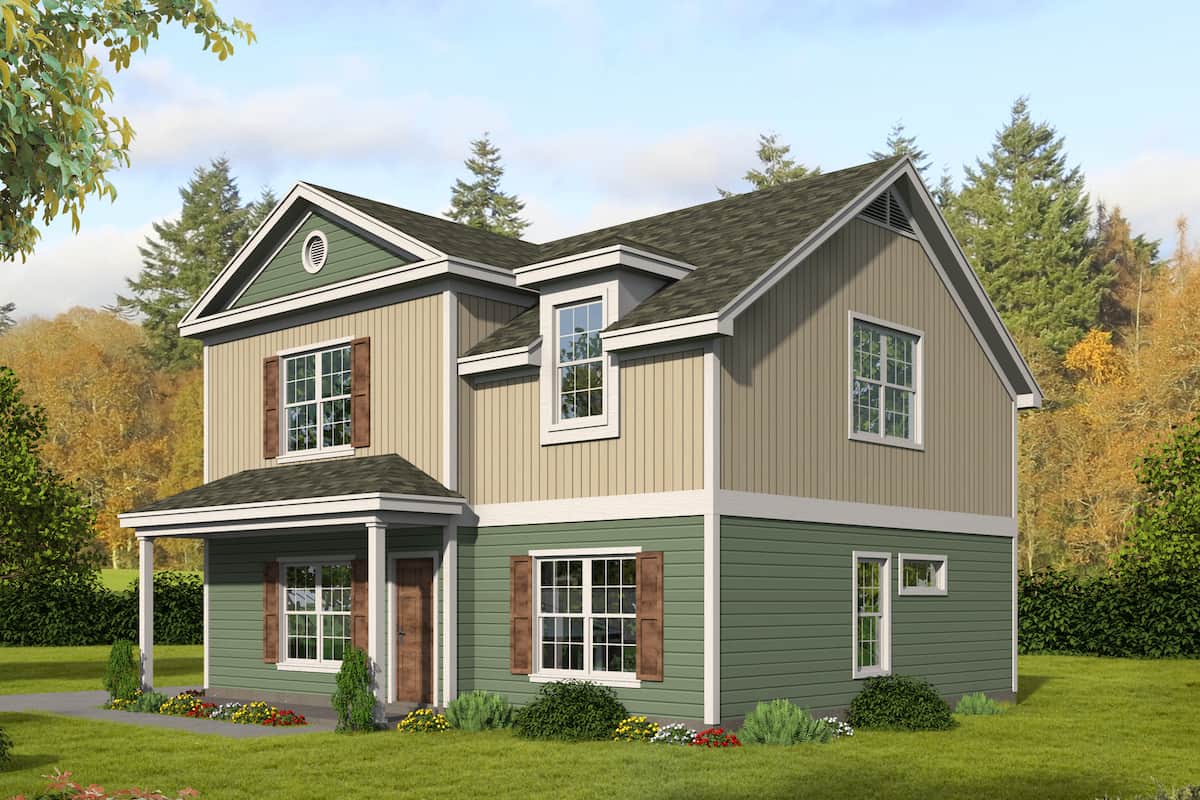
3-Bedroom, 2365 Sq Ft Cottage Home Plan - 198-1090 - Main Exterior
Plan Collection
3-Bedroom, 2365 Sq Ft Cottage Home Plan - 198-1090 - Main Exterior
Plan#198-1090
Starting at$1895
2365
Sq Ft
1
Story
3
Bed
2.5
Bath
2
Car
3-Bedroom, 1658 Sq Ft Country House Plan - 141-1297 - Front Exterior
Plan Collection
3-Bedroom, 1658 Sq Ft Country House Plan - 141-1297 - Front Exterior
Plan#141-1297
Starting at$1300
1658
Sq Ft
1
Story
3
Bed
2
Bath
2
Car
3-Bedroom, 1575 Sq Ft Acadian Home Plan - 142-1062 - Main Exterior
Plan Collection
3-Bedroom, 1575 Sq Ft Acadian Home Plan - 142-1062 - Main Exterior
Plan#142-1062
Starting at$1395
1575
Sq Ft
1
Story
3
Bed
2
Bath
2
Car
3-Bedroom, 2491 Sq Ft Ranch House - Plan #196-1206 - Front Exterior
Plan Collection
3-Bedroom, 2491 Sq Ft Ranch House - Plan #196-1206 - Front Exterior
Plan#196-1206
Starting at$1090
2491
Sq Ft
1
Story
3
Bed
2.5
Bath
1
Car
2–5-Bedroom, 2682 Sq Ft Ranch Home - Plan #161-1099 - Main Exterior
Plan Collection
2–5-Bedroom, 2682 Sq Ft Ranch Home - Plan #161-1099 - Main Exterior
Plan#161-1099
Starting at$1750
2682
Sq Ft
1
Story
2
Bed
2.5
Bath
3
Car
3-Bedroom, 1850 Sq Ft Acadian House Plan - 142-1086 - Front Exterior
Plan Collection
3-Bedroom, 1850 Sq Ft Acadian House Plan - 142-1086 - Front Exterior
Plan#142-1086
Starting at$1395
1850
Sq Ft
1
Story
3
Bed
2
Bath
2
Car
3-Bedroom, 2511 Sq Ft European Home - Plan #108-2012 - Main Exterior
Plan Collection
3-Bedroom, 2511 Sq Ft European Home - Plan #108-2012 - Main Exterior
Plan#108-2012
Starting at$1100
2511
Sq Ft
2
Story
3
Bed
2.5
Bath
2
Car
4-Bedroom, 2016 Sq Ft Traditional Home Plan - 142-1156 - Main Exterior
Plan Collection
4-Bedroom, 2016 Sq Ft Traditional Home Plan - 142-1156 - Main Exterior
Plan#142-1156
Starting at$1445
2016
Sq Ft
1
Story
4
Bed
2
Bath
2
Car
3-Bedroom, 3215 Sq Ft Farmhouse House Plan - 194-1023 - Front Exterior
Plan Collection
3-Bedroom, 3215 Sq Ft Farmhouse House Plan - 194-1023 - Front Exterior
Plan#194-1023
Starting at$1995
3215
Sq Ft
1
Story
3
Bed
2.5
Bath
3
Car
4-Bedroom, 1830 Sq Ft French Home Plan - 142-1081 - Main Exterior
Plan Collection
4-Bedroom, 1830 Sq Ft French Home Plan - 142-1081 - Main Exterior
Plan#142-1081
Starting at$1395
1830
Sq Ft
1
Story
4
Bed
2
Bath
2
Car
9-Bedroom, 4892 Sq Ft Multi-Unit Home Plan - 108-2042 - Main Exterior
Plan Collection
9-Bedroom, 4892 Sq Ft Multi-Unit Home Plan - 108-2042 - Main Exterior
Plan#108-2042
Starting at$2635
4892
Sq Ft
2
Story
9
Bed
6.5
Bath
6
Car
3-Bedroom, 1635 Sq Ft Country House Plan - 141-1007 - Front Exterior
Plan Collection
3-Bedroom, 1635 Sq Ft Country House Plan - 141-1007 - Front Exterior
Plan#141-1007
Starting at$1300
1635
Sq Ft
1
Story
3
Bed
2
Bath
2
Car
3-Bedroom, 2224 Sq Ft Country Home Plan - 108-1208 - Main Exterior
Plan Collection
3-Bedroom, 2224 Sq Ft Country Home Plan - 108-1208 - Main Exterior
Plan#108-1208
Starting at$945
2227
Sq Ft
2
Story
3
Bed
3.5
Bath
2
Car

4-Bedroom, 4092 Sq Ft Traditional House - Plan #198-1135 - Front Exterior
Plan Collection
4-Bedroom, 4092 Sq Ft Traditional House - Plan #198-1135 - Front Exterior
Plan#198-1135
Starting at$1875
4092
Sq Ft
2
Story
4
Bed
4.5
Bath
3
Car
3-Bedroom, 2075 Sq Ft Transitional Home - Plan #178-1386 - Main Exterior
Plan Collection
3-Bedroom, 2075 Sq Ft Transitional Home - Plan #178-1386 - Main Exterior
Plan#178-1386
Starting at$1125
2075
Sq Ft
1.5
Story
3
Bed
3.5
Bath
2
Car
1...1314151617...485