Traditional, Country House Plans

14,045
Plan Results
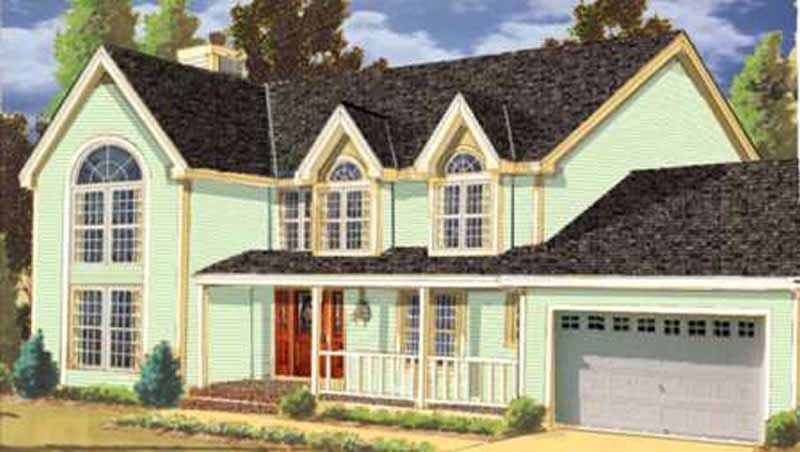
4-Bedroom, 4036 Sq Ft Multi-Level Home Plan - 115-1127 - Main Exterior
Plan Collection
4-Bedroom, 4036 Sq Ft Multi-Level Home Plan - 115-1127 - Main Exterior
Plan#115-1127
Starting at$2600
4036
Sq Ft
2
Story
4
Bed
3
Bath
3
Car
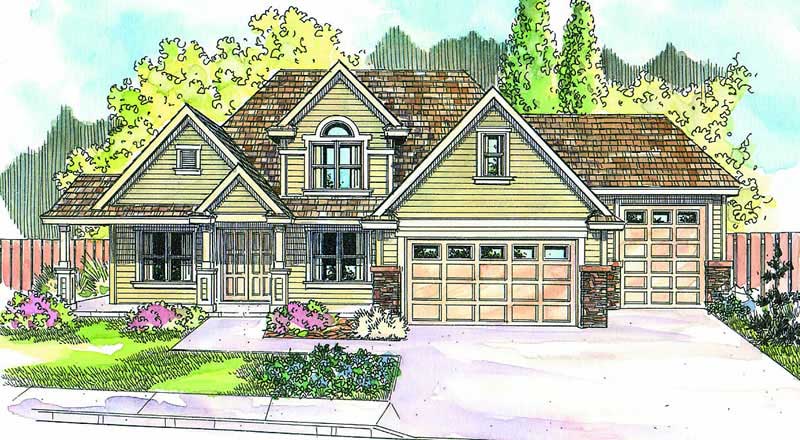
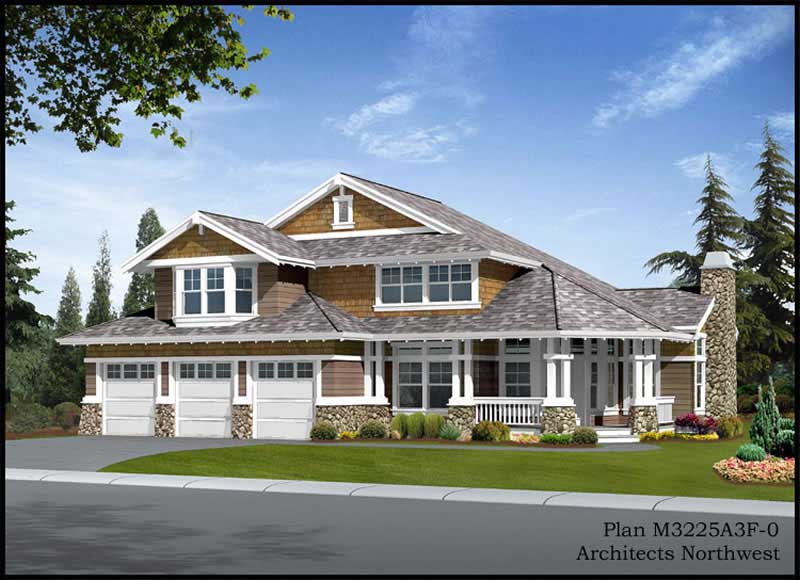
4-Bedroom, 1850 Sq Ft Country Home Plan - 105-1086 - Main Exterior
Plan Collection
4-Bedroom, 1850 Sq Ft Country Home Plan - 105-1086 - Main Exterior
Plan#105-1086
Starting at$530
1850
Sq Ft
1
Story
4
Bed
2
Bath
2
Car
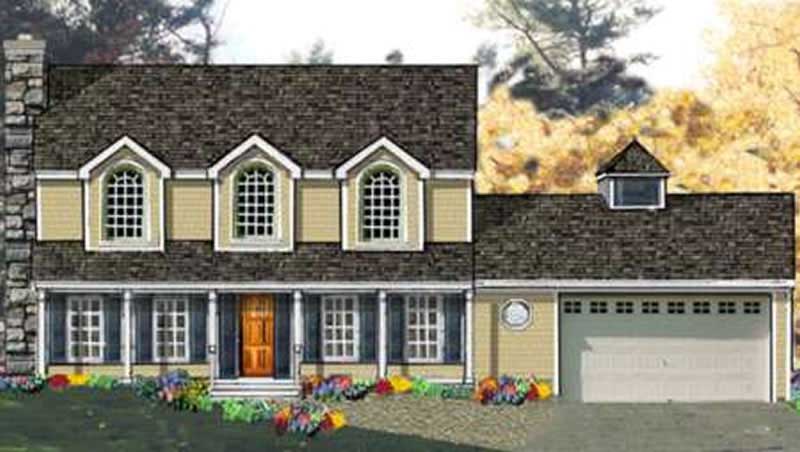
3-Bedroom, 2144 Sq Ft Country House Plan - 158-1034 - Front Exterior
Plan Collection
3-Bedroom, 2144 Sq Ft Country House Plan - 158-1034 - Front Exterior
Plan#158-1034
Starting at$2040
2144
Sq Ft
1
Story
3
Bed
2.5
Bath
0
Car
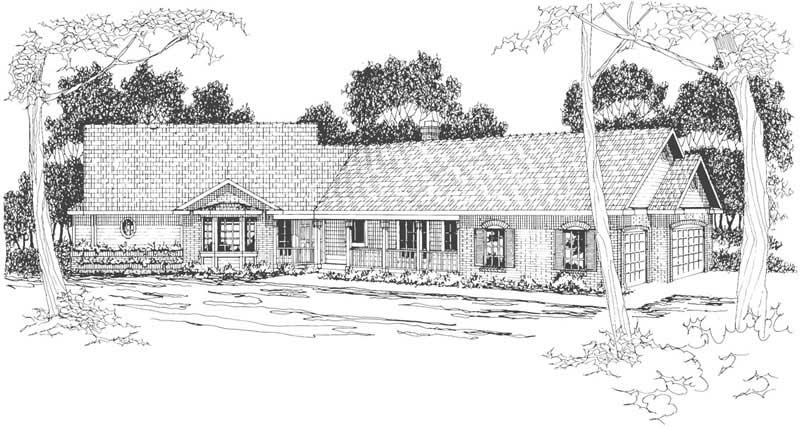
3-Bedroom, 3702 Sq Ft Country Home Plan - 132-1692 - Main Exterior
Plan Collection
3-Bedroom, 3702 Sq Ft Country Home Plan - 132-1692 - Main Exterior
Plan#132-1692
Starting at$2085
3702
Sq Ft
1
Story
3
Bed
2.5
Bath
3
Car
3-Bedroom, 2324 Sq Ft Country House Plan - 132-1616 - Front Exterior
Plan Collection
3-Bedroom, 2324 Sq Ft Country House Plan - 132-1616 - Front Exterior
Plan#132-1616
Starting at$1480
2324
Sq Ft
1.5
Story
3
Bed
2
Bath
0
Car
3-Bedroom, 1692 Sq Ft Craftsman House Plan - 171-1298 - Front Exterior
Plan Collection
3-Bedroom, 1692 Sq Ft Craftsman House Plan - 171-1298 - Front Exterior
Plan#171-1298
Starting at$1495
1692
Sq Ft
1
Story
3
Bed
2
Bath
2
Car
3-Bedroom, 2649 Sq Ft Tudor House Plan - 195-1145 - Front Exterior
Plan Collection
3-Bedroom, 2649 Sq Ft Tudor House Plan - 195-1145 - Front Exterior
Plan#195-1145
Starting at$1115
2649
Sq Ft
1
Story
3
Bed
3
Bath
2
Car
4-Bedroom, 2873 Sq Ft Country House Plan - 138-1240 - Front Exterior
Plan Collection
4-Bedroom, 2873 Sq Ft Country House Plan - 138-1240 - Front Exterior
Plan#138-1240
Starting at$1500
2873
Sq Ft
2
Story
4
Bed
3.5
Bath
2
Car
3-Bedroom, 2961 Sq Ft Country House Plan - 108-1089 - Front Exterior
Plan Collection
3-Bedroom, 2961 Sq Ft Country House Plan - 108-1089 - Front Exterior
Plan#108-1089
Starting at$1280
2961
Sq Ft
2
Story
3
Bed
3
Bath
2
Car
4-Bedroom, 4925 Sq Ft Country House Plan - 115-1197 - Front Exterior
Plan Collection
4-Bedroom, 4925 Sq Ft Country House Plan - 115-1197 - Front Exterior
Plan#115-1197
Starting at$2900
4925
Sq Ft
2
Story
4
Bed
3
Bath
3
Car
3-Bedroom, 3890 Sq Ft Craftsman House Plan - 115-1032 - Front Exterior
Plan Collection
3-Bedroom, 3890 Sq Ft Craftsman House Plan - 115-1032 - Front Exterior
Plan#115-1032
Starting at$2400
3890
Sq Ft
2
Story
3
Bed
2
Bath
2
Car
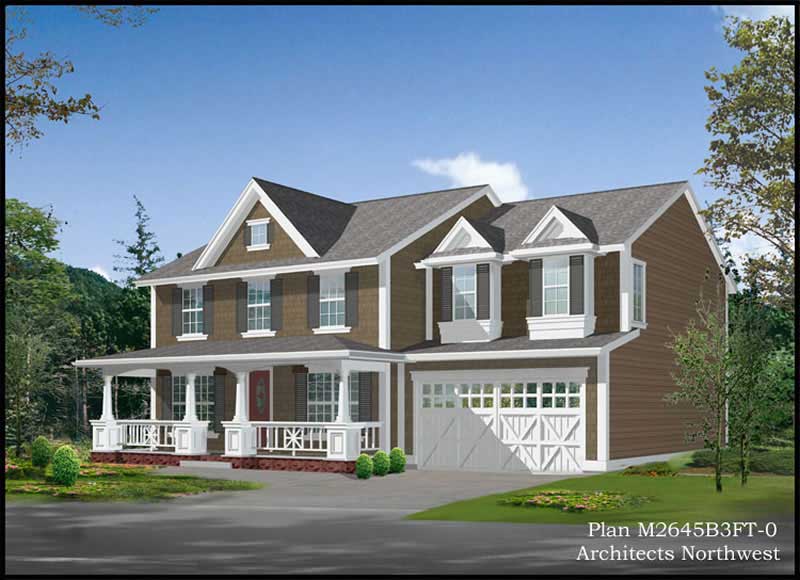
4-Bedroom, 3880 Sq Ft Multi-Level Home Plan - 115-1269 - Main Exterior
Plan Collection
4-Bedroom, 3880 Sq Ft Multi-Level Home Plan - 115-1269 - Main Exterior
Plan#115-1269
Starting at$2400
3880
Sq Ft
2
Story
4
Bed
3
Bath
3
Car
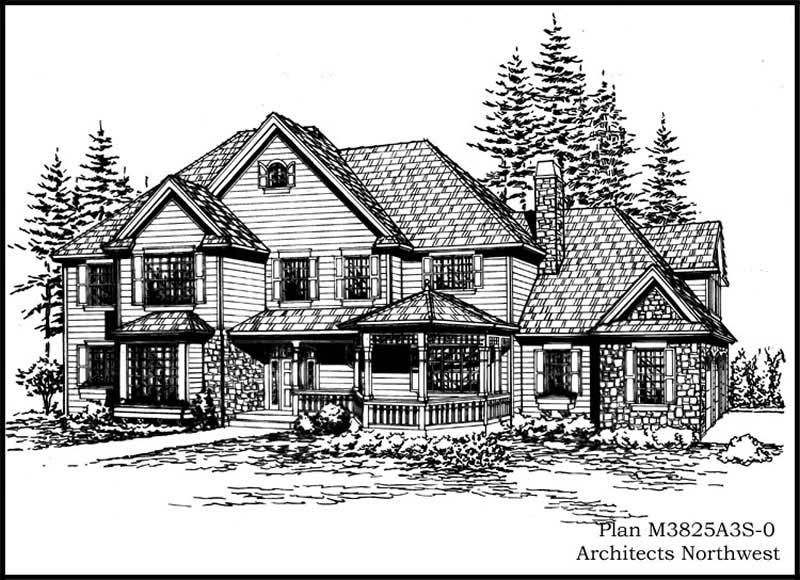
4-Bedroom, 3825 Sq Ft Country Home Plan - 115-1288 - Main Exterior
Plan Collection
4-Bedroom, 3825 Sq Ft Country Home Plan - 115-1288 - Main Exterior
Plan#115-1288
Starting at$2400
3825
Sq Ft
2
Story
4
Bed
3
Bath
3
Car
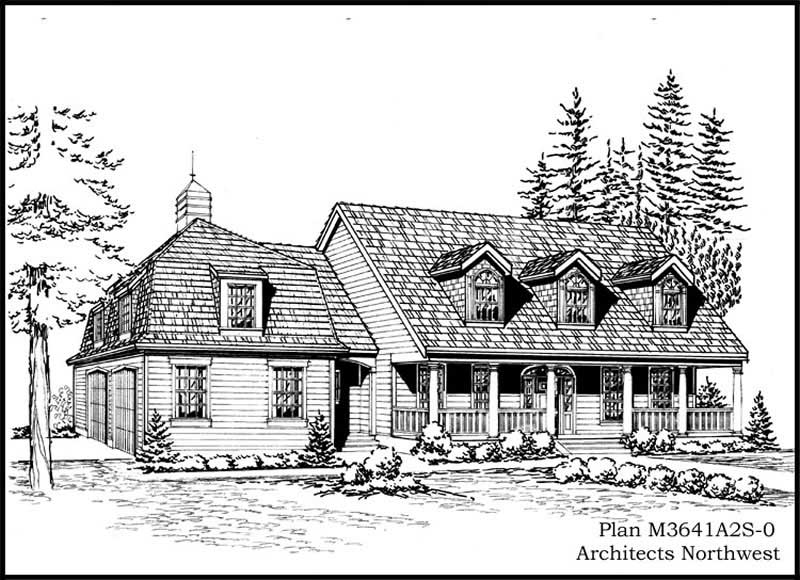
5-Bedroom, 2416 Sq Ft Country House Plan - 105-1074 - Front Exterior
Plan Collection
5-Bedroom, 2416 Sq Ft Country House Plan - 105-1074 - Front Exterior
Plan#105-1074
Starting at$575
2416
Sq Ft
2
Story
5
Bed
2
Bath
2
Car
3-Bedroom, 1899 Sq Ft Country Home Plan - 132-1496 - Main Exterior
Plan Collection
3-Bedroom, 1899 Sq Ft Country Home Plan - 132-1496 - Main Exterior
Plan#132-1496
Starting at$1370
1899
Sq Ft
1
Story
3
Bed
3
Bath
2
Car
3-Bedroom, 2459 Sq Ft Contemporary Home Plan - 132-1341 - Main Exterior
Plan Collection
3-Bedroom, 2459 Sq Ft Contemporary Home Plan - 132-1341 - Main Exterior
Plan#132-1341
Starting at$2085
2459
Sq Ft
2
Story
3
Bed
3.5
Bath
3
Car
3-Bedroom, 1437 Sq Ft Small House Plans - 113-1007 - Front Exterior
Plan Collection
3-Bedroom, 1437 Sq Ft Small House Plans - 113-1007 - Front Exterior
Plan#113-1007
Starting at$325
1437
Sq Ft
1
Story
3
Bed
2
Bath
2
Car
3-Bedroom, 2296 Sq Ft Country House Plan - 108-1445 - Front Exterior
Plan Collection
3-Bedroom, 2296 Sq Ft Country House Plan - 108-1445 - Front Exterior
Plan#108-1445
Starting at$945
2296
Sq Ft
2
Story
3
Bed
2.5
Bath
2
Car
4-Bedroom, 3052 Sq Ft Country House Plan - 132-1684 - Front Exterior
Plan Collection
4-Bedroom, 3052 Sq Ft Country House Plan - 132-1684 - Front Exterior
Plan#132-1684
Starting at$1480
3052
Sq Ft
2
Story
4
Bed
3
Bath
0
Car
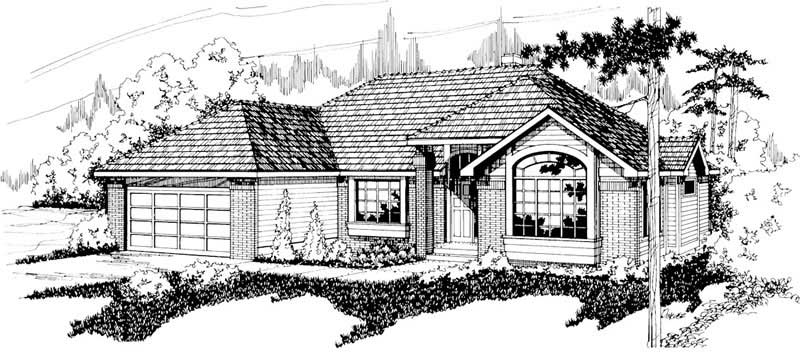
4-Bedroom, 3371 Sq Ft Ranch Home Plan - 115-1143 - Main Exterior
Plan Collection
4-Bedroom, 3371 Sq Ft Ranch Home Plan - 115-1143 - Main Exterior
Plan#115-1143
Starting at$2150
3371
Sq Ft
1
Story
4
Bed
3
Bath
2
Car
4-Bedroom, 3570 Sq Ft Craftsman Home Plan - 115-1040 - Main Exterior
Plan Collection
4-Bedroom, 3570 Sq Ft Craftsman Home Plan - 115-1040 - Main Exterior
Plan#115-1040
Starting at$2400
3570
Sq Ft
2
Story
4
Bed
2
Bath
3
Car
3-Bedroom, 3181 Sq Ft Ranch House Plan - 115-1009 - Front Exterior
Plan Collection
3-Bedroom, 3181 Sq Ft Ranch House Plan - 115-1009 - Front Exterior
Plan#115-1009
Starting at$2150
3181
Sq Ft
2
Story
3
Bed
2
Bath
3
Car
3-Bedroom, 2262 Sq Ft European House Plan - 115-1064 - Front Exterior
Plan Collection
3-Bedroom, 2262 Sq Ft European House Plan - 115-1064 - Front Exterior
Plan#115-1064
Starting at$1700
2262
Sq Ft
2
Story
3
Bed
2
Bath
2
Car
4-Bedroom, 2187 Sq Ft Ranch Home Plan - 109-1166 - Main Exterior
Plan Collection
4-Bedroom, 2187 Sq Ft Ranch Home Plan - 109-1166 - Main Exterior
Plan#109-1166
Starting at$1395
2187
Sq Ft
1
Story
4
Bed
2
Bath
0
Car
4-Bedroom, 4036 Sq Ft Multi-Level Home Plan - 115-1127 - Main Exterior
Plan Collection
4-Bedroom, 4036 Sq Ft Multi-Level Home Plan - 115-1127 - Main Exterior
Plan#115-1127
Starting at$2600
4036
Sq Ft
2
Story
4
Bed
3
Bath
3
Car
4-Bedroom, 1850 Sq Ft Country Home Plan - 105-1086 - Main Exterior
Plan Collection
4-Bedroom, 1850 Sq Ft Country Home Plan - 105-1086 - Main Exterior
Plan#105-1086
Starting at$530
1850
Sq Ft
1
Story
4
Bed
2
Bath
2
Car
3-Bedroom, 2144 Sq Ft Country House Plan - 158-1034 - Front Exterior
Plan Collection
3-Bedroom, 2144 Sq Ft Country House Plan - 158-1034 - Front Exterior
Plan#158-1034
Starting at$2040
2144
Sq Ft
1
Story
3
Bed
2.5
Bath
0
Car
3-Bedroom, 3702 Sq Ft Country Home Plan - 132-1692 - Main Exterior
Plan Collection
3-Bedroom, 3702 Sq Ft Country Home Plan - 132-1692 - Main Exterior
Plan#132-1692
Starting at$2085
3702
Sq Ft
1
Story
3
Bed
2.5
Bath
3
Car
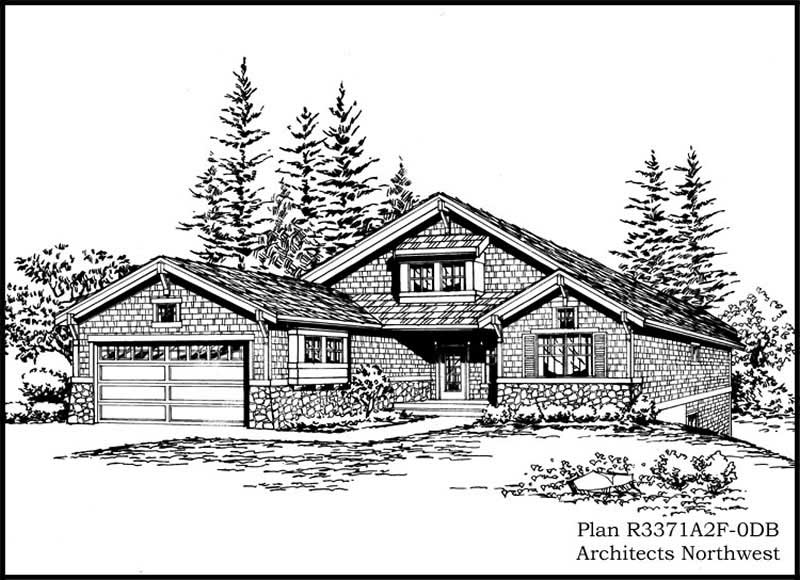
3-Bedroom, 2324 Sq Ft Country House Plan - 132-1616 - Front Exterior
Plan Collection
3-Bedroom, 2324 Sq Ft Country House Plan - 132-1616 - Front Exterior
Plan#132-1616
Starting at$1480
2324
Sq Ft
1.5
Story
3
Bed
2
Bath
0
Car
3-Bedroom, 1692 Sq Ft Craftsman House Plan - 171-1298 - Front Exterior
Plan Collection
3-Bedroom, 1692 Sq Ft Craftsman House Plan - 171-1298 - Front Exterior
Plan#171-1298
Starting at$1495
1692
Sq Ft
1
Story
3
Bed
2
Bath
2
Car
3-Bedroom, 2649 Sq Ft Tudor House Plan - 195-1145 - Front Exterior
Plan Collection
3-Bedroom, 2649 Sq Ft Tudor House Plan - 195-1145 - Front Exterior
Plan#195-1145
Starting at$1115
2649
Sq Ft
1
Story
3
Bed
3
Bath
2
Car
4-Bedroom, 2873 Sq Ft Country House Plan - 138-1240 - Front Exterior
Plan Collection
4-Bedroom, 2873 Sq Ft Country House Plan - 138-1240 - Front Exterior
Plan#138-1240
Starting at$1500
2873
Sq Ft
2
Story
4
Bed
3.5
Bath
2
Car
3-Bedroom, 2961 Sq Ft Country House Plan - 108-1089 - Front Exterior
Plan Collection
3-Bedroom, 2961 Sq Ft Country House Plan - 108-1089 - Front Exterior
Plan#108-1089
Starting at$1280
2961
Sq Ft
2
Story
3
Bed
3
Bath
2
Car
4-Bedroom, 4925 Sq Ft Country House Plan - 115-1197 - Front Exterior
Plan Collection
4-Bedroom, 4925 Sq Ft Country House Plan - 115-1197 - Front Exterior
Plan#115-1197
Starting at$2900
4925
Sq Ft
2
Story
4
Bed
3
Bath
3
Car
3-Bedroom, 3890 Sq Ft Craftsman House Plan - 115-1032 - Front Exterior
Plan Collection
3-Bedroom, 3890 Sq Ft Craftsman House Plan - 115-1032 - Front Exterior
Plan#115-1032
Starting at$2400
3890
Sq Ft
2
Story
3
Bed
2
Bath
2
Car
4-Bedroom, 3880 Sq Ft Multi-Level Home Plan - 115-1269 - Main Exterior
Plan Collection
4-Bedroom, 3880 Sq Ft Multi-Level Home Plan - 115-1269 - Main Exterior
Plan#115-1269
Starting at$2400
3880
Sq Ft
2
Story
4
Bed
3
Bath
3
Car
4-Bedroom, 3825 Sq Ft Country Home Plan - 115-1288 - Main Exterior
Plan Collection
4-Bedroom, 3825 Sq Ft Country Home Plan - 115-1288 - Main Exterior
Plan#115-1288
Starting at$2400
3825
Sq Ft
2
Story
4
Bed
3
Bath
3
Car
5-Bedroom, 2416 Sq Ft Country House Plan - 105-1074 - Front Exterior
Plan Collection
5-Bedroom, 2416 Sq Ft Country House Plan - 105-1074 - Front Exterior
Plan#105-1074
Starting at$575
2416
Sq Ft
2
Story
5
Bed
2
Bath
2
Car
3-Bedroom, 1899 Sq Ft Country Home Plan - 132-1496 - Main Exterior
Plan Collection
3-Bedroom, 1899 Sq Ft Country Home Plan - 132-1496 - Main Exterior
Plan#132-1496
Starting at$1370
1899
Sq Ft
1
Story
3
Bed
3
Bath
2
Car
3-Bedroom, 2459 Sq Ft Contemporary Home Plan - 132-1341 - Main Exterior
Plan Collection
3-Bedroom, 2459 Sq Ft Contemporary Home Plan - 132-1341 - Main Exterior
Plan#132-1341
Starting at$2085
2459
Sq Ft
2
Story
3
Bed
3.5
Bath
3
Car
3-Bedroom, 1437 Sq Ft Small House Plans - 113-1007 - Front Exterior
Plan Collection
3-Bedroom, 1437 Sq Ft Small House Plans - 113-1007 - Front Exterior
Plan#113-1007
Starting at$325
1437
Sq Ft
1
Story
3
Bed
2
Bath
2
Car
3-Bedroom, 2296 Sq Ft Country House Plan - 108-1445 - Front Exterior
Plan Collection
3-Bedroom, 2296 Sq Ft Country House Plan - 108-1445 - Front Exterior
Plan#108-1445
Starting at$945
2296
Sq Ft
2
Story
3
Bed
2.5
Bath
2
Car
4-Bedroom, 3052 Sq Ft Country House Plan - 132-1684 - Front Exterior
Plan Collection
4-Bedroom, 3052 Sq Ft Country House Plan - 132-1684 - Front Exterior
Plan#132-1684
Starting at$1480
3052
Sq Ft
2
Story
4
Bed
3
Bath
0
Car
4-Bedroom, 3371 Sq Ft Ranch Home Plan - 115-1143 - Main Exterior
Plan Collection
4-Bedroom, 3371 Sq Ft Ranch Home Plan - 115-1143 - Main Exterior
Plan#115-1143
Starting at$2150
3371
Sq Ft
1
Story
4
Bed
3
Bath
2
Car

4-Bedroom, 3570 Sq Ft Craftsman Home Plan - 115-1040 - Main Exterior
Plan Collection
4-Bedroom, 3570 Sq Ft Craftsman Home Plan - 115-1040 - Main Exterior
Plan#115-1040
Starting at$2400
3570
Sq Ft
2
Story
4
Bed
2
Bath
3
Car
3-Bedroom, 3181 Sq Ft Ranch House Plan - 115-1009 - Front Exterior
Plan Collection
3-Bedroom, 3181 Sq Ft Ranch House Plan - 115-1009 - Front Exterior
Plan#115-1009
Starting at$2150
3181
Sq Ft
2
Story
3
Bed
2
Bath
3
Car
3-Bedroom, 2262 Sq Ft European House Plan - 115-1064 - Front Exterior
Plan Collection
3-Bedroom, 2262 Sq Ft European House Plan - 115-1064 - Front Exterior
Plan#115-1064
Starting at$1700
2262
Sq Ft
2
Story
3
Bed
2
Bath
2
Car
4-Bedroom, 2187 Sq Ft Ranch Home Plan - 109-1166 - Main Exterior
Plan Collection
4-Bedroom, 2187 Sq Ft Ranch Home Plan - 109-1166 - Main Exterior
Plan#109-1166
Starting at$1395
2187
Sq Ft
1
Story
4
Bed
2
Bath
0
Car
1...224225226227228...586