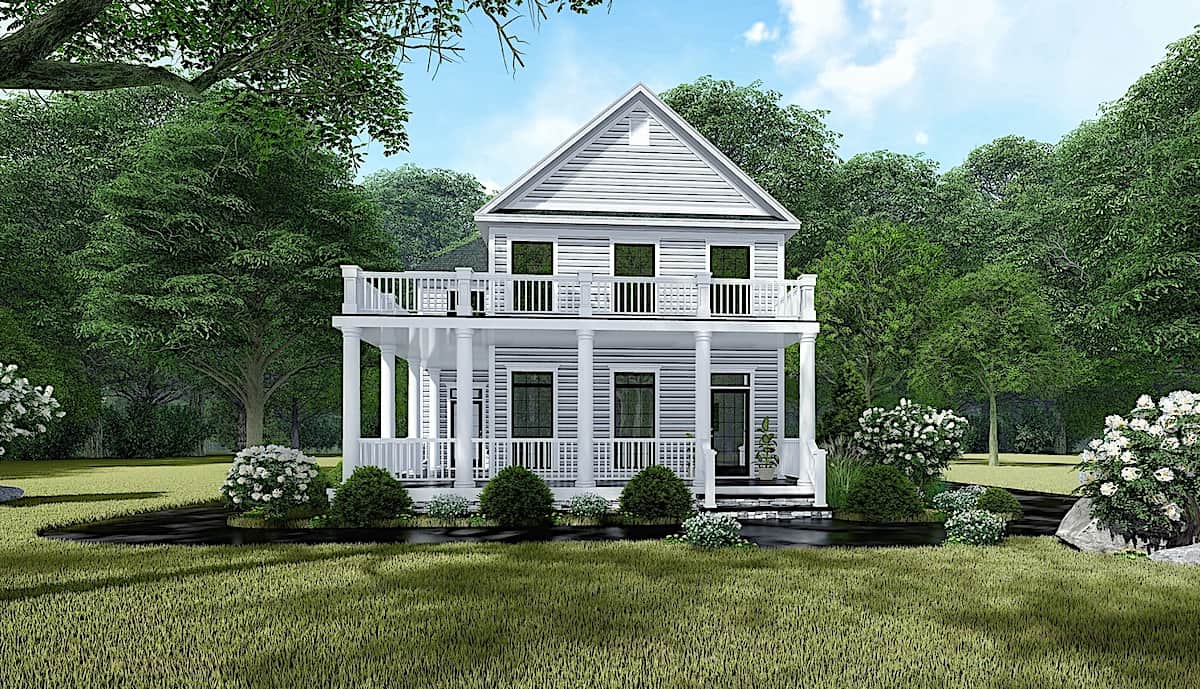
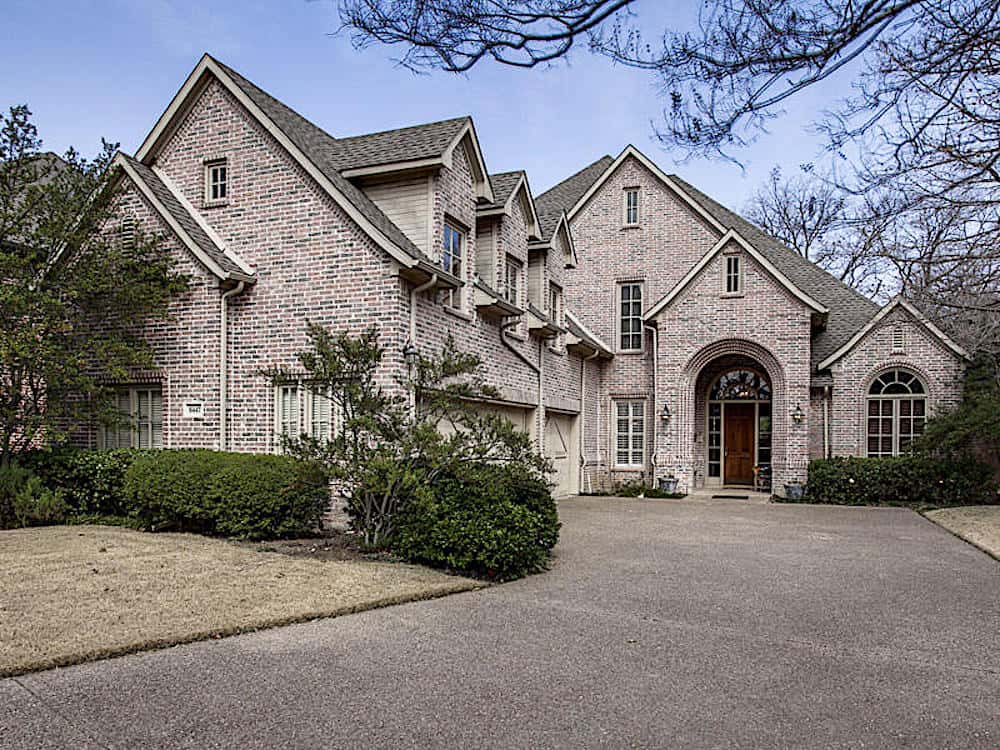
Traditional, Colonial House Plans

10,452
Plan Results
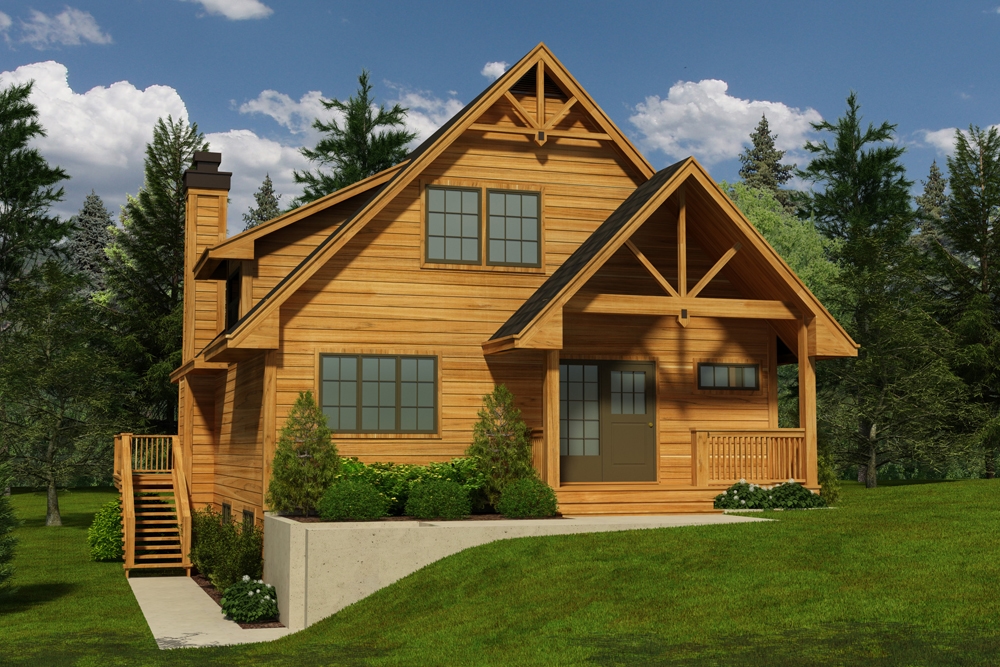
4-Bedroom, 2400 Sq Ft Country House Plan - 141-1182 - Front Exterior
Plan#141-1182
Starting at$1400
2400
Sq Ft
1
Story
4
Bed
3
Bath
2
Car
4-Bedroom, 2343 Sq Ft Ranch Home - Plan #140-1085 - Main Exterior
Plan#140-1085
Starting at$945
2343
Sq Ft
1
Story
4
Bed
2.5
Bath
2
Car
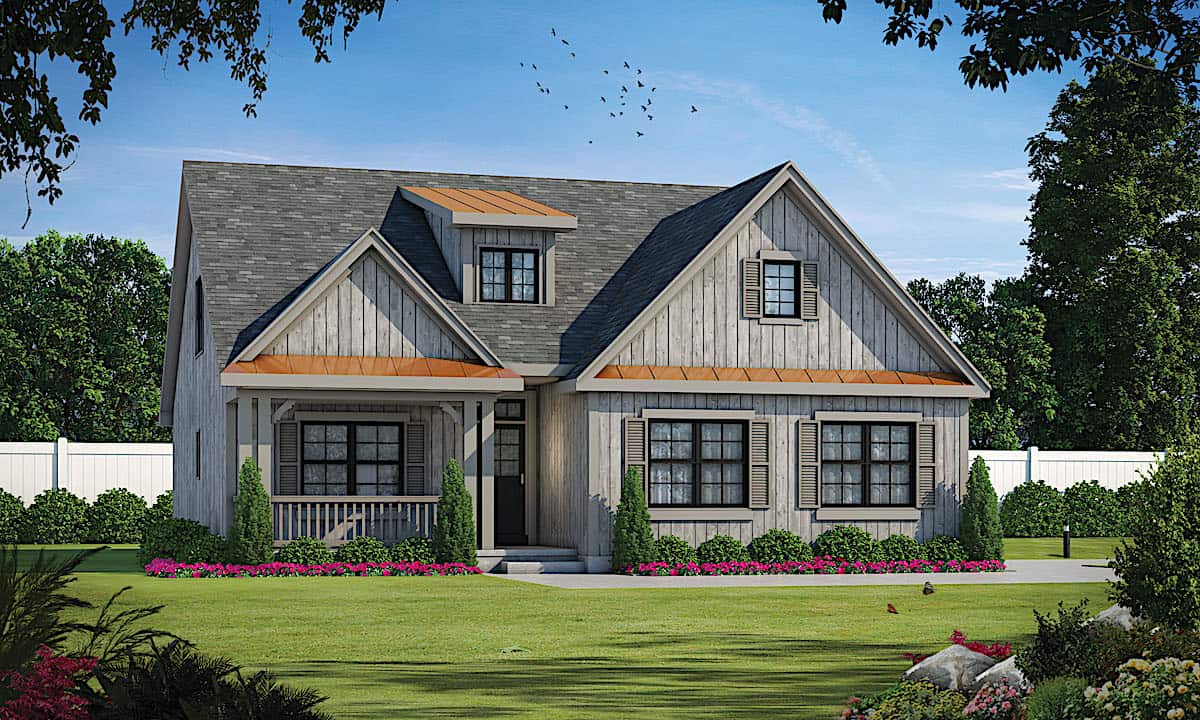
3-Bedroom, 1500 Sq Ft Country House Plan - 108-1107 - Front Exterior
Plan#108-1107
Starting at$920
1500
Sq Ft
1
Story
3
Bed
2
Bath
2
Car
3-Bedroom, 1738 Sq Ft Rustic Home - Plan #126-1947 - Main Exterior
Plan#126-1947
Starting at$1680
1738
Sq Ft
1
Story
3
Bed
2
Bath
2
Car
3-Bedroom, 1597 Sq Ft Cottage House Plan - 178-1369 - Front Exterior
Plan#178-1369
Starting at$1065
1597
Sq Ft
1.5
Story
3
Bed
2.5
Bath
2
Car
2-Bedroom, 2120 Sq Ft Ranch Home - Plan #120-2627 - Main Exterior
Plan#120-2627
Starting at$1305
2120
Sq Ft
1
Story
2
Bed
2.5
Bath
2
Car

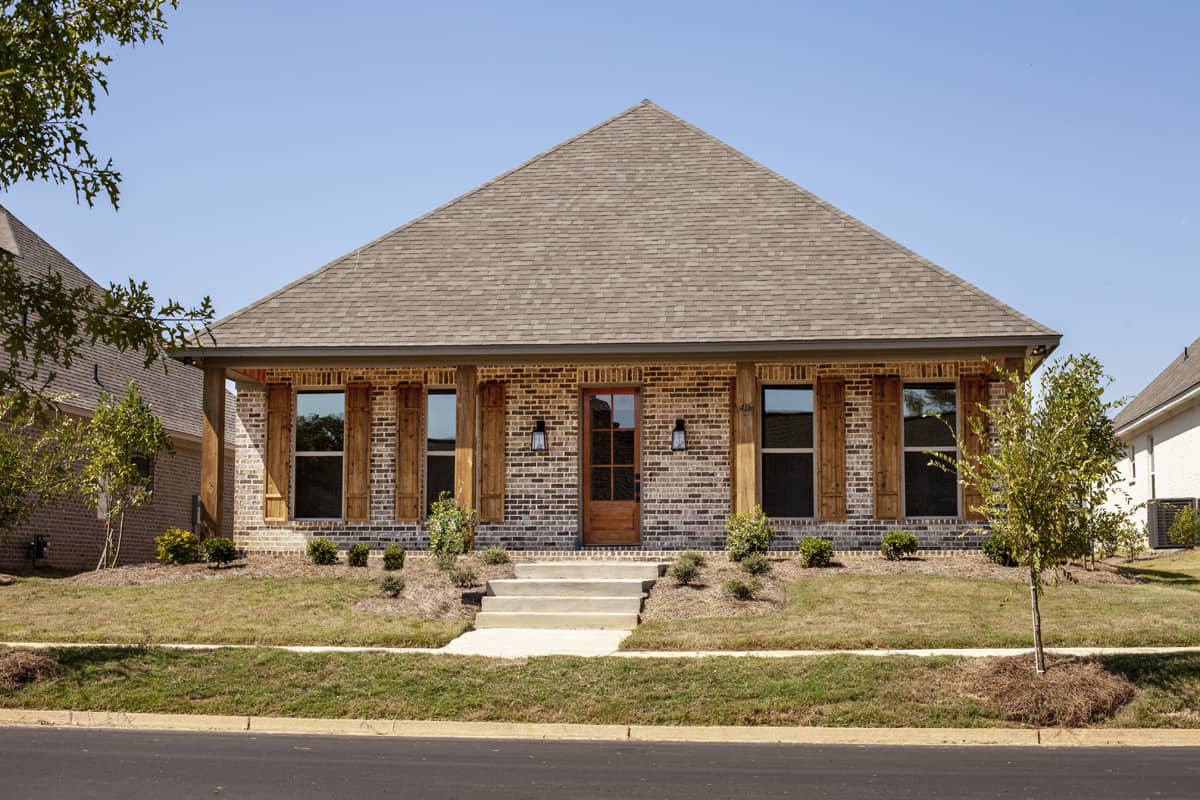
4-Bedroom, 2566 Sq Ft French Home - Plan #140-1105 - Main Exterior
Plan#140-1105
Starting at$945
2566
Sq Ft
1
Story
4
Bed
2.5
Bath
2
Car
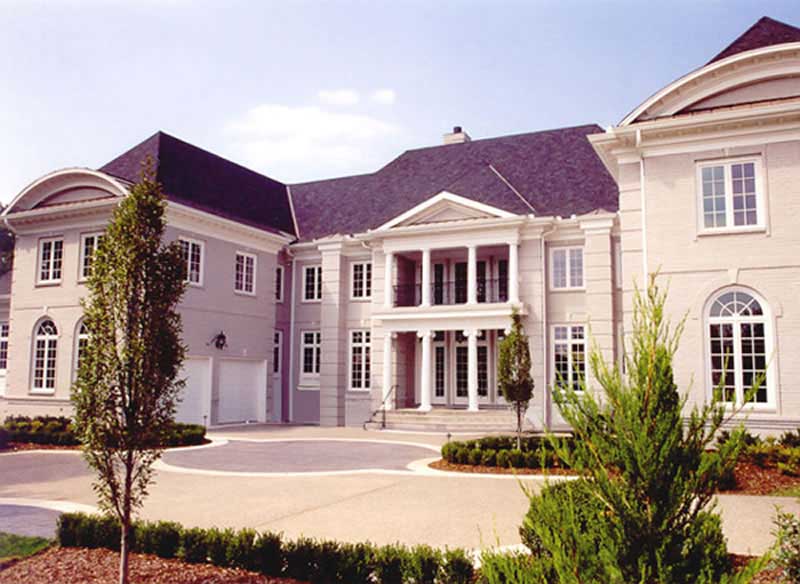
3-Bedroom, 6192 Sq Ft Cape Cod Home Plan - 108-1095 - Main Exterior
Plan#108-1095
Starting at$2710
6192
Sq Ft
2
Story
3
Bed
3.5
Bath
4
Car
3-Bedroom, 1709 Sq Ft Cottage House Plan - 178-1323 - Front Exterior
Plan#178-1323
Starting at$1085
1709
Sq Ft
1
Story
3
Bed
2.5
Bath
2
Car
4-Bedroom, 2989 Sq Ft Country Home Plan - 173-1003 - Main Exterior
Plan#173-1003
Starting at$1300
2989
Sq Ft
2
Story
4
Bed
2.5
Bath
3
Car
4-Bedroom, 2114 Sq Ft Cottage Home - Plan #120-2639 - Main Exterior
Plan#120-2639
Starting at$1305
2114
Sq Ft
1.5
Story
4
Bed
3
Bath
2
Car
3-Bedroom, 1872 Sq Ft Farmhouse House - Plan #193-1136 - Front Exterior
Plan#193-1136
Starting at$1000
1872
Sq Ft
2
Story
3
Bed
3
Bath
2
Car
4-Bedroom, 4401 Sq Ft Colonial Home - Plan #195-1244 - Main Exterior
Plan#195-1244
Starting at$1570
4401
Sq Ft
2
Story
4
Bed
3.5
Bath
3
Car
5-Bedroom, 2288 Sq Ft Country House Plan - 108-1543 - Front Exterior
Plan#108-1543
Starting at$1125
2288
Sq Ft
2
Story
5
Bed
3
Bath
2
Car
4-Bedroom, 2569 Sq Ft Country House Plan - 108-1450 - Front Exterior
Plan#108-1450
Starting at$1100
2569
Sq Ft
2
Story
4
Bed
3
Bath
2
Car
5-Bedroom, 3143 Sq Ft Colonial House Plan - 108-1025 - Front Exterior
Plan#108-1025
Starting at$1510
3143
Sq Ft
1
Story
5
Bed
3.5
Bath
3
Car
4-Bedroom, 3251 Sq Ft Craftsman House - Plan #153-2075 - Front Exterior
Plan#153-2075
Starting at$2250
3251
Sq Ft
1.5
Story
4
Bed
4.5
Bath
3
Car
3-Bedroom, 1619 Sq Ft Ranch Home - Plan #120-2507 - Main Exterior
Plan#120-2507
Starting at$1255
1619
Sq Ft
1
Story
3
Bed
2.5
Bath
2
Car
Duplex with 3 Bedrooms, 1525 Sq Ft Per Unit Home Plan - 153-1647 - Main Exterior
Plan#153-1647
Starting at$1850
1525
Sq Ft
1
Story
3
Bed
2
Bath
2
Car
3-Bedroom, 1328 Sq Ft Country Home Plan - 108-1176 - Main Exterior
Plan#108-1176
Starting at$690
1328
Sq Ft
1
Story
3
Bed
2
Bath
2
Car
2-Bedroom, 900 Sq Ft Small House Plans - 142-1029 - Main Exterior
Plan#142-1029
Starting at$1345
900
Sq Ft
1
Story
2
Bed
1
Bath
1
Car
3-Bedroom, 1451 Sq Ft Craftsman House Plan - 178-1358 - Front Exterior
Plan#178-1358
Starting at$1065
1451
Sq Ft
1
Story
3
Bed
2
Bath
2
Car
Traditional/Transitional single-story home with covered front porch, symmetrical window placement, and attached 2-car garage. Plan #108-1390.
Plan#108-1390
Starting at$920
1569
Sq Ft
1
Story
3
Bed
2.5
Bath
2
Car
3-Bedroom, 1622 Sq Ft Craftsman House Plan - 178-1362 - Front Exterior
Plan#178-1362
Starting at$1085
1622
Sq Ft
1.5
Story
3
Bed
2.5
Bath
1
Car
4-Bedroom, 2400 Sq Ft Country House Plan - 141-1182 - Front Exterior
Plan#141-1182
Starting at$1400
2400
Sq Ft
1
Story
4
Bed
3
Bath
2
Car
4-Bedroom, 2343 Sq Ft Ranch Home - Plan #140-1085 - Main Exterior
Plan#140-1085
Starting at$945
2343
Sq Ft
1
Story
4
Bed
2.5
Bath
2
Car
3-Bedroom, 1500 Sq Ft Country House Plan - 108-1107 - Front Exterior
Plan#108-1107
Starting at$920
1500
Sq Ft
1
Story
3
Bed
2
Bath
2
Car

3-Bedroom, 1738 Sq Ft Rustic Home - Plan #126-1947 - Main Exterior
Plan#126-1947
Starting at$1680
1738
Sq Ft
1
Story
3
Bed
2
Bath
2
Car
3-Bedroom, 1597 Sq Ft Cottage House Plan - 178-1369 - Front Exterior
Plan#178-1369
Starting at$1065
1597
Sq Ft
1.5
Story
3
Bed
2.5
Bath
2
Car
2-Bedroom, 2120 Sq Ft Ranch Home - Plan #120-2627 - Main Exterior
Plan#120-2627
Starting at$1305
2120
Sq Ft
1
Story
2
Bed
2.5
Bath
2
Car
4-Bedroom, 2566 Sq Ft French Home - Plan #140-1105 - Main Exterior
Plan#140-1105
Starting at$945
2566
Sq Ft
1
Story
4
Bed
2.5
Bath
2
Car
3-Bedroom, 6192 Sq Ft Cape Cod Home Plan - 108-1095 - Main Exterior
Plan#108-1095
Starting at$2710
6192
Sq Ft
2
Story
3
Bed
3.5
Bath
4
Car
3-Bedroom, 1709 Sq Ft Cottage House Plan - 178-1323 - Front Exterior
Plan#178-1323
Starting at$1085
1709
Sq Ft
1
Story
3
Bed
2.5
Bath
2
Car
4-Bedroom, 2989 Sq Ft Country Home Plan - 173-1003 - Main Exterior
Plan#173-1003
Starting at$1300
2989
Sq Ft
2
Story
4
Bed
2.5
Bath
3
Car
4-Bedroom, 2114 Sq Ft Cottage Home - Plan #120-2639 - Main Exterior
Plan#120-2639
Starting at$1305
2114
Sq Ft
1.5
Story
4
Bed
3
Bath
2
Car
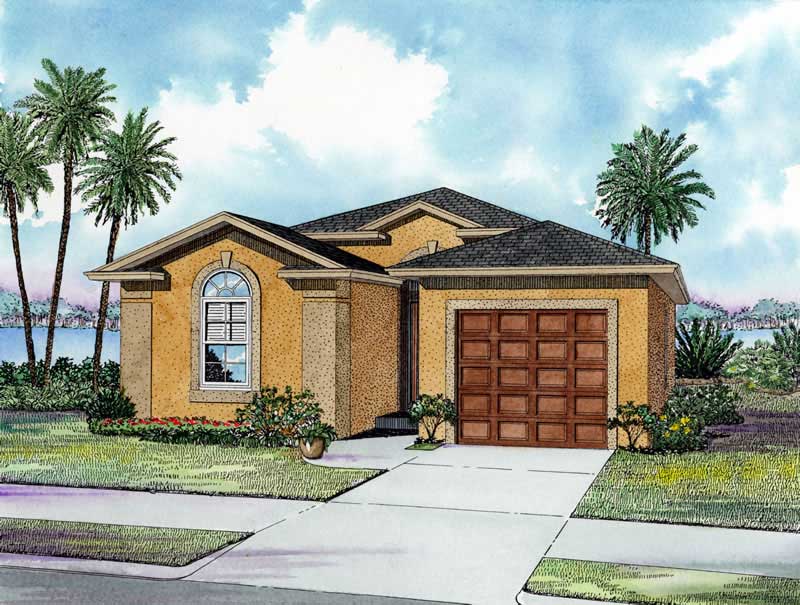
3-Bedroom, 1872 Sq Ft Farmhouse House - Plan #193-1136 - Front Exterior
Plan#193-1136
Starting at$1000
1872
Sq Ft
2
Story
3
Bed
3
Bath
2
Car
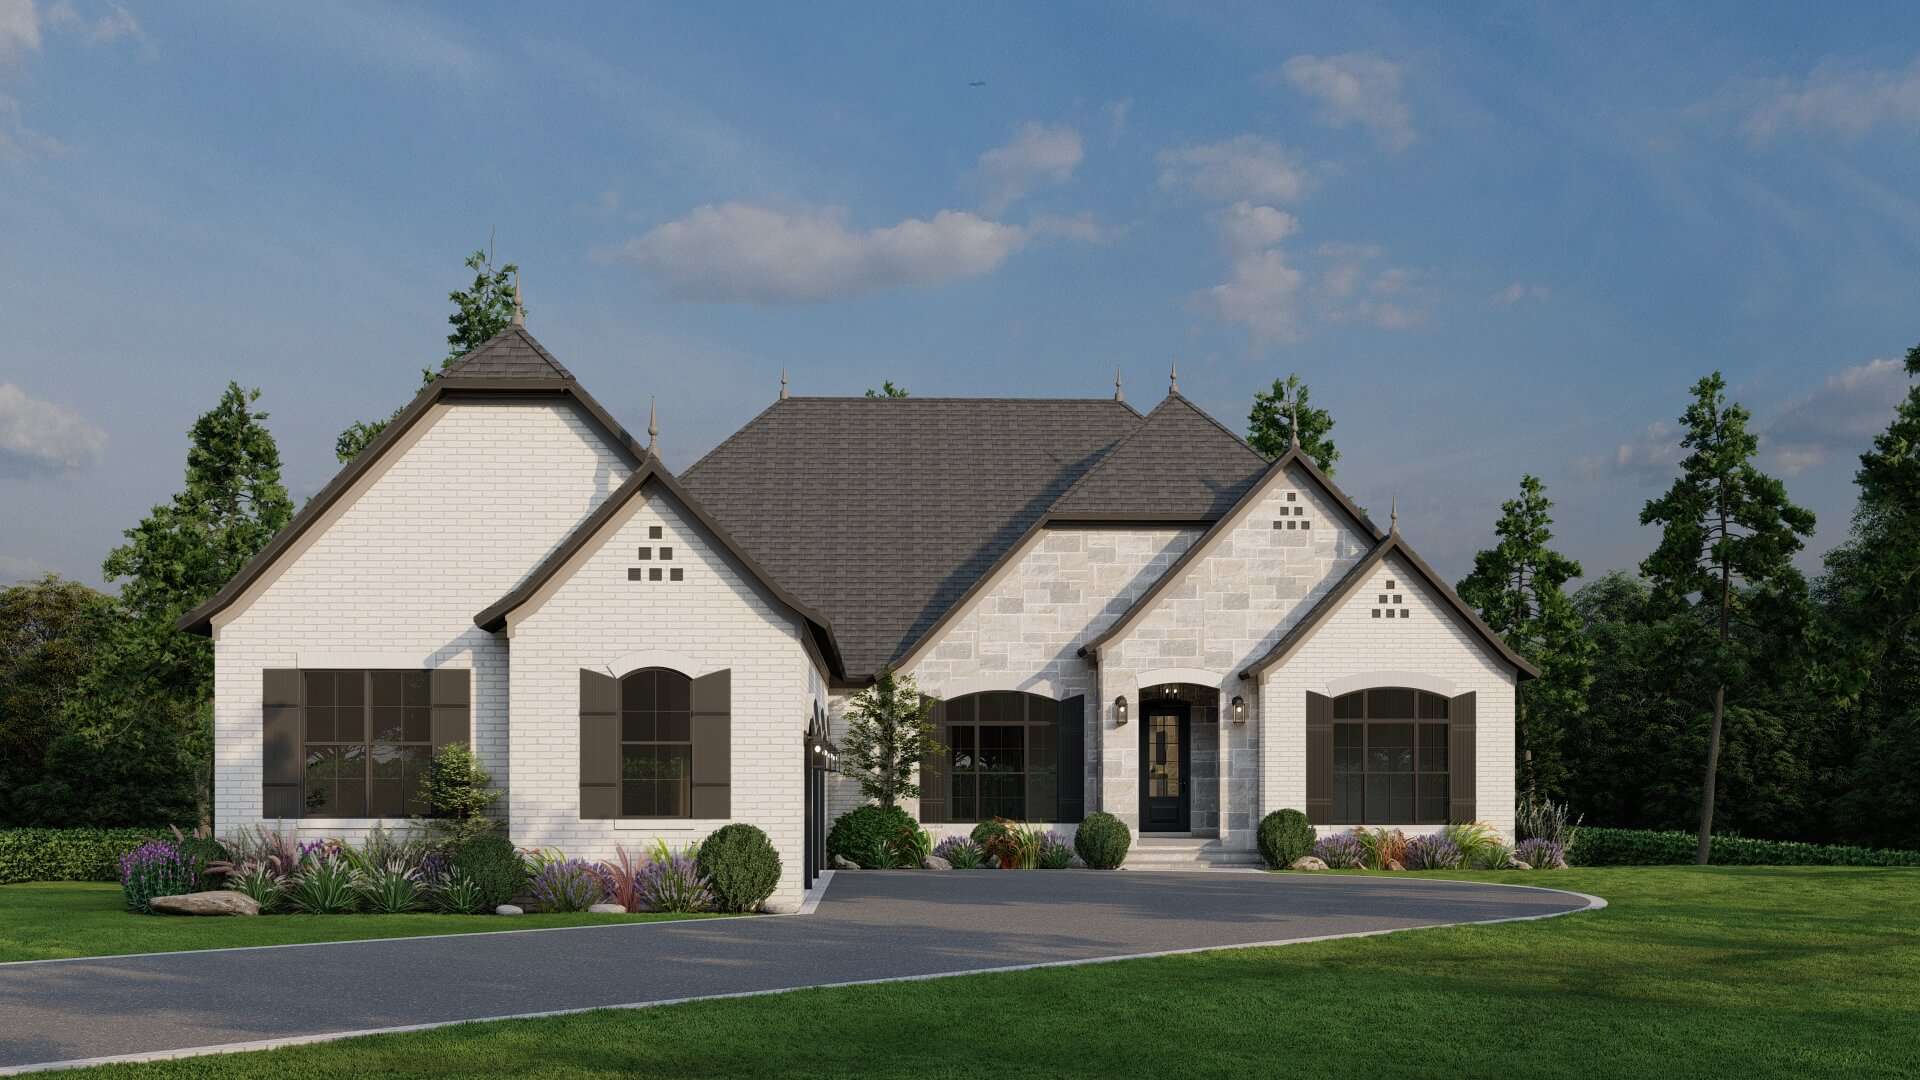
4-Bedroom, 4401 Sq Ft Colonial Home - Plan #195-1244 - Main Exterior
Plan#195-1244
Starting at$1570
4401
Sq Ft
2
Story
4
Bed
3.5
Bath
3
Car

5-Bedroom, 2288 Sq Ft Country House Plan - 108-1543 - Front Exterior
Plan#108-1543
Starting at$1125
2288
Sq Ft
2
Story
5
Bed
3
Bath
2
Car
4-Bedroom, 2569 Sq Ft Country House Plan - 108-1450 - Front Exterior
Plan#108-1450
Starting at$1100
2569
Sq Ft
2
Story
4
Bed
3
Bath
2
Car
5-Bedroom, 3143 Sq Ft Colonial House Plan - 108-1025 - Front Exterior
Plan#108-1025
Starting at$1510
3143
Sq Ft
1
Story
5
Bed
3.5
Bath
3
Car
4-Bedroom, 3251 Sq Ft Craftsman House - Plan #153-2075 - Front Exterior
Plan#153-2075
Starting at$2250
3251
Sq Ft
1.5
Story
4
Bed
4.5
Bath
3
Car
3-Bedroom, 1619 Sq Ft Ranch Home - Plan #120-2507 - Main Exterior
Plan#120-2507
Starting at$1255
1619
Sq Ft
1
Story
3
Bed
2.5
Bath
2
Car
Duplex with 3 Bedrooms, 1525 Sq Ft Per Unit Home Plan - 153-1647 - Main Exterior
Plan#153-1647
Starting at$1850
1525
Sq Ft
1
Story
3
Bed
2
Bath
2
Car
3-Bedroom, 1328 Sq Ft Country Home Plan - 108-1176 - Main Exterior
Plan#108-1176
Starting at$690
1328
Sq Ft
1
Story
3
Bed
2
Bath
2
Car
2-Bedroom, 900 Sq Ft Small House Plans - 142-1029 - Main Exterior
Plan#142-1029
Starting at$1345
900
Sq Ft
1
Story
2
Bed
1
Bath
1
Car
3-Bedroom, 1451 Sq Ft Craftsman House Plan - 178-1358 - Front Exterior
Plan#178-1358
Starting at$1065
1451
Sq Ft
1
Story
3
Bed
2
Bath
2
Car
Traditional/Transitional single-story home with covered front porch, symmetrical window placement, and attached 2-car garage. Plan #108-1390.
Plan#108-1390
Starting at$920
1569
Sq Ft
1
Story
3
Bed
2.5
Bath
2
Car
3-Bedroom, 1622 Sq Ft Craftsman House Plan - 178-1362 - Front Exterior
Plan#178-1362
Starting at$1085
1622
Sq Ft
1.5
Story
3
Bed
2.5
Bath
1
Car
1...5455565758...436