Traditional, Colonial House Plans

10,448
Plan Results
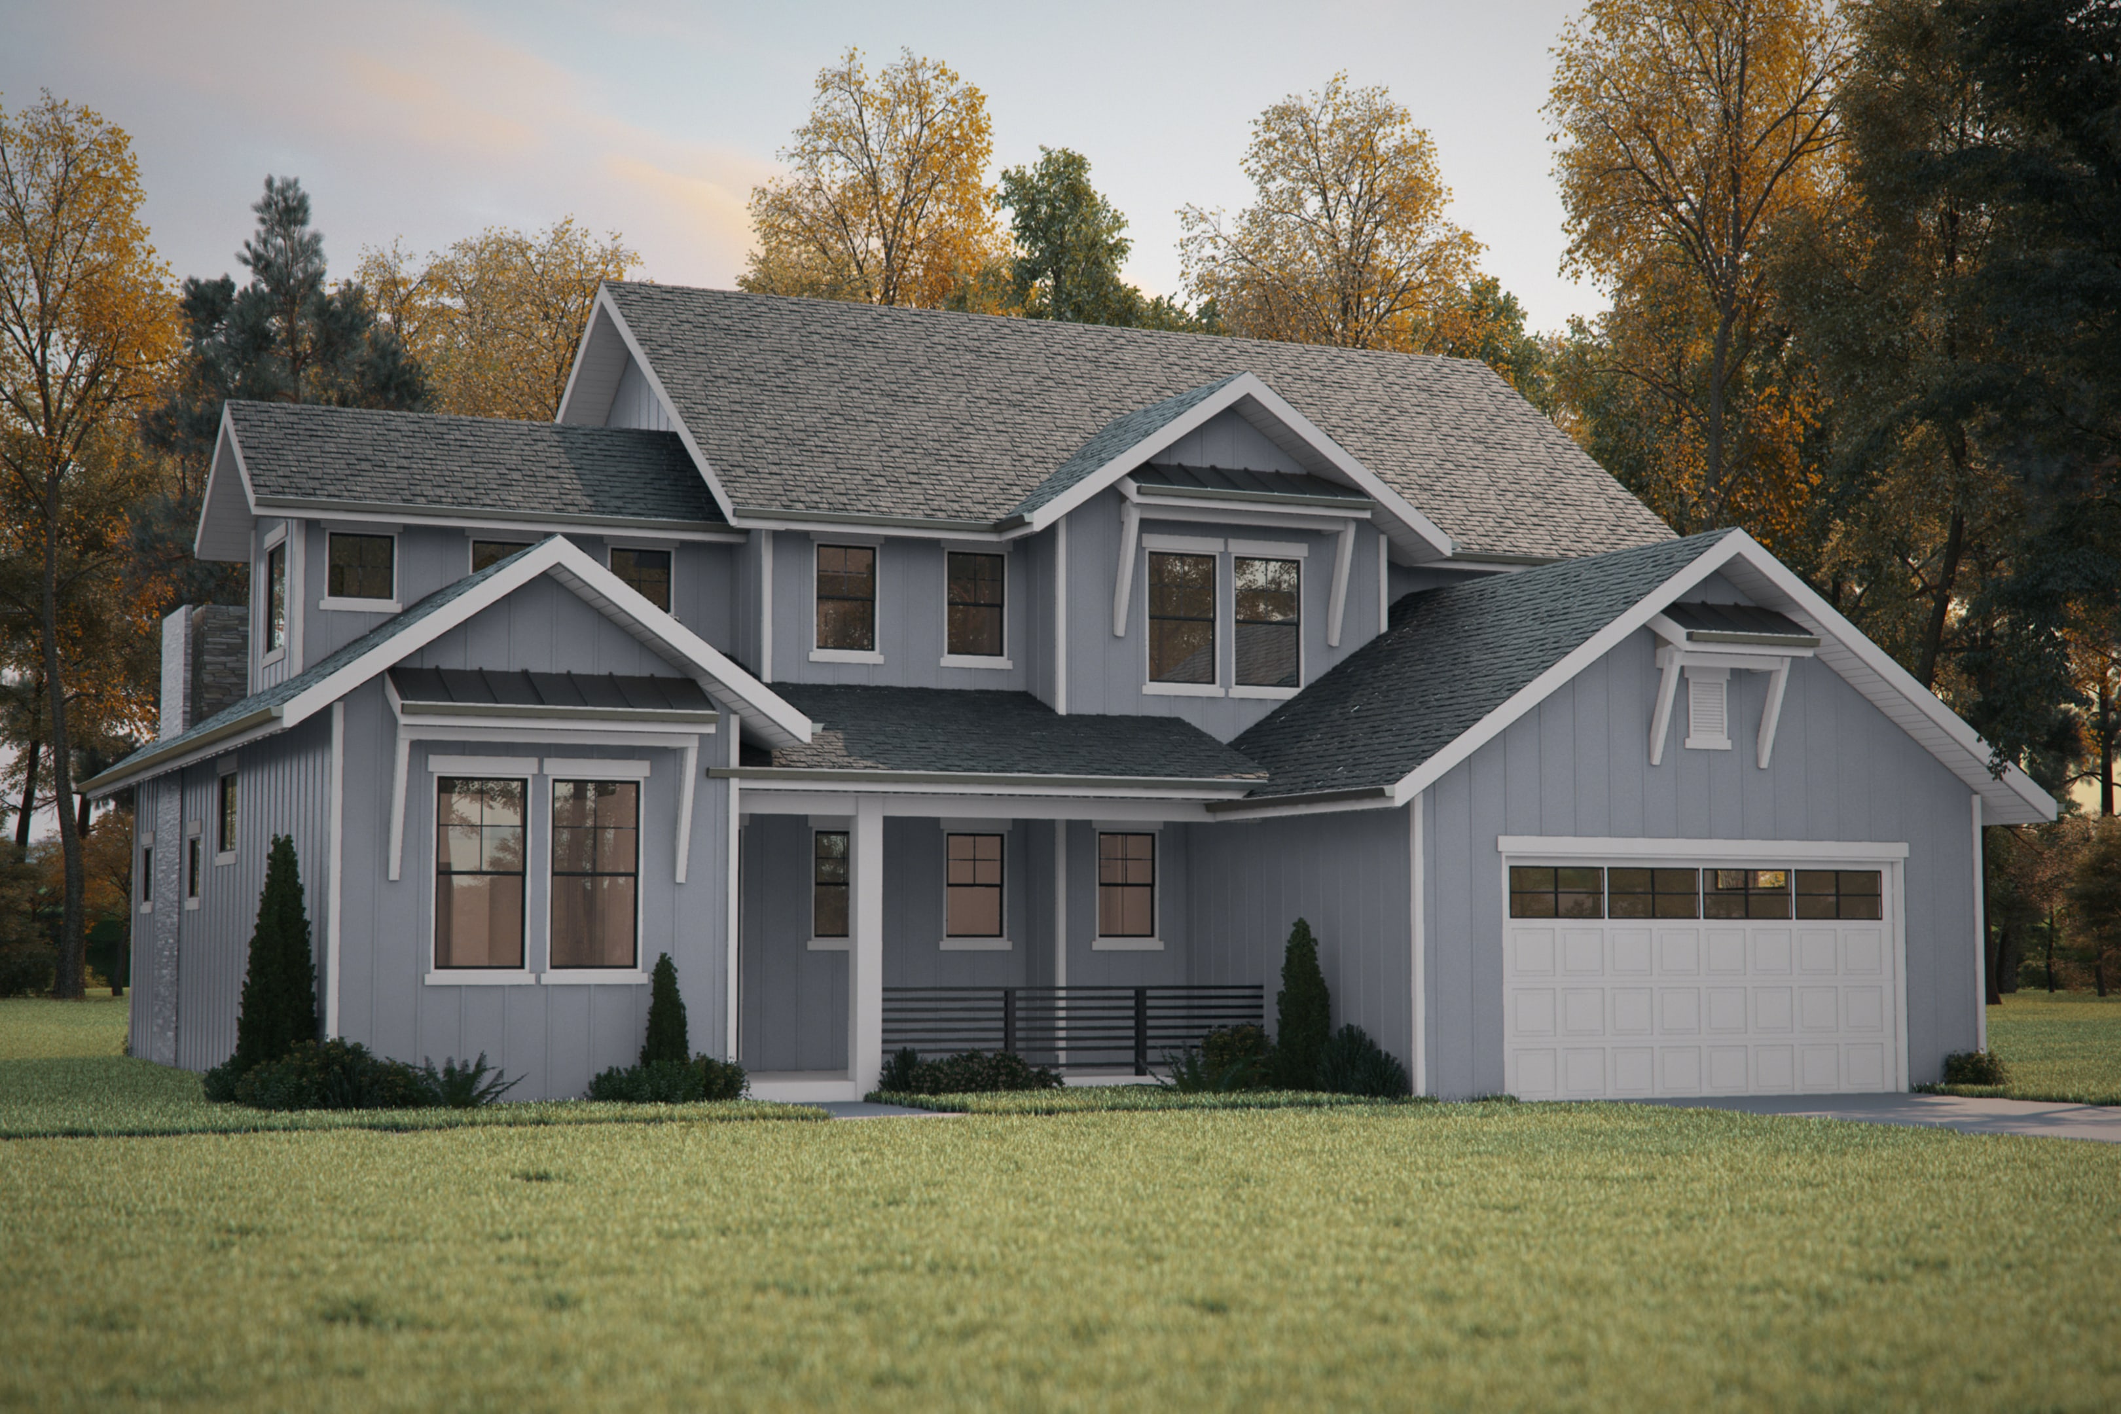
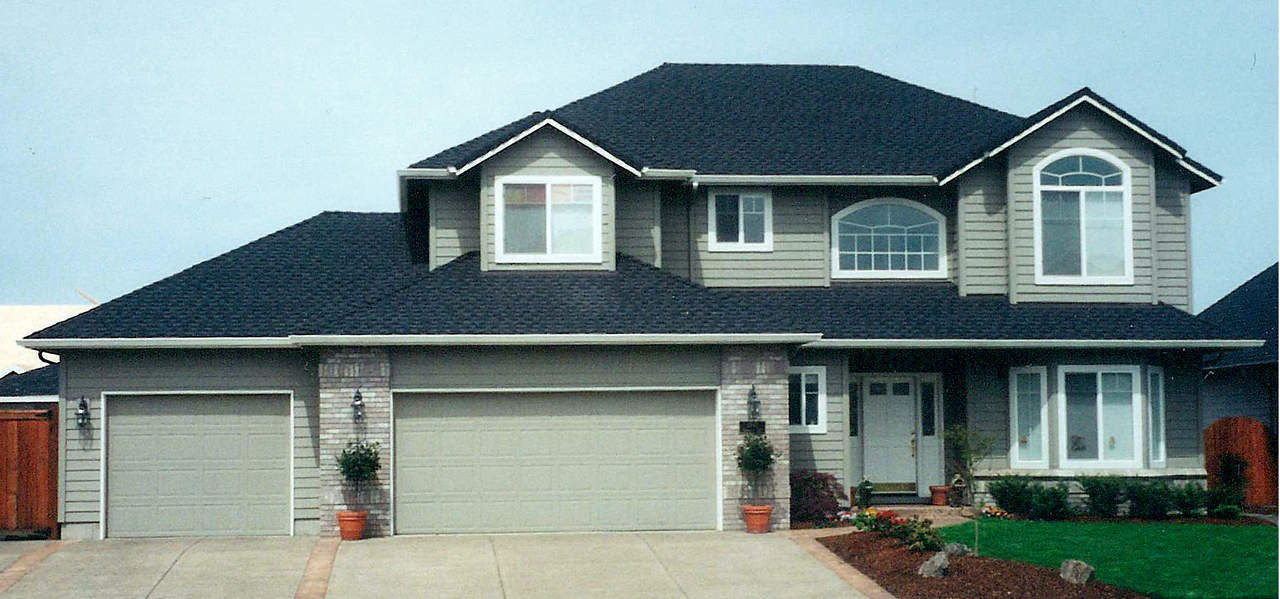
4-Bedroom, 3644 Sq Ft Luxury Home - Plan #108-2006 - Main Exterior
Plan Collection
4-Bedroom, 3644 Sq Ft Luxury Home - Plan #108-2006 - Main Exterior
Plan#108-2006
Starting at$1765
3644
Sq Ft
1.5
Story
4
Bed
3.5
Bath
3
Car
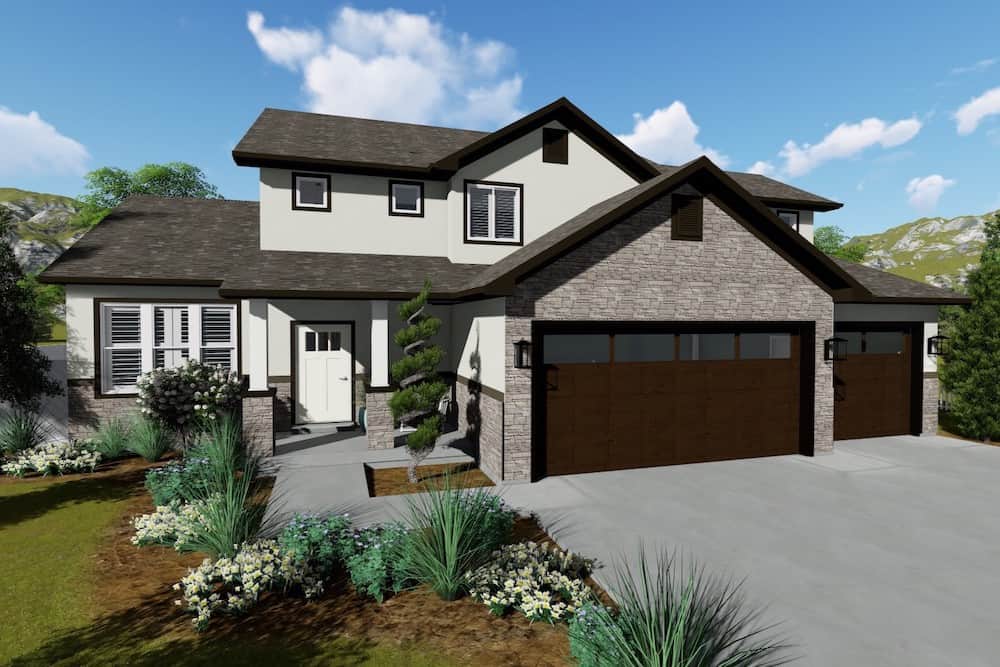
3-Bedroom, 2253 Sq Ft European House Plan - 192-1023 - Front Exterior
Plan Collection
3-Bedroom, 2253 Sq Ft European House Plan - 192-1023 - Front Exterior
Plan#192-1023
Starting at$500
2253
Sq Ft
2
Story
3
Bed
2.5
Bath
2
Car
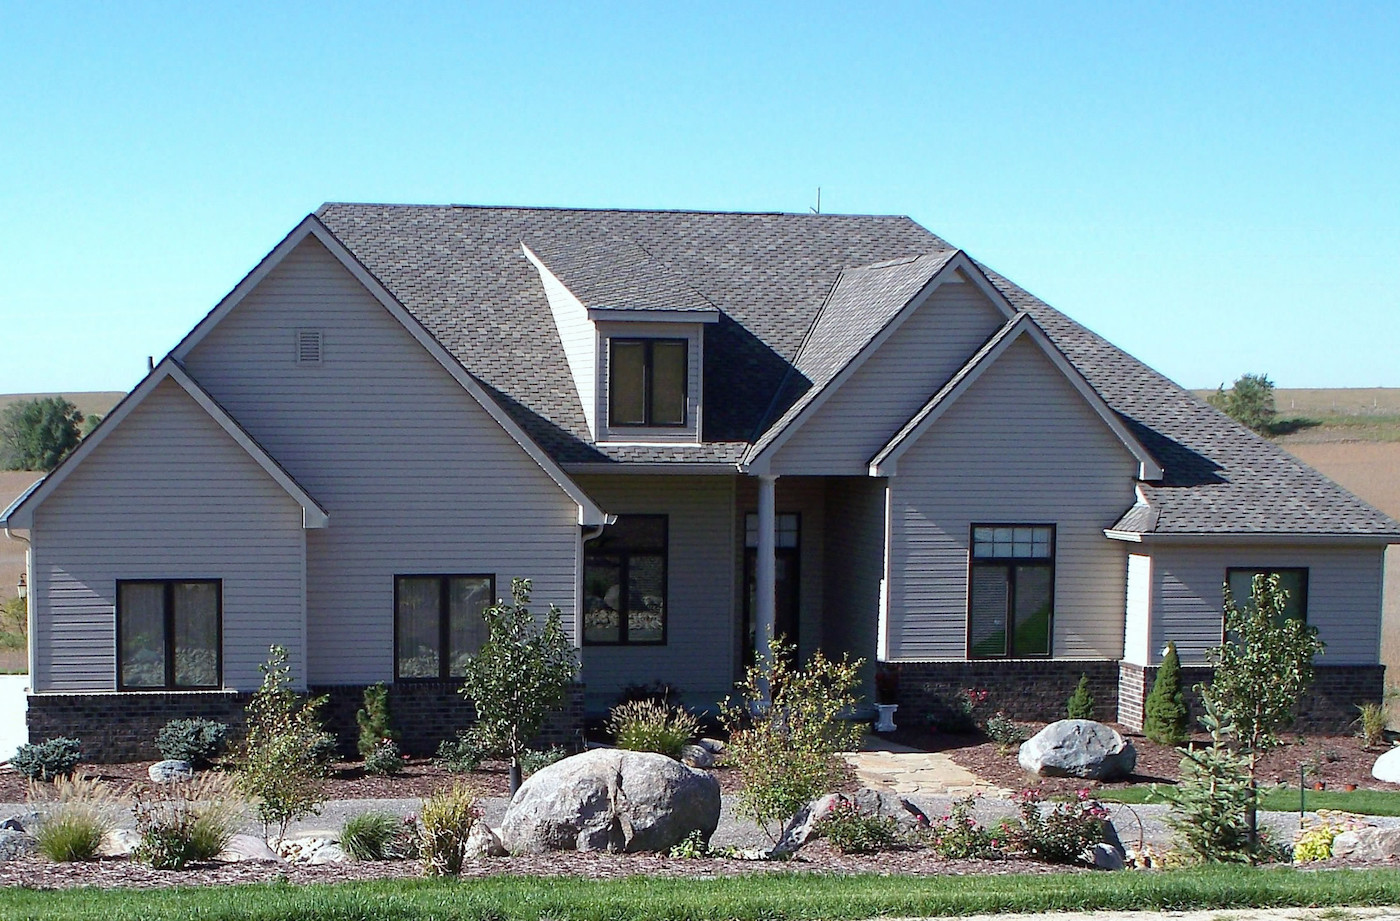
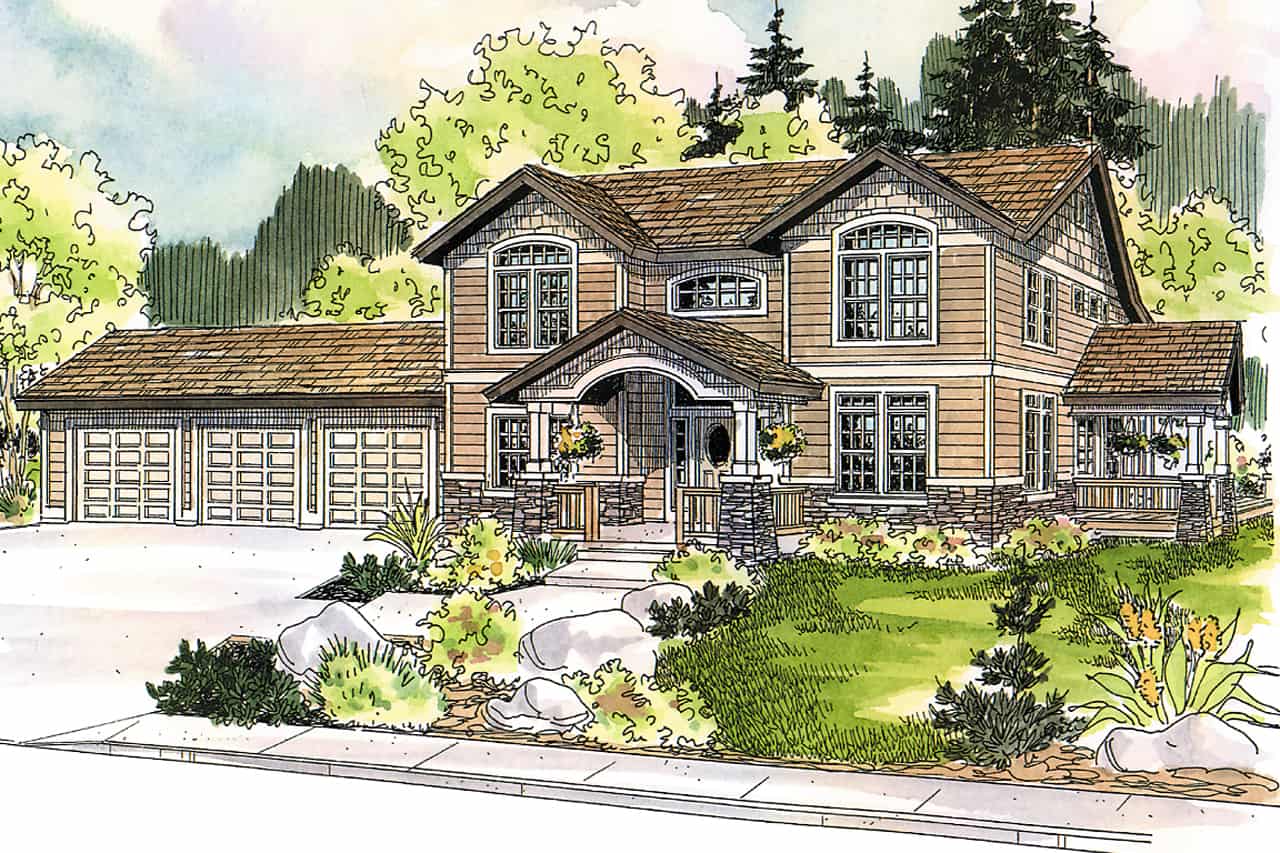
4-Bedroom, 3229 Sq Ft Ranch House - Plan #108-1953 - Front Exterior
Plan Collection
4-Bedroom, 3229 Sq Ft Ranch House - Plan #108-1953 - Front Exterior
Plan#108-1953
Starting at$1510
3229
Sq Ft
1
Story
4
Bed
3
Bath
2
Car
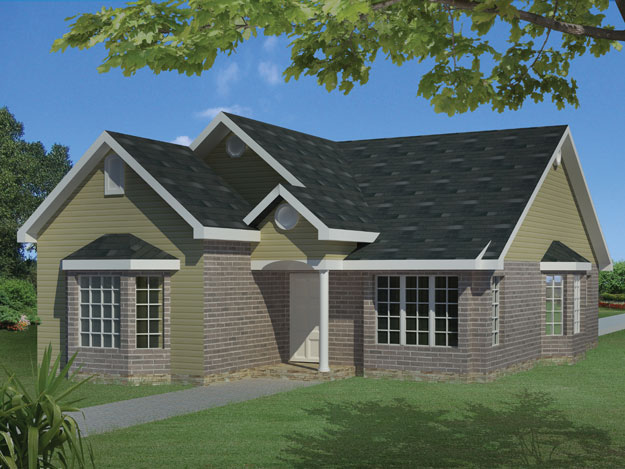
3-Bedroom, 1657 Sq Ft Country House Plan - 141-1296 - Front Exterior
Plan Collection
3-Bedroom, 1657 Sq Ft Country House Plan - 141-1296 - Front Exterior
Plan#141-1296
Starting at$1300
1657
Sq Ft
1
Story
3
Bed
2
Bath
2
Car
3-Bedroom, 2695 Sq Ft Traditional House - Plan #120-2643 - Front Exterior
Plan Collection
3-Bedroom, 2695 Sq Ft Traditional House - Plan #120-2643 - Front Exterior
Plan#120-2643
Starting at$1355
2695
Sq Ft
1
Story
3
Bed
2.5
Bath
3
Car
3-Bedroom, 2495 Sq Ft Rustic House - Plan #193-1080 - Front Exterior
Plan Collection
3-Bedroom, 2495 Sq Ft Rustic House - Plan #193-1080 - Front Exterior
Plan#193-1080
Starting at$1550
2495
Sq Ft
1
Story
3
Bed
3.5
Bath
2
Car
5-Bedroom, 2776 Sq Ft Traditional House - Plan #120-2693 - Front Exterior
Plan Collection
5-Bedroom, 2776 Sq Ft Traditional House - Plan #120-2693 - Front Exterior
Plan#120-2693
Starting at$1355
2776
Sq Ft
1.5
Story
5
Bed
4
Bath
2
Car
3-Bedroom, 2167 Sq Ft Ranch House - Plan #192-1063 - Front Exterior
Plan Collection
3-Bedroom, 2167 Sq Ft Ranch House - Plan #192-1063 - Front Exterior
Plan#192-1063
Starting at$500
2167
Sq Ft
1
Story
3
Bed
2
Bath
2
Car
2-Bedroom, 1531 Sq Ft Country House - Plan #196-1137 - Front Exterior
Plan Collection
2-Bedroom, 1531 Sq Ft Country House - Plan #196-1137 - Front Exterior
Plan#196-1137
Starting at$865
1531
Sq Ft
1
Story
2
Bed
2
Bath
1
Car
3-Bedroom, 1892 Sq Ft Texas Style Home Plan - 117-1008 - Main Exterior
Plan Collection
3-Bedroom, 1892 Sq Ft Texas Style Home Plan - 117-1008 - Main Exterior
Plan#117-1008
Starting at$1295
1892
Sq Ft
1
Story
3
Bed
2
Bath
0
Car
4-Bedroom, 1987 Sq Ft Transitional Home - Plan #108-1982 - Main Exterior
Plan Collection
4-Bedroom, 1987 Sq Ft Transitional Home - Plan #108-1982 - Main Exterior
Plan#108-1982
Starting at$845
1987
Sq Ft
2
Story
4
Bed
3.5
Bath
2
Car
3-Bedroom, 1452 Sq Ft Farmhouse Home - Plan #200-1078 - Front Exterior
Plan Collection
3-Bedroom, 1452 Sq Ft Farmhouse Home - Plan #200-1078 - Front Exterior
Plan#200-1078
Starting at$1350
1452
Sq Ft
1
Story
3
Bed
2
Bath
0
Car
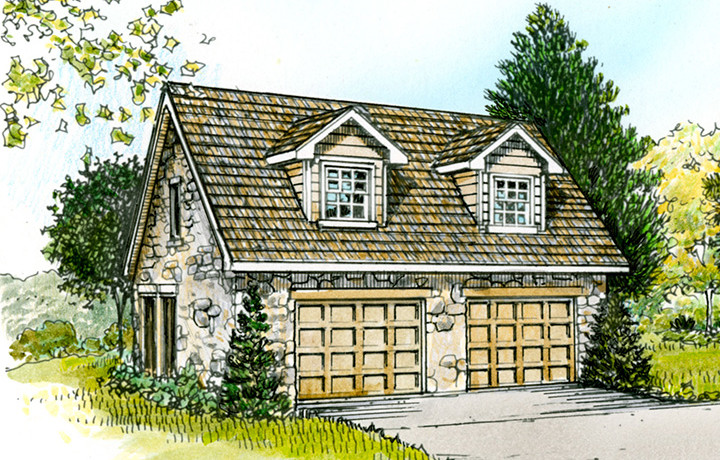
0-Bedroom, 331 Sq Ft Garage House Plan - 141-1253 - Front Exterior
Plan Collection
0-Bedroom, 331 Sq Ft Garage House Plan - 141-1253 - Front Exterior
Plan#141-1253
Starting at$550
331
Sq Ft
2
Story
0
Bed
0
Bath
2
Car
3-Bedroom, 1717 Sq Ft Country House Plan - 141-1260 - Front Exterior
Plan Collection
3-Bedroom, 1717 Sq Ft Country House Plan - 141-1260 - Front Exterior
Plan#141-1260
Starting at$1300
1717
Sq Ft
1
Story
3
Bed
2
Bath
2
Car
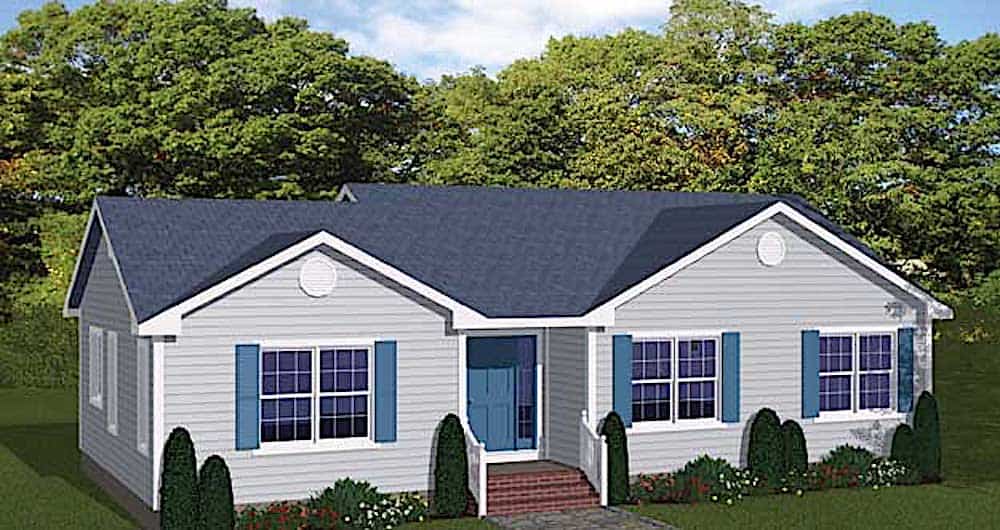
3-Bedroom, 1348 Sq Ft Ranch House - Plan #108-1407 - Front Exterior
Plan Collection
3-Bedroom, 1348 Sq Ft Ranch House - Plan #108-1407 - Front Exterior
Plan#108-1407
Starting at$690
1348
Sq Ft
1
Story
3
Bed
2
Bath
2
Car
3-Bedroom, 2687 Sq Ft Farmhouse Home - Plan #193-1105 - Main Exterior
Plan Collection
3-Bedroom, 2687 Sq Ft Farmhouse Home - Plan #193-1105 - Main Exterior
Plan#193-1105
Starting at$1650
2687
Sq Ft
1.5
Story
3
Bed
4
Bath
2
Car
3-Bedroom, 1403 Sq Ft Narrow Lot Ranch Home Plan - 191-1013 - Main Exterior
Plan Collection
3-Bedroom, 1403 Sq Ft Narrow Lot Ranch Home Plan - 191-1013 - Main Exterior
Plan#191-1013
Starting at$1350
1403
Sq Ft
1
Story
3
Bed
2.5
Bath
0
Car
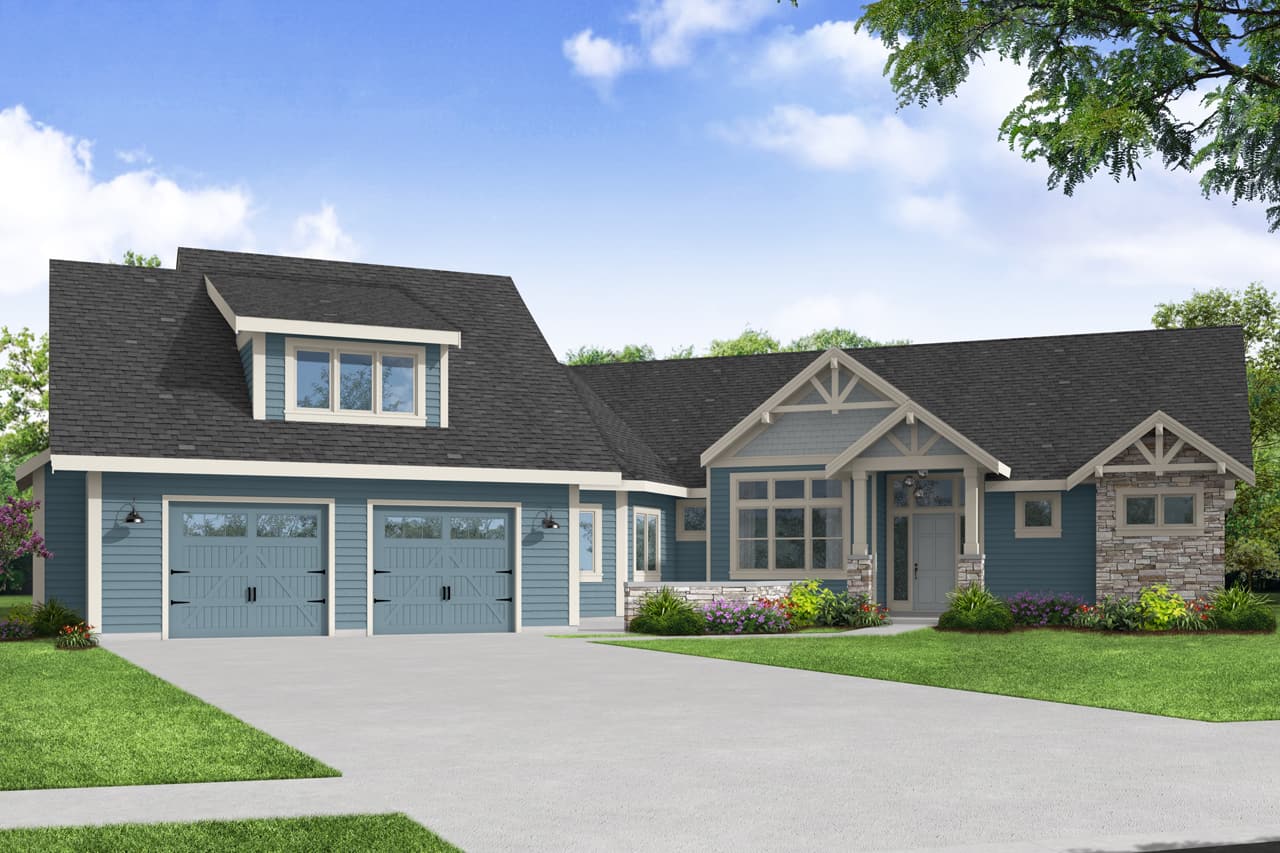
3–4-Bedroom, 2431 Sq Ft Country House - Plan #108-1978 - Front Exterior
Plan Collection
3–4-Bedroom, 2431 Sq Ft Country House - Plan #108-1978 - Front Exterior
Plan#108-1978
Starting at$1050
2431
Sq Ft
1.5
Story
3
Bed
2.5
Bath
2
Car
4-Bedroom, 2393 Sq Ft Farmhouse Plan - 141-1281 - Front Exterior
Plan Collection
4-Bedroom, 2393 Sq Ft Farmhouse Plan - 141-1281 - Front Exterior
Plan#141-1281
Starting at$1400
2393
Sq Ft
1.5
Story
4
Bed
2.5
Bath
2
Car
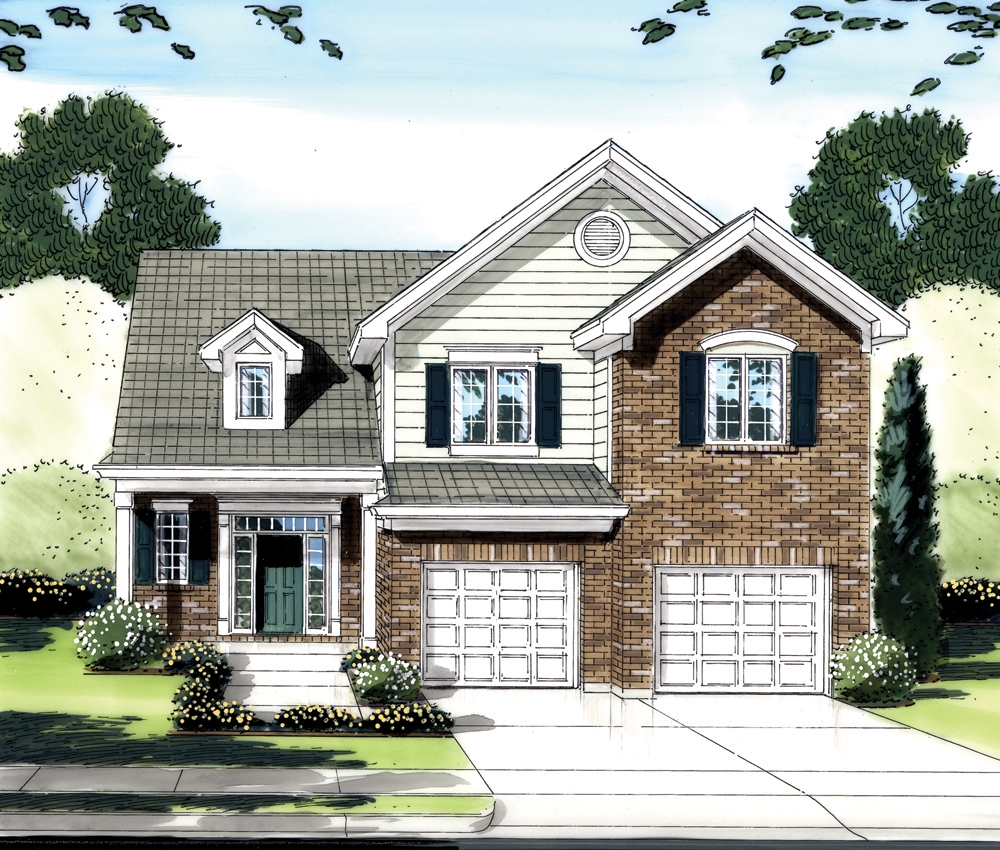
3-Bedroom, 1837 Sq Ft Traditional House Plan - 141-1265 - Front Exterior
Plan Collection
3-Bedroom, 1837 Sq Ft Traditional House Plan - 141-1265 - Front Exterior
Plan#141-1265
Starting at$1300
1837
Sq Ft
1
Story
3
Bed
2
Bath
2
Car
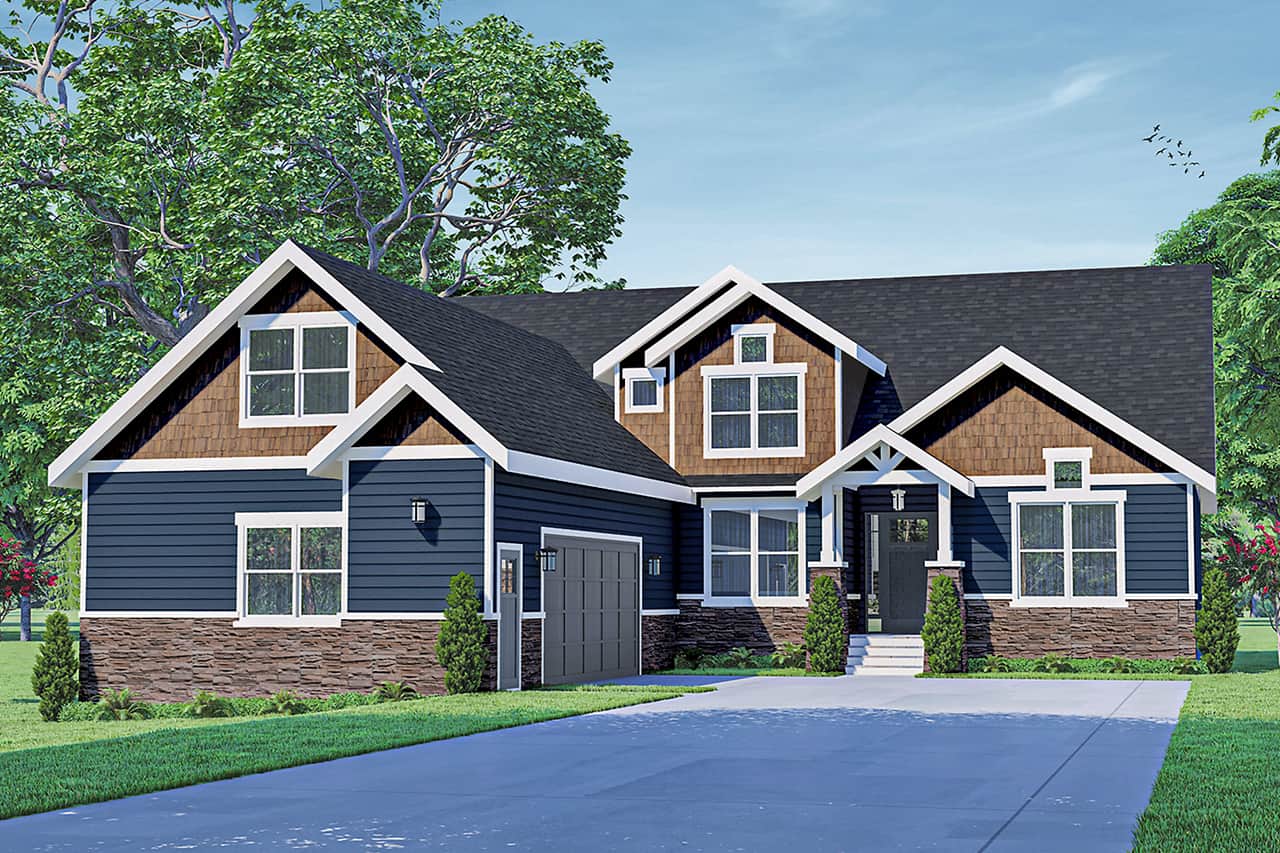
3-Bedroom, 2950 Sq Ft Craftsman Home - Plan #196-1153 - Main Exterior
Plan Collection
3-Bedroom, 2950 Sq Ft Craftsman Home - Plan #196-1153 - Main Exterior
Plan#196-1153
Starting at$1315
2950
Sq Ft
1.5
Story
3
Bed
2.5
Bath
3
Car
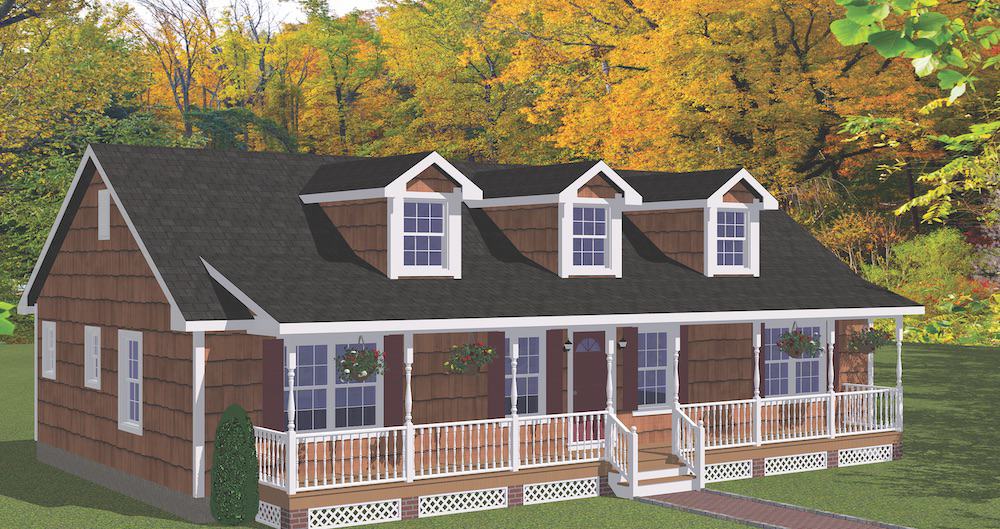
3–6-Bedroom, 2631 Sq Ft Cape Cod home with wraparound porch, gable roofline, and side-entry garage — Plan #187-1006
Plan Collection
3–6-Bedroom, 2631 Sq Ft Cape Cod home with wraparound porch, gable roofline, and side-entry garage — Plan #187-1006
Plan#187-1006
Starting at$1350
2631
Sq Ft
1.5
Story
3
Bed
3
Bath
2
Car
0-Bedroom, 566 Sq Ft Garage Home Plan - 192-1020 - Main Exterior
Plan Collection
0-Bedroom, 566 Sq Ft Garage Home Plan - 192-1020 - Main Exterior
Plan#192-1020
Starting at$500
566
Sq Ft
2
Story
0
Bed
2
Bath
2
Car
3-Bedroom, 2396 Sq Ft Ranch House - Plan #108-1996 - Front Exterior
Plan Collection
3-Bedroom, 2396 Sq Ft Ranch House - Plan #108-1996 - Front Exterior
Plan#108-1996
Starting at$1050
2396
Sq Ft
1
Story
3
Bed
2
Bath
2
Car
4-Bedroom, 3644 Sq Ft Luxury Home - Plan #108-2006 - Main Exterior
Plan Collection
4-Bedroom, 3644 Sq Ft Luxury Home - Plan #108-2006 - Main Exterior
Plan#108-2006
Starting at$1765
3644
Sq Ft
1.5
Story
4
Bed
3.5
Bath
3
Car

3-Bedroom, 2253 Sq Ft European House Plan - 192-1023 - Front Exterior
Plan Collection
3-Bedroom, 2253 Sq Ft European House Plan - 192-1023 - Front Exterior
Plan#192-1023
Starting at$500
2253
Sq Ft
2
Story
3
Bed
2.5
Bath
2
Car
4-Bedroom, 3229 Sq Ft Ranch House - Plan #108-1953 - Front Exterior
Plan Collection
4-Bedroom, 3229 Sq Ft Ranch House - Plan #108-1953 - Front Exterior
Plan#108-1953
Starting at$1510
3229
Sq Ft
1
Story
4
Bed
3
Bath
2
Car
3-Bedroom, 1657 Sq Ft Country House Plan - 141-1296 - Front Exterior
Plan Collection
3-Bedroom, 1657 Sq Ft Country House Plan - 141-1296 - Front Exterior
Plan#141-1296
Starting at$1300
1657
Sq Ft
1
Story
3
Bed
2
Bath
2
Car
3-Bedroom, 2695 Sq Ft Traditional House - Plan #120-2643 - Front Exterior
Plan Collection
3-Bedroom, 2695 Sq Ft Traditional House - Plan #120-2643 - Front Exterior
Plan#120-2643
Starting at$1355
2695
Sq Ft
1
Story
3
Bed
2.5
Bath
3
Car
3-Bedroom, 2495 Sq Ft Rustic House - Plan #193-1080 - Front Exterior
Plan Collection
3-Bedroom, 2495 Sq Ft Rustic House - Plan #193-1080 - Front Exterior
Plan#193-1080
Starting at$1550
2495
Sq Ft
1
Story
3
Bed
3.5
Bath
2
Car
5-Bedroom, 2776 Sq Ft Traditional House - Plan #120-2693 - Front Exterior
Plan Collection
5-Bedroom, 2776 Sq Ft Traditional House - Plan #120-2693 - Front Exterior
Plan#120-2693
Starting at$1355
2776
Sq Ft
1.5
Story
5
Bed
4
Bath
2
Car
3-Bedroom, 2167 Sq Ft Ranch House - Plan #192-1063 - Front Exterior
Plan Collection
3-Bedroom, 2167 Sq Ft Ranch House - Plan #192-1063 - Front Exterior
Plan#192-1063
Starting at$500
2167
Sq Ft
1
Story
3
Bed
2
Bath
2
Car
2-Bedroom, 1531 Sq Ft Country House - Plan #196-1137 - Front Exterior
Plan Collection
2-Bedroom, 1531 Sq Ft Country House - Plan #196-1137 - Front Exterior
Plan#196-1137
Starting at$865
1531
Sq Ft
1
Story
2
Bed
2
Bath
1
Car
3-Bedroom, 1892 Sq Ft Texas Style Home Plan - 117-1008 - Main Exterior
Plan Collection
3-Bedroom, 1892 Sq Ft Texas Style Home Plan - 117-1008 - Main Exterior
Plan#117-1008
Starting at$1295
1892
Sq Ft
1
Story
3
Bed
2
Bath
0
Car
4-Bedroom, 1987 Sq Ft Transitional Home - Plan #108-1982 - Main Exterior
Plan Collection
4-Bedroom, 1987 Sq Ft Transitional Home - Plan #108-1982 - Main Exterior
Plan#108-1982
Starting at$845
1987
Sq Ft
2
Story
4
Bed
3.5
Bath
2
Car
3-Bedroom, 1452 Sq Ft Farmhouse Home - Plan #200-1078 - Front Exterior
Plan Collection
3-Bedroom, 1452 Sq Ft Farmhouse Home - Plan #200-1078 - Front Exterior
Plan#200-1078
Starting at$1350
1452
Sq Ft
1
Story
3
Bed
2
Bath
0
Car
0-Bedroom, 331 Sq Ft Garage House Plan - 141-1253 - Front Exterior
Plan Collection
0-Bedroom, 331 Sq Ft Garage House Plan - 141-1253 - Front Exterior
Plan#141-1253
Starting at$550
331
Sq Ft
2
Story
0
Bed
0
Bath
2
Car
3-Bedroom, 1717 Sq Ft Country House Plan - 141-1260 - Front Exterior
Plan Collection
3-Bedroom, 1717 Sq Ft Country House Plan - 141-1260 - Front Exterior
Plan#141-1260
Starting at$1300
1717
Sq Ft
1
Story
3
Bed
2
Bath
2
Car
3-Bedroom, 1348 Sq Ft Ranch House - Plan #108-1407 - Front Exterior
Plan Collection
3-Bedroom, 1348 Sq Ft Ranch House - Plan #108-1407 - Front Exterior
Plan#108-1407
Starting at$690
1348
Sq Ft
1
Story
3
Bed
2
Bath
2
Car
3-Bedroom, 2687 Sq Ft Farmhouse Home - Plan #193-1105 - Main Exterior
Plan Collection
3-Bedroom, 2687 Sq Ft Farmhouse Home - Plan #193-1105 - Main Exterior
Plan#193-1105
Starting at$1650
2687
Sq Ft
1.5
Story
3
Bed
4
Bath
2
Car
3-Bedroom, 1403 Sq Ft Narrow Lot Ranch Home Plan - 191-1013 - Main Exterior
Plan Collection
3-Bedroom, 1403 Sq Ft Narrow Lot Ranch Home Plan - 191-1013 - Main Exterior
Plan#191-1013
Starting at$1350
1403
Sq Ft
1
Story
3
Bed
2.5
Bath
0
Car
3–4-Bedroom, 2431 Sq Ft Country House - Plan #108-1978 - Front Exterior
Plan Collection
3–4-Bedroom, 2431 Sq Ft Country House - Plan #108-1978 - Front Exterior
Plan#108-1978
Starting at$1050
2431
Sq Ft
1.5
Story
3
Bed
2.5
Bath
2
Car
4-Bedroom, 2393 Sq Ft Farmhouse Plan - 141-1281 - Front Exterior
Plan Collection
4-Bedroom, 2393 Sq Ft Farmhouse Plan - 141-1281 - Front Exterior
Plan#141-1281
Starting at$1400
2393
Sq Ft
1.5
Story
4
Bed
2.5
Bath
2
Car
3-Bedroom, 1837 Sq Ft Traditional House Plan - 141-1265 - Front Exterior
Plan Collection
3-Bedroom, 1837 Sq Ft Traditional House Plan - 141-1265 - Front Exterior
Plan#141-1265
Starting at$1300
1837
Sq Ft
1
Story
3
Bed
2
Bath
2
Car
3-Bedroom, 2950 Sq Ft Craftsman Home - Plan #196-1153 - Main Exterior
Plan Collection
3-Bedroom, 2950 Sq Ft Craftsman Home - Plan #196-1153 - Main Exterior
Plan#196-1153
Starting at$1315
2950
Sq Ft
1.5
Story
3
Bed
2.5
Bath
3
Car
3–6-Bedroom, 2631 Sq Ft Cape Cod home with wraparound porch, gable roofline, and side-entry garage — Plan #187-1006
Plan Collection
3–6-Bedroom, 2631 Sq Ft Cape Cod home with wraparound porch, gable roofline, and side-entry garage — Plan #187-1006
Plan#187-1006
Starting at$1350
2631
Sq Ft
1.5
Story
3
Bed
3
Bath
2
Car
0-Bedroom, 566 Sq Ft Garage Home Plan - 192-1020 - Main Exterior
Plan Collection
0-Bedroom, 566 Sq Ft Garage Home Plan - 192-1020 - Main Exterior
Plan#192-1020
Starting at$500
566
Sq Ft
2
Story
0
Bed
2
Bath
2
Car

3-Bedroom, 2396 Sq Ft Ranch House - Plan #108-1996 - Front Exterior
Plan Collection
3-Bedroom, 2396 Sq Ft Ranch House - Plan #108-1996 - Front Exterior
Plan#108-1996
Starting at$1050
2396
Sq Ft
1
Story
3
Bed
2
Bath
2
Car
1...3536373839...436