Traditional, Colonial House Plans
Clear AllSort ByTrending
10,489
Plan Results
Plan Results
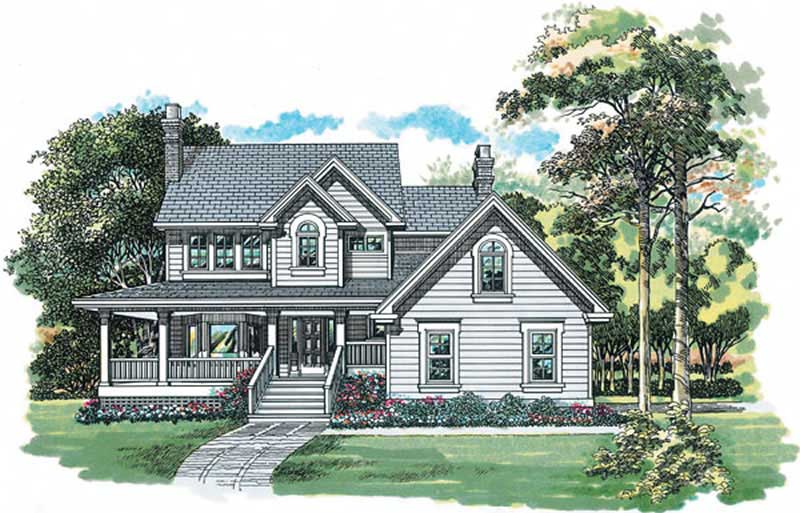
Plan#167-1458
Starting at$840
1924
Sq Ft
2
Story
3
Bed
2.5
Bath
2
Car
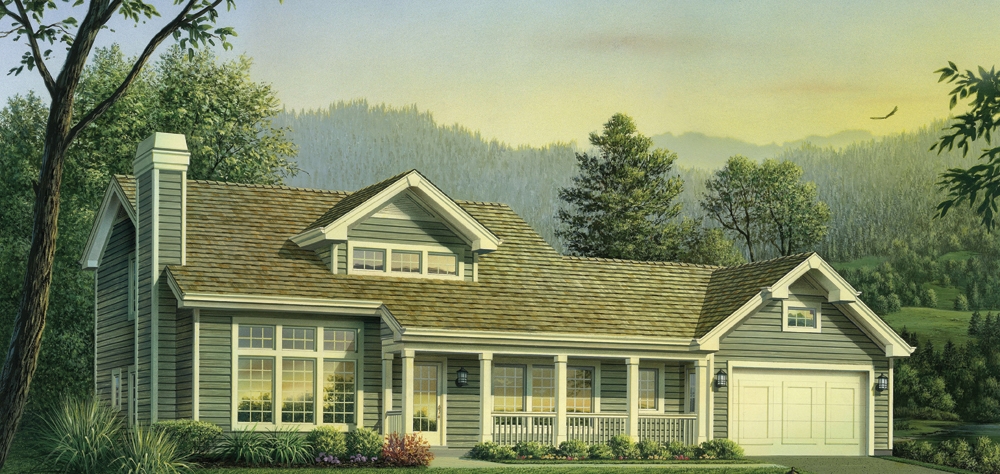
Plan#138-1241
Starting at$1400
2365
Sq Ft
2
Story
4
Bed
3.5
Bath
2
Car
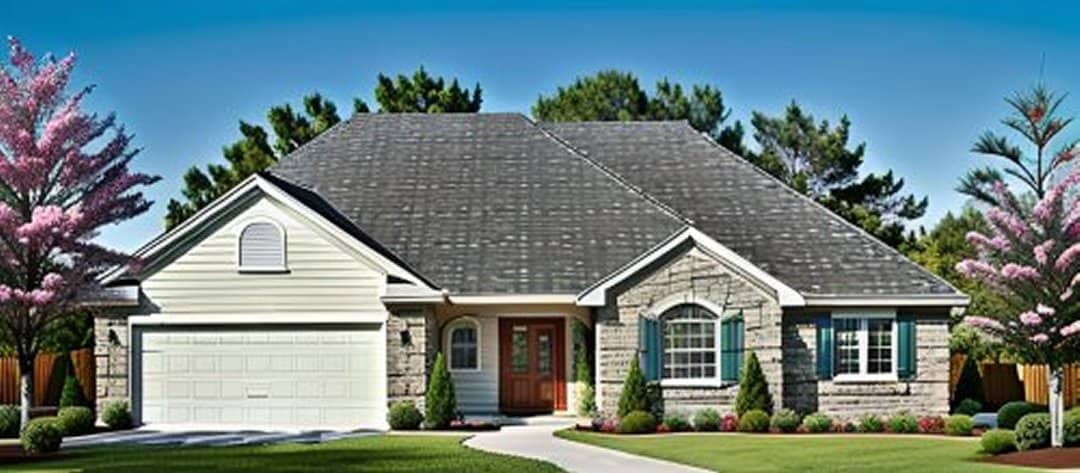
Plan#103-1012
Starting at$895
1406
Sq Ft
1
Story
3
Bed
2
Bath
2
Car
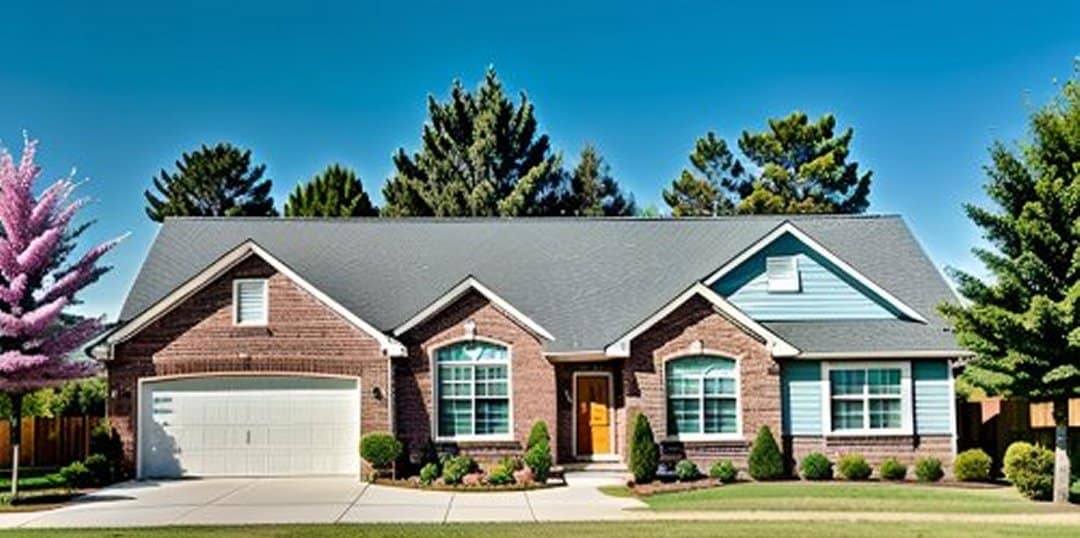
Plan#103-1008
Starting at$895
1436
Sq Ft
1
Story
3
Bed
2
Bath
3
Car
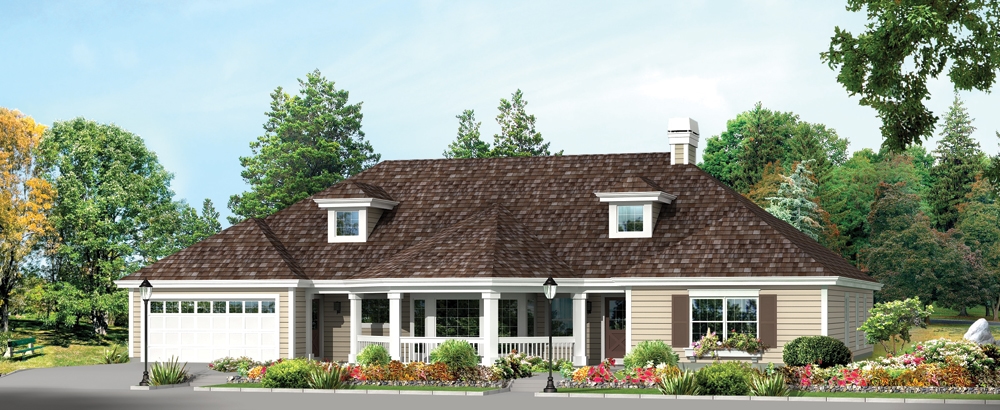
Plan#138-1263
Starting at$1400
2312
Sq Ft
1
Story
3
Bed
2.5
Bath
2
Car
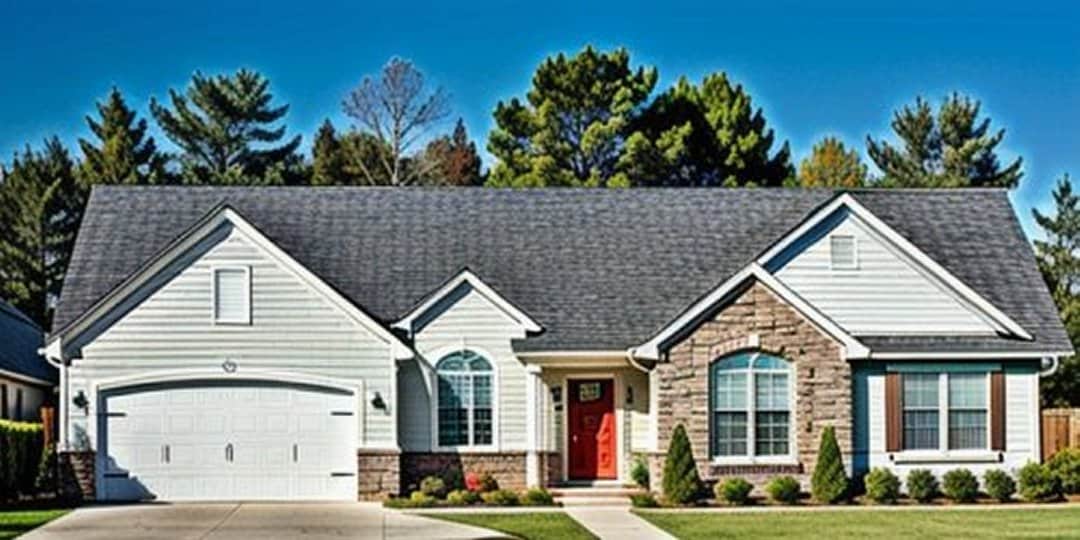
Plan#103-1002
Starting at$920
1504
Sq Ft
1
Story
3
Bed
2
Bath
3
Car
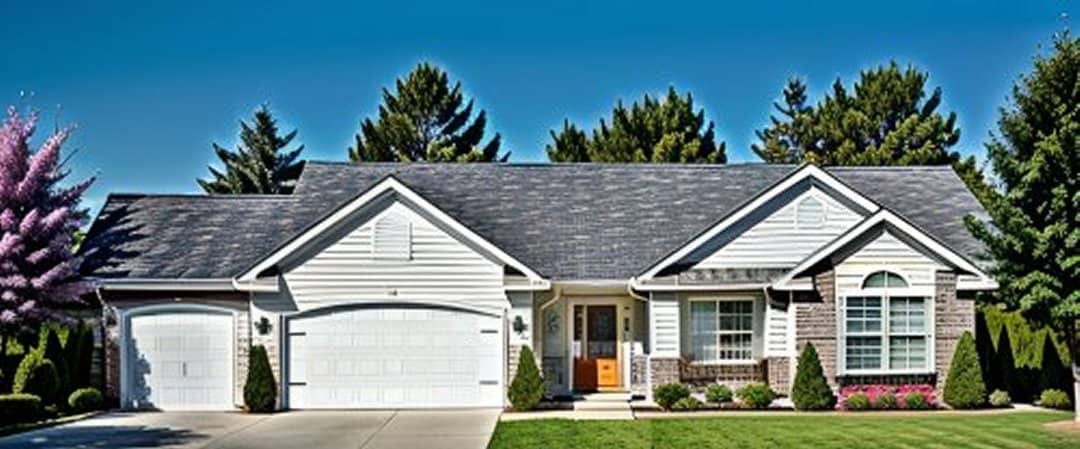
Plan#103-1038
Starting at$895
1339
Sq Ft
1
Story
3
Bed
2
Bath
3
Car
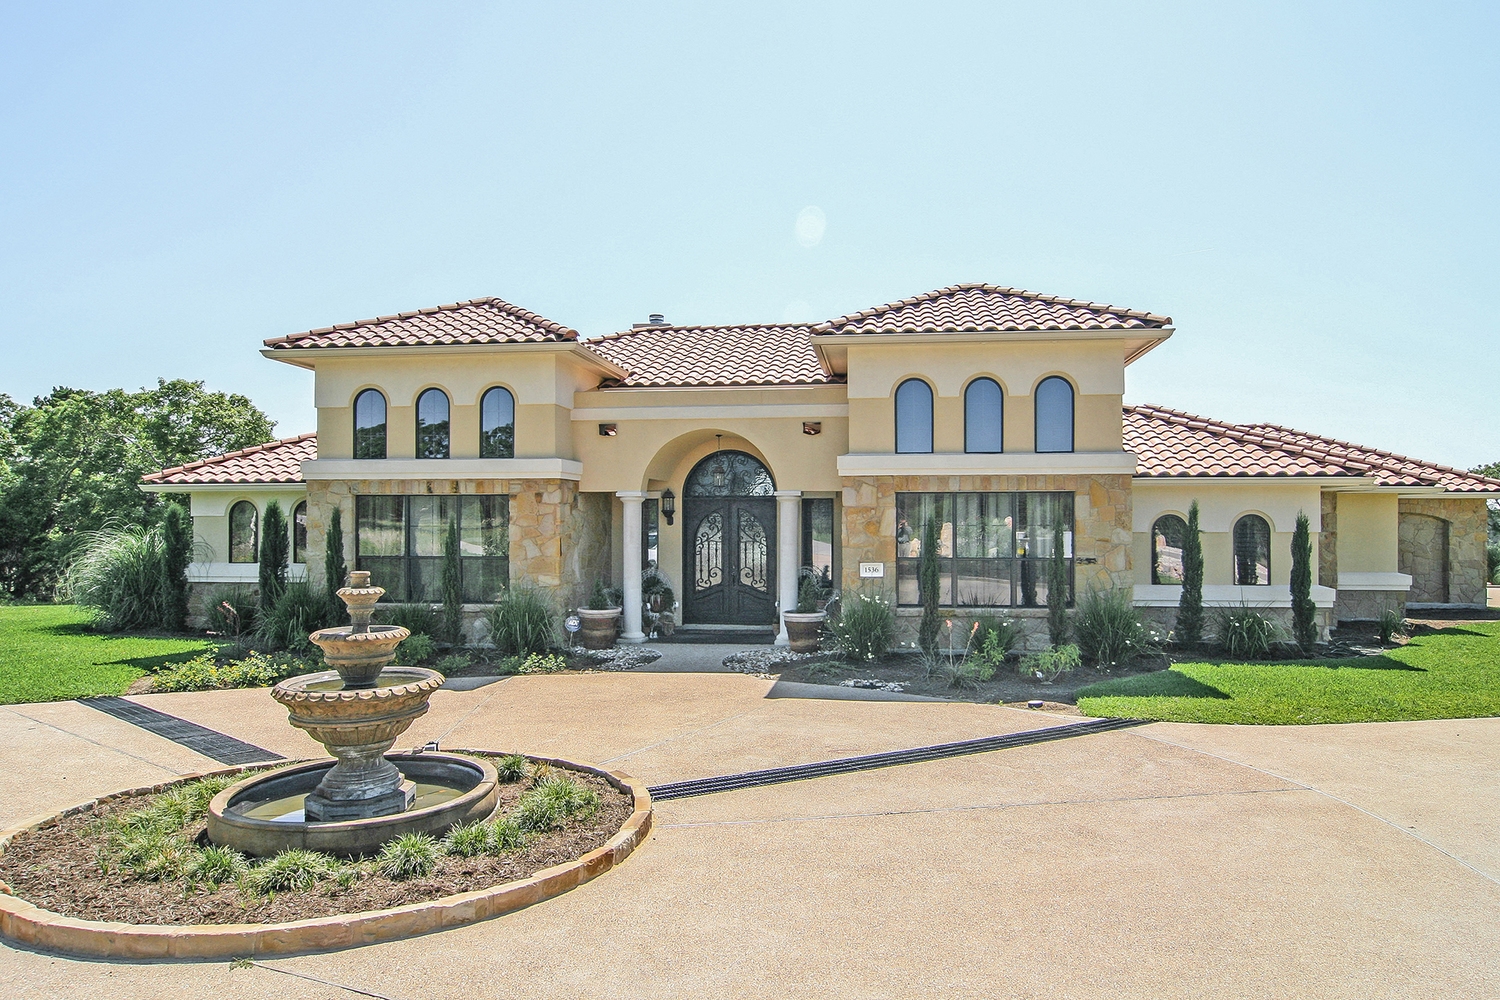
Plan#136-1031
Starting at$1950
2504
Sq Ft
1
Story
3
Bed
3
Bath
2
Car
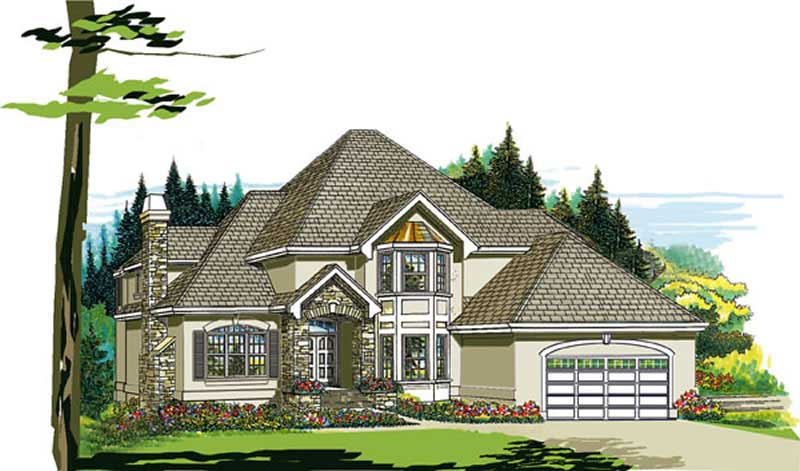
Plan#167-1234
Starting at$970
2851
Sq Ft
2
Story
4
Bed
3
Bath
2
Car
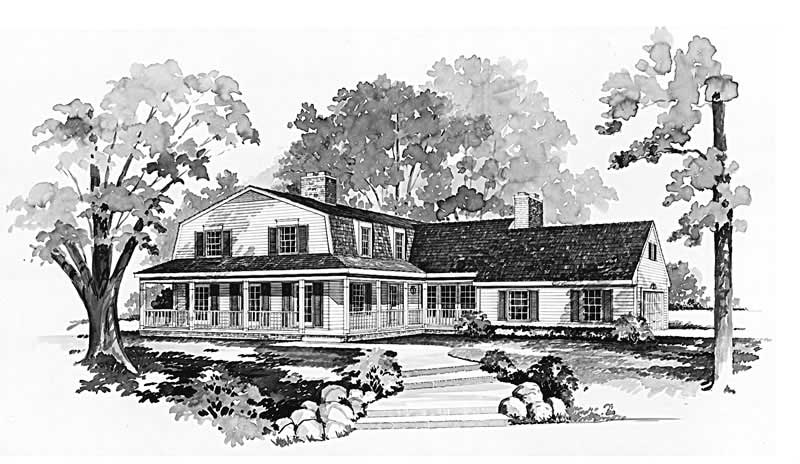
Plan#137-1599
Starting at$865
2690
Sq Ft
2
Story
4
Bed
2.5
Bath
2
Car
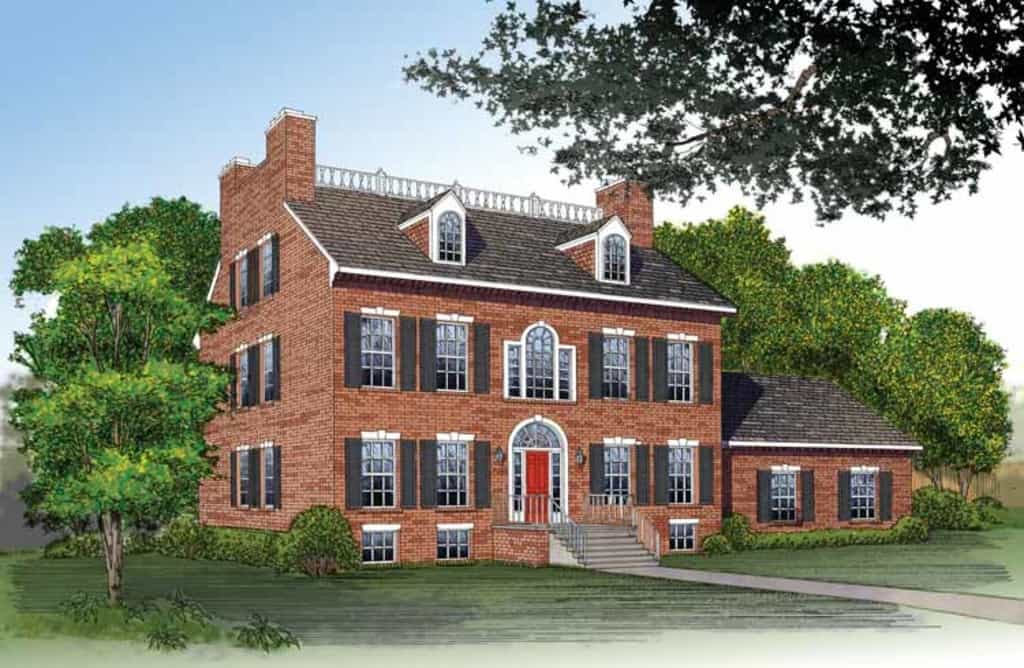
Plan#137-1542
Starting at$960
3811
Sq Ft
3
Story
4
Bed
3.5
Bath
2
Car
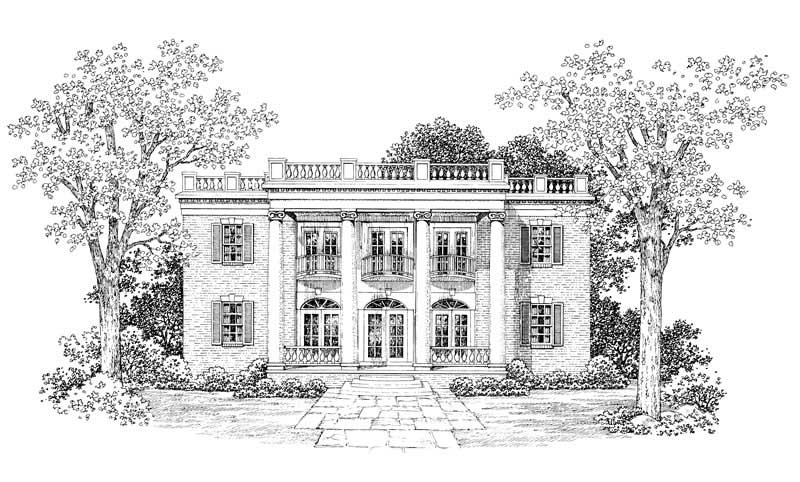
Plan#137-1609
Starting at$1300
4690
Sq Ft
2
Story
4
Bed
3.5
Bath
2
Car
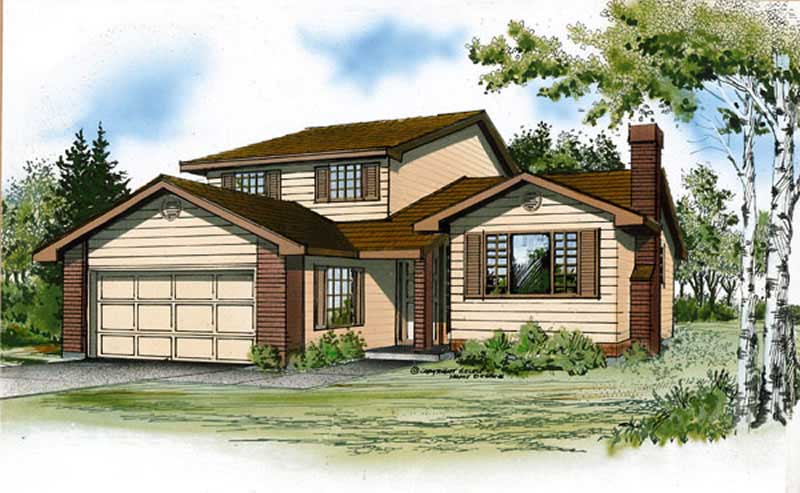
Plan#167-1350
Starting at$905
2003
Sq Ft
2
Story
3
Bed
2
Bath
2
Car
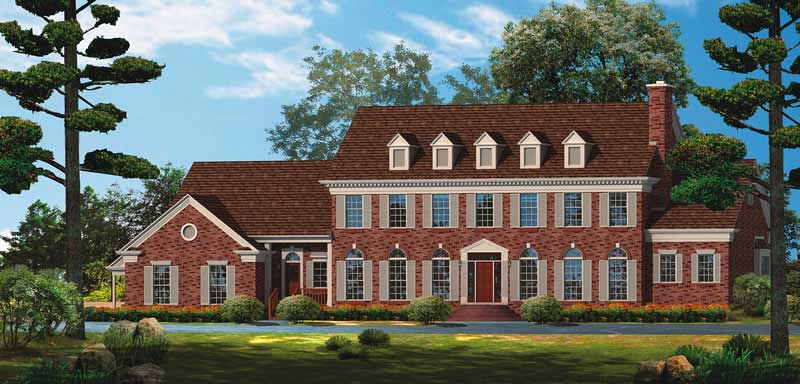
Plan#137-1522
Starting at$1030
4170
Sq Ft
2
Story
5
Bed
3.5
Bath
0
Car
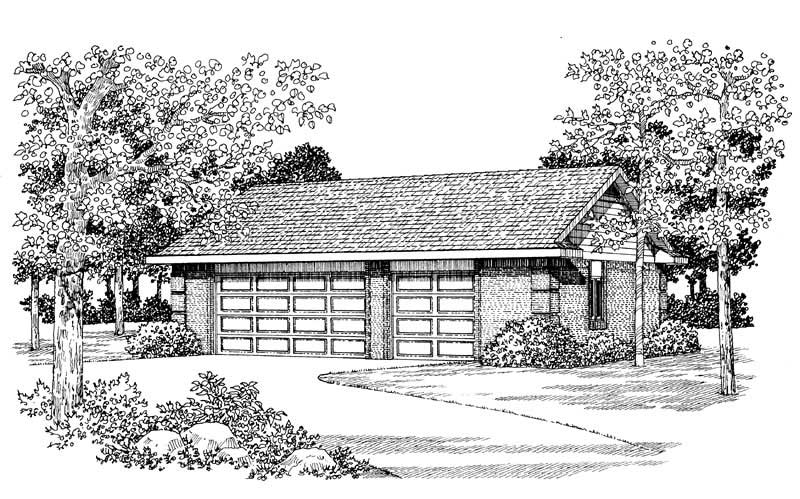
Plan#137-1042
Starting at$550
876
Sq Ft
1
Story
0
Bed
0
Bath
2
Car
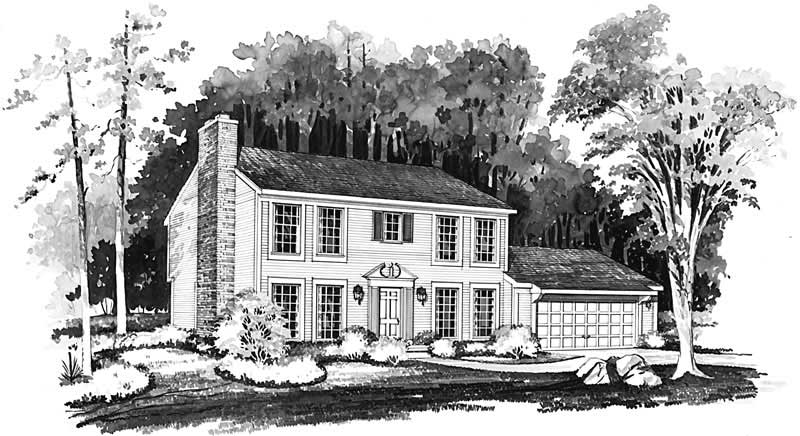
Plan#137-1454
Starting at$735
1860
Sq Ft
2
Story
4
Bed
2.5
Bath
2
Car
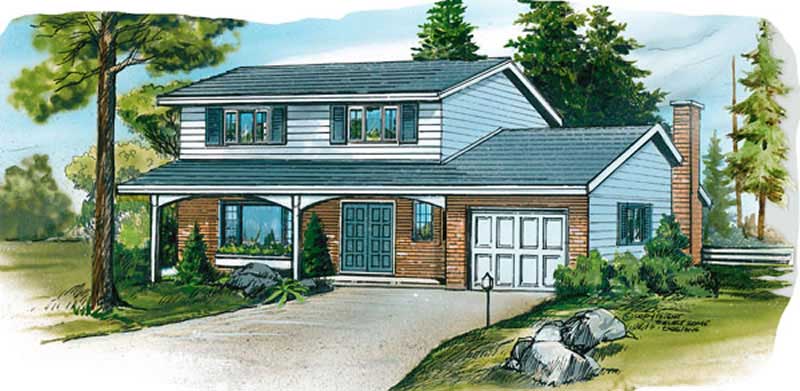
Plan#167-1200
Starting at$840
1796
Sq Ft
2
Story
4
Bed
2
Bath
1
Car
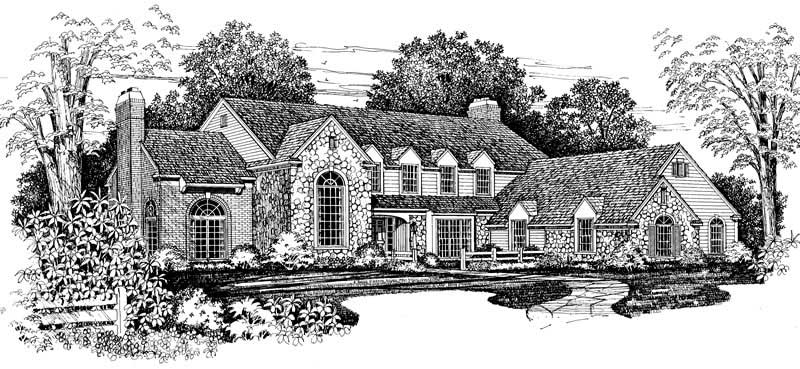
Plan#137-1216
Starting at$1300
4349
Sq Ft
2
Story
4
Bed
3.5
Bath
3
Car

Plan#137-1320
Starting at$1030
3442
Sq Ft
1
Story
3
Bed
3.5
Bath
2
Car
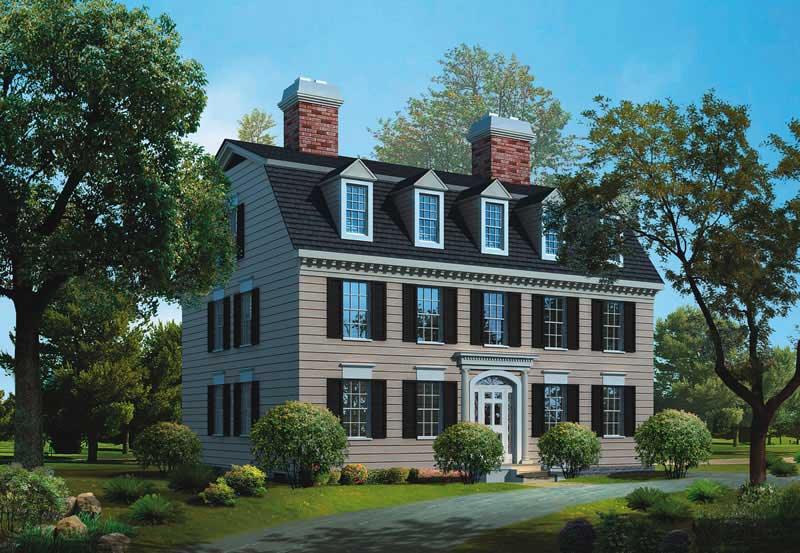
Plan#137-1466
Starting at$1300
3965
Sq Ft
3
Story
4
Bed
3.5
Bath
0
Car
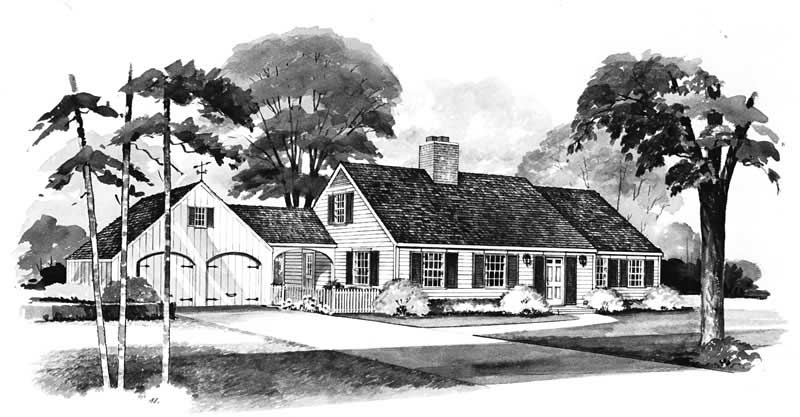
Plan#137-1610
Starting at$735
1771
Sq Ft
2
Story
4
Bed
2
Bath
2
Car
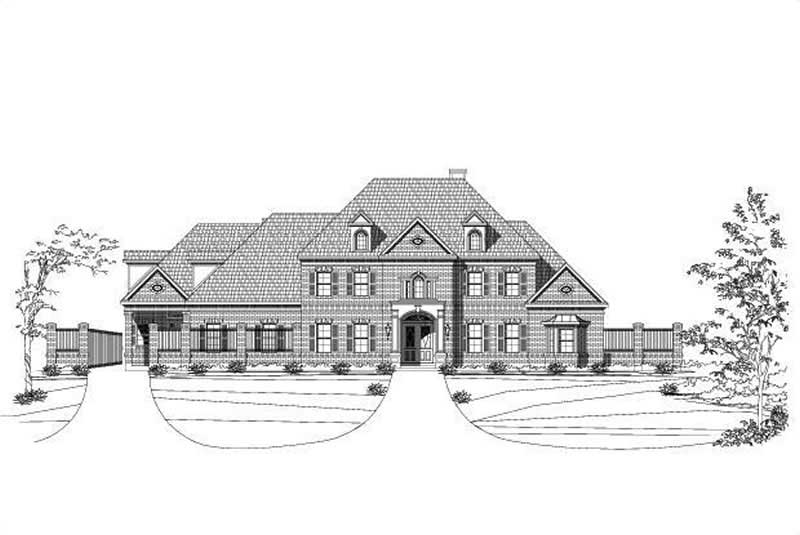
Plan#156-1739
Starting at$1450
8394
Sq Ft
2
Story
5
Bed
4.5
Bath
3
Car
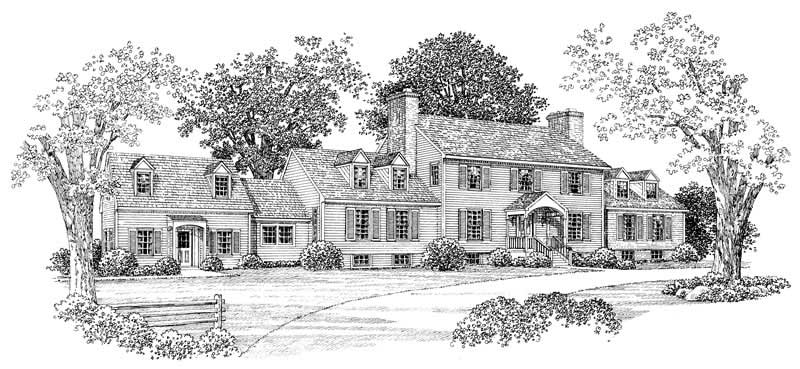
Plan#137-1318
Starting at$1030
4341
Sq Ft
2
Story
4
Bed
4.5
Bath
2
Car
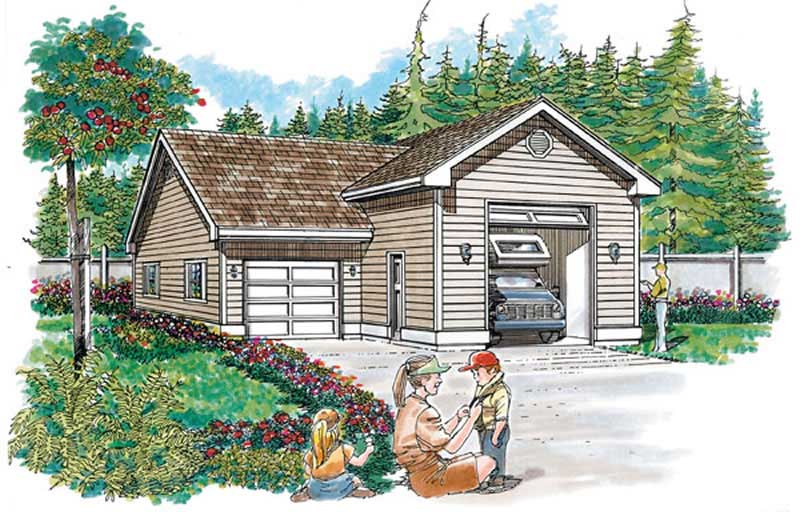
Plan#167-1421
Starting at$650
1
Sq Ft
1
Story
0
Bed
0
Bath
2
Car
Plan#167-1458
Starting at$840
1924
Sq Ft
2
Story
3
Bed
2.5
Bath
2
Car
Plan#138-1241
Starting at$1400
2365
Sq Ft
2
Story
4
Bed
3.5
Bath
2
Car
Plan#103-1012
Starting at$895
1406
Sq Ft
1
Story
3
Bed
2
Bath
2
Car
Plan#103-1008
Starting at$895
1436
Sq Ft
1
Story
3
Bed
2
Bath
3
Car
Plan#138-1263
Starting at$1400
2312
Sq Ft
1
Story
3
Bed
2.5
Bath
2
Car
Plan#103-1002
Starting at$920
1504
Sq Ft
1
Story
3
Bed
2
Bath
3
Car
Plan#103-1038
Starting at$895
1339
Sq Ft
1
Story
3
Bed
2
Bath
3
Car
Plan#136-1031
Starting at$1950
2504
Sq Ft
1
Story
3
Bed
3
Bath
2
Car
Plan#167-1234
Starting at$970
2851
Sq Ft
2
Story
4
Bed
3
Bath
2
Car
Plan#137-1599
Starting at$865
2690
Sq Ft
2
Story
4
Bed
2.5
Bath
2
Car
Plan#137-1542
Starting at$960
3811
Sq Ft
3
Story
4
Bed
3.5
Bath
2
Car
Plan#137-1609
Starting at$1300
4690
Sq Ft
2
Story
4
Bed
3.5
Bath
2
Car
Plan#167-1350
Starting at$905
2003
Sq Ft
2
Story
3
Bed
2
Bath
2
Car
Plan#137-1522
Starting at$1030
4170
Sq Ft
2
Story
5
Bed
3.5
Bath
0
Car
Plan#137-1042
Starting at$550
876
Sq Ft
1
Story
0
Bed
0
Bath
2
Car
Plan#137-1454
Starting at$735
1860
Sq Ft
2
Story
4
Bed
2.5
Bath
2
Car
Plan#167-1200
Starting at$840
1796
Sq Ft
2
Story
4
Bed
2
Bath
1
Car
Plan#137-1216
Starting at$1300
4349
Sq Ft
2
Story
4
Bed
3.5
Bath
3
Car
Plan#137-1320
Starting at$1030
3442
Sq Ft
1
Story
3
Bed
3.5
Bath
2
Car
Plan#137-1466
Starting at$1300
3965
Sq Ft
3
Story
4
Bed
3.5
Bath
0
Car
Plan#137-1610
Starting at$735
1771
Sq Ft
2
Story
4
Bed
2
Bath
2
Car
Plan#156-1739
Starting at$1450
8394
Sq Ft
2
Story
5
Bed
4.5
Bath
3
Car
Plan#137-1318
Starting at$1030
4341
Sq Ft
2
Story
4
Bed
4.5
Bath
2
Car
Plan#167-1421
Starting at$650
1
Sq Ft
1
Story
0
Bed
0
Bath
2
Car