Traditional, California Style House Plans

9,936
Plan Results
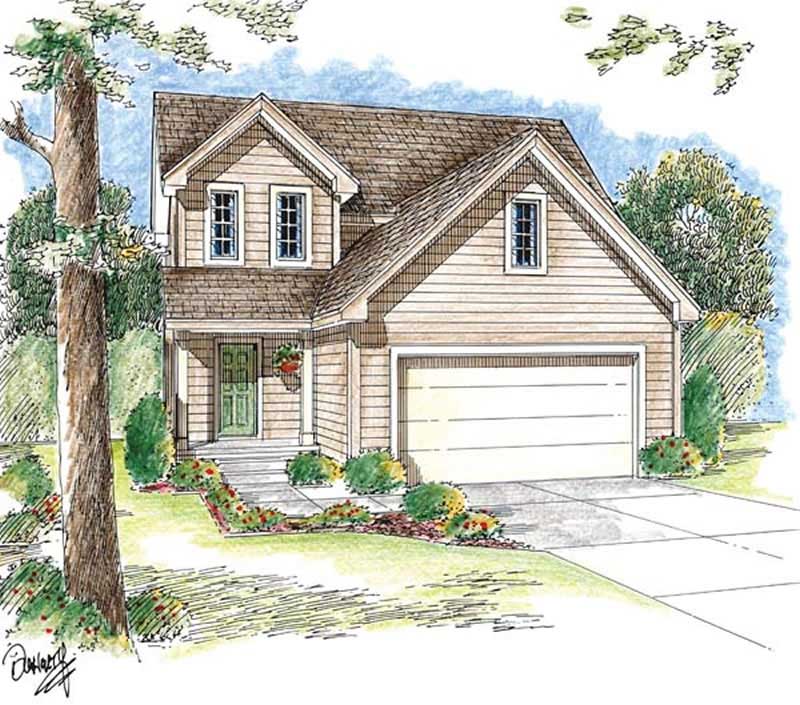
3-Bedroom, 2720 Sq Ft Multi-Unit Home Plan - 126-1134 - Main Exterior
Plan Collection
3-Bedroom, 2720 Sq Ft Multi-Unit Home Plan - 126-1134 - Main Exterior
Plan#126-1134
Starting at$2300
2720
Sq Ft
2
Story
3
Bed
1.5
Bath
0
Car
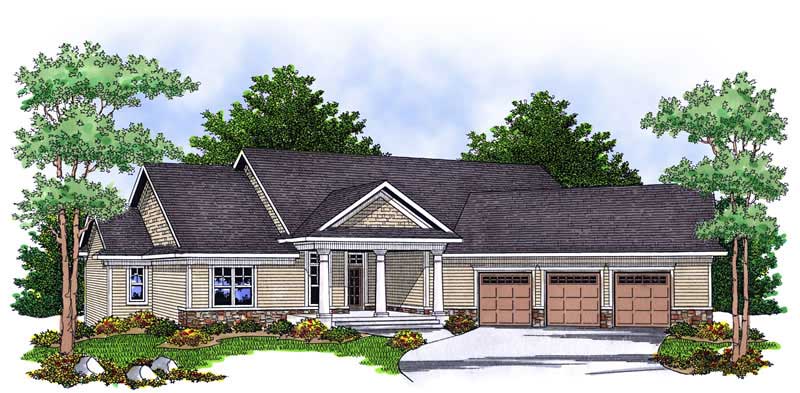
3-Bedroom, 1843 Sq Ft Ranch Home Plan - 101-1575 - Main Exterior
Plan Collection
3-Bedroom, 1843 Sq Ft Ranch Home Plan - 101-1575 - Main Exterior
Plan#101-1575
Starting at$1055
1843
Sq Ft
1
Story
3
Bed
2
Bath
2
Car
3-Bedroom, 5056 Sq Ft Multi-Unit Home Plan - 101-1334 - Main Exterior
Plan Collection
3-Bedroom, 5056 Sq Ft Multi-Unit Home Plan - 101-1334 - Main Exterior
Plan#101-1334
Starting at$10314
5056
Sq Ft
1
Story
3
Bed
3
Bath
3
Car
2-Bedroom, 1940 Sq Ft Ranch Home Plan - 101-1264 - Main Exterior
Plan Collection
2-Bedroom, 1940 Sq Ft Ranch Home Plan - 101-1264 - Main Exterior
Plan#101-1264
Starting at$1055
1940
Sq Ft
1
Story
2
Bed
2
Bath
3
Car
2-Bedroom, 2017 Sq Ft Ranch House Plan - 101-1329 - Front Exterior
Plan Collection
2-Bedroom, 2017 Sq Ft Ranch House Plan - 101-1329 - Front Exterior
Plan#101-1329
Starting at$1090
2017
Sq Ft
1
Story
2
Bed
2
Bath
3
Car
4-Bedroom, 1923 Sq Ft Ranch House Plan - 101-1197 - Front Exterior
Plan Collection
4-Bedroom, 1923 Sq Ft Ranch House Plan - 101-1197 - Front Exterior
Plan#101-1197
Starting at$1055
1923
Sq Ft
1
Story
4
Bed
2
Bath
2
Car
4-Bedroom, 3771 Sq Ft Ranch Home Plan - 101-1441 - Main Exterior
Plan Collection
4-Bedroom, 3771 Sq Ft Ranch Home Plan - 101-1441 - Main Exterior
Plan#101-1441
Starting at$3696
3771
Sq Ft
1
Story
4
Bed
2
Bath
3
Car
4-Bedroom, 3050 Sq Ft Ranch House Plan - 101-1825 - Front Exterior
Plan Collection
4-Bedroom, 3050 Sq Ft Ranch House Plan - 101-1825 - Front Exterior
Plan#101-1825
Starting at$1055
3050
Sq Ft
1
Story
4
Bed
3
Bath
2
Car
3-Bedroom, 1821 Sq Ft Ranch Home Plan - 101-1810 - Main Exterior
Plan Collection
3-Bedroom, 1821 Sq Ft Ranch Home Plan - 101-1810 - Main Exterior
Plan#101-1810
Starting at$1055
1821
Sq Ft
1
Story
3
Bed
2
Bath
2
Car
3-Bedroom, 2237 Sq Ft Florida Style House Plan - 153-1380 - Front Exterior
Plan Collection
3-Bedroom, 2237 Sq Ft Florida Style House Plan - 153-1380 - Front Exterior
Plan#153-1380
Starting at$1000
2237
Sq Ft
1
Story
3
Bed
2
Bath
2
Car
3-Bedroom, 2065 Sq Ft Traditional House Plan - 120-2595 - Front Exterior
Plan Collection
3-Bedroom, 2065 Sq Ft Traditional House Plan - 120-2595 - Front Exterior
Plan#120-2595
Starting at$3180
2065
Sq Ft
2
Story
3
Bed
2.5
Bath
2
Car
2-Bedroom, 1306 Sq Ft Ranch House Plan - 101-1829 - Front Exterior
Plan Collection
2-Bedroom, 1306 Sq Ft Ranch House Plan - 101-1829 - Front Exterior
Plan#101-1829
Starting at$985
1306
Sq Ft
1
Story
2
Bed
2
Bath
2
Car
3-Bedroom, 1986 Sq Ft Ranch Home Plan - 101-1672 - Main Exterior
Plan Collection
3-Bedroom, 1986 Sq Ft Ranch Home Plan - 101-1672 - Main Exterior
Plan#101-1672
Starting at$1055
1986
Sq Ft
1
Story
3
Bed
2
Bath
3
Car
4-Bedroom, 1809 Sq Ft Country Home Plan - 120-1393 - Main Exterior
Plan Collection
4-Bedroom, 1809 Sq Ft Country Home Plan - 120-1393 - Main Exterior
Plan#120-1393
Starting at$1255
1809
Sq Ft
2
Story
4
Bed
2.5
Bath
2
Car
4-Bedroom, 2200 Sq Ft Traditional House Plan - 120-1047 - Front Exterior
Plan Collection
4-Bedroom, 2200 Sq Ft Traditional House Plan - 120-1047 - Front Exterior
Plan#120-1047
Starting at$1305
2200
Sq Ft
2
Story
4
Bed
2.5
Bath
2
Car
4-Bedroom, 4101 Sq Ft Luxury Home Plan - 134-1000 - Main Exterior
Plan Collection
4-Bedroom, 4101 Sq Ft Luxury Home Plan - 134-1000 - Main Exterior
Plan#134-1000
Starting at$9842
4101
Sq Ft
2
Story
4
Bed
3.5
Bath
3
Car
4-Bedroom, 2520 Sq Ft European House Plan - 106-1260 - Front Exterior
Plan Collection
4-Bedroom, 2520 Sq Ft European House Plan - 106-1260 - Front Exterior
Plan#106-1260
Starting at$1295
2520
Sq Ft
2
Story
4
Bed
3
Bath
2
Car

5-Bedroom, 3880 Sq Ft European Home Plan - 106-1105 - Main Exterior
Plan Collection
5-Bedroom, 3880 Sq Ft European Home Plan - 106-1105 - Main Exterior
Plan#106-1105
Starting at$1695
3880
Sq Ft
2
Story
5
Bed
4
Bath
3
Car
3-Bedroom, 1906 Sq Ft Craftsman Home Plan - 153-1486 - Main Exterior
Plan Collection
3-Bedroom, 1906 Sq Ft Craftsman Home Plan - 153-1486 - Main Exterior
Plan#153-1486
Starting at$1100
1906
Sq Ft
2
Story
3
Bed
1.5
Bath
2
Car
6-Bedroom, 1251 Sq Ft Multi-Unit Home Plan - 153-1540 - Main Exterior
Plan Collection
6-Bedroom, 1251 Sq Ft Multi-Unit Home Plan - 153-1540 - Main Exterior
Plan#153-1540
Starting at$1550
1251
Sq Ft
2
Story
6
Bed
4.5
Bath
2
Car
2-Bedroom, 1973 Sq Ft Craftsman Home Plan - 120-2461 - Main Exterior
Plan Collection
2-Bedroom, 1973 Sq Ft Craftsman Home Plan - 120-2461 - Main Exterior
Plan#120-2461
Starting at$1255
1973
Sq Ft
2
Story
2
Bed
3
Bath
2
Car
3-Bedroom, 1494 Sq Ft Ranch Home Plan - 126-1680 - Main Exterior
Plan Collection
3-Bedroom, 1494 Sq Ft Ranch Home Plan - 126-1680 - Main Exterior
Plan#126-1680
Starting at$1510
1494
Sq Ft
1
Story
3
Bed
1
Bath
0
Car
3-Bedroom, 2266 Sq Ft Ranch Home Plan - 101-1087 - Main Exterior
Plan Collection
3-Bedroom, 2266 Sq Ft Ranch Home Plan - 101-1087 - Main Exterior
Plan#101-1087
Starting at$1130
2266
Sq Ft
1
Story
3
Bed
2
Bath
3
Car
4-Bedroom, 1826 Sq Ft Mediterranean Home Plan - 101-1786 - Main Exterior
Plan Collection
4-Bedroom, 1826 Sq Ft Mediterranean Home Plan - 101-1786 - Main Exterior
Plan#101-1786
Starting at$1055
1826
Sq Ft
1
Story
4
Bed
2
Bath
2
Car
3-Bedroom, 2720 Sq Ft Multi-Unit Home Plan - 126-1134 - Main Exterior
Plan Collection
3-Bedroom, 2720 Sq Ft Multi-Unit Home Plan - 126-1134 - Main Exterior
Plan#126-1134
Starting at$2300
2720
Sq Ft
2
Story
3
Bed
1.5
Bath
0
Car
3-Bedroom, 1843 Sq Ft Ranch Home Plan - 101-1575 - Main Exterior
Plan Collection
3-Bedroom, 1843 Sq Ft Ranch Home Plan - 101-1575 - Main Exterior
Plan#101-1575
Starting at$1055
1843
Sq Ft
1
Story
3
Bed
2
Bath
2
Car
3-Bedroom, 5056 Sq Ft Multi-Unit Home Plan - 101-1334 - Main Exterior
Plan Collection
3-Bedroom, 5056 Sq Ft Multi-Unit Home Plan - 101-1334 - Main Exterior
Plan#101-1334
Starting at$10314
5056
Sq Ft
1
Story
3
Bed
3
Bath
3
Car
2-Bedroom, 1940 Sq Ft Ranch Home Plan - 101-1264 - Main Exterior
Plan Collection
2-Bedroom, 1940 Sq Ft Ranch Home Plan - 101-1264 - Main Exterior
Plan#101-1264
Starting at$1055
1940
Sq Ft
1
Story
2
Bed
2
Bath
3
Car
2-Bedroom, 2017 Sq Ft Ranch House Plan - 101-1329 - Front Exterior
Plan Collection
2-Bedroom, 2017 Sq Ft Ranch House Plan - 101-1329 - Front Exterior
Plan#101-1329
Starting at$1090
2017
Sq Ft
1
Story
2
Bed
2
Bath
3
Car
4-Bedroom, 1923 Sq Ft Ranch House Plan - 101-1197 - Front Exterior
Plan Collection
4-Bedroom, 1923 Sq Ft Ranch House Plan - 101-1197 - Front Exterior
Plan#101-1197
Starting at$1055
1923
Sq Ft
1
Story
4
Bed
2
Bath
2
Car
4-Bedroom, 3771 Sq Ft Ranch Home Plan - 101-1441 - Main Exterior
Plan Collection
4-Bedroom, 3771 Sq Ft Ranch Home Plan - 101-1441 - Main Exterior
Plan#101-1441
Starting at$3696
3771
Sq Ft
1
Story
4
Bed
2
Bath
3
Car
4-Bedroom, 3050 Sq Ft Ranch House Plan - 101-1825 - Front Exterior
Plan Collection
4-Bedroom, 3050 Sq Ft Ranch House Plan - 101-1825 - Front Exterior
Plan#101-1825
Starting at$1055
3050
Sq Ft
1
Story
4
Bed
3
Bath
2
Car
3-Bedroom, 1821 Sq Ft Ranch Home Plan - 101-1810 - Main Exterior
Plan Collection
3-Bedroom, 1821 Sq Ft Ranch Home Plan - 101-1810 - Main Exterior
Plan#101-1810
Starting at$1055
1821
Sq Ft
1
Story
3
Bed
2
Bath
2
Car
3-Bedroom, 2237 Sq Ft Florida Style House Plan - 153-1380 - Front Exterior
Plan Collection
3-Bedroom, 2237 Sq Ft Florida Style House Plan - 153-1380 - Front Exterior
Plan#153-1380
Starting at$1000
2237
Sq Ft
1
Story
3
Bed
2
Bath
2
Car
3-Bedroom, 2065 Sq Ft Traditional House Plan - 120-2595 - Front Exterior
Plan Collection
3-Bedroom, 2065 Sq Ft Traditional House Plan - 120-2595 - Front Exterior
Plan#120-2595
Starting at$3180
2065
Sq Ft
2
Story
3
Bed
2.5
Bath
2
Car
2-Bedroom, 1306 Sq Ft Ranch House Plan - 101-1829 - Front Exterior
Plan Collection
2-Bedroom, 1306 Sq Ft Ranch House Plan - 101-1829 - Front Exterior
Plan#101-1829
Starting at$985
1306
Sq Ft
1
Story
2
Bed
2
Bath
2
Car
3-Bedroom, 1986 Sq Ft Ranch Home Plan - 101-1672 - Main Exterior
Plan Collection
3-Bedroom, 1986 Sq Ft Ranch Home Plan - 101-1672 - Main Exterior
Plan#101-1672
Starting at$1055
1986
Sq Ft
1
Story
3
Bed
2
Bath
3
Car

4-Bedroom, 1809 Sq Ft Country Home Plan - 120-1393 - Main Exterior
Plan Collection
4-Bedroom, 1809 Sq Ft Country Home Plan - 120-1393 - Main Exterior
Plan#120-1393
Starting at$1255
1809
Sq Ft
2
Story
4
Bed
2.5
Bath
2
Car
4-Bedroom, 2200 Sq Ft Traditional House Plan - 120-1047 - Front Exterior
Plan Collection
4-Bedroom, 2200 Sq Ft Traditional House Plan - 120-1047 - Front Exterior
Plan#120-1047
Starting at$1305
2200
Sq Ft
2
Story
4
Bed
2.5
Bath
2
Car
4-Bedroom, 4101 Sq Ft Luxury Home Plan - 134-1000 - Main Exterior
Plan Collection
4-Bedroom, 4101 Sq Ft Luxury Home Plan - 134-1000 - Main Exterior
Plan#134-1000
Starting at$9842
4101
Sq Ft
2
Story
4
Bed
3.5
Bath
3
Car
4-Bedroom, 2520 Sq Ft European House Plan - 106-1260 - Front Exterior
Plan Collection
4-Bedroom, 2520 Sq Ft European House Plan - 106-1260 - Front Exterior
Plan#106-1260
Starting at$1295
2520
Sq Ft
2
Story
4
Bed
3
Bath
2
Car
5-Bedroom, 3880 Sq Ft European Home Plan - 106-1105 - Main Exterior
Plan Collection
5-Bedroom, 3880 Sq Ft European Home Plan - 106-1105 - Main Exterior
Plan#106-1105
Starting at$1695
3880
Sq Ft
2
Story
5
Bed
4
Bath
3
Car
3-Bedroom, 1906 Sq Ft Craftsman Home Plan - 153-1486 - Main Exterior
Plan Collection
3-Bedroom, 1906 Sq Ft Craftsman Home Plan - 153-1486 - Main Exterior
Plan#153-1486
Starting at$1100
1906
Sq Ft
2
Story
3
Bed
1.5
Bath
2
Car
6-Bedroom, 1251 Sq Ft Multi-Unit Home Plan - 153-1540 - Main Exterior
Plan Collection
6-Bedroom, 1251 Sq Ft Multi-Unit Home Plan - 153-1540 - Main Exterior
Plan#153-1540
Starting at$1550
1251
Sq Ft
2
Story
6
Bed
4.5
Bath
2
Car
2-Bedroom, 1973 Sq Ft Craftsman Home Plan - 120-2461 - Main Exterior
Plan Collection
2-Bedroom, 1973 Sq Ft Craftsman Home Plan - 120-2461 - Main Exterior
Plan#120-2461
Starting at$1255
1973
Sq Ft
2
Story
2
Bed
3
Bath
2
Car
3-Bedroom, 1494 Sq Ft Ranch Home Plan - 126-1680 - Main Exterior
Plan Collection
3-Bedroom, 1494 Sq Ft Ranch Home Plan - 126-1680 - Main Exterior
Plan#126-1680
Starting at$1510
1494
Sq Ft
1
Story
3
Bed
1
Bath
0
Car
3-Bedroom, 2266 Sq Ft Ranch Home Plan - 101-1087 - Main Exterior
Plan Collection
3-Bedroom, 2266 Sq Ft Ranch Home Plan - 101-1087 - Main Exterior
Plan#101-1087
Starting at$1130
2266
Sq Ft
1
Story
3
Bed
2
Bath
3
Car
4-Bedroom, 1826 Sq Ft Mediterranean Home Plan - 101-1786 - Main Exterior
Plan Collection
4-Bedroom, 1826 Sq Ft Mediterranean Home Plan - 101-1786 - Main Exterior
Plan#101-1786
Starting at$1055
1826
Sq Ft
1
Story
4
Bed
2
Bath
2
Car
1...108109110111112...414