Traditional, Beachfront House Plans
Clear AllSort ByTrending
9,864
Plan Results
Plan Results

Plan#108-1964
Starting at$1050
2310
Sq Ft
1
Story
4
Bed
3
Bath
3
Car

Plan#108-1199
Starting at$945
2040
Sq Ft
1
Story
3
Bed
2.5
Bath
2
Car

Plan#108-1511
Starting at$845
1803
Sq Ft
1
Story
3
Bed
2
Bath
2
Car

Plan#178-1315
Starting at$1065
1568
Sq Ft
1
Story
3
Bed
2
Bath
2
Car

Plan#178-1239
Starting at$1105
1810
Sq Ft
1
Story
3
Bed
2
Bath
3
Car
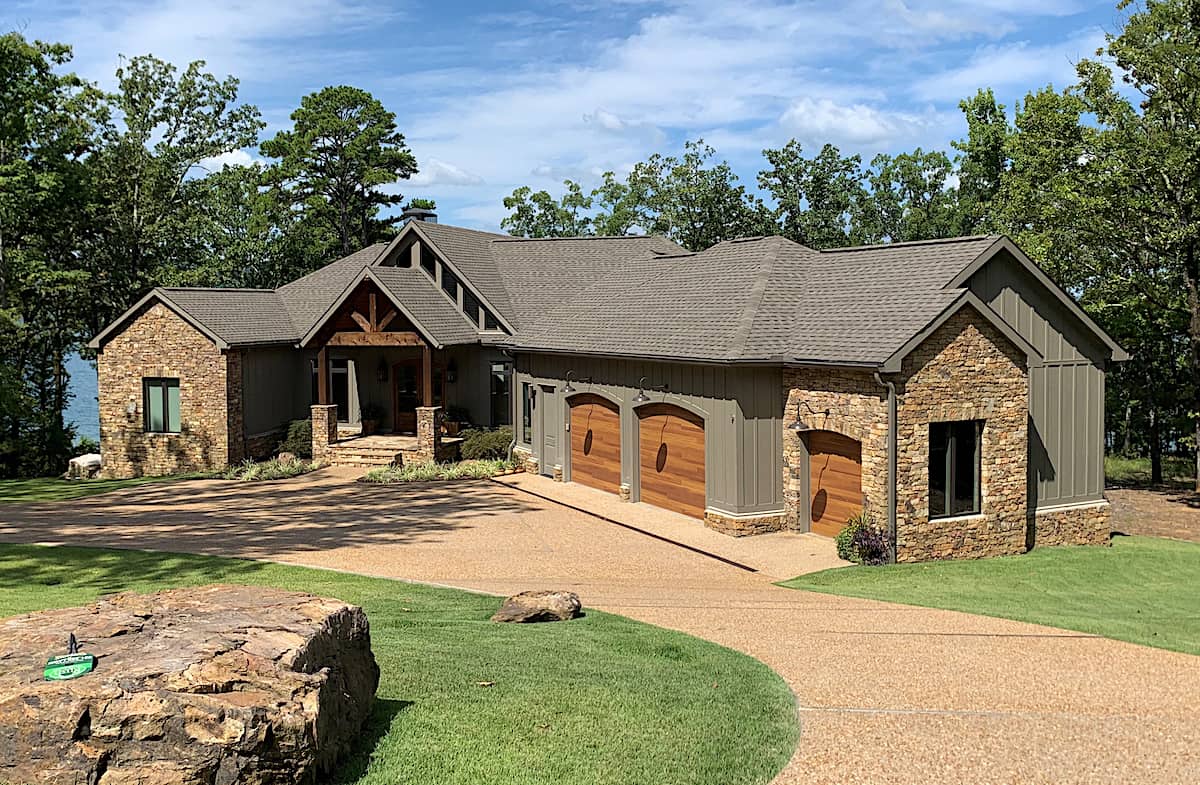
Plan#193-1022
Starting at$2850
5054
Sq Ft
2
Story
4
Bed
4.5
Bath
2
Car

Plan#108-1824
Starting at$845
1753
Sq Ft
2
Story
4
Bed
3
Bath
2
Car

Plan#169-1067
Starting at$870
2250
Sq Ft
1
Story
3
Bed
2
Bath
2
Car

Plan#108-1834
Starting at$1510
3088
Sq Ft
1
Story
3
Bed
3
Bath
3
Car

Plan#108-1375
Starting at$920
1655
Sq Ft
1
Story
4
Bed
2.5
Bath
2
Car

Plan#120-2635
Starting at$1255
1540
Sq Ft
2
Story
3
Bed
3
Bath
1
Car

Plan#108-1418
Starting at$690
1415
Sq Ft
1
Story
3
Bed
2.5
Bath
2
Car

Plan#108-1099
Starting at$690
1473
Sq Ft
1
Story
3
Bed
2
Bath
2
Car
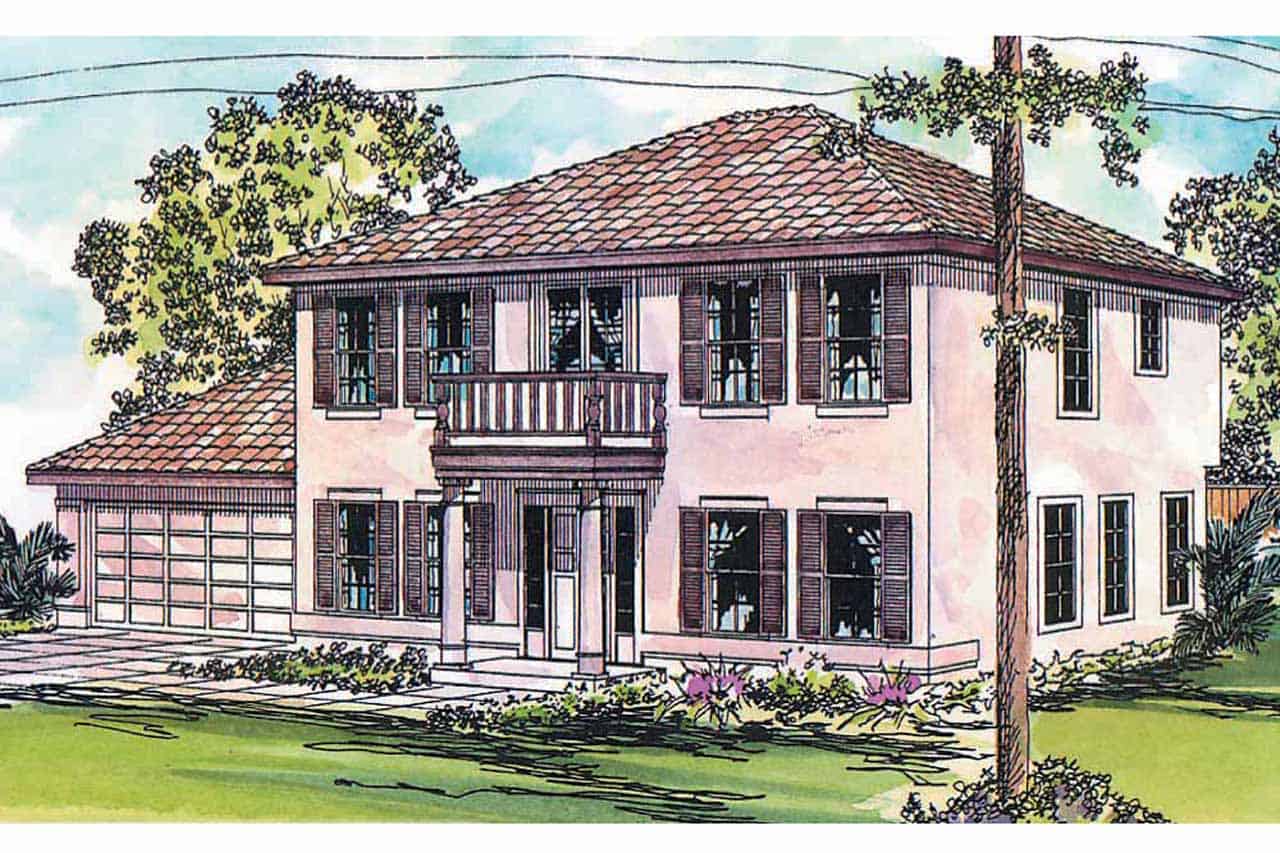
Plan#108-1040
Starting at$845
1992
Sq Ft
2
Story
3
Bed
2.5
Bath
2
Car

Plan#108-1514
Starting at$845
1983
Sq Ft
2
Story
3
Bed
2.5
Bath
0
Car

Plan#108-1105
Starting at$945
2197
Sq Ft
1
Story
3
Bed
2
Bath
2
Car

Plan#108-1629
Starting at$690
1398
Sq Ft
1
Story
3
Bed
2
Bath
2
Car

Plan#108-1814
Starting at$845
1901
Sq Ft
2
Story
3
Bed
2.5
Bath
2
Car

Plan#142-1044
Starting at$1395
1750
Sq Ft
1.5
Story
3
Bed
2
Bath
2
Car
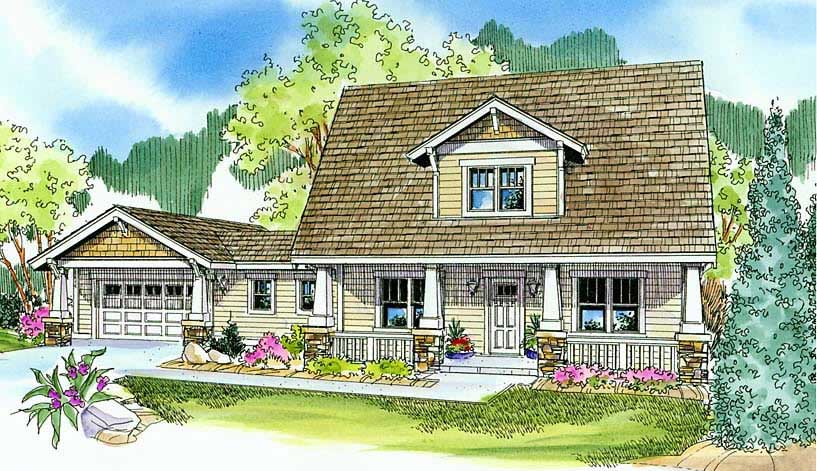
Plan#108-1113
Starting at$1050
2451
Sq Ft
2
Story
3
Bed
2.5
Bath
2
Car
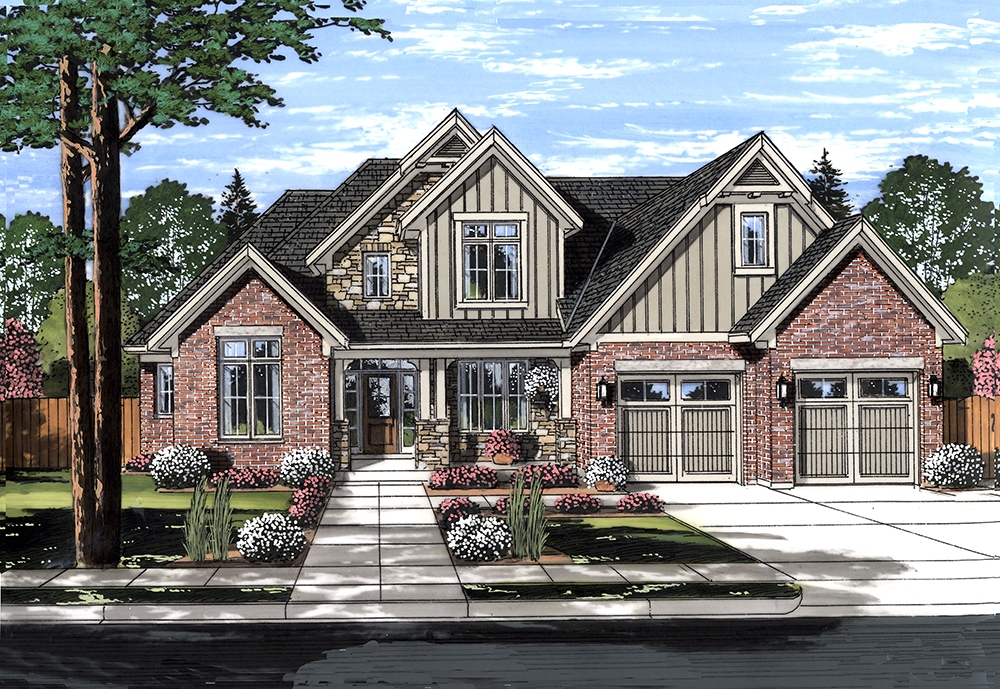
Plan#169-1133
Starting at$870
2546
Sq Ft
2
Story
4
Bed
2.5
Bath
2
Car

Plan#120-2470
Starting at$1355
2877
Sq Ft
1
Story
3
Bed
2.5
Bath
3
Car
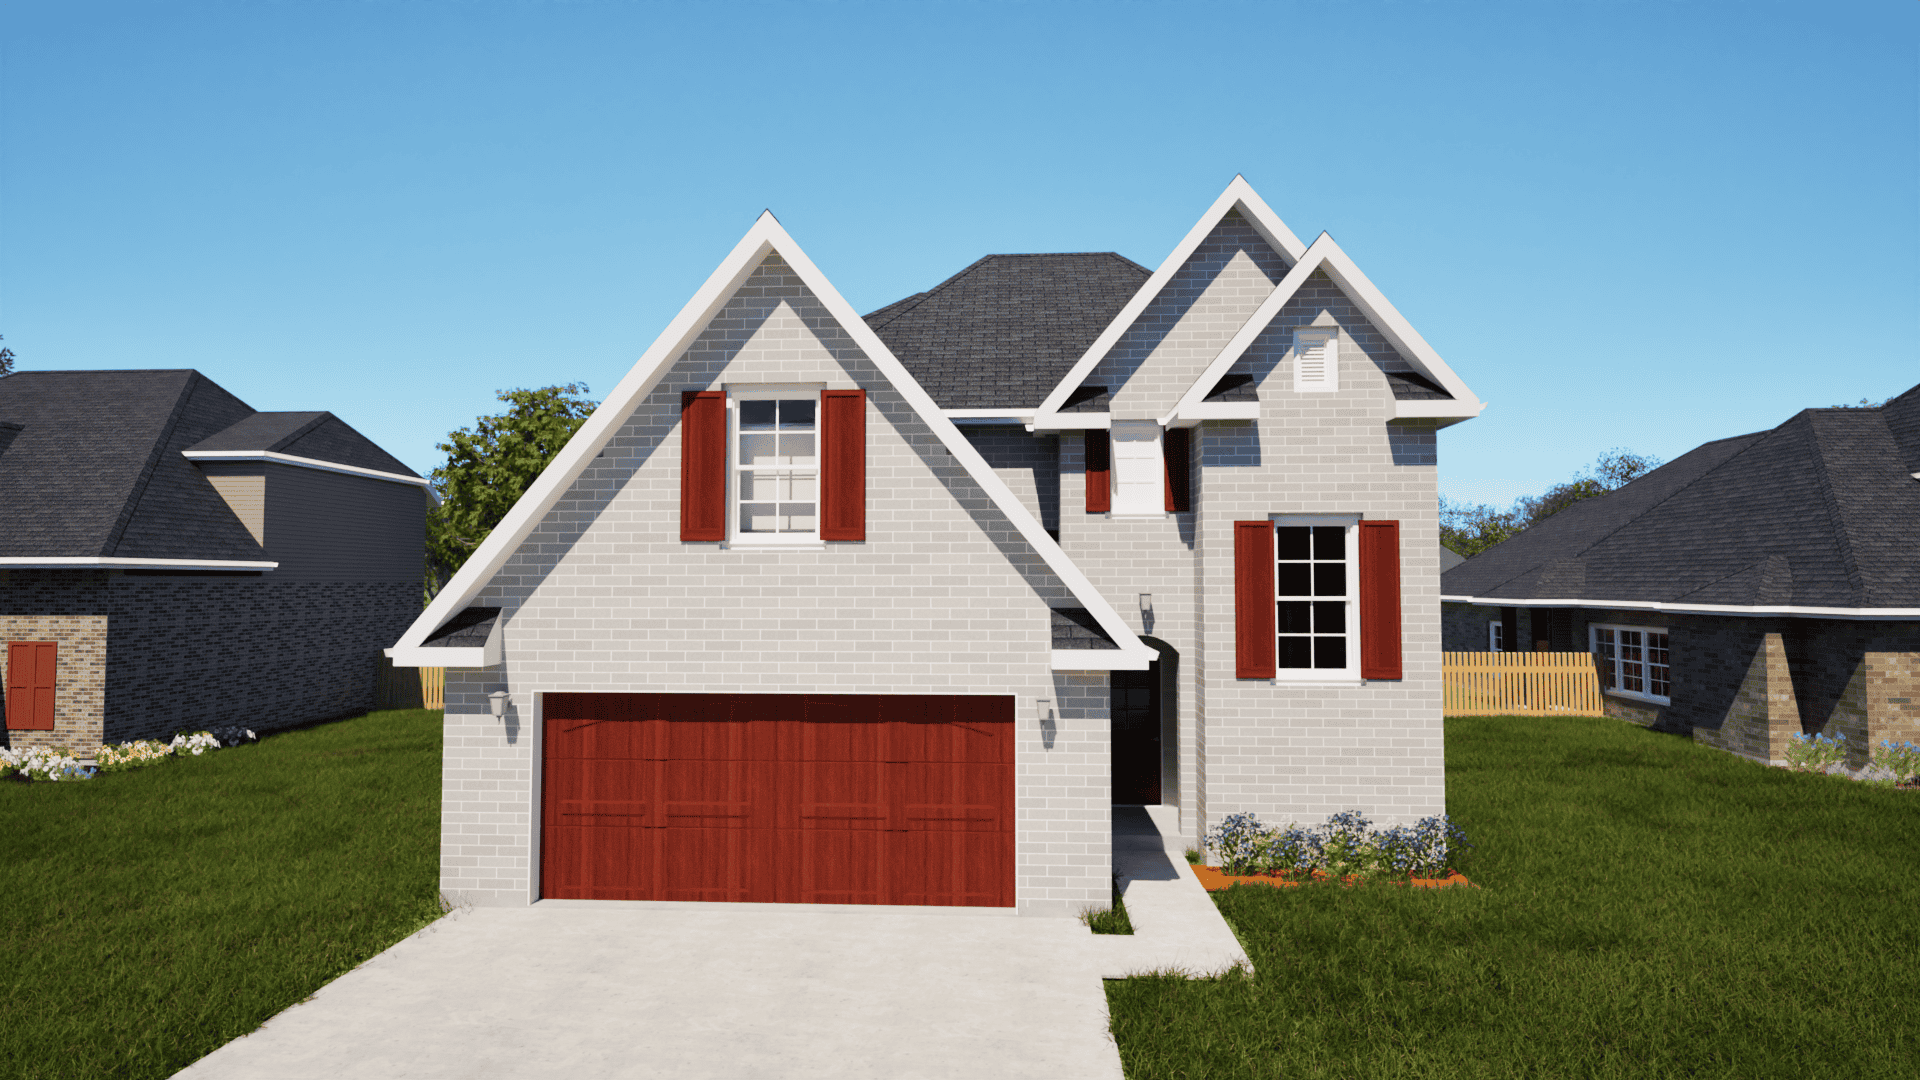
Plan#203-1044
Starting at$1500
2267
Sq Ft
2
Story
4
Bed
3.5
Bath
2
Car
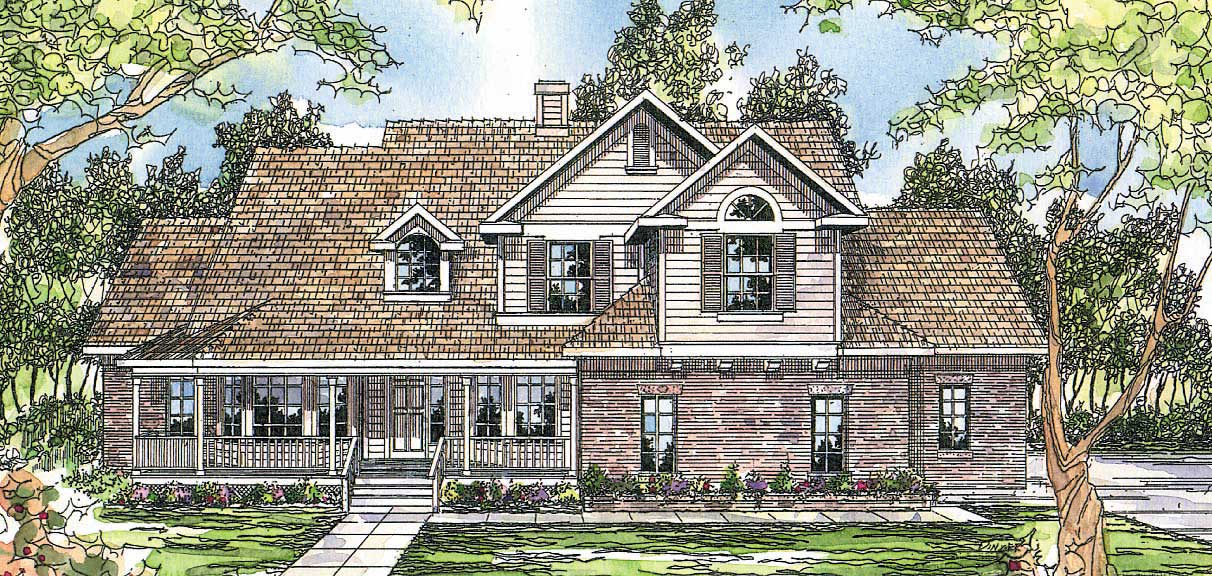
Plan#108-1498
Starting at$1050
2486
Sq Ft
2
Story
3
Bed
2.5
Bath
3
Car
Plan#108-1964
Starting at$1050
2310
Sq Ft
1
Story
4
Bed
3
Bath
3
Car
Plan#108-1199
Starting at$945
2040
Sq Ft
1
Story
3
Bed
2.5
Bath
2
Car
Plan#108-1511
Starting at$845
1803
Sq Ft
1
Story
3
Bed
2
Bath
2
Car
Plan#178-1315
Starting at$1065
1568
Sq Ft
1
Story
3
Bed
2
Bath
2
Car
Plan#178-1239
Starting at$1105
1810
Sq Ft
1
Story
3
Bed
2
Bath
3
Car
Plan#193-1022
Starting at$2850
5054
Sq Ft
2
Story
4
Bed
4.5
Bath
2
Car
Plan#108-1824
Starting at$845
1753
Sq Ft
2
Story
4
Bed
3
Bath
2
Car
Plan#169-1067
Starting at$870
2250
Sq Ft
1
Story
3
Bed
2
Bath
2
Car
Plan#108-1834
Starting at$1510
3088
Sq Ft
1
Story
3
Bed
3
Bath
3
Car
Plan#108-1375
Starting at$920
1655
Sq Ft
1
Story
4
Bed
2.5
Bath
2
Car
Plan#120-2635
Starting at$1255
1540
Sq Ft
2
Story
3
Bed
3
Bath
1
Car
Plan#108-1418
Starting at$690
1415
Sq Ft
1
Story
3
Bed
2.5
Bath
2
Car
Plan#108-1099
Starting at$690
1473
Sq Ft
1
Story
3
Bed
2
Bath
2
Car
Plan#108-1040
Starting at$845
1992
Sq Ft
2
Story
3
Bed
2.5
Bath
2
Car
Plan#108-1514
Starting at$845
1983
Sq Ft
2
Story
3
Bed
2.5
Bath
0
Car
Plan#108-1105
Starting at$945
2197
Sq Ft
1
Story
3
Bed
2
Bath
2
Car
Plan#108-1629
Starting at$690
1398
Sq Ft
1
Story
3
Bed
2
Bath
2
Car
Plan#108-1814
Starting at$845
1901
Sq Ft
2
Story
3
Bed
2.5
Bath
2
Car
Plan#142-1044
Starting at$1395
1750
Sq Ft
1.5
Story
3
Bed
2
Bath
2
Car
Plan#108-1113
Starting at$1050
2451
Sq Ft
2
Story
3
Bed
2.5
Bath
2
Car
Plan#169-1133
Starting at$870
2546
Sq Ft
2
Story
4
Bed
2.5
Bath
2
Car
Plan#120-2470
Starting at$1355
2877
Sq Ft
1
Story
3
Bed
2.5
Bath
3
Car
Plan#203-1044
Starting at$1500
2267
Sq Ft
2
Story
4
Bed
3.5
Bath
2
Car
Plan#108-1498
Starting at$1050
2486
Sq Ft
2
Story
3
Bed
2.5
Bath
3
Car