Traditional, Beachfront House Plans

9,763
Plan Results
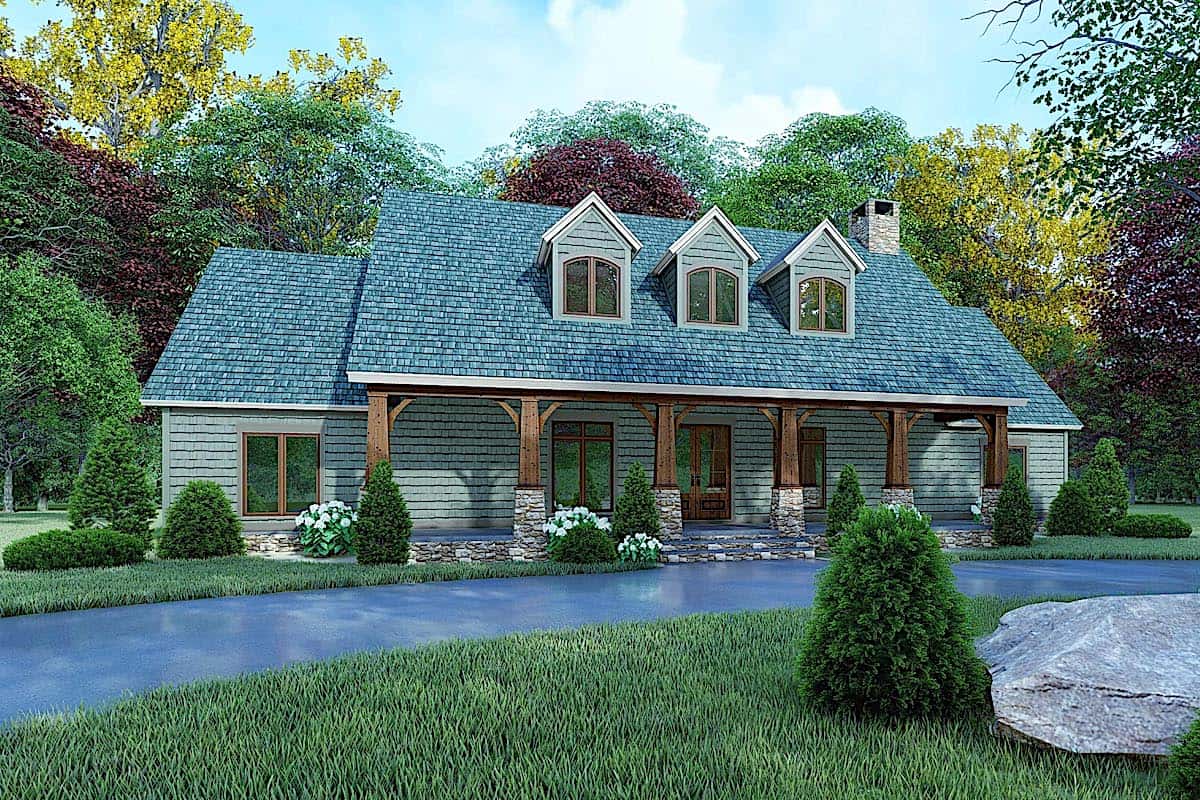
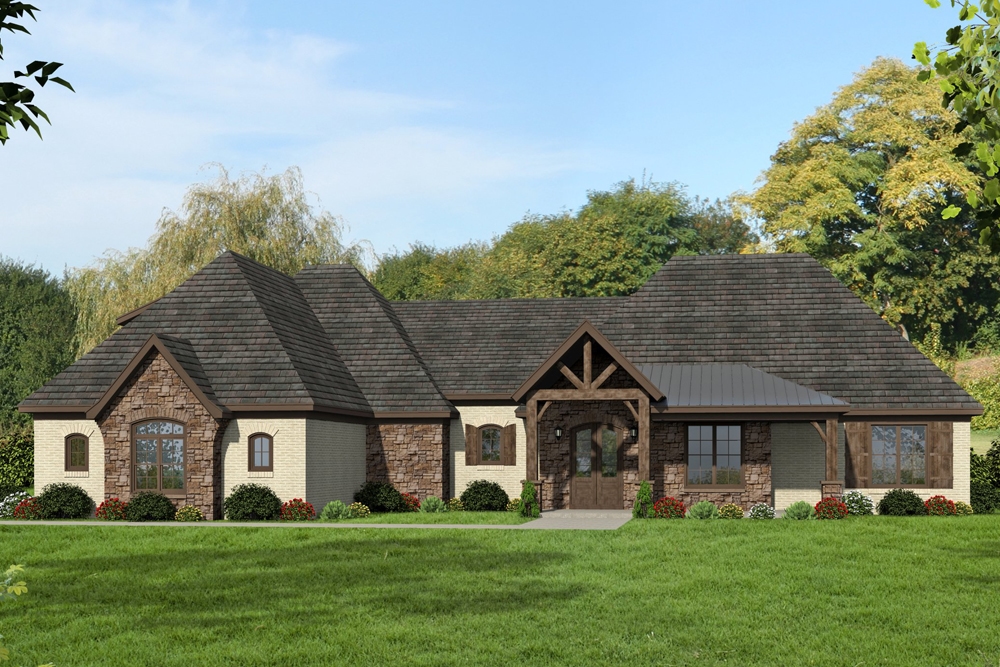
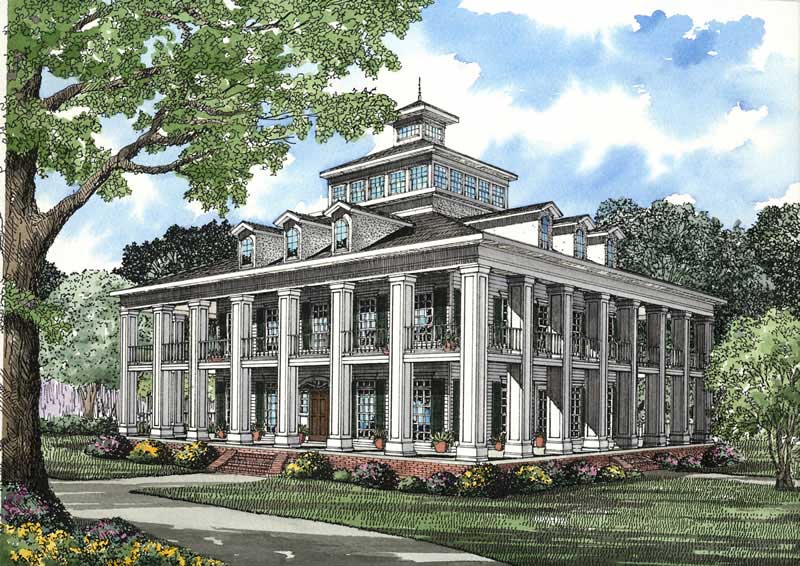
Ranch Home Plan - 2 Bedrms, 2.5 Baths - 2116 Sq Ft - #161-1198
Plan Collection
Ranch Home Plan - 2 Bedrms, 2.5 Baths - 2116 Sq Ft - #161-1198
Plan#161-1198
Starting at$1550
2116
Sq Ft
1
Story
2
Bed
2.5
Bath
2
Car
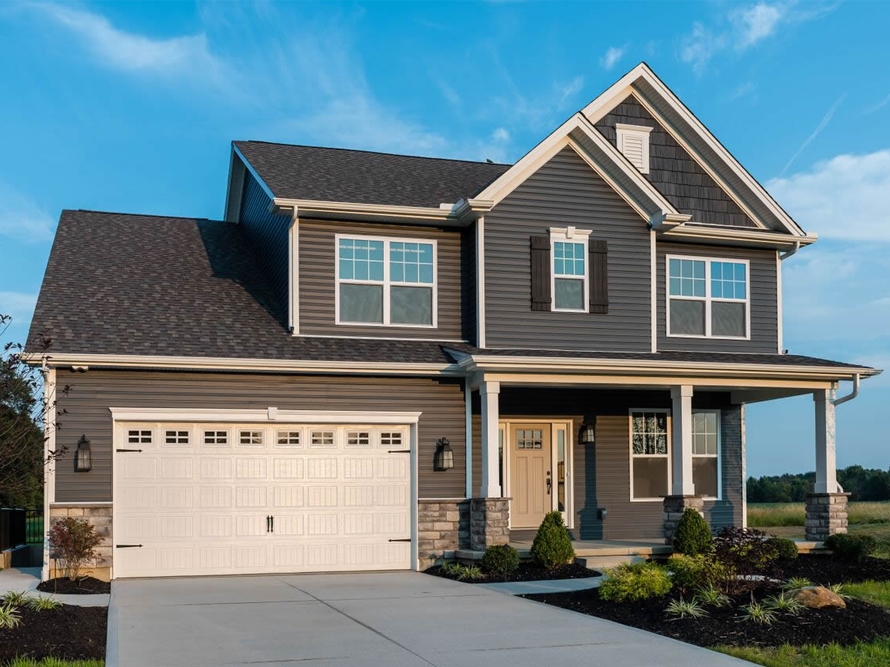
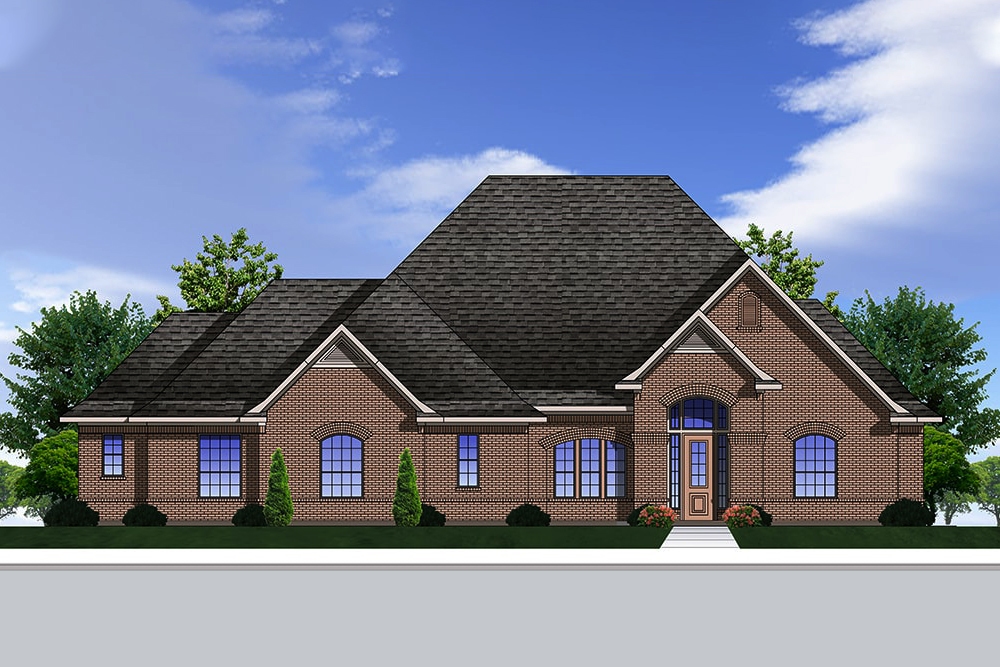
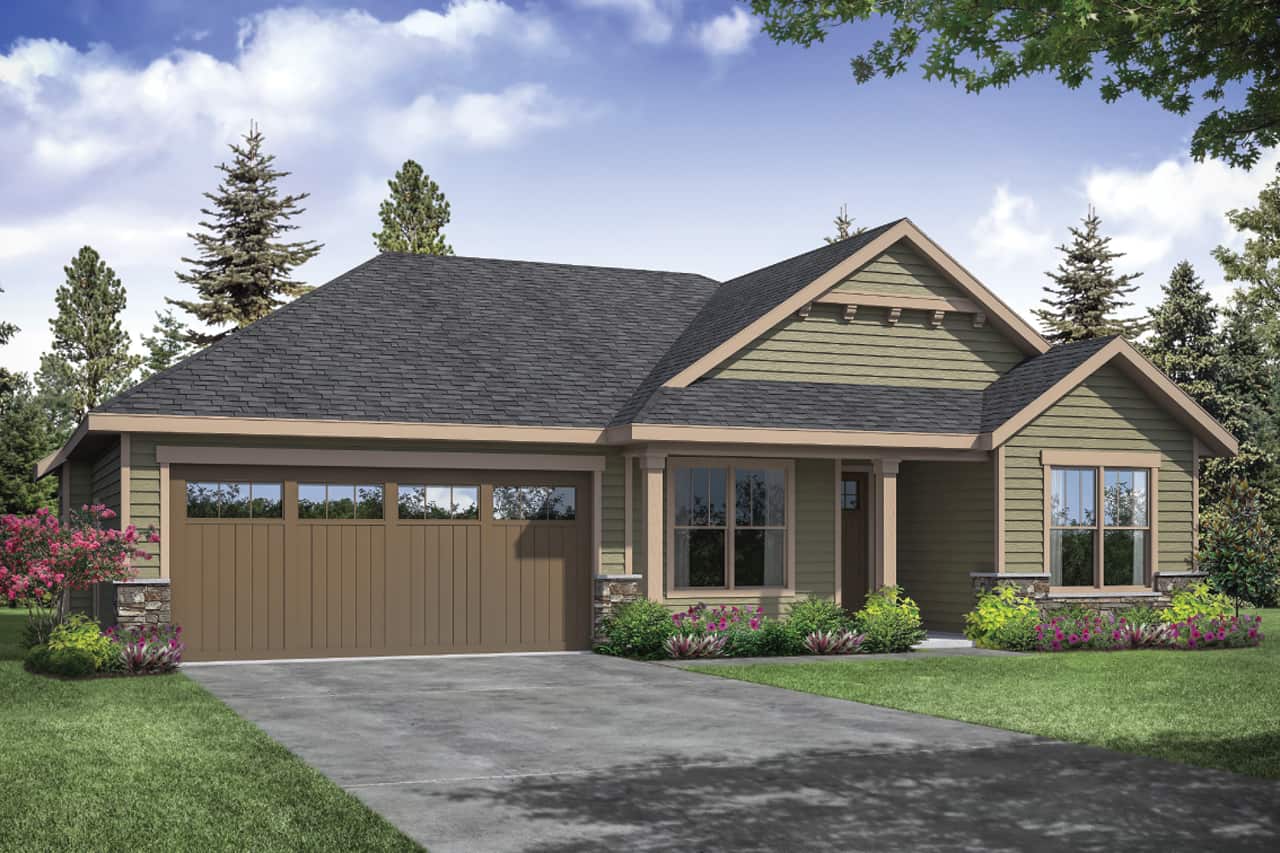
4-Bedroom, 2250 Sq Ft Country Home Plan - 141-1060 - Main Exterior
Plan Collection
4-Bedroom, 2250 Sq Ft Country Home Plan - 141-1060 - Main Exterior
Plan#141-1060
Starting at$1400
2250
Sq Ft
1
Story
4
Bed
3
Bath
2
Car
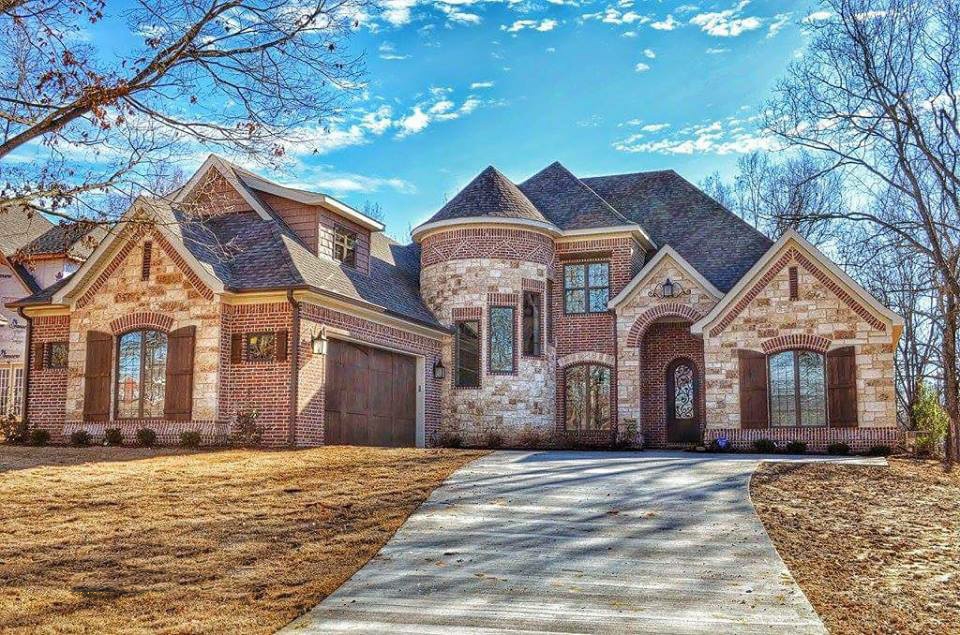

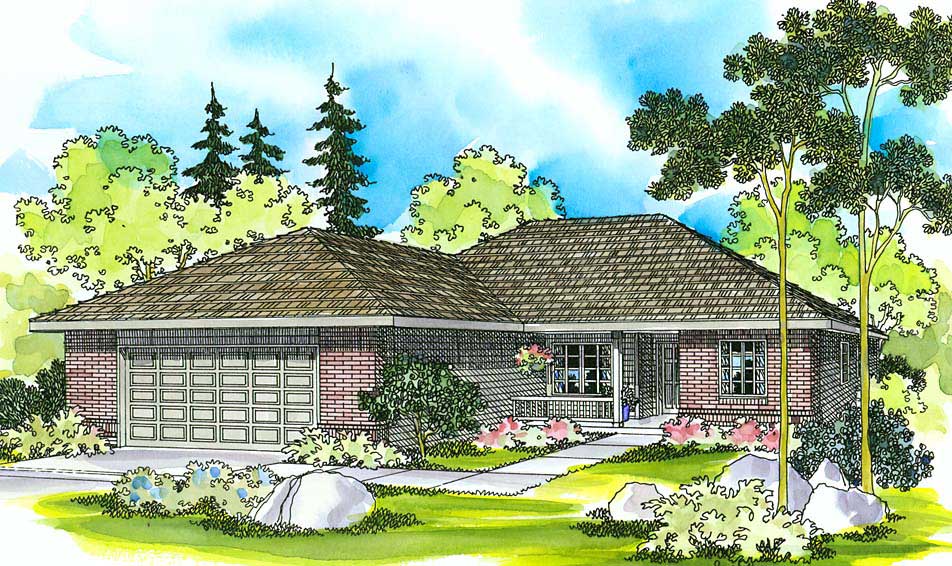
3-Bedroom, 3110 Sq Ft Cottage House Plan - 198-1034 - Front Exterior
Plan Collection
3-Bedroom, 3110 Sq Ft Cottage House Plan - 198-1034 - Front Exterior
Plan#198-1034
Starting at$2495
3110
Sq Ft
2
Story
3
Bed
3.5
Bath
3
Car
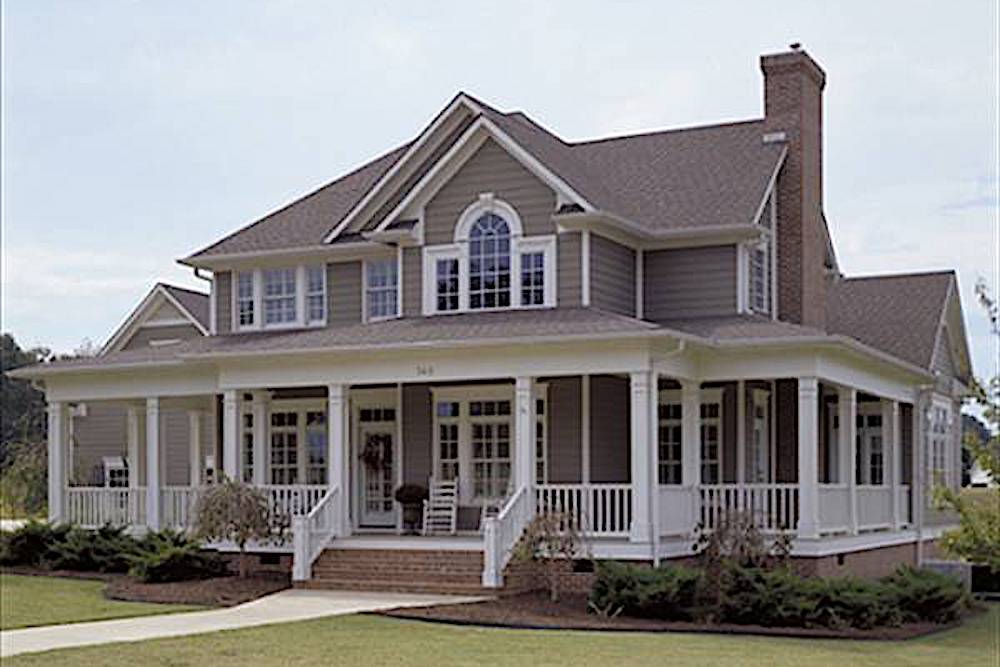
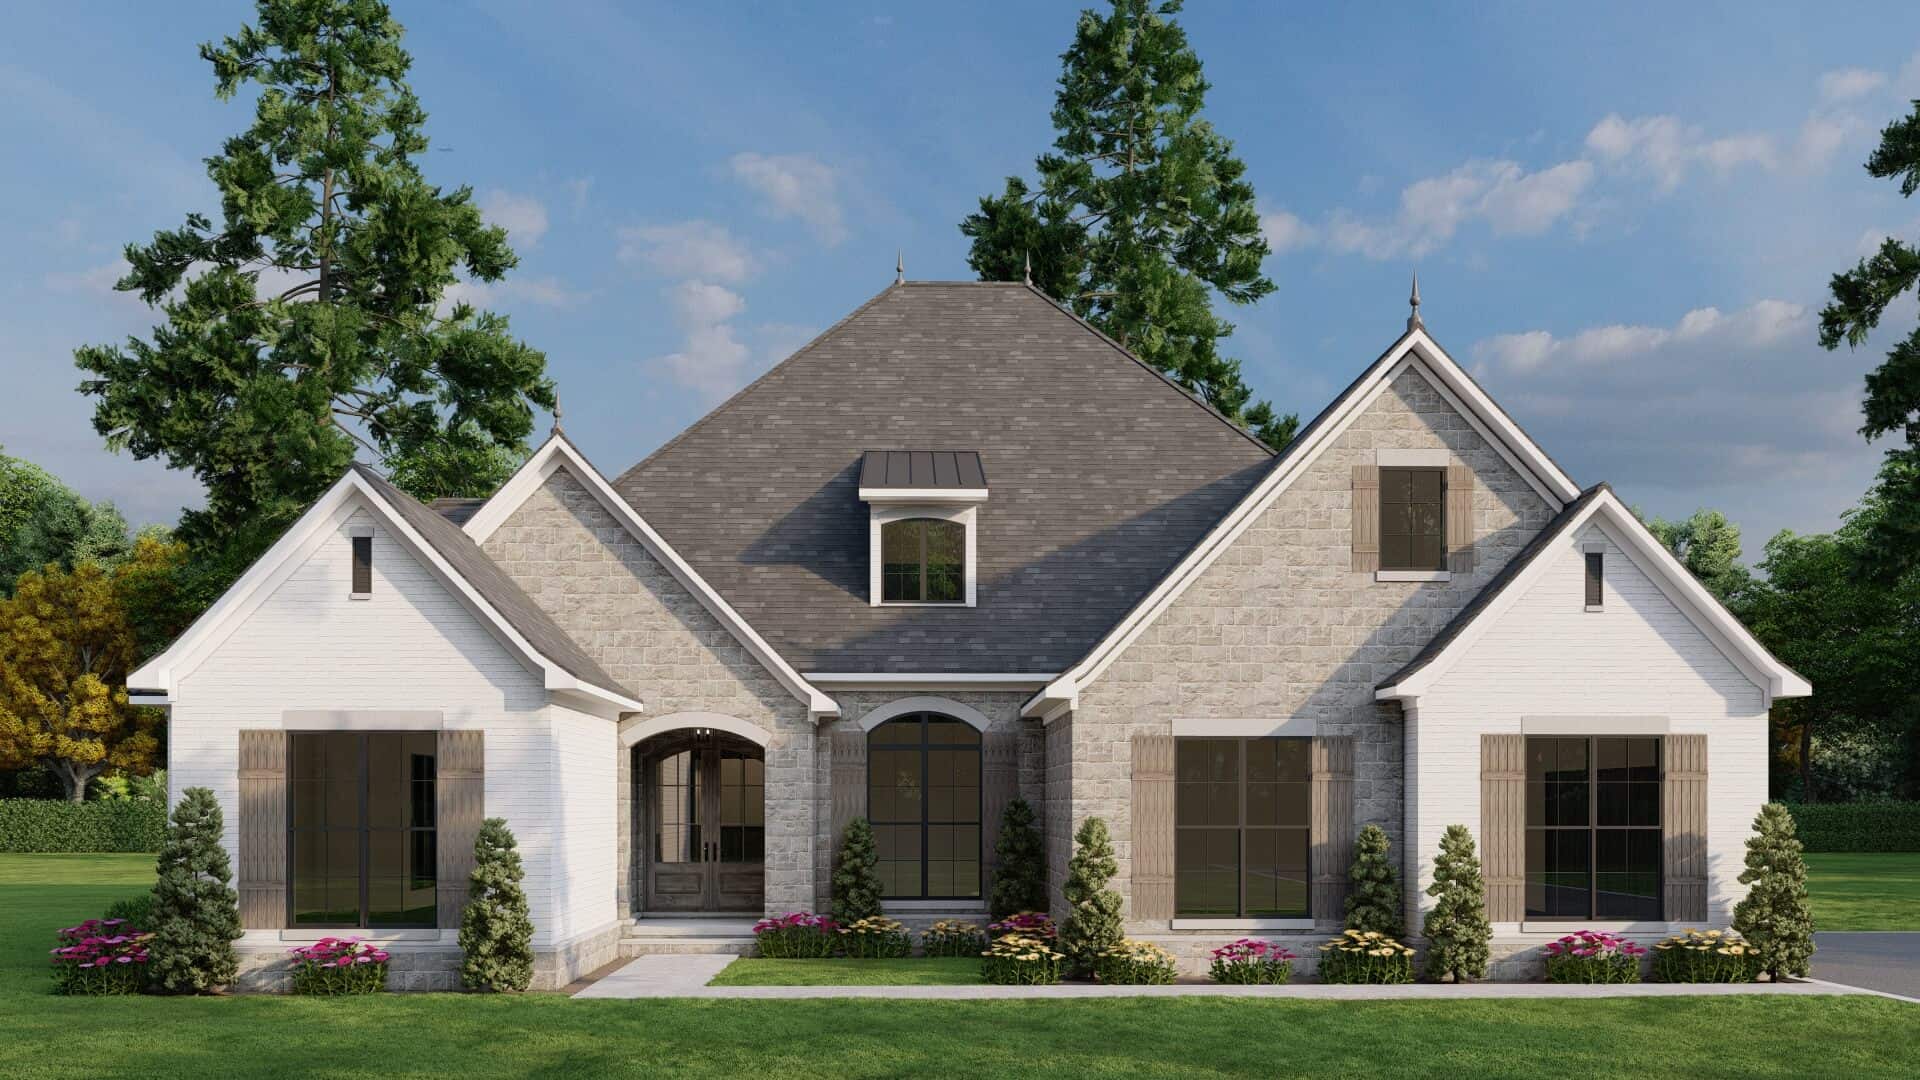
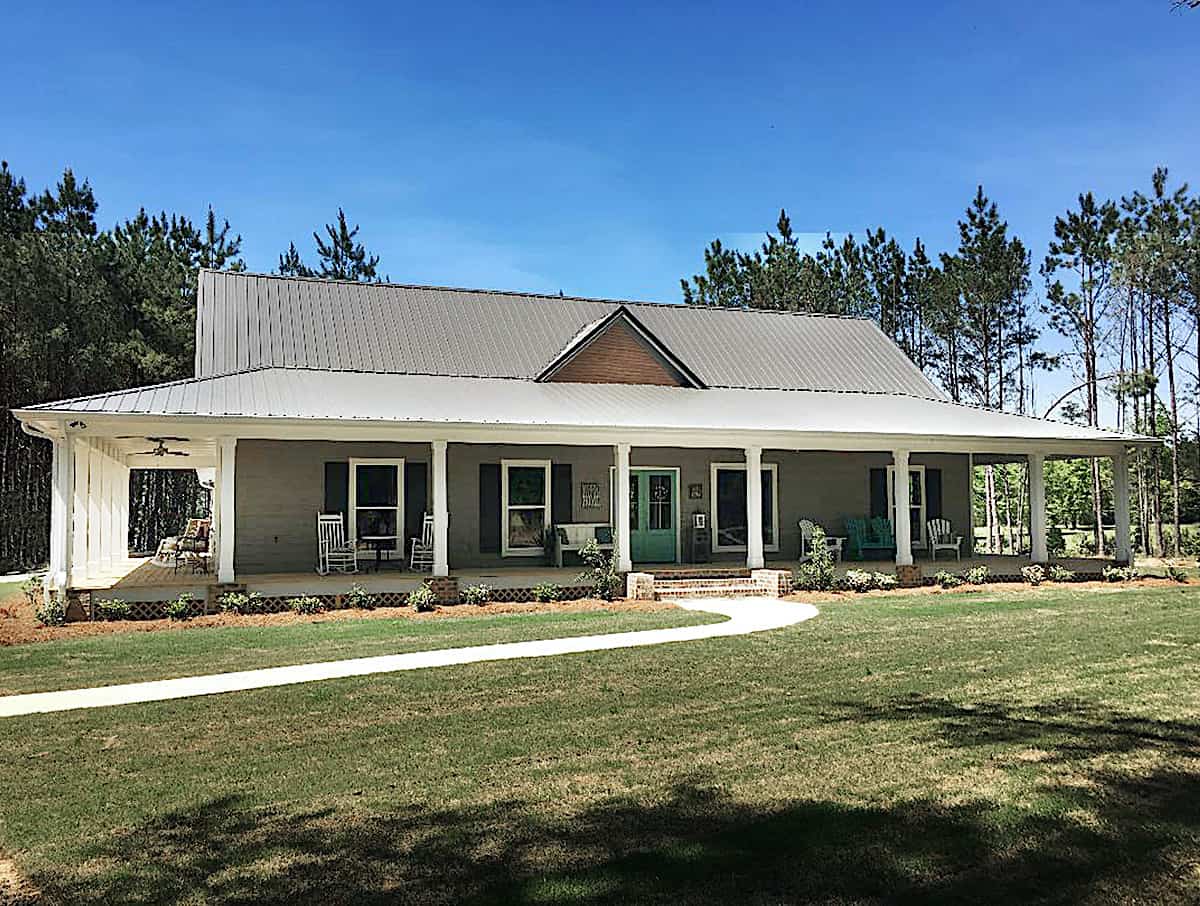
3-Bedroom, 1892 Sq Ft Contemporary House Plan - 208-1030 - Front Exterior
Plan Collection
3-Bedroom, 1892 Sq Ft Contemporary House Plan - 208-1030 - Front Exterior
Plan#208-1030
Starting at$1145
1892
Sq Ft
1
Story
3
Bed
2
Bath
2
Car
3-Bedroom, 2218 Sq Ft Ranch House Plan - 141-1004 - Front Exterior
Plan Collection
3-Bedroom, 2218 Sq Ft Ranch House Plan - 141-1004 - Front Exterior
Plan#141-1004
Starting at$1400
2218
Sq Ft
1
Story
3
Bed
3.5
Bath
2
Car
3-Bedroom, 1614 Sq Ft Ranch House - Plan #200-1084 - Front Exterior
Plan Collection
3-Bedroom, 1614 Sq Ft Ranch House - Plan #200-1084 - Front Exterior
Plan#200-1084
Starting at$1375
1614
Sq Ft
1
Story
3
Bed
2
Bath
2
Car
3-Bedroom, 1382 Sq Ft French Home - Plan #153-1608 - Main Exterior
Plan Collection
3-Bedroom, 1382 Sq Ft French Home - Plan #153-1608 - Main Exterior
Plan#153-1608
Starting at$700
1382
Sq Ft
1
Story
3
Bed
2
Bath
2
Car
3-Bedroom, 1200 Sq Ft Traditional House Plan - 141-1255 - Front Exterior
Plan Collection
3-Bedroom, 1200 Sq Ft Traditional House Plan - 141-1255 - Front Exterior
Plan#141-1255
Starting at$1200
1200
Sq Ft
1
Story
3
Bed
2
Bath
2
Car
3-Bedroom, 1995 Sq Ft Traditional Home Plan - 120-2529 - Main Exterior
Plan Collection
3-Bedroom, 1995 Sq Ft Traditional Home Plan - 120-2529 - Main Exterior
Plan#120-2529
Starting at$1255
1995
Sq Ft
2
Story
3
Bed
2.5
Bath
2
Car
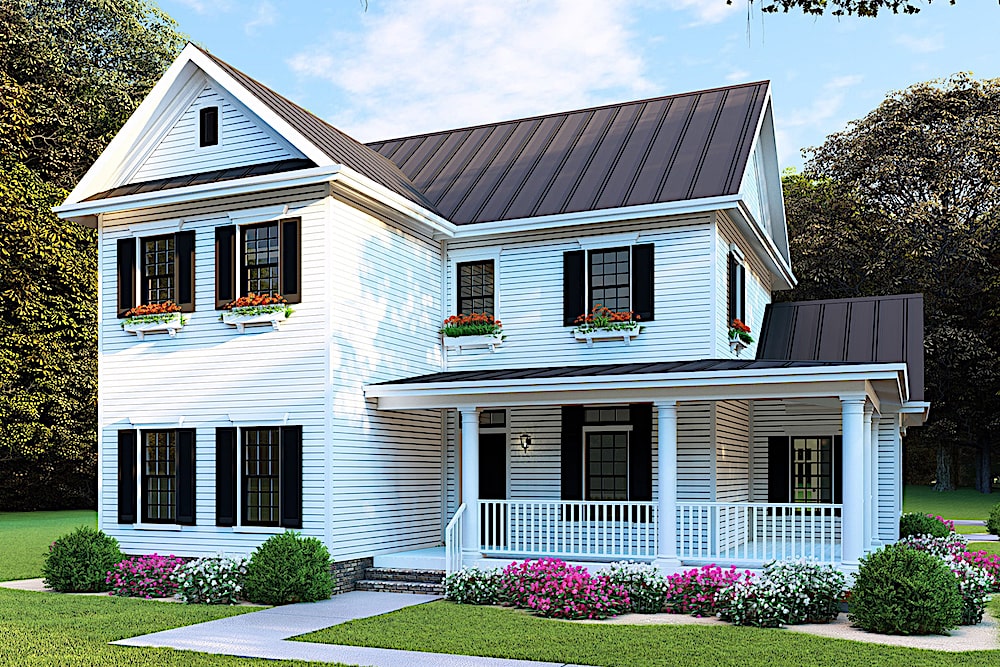
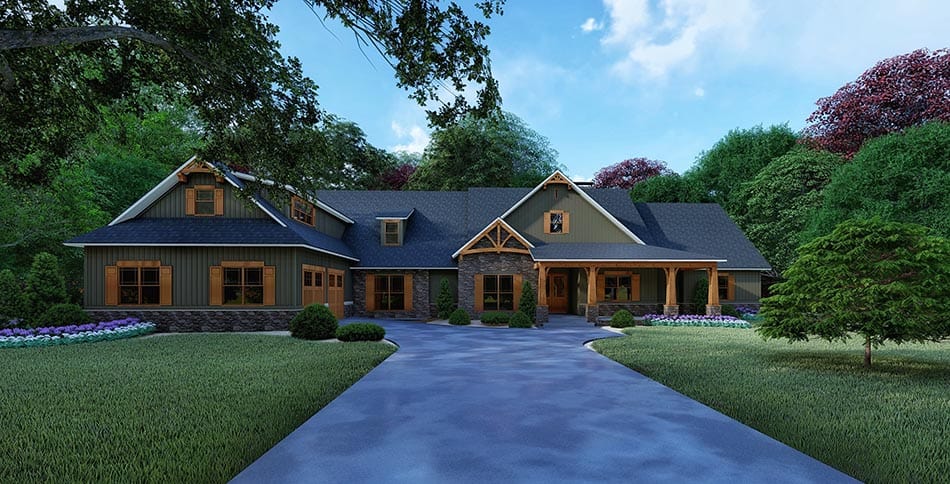
4-Bedroom, 5098 Sq Ft Craftsman House - Plan #193-1101 - Front Exterior
Plan Collection
4-Bedroom, 5098 Sq Ft Craftsman House - Plan #193-1101 - Front Exterior
Plan#193-1101
Starting at$1850
5098
Sq Ft
1
Story
4
Bed
4.5
Bath
2
Car
3-Bedroom, 1279 Sq Ft Ranch House - Plan #103-1127 - Front Exterior
Plan Collection
3-Bedroom, 1279 Sq Ft Ranch House - Plan #103-1127 - Front Exterior
Plan#103-1127
Starting at$895
1279
Sq Ft
1
Story
3
Bed
2
Bath
3
Car
3-Bedroom, 1764 Sq Ft Country House - Plan #193-1081 - Front Exterior
Plan Collection
3-Bedroom, 1764 Sq Ft Country House - Plan #193-1081 - Front Exterior
Plan#193-1081
Starting at$1200
1764
Sq Ft
1.5
Story
3
Bed
2
Bath
0
Car
3-Bedroom, 1187 Sq Ft Craftsman House Plan - 178-1359 - Front Exterior
Plan Collection
3-Bedroom, 1187 Sq Ft Craftsman House Plan - 178-1359 - Front Exterior
Plan#178-1359
Starting at$1025
1187
Sq Ft
1
Story
3
Bed
2
Bath
1
Car
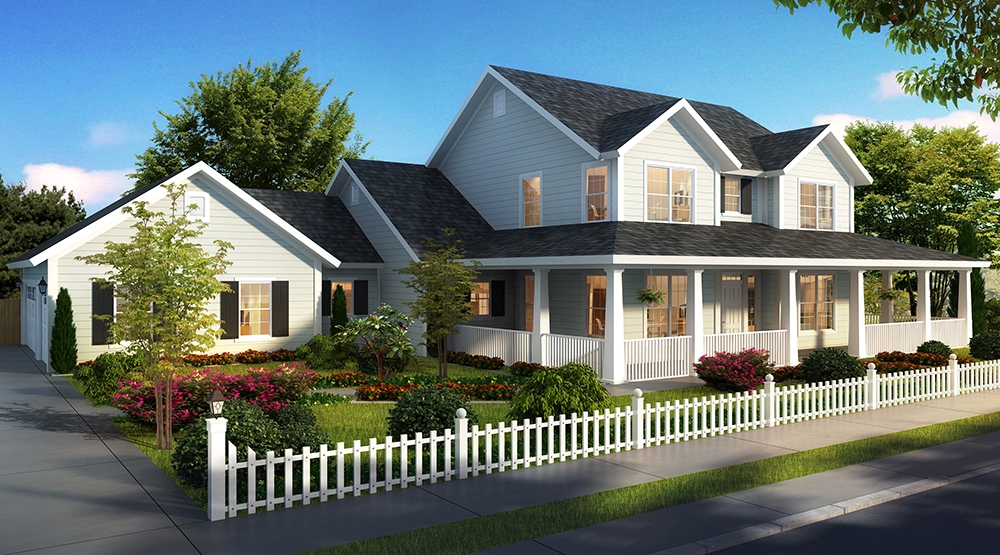
4-Bedroom, 4724 Sq Ft Farmhouse House - Plan #101-2006 - Front Exterior
Plan Collection
4-Bedroom, 4724 Sq Ft Farmhouse House - Plan #101-2006 - Front Exterior
Plan#101-2006
Starting at$4630
4724
Sq Ft
2
Story
4
Bed
4.5
Bath
4
Car
3-Bedroom, 1732 Sq Ft Ranch Home Plan - 178-1189 - Main Exterior
Plan Collection
3-Bedroom, 1732 Sq Ft Ranch Home Plan - 178-1189 - Main Exterior
Plan#178-1189
Starting at$1085
1732
Sq Ft
1
Story
3
Bed
2
Bath
2
Car
3-Bedroom, 1683 Sq Ft Bungalow Home Plan - 178-1144 - Main Exterior
Plan Collection
3-Bedroom, 1683 Sq Ft Bungalow Home Plan - 178-1144 - Main Exterior
Plan#178-1144
Starting at$1085
1683
Sq Ft
2
Story
3
Bed
2.5
Bath
0
Car
3-Bedroom, 1281 Sq Ft Mediterranean Home Plan - 107-1158 - Main Exterior
Plan Collection
3-Bedroom, 1281 Sq Ft Mediterranean Home Plan - 107-1158 - Main Exterior
Plan#107-1158
Starting at$1100
1281
Sq Ft
1
Story
3
Bed
2
Bath
1
Car
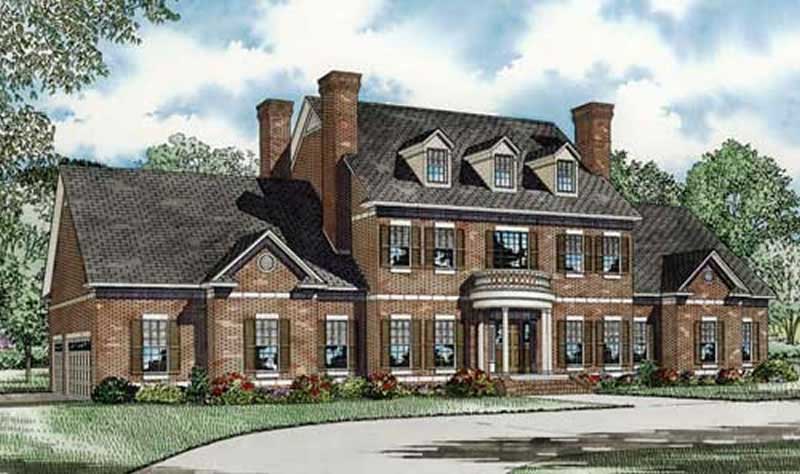
4-Bedroom, 4996 Sq Ft Colonial Home - Plan #153-1058 - Main Exterior
Plan Collection
4-Bedroom, 4996 Sq Ft Colonial Home - Plan #153-1058 - Main Exterior
Plan#153-1058
Starting at$1650
4996
Sq Ft
2
Story
4
Bed
5.5
Bath
3
Car
4-Bedroom, 3227 Sq Ft Traditional Home Plan - 199-1011 - Main Exterior
Plan Collection
4-Bedroom, 3227 Sq Ft Traditional Home Plan - 199-1011 - Main Exterior
Plan#199-1011
Starting at$1129
3227
Sq Ft
1
Story
4
Bed
3
Bath
3
Car
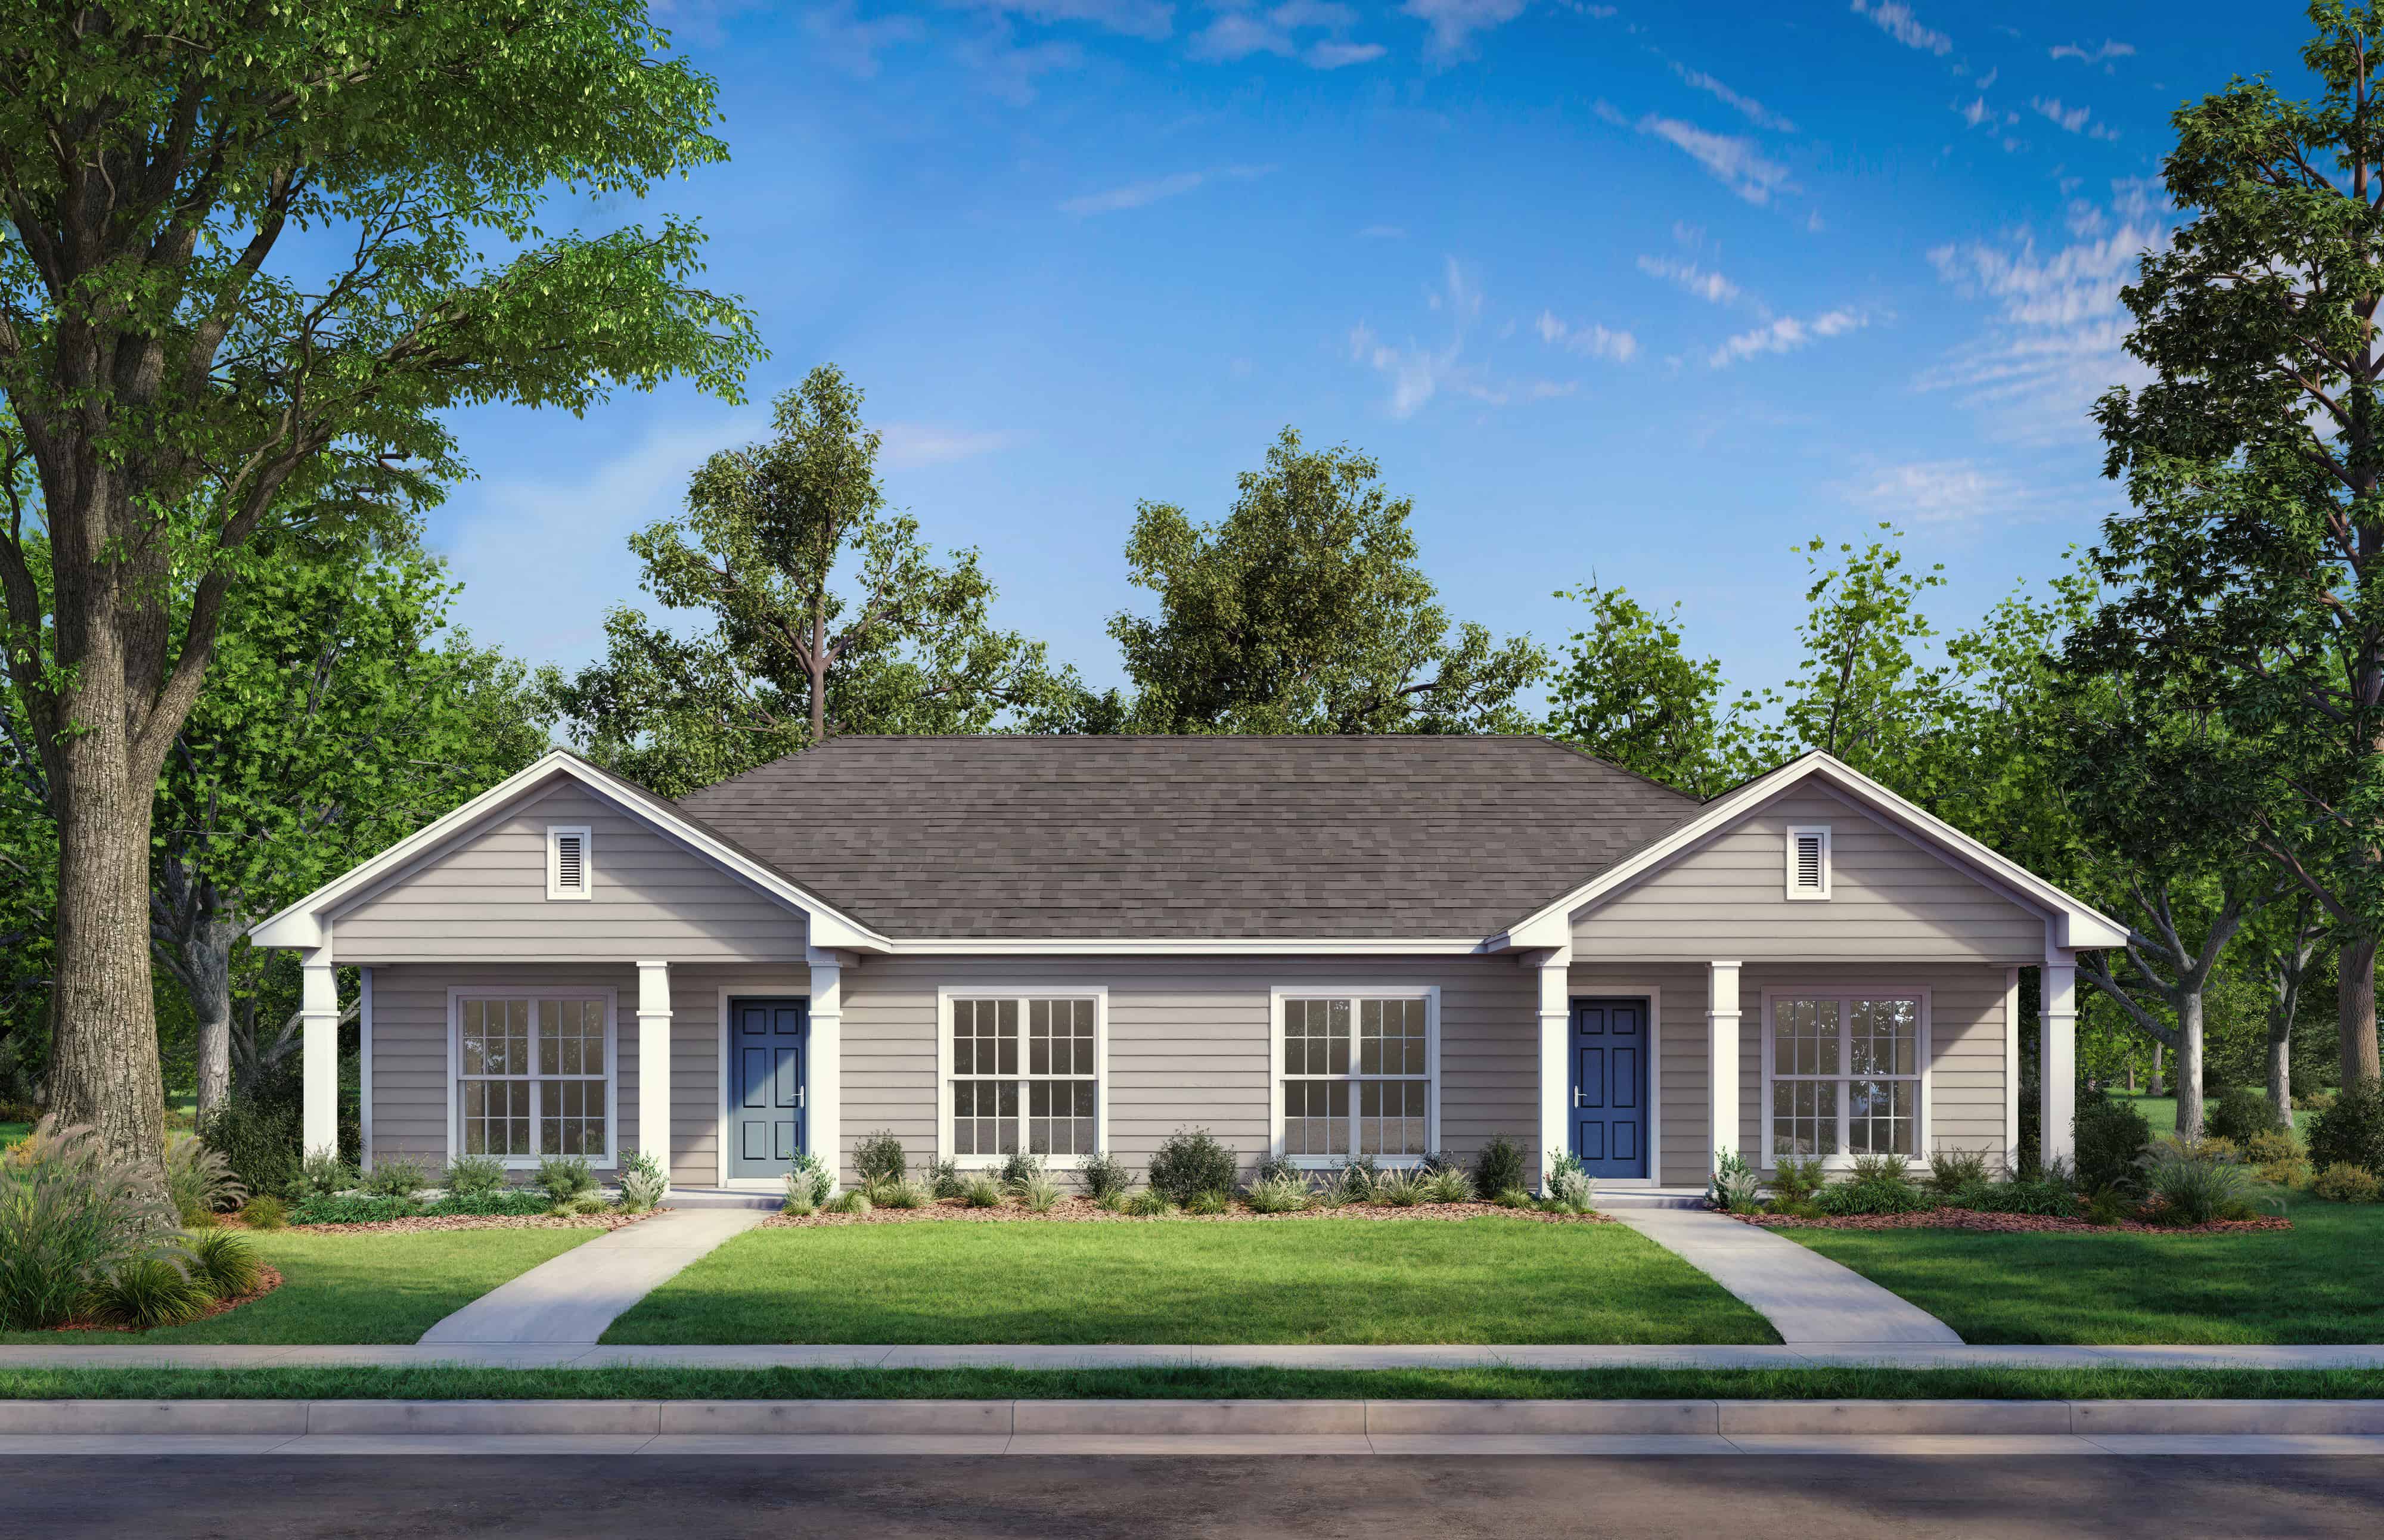
2-Bedroom, 2-Unit, 1800 Sq Ft Multi-Unit House Plan - 142-1037 - Front Exterior
Plan Collection
2-Bedroom, 2-Unit, 1800 Sq Ft Multi-Unit House Plan - 142-1037 - Front Exterior
Plan#142-1037
Starting at$1495
1800
Sq Ft
1
Story
2
Bed
2
Bath
0
Car
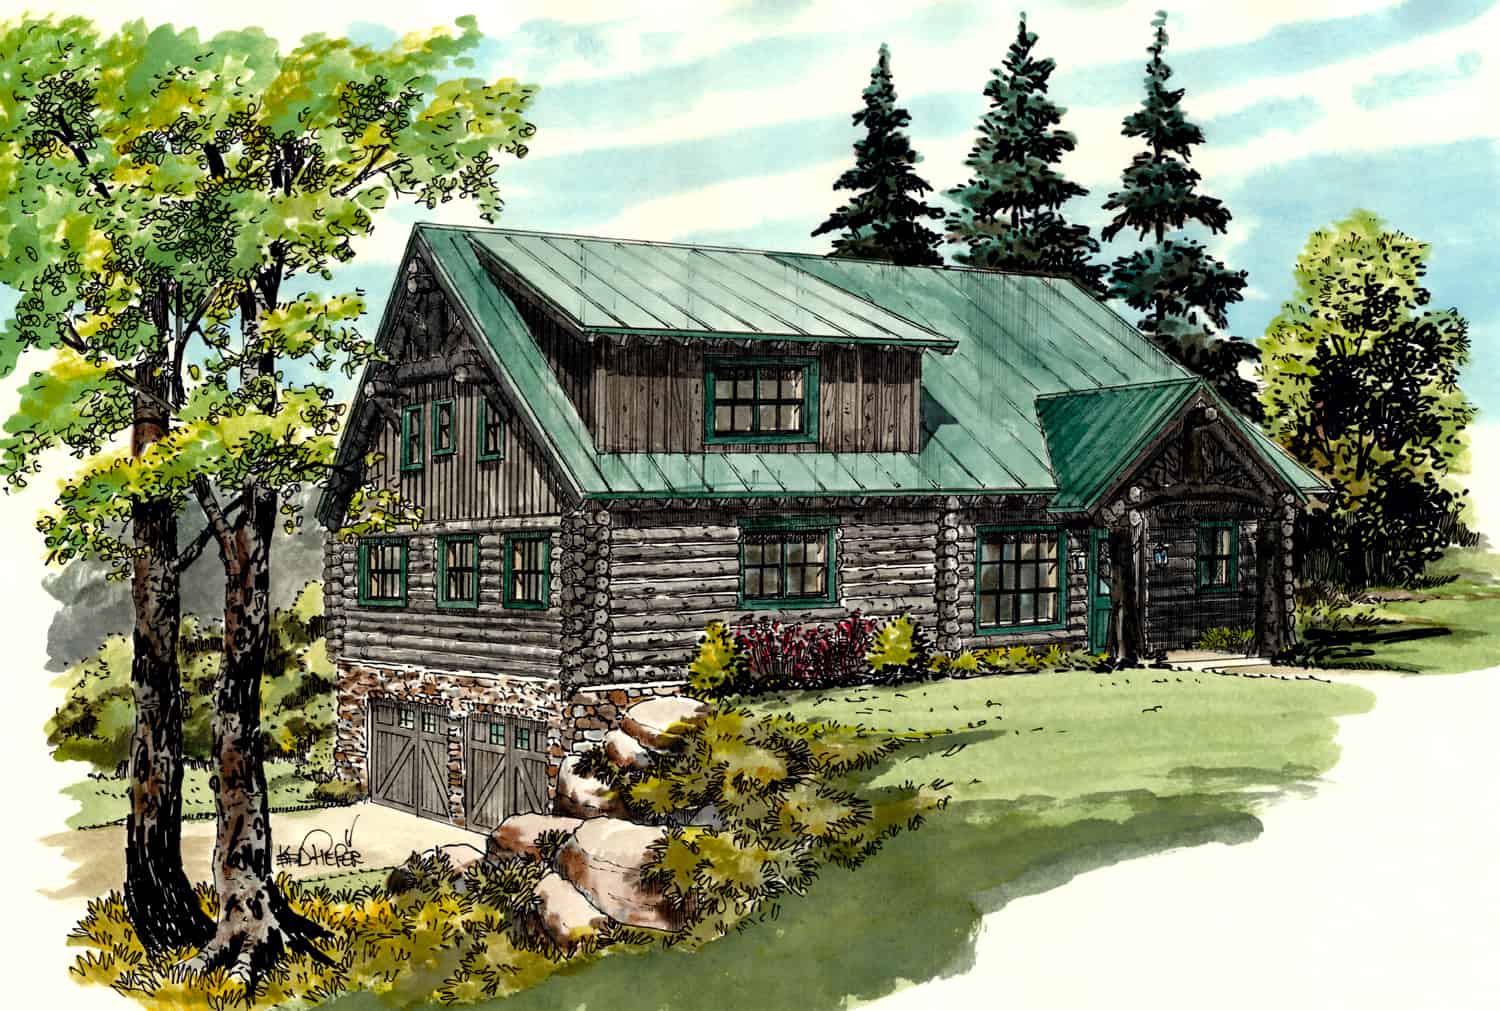
3-Bedroom, 1860 Sq Ft Cottage Home Plan - 178-1221 - Main Exterior
Plan Collection
3-Bedroom, 1860 Sq Ft Cottage Home Plan - 178-1221 - Main Exterior
Plan#178-1221
Starting at$1105
1860
Sq Ft
2
Story
3
Bed
2.5
Bath
0
Car
2-Bedroom, 998 Living Sq Ft Garage w/Apartments Home Plan - 108-2060 - Main Exterior
Plan Collection
2-Bedroom, 998 Living Sq Ft Garage w/Apartments Home Plan - 108-2060 - Main Exterior
Plan#108-2060
Starting at$560
998
Sq Ft
2
Story
2
Bed
1.5
Bath
2
Car
6-Bedroom, 8617 Sq Ft European House Plan - 192-1054 - Front Exterior
Plan Collection
6-Bedroom, 8617 Sq Ft European House Plan - 192-1054 - Front Exterior
Plan#192-1054
Starting at$650
8617
Sq Ft
2
Story
6
Bed
5.5
Bath
4
Car
5-Bedroom, 1674 Sq Ft Contemporary Home Plan - 160-1031 - Main Exterior
Plan Collection
5-Bedroom, 1674 Sq Ft Contemporary Home Plan - 160-1031 - Main Exterior
Plan#160-1031
Starting at$945
1674
Sq Ft
2
Story
5
Bed
2.5
Bath
0
Car
Ranch Home Plan - 2 Bedrms, 2.5 Baths - 2116 Sq Ft - #161-1198
Plan Collection
Ranch Home Plan - 2 Bedrms, 2.5 Baths - 2116 Sq Ft - #161-1198
Plan#161-1198
Starting at$1550
2116
Sq Ft
1
Story
2
Bed
2.5
Bath
2
Car
4-Bedroom, 2250 Sq Ft Country Home Plan - 141-1060 - Main Exterior
Plan Collection
4-Bedroom, 2250 Sq Ft Country Home Plan - 141-1060 - Main Exterior
Plan#141-1060
Starting at$1400
2250
Sq Ft
1
Story
4
Bed
3
Bath
2
Car
3-Bedroom, 3110 Sq Ft Cottage House Plan - 198-1034 - Front Exterior
Plan Collection
3-Bedroom, 3110 Sq Ft Cottage House Plan - 198-1034 - Front Exterior
Plan#198-1034
Starting at$2495
3110
Sq Ft
2
Story
3
Bed
3.5
Bath
3
Car
3-Bedroom, 1892 Sq Ft Contemporary House Plan - 208-1030 - Front Exterior
Plan Collection
3-Bedroom, 1892 Sq Ft Contemporary House Plan - 208-1030 - Front Exterior
Plan#208-1030
Starting at$1145
1892
Sq Ft
1
Story
3
Bed
2
Bath
2
Car
3-Bedroom, 2218 Sq Ft Ranch House Plan - 141-1004 - Front Exterior
Plan Collection
3-Bedroom, 2218 Sq Ft Ranch House Plan - 141-1004 - Front Exterior
Plan#141-1004
Starting at$1400
2218
Sq Ft
1
Story
3
Bed
3.5
Bath
2
Car
3-Bedroom, 1614 Sq Ft Ranch House - Plan #200-1084 - Front Exterior
Plan Collection
3-Bedroom, 1614 Sq Ft Ranch House - Plan #200-1084 - Front Exterior
Plan#200-1084
Starting at$1375
1614
Sq Ft
1
Story
3
Bed
2
Bath
2
Car
3-Bedroom, 1382 Sq Ft French Home - Plan #153-1608 - Main Exterior
Plan Collection
3-Bedroom, 1382 Sq Ft French Home - Plan #153-1608 - Main Exterior
Plan#153-1608
Starting at$700
1382
Sq Ft
1
Story
3
Bed
2
Bath
2
Car
3-Bedroom, 1200 Sq Ft Traditional House Plan - 141-1255 - Front Exterior
Plan Collection
3-Bedroom, 1200 Sq Ft Traditional House Plan - 141-1255 - Front Exterior
Plan#141-1255
Starting at$1200
1200
Sq Ft
1
Story
3
Bed
2
Bath
2
Car
3-Bedroom, 1995 Sq Ft Traditional Home Plan - 120-2529 - Main Exterior
Plan Collection
3-Bedroom, 1995 Sq Ft Traditional Home Plan - 120-2529 - Main Exterior
Plan#120-2529
Starting at$1255
1995
Sq Ft
2
Story
3
Bed
2.5
Bath
2
Car
4-Bedroom, 5098 Sq Ft Craftsman House - Plan #193-1101 - Front Exterior
Plan Collection
4-Bedroom, 5098 Sq Ft Craftsman House - Plan #193-1101 - Front Exterior
Plan#193-1101
Starting at$1850
5098
Sq Ft
1
Story
4
Bed
4.5
Bath
2
Car

3-Bedroom, 1279 Sq Ft Ranch House - Plan #103-1127 - Front Exterior
Plan Collection
3-Bedroom, 1279 Sq Ft Ranch House - Plan #103-1127 - Front Exterior
Plan#103-1127
Starting at$895
1279
Sq Ft
1
Story
3
Bed
2
Bath
3
Car
3-Bedroom, 1764 Sq Ft Country House - Plan #193-1081 - Front Exterior
Plan Collection
3-Bedroom, 1764 Sq Ft Country House - Plan #193-1081 - Front Exterior
Plan#193-1081
Starting at$1200
1764
Sq Ft
1.5
Story
3
Bed
2
Bath
0
Car
3-Bedroom, 1187 Sq Ft Craftsman House Plan - 178-1359 - Front Exterior
Plan Collection
3-Bedroom, 1187 Sq Ft Craftsman House Plan - 178-1359 - Front Exterior
Plan#178-1359
Starting at$1025
1187
Sq Ft
1
Story
3
Bed
2
Bath
1
Car
4-Bedroom, 4724 Sq Ft Farmhouse House - Plan #101-2006 - Front Exterior
Plan Collection
4-Bedroom, 4724 Sq Ft Farmhouse House - Plan #101-2006 - Front Exterior
Plan#101-2006
Starting at$4630
4724
Sq Ft
2
Story
4
Bed
4.5
Bath
4
Car
3-Bedroom, 1732 Sq Ft Ranch Home Plan - 178-1189 - Main Exterior
Plan Collection
3-Bedroom, 1732 Sq Ft Ranch Home Plan - 178-1189 - Main Exterior
Plan#178-1189
Starting at$1085
1732
Sq Ft
1
Story
3
Bed
2
Bath
2
Car
3-Bedroom, 1683 Sq Ft Bungalow Home Plan - 178-1144 - Main Exterior
Plan Collection
3-Bedroom, 1683 Sq Ft Bungalow Home Plan - 178-1144 - Main Exterior
Plan#178-1144
Starting at$1085
1683
Sq Ft
2
Story
3
Bed
2.5
Bath
0
Car
3-Bedroom, 1281 Sq Ft Mediterranean Home Plan - 107-1158 - Main Exterior
Plan Collection
3-Bedroom, 1281 Sq Ft Mediterranean Home Plan - 107-1158 - Main Exterior
Plan#107-1158
Starting at$1100
1281
Sq Ft
1
Story
3
Bed
2
Bath
1
Car
4-Bedroom, 4996 Sq Ft Colonial Home - Plan #153-1058 - Main Exterior
Plan Collection
4-Bedroom, 4996 Sq Ft Colonial Home - Plan #153-1058 - Main Exterior
Plan#153-1058
Starting at$1650
4996
Sq Ft
2
Story
4
Bed
5.5
Bath
3
Car
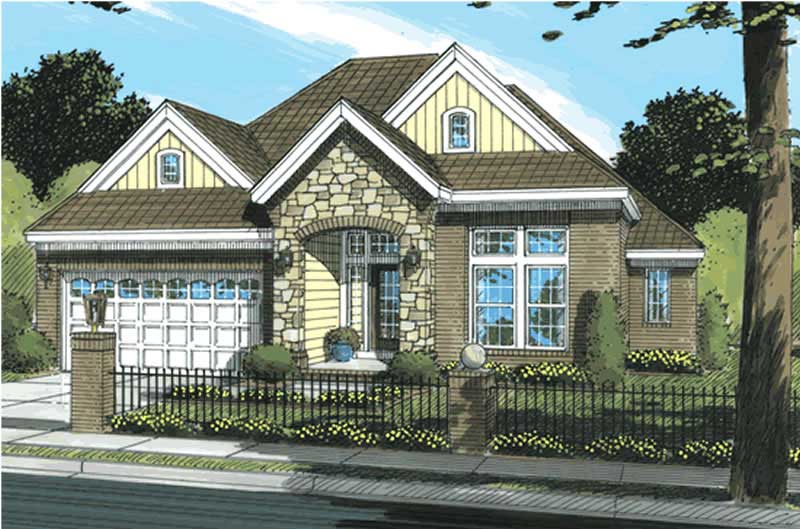
4-Bedroom, 3227 Sq Ft Traditional Home Plan - 199-1011 - Main Exterior
Plan Collection
4-Bedroom, 3227 Sq Ft Traditional Home Plan - 199-1011 - Main Exterior
Plan#199-1011
Starting at$1129
3227
Sq Ft
1
Story
4
Bed
3
Bath
3
Car
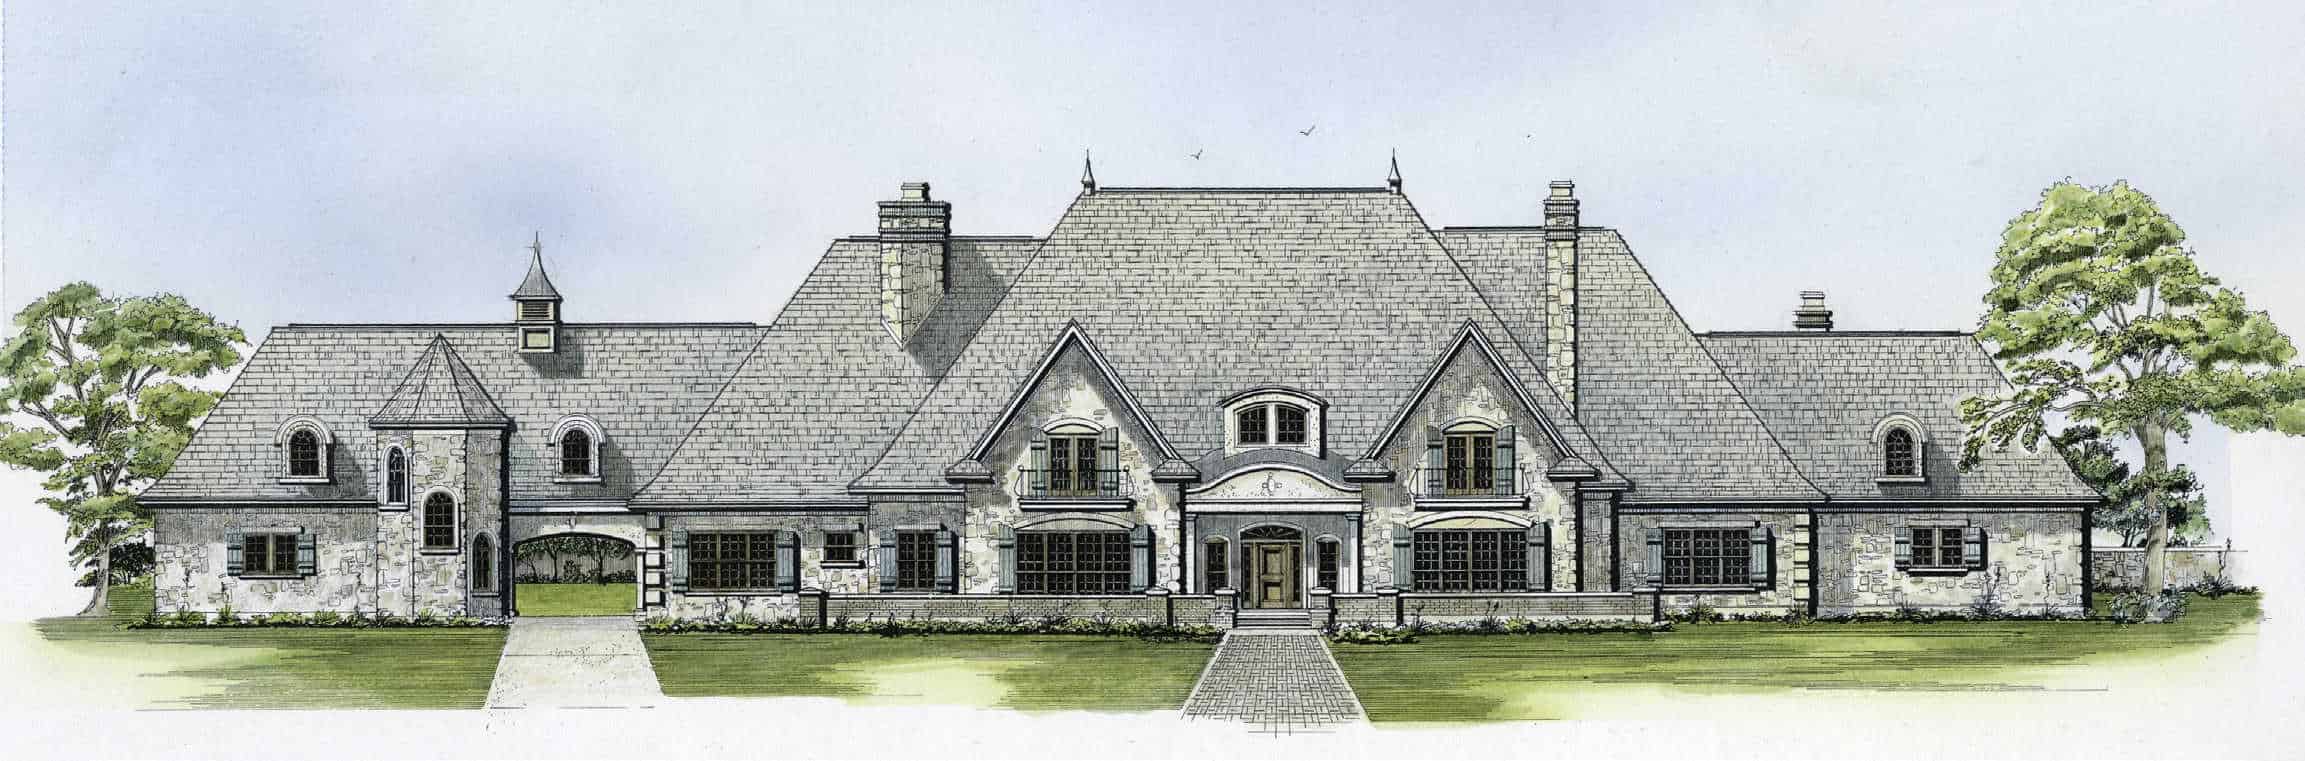
2-Bedroom, 2-Unit, 1800 Sq Ft Multi-Unit House Plan - 142-1037 - Front Exterior
Plan Collection
2-Bedroom, 2-Unit, 1800 Sq Ft Multi-Unit House Plan - 142-1037 - Front Exterior
Plan#142-1037
Starting at$1495
1800
Sq Ft
1
Story
2
Bed
2
Bath
0
Car
3-Bedroom, 1860 Sq Ft Cottage Home Plan - 178-1221 - Main Exterior
Plan Collection
3-Bedroom, 1860 Sq Ft Cottage Home Plan - 178-1221 - Main Exterior
Plan#178-1221
Starting at$1105
1860
Sq Ft
2
Story
3
Bed
2.5
Bath
0
Car
2-Bedroom, 998 Living Sq Ft Garage w/Apartments Home Plan - 108-2060 - Main Exterior
Plan Collection
2-Bedroom, 998 Living Sq Ft Garage w/Apartments Home Plan - 108-2060 - Main Exterior
Plan#108-2060
Starting at$560
998
Sq Ft
2
Story
2
Bed
1.5
Bath
2
Car
6-Bedroom, 8617 Sq Ft European House Plan - 192-1054 - Front Exterior
Plan Collection
6-Bedroom, 8617 Sq Ft European House Plan - 192-1054 - Front Exterior
Plan#192-1054
Starting at$650
8617
Sq Ft
2
Story
6
Bed
5.5
Bath
4
Car
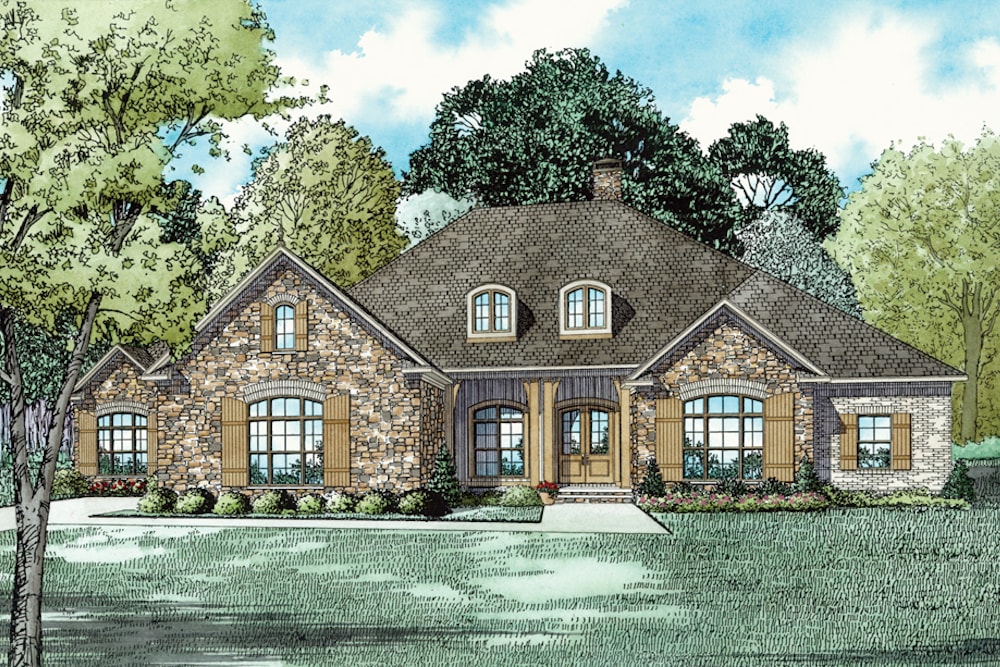
5-Bedroom, 1674 Sq Ft Contemporary Home Plan - 160-1031 - Main Exterior
Plan Collection
5-Bedroom, 1674 Sq Ft Contemporary Home Plan - 160-1031 - Main Exterior
Plan#160-1031
Starting at$945
1674
Sq Ft
2
Story
5
Bed
2.5
Bath
0
Car
1...1920212223...407