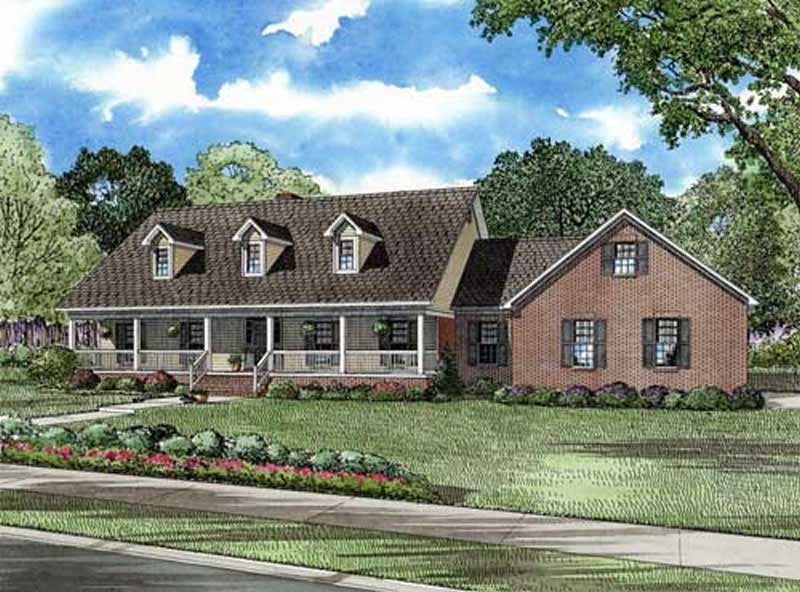
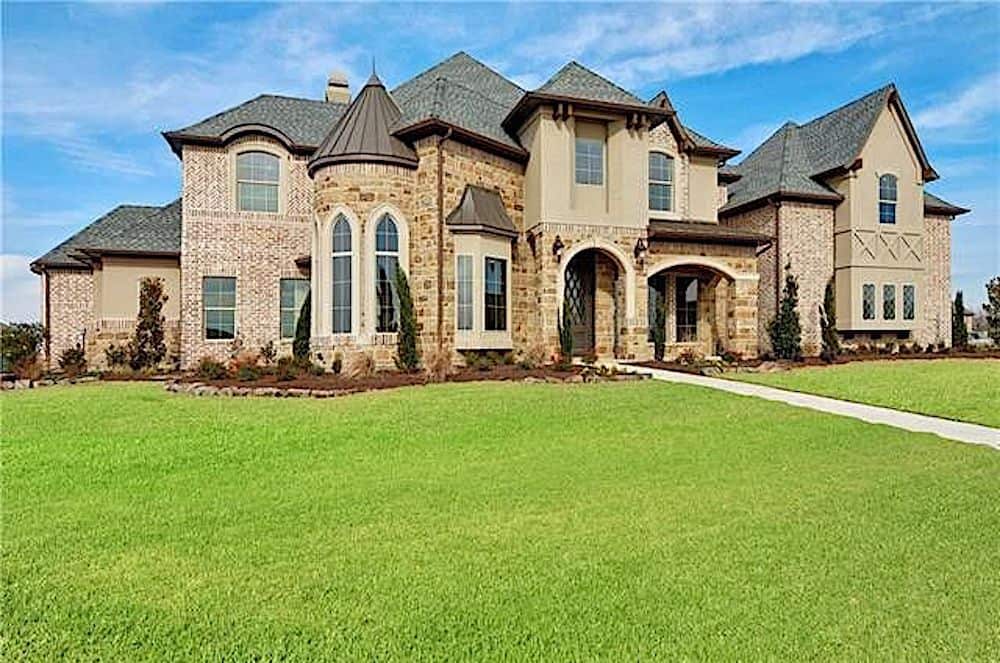
Traditional, Arts And Crafts House Plans

10,238
Plan Results
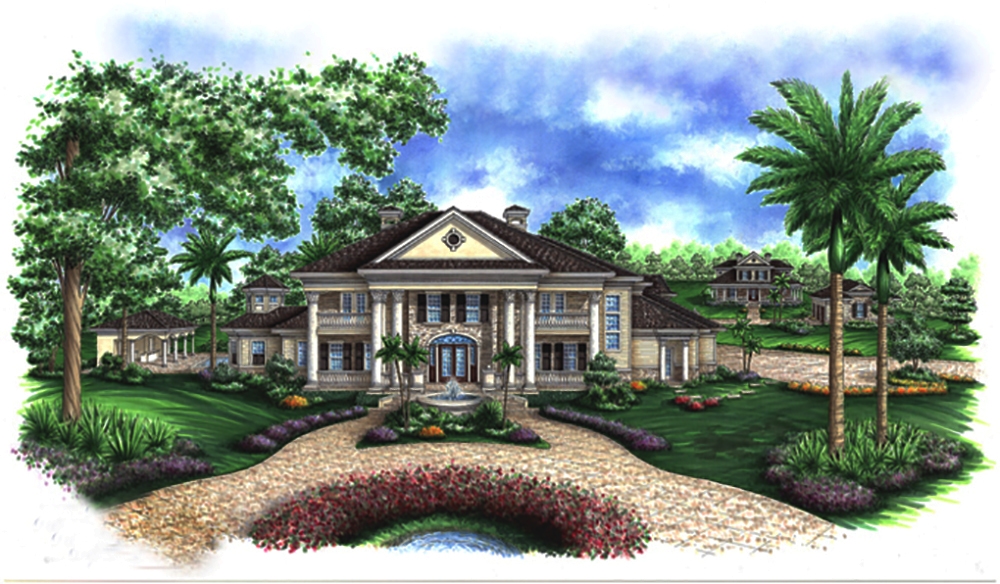
4-Bedroom, 2886 Sq Ft Craftsman House Plan - 153-1468 - Front Exterior
Plan Collection
4-Bedroom, 2886 Sq Ft Craftsman House Plan - 153-1468 - Front Exterior
Plan#153-1468
Starting at$1350
2886
Sq Ft
2
Story
4
Bed
2.5
Bath
2
Car
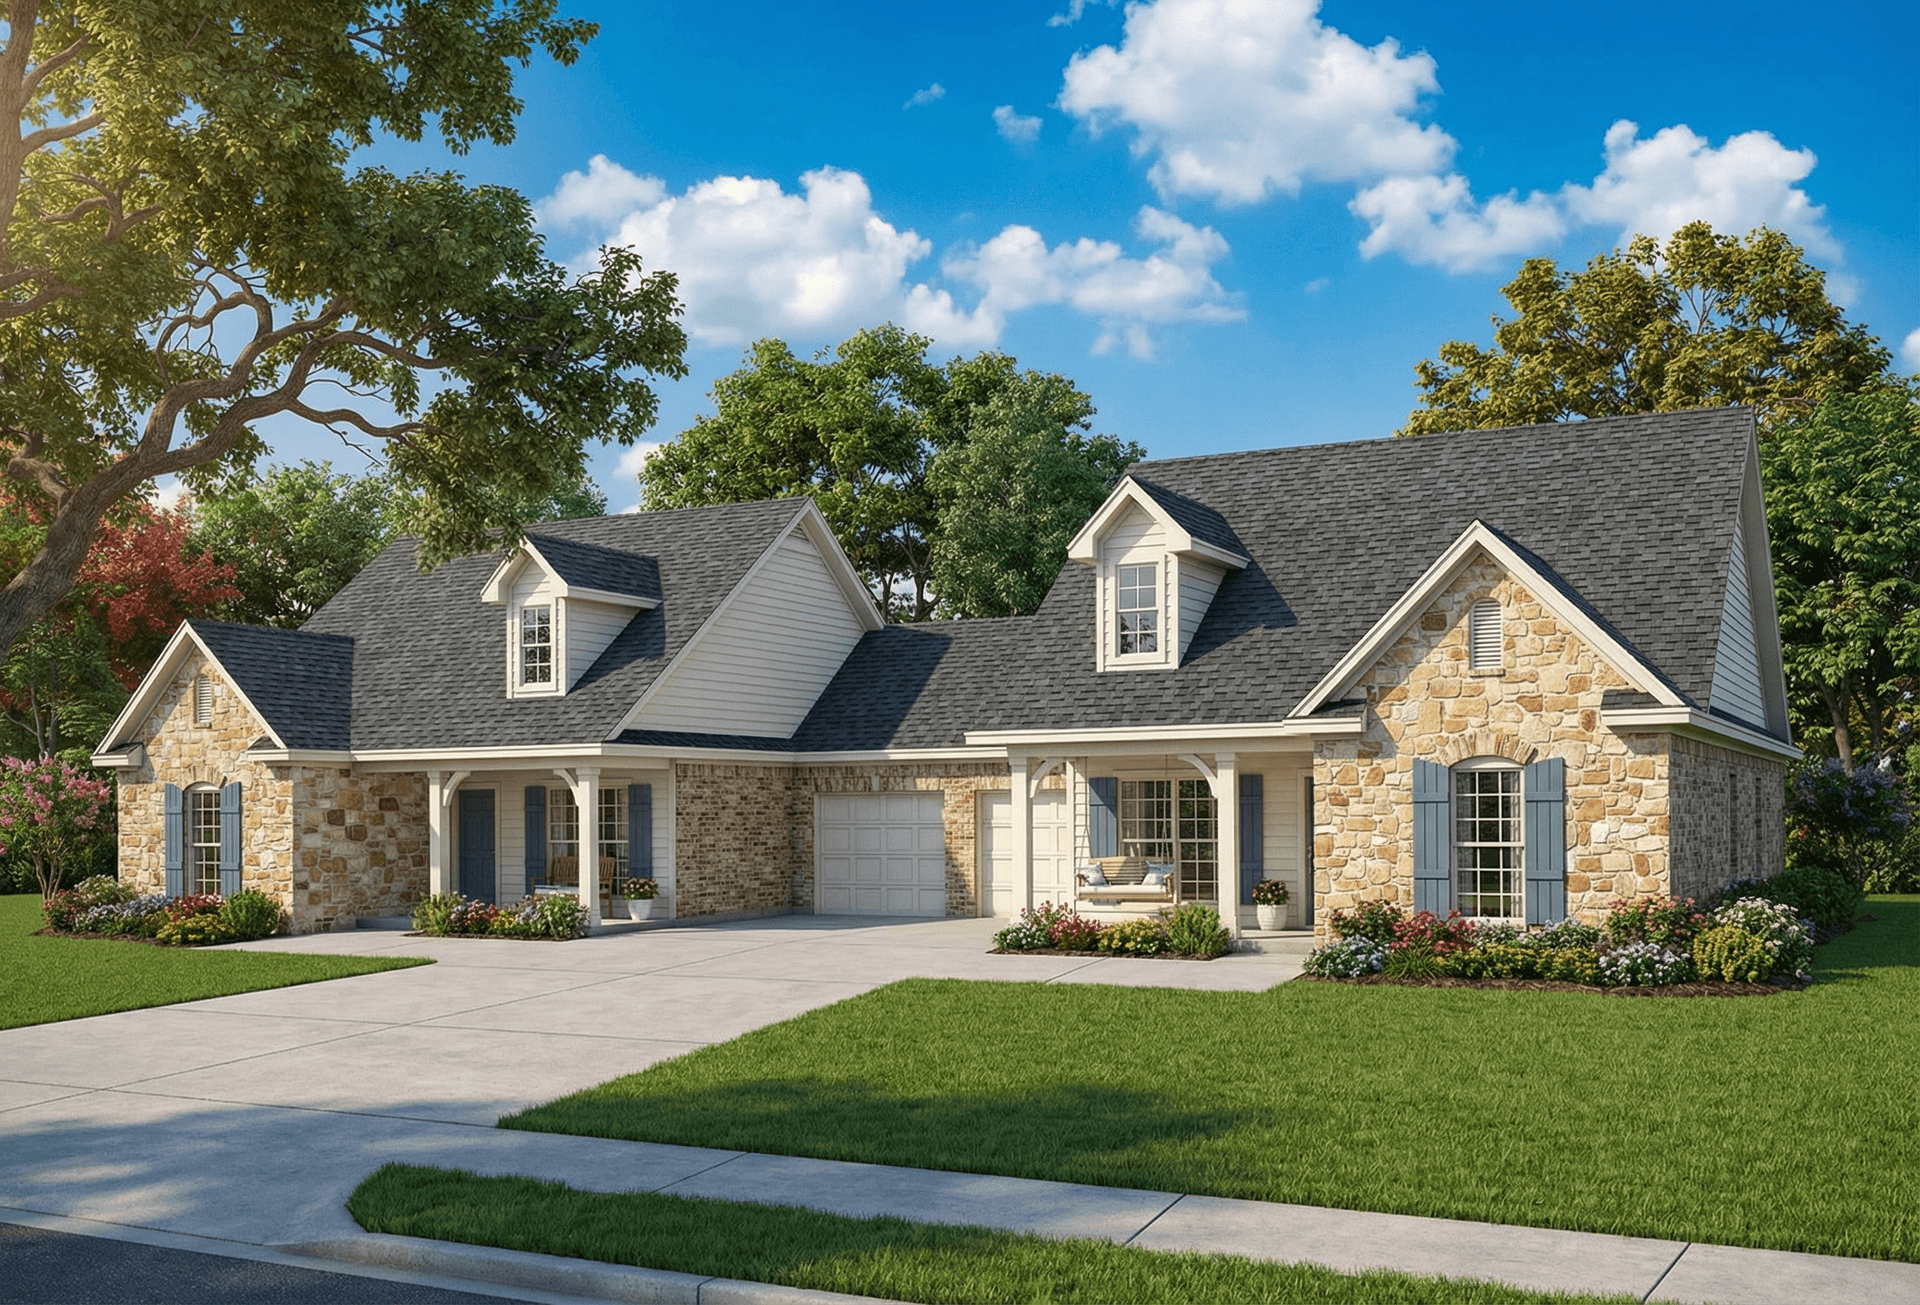
3-Bedroom, 1922 Sq Ft Ranch Home Plan - 101-1610 - Main Exterior
Plan Collection
3-Bedroom, 1922 Sq Ft Ranch Home Plan - 101-1610 - Main Exterior
Plan#101-1610
Starting at$1055
1922
Sq Ft
1
Story
3
Bed
2
Bath
2
Car
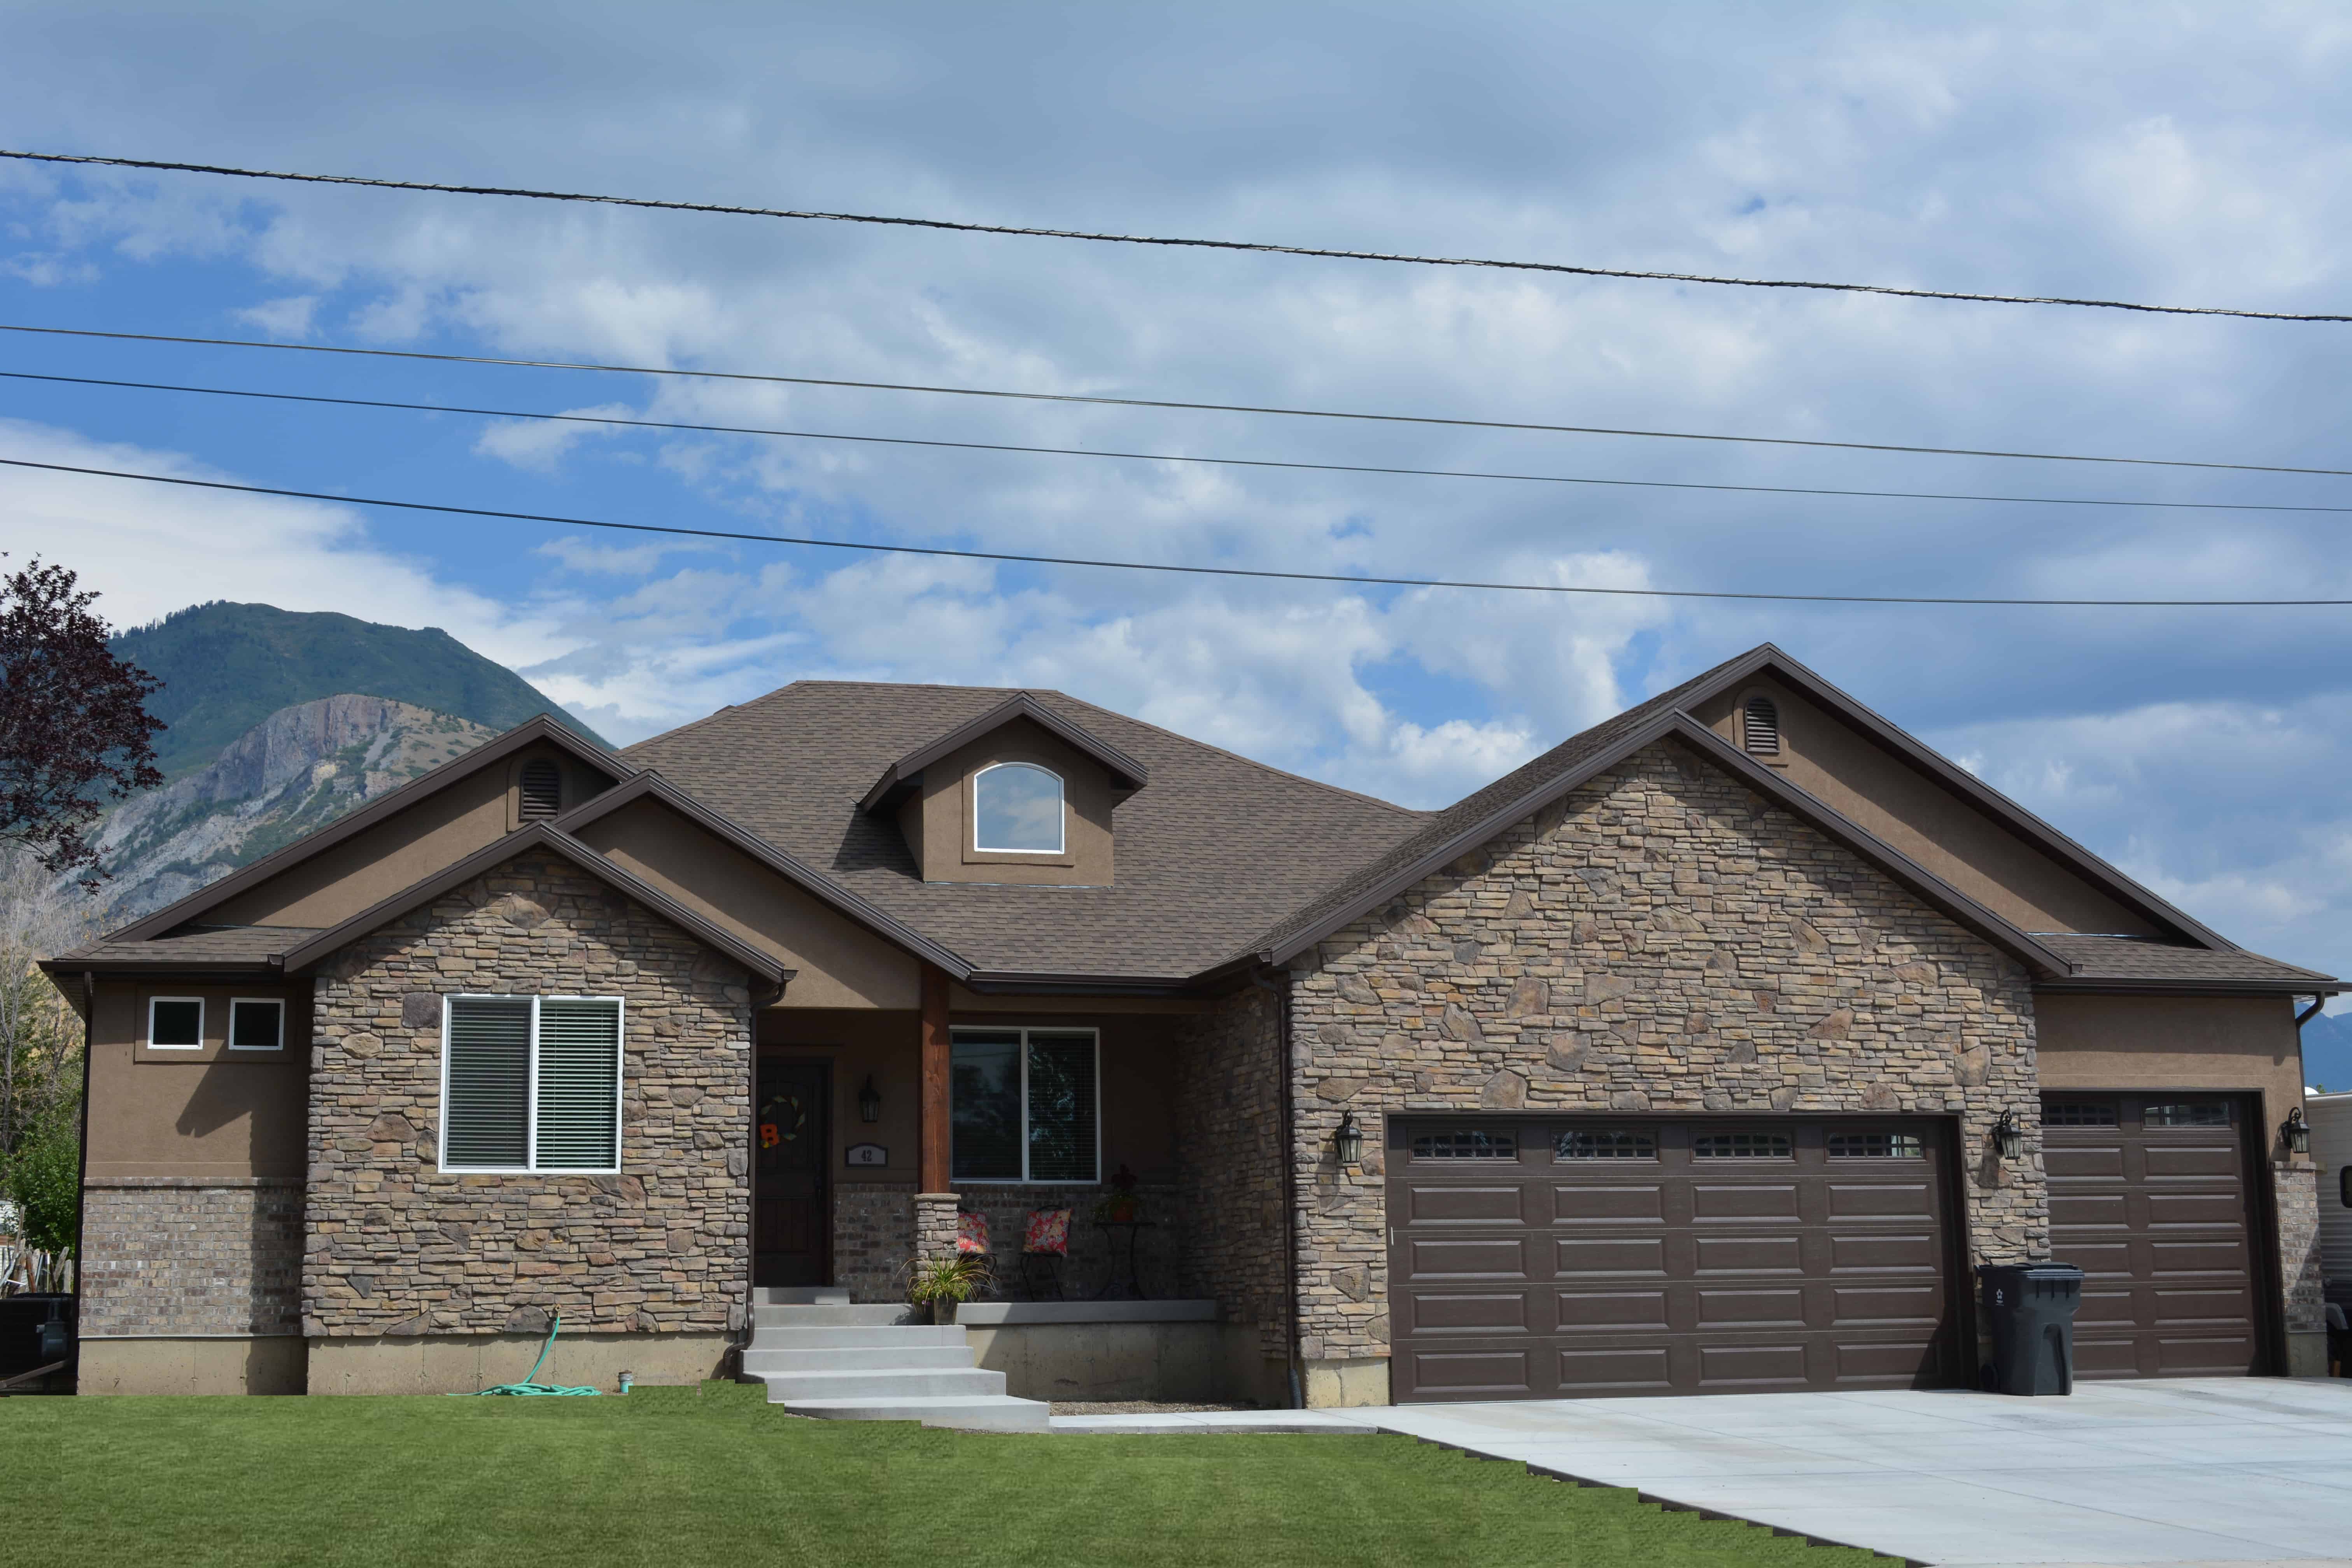
4-Bedroom, 2530 Sq Ft Craftsman Home - Plan #193-1062 - Main Exterior
Plan Collection
4-Bedroom, 2530 Sq Ft Craftsman Home - Plan #193-1062 - Main Exterior
Plan#193-1062
Starting at$1550
2530
Sq Ft
1
Story
4
Bed
3
Bath
2
Car
4-Bedroom, 5400 Sq Ft Farmhouse Home Plan - 134-1351 - Main Exterior
Plan Collection
4-Bedroom, 5400 Sq Ft Farmhouse Home Plan - 134-1351 - Main Exterior
Plan#134-1351
Starting at$12960
5400
Sq Ft
2
Story
4
Bed
6.5
Bath
3
Car
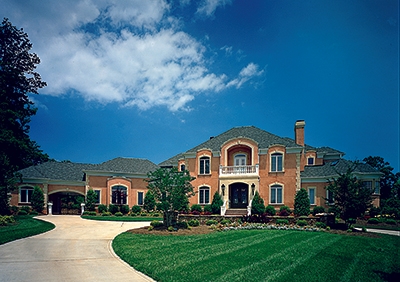
4-Bedroom, 4962 Sq Ft European Home Plan - 106-1308 - Main Exterior
Plan Collection
4-Bedroom, 4962 Sq Ft European Home Plan - 106-1308 - Main Exterior
Plan#106-1308
Starting at$1695
4962
Sq Ft
2
Story
4
Bed
4.5
Bath
6
Car
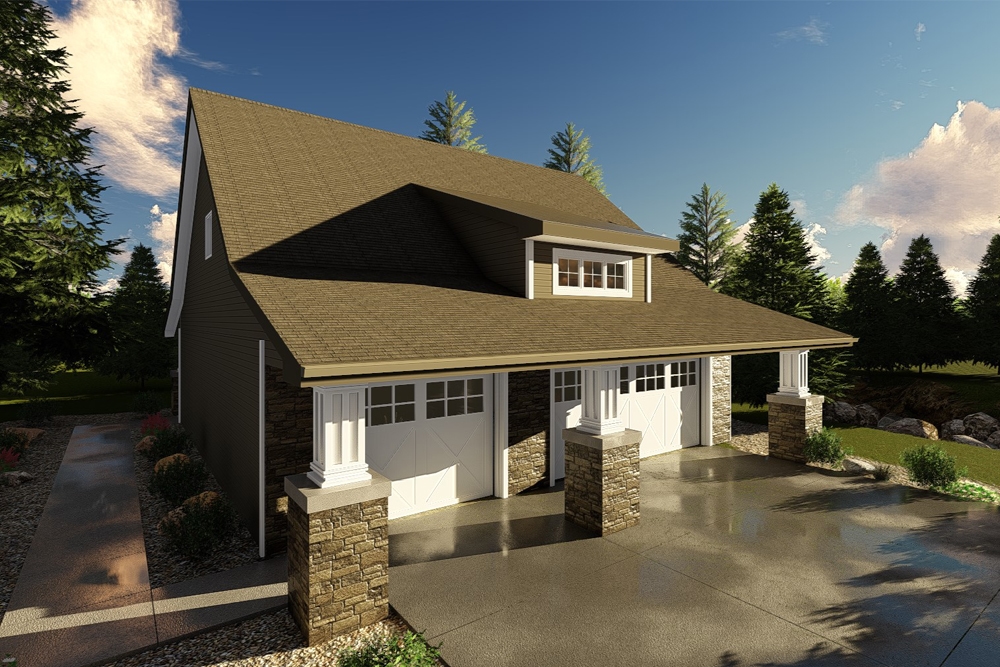
5-Bedroom, 3753 Sq Ft Traditional House Plan - 126-1831 - Front Exterior
Plan Collection
5-Bedroom, 3753 Sq Ft Traditional House Plan - 126-1831 - Front Exterior
Plan#126-1831
Starting at$2700
3753
Sq Ft
2
Story
5
Bed
3
Bath
3
Car
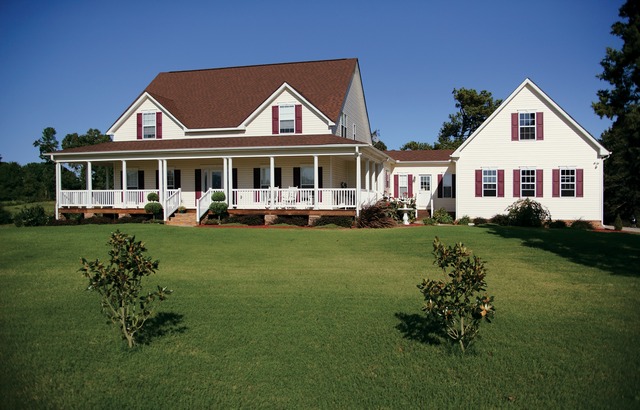
4-Bedroom, 2598 Sq Ft Farmhouse Home - Plan #120-2619 - Main Exterior
Plan Collection
4-Bedroom, 2598 Sq Ft Farmhouse Home - Plan #120-2619 - Main Exterior
Plan#120-2619
Starting at$1355
2598
Sq Ft
2
Story
4
Bed
3.5
Bath
2
Car
4-Bedroom, 3600 Sq Ft Ranch Home Plan - 101-1699 - Main Exterior
Plan Collection
4-Bedroom, 3600 Sq Ft Ranch Home Plan - 101-1699 - Main Exterior
Plan#101-1699
Starting at$3528
3600
Sq Ft
1
Story
4
Bed
2
Bath
3
Car
3-Bedroom, 1403 Sq Ft Craftsman House Plan - 177-1044 - Front Exterior
Plan Collection
3-Bedroom, 1403 Sq Ft Craftsman House Plan - 177-1044 - Front Exterior
Plan#177-1044
Starting at$1295
1403
Sq Ft
1
Story
3
Bed
2
Bath
2
Car
3-Bedroom, 1370 Sq Ft Ranch Home Plan - 101-1606 - Main Exterior
Plan Collection
3-Bedroom, 1370 Sq Ft Ranch Home Plan - 101-1606 - Main Exterior
Plan#101-1606
Starting at$985
1370
Sq Ft
1
Story
3
Bed
2
Bath
2
Car
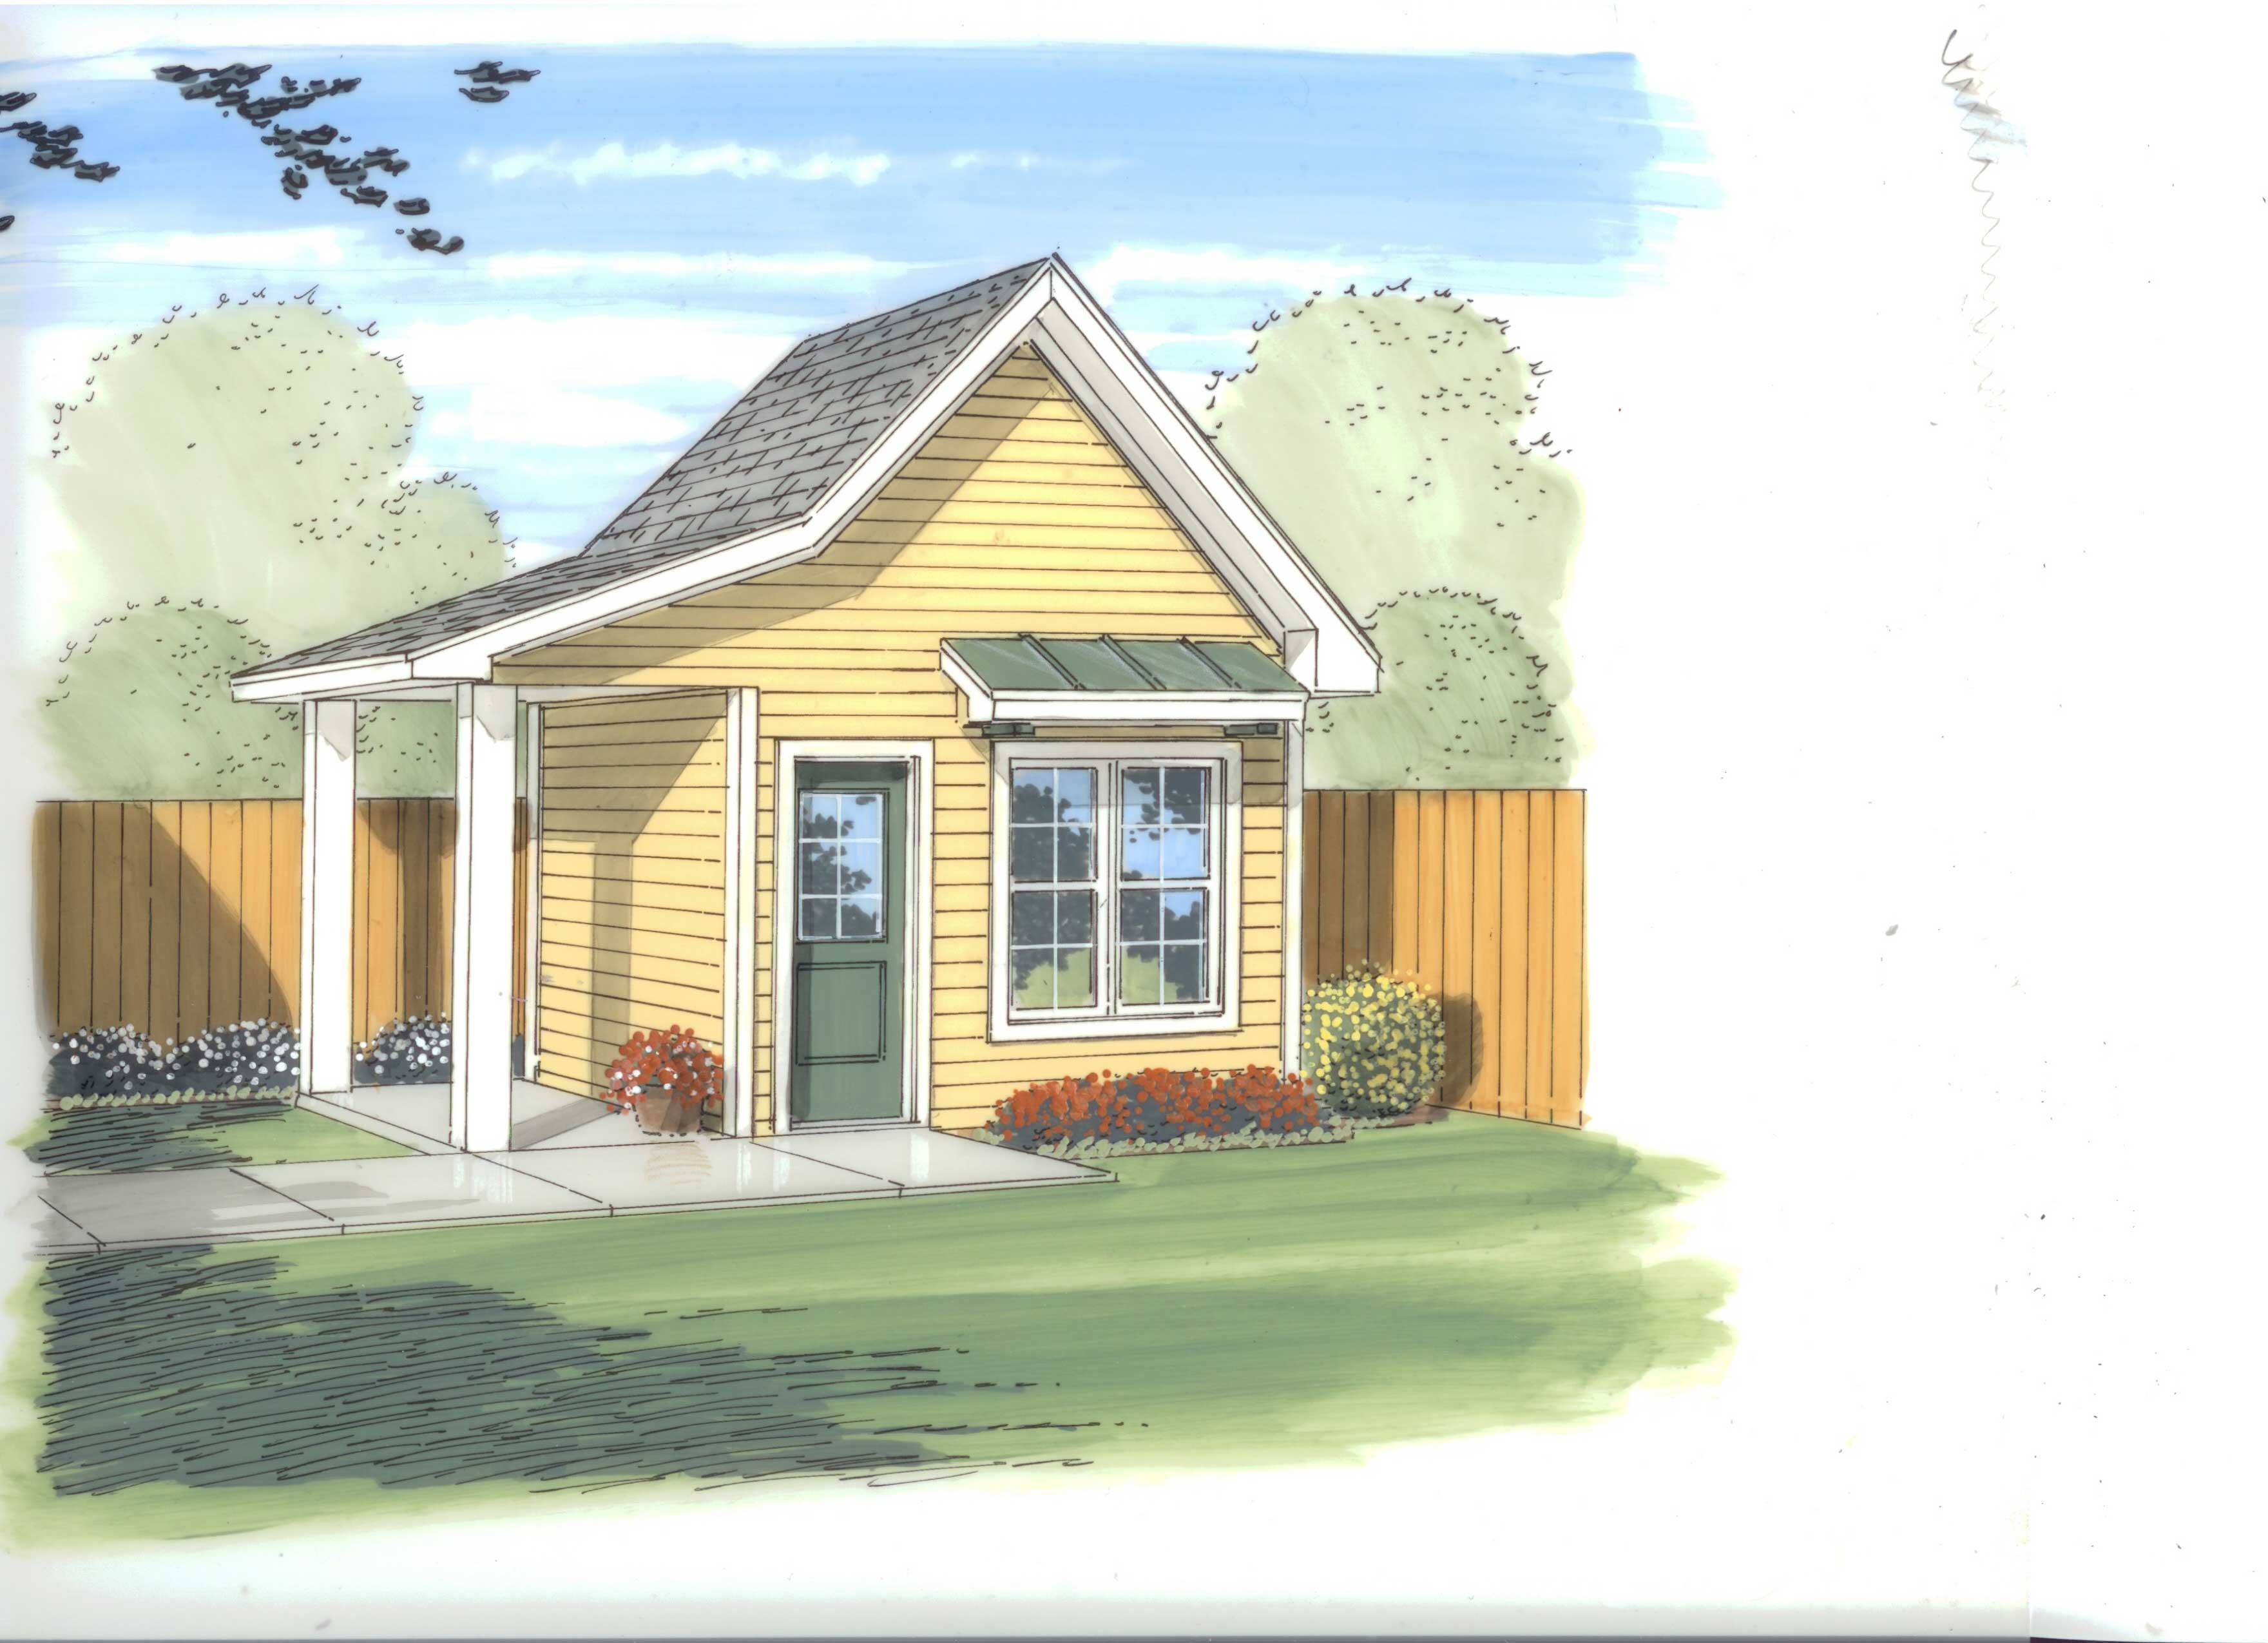
204 Sq Ft Cottage Style Shed Plan - 100-1058 - Main Exterior
Plan Collection
204 Sq Ft Cottage Style Shed Plan - 100-1058 - Main Exterior
Plan#100-1058
Starting at$400
204
Sq Ft
1
Story
0
Bed
0
Bath
0
Car
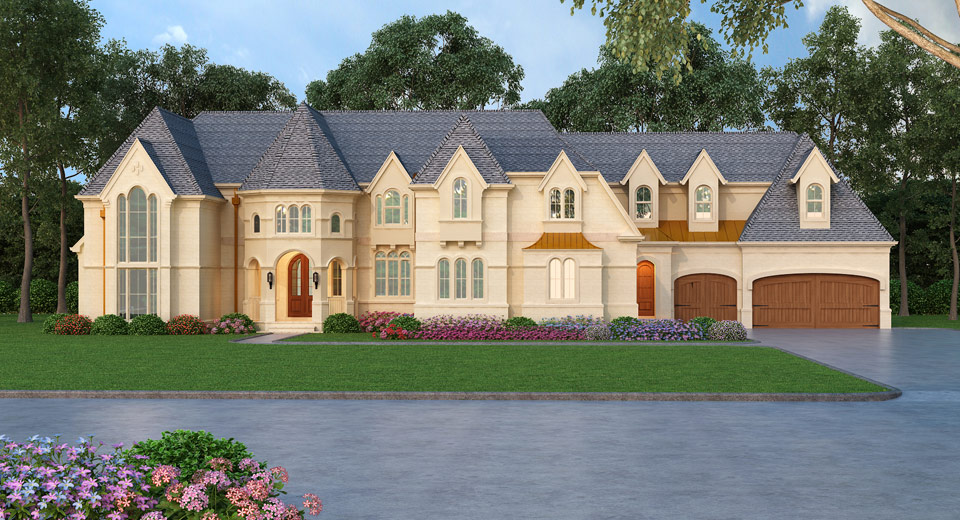
4-Bedroom, 5413 Sq Ft Mediterranean House - Plan #195-1120 - Front Exterior
Plan Collection
4-Bedroom, 5413 Sq Ft Mediterranean House - Plan #195-1120 - Front Exterior
Plan#195-1120
Starting at$2500
5413
Sq Ft
2
Story
4
Bed
4.5
Bath
3
Car
3-Bedroom, 1660 Sq Ft Southern House - Plan #193-1033 - Front Exterior
Plan Collection
3-Bedroom, 1660 Sq Ft Southern House - Plan #193-1033 - Front Exterior
Plan#193-1033
Starting at$1200
1660
Sq Ft
1
Story
3
Bed
2
Bath
2
Car
3-Bedroom, 1617 Sq Ft Ranch Home Plan - 101-1594 - Main Exterior
Plan Collection
3-Bedroom, 1617 Sq Ft Ranch Home Plan - 101-1594 - Main Exterior
Plan#101-1594
Starting at$1025
1617
Sq Ft
1
Story
3
Bed
1
Bath
2
Car
2-Bedroom, 1125 Sq Ft Bungalow Home Plan - 101-1360 - Main Exterior
Plan Collection
2-Bedroom, 1125 Sq Ft Bungalow Home Plan - 101-1360 - Main Exterior
Plan#101-1360
Starting at$950
1125
Sq Ft
1
Story
2
Bed
0.5
Bath
2
Car
2-Bedroom, 1000 Sq Ft Multi-Level House Plan - 103-1091 - Front Exterior
Plan Collection
2-Bedroom, 1000 Sq Ft Multi-Level House Plan - 103-1091 - Front Exterior
Plan#103-1091
Starting at$870
1000
Sq Ft
1
Story
2
Bed
2
Bath
2
Car
2-Bedroom, 1409 Sq Ft Small House Plans - 101-1385 - Front Exterior
Plan Collection
2-Bedroom, 1409 Sq Ft Small House Plans - 101-1385 - Front Exterior
Plan#101-1385
Starting at$985
1409
Sq Ft
1
Story
2
Bed
2
Bath
2
Car
122 Sq Ft Shed Plan - 100-1176 - Main Exterior
Plan Collection
122 Sq Ft Shed Plan - 100-1176 - Main Exterior
Plan#100-1176
Starting at$400
122
Sq Ft
1
Story
0
Bed
0
Bath
0
Car

2-Bedroom, 1112 Sq Ft Ranch Home Plan - 103-1094 - Main Exterior
Plan Collection
2-Bedroom, 1112 Sq Ft Ranch Home Plan - 103-1094 - Main Exterior
Plan#103-1094
Starting at$870
1112
Sq Ft
1
Story
2
Bed
2
Bath
3
Car
4-Bedroom, 8397 Sq Ft European Home Plan - 106-1056 - Main Exterior
Plan Collection
4-Bedroom, 8397 Sq Ft European Home Plan - 106-1056 - Main Exterior
Plan#106-1056
Starting at$4095
8397
Sq Ft
2
Story
4
Bed
4.5
Bath
6
Car
2-Bedroom, 1260 Sq Ft Country House Plan - 100-1194 - Front Exterior
Plan Collection
2-Bedroom, 1260 Sq Ft Country House Plan - 100-1194 - Front Exterior
Plan#100-1194
Starting at$1300
1260
Sq Ft
1
Story
2
Bed
1.5
Bath
2
Car
4-Bedroom, 4691 Sq Ft Luxury House - Plan #195-1232 - Front Exterior
Plan Collection
4-Bedroom, 4691 Sq Ft Luxury House - Plan #195-1232 - Front Exterior
Plan#195-1232
Starting at$3400
4691
Sq Ft
1.5
Story
4
Bed
5.5
Bath
4
Car
3-Bedroom, 1688 Sq Ft Ranch Home - Plan #100-1125 - Main Exterior
Plan Collection
3-Bedroom, 1688 Sq Ft Ranch Home - Plan #100-1125 - Main Exterior
Plan#100-1125
Starting at$1400
1688
Sq Ft
1
Story
3
Bed
2
Bath
2
Car
4-Bedroom, 2646 Sq Ft Bungalow House - Plan 193-1071 - Front Exterior
Plan Collection
4-Bedroom, 2646 Sq Ft Bungalow House - Plan 193-1071 - Front Exterior
Plan#193-1071
Starting at$1550
2646
Sq Ft
1
Story
4
Bed
3.5
Bath
2
Car
4-Bedroom, 2886 Sq Ft Craftsman House Plan - 153-1468 - Front Exterior
Plan Collection
4-Bedroom, 2886 Sq Ft Craftsman House Plan - 153-1468 - Front Exterior
Plan#153-1468
Starting at$1350
2886
Sq Ft
2
Story
4
Bed
2.5
Bath
2
Car
3-Bedroom, 1922 Sq Ft Ranch Home Plan - 101-1610 - Main Exterior
Plan Collection
3-Bedroom, 1922 Sq Ft Ranch Home Plan - 101-1610 - Main Exterior
Plan#101-1610
Starting at$1055
1922
Sq Ft
1
Story
3
Bed
2
Bath
2
Car
4-Bedroom, 2530 Sq Ft Craftsman Home - Plan #193-1062 - Main Exterior
Plan Collection
4-Bedroom, 2530 Sq Ft Craftsman Home - Plan #193-1062 - Main Exterior
Plan#193-1062
Starting at$1550
2530
Sq Ft
1
Story
4
Bed
3
Bath
2
Car
4-Bedroom, 5400 Sq Ft Farmhouse Home Plan - 134-1351 - Main Exterior
Plan Collection
4-Bedroom, 5400 Sq Ft Farmhouse Home Plan - 134-1351 - Main Exterior
Plan#134-1351
Starting at$12960
5400
Sq Ft
2
Story
4
Bed
6.5
Bath
3
Car
4-Bedroom, 4962 Sq Ft European Home Plan - 106-1308 - Main Exterior
Plan Collection
4-Bedroom, 4962 Sq Ft European Home Plan - 106-1308 - Main Exterior
Plan#106-1308
Starting at$1695
4962
Sq Ft
2
Story
4
Bed
4.5
Bath
6
Car
5-Bedroom, 3753 Sq Ft Traditional House Plan - 126-1831 - Front Exterior
Plan Collection
5-Bedroom, 3753 Sq Ft Traditional House Plan - 126-1831 - Front Exterior
Plan#126-1831
Starting at$2700
3753
Sq Ft
2
Story
5
Bed
3
Bath
3
Car
4-Bedroom, 2598 Sq Ft Farmhouse Home - Plan #120-2619 - Main Exterior
Plan Collection
4-Bedroom, 2598 Sq Ft Farmhouse Home - Plan #120-2619 - Main Exterior
Plan#120-2619
Starting at$1355
2598
Sq Ft
2
Story
4
Bed
3.5
Bath
2
Car

4-Bedroom, 3600 Sq Ft Ranch Home Plan - 101-1699 - Main Exterior
Plan Collection
4-Bedroom, 3600 Sq Ft Ranch Home Plan - 101-1699 - Main Exterior
Plan#101-1699
Starting at$3528
3600
Sq Ft
1
Story
4
Bed
2
Bath
3
Car
3-Bedroom, 1403 Sq Ft Craftsman House Plan - 177-1044 - Front Exterior
Plan Collection
3-Bedroom, 1403 Sq Ft Craftsman House Plan - 177-1044 - Front Exterior
Plan#177-1044
Starting at$1295
1403
Sq Ft
1
Story
3
Bed
2
Bath
2
Car
3-Bedroom, 1370 Sq Ft Ranch Home Plan - 101-1606 - Main Exterior
Plan Collection
3-Bedroom, 1370 Sq Ft Ranch Home Plan - 101-1606 - Main Exterior
Plan#101-1606
Starting at$985
1370
Sq Ft
1
Story
3
Bed
2
Bath
2
Car
204 Sq Ft Cottage Style Shed Plan - 100-1058 - Main Exterior
Plan Collection
204 Sq Ft Cottage Style Shed Plan - 100-1058 - Main Exterior
Plan#100-1058
Starting at$400
204
Sq Ft
1
Story
0
Bed
0
Bath
0
Car
4-Bedroom, 5413 Sq Ft Mediterranean House - Plan #195-1120 - Front Exterior
Plan Collection
4-Bedroom, 5413 Sq Ft Mediterranean House - Plan #195-1120 - Front Exterior
Plan#195-1120
Starting at$2500
5413
Sq Ft
2
Story
4
Bed
4.5
Bath
3
Car
3-Bedroom, 1660 Sq Ft Southern House - Plan #193-1033 - Front Exterior
Plan Collection
3-Bedroom, 1660 Sq Ft Southern House - Plan #193-1033 - Front Exterior
Plan#193-1033
Starting at$1200
1660
Sq Ft
1
Story
3
Bed
2
Bath
2
Car
3-Bedroom, 1617 Sq Ft Ranch Home Plan - 101-1594 - Main Exterior
Plan Collection
3-Bedroom, 1617 Sq Ft Ranch Home Plan - 101-1594 - Main Exterior
Plan#101-1594
Starting at$1025
1617
Sq Ft
1
Story
3
Bed
1
Bath
2
Car
2-Bedroom, 1125 Sq Ft Bungalow Home Plan - 101-1360 - Main Exterior
Plan Collection
2-Bedroom, 1125 Sq Ft Bungalow Home Plan - 101-1360 - Main Exterior
Plan#101-1360
Starting at$950
1125
Sq Ft
1
Story
2
Bed
0.5
Bath
2
Car

2-Bedroom, 1000 Sq Ft Multi-Level House Plan - 103-1091 - Front Exterior
Plan Collection
2-Bedroom, 1000 Sq Ft Multi-Level House Plan - 103-1091 - Front Exterior
Plan#103-1091
Starting at$870
1000
Sq Ft
1
Story
2
Bed
2
Bath
2
Car
2-Bedroom, 1409 Sq Ft Small House Plans - 101-1385 - Front Exterior
Plan Collection
2-Bedroom, 1409 Sq Ft Small House Plans - 101-1385 - Front Exterior
Plan#101-1385
Starting at$985
1409
Sq Ft
1
Story
2
Bed
2
Bath
2
Car
122 Sq Ft Shed Plan - 100-1176 - Main Exterior
Plan Collection
122 Sq Ft Shed Plan - 100-1176 - Main Exterior
Plan#100-1176
Starting at$400
122
Sq Ft
1
Story
0
Bed
0
Bath
0
Car
2-Bedroom, 1112 Sq Ft Ranch Home Plan - 103-1094 - Main Exterior
Plan Collection
2-Bedroom, 1112 Sq Ft Ranch Home Plan - 103-1094 - Main Exterior
Plan#103-1094
Starting at$870
1112
Sq Ft
1
Story
2
Bed
2
Bath
3
Car
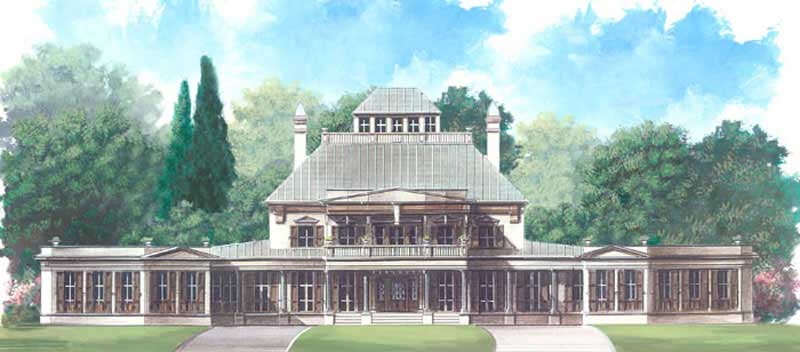
4-Bedroom, 8397 Sq Ft European Home Plan - 106-1056 - Main Exterior
Plan Collection
4-Bedroom, 8397 Sq Ft European Home Plan - 106-1056 - Main Exterior
Plan#106-1056
Starting at$4095
8397
Sq Ft
2
Story
4
Bed
4.5
Bath
6
Car

2-Bedroom, 1260 Sq Ft Country House Plan - 100-1194 - Front Exterior
Plan Collection
2-Bedroom, 1260 Sq Ft Country House Plan - 100-1194 - Front Exterior
Plan#100-1194
Starting at$1300
1260
Sq Ft
1
Story
2
Bed
1.5
Bath
2
Car
4-Bedroom, 4691 Sq Ft Luxury House - Plan #195-1232 - Front Exterior
Plan Collection
4-Bedroom, 4691 Sq Ft Luxury House - Plan #195-1232 - Front Exterior
Plan#195-1232
Starting at$3400
4691
Sq Ft
1.5
Story
4
Bed
5.5
Bath
4
Car
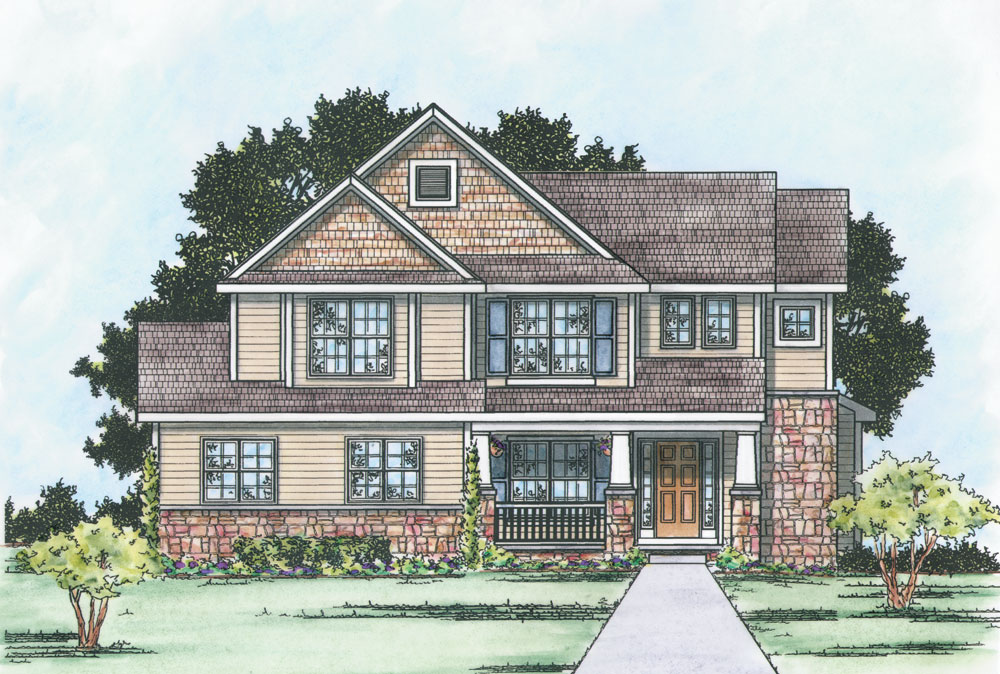
3-Bedroom, 1688 Sq Ft Ranch Home - Plan #100-1125 - Main Exterior
Plan Collection
3-Bedroom, 1688 Sq Ft Ranch Home - Plan #100-1125 - Main Exterior
Plan#100-1125
Starting at$1400
1688
Sq Ft
1
Story
3
Bed
2
Bath
2
Car
4-Bedroom, 2646 Sq Ft Bungalow House - Plan 193-1071 - Front Exterior
Plan Collection
4-Bedroom, 2646 Sq Ft Bungalow House - Plan 193-1071 - Front Exterior
Plan#193-1071
Starting at$1550
2646
Sq Ft
1
Story
4
Bed
3.5
Bath
2
Car
1...9394959697...427