Traditional, Arts And Crafts House Plans

10,170
Plan Results
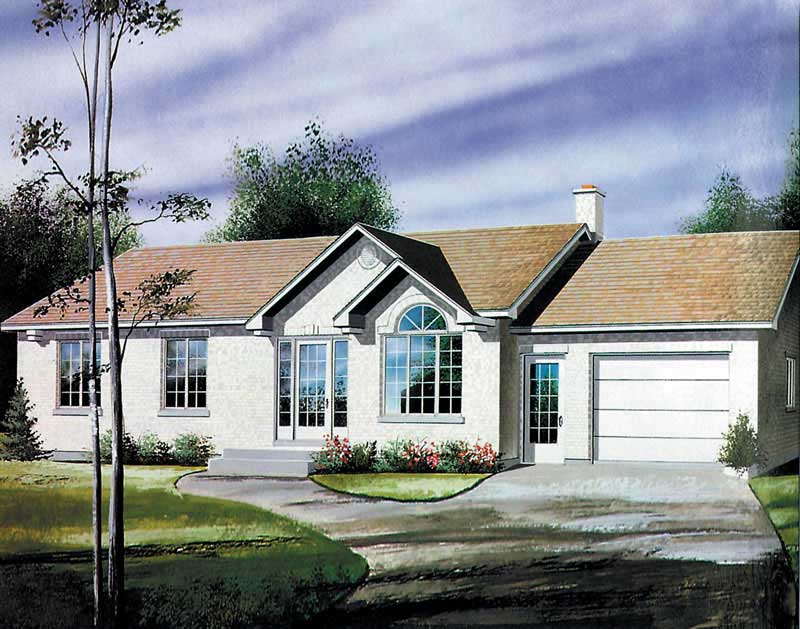
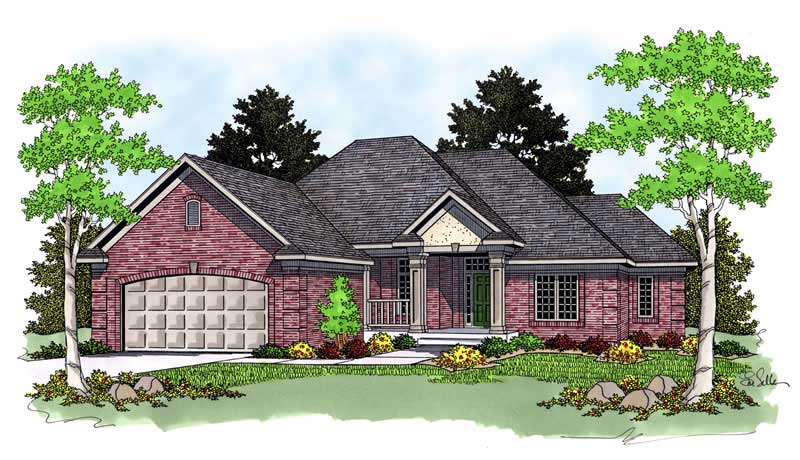
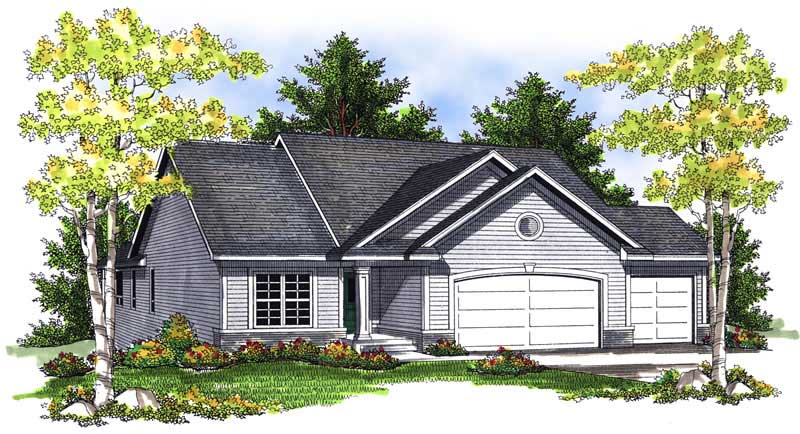
3-Bedroom, 2080 Sq Ft Colonial House Plan - 157-1199 - Front Exterior
Plan Collection
3-Bedroom, 2080 Sq Ft Colonial House Plan - 157-1199 - Front Exterior
Plan#157-1199
Starting at$1455
2080
Sq Ft
2
Story
3
Bed
1
Bath
1
Car
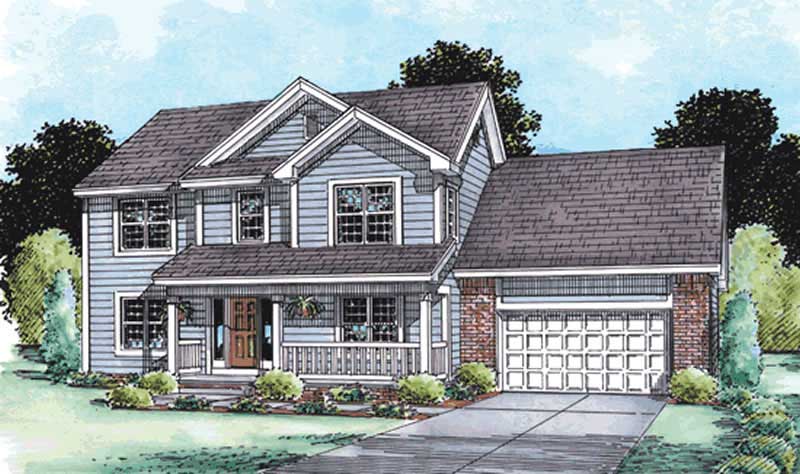
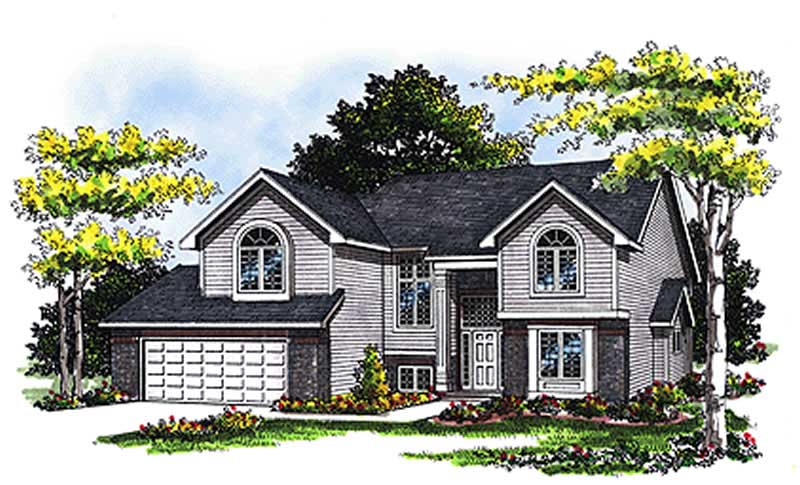
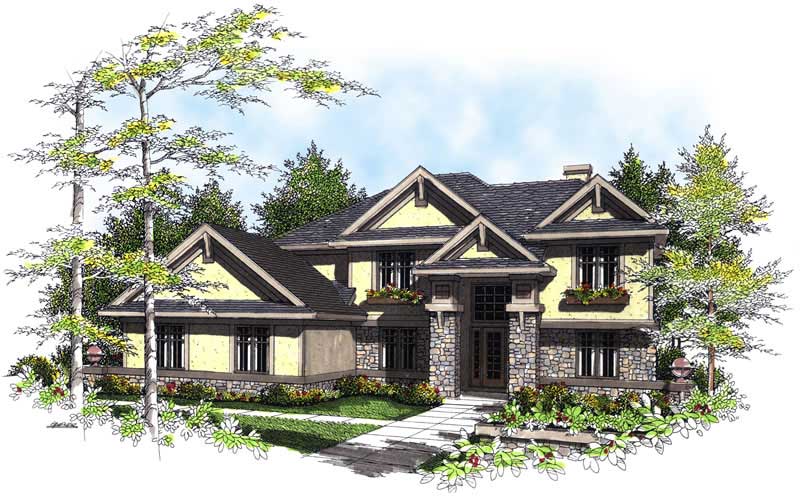
4-Bedroom, 2119 Sq Ft Country House Plan - 157-1612 - Front Exterior
Plan Collection
4-Bedroom, 2119 Sq Ft Country House Plan - 157-1612 - Front Exterior
Plan#157-1612
Starting at$1455
2119
Sq Ft
2
Story
4
Bed
1.5
Bath
0
Car
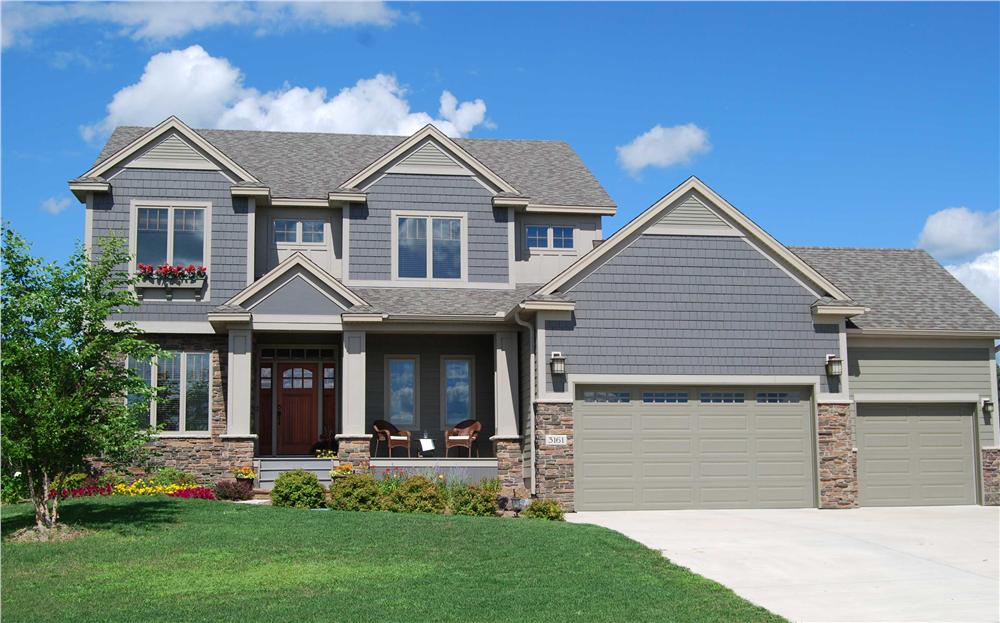
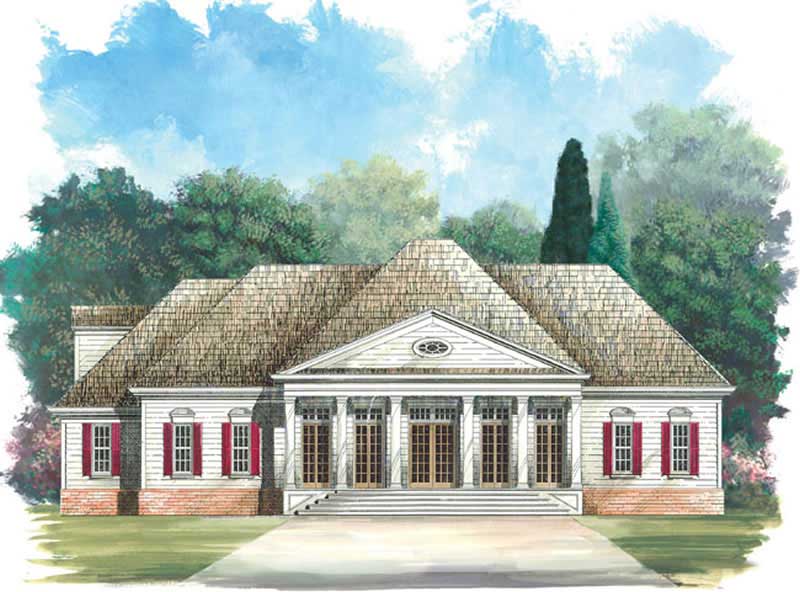
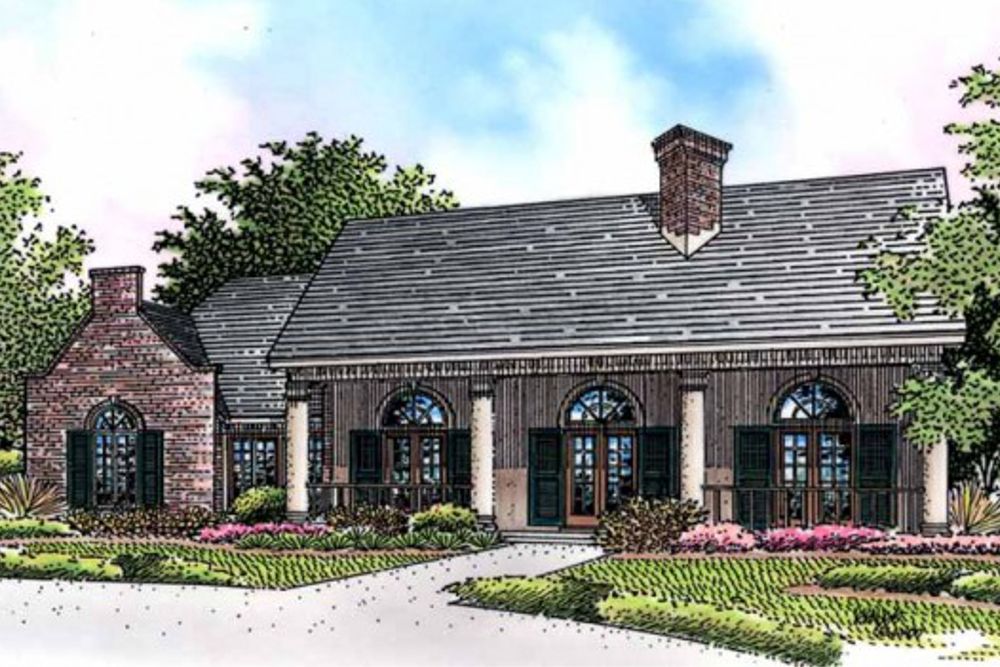
3-Bedroom, 1744 Sq Ft Country House Plan - 126-1640 - Front Exterior
Plan Collection
3-Bedroom, 1744 Sq Ft Country House Plan - 126-1640 - Front Exterior
Plan#126-1640
Starting at$1680
1744
Sq Ft
2
Story
3
Bed
1
Bath
0
Car
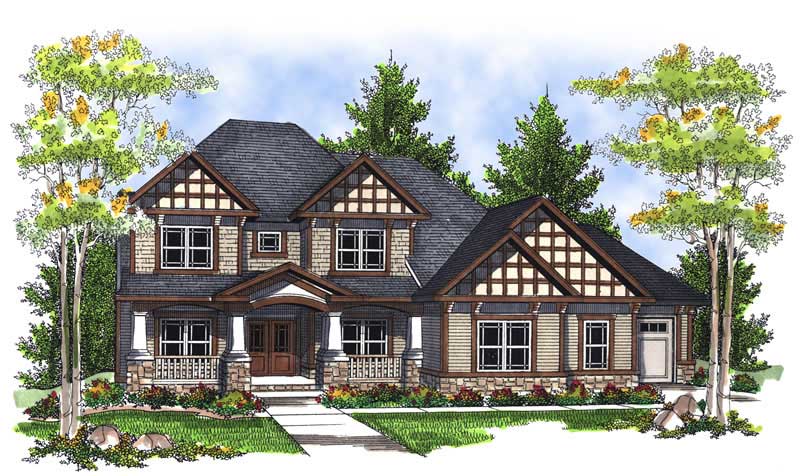
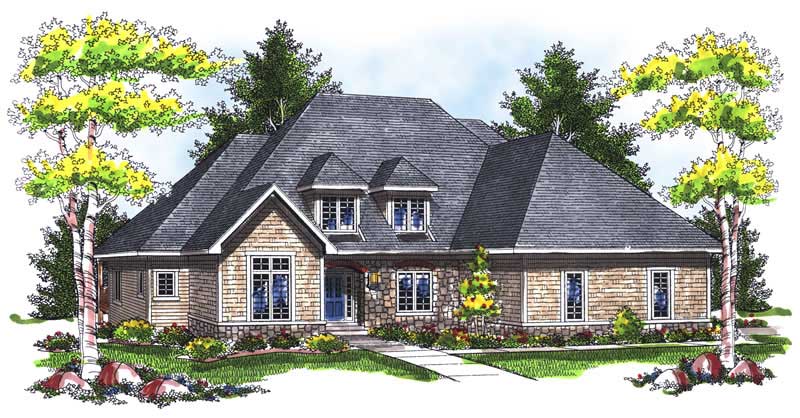
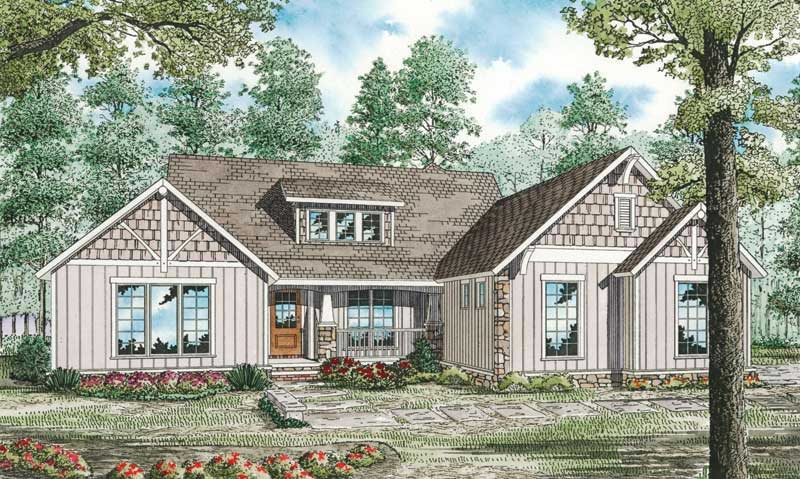
3-Bedroom, 1473 Sq Ft Country House Plan - 120-1601 - Front Exterior
Plan Collection
3-Bedroom, 1473 Sq Ft Country House Plan - 120-1601 - Front Exterior
Plan#120-1601
Starting at$2180
1473
Sq Ft
2
Story
3
Bed
2.5
Bath
2
Car
3-Bedroom, 1413 Sq Ft Traditional Home Plan - 120-2268 - Main Exterior
Plan Collection
3-Bedroom, 1413 Sq Ft Traditional Home Plan - 120-2268 - Main Exterior
Plan#120-2268
Starting at$1205
1413
Sq Ft
1
Story
3
Bed
2
Bath
2
Car
3-Bedroom, 1894 Sq Ft Craftsman House Plan - 101-1240 - Front Exterior
Plan Collection
3-Bedroom, 1894 Sq Ft Craftsman House Plan - 101-1240 - Front Exterior
Plan#101-1240
Starting at$1055
1894
Sq Ft
1
Story
3
Bed
2
Bath
3
Car
4-Bedroom, 2429 Sq Ft Country Home Plan - 120-2116 - Main Exterior
Plan Collection
4-Bedroom, 2429 Sq Ft Country Home Plan - 120-2116 - Main Exterior
Plan#120-2116
Starting at$1305
2429
Sq Ft
2
Story
4
Bed
2
Bath
2
Car
4-Bedroom, 3420 Sq Ft Traditional House Plan - 138-1113 - Front Exterior
Plan Collection
4-Bedroom, 3420 Sq Ft Traditional House Plan - 138-1113 - Front Exterior
Plan#138-1113
Starting at$1600
3420
Sq Ft
2
Story
4
Bed
3.5
Bath
3
Car
3-Bedroom, 2575 Sq Ft Country House Plan - 101-1056 - Front Exterior
Plan Collection
3-Bedroom, 2575 Sq Ft Country House Plan - 101-1056 - Front Exterior
Plan#101-1056
Starting at$1155
2575
Sq Ft
2
Story
3
Bed
2.5
Bath
3
Car
4-Bedroom, 3456 Sq Ft European Home Plan - 106-1110 - Main Exterior
Plan Collection
4-Bedroom, 3456 Sq Ft European Home Plan - 106-1110 - Main Exterior
Plan#106-1110
Starting at$1695
3456
Sq Ft
2
Story
4
Bed
3.5
Bath
3
Car
4-Bedroom, 2838 Sq Ft Ranch House Plan - 101-1524 - Front Exterior
Plan Collection
4-Bedroom, 2838 Sq Ft Ranch House Plan - 101-1524 - Front Exterior
Plan#101-1524
Starting at$1205
2838
Sq Ft
1
Story
4
Bed
2
Bath
2
Car
4-Bedroom, 2354 Sq Ft Country Home Plan - 101-1602 - Main Exterior
Plan Collection
4-Bedroom, 2354 Sq Ft Country Home Plan - 101-1602 - Main Exterior
Plan#101-1602
Starting at$1130
2354
Sq Ft
2
Story
4
Bed
2
Bath
2
Car
3-Bedroom, 1570 Sq Ft Multi-Level Home Plan - 157-1190 - Main Exterior
Plan Collection
3-Bedroom, 1570 Sq Ft Multi-Level Home Plan - 157-1190 - Main Exterior
Plan#157-1190
Starting at$1350
1570
Sq Ft
2
Story
3
Bed
1
Bath
1
Car
3-Bedroom, 1203 Sq Ft Craftsman House Plan - 157-1037 - Front Exterior
Plan Collection
3-Bedroom, 1203 Sq Ft Craftsman House Plan - 157-1037 - Front Exterior
Plan#157-1037
Starting at$1055
1203
Sq Ft
1
Story
3
Bed
1
Bath
1
Car
3-Bedroom, 2422 Sq Ft Craftsman House Plan - 157-1458 - Front Exterior
Plan Collection
3-Bedroom, 2422 Sq Ft Craftsman House Plan - 157-1458 - Front Exterior
Plan#157-1458
Starting at$1455
2422
Sq Ft
2
Story
3
Bed
1
Bath
2
Car
4-Bedroom, 3295 Sq Ft Traditional Home Plan - 115-1464 - Main Exterior
Plan Collection
4-Bedroom, 3295 Sq Ft Traditional Home Plan - 115-1464 - Main Exterior
Plan#115-1464
Starting at$2150
3295
Sq Ft
2
Story
4
Bed
3
Bath
2
Car
3-Bedroom, 2024 Sq Ft Country House Plan - 120-1637 - Front Exterior
Plan Collection
3-Bedroom, 2024 Sq Ft Country House Plan - 120-1637 - Front Exterior
Plan#120-1637
Starting at$1305
2024
Sq Ft
2
Story
3
Bed
2.5
Bath
2
Car
4-Bedroom, 2218 Sq Ft Country Home Plan - 120-1364 - Main Exterior
Plan Collection
4-Bedroom, 2218 Sq Ft Country Home Plan - 120-1364 - Main Exterior
Plan#120-1364
Starting at$1305
2218
Sq Ft
2
Story
4
Bed
2.5
Bath
2
Car
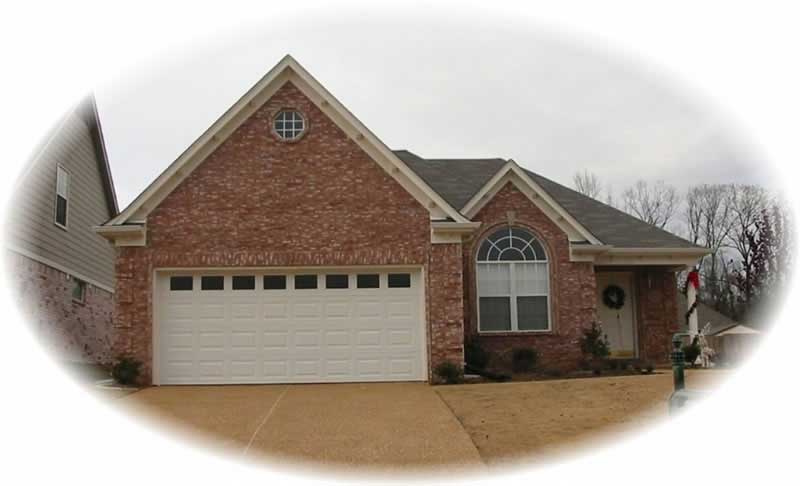
2-Bedroom, 2330 Sq Ft Cottage House Plan - 175-1204 - Front Exterior
Plan Collection
2-Bedroom, 2330 Sq Ft Cottage House Plan - 175-1204 - Front Exterior
Plan#175-1204
Starting at$1200
2330
Sq Ft
1
Story
2
Bed
3
Bath
2
Car
5-Bedroom, 2725 Sq Ft Traditional House Plan - 187-1076 - Front Exterior
Plan Collection
5-Bedroom, 2725 Sq Ft Traditional House Plan - 187-1076 - Front Exterior
Plan#187-1076
Starting at$1350
2725
Sq Ft
1
Story
5
Bed
3
Bath
2
Car
3-Bedroom, 2153 Sq Ft Ranch House Plan - 101-1406 - Front Exterior
Plan Collection
3-Bedroom, 2153 Sq Ft Ranch House Plan - 101-1406 - Front Exterior
Plan#101-1406
Starting at$1090
2153
Sq Ft
2
Story
3
Bed
2
Bath
2
Car
3-Bedroom, 1929 Sq Ft Country Home Plan - 101-1194 - Main Exterior
Plan Collection
3-Bedroom, 1929 Sq Ft Country Home Plan - 101-1194 - Main Exterior
Plan#101-1194
Starting at$1055
1929
Sq Ft
1
Story
3
Bed
2
Bath
2
Car
4-Bedroom, 2073 Sq Ft Country Home Plan - 101-1824 - Main Exterior
Plan Collection
4-Bedroom, 2073 Sq Ft Country Home Plan - 101-1824 - Main Exterior
Plan#101-1824
Starting at$1090
2073
Sq Ft
2
Story
4
Bed
2
Bath
2
Car
3-Bedroom, 1603 Sq Ft Ranch House Plan - 101-1851 - Front Exterior
Plan Collection
3-Bedroom, 1603 Sq Ft Ranch House Plan - 101-1851 - Front Exterior
Plan#101-1851
Starting at$1025
1603
Sq Ft
1
Story
3
Bed
2
Bath
2
Car
3-Bedroom, 2080 Sq Ft Colonial House Plan - 157-1199 - Front Exterior
Plan Collection
3-Bedroom, 2080 Sq Ft Colonial House Plan - 157-1199 - Front Exterior
Plan#157-1199
Starting at$1455
2080
Sq Ft
2
Story
3
Bed
1
Bath
1
Car
4-Bedroom, 2119 Sq Ft Country House Plan - 157-1612 - Front Exterior
Plan Collection
4-Bedroom, 2119 Sq Ft Country House Plan - 157-1612 - Front Exterior
Plan#157-1612
Starting at$1455
2119
Sq Ft
2
Story
4
Bed
1.5
Bath
0
Car
3-Bedroom, 1744 Sq Ft Country House Plan - 126-1640 - Front Exterior
Plan Collection
3-Bedroom, 1744 Sq Ft Country House Plan - 126-1640 - Front Exterior
Plan#126-1640
Starting at$1680
1744
Sq Ft
2
Story
3
Bed
1
Bath
0
Car
3-Bedroom, 1473 Sq Ft Country House Plan - 120-1601 - Front Exterior
Plan Collection
3-Bedroom, 1473 Sq Ft Country House Plan - 120-1601 - Front Exterior
Plan#120-1601
Starting at$2180
1473
Sq Ft
2
Story
3
Bed
2.5
Bath
2
Car
3-Bedroom, 1413 Sq Ft Traditional Home Plan - 120-2268 - Main Exterior
Plan Collection
3-Bedroom, 1413 Sq Ft Traditional Home Plan - 120-2268 - Main Exterior
Plan#120-2268
Starting at$1205
1413
Sq Ft
1
Story
3
Bed
2
Bath
2
Car
3-Bedroom, 1894 Sq Ft Craftsman House Plan - 101-1240 - Front Exterior
Plan Collection
3-Bedroom, 1894 Sq Ft Craftsman House Plan - 101-1240 - Front Exterior
Plan#101-1240
Starting at$1055
1894
Sq Ft
1
Story
3
Bed
2
Bath
3
Car
4-Bedroom, 2429 Sq Ft Country Home Plan - 120-2116 - Main Exterior
Plan Collection
4-Bedroom, 2429 Sq Ft Country Home Plan - 120-2116 - Main Exterior
Plan#120-2116
Starting at$1305
2429
Sq Ft
2
Story
4
Bed
2
Bath
2
Car
4-Bedroom, 3420 Sq Ft Traditional House Plan - 138-1113 - Front Exterior
Plan Collection
4-Bedroom, 3420 Sq Ft Traditional House Plan - 138-1113 - Front Exterior
Plan#138-1113
Starting at$1600
3420
Sq Ft
2
Story
4
Bed
3.5
Bath
3
Car
3-Bedroom, 2575 Sq Ft Country House Plan - 101-1056 - Front Exterior
Plan Collection
3-Bedroom, 2575 Sq Ft Country House Plan - 101-1056 - Front Exterior
Plan#101-1056
Starting at$1155
2575
Sq Ft
2
Story
3
Bed
2.5
Bath
3
Car
4-Bedroom, 3456 Sq Ft European Home Plan - 106-1110 - Main Exterior
Plan Collection
4-Bedroom, 3456 Sq Ft European Home Plan - 106-1110 - Main Exterior
Plan#106-1110
Starting at$1695
3456
Sq Ft
2
Story
4
Bed
3.5
Bath
3
Car
4-Bedroom, 2838 Sq Ft Ranch House Plan - 101-1524 - Front Exterior
Plan Collection
4-Bedroom, 2838 Sq Ft Ranch House Plan - 101-1524 - Front Exterior
Plan#101-1524
Starting at$1205
2838
Sq Ft
1
Story
4
Bed
2
Bath
2
Car
4-Bedroom, 2354 Sq Ft Country Home Plan - 101-1602 - Main Exterior
Plan Collection
4-Bedroom, 2354 Sq Ft Country Home Plan - 101-1602 - Main Exterior
Plan#101-1602
Starting at$1130
2354
Sq Ft
2
Story
4
Bed
2
Bath
2
Car
3-Bedroom, 1570 Sq Ft Multi-Level Home Plan - 157-1190 - Main Exterior
Plan Collection
3-Bedroom, 1570 Sq Ft Multi-Level Home Plan - 157-1190 - Main Exterior
Plan#157-1190
Starting at$1350
1570
Sq Ft
2
Story
3
Bed
1
Bath
1
Car
3-Bedroom, 1203 Sq Ft Craftsman House Plan - 157-1037 - Front Exterior
Plan Collection
3-Bedroom, 1203 Sq Ft Craftsman House Plan - 157-1037 - Front Exterior
Plan#157-1037
Starting at$1055
1203
Sq Ft
1
Story
3
Bed
1
Bath
1
Car
3-Bedroom, 2422 Sq Ft Craftsman House Plan - 157-1458 - Front Exterior
Plan Collection
3-Bedroom, 2422 Sq Ft Craftsman House Plan - 157-1458 - Front Exterior
Plan#157-1458
Starting at$1455
2422
Sq Ft
2
Story
3
Bed
1
Bath
2
Car
4-Bedroom, 3295 Sq Ft Traditional Home Plan - 115-1464 - Main Exterior
Plan Collection
4-Bedroom, 3295 Sq Ft Traditional Home Plan - 115-1464 - Main Exterior
Plan#115-1464
Starting at$2150
3295
Sq Ft
2
Story
4
Bed
3
Bath
2
Car
3-Bedroom, 2024 Sq Ft Country House Plan - 120-1637 - Front Exterior
Plan Collection
3-Bedroom, 2024 Sq Ft Country House Plan - 120-1637 - Front Exterior
Plan#120-1637
Starting at$1305
2024
Sq Ft
2
Story
3
Bed
2.5
Bath
2
Car
4-Bedroom, 2218 Sq Ft Country Home Plan - 120-1364 - Main Exterior
Plan Collection
4-Bedroom, 2218 Sq Ft Country Home Plan - 120-1364 - Main Exterior
Plan#120-1364
Starting at$1305
2218
Sq Ft
2
Story
4
Bed
2.5
Bath
2
Car
2-Bedroom, 2330 Sq Ft Cottage House Plan - 175-1204 - Front Exterior
Plan Collection
2-Bedroom, 2330 Sq Ft Cottage House Plan - 175-1204 - Front Exterior
Plan#175-1204
Starting at$1200
2330
Sq Ft
1
Story
2
Bed
3
Bath
2
Car
5-Bedroom, 2725 Sq Ft Traditional House Plan - 187-1076 - Front Exterior
Plan Collection
5-Bedroom, 2725 Sq Ft Traditional House Plan - 187-1076 - Front Exterior
Plan#187-1076
Starting at$1350
2725
Sq Ft
1
Story
5
Bed
3
Bath
2
Car
3-Bedroom, 2153 Sq Ft Ranch House Plan - 101-1406 - Front Exterior
Plan Collection
3-Bedroom, 2153 Sq Ft Ranch House Plan - 101-1406 - Front Exterior
Plan#101-1406
Starting at$1090
2153
Sq Ft
2
Story
3
Bed
2
Bath
2
Car
3-Bedroom, 1929 Sq Ft Country Home Plan - 101-1194 - Main Exterior
Plan Collection
3-Bedroom, 1929 Sq Ft Country Home Plan - 101-1194 - Main Exterior
Plan#101-1194
Starting at$1055
1929
Sq Ft
1
Story
3
Bed
2
Bath
2
Car
4-Bedroom, 2073 Sq Ft Country Home Plan - 101-1824 - Main Exterior
Plan Collection
4-Bedroom, 2073 Sq Ft Country Home Plan - 101-1824 - Main Exterior
Plan#101-1824
Starting at$1090
2073
Sq Ft
2
Story
4
Bed
2
Bath
2
Car
3-Bedroom, 1603 Sq Ft Ranch House Plan - 101-1851 - Front Exterior
Plan Collection
3-Bedroom, 1603 Sq Ft Ranch House Plan - 101-1851 - Front Exterior
Plan#101-1851
Starting at$1025
1603
Sq Ft
1
Story
3
Bed
2
Bath
2
Car
1...202203204205206...424