Traditional, Arts And Crafts House Plans

10,240
Plan Results
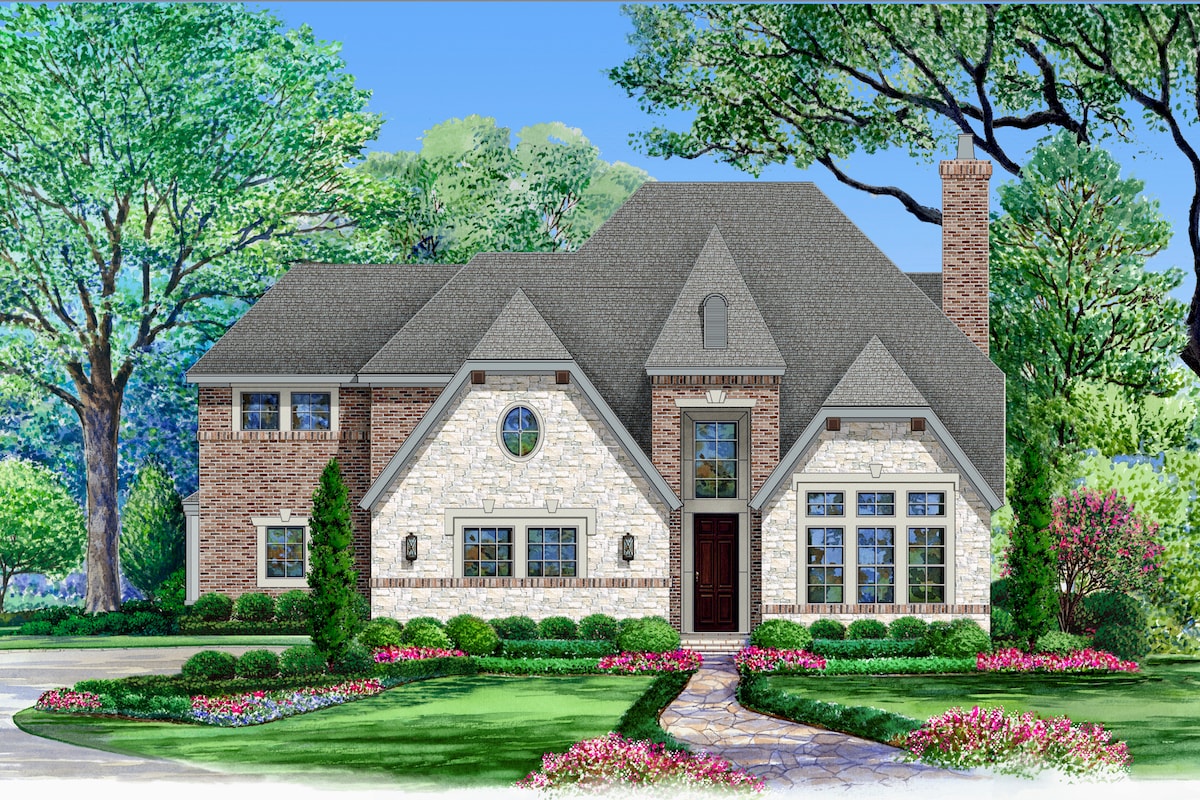
4-Bedroom, 3277 Sq Ft Traditional Home Plan - 168-1108 - Main Exterior
Plan Collection
4-Bedroom, 3277 Sq Ft Traditional Home Plan - 168-1108 - Main Exterior
Plan#168-1108
Starting at$2600
3277
Sq Ft
2
Story
4
Bed
3.5
Bath
3
Car
5-Bedroom, 4430 Sq Ft Craftsman House Plan - 115-1029 - Front Exterior
Plan Collection
5-Bedroom, 4430 Sq Ft Craftsman House Plan - 115-1029 - Front Exterior
Plan#115-1029
Starting at$2600
4430
Sq Ft
2
Story
5
Bed
3
Bath
3
Car
2-Bedroom, 2586 Sq Ft Craftsman House Plan - 132-1599 - Front Exterior
Plan Collection
2-Bedroom, 2586 Sq Ft Craftsman House Plan - 132-1599 - Front Exterior
Plan#132-1599
Starting at$2085
2586
Sq Ft
2
Story
2
Bed
2
Bath
0
Car
3-Bedroom, 3139 Sq Ft Traditional House Plan - 168-1111 - Front Exterior
Plan Collection
3-Bedroom, 3139 Sq Ft Traditional House Plan - 168-1111 - Front Exterior
Plan#168-1111
Starting at$2000
3139
Sq Ft
1
Story
3
Bed
2.5
Bath
3
Car
4-Bedroom, 2968 Sq Ft Contemporary House Plan - 108-1106 - Front Exterior
Plan Collection
4-Bedroom, 2968 Sq Ft Contemporary House Plan - 108-1106 - Front Exterior
Plan#108-1106
Starting at$1280
2968
Sq Ft
2
Story
4
Bed
2
Bath
2
Car
3-Bedroom, 2213 Sq Ft Craftsman House Plan - 115-1457 - Front Exterior
Plan Collection
3-Bedroom, 2213 Sq Ft Craftsman House Plan - 115-1457 - Front Exterior
Plan#115-1457
Starting at$1700
2213
Sq Ft
2
Story
3
Bed
2
Bath
2
Car
3-Bedroom, 2091 Sq Ft Country House Plan - 108-1380 - Front Exterior
Plan Collection
3-Bedroom, 2091 Sq Ft Country House Plan - 108-1380 - Front Exterior
Plan#108-1380
Starting at$945
2091
Sq Ft
2
Story
3
Bed
2.5
Bath
3
Car
3-Bedroom, 2910 Sq Ft Tudor House Plan - 132-1699 - Front Exterior
Plan Collection
3-Bedroom, 2910 Sq Ft Tudor House Plan - 132-1699 - Front Exterior
Plan#132-1699
Starting at$1480
2910
Sq Ft
2
Story
3
Bed
3.5
Bath
2
Car
3-Bedroom, 2720 Sq Ft Ranch House Plan - 115-1279 - Front Exterior
Plan Collection
3-Bedroom, 2720 Sq Ft Ranch House Plan - 115-1279 - Front Exterior
Plan#115-1279
Starting at$1950
2720
Sq Ft
2
Story
3
Bed
2
Bath
3
Car
3-Bedroom, 1491 Sq Ft Country House Plan - 113-1015 - Front Exterior
Plan Collection
3-Bedroom, 1491 Sq Ft Country House Plan - 113-1015 - Front Exterior
Plan#113-1015
Starting at$325
1491
Sq Ft
1
Story
3
Bed
2
Bath
2
Car
3-Bedroom, 1792 Sq Ft Country House Plan - 108-1411 - Front Exterior
Plan Collection
3-Bedroom, 1792 Sq Ft Country House Plan - 108-1411 - Front Exterior
Plan#108-1411
Starting at$845
1792
Sq Ft
2
Story
3
Bed
2.5
Bath
2
Car
3-Bedroom, 1841 Sq Ft Traditional Home Plan - 102-1020 - Main Exterior
Plan Collection
3-Bedroom, 1841 Sq Ft Traditional Home Plan - 102-1020 - Main Exterior
Plan#102-1020
Starting at$950
1841
Sq Ft
2
Story
3
Bed
2.5
Bath
2
Car
4-Bedroom, 2991 Sq Ft European Home Plan - 126-1378 - Main Exterior
Plan Collection
4-Bedroom, 2991 Sq Ft European Home Plan - 126-1378 - Main Exterior
Plan#126-1378
Starting at$2440
2991
Sq Ft
1
Story
4
Bed
3.5
Bath
2
Car
4-Bedroom, 2823 Sq Ft Craftsman Home Plan - 132-1551 - Main Exterior
Plan Collection
4-Bedroom, 2823 Sq Ft Craftsman Home Plan - 132-1551 - Main Exterior
Plan#132-1551
Starting at$1480
2823
Sq Ft
2
Story
4
Bed
3
Bath
2
Car
4-Bedroom, 4897 Sq Ft European House Plan - 195-1057 - Front Exterior
Plan Collection
4-Bedroom, 4897 Sq Ft European House Plan - 195-1057 - Front Exterior
Plan#195-1057
Starting at$1700
4897
Sq Ft
2
Story
4
Bed
4.5
Bath
3
Car

4-Bedroom, 2150 Sq Ft Cape Cod House Plan - 115-1071 - Front Exterior
Plan Collection
4-Bedroom, 2150 Sq Ft Cape Cod House Plan - 115-1071 - Front Exterior
Plan#115-1071
Starting at$1700
2150
Sq Ft
2
Story
4
Bed
2
Bath
3
Car
4-Bedroom, 4022 Sq Ft European House Plan - 108-1436 - Front Exterior
Plan Collection
4-Bedroom, 4022 Sq Ft European House Plan - 108-1436 - Front Exterior
Plan#108-1436
Starting at$1970
4022
Sq Ft
2
Story
4
Bed
3.5
Bath
3
Car
2-Bedroom, 2588 Sq Ft Craftsman House Plan - 132-1608 - Front Exterior
Plan Collection
2-Bedroom, 2588 Sq Ft Craftsman House Plan - 132-1608 - Front Exterior
Plan#132-1608
Starting at$1480
2588
Sq Ft
1
Story
2
Bed
2
Bath
2
Car
4-Bedroom, 2768 Sq Ft Traditional Home Plan - 132-1541 - Main Exterior
Plan Collection
4-Bedroom, 2768 Sq Ft Traditional Home Plan - 132-1541 - Main Exterior
Plan#132-1541
Starting at$1480
2768
Sq Ft
2
Story
4
Bed
2.5
Bath
2
Car
4-Bedroom, 2655 Sq Ft Craftsman Home Plan - 115-1350 - Main Exterior
Plan Collection
4-Bedroom, 2655 Sq Ft Craftsman Home Plan - 115-1350 - Main Exterior
Plan#115-1350
Starting at$1950
2655
Sq Ft
2
Story
4
Bed
2.5
Bath
3
Car
3-Bedroom, 1770 Sq Ft Country Home Plan - 109-1076 - Main Exterior
Plan Collection
3-Bedroom, 1770 Sq Ft Country Home Plan - 109-1076 - Main Exterior
Plan#109-1076
Starting at$1295
1770
Sq Ft
1
Story
3
Bed
2
Bath
2
Car
4-Bedroom, 4902 Sq Ft Craftsman House Plan - 195-1142 - Front Exterior
Plan Collection
4-Bedroom, 4902 Sq Ft Craftsman House Plan - 195-1142 - Front Exterior
Plan#195-1142
Starting at$1700
4902
Sq Ft
3
Story
4
Bed
3.5
Bath
3
Car
3-Bedroom, 1568 Sq Ft Ranch House Plan - 113-1075 - Front Exterior
Plan Collection
3-Bedroom, 1568 Sq Ft Ranch House Plan - 113-1075 - Front Exterior
Plan#113-1075
Starting at$325
1568
Sq Ft
1
Story
3
Bed
2
Bath
2
Car
4-Bedroom, 2582 Sq Ft Ranch House Plan - 108-1403 - Front Exterior
Plan Collection
4-Bedroom, 2582 Sq Ft Ranch House Plan - 108-1403 - Front Exterior
Plan#108-1403
Starting at$1100
2582
Sq Ft
1
Story
4
Bed
2.5
Bath
3
Car

4-Bedroom, 3277 Sq Ft Traditional Home Plan - 168-1108 - Main Exterior
Plan Collection
4-Bedroom, 3277 Sq Ft Traditional Home Plan - 168-1108 - Main Exterior
Plan#168-1108
Starting at$2600
3277
Sq Ft
2
Story
4
Bed
3.5
Bath
3
Car
5-Bedroom, 4430 Sq Ft Craftsman House Plan - 115-1029 - Front Exterior
Plan Collection
5-Bedroom, 4430 Sq Ft Craftsman House Plan - 115-1029 - Front Exterior
Plan#115-1029
Starting at$2600
4430
Sq Ft
2
Story
5
Bed
3
Bath
3
Car
2-Bedroom, 2586 Sq Ft Craftsman House Plan - 132-1599 - Front Exterior
Plan Collection
2-Bedroom, 2586 Sq Ft Craftsman House Plan - 132-1599 - Front Exterior
Plan#132-1599
Starting at$2085
2586
Sq Ft
2
Story
2
Bed
2
Bath
0
Car
3-Bedroom, 3139 Sq Ft Traditional House Plan - 168-1111 - Front Exterior
Plan Collection
3-Bedroom, 3139 Sq Ft Traditional House Plan - 168-1111 - Front Exterior
Plan#168-1111
Starting at$2000
3139
Sq Ft
1
Story
3
Bed
2.5
Bath
3
Car
4-Bedroom, 2968 Sq Ft Contemporary House Plan - 108-1106 - Front Exterior
Plan Collection
4-Bedroom, 2968 Sq Ft Contemporary House Plan - 108-1106 - Front Exterior
Plan#108-1106
Starting at$1280
2968
Sq Ft
2
Story
4
Bed
2
Bath
2
Car
3-Bedroom, 2213 Sq Ft Craftsman House Plan - 115-1457 - Front Exterior
Plan Collection
3-Bedroom, 2213 Sq Ft Craftsman House Plan - 115-1457 - Front Exterior
Plan#115-1457
Starting at$1700
2213
Sq Ft
2
Story
3
Bed
2
Bath
2
Car
3-Bedroom, 2091 Sq Ft Country House Plan - 108-1380 - Front Exterior
Plan Collection
3-Bedroom, 2091 Sq Ft Country House Plan - 108-1380 - Front Exterior
Plan#108-1380
Starting at$945
2091
Sq Ft
2
Story
3
Bed
2.5
Bath
3
Car
3-Bedroom, 2910 Sq Ft Tudor House Plan - 132-1699 - Front Exterior
Plan Collection
3-Bedroom, 2910 Sq Ft Tudor House Plan - 132-1699 - Front Exterior
Plan#132-1699
Starting at$1480
2910
Sq Ft
2
Story
3
Bed
3.5
Bath
2
Car
3-Bedroom, 2720 Sq Ft Ranch House Plan - 115-1279 - Front Exterior
Plan Collection
3-Bedroom, 2720 Sq Ft Ranch House Plan - 115-1279 - Front Exterior
Plan#115-1279
Starting at$1950
2720
Sq Ft
2
Story
3
Bed
2
Bath
3
Car
3-Bedroom, 1491 Sq Ft Country House Plan - 113-1015 - Front Exterior
Plan Collection
3-Bedroom, 1491 Sq Ft Country House Plan - 113-1015 - Front Exterior
Plan#113-1015
Starting at$325
1491
Sq Ft
1
Story
3
Bed
2
Bath
2
Car
3-Bedroom, 1792 Sq Ft Country House Plan - 108-1411 - Front Exterior
Plan Collection
3-Bedroom, 1792 Sq Ft Country House Plan - 108-1411 - Front Exterior
Plan#108-1411
Starting at$845
1792
Sq Ft
2
Story
3
Bed
2.5
Bath
2
Car
3-Bedroom, 1841 Sq Ft Traditional Home Plan - 102-1020 - Main Exterior
Plan Collection
3-Bedroom, 1841 Sq Ft Traditional Home Plan - 102-1020 - Main Exterior
Plan#102-1020
Starting at$950
1841
Sq Ft
2
Story
3
Bed
2.5
Bath
2
Car
4-Bedroom, 2991 Sq Ft European Home Plan - 126-1378 - Main Exterior
Plan Collection
4-Bedroom, 2991 Sq Ft European Home Plan - 126-1378 - Main Exterior
Plan#126-1378
Starting at$2440
2991
Sq Ft
1
Story
4
Bed
3.5
Bath
2
Car
4-Bedroom, 2823 Sq Ft Craftsman Home Plan - 132-1551 - Main Exterior
Plan Collection
4-Bedroom, 2823 Sq Ft Craftsman Home Plan - 132-1551 - Main Exterior
Plan#132-1551
Starting at$1480
2823
Sq Ft
2
Story
4
Bed
3
Bath
2
Car
4-Bedroom, 4897 Sq Ft European House Plan - 195-1057 - Front Exterior
Plan Collection
4-Bedroom, 4897 Sq Ft European House Plan - 195-1057 - Front Exterior
Plan#195-1057
Starting at$1700
4897
Sq Ft
2
Story
4
Bed
4.5
Bath
3
Car
4-Bedroom, 2150 Sq Ft Cape Cod House Plan - 115-1071 - Front Exterior
Plan Collection
4-Bedroom, 2150 Sq Ft Cape Cod House Plan - 115-1071 - Front Exterior
Plan#115-1071
Starting at$1700
2150
Sq Ft
2
Story
4
Bed
2
Bath
3
Car

4-Bedroom, 4022 Sq Ft European House Plan - 108-1436 - Front Exterior
Plan Collection
4-Bedroom, 4022 Sq Ft European House Plan - 108-1436 - Front Exterior
Plan#108-1436
Starting at$1970
4022
Sq Ft
2
Story
4
Bed
3.5
Bath
3
Car
2-Bedroom, 2588 Sq Ft Craftsman House Plan - 132-1608 - Front Exterior
Plan Collection
2-Bedroom, 2588 Sq Ft Craftsman House Plan - 132-1608 - Front Exterior
Plan#132-1608
Starting at$1480
2588
Sq Ft
1
Story
2
Bed
2
Bath
2
Car

4-Bedroom, 2768 Sq Ft Traditional Home Plan - 132-1541 - Main Exterior
Plan Collection
4-Bedroom, 2768 Sq Ft Traditional Home Plan - 132-1541 - Main Exterior
Plan#132-1541
Starting at$1480
2768
Sq Ft
2
Story
4
Bed
2.5
Bath
2
Car
4-Bedroom, 2655 Sq Ft Craftsman Home Plan - 115-1350 - Main Exterior
Plan Collection
4-Bedroom, 2655 Sq Ft Craftsman Home Plan - 115-1350 - Main Exterior
Plan#115-1350
Starting at$1950
2655
Sq Ft
2
Story
4
Bed
2.5
Bath
3
Car
3-Bedroom, 1770 Sq Ft Country Home Plan - 109-1076 - Main Exterior
Plan Collection
3-Bedroom, 1770 Sq Ft Country Home Plan - 109-1076 - Main Exterior
Plan#109-1076
Starting at$1295
1770
Sq Ft
1
Story
3
Bed
2
Bath
2
Car
4-Bedroom, 4902 Sq Ft Craftsman House Plan - 195-1142 - Front Exterior
Plan Collection
4-Bedroom, 4902 Sq Ft Craftsman House Plan - 195-1142 - Front Exterior
Plan#195-1142
Starting at$1700
4902
Sq Ft
3
Story
4
Bed
3.5
Bath
3
Car
3-Bedroom, 1568 Sq Ft Ranch House Plan - 113-1075 - Front Exterior
Plan Collection
3-Bedroom, 1568 Sq Ft Ranch House Plan - 113-1075 - Front Exterior
Plan#113-1075
Starting at$325
1568
Sq Ft
1
Story
3
Bed
2
Bath
2
Car
4-Bedroom, 2582 Sq Ft Ranch House Plan - 108-1403 - Front Exterior
Plan Collection
4-Bedroom, 2582 Sq Ft Ranch House Plan - 108-1403 - Front Exterior
Plan#108-1403
Starting at$1100
2582
Sq Ft
1
Story
4
Bed
2.5
Bath
3
Car
1...152153154155156...427