Traditional, 3-Bedroom House Plans

4,936
Plan Results
3-Bedroom, 1969 Sq Ft Ranch House Plan - 119-1175 - Front Exterior
Plan Collection
3-Bedroom, 1969 Sq Ft Ranch House Plan - 119-1175 - Front Exterior
Plan#119-1175
Starting at$1045
1969
Sq Ft
1
Story
3
Bed
2.5
Bath
2
Car
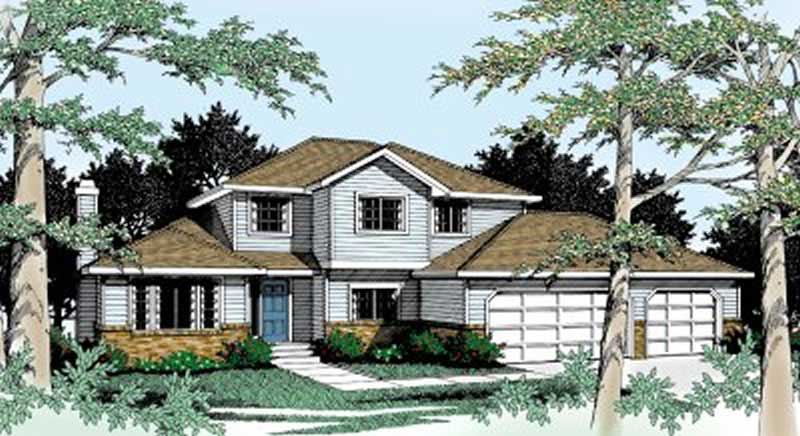
3-Bedroom, 1922 Sq Ft Traditional House Plan - 119-1107 - Front Exterior
Plan Collection
3-Bedroom, 1922 Sq Ft Traditional House Plan - 119-1107 - Front Exterior
Plan#119-1107
Starting at$1045
1922
Sq Ft
2
Story
3
Bed
3
Bath
3
Car
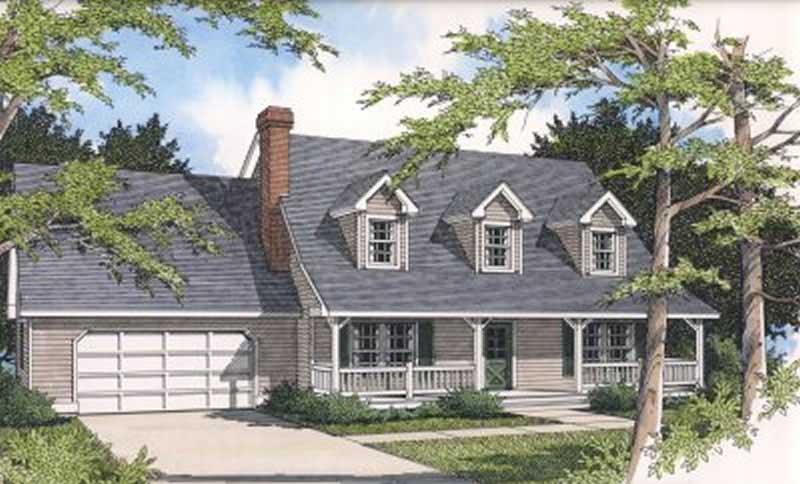
3-Bedroom, 1921 Sq Ft Country House Plan - 119-1092 - Front Exterior
Plan Collection
3-Bedroom, 1921 Sq Ft Country House Plan - 119-1092 - Front Exterior
Plan#119-1092
Starting at$1045
1921
Sq Ft
2
Story
3
Bed
2.5
Bath
2
Car
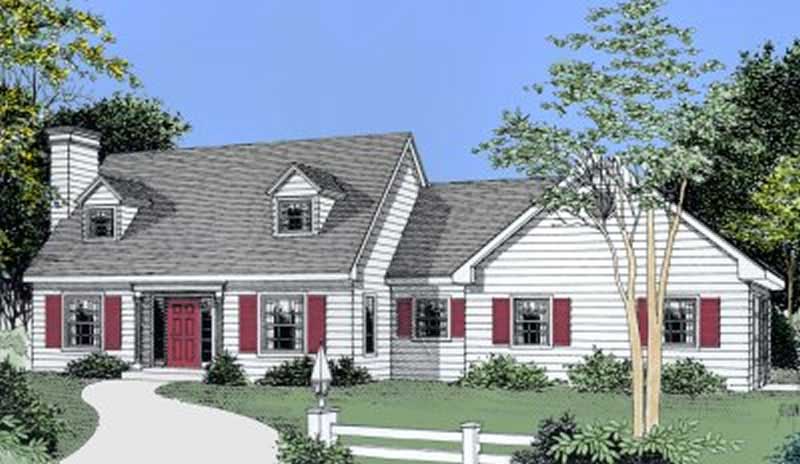
3-Bedroom, 1887 Sq Ft Country House Plan - 119-1133 - Front Exterior
Plan Collection
3-Bedroom, 1887 Sq Ft Country House Plan - 119-1133 - Front Exterior
Plan#119-1133
Starting at$1045
1887
Sq Ft
2
Story
3
Bed
2.5
Bath
2
Car
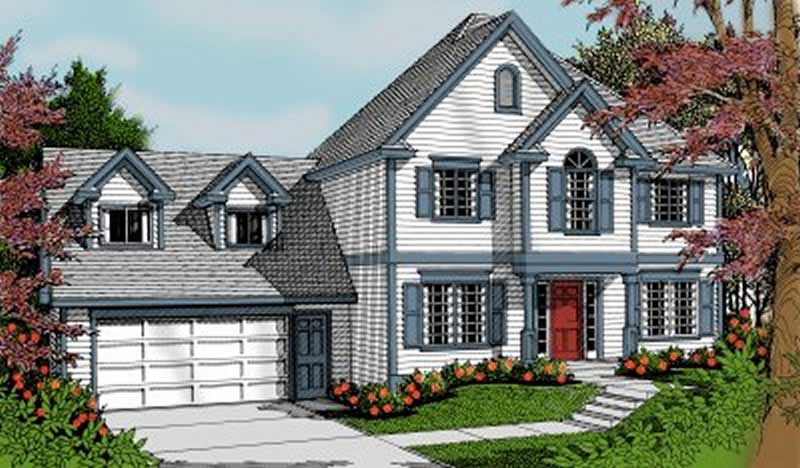
3-Bedroom, 1857 Sq Ft Country House Plan - 119-1176 - Front Exterior
Plan Collection
3-Bedroom, 1857 Sq Ft Country House Plan - 119-1176 - Front Exterior
Plan#119-1176
Starting at$1095
1857
Sq Ft
2
Story
3
Bed
2.5
Bath
2
Car
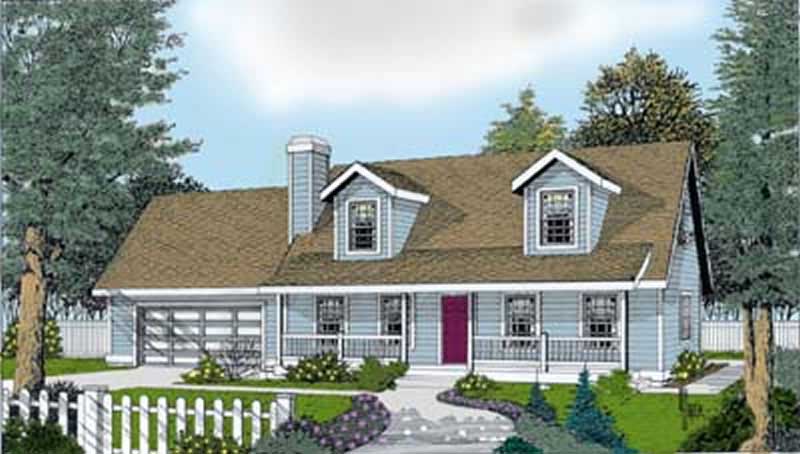
3-Bedroom, 1757 Sq Ft Country House Plan - 119-1023 - Front Exterior
Plan Collection
3-Bedroom, 1757 Sq Ft Country House Plan - 119-1023 - Front Exterior
Plan#119-1023
Starting at$1045
1757
Sq Ft
2
Story
3
Bed
2.5
Bath
2
Car
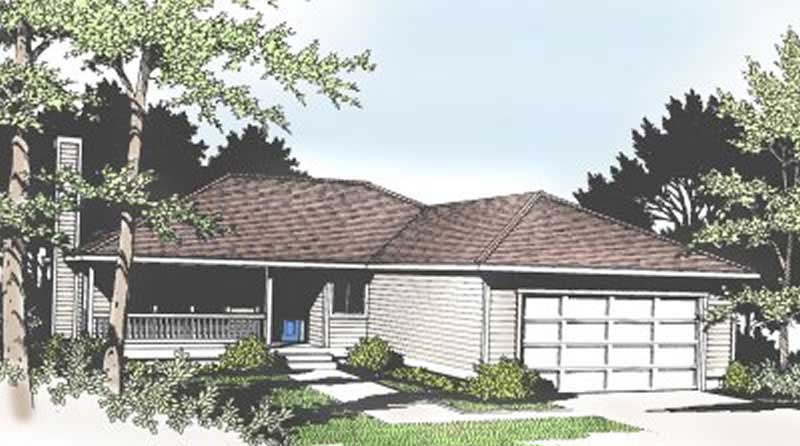
3-Bedroom, 1522 Sq Ft Ranch House Plan - 119-1135 - Front Exterior
Plan Collection
3-Bedroom, 1522 Sq Ft Ranch House Plan - 119-1135 - Front Exterior
Plan#119-1135
Starting at$1045
1522
Sq Ft
1
Story
3
Bed
2.5
Bath
2
Car
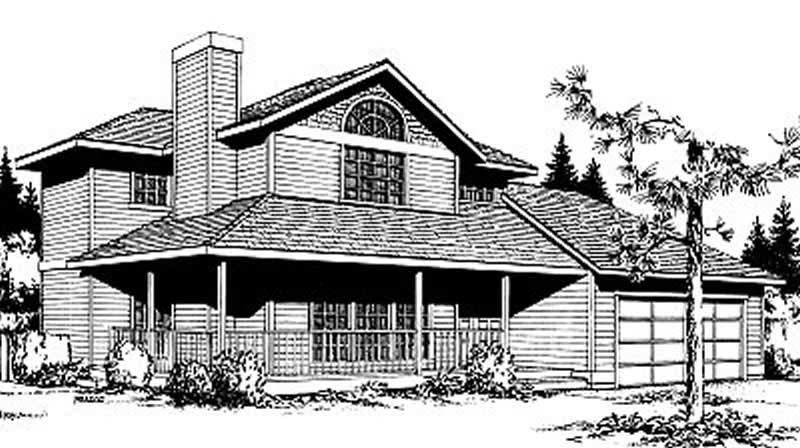
3-Bedroom, 1467 Sq Ft Country House Plan - 119-1115 - Front Exterior
Plan Collection
3-Bedroom, 1467 Sq Ft Country House Plan - 119-1115 - Front Exterior
Plan#119-1115
Starting at$995
1467
Sq Ft
2
Story
3
Bed
2.5
Bath
2
Car
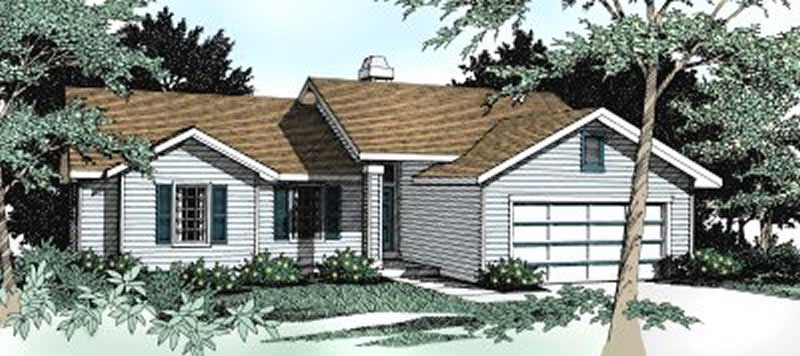
3-Bedroom, 1428 Sq Ft Ranch House Plan - 119-1116 - Front Exterior
Plan Collection
3-Bedroom, 1428 Sq Ft Ranch House Plan - 119-1116 - Front Exterior
Plan#119-1116
Starting at$995
1428
Sq Ft
1
Story
3
Bed
2.5
Bath
2
Car
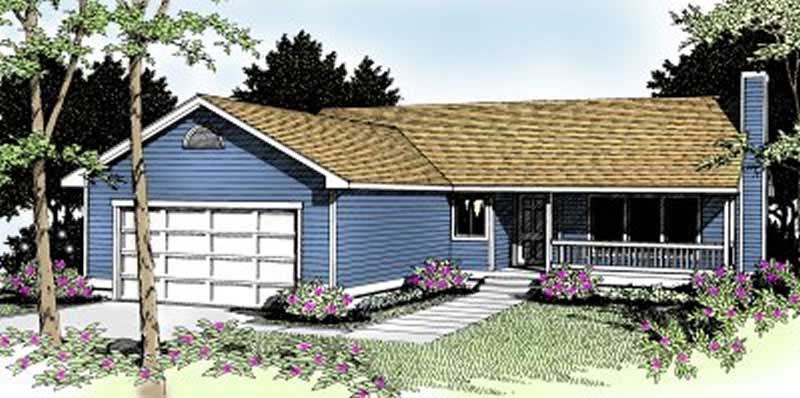
3-Bedroom, 1410 Sq Ft Ranch House Plan - 119-1138 - Front Exterior
Plan Collection
3-Bedroom, 1410 Sq Ft Ranch House Plan - 119-1138 - Front Exterior
Plan#119-1138
Starting at$995
1410
Sq Ft
1
Story
3
Bed
2.5
Bath
2
Car
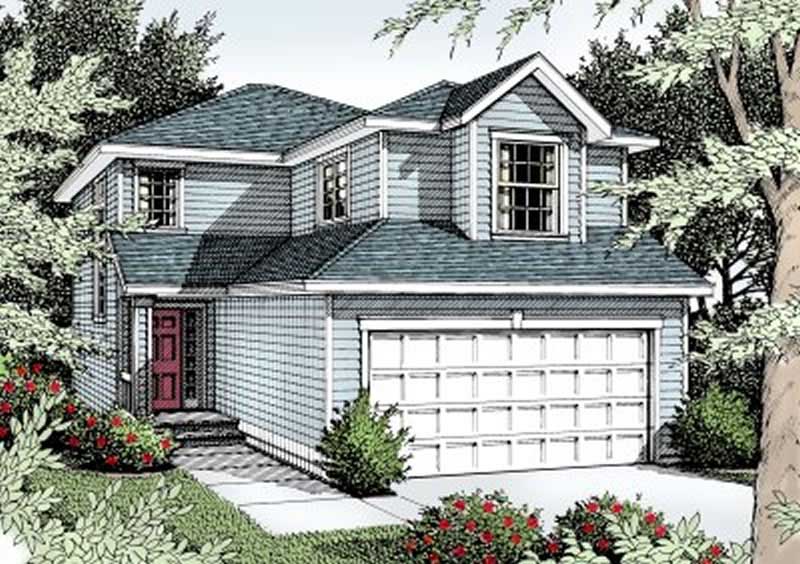
3-Bedroom, 1398 Sq Ft Small House Plans - 119-1118 - Front Exterior
Plan Collection
3-Bedroom, 1398 Sq Ft Small House Plans - 119-1118 - Front Exterior
Plan#119-1118
Starting at$995
1398
Sq Ft
2
Story
3
Bed
2.5
Bath
2
Car
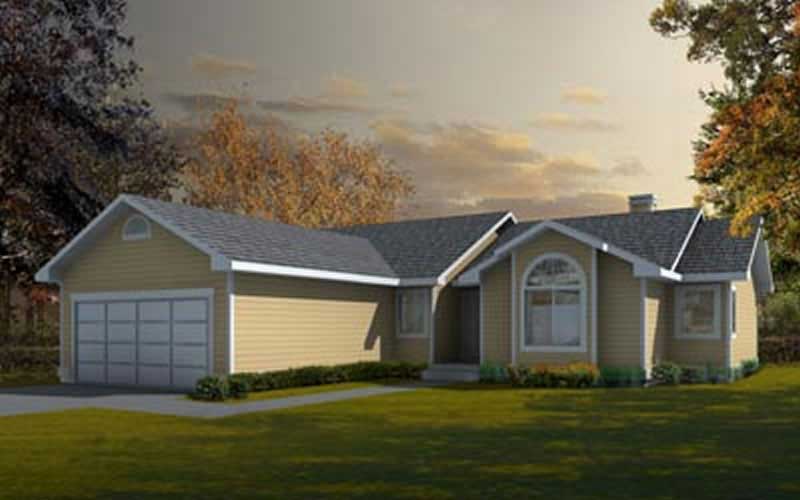
3-Bedroom, 1381 Sq Ft Ranch House Plan - 119-1119 - Front Exterior
Plan Collection
3-Bedroom, 1381 Sq Ft Ranch House Plan - 119-1119 - Front Exterior
Plan#119-1119
Starting at$995
1381
Sq Ft
1
Story
3
Bed
2.5
Bath
2
Car
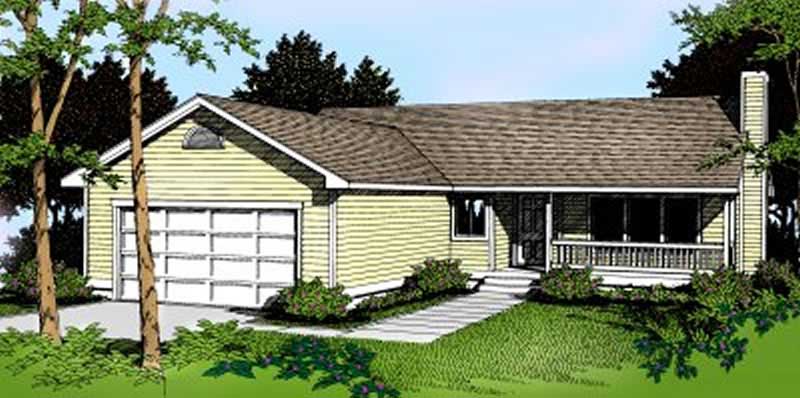
3-Bedroom, 1256 Sq Ft Ranch House Plan - 119-1123 - Front Exterior
Plan Collection
3-Bedroom, 1256 Sq Ft Ranch House Plan - 119-1123 - Front Exterior
Plan#119-1123
Starting at$995
1256
Sq Ft
1
Story
3
Bed
2.5
Bath
2
Car
3-Bedroom, 1112 Sq Ft Contemporary House Plan - 119-1078 - Front Exterior
Plan Collection
3-Bedroom, 1112 Sq Ft Contemporary House Plan - 119-1078 - Front Exterior
Plan#119-1078
Starting at$995
1112
Sq Ft
1.5
Story
3
Bed
2.5
Bath
2
Car
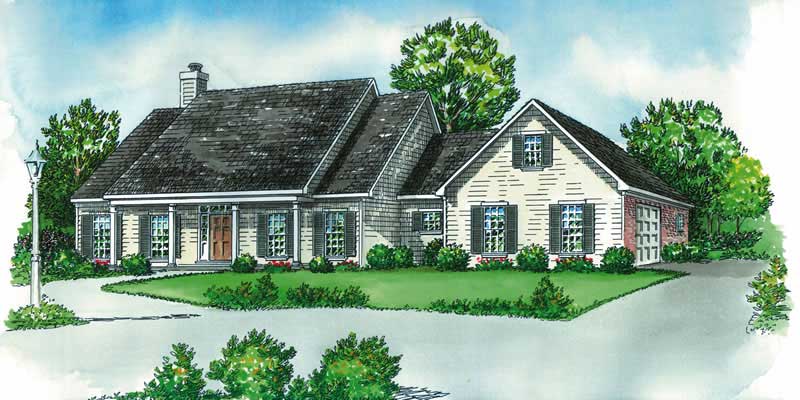
3-Bedroom, 2264 Sq Ft Country House Plan - 164-1105 - Front Exterior
Plan Collection
3-Bedroom, 2264 Sq Ft Country House Plan - 164-1105 - Front Exterior
Plan#164-1105
Starting at$1313
2264
Sq Ft
2
Story
3
Bed
3.5
Bath
2
Car
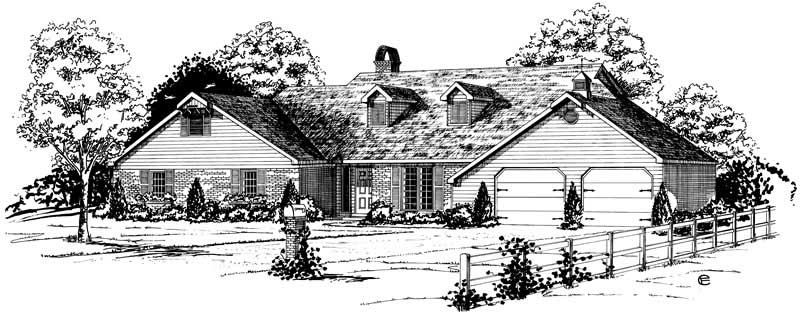
3-Bedroom, 2149 Sq Ft Country House Plan - 164-1069 - Front Exterior
Plan Collection
3-Bedroom, 2149 Sq Ft Country House Plan - 164-1069 - Front Exterior
Plan#164-1069
Starting at$1313
2149
Sq Ft
1
Story
3
Bed
2
Bath
2
Car
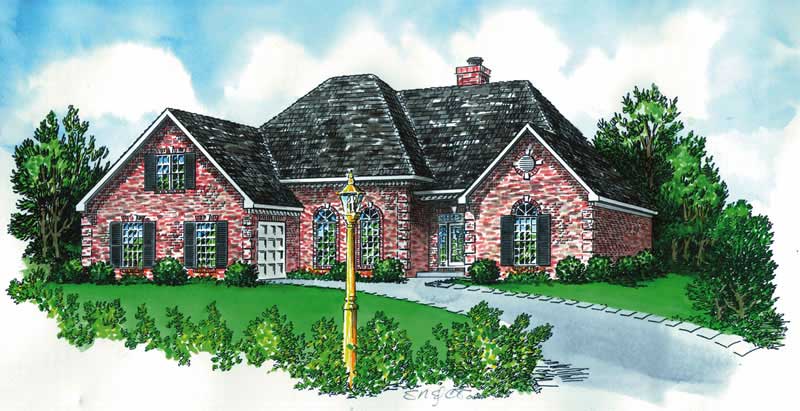
3-Bedroom, 2015 Sq Ft European House Plan - 164-1067 - Front Exterior
Plan Collection
3-Bedroom, 2015 Sq Ft European House Plan - 164-1067 - Front Exterior
Plan#164-1067
Starting at$1313
2015
Sq Ft
2
Story
3
Bed
2.5
Bath
2
Car
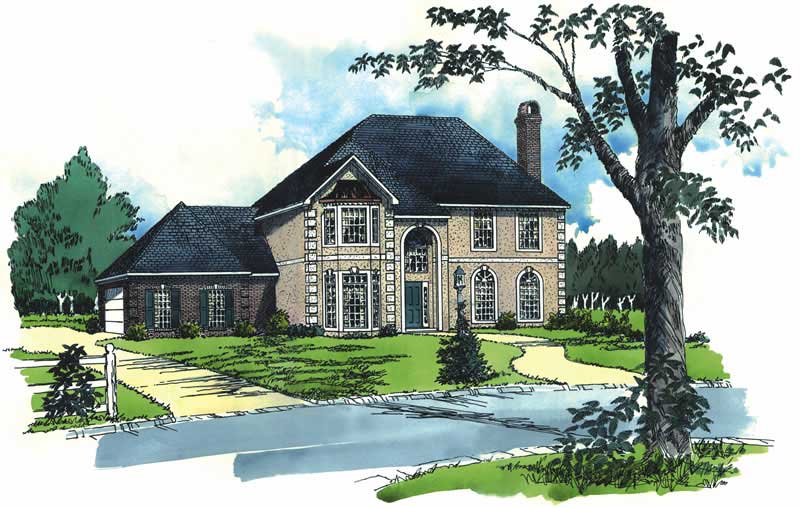
3-Bedroom, 2039 Sq Ft European House Plan - 164-1063 - Front Exterior
Plan Collection
3-Bedroom, 2039 Sq Ft European House Plan - 164-1063 - Front Exterior
Plan#164-1063
Starting at$1313
2039
Sq Ft
2
Story
3
Bed
2.5
Bath
2
Car
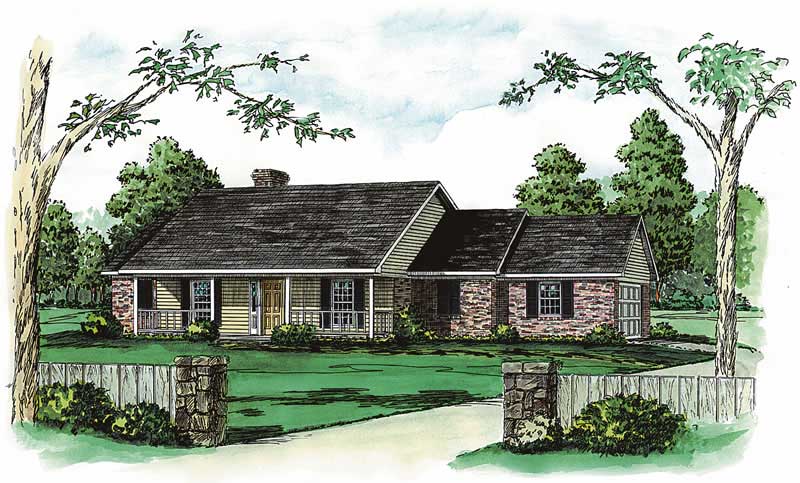
3-Bedroom, 2045 Sq Ft Country House Plan - 164-1061 - Front Exterior
Plan Collection
3-Bedroom, 2045 Sq Ft Country House Plan - 164-1061 - Front Exterior
Plan#164-1061
Starting at$1313
2045
Sq Ft
1
Story
3
Bed
2
Bath
2
Car
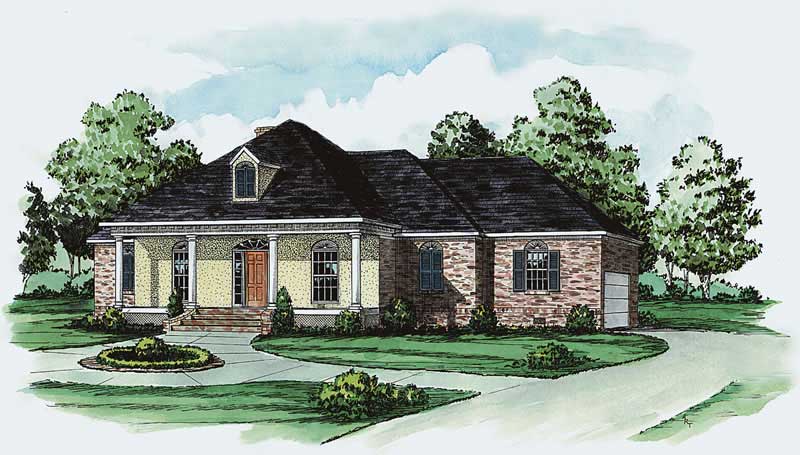
3-Bedroom, 2045 Sq Ft Country House Plan - 164-1060 - Front Exterior
Plan Collection
3-Bedroom, 2045 Sq Ft Country House Plan - 164-1060 - Front Exterior
Plan#164-1060
Starting at$1313
2045
Sq Ft
1
Story
3
Bed
2
Bath
2
Car
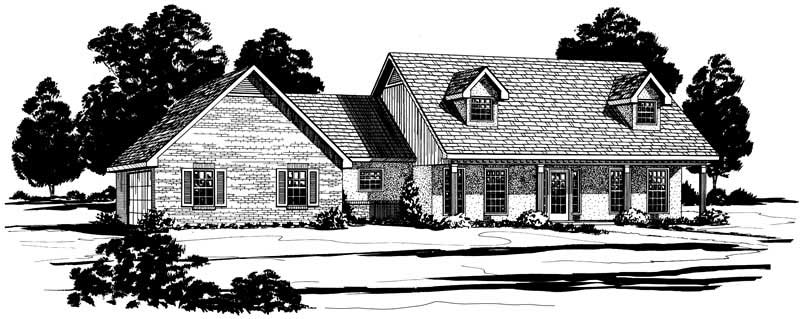
3-Bedroom, 2075 Sq Ft Cape Cod House Plan - 164-1059 - Front Exterior
Plan Collection
3-Bedroom, 2075 Sq Ft Cape Cod House Plan - 164-1059 - Front Exterior
Plan#164-1059
Starting at$1313
2075
Sq Ft
2
Story
3
Bed
2
Bath
2
Car
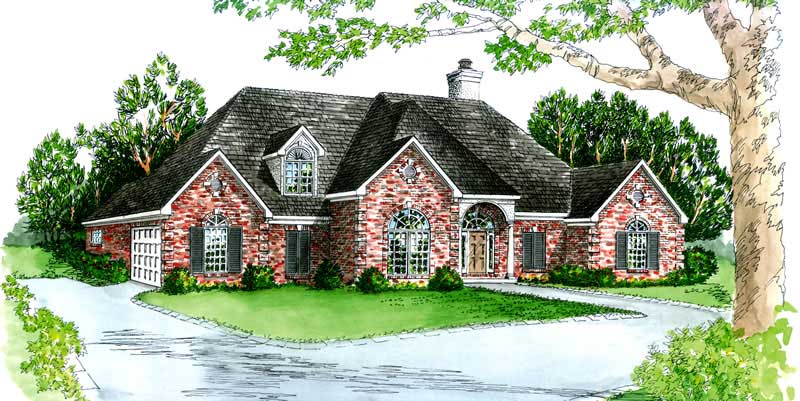
3-Bedroom, 1940 Sq Ft European House Plan - 164-1053 - Front Exterior
Plan Collection
3-Bedroom, 1940 Sq Ft European House Plan - 164-1053 - Front Exterior
Plan#164-1053
Starting at$1125
1940
Sq Ft
1
Story
3
Bed
2
Bath
2
Car
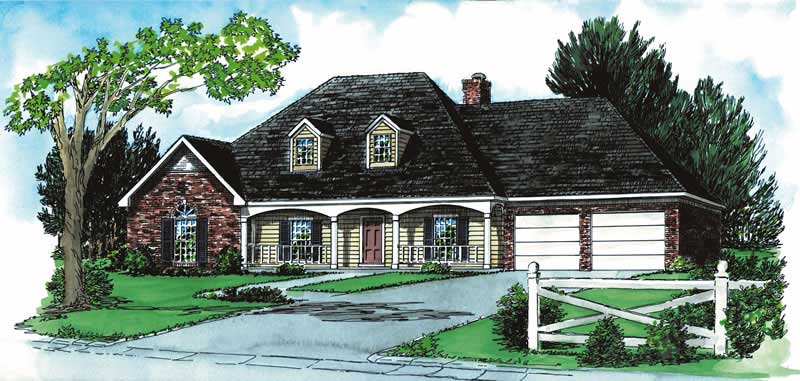
3-Bedroom, 1956 Sq Ft Country House Plan - 164-1093 - Front Exterior
Plan Collection
3-Bedroom, 1956 Sq Ft Country House Plan - 164-1093 - Front Exterior
Plan#164-1093
Starting at$1125
1956
Sq Ft
1
Story
3
Bed
2
Bath
2
Car
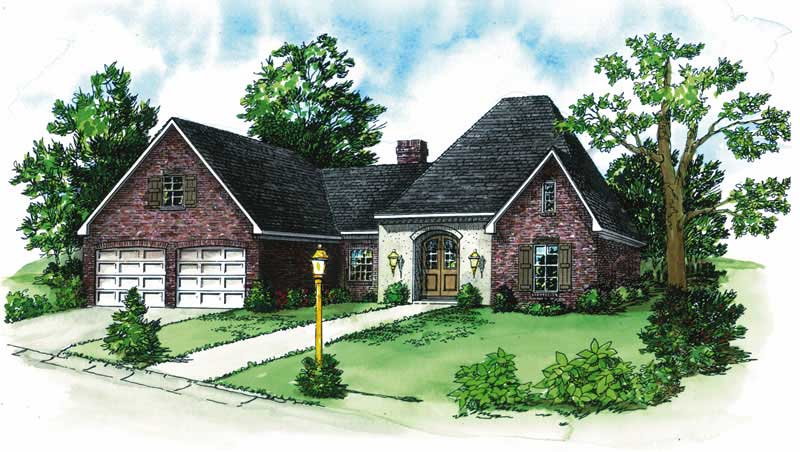
3-Bedroom, 1959 Sq Ft European House Plan - 164-1104 - Front Exterior
Plan Collection
3-Bedroom, 1959 Sq Ft European House Plan - 164-1104 - Front Exterior
Plan#164-1104
Starting at$1125
1959
Sq Ft
1
Story
3
Bed
2
Bath
2
Car
3-Bedroom, 1969 Sq Ft Ranch House Plan - 119-1175 - Front Exterior
Plan Collection
3-Bedroom, 1969 Sq Ft Ranch House Plan - 119-1175 - Front Exterior
Plan#119-1175
Starting at$1045
1969
Sq Ft
1
Story
3
Bed
2.5
Bath
2
Car
3-Bedroom, 1922 Sq Ft Traditional House Plan - 119-1107 - Front Exterior
Plan Collection
3-Bedroom, 1922 Sq Ft Traditional House Plan - 119-1107 - Front Exterior
Plan#119-1107
Starting at$1045
1922
Sq Ft
2
Story
3
Bed
3
Bath
3
Car
3-Bedroom, 1921 Sq Ft Country House Plan - 119-1092 - Front Exterior
Plan Collection
3-Bedroom, 1921 Sq Ft Country House Plan - 119-1092 - Front Exterior
Plan#119-1092
Starting at$1045
1921
Sq Ft
2
Story
3
Bed
2.5
Bath
2
Car
3-Bedroom, 1887 Sq Ft Country House Plan - 119-1133 - Front Exterior
Plan Collection
3-Bedroom, 1887 Sq Ft Country House Plan - 119-1133 - Front Exterior
Plan#119-1133
Starting at$1045
1887
Sq Ft
2
Story
3
Bed
2.5
Bath
2
Car
3-Bedroom, 1857 Sq Ft Country House Plan - 119-1176 - Front Exterior
Plan Collection
3-Bedroom, 1857 Sq Ft Country House Plan - 119-1176 - Front Exterior
Plan#119-1176
Starting at$1095
1857
Sq Ft
2
Story
3
Bed
2.5
Bath
2
Car
3-Bedroom, 1757 Sq Ft Country House Plan - 119-1023 - Front Exterior
Plan Collection
3-Bedroom, 1757 Sq Ft Country House Plan - 119-1023 - Front Exterior
Plan#119-1023
Starting at$1045
1757
Sq Ft
2
Story
3
Bed
2.5
Bath
2
Car
3-Bedroom, 1522 Sq Ft Ranch House Plan - 119-1135 - Front Exterior
Plan Collection
3-Bedroom, 1522 Sq Ft Ranch House Plan - 119-1135 - Front Exterior
Plan#119-1135
Starting at$1045
1522
Sq Ft
1
Story
3
Bed
2.5
Bath
2
Car
3-Bedroom, 1467 Sq Ft Country House Plan - 119-1115 - Front Exterior
Plan Collection
3-Bedroom, 1467 Sq Ft Country House Plan - 119-1115 - Front Exterior
Plan#119-1115
Starting at$995
1467
Sq Ft
2
Story
3
Bed
2.5
Bath
2
Car
3-Bedroom, 1428 Sq Ft Ranch House Plan - 119-1116 - Front Exterior
Plan Collection
3-Bedroom, 1428 Sq Ft Ranch House Plan - 119-1116 - Front Exterior
Plan#119-1116
Starting at$995
1428
Sq Ft
1
Story
3
Bed
2.5
Bath
2
Car
3-Bedroom, 1410 Sq Ft Ranch House Plan - 119-1138 - Front Exterior
Plan Collection
3-Bedroom, 1410 Sq Ft Ranch House Plan - 119-1138 - Front Exterior
Plan#119-1138
Starting at$995
1410
Sq Ft
1
Story
3
Bed
2.5
Bath
2
Car
3-Bedroom, 1398 Sq Ft Small House Plans - 119-1118 - Front Exterior
Plan Collection
3-Bedroom, 1398 Sq Ft Small House Plans - 119-1118 - Front Exterior
Plan#119-1118
Starting at$995
1398
Sq Ft
2
Story
3
Bed
2.5
Bath
2
Car
3-Bedroom, 1381 Sq Ft Ranch House Plan - 119-1119 - Front Exterior
Plan Collection
3-Bedroom, 1381 Sq Ft Ranch House Plan - 119-1119 - Front Exterior
Plan#119-1119
Starting at$995
1381
Sq Ft
1
Story
3
Bed
2.5
Bath
2
Car
3-Bedroom, 1256 Sq Ft Ranch House Plan - 119-1123 - Front Exterior
Plan Collection
3-Bedroom, 1256 Sq Ft Ranch House Plan - 119-1123 - Front Exterior
Plan#119-1123
Starting at$995
1256
Sq Ft
1
Story
3
Bed
2.5
Bath
2
Car
3-Bedroom, 1112 Sq Ft Contemporary House Plan - 119-1078 - Front Exterior
Plan Collection
3-Bedroom, 1112 Sq Ft Contemporary House Plan - 119-1078 - Front Exterior
Plan#119-1078
Starting at$995
1112
Sq Ft
1.5
Story
3
Bed
2.5
Bath
2
Car
3-Bedroom, 2264 Sq Ft Country House Plan - 164-1105 - Front Exterior
Plan Collection
3-Bedroom, 2264 Sq Ft Country House Plan - 164-1105 - Front Exterior
Plan#164-1105
Starting at$1313
2264
Sq Ft
2
Story
3
Bed
3.5
Bath
2
Car
3-Bedroom, 2149 Sq Ft Country House Plan - 164-1069 - Front Exterior
Plan Collection
3-Bedroom, 2149 Sq Ft Country House Plan - 164-1069 - Front Exterior
Plan#164-1069
Starting at$1313
2149
Sq Ft
1
Story
3
Bed
2
Bath
2
Car
3-Bedroom, 2015 Sq Ft European House Plan - 164-1067 - Front Exterior
Plan Collection
3-Bedroom, 2015 Sq Ft European House Plan - 164-1067 - Front Exterior
Plan#164-1067
Starting at$1313
2015
Sq Ft
2
Story
3
Bed
2.5
Bath
2
Car
3-Bedroom, 2039 Sq Ft European House Plan - 164-1063 - Front Exterior
Plan Collection
3-Bedroom, 2039 Sq Ft European House Plan - 164-1063 - Front Exterior
Plan#164-1063
Starting at$1313
2039
Sq Ft
2
Story
3
Bed
2.5
Bath
2
Car
3-Bedroom, 2045 Sq Ft Country House Plan - 164-1061 - Front Exterior
Plan Collection
3-Bedroom, 2045 Sq Ft Country House Plan - 164-1061 - Front Exterior
Plan#164-1061
Starting at$1313
2045
Sq Ft
1
Story
3
Bed
2
Bath
2
Car
3-Bedroom, 2045 Sq Ft Country House Plan - 164-1060 - Front Exterior
Plan Collection
3-Bedroom, 2045 Sq Ft Country House Plan - 164-1060 - Front Exterior
Plan#164-1060
Starting at$1313
2045
Sq Ft
1
Story
3
Bed
2
Bath
2
Car
3-Bedroom, 2075 Sq Ft Cape Cod House Plan - 164-1059 - Front Exterior
Plan Collection
3-Bedroom, 2075 Sq Ft Cape Cod House Plan - 164-1059 - Front Exterior
Plan#164-1059
Starting at$1313
2075
Sq Ft
2
Story
3
Bed
2
Bath
2
Car
3-Bedroom, 1940 Sq Ft European House Plan - 164-1053 - Front Exterior
Plan Collection
3-Bedroom, 1940 Sq Ft European House Plan - 164-1053 - Front Exterior
Plan#164-1053
Starting at$1125
1940
Sq Ft
1
Story
3
Bed
2
Bath
2
Car
3-Bedroom, 1956 Sq Ft Country House Plan - 164-1093 - Front Exterior
Plan Collection
3-Bedroom, 1956 Sq Ft Country House Plan - 164-1093 - Front Exterior
Plan#164-1093
Starting at$1125
1956
Sq Ft
1
Story
3
Bed
2
Bath
2
Car
3-Bedroom, 1959 Sq Ft European House Plan - 164-1104 - Front Exterior
Plan Collection
3-Bedroom, 1959 Sq Ft European House Plan - 164-1104 - Front Exterior
Plan#164-1104
Starting at$1125
1959
Sq Ft
1
Story
3
Bed
2
Bath
2
Car
1...202203204205206