Traditional, 2 Garage House Plans

5,424
Plan Results
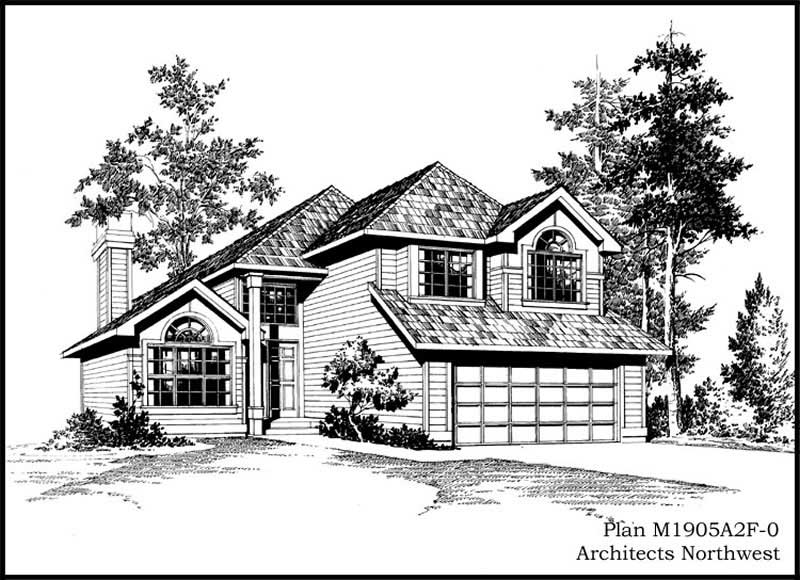
4-Bedroom, 1905 Sq Ft Craftsman House Plan - 115-1314 - Front Exterior
Plan Collection
4-Bedroom, 1905 Sq Ft Craftsman House Plan - 115-1314 - Front Exterior
Plan#115-1314
Starting at$1600
1905
Sq Ft
2
Story
4
Bed
2
Bath
2
Car
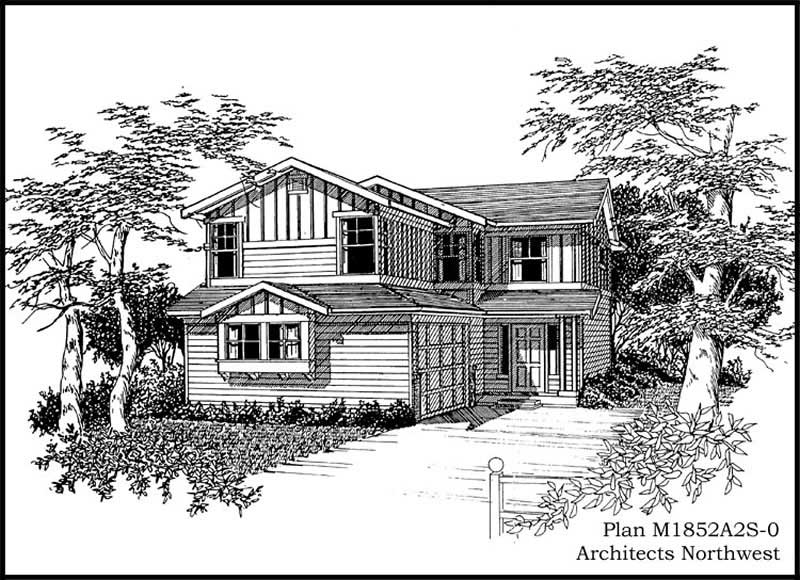
4-Bedroom, 1852 Sq Ft Multi-Level House Plan - 115-1315 - Front Exterior
Plan Collection
4-Bedroom, 1852 Sq Ft Multi-Level House Plan - 115-1315 - Front Exterior
Plan#115-1315
Starting at$1600
1852
Sq Ft
2
Story
4
Bed
2
Bath
2
Car
4-Bedroom, 1784 Sq Ft Ranch House Plan - 115-1358 - Front Exterior
Plan Collection
4-Bedroom, 1784 Sq Ft Ranch House Plan - 115-1358 - Front Exterior
Plan#115-1358
Starting at$1600
1784
Sq Ft
2
Story
4
Bed
2
Bath
2
Car
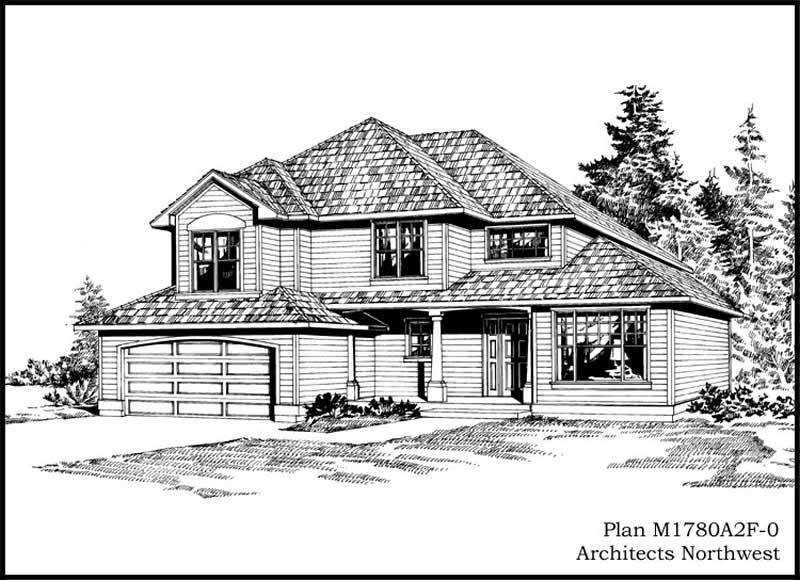
3-Bedroom, 1780 Sq Ft Craftsman House Plan - 115-1359 - Front Exterior
Plan Collection
3-Bedroom, 1780 Sq Ft Craftsman House Plan - 115-1359 - Front Exterior
Plan#115-1359
Starting at$1600
1780
Sq Ft
2
Story
3
Bed
2
Bath
2
Car
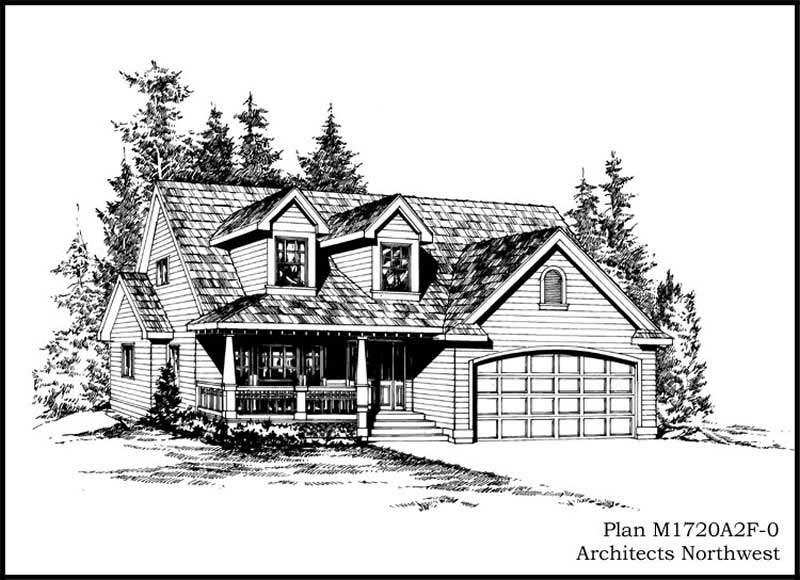
3-Bedroom, 1720 Sq Ft Ranch Home Plan - 115-1316 - Main Exterior
Plan Collection
3-Bedroom, 1720 Sq Ft Ranch Home Plan - 115-1316 - Main Exterior
Plan#115-1316
Starting at$1600
1720
Sq Ft
2
Story
3
Bed
2
Bath
2
Car
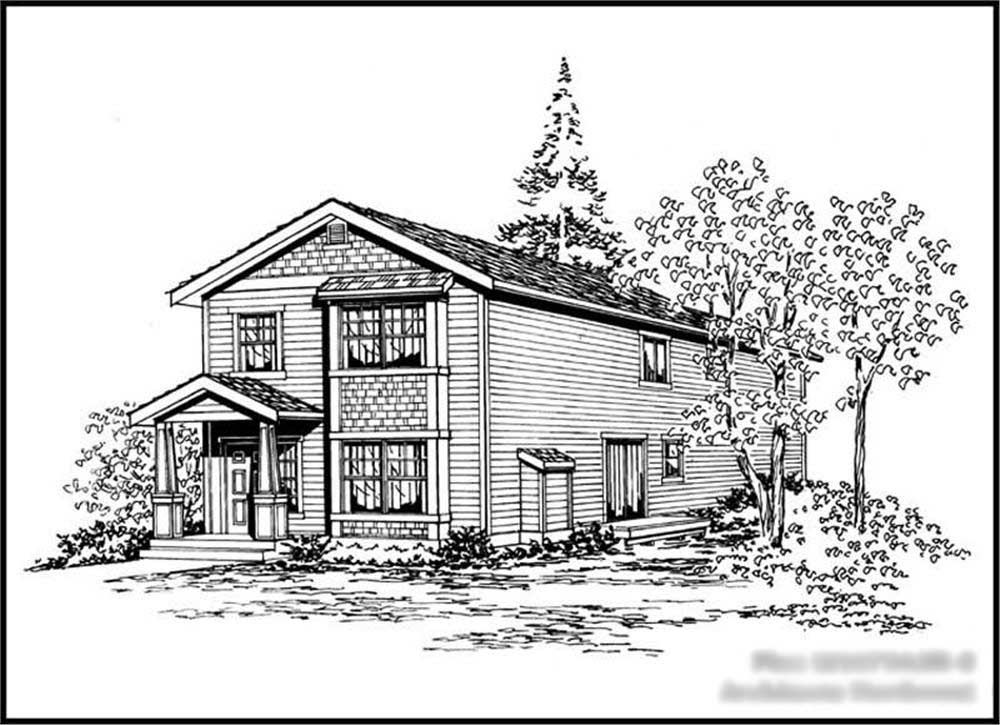
4-Bedroom, 1675 Sq Ft Multi-Level Home Plan - 115-1301 - Main Exterior
Plan Collection
4-Bedroom, 1675 Sq Ft Multi-Level Home Plan - 115-1301 - Main Exterior
Plan#115-1301
Starting at$1600
1675
Sq Ft
2
Story
4
Bed
2
Bath
2
Car
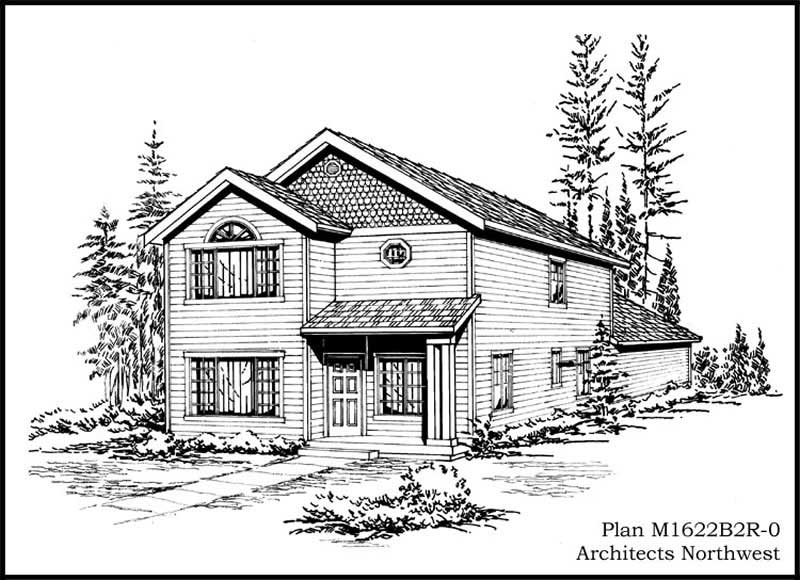
4-Bedroom, 1622 Sq Ft Multi-Level House Plan - 115-1317 - Front Exterior
Plan Collection
4-Bedroom, 1622 Sq Ft Multi-Level House Plan - 115-1317 - Front Exterior
Plan#115-1317
Starting at$1600
1622
Sq Ft
2
Story
4
Bed
2
Bath
2
Car
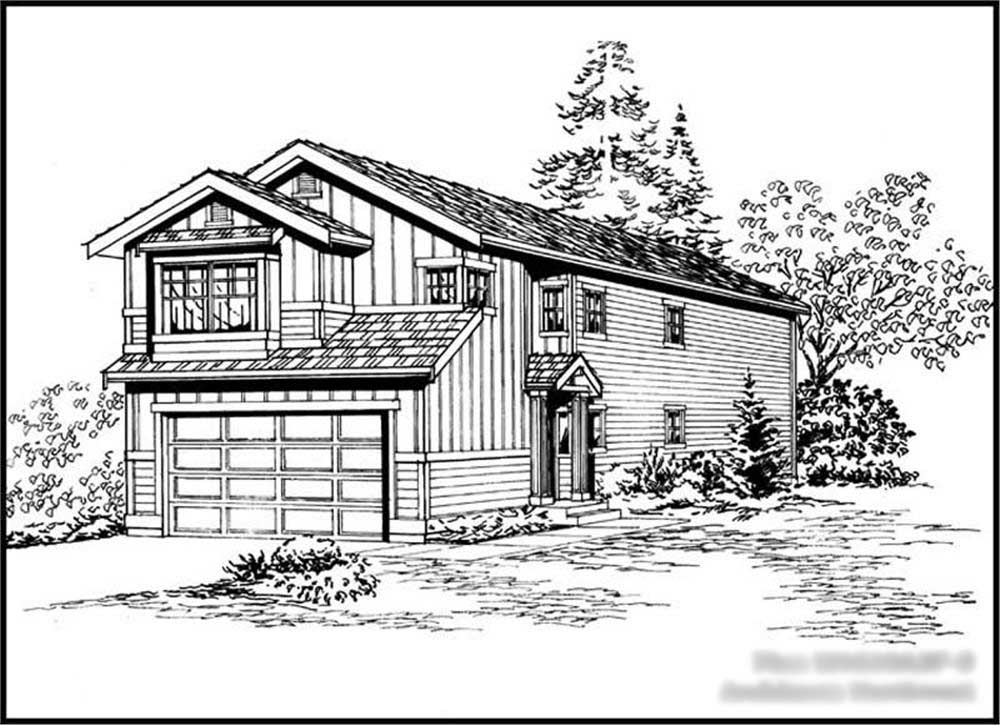
4-Bedroom, 1610 Sq Ft Multi-Level House Plan - 115-1304 - Front Exterior
Plan Collection
4-Bedroom, 1610 Sq Ft Multi-Level House Plan - 115-1304 - Front Exterior
Plan#115-1304
Starting at$1600
1610
Sq Ft
2
Story
4
Bed
2
Bath
2
Car
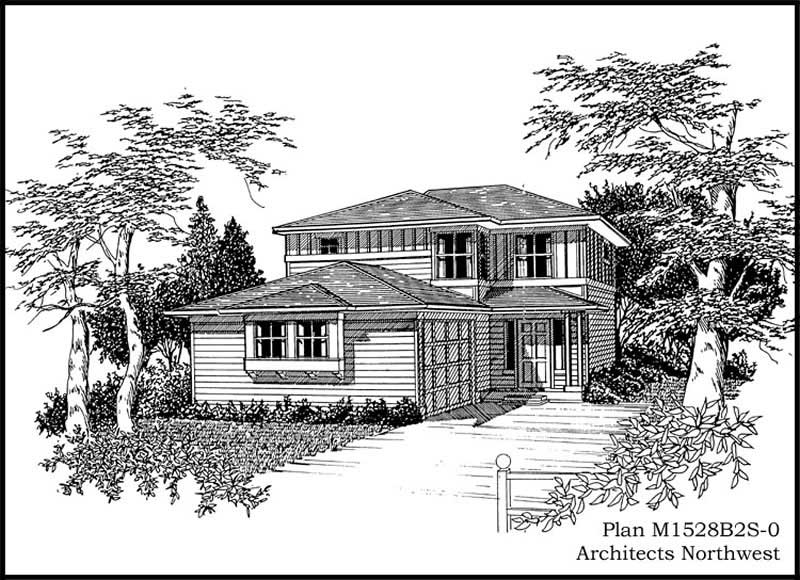
3-Bedroom, 1528 Sq Ft Multi-Level House Plan - 115-1393 - Front Exterior
Plan Collection
3-Bedroom, 1528 Sq Ft Multi-Level House Plan - 115-1393 - Front Exterior
Plan#115-1393
Starting at$1600
1528
Sq Ft
2
Story
3
Bed
2
Bath
2
Car
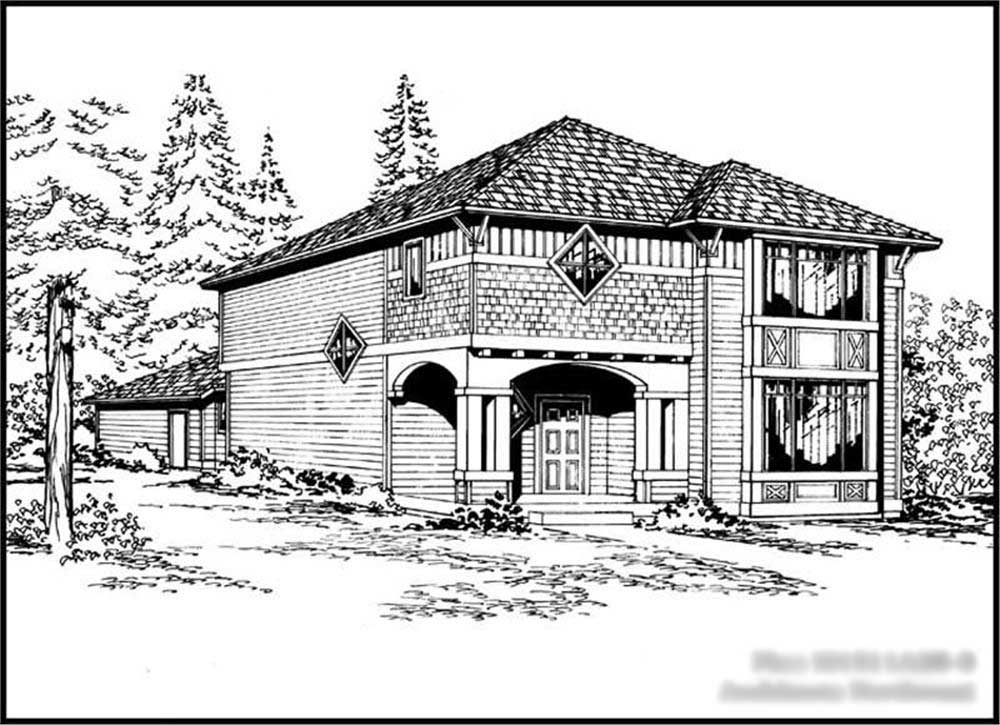
3-Bedroom, 1511 Sq Ft Craftsman House Plan - 115-1352 - Front Exterior
Plan Collection
3-Bedroom, 1511 Sq Ft Craftsman House Plan - 115-1352 - Front Exterior
Plan#115-1352
Starting at$1600
1511
Sq Ft
2
Story
3
Bed
2
Bath
2
Car
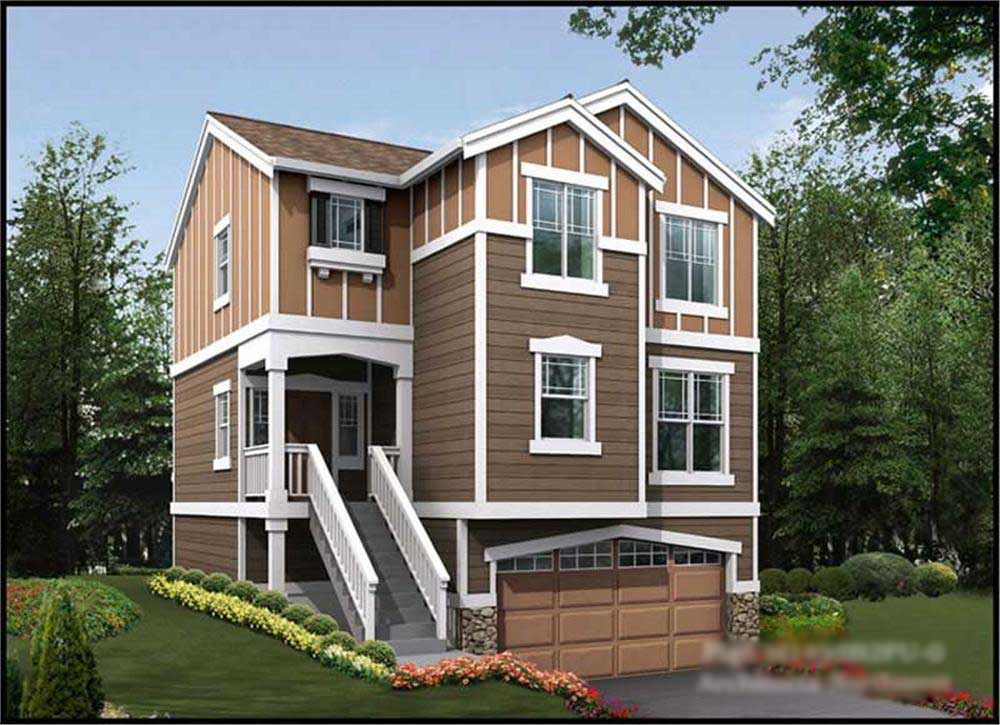
3-Bedroom, 1495 Sq Ft Multi-Level Home Plan - 115-1365 - Main Exterior
Plan Collection
3-Bedroom, 1495 Sq Ft Multi-Level Home Plan - 115-1365 - Main Exterior
Plan#115-1365
Starting at$1500
1495
Sq Ft
2
Story
3
Bed
2
Bath
2
Car
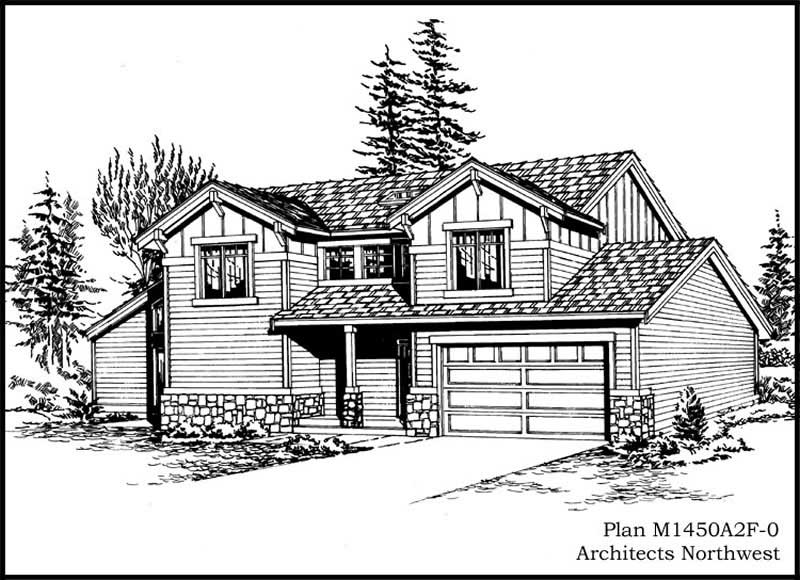
3-Bedroom, 1450 Sq Ft Craftsman Home Plan - 115-1368 - Main Exterior
Plan Collection
3-Bedroom, 1450 Sq Ft Craftsman Home Plan - 115-1368 - Main Exterior
Plan#115-1368
Starting at$1500
1450
Sq Ft
2
Story
3
Bed
2
Bath
2
Car
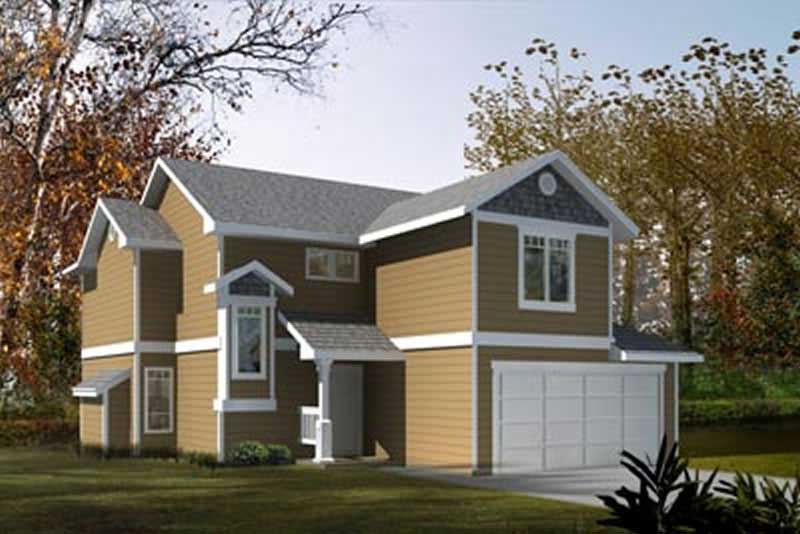
3-Bedroom, 1451 Sq Ft Small House Plans - 119-1205 - Front Exterior
Plan Collection
3-Bedroom, 1451 Sq Ft Small House Plans - 119-1205 - Front Exterior
Plan#119-1205
Starting at$995
1451
Sq Ft
2
Story
3
Bed
2
Bath
2
Car
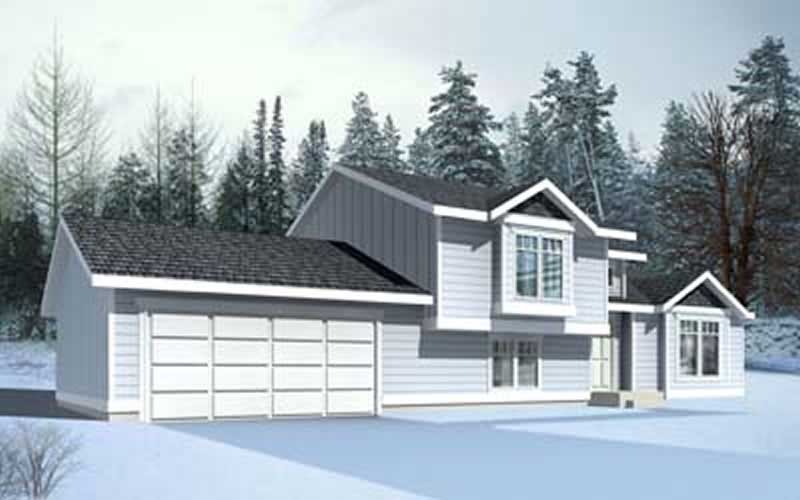
2-Bedroom, 991 Sq Ft Ranch House Plan - 119-1209 - Front Exterior
Plan Collection
2-Bedroom, 991 Sq Ft Ranch House Plan - 119-1209 - Front Exterior
Plan#119-1209
Starting at$995
991
Sq Ft
1
Story
2
Bed
1
Bath
2
Car
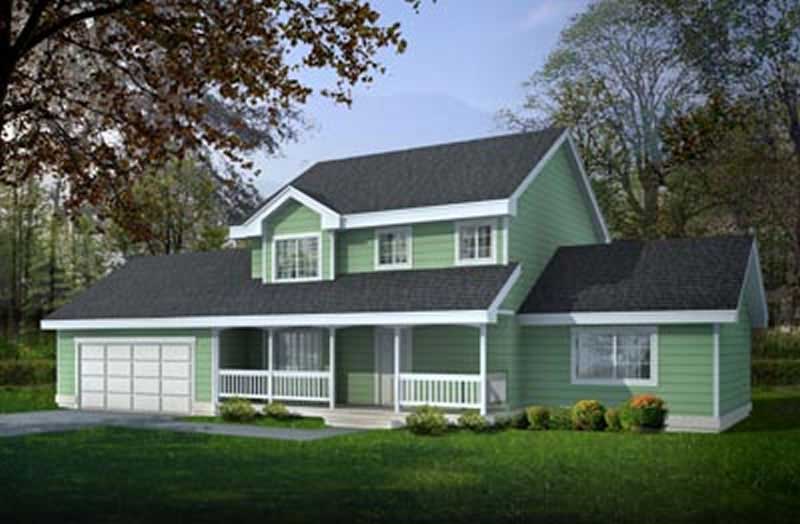
4-Bedroom, 1727 Sq Ft Country House Plan - 119-1245 - Front Exterior
Plan Collection
4-Bedroom, 1727 Sq Ft Country House Plan - 119-1245 - Front Exterior
Plan#119-1245
Starting at$1045
1727
Sq Ft
2
Story
4
Bed
2
Bath
2
Car
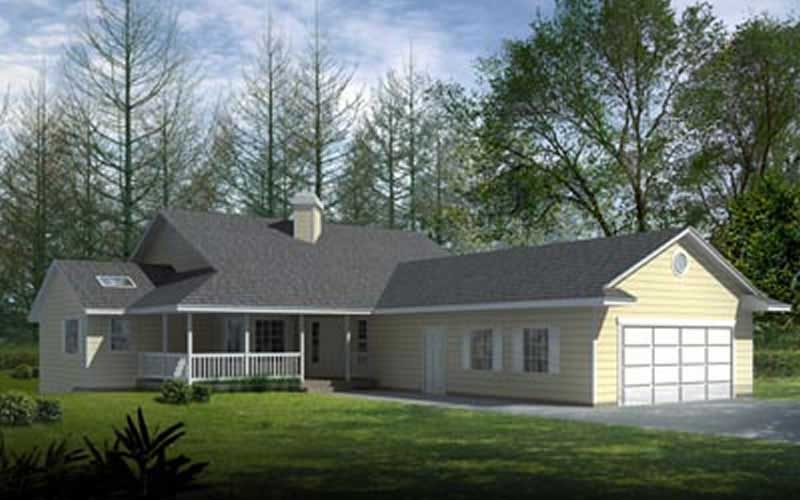
2-Bedroom, 1782 Sq Ft Ranch Home Plan - 119-1238 - Main Exterior
Plan Collection
2-Bedroom, 1782 Sq Ft Ranch Home Plan - 119-1238 - Main Exterior
Plan#119-1238
Starting at$1045
1782
Sq Ft
1
Story
2
Bed
2
Bath
2
Car
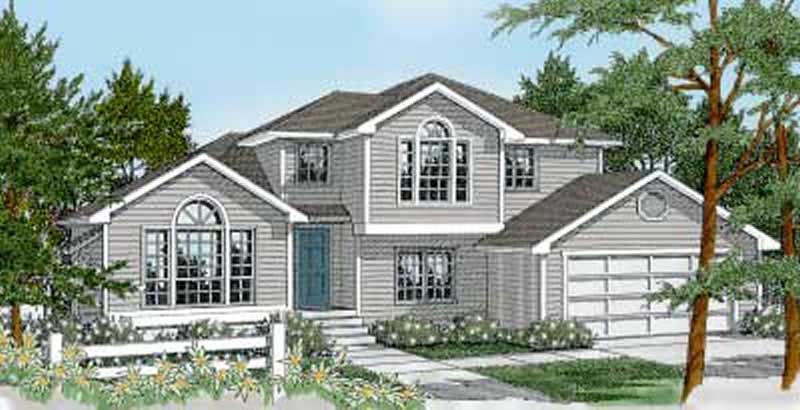
3-Bedroom, 2111 Sq Ft Craftsman House Plan - 119-1243 - Front Exterior
Plan Collection
3-Bedroom, 2111 Sq Ft Craftsman House Plan - 119-1243 - Front Exterior
Plan#119-1243
Starting at$1095
2111
Sq Ft
2
Story
3
Bed
3
Bath
2
Car
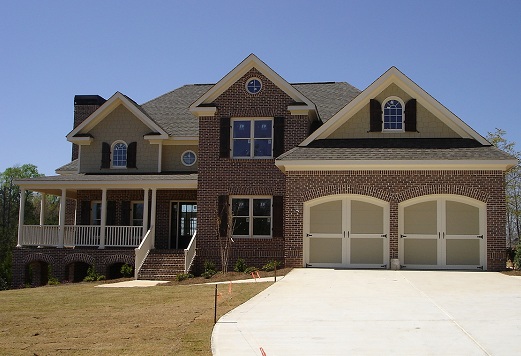
3-Bedroom, 2416 Sq Ft Country Home Plan - 109-1173 - Main Exterior
Plan Collection
3-Bedroom, 2416 Sq Ft Country Home Plan - 109-1173 - Main Exterior
Plan#109-1173
Starting at$1395
2416
Sq Ft
2
Story
3
Bed
3
Bath
2
Car
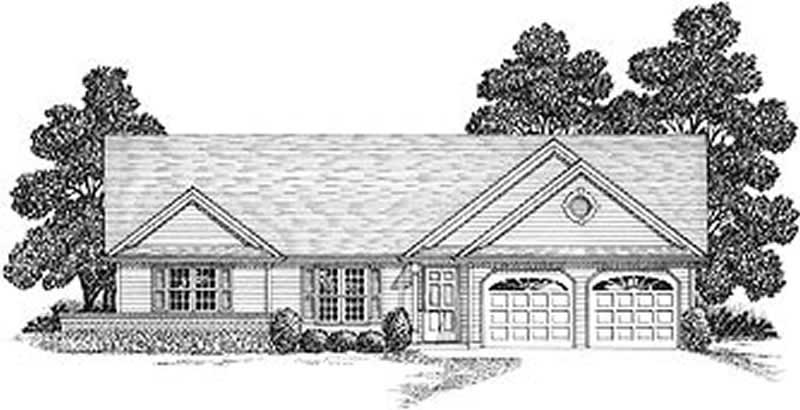
3-Bedroom, 1500 Sq Ft Ranch Home Plan - 109-1098 - Main Exterior
Plan Collection
3-Bedroom, 1500 Sq Ft Ranch Home Plan - 109-1098 - Main Exterior
Plan#109-1098
Starting at$1295
1500
Sq Ft
1
Story
3
Bed
2
Bath
2
Car
3-Bedroom, 2005 Sq Ft French House Plan - 170-2371 - Front Exterior
Plan Collection
3-Bedroom, 2005 Sq Ft French House Plan - 170-2371 - Front Exterior
Plan#170-2371
Starting at$970
2005
Sq Ft
2
Story
3
Bed
2
Bath
2
Car
3-Bedroom, 1683 Sq Ft Country House Plan - 170-2551 - Front Exterior
Plan Collection
3-Bedroom, 1683 Sq Ft Country House Plan - 170-2551 - Front Exterior
Plan#170-2551
Starting at$905
1683
Sq Ft
2
Story
3
Bed
2
Bath
2
Car
3-Bedroom, 1894 Sq Ft French House Plan - 170-2562 - Front Exterior
Plan Collection
3-Bedroom, 1894 Sq Ft French House Plan - 170-2562 - Front Exterior
Plan#170-2562
Starting at$910
1894
Sq Ft
2
Story
3
Bed
2
Bath
2
Car
3-Bedroom, 1619 Sq Ft Country House Plan - 170-2332 - Front Exterior
Plan Collection
3-Bedroom, 1619 Sq Ft Country House Plan - 170-2332 - Front Exterior
Plan#170-2332
Starting at$905
1619
Sq Ft
2
Story
3
Bed
2
Bath
2
Car
3-Bedroom, 1882 Sq Ft Traditional House Plan - 170-2370 - Front Exterior
Plan Collection
3-Bedroom, 1882 Sq Ft Traditional House Plan - 170-2370 - Front Exterior
Plan#170-2370
Starting at$910
1882
Sq Ft
2
Story
3
Bed
2
Bath
2
Car
4-Bedroom, 1905 Sq Ft Craftsman House Plan - 115-1314 - Front Exterior
Plan Collection
4-Bedroom, 1905 Sq Ft Craftsman House Plan - 115-1314 - Front Exterior
Plan#115-1314
Starting at$1600
1905
Sq Ft
2
Story
4
Bed
2
Bath
2
Car
4-Bedroom, 1852 Sq Ft Multi-Level House Plan - 115-1315 - Front Exterior
Plan Collection
4-Bedroom, 1852 Sq Ft Multi-Level House Plan - 115-1315 - Front Exterior
Plan#115-1315
Starting at$1600
1852
Sq Ft
2
Story
4
Bed
2
Bath
2
Car
4-Bedroom, 1784 Sq Ft Ranch House Plan - 115-1358 - Front Exterior
Plan Collection
4-Bedroom, 1784 Sq Ft Ranch House Plan - 115-1358 - Front Exterior
Plan#115-1358
Starting at$1600
1784
Sq Ft
2
Story
4
Bed
2
Bath
2
Car
3-Bedroom, 1780 Sq Ft Craftsman House Plan - 115-1359 - Front Exterior
Plan Collection
3-Bedroom, 1780 Sq Ft Craftsman House Plan - 115-1359 - Front Exterior
Plan#115-1359
Starting at$1600
1780
Sq Ft
2
Story
3
Bed
2
Bath
2
Car
3-Bedroom, 1720 Sq Ft Ranch Home Plan - 115-1316 - Main Exterior
Plan Collection
3-Bedroom, 1720 Sq Ft Ranch Home Plan - 115-1316 - Main Exterior
Plan#115-1316
Starting at$1600
1720
Sq Ft
2
Story
3
Bed
2
Bath
2
Car
4-Bedroom, 1675 Sq Ft Multi-Level Home Plan - 115-1301 - Main Exterior
Plan Collection
4-Bedroom, 1675 Sq Ft Multi-Level Home Plan - 115-1301 - Main Exterior
Plan#115-1301
Starting at$1600
1675
Sq Ft
2
Story
4
Bed
2
Bath
2
Car
4-Bedroom, 1622 Sq Ft Multi-Level House Plan - 115-1317 - Front Exterior
Plan Collection
4-Bedroom, 1622 Sq Ft Multi-Level House Plan - 115-1317 - Front Exterior
Plan#115-1317
Starting at$1600
1622
Sq Ft
2
Story
4
Bed
2
Bath
2
Car
4-Bedroom, 1610 Sq Ft Multi-Level House Plan - 115-1304 - Front Exterior
Plan Collection
4-Bedroom, 1610 Sq Ft Multi-Level House Plan - 115-1304 - Front Exterior
Plan#115-1304
Starting at$1600
1610
Sq Ft
2
Story
4
Bed
2
Bath
2
Car
3-Bedroom, 1528 Sq Ft Multi-Level House Plan - 115-1393 - Front Exterior
Plan Collection
3-Bedroom, 1528 Sq Ft Multi-Level House Plan - 115-1393 - Front Exterior
Plan#115-1393
Starting at$1600
1528
Sq Ft
2
Story
3
Bed
2
Bath
2
Car
3-Bedroom, 1511 Sq Ft Craftsman House Plan - 115-1352 - Front Exterior
Plan Collection
3-Bedroom, 1511 Sq Ft Craftsman House Plan - 115-1352 - Front Exterior
Plan#115-1352
Starting at$1600
1511
Sq Ft
2
Story
3
Bed
2
Bath
2
Car
3-Bedroom, 1495 Sq Ft Multi-Level Home Plan - 115-1365 - Main Exterior
Plan Collection
3-Bedroom, 1495 Sq Ft Multi-Level Home Plan - 115-1365 - Main Exterior
Plan#115-1365
Starting at$1500
1495
Sq Ft
2
Story
3
Bed
2
Bath
2
Car
3-Bedroom, 1450 Sq Ft Craftsman Home Plan - 115-1368 - Main Exterior
Plan Collection
3-Bedroom, 1450 Sq Ft Craftsman Home Plan - 115-1368 - Main Exterior
Plan#115-1368
Starting at$1500
1450
Sq Ft
2
Story
3
Bed
2
Bath
2
Car
3-Bedroom, 1451 Sq Ft Small House Plans - 119-1205 - Front Exterior
Plan Collection
3-Bedroom, 1451 Sq Ft Small House Plans - 119-1205 - Front Exterior
Plan#119-1205
Starting at$995
1451
Sq Ft
2
Story
3
Bed
2
Bath
2
Car
2-Bedroom, 991 Sq Ft Ranch House Plan - 119-1209 - Front Exterior
Plan Collection
2-Bedroom, 991 Sq Ft Ranch House Plan - 119-1209 - Front Exterior
Plan#119-1209
Starting at$995
991
Sq Ft
1
Story
2
Bed
1
Bath
2
Car
4-Bedroom, 1727 Sq Ft Country House Plan - 119-1245 - Front Exterior
Plan Collection
4-Bedroom, 1727 Sq Ft Country House Plan - 119-1245 - Front Exterior
Plan#119-1245
Starting at$1045
1727
Sq Ft
2
Story
4
Bed
2
Bath
2
Car
2-Bedroom, 1782 Sq Ft Ranch Home Plan - 119-1238 - Main Exterior
Plan Collection
2-Bedroom, 1782 Sq Ft Ranch Home Plan - 119-1238 - Main Exterior
Plan#119-1238
Starting at$1045
1782
Sq Ft
1
Story
2
Bed
2
Bath
2
Car
3-Bedroom, 2111 Sq Ft Craftsman House Plan - 119-1243 - Front Exterior
Plan Collection
3-Bedroom, 2111 Sq Ft Craftsman House Plan - 119-1243 - Front Exterior
Plan#119-1243
Starting at$1095
2111
Sq Ft
2
Story
3
Bed
3
Bath
2
Car
3-Bedroom, 2416 Sq Ft Country Home Plan - 109-1173 - Main Exterior
Plan Collection
3-Bedroom, 2416 Sq Ft Country Home Plan - 109-1173 - Main Exterior
Plan#109-1173
Starting at$1395
2416
Sq Ft
2
Story
3
Bed
3
Bath
2
Car
3-Bedroom, 1500 Sq Ft Ranch Home Plan - 109-1098 - Main Exterior
Plan Collection
3-Bedroom, 1500 Sq Ft Ranch Home Plan - 109-1098 - Main Exterior
Plan#109-1098
Starting at$1295
1500
Sq Ft
1
Story
3
Bed
2
Bath
2
Car
3-Bedroom, 2005 Sq Ft French House Plan - 170-2371 - Front Exterior
Plan Collection
3-Bedroom, 2005 Sq Ft French House Plan - 170-2371 - Front Exterior
Plan#170-2371
Starting at$970
2005
Sq Ft
2
Story
3
Bed
2
Bath
2
Car
3-Bedroom, 1683 Sq Ft Country House Plan - 170-2551 - Front Exterior
Plan Collection
3-Bedroom, 1683 Sq Ft Country House Plan - 170-2551 - Front Exterior
Plan#170-2551
Starting at$905
1683
Sq Ft
2
Story
3
Bed
2
Bath
2
Car
3-Bedroom, 1894 Sq Ft French House Plan - 170-2562 - Front Exterior
Plan Collection
3-Bedroom, 1894 Sq Ft French House Plan - 170-2562 - Front Exterior
Plan#170-2562
Starting at$910
1894
Sq Ft
2
Story
3
Bed
2
Bath
2
Car
3-Bedroom, 1619 Sq Ft Country House Plan - 170-2332 - Front Exterior
Plan Collection
3-Bedroom, 1619 Sq Ft Country House Plan - 170-2332 - Front Exterior
Plan#170-2332
Starting at$905
1619
Sq Ft
2
Story
3
Bed
2
Bath
2
Car
3-Bedroom, 1882 Sq Ft Traditional House Plan - 170-2370 - Front Exterior
Plan Collection
3-Bedroom, 1882 Sq Ft Traditional House Plan - 170-2370 - Front Exterior
Plan#170-2370
Starting at$910
1882
Sq Ft
2
Story
3
Bed
2
Bath
2
Car
1...182183184185186...226