Traditional, 2 Garage House Plans

5,424
Plan Results
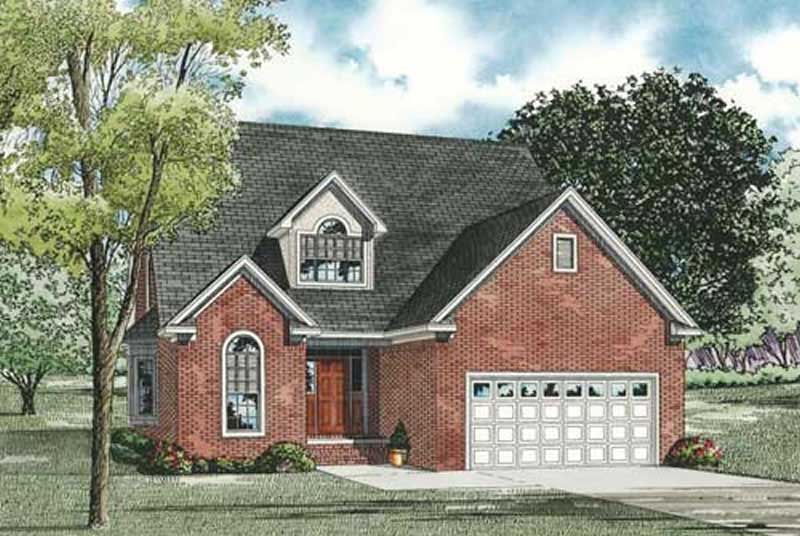
3-Bedroom, 2287 Sq Ft House Plan - 153-1829 - Front Exterior
Plan Collection
3-Bedroom, 2287 Sq Ft House Plan - 153-1829 - Front Exterior
Plan#153-1829
Starting at$1000
2287
Sq Ft
1.5
Story
3
Bed
2.5
Bath
2
Car
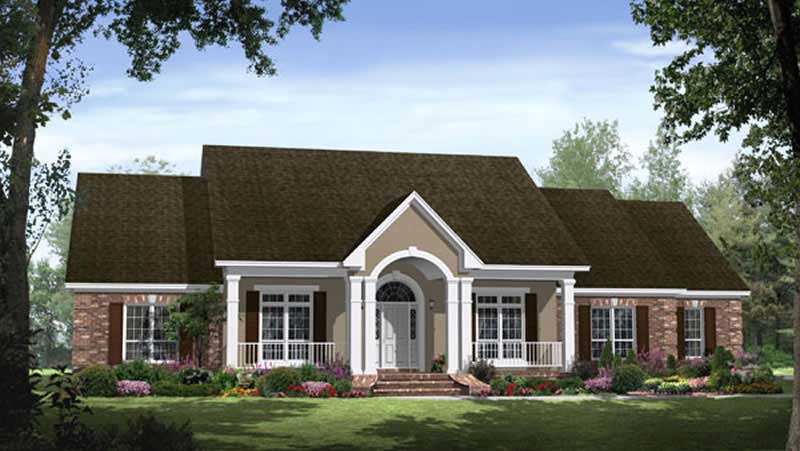
4-Bedroom, 2769 Sq Ft Country Home Plan - 141-1225 - Main Exterior
Plan Collection
4-Bedroom, 2769 Sq Ft Country Home Plan - 141-1225 - Main Exterior
Plan#141-1225
Starting at$1550
2769
Sq Ft
1
Story
4
Bed
3.5
Bath
2
Car
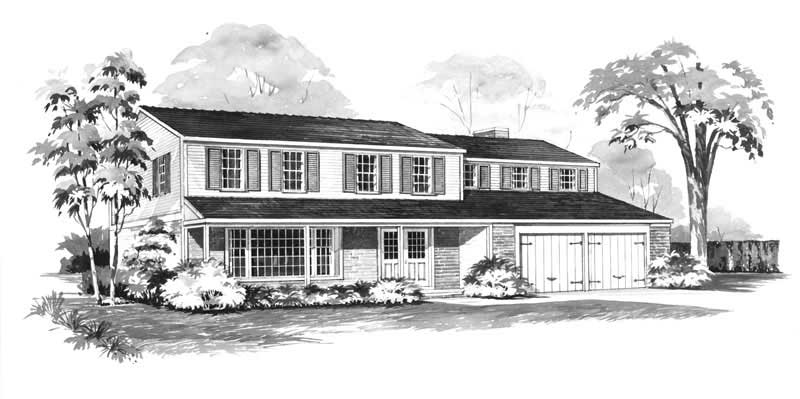
5-Bedroom, 2490 Sq Ft Farmhouse House Plan - 137-1783 - Front Exterior
Plan Collection
5-Bedroom, 2490 Sq Ft Farmhouse House Plan - 137-1783 - Front Exterior
Plan#137-1783
Starting at$800
2490
Sq Ft
2
Story
5
Bed
3.5
Bath
2
Car
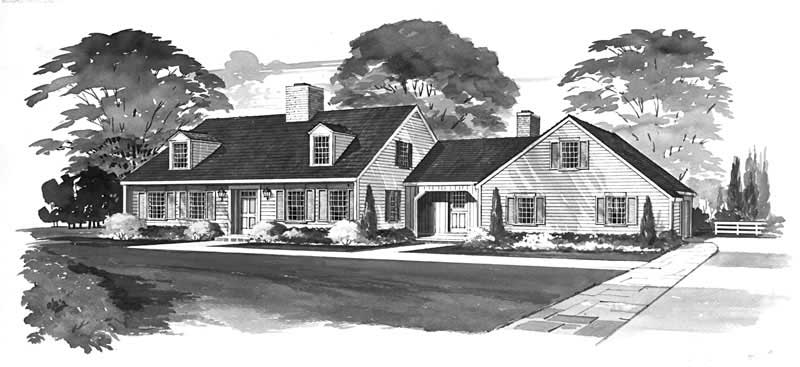
3-Bedroom, 2292 Sq Ft Farmhouse House Plan - 137-1720 - Front Exterior
Plan Collection
3-Bedroom, 2292 Sq Ft Farmhouse House Plan - 137-1720 - Front Exterior
Plan#137-1720
Starting at$925
2292
Sq Ft
2
Story
3
Bed
3
Bath
2
Car
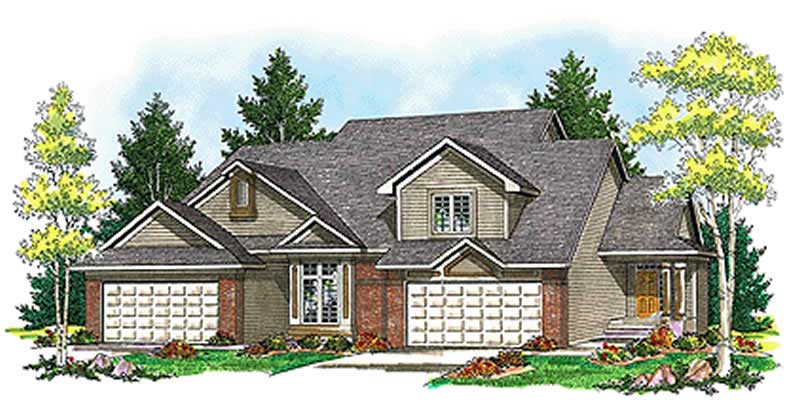
2-Bedroom, 3017 Sq Ft Multi-Unit House Plan - 101-1817 - Front Exterior
Plan Collection
2-Bedroom, 3017 Sq Ft Multi-Unit House Plan - 101-1817 - Front Exterior
Plan#101-1817
Starting at$6155
3017
Sq Ft
1
Story
2
Bed
2
Bath
2
Car
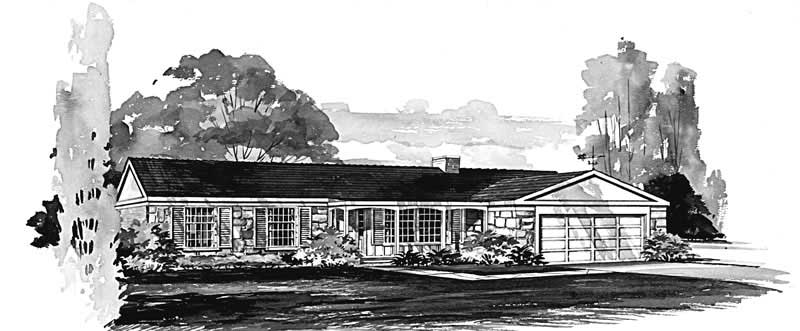
3-Bedroom, 1382 Sq Ft Country Home Plan - 137-1204 - Main Exterior
Plan Collection
3-Bedroom, 1382 Sq Ft Country Home Plan - 137-1204 - Main Exterior
Plan#137-1204
Starting at$600
1382
Sq Ft
1
Story
3
Bed
2
Bath
2
Car
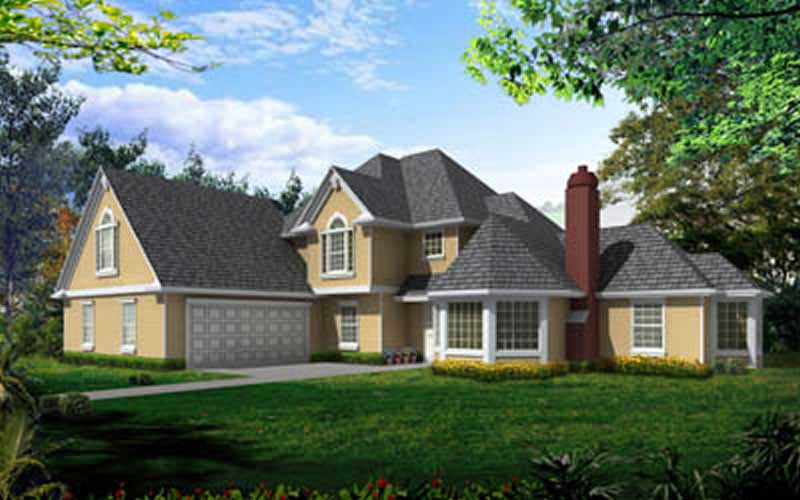
3-Bedroom, 2637 Sq Ft Traditional Home Plan - 119-1246 - Main Exterior
Plan Collection
3-Bedroom, 2637 Sq Ft Traditional Home Plan - 119-1246 - Main Exterior
Plan#119-1246
Starting at$1145
2637
Sq Ft
2
Story
3
Bed
3
Bath
2
Car
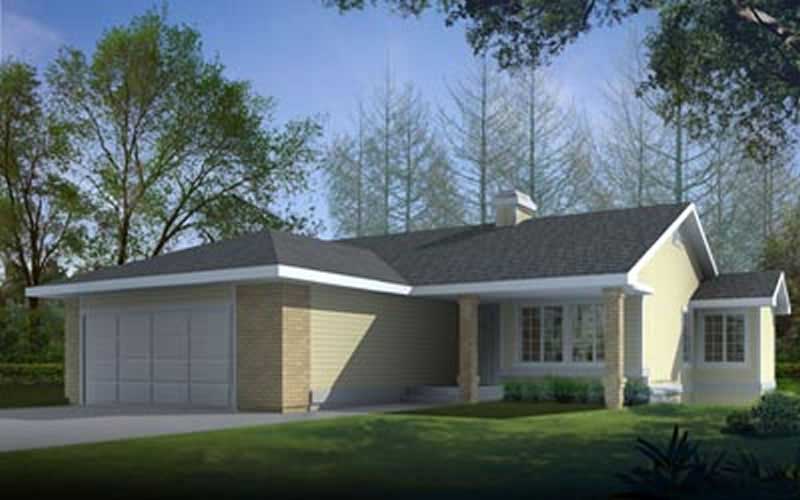
2-Bedroom, 1209 Sq Ft Small House Plans - 119-1235 - Front Exterior
Plan Collection
2-Bedroom, 1209 Sq Ft Small House Plans - 119-1235 - Front Exterior
Plan#119-1235
Starting at$995
1209
Sq Ft
1
Story
2
Bed
2
Bath
2
Car
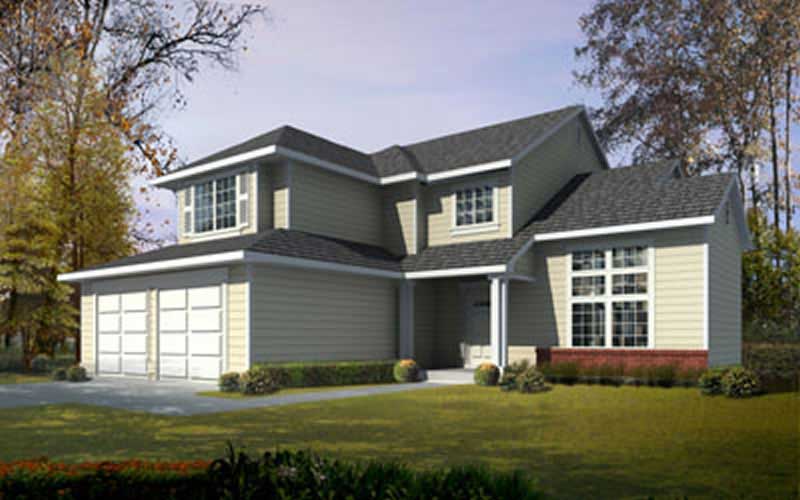
3-Bedroom, 1880 Sq Ft Traditional House Plan - 119-1003 - Front Exterior
Plan Collection
3-Bedroom, 1880 Sq Ft Traditional House Plan - 119-1003 - Front Exterior
Plan#119-1003
Starting at$1045
1880
Sq Ft
2
Story
3
Bed
2
Bath
2
Car
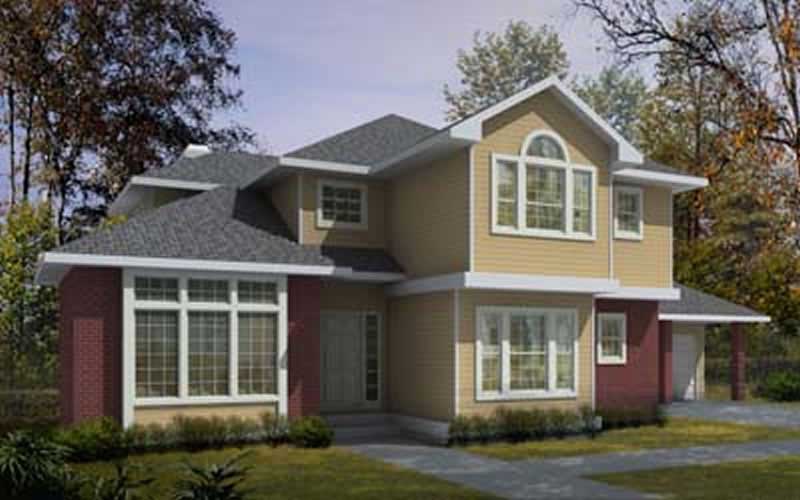
3-Bedroom, 2679 Sq Ft Traditional House Plan - 119-1002 - Front Exterior
Plan Collection
3-Bedroom, 2679 Sq Ft Traditional House Plan - 119-1002 - Front Exterior
Plan#119-1002
Starting at$1145
2679
Sq Ft
2
Story
3
Bed
2
Bath
2
Car
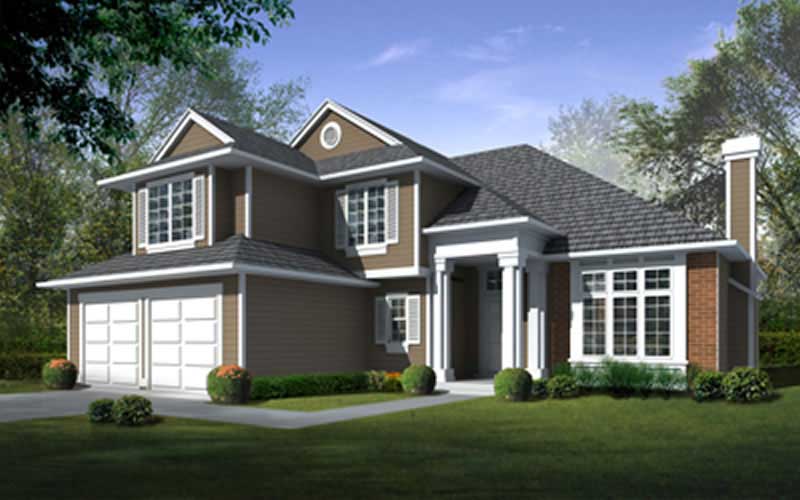
4-Bedroom, 2426 Sq Ft Traditional House Plan - 119-1008 - Front Exterior
Plan Collection
4-Bedroom, 2426 Sq Ft Traditional House Plan - 119-1008 - Front Exterior
Plan#119-1008
Starting at$1095
2426
Sq Ft
2
Story
4
Bed
2
Bath
2
Car
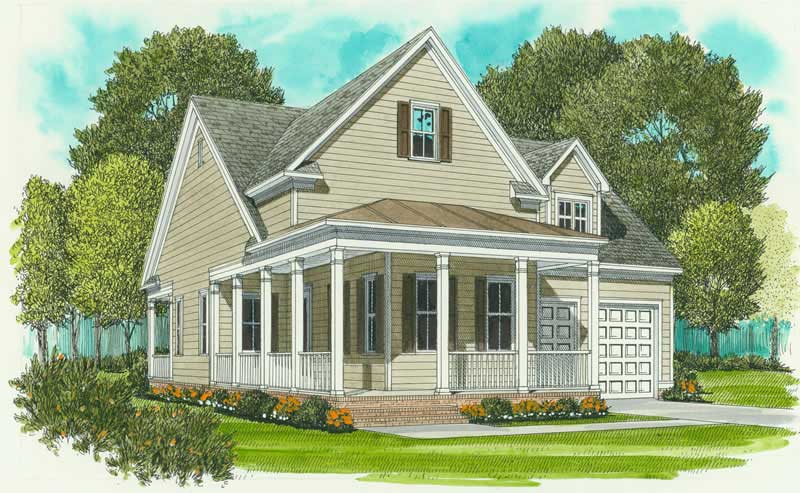
2-Bedroom, 1539 Sq Ft House Plan - 127-1015 - Front Exterior
Plan Collection
2-Bedroom, 1539 Sq Ft House Plan - 127-1015 - Front Exterior
Plan#127-1015
Starting at$1900
1539
Sq Ft
1
Story
2
Bed
2
Bath
2
Car
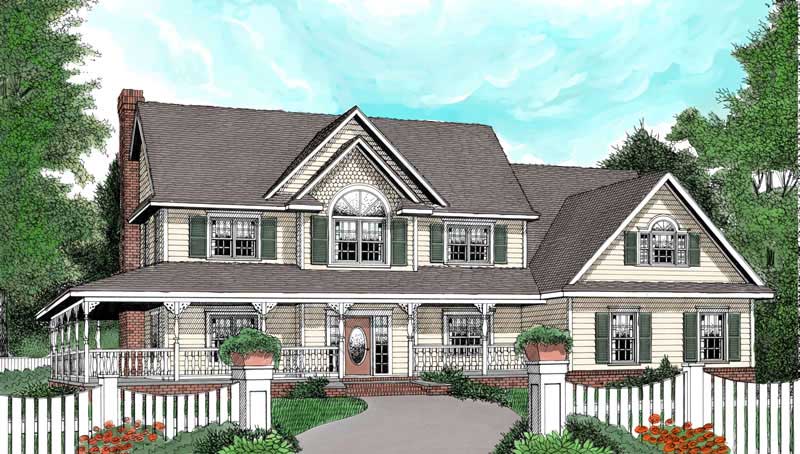
4-Bedroom, 2989 Sq Ft Country Home Plan - 173-1049 - Main Exterior
Plan Collection
4-Bedroom, 2989 Sq Ft Country Home Plan - 173-1049 - Main Exterior
Plan#173-1049
Starting at$1300
2989
Sq Ft
2
Story
4
Bed
2.5
Bath
2
Car
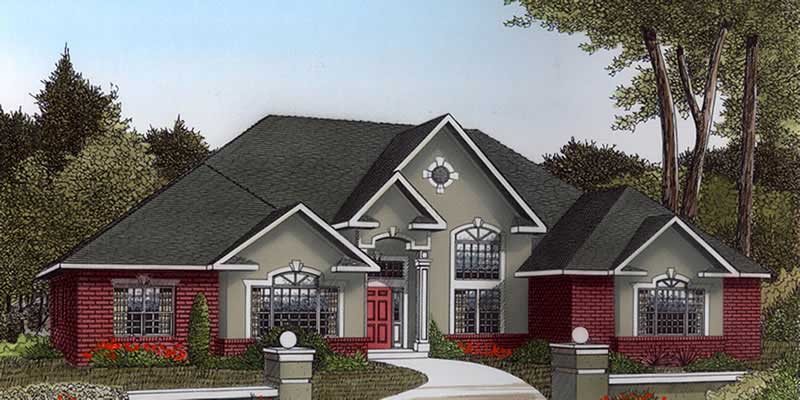
3-Bedroom, 2836 Sq Ft Contemporary Home Plan - 173-1050 - Main Exterior
Plan Collection
3-Bedroom, 2836 Sq Ft Contemporary Home Plan - 173-1050 - Main Exterior
Plan#173-1050
Starting at$1300
2836
Sq Ft
1
Story
3
Bed
2.5
Bath
2
Car
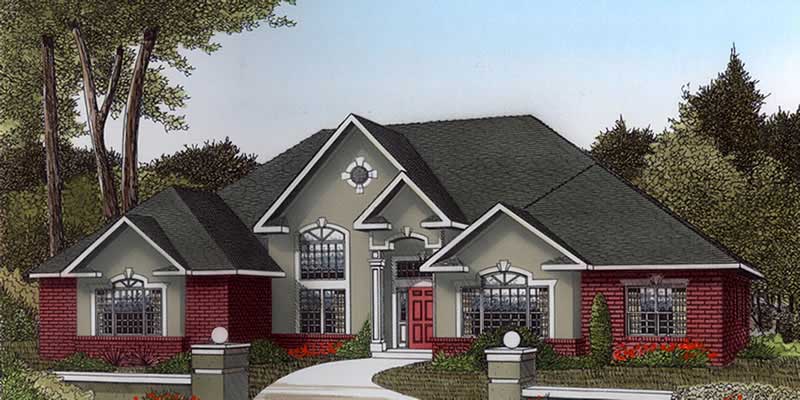
3-Bedroom, 2615 Sq Ft Contemporary Home Plan - 173-1052 - Main Exterior
Plan Collection
3-Bedroom, 2615 Sq Ft Contemporary Home Plan - 173-1052 - Main Exterior
Plan#173-1052
Starting at$1300
2615
Sq Ft
1
Story
3
Bed
2
Bath
2
Car
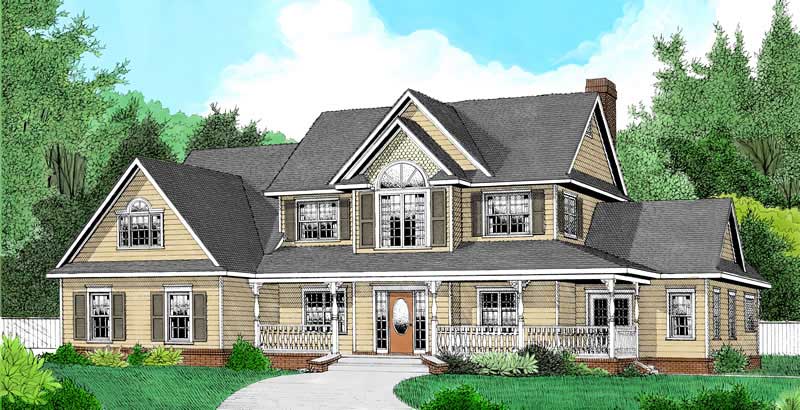
4-Bedroom, 2705 Sq Ft Country House Plan - 173-1000 - Front Exterior
Plan Collection
4-Bedroom, 2705 Sq Ft Country House Plan - 173-1000 - Front Exterior
Plan#173-1000
Starting at$1300
2705
Sq Ft
2
Story
4
Bed
2.5
Bath
2
Car
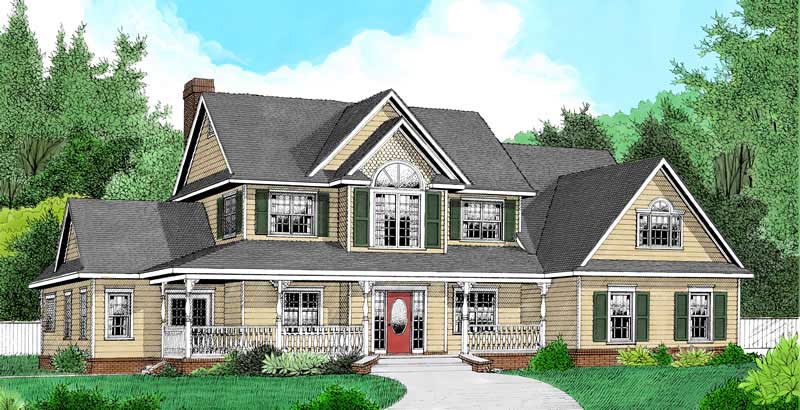
1-Bedroom, 2389 Sq Ft Country House Plan - 173-1048 - Front Exterior
Plan Collection
1-Bedroom, 2389 Sq Ft Country House Plan - 173-1048 - Front Exterior
Plan#173-1048
Starting at$1200
2389
Sq Ft
1
Story
1
Bed
0
Bath
2
Car
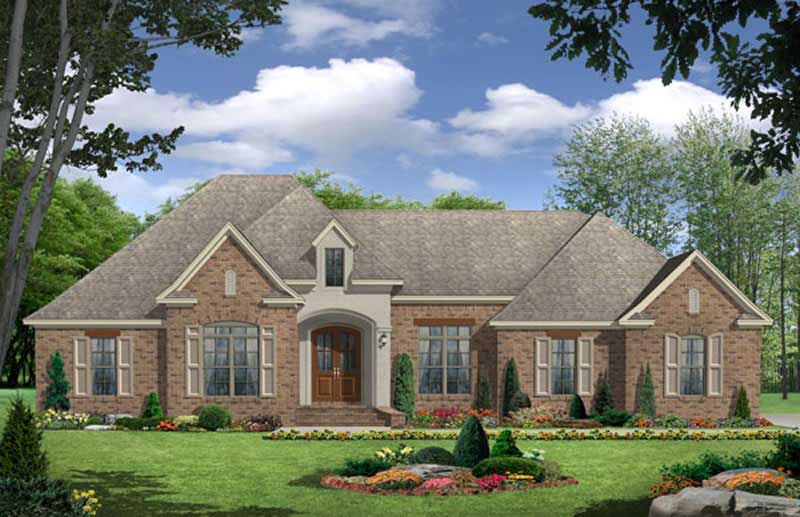
3-Bedroom, 2350 Sq Ft Country House Plan - 141-1062 - Front Exterior
Plan Collection
3-Bedroom, 2350 Sq Ft Country House Plan - 141-1062 - Front Exterior
Plan#141-1062
Starting at$1400
2350
Sq Ft
1
Story
3
Bed
2.5
Bath
2
Car
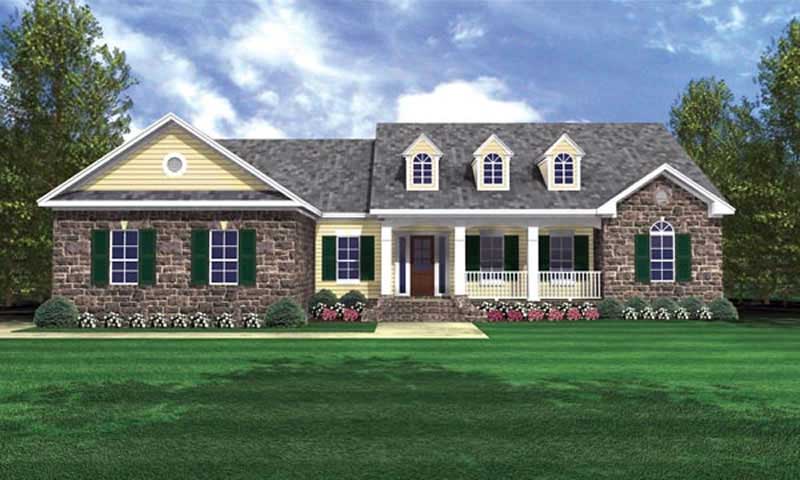
3-Bedroom, 2103 Sq Ft Country House Plan - 141-1219 - Front Exterior
Plan Collection
3-Bedroom, 2103 Sq Ft Country House Plan - 141-1219 - Front Exterior
Plan#141-1219
Starting at$1400
2103
Sq Ft
1
Story
3
Bed
2.5
Bath
2
Car
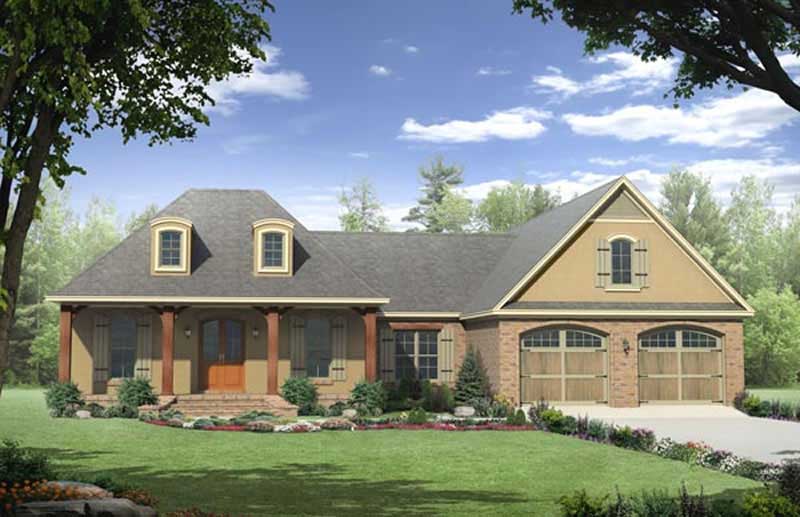
3-Bedroom, 2007 Sq Ft Acadian Home Plan - 141-1216 - Main Exterior
Plan Collection
3-Bedroom, 2007 Sq Ft Acadian Home Plan - 141-1216 - Main Exterior
Plan#141-1216
Starting at$1400
2007
Sq Ft
1
Story
3
Bed
2.5
Bath
2
Car
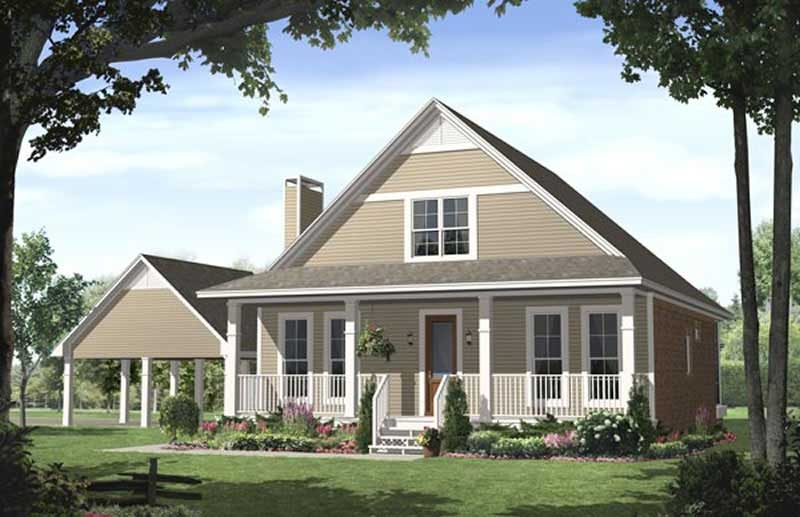
3-Bedroom, 1900 Sq Ft Country Home Plan - 141-1027 - Main Exterior
Plan Collection
3-Bedroom, 1900 Sq Ft Country Home Plan - 141-1027 - Main Exterior
Plan#141-1027
Starting at$1300
1900
Sq Ft
2
Story
3
Bed
2.5
Bath
2
Car
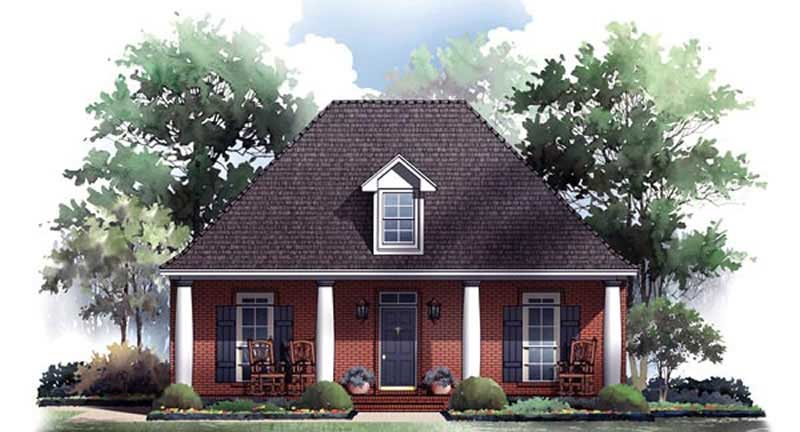
3-Bedroom, 1733 Sq Ft Country Home Plan - 141-1087 - Main Exterior
Plan Collection
3-Bedroom, 1733 Sq Ft Country Home Plan - 141-1087 - Main Exterior
Plan#141-1087
Starting at$1300
1733
Sq Ft
1
Story
3
Bed
2
Bath
2
Car
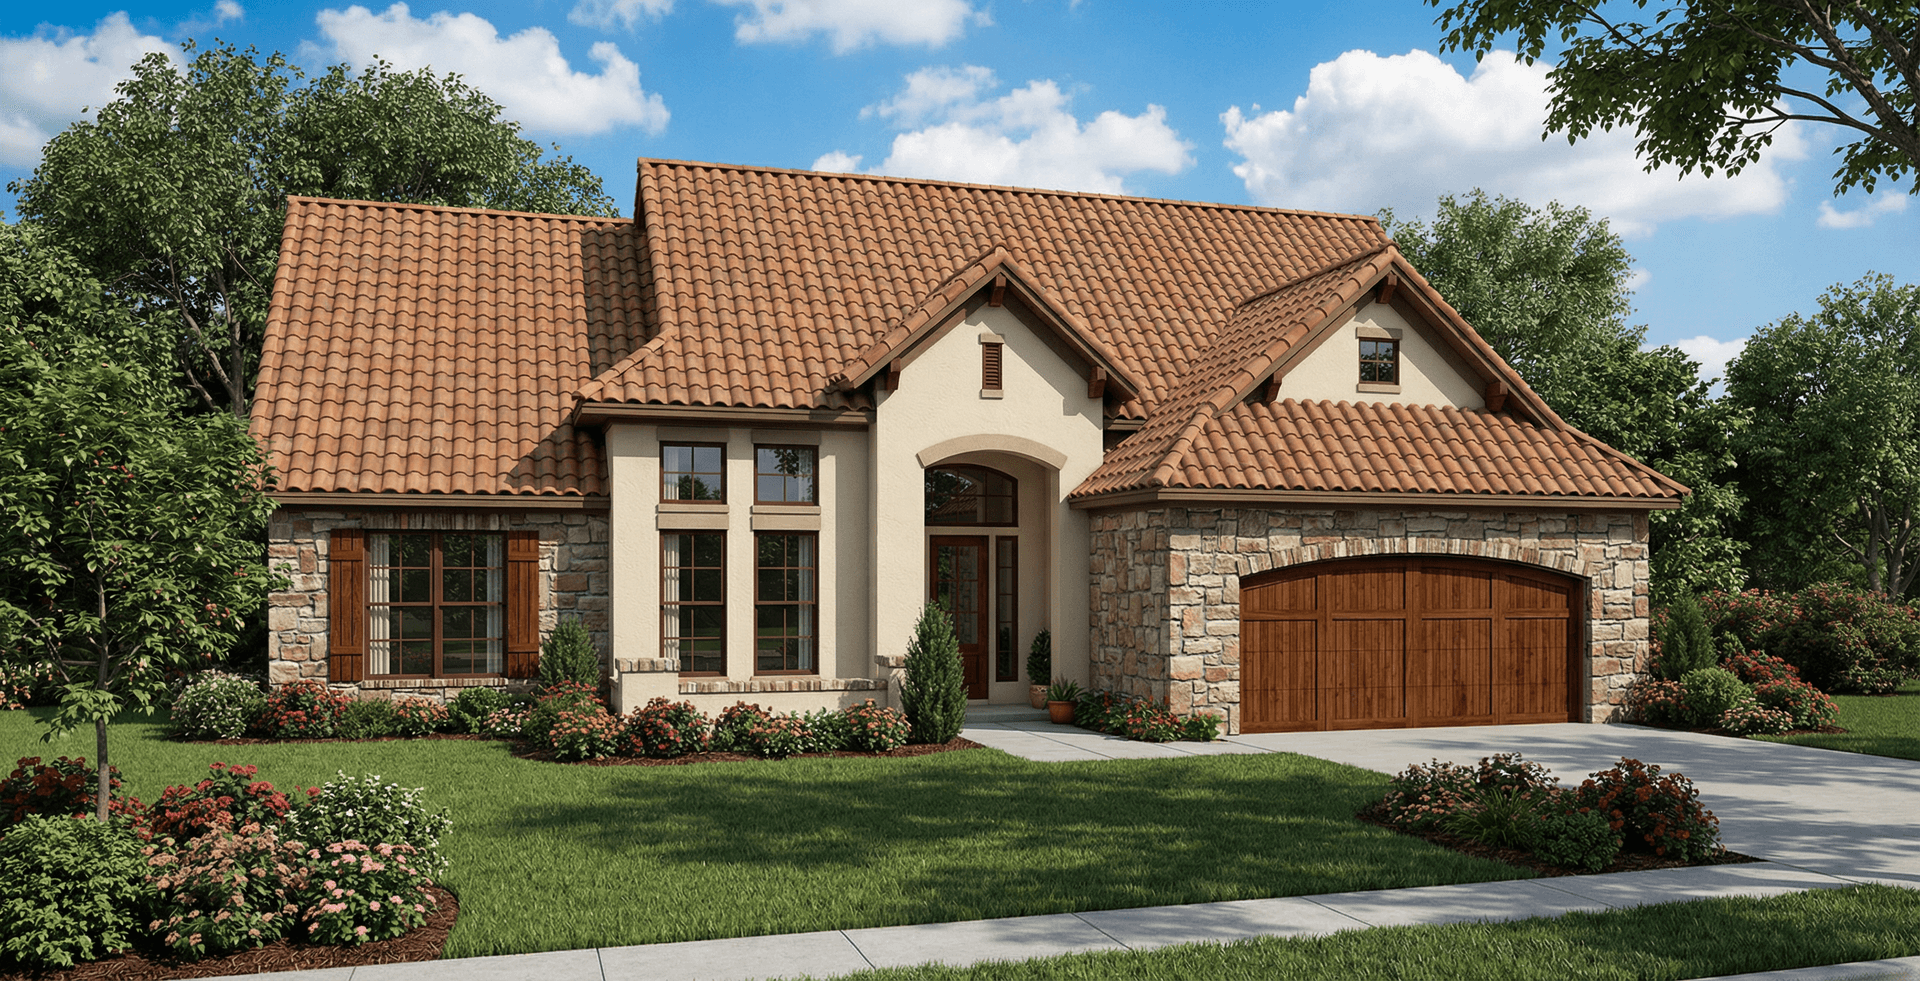
4-Bedroom, 2338 Sq Ft Tuscan House Plan - 153-1120 - Front Exterior
Plan Collection
4-Bedroom, 2338 Sq Ft Tuscan House Plan - 153-1120 - Front Exterior
Plan#153-1120
Starting at$1350
2338
Sq Ft
2
Story
4
Bed
3.5
Bath
2
Car
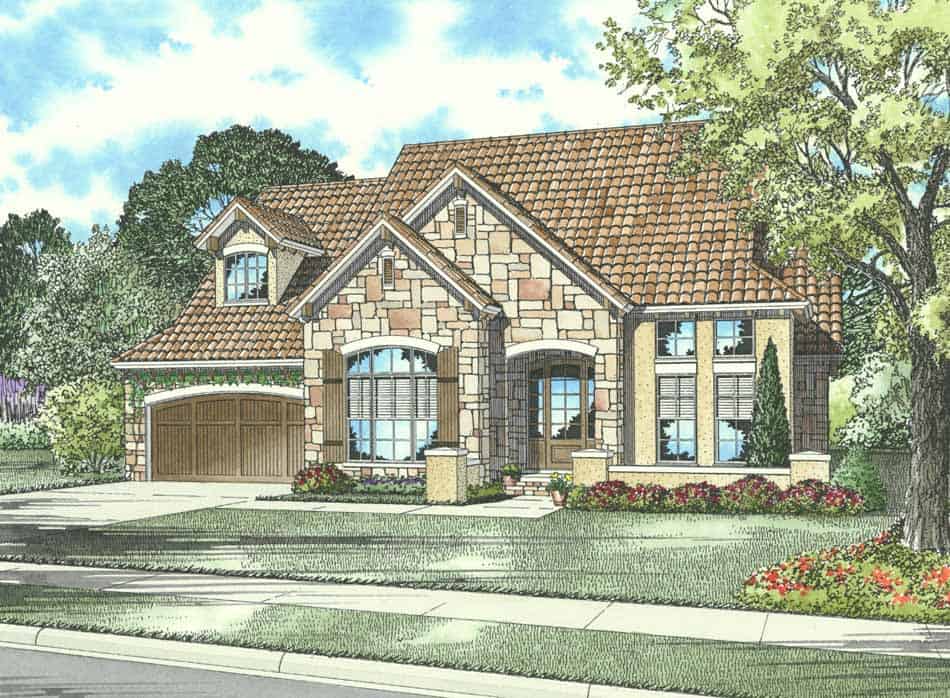
1-Bedroom, 2721 Sq Ft Country Home Plan - 153-1139 - Main Exterior
Plan Collection
1-Bedroom, 2721 Sq Ft Country Home Plan - 153-1139 - Main Exterior
Plan#153-1139
Starting at$1200
2721
Sq Ft
2
Story
3
Bed
2.5
Bath
2
Car
3-Bedroom, 2287 Sq Ft House Plan - 153-1829 - Front Exterior
Plan Collection
3-Bedroom, 2287 Sq Ft House Plan - 153-1829 - Front Exterior
Plan#153-1829
Starting at$1000
2287
Sq Ft
1.5
Story
3
Bed
2.5
Bath
2
Car
4-Bedroom, 2769 Sq Ft Country Home Plan - 141-1225 - Main Exterior
Plan Collection
4-Bedroom, 2769 Sq Ft Country Home Plan - 141-1225 - Main Exterior
Plan#141-1225
Starting at$1550
2769
Sq Ft
1
Story
4
Bed
3.5
Bath
2
Car
5-Bedroom, 2490 Sq Ft Farmhouse House Plan - 137-1783 - Front Exterior
Plan Collection
5-Bedroom, 2490 Sq Ft Farmhouse House Plan - 137-1783 - Front Exterior
Plan#137-1783
Starting at$800
2490
Sq Ft
2
Story
5
Bed
3.5
Bath
2
Car
3-Bedroom, 2292 Sq Ft Farmhouse House Plan - 137-1720 - Front Exterior
Plan Collection
3-Bedroom, 2292 Sq Ft Farmhouse House Plan - 137-1720 - Front Exterior
Plan#137-1720
Starting at$925
2292
Sq Ft
2
Story
3
Bed
3
Bath
2
Car
2-Bedroom, 3017 Sq Ft Multi-Unit House Plan - 101-1817 - Front Exterior
Plan Collection
2-Bedroom, 3017 Sq Ft Multi-Unit House Plan - 101-1817 - Front Exterior
Plan#101-1817
Starting at$6155
3017
Sq Ft
1
Story
2
Bed
2
Bath
2
Car
3-Bedroom, 1382 Sq Ft Country Home Plan - 137-1204 - Main Exterior
Plan Collection
3-Bedroom, 1382 Sq Ft Country Home Plan - 137-1204 - Main Exterior
Plan#137-1204
Starting at$600
1382
Sq Ft
1
Story
3
Bed
2
Bath
2
Car
3-Bedroom, 2637 Sq Ft Traditional Home Plan - 119-1246 - Main Exterior
Plan Collection
3-Bedroom, 2637 Sq Ft Traditional Home Plan - 119-1246 - Main Exterior
Plan#119-1246
Starting at$1145
2637
Sq Ft
2
Story
3
Bed
3
Bath
2
Car
2-Bedroom, 1209 Sq Ft Small House Plans - 119-1235 - Front Exterior
Plan Collection
2-Bedroom, 1209 Sq Ft Small House Plans - 119-1235 - Front Exterior
Plan#119-1235
Starting at$995
1209
Sq Ft
1
Story
2
Bed
2
Bath
2
Car
3-Bedroom, 1880 Sq Ft Traditional House Plan - 119-1003 - Front Exterior
Plan Collection
3-Bedroom, 1880 Sq Ft Traditional House Plan - 119-1003 - Front Exterior
Plan#119-1003
Starting at$1045
1880
Sq Ft
2
Story
3
Bed
2
Bath
2
Car
3-Bedroom, 2679 Sq Ft Traditional House Plan - 119-1002 - Front Exterior
Plan Collection
3-Bedroom, 2679 Sq Ft Traditional House Plan - 119-1002 - Front Exterior
Plan#119-1002
Starting at$1145
2679
Sq Ft
2
Story
3
Bed
2
Bath
2
Car
4-Bedroom, 2426 Sq Ft Traditional House Plan - 119-1008 - Front Exterior
Plan Collection
4-Bedroom, 2426 Sq Ft Traditional House Plan - 119-1008 - Front Exterior
Plan#119-1008
Starting at$1095
2426
Sq Ft
2
Story
4
Bed
2
Bath
2
Car
2-Bedroom, 1539 Sq Ft House Plan - 127-1015 - Front Exterior
Plan Collection
2-Bedroom, 1539 Sq Ft House Plan - 127-1015 - Front Exterior
Plan#127-1015
Starting at$1900
1539
Sq Ft
1
Story
2
Bed
2
Bath
2
Car
4-Bedroom, 2989 Sq Ft Country Home Plan - 173-1049 - Main Exterior
Plan Collection
4-Bedroom, 2989 Sq Ft Country Home Plan - 173-1049 - Main Exterior
Plan#173-1049
Starting at$1300
2989
Sq Ft
2
Story
4
Bed
2.5
Bath
2
Car
3-Bedroom, 2836 Sq Ft Contemporary Home Plan - 173-1050 - Main Exterior
Plan Collection
3-Bedroom, 2836 Sq Ft Contemporary Home Plan - 173-1050 - Main Exterior
Plan#173-1050
Starting at$1300
2836
Sq Ft
1
Story
3
Bed
2.5
Bath
2
Car
3-Bedroom, 2615 Sq Ft Contemporary Home Plan - 173-1052 - Main Exterior
Plan Collection
3-Bedroom, 2615 Sq Ft Contemporary Home Plan - 173-1052 - Main Exterior
Plan#173-1052
Starting at$1300
2615
Sq Ft
1
Story
3
Bed
2
Bath
2
Car
4-Bedroom, 2705 Sq Ft Country House Plan - 173-1000 - Front Exterior
Plan Collection
4-Bedroom, 2705 Sq Ft Country House Plan - 173-1000 - Front Exterior
Plan#173-1000
Starting at$1300
2705
Sq Ft
2
Story
4
Bed
2.5
Bath
2
Car
1-Bedroom, 2389 Sq Ft Country House Plan - 173-1048 - Front Exterior
Plan Collection
1-Bedroom, 2389 Sq Ft Country House Plan - 173-1048 - Front Exterior
Plan#173-1048
Starting at$1200
2389
Sq Ft
1
Story
1
Bed
0
Bath
2
Car
3-Bedroom, 2350 Sq Ft Country House Plan - 141-1062 - Front Exterior
Plan Collection
3-Bedroom, 2350 Sq Ft Country House Plan - 141-1062 - Front Exterior
Plan#141-1062
Starting at$1400
2350
Sq Ft
1
Story
3
Bed
2.5
Bath
2
Car
3-Bedroom, 2103 Sq Ft Country House Plan - 141-1219 - Front Exterior
Plan Collection
3-Bedroom, 2103 Sq Ft Country House Plan - 141-1219 - Front Exterior
Plan#141-1219
Starting at$1400
2103
Sq Ft
1
Story
3
Bed
2.5
Bath
2
Car
3-Bedroom, 2007 Sq Ft Acadian Home Plan - 141-1216 - Main Exterior
Plan Collection
3-Bedroom, 2007 Sq Ft Acadian Home Plan - 141-1216 - Main Exterior
Plan#141-1216
Starting at$1400
2007
Sq Ft
1
Story
3
Bed
2.5
Bath
2
Car
3-Bedroom, 1900 Sq Ft Country Home Plan - 141-1027 - Main Exterior
Plan Collection
3-Bedroom, 1900 Sq Ft Country Home Plan - 141-1027 - Main Exterior
Plan#141-1027
Starting at$1300
1900
Sq Ft
2
Story
3
Bed
2.5
Bath
2
Car
3-Bedroom, 1733 Sq Ft Country Home Plan - 141-1087 - Main Exterior
Plan Collection
3-Bedroom, 1733 Sq Ft Country Home Plan - 141-1087 - Main Exterior
Plan#141-1087
Starting at$1300
1733
Sq Ft
1
Story
3
Bed
2
Bath
2
Car
4-Bedroom, 2338 Sq Ft Tuscan House Plan - 153-1120 - Front Exterior
Plan Collection
4-Bedroom, 2338 Sq Ft Tuscan House Plan - 153-1120 - Front Exterior
Plan#153-1120
Starting at$1350
2338
Sq Ft
2
Story
4
Bed
3.5
Bath
2
Car
1-Bedroom, 2721 Sq Ft Country Home Plan - 153-1139 - Main Exterior
Plan Collection
1-Bedroom, 2721 Sq Ft Country Home Plan - 153-1139 - Main Exterior
Plan#153-1139
Starting at$1200
2721
Sq Ft
2
Story
3
Bed
2.5
Bath
2
Car
1...175176177178179...226