Three+story & Two%2Bstory House Plans

11,794
Plan Results
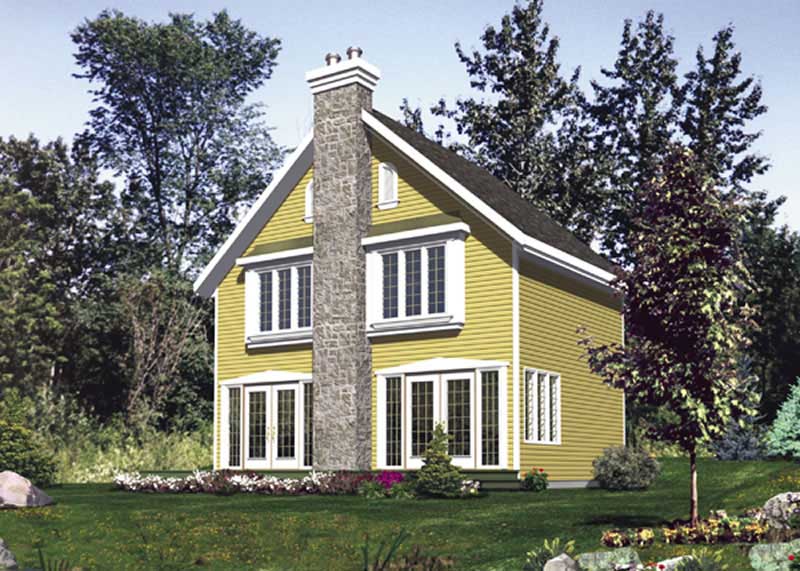
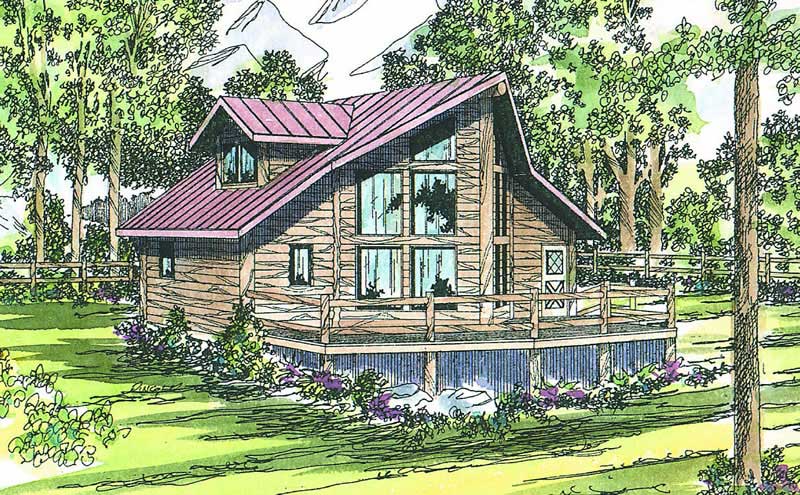
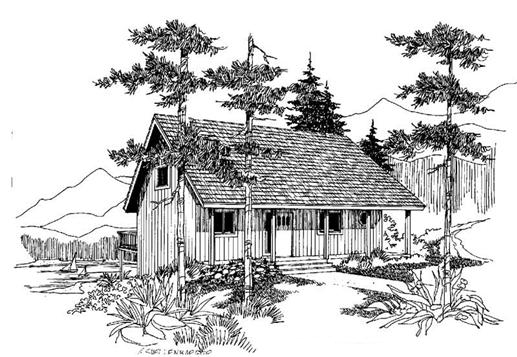
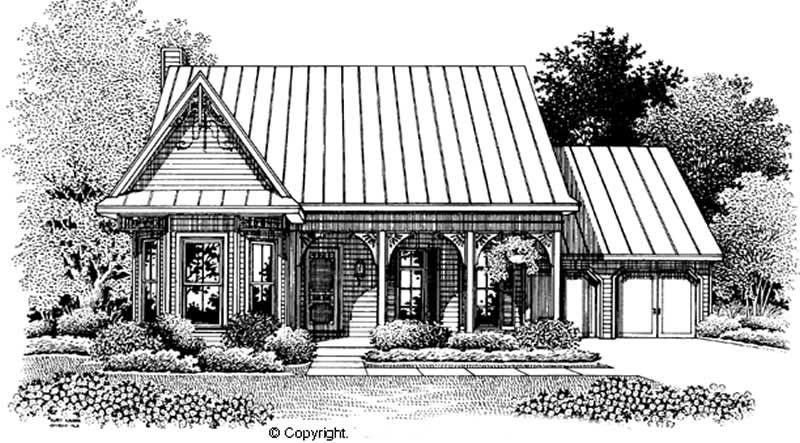
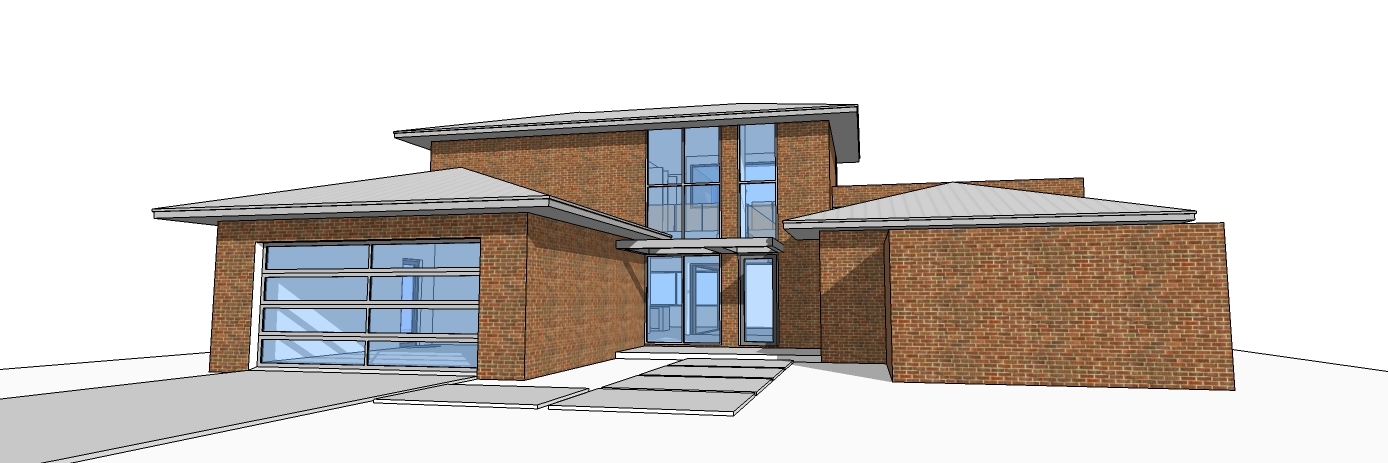
3-Bedroom, 2113 Sq Ft Multi-Unit House Plan - 157-1010 - Front Exterior
Plan Collection
3-Bedroom, 2113 Sq Ft Multi-Unit House Plan - 157-1010 - Front Exterior
Plan#157-1010
Starting at$1455
2113
Sq Ft
3
Story
3
Bed
2
Bath
0
Car
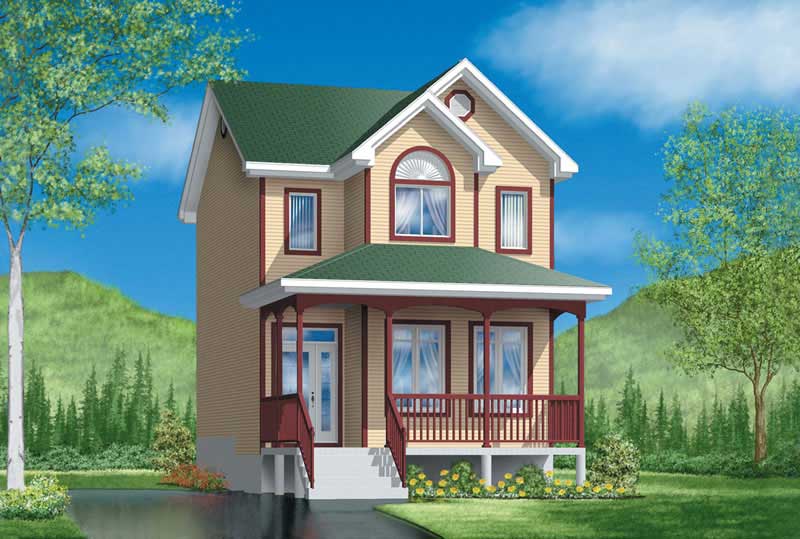
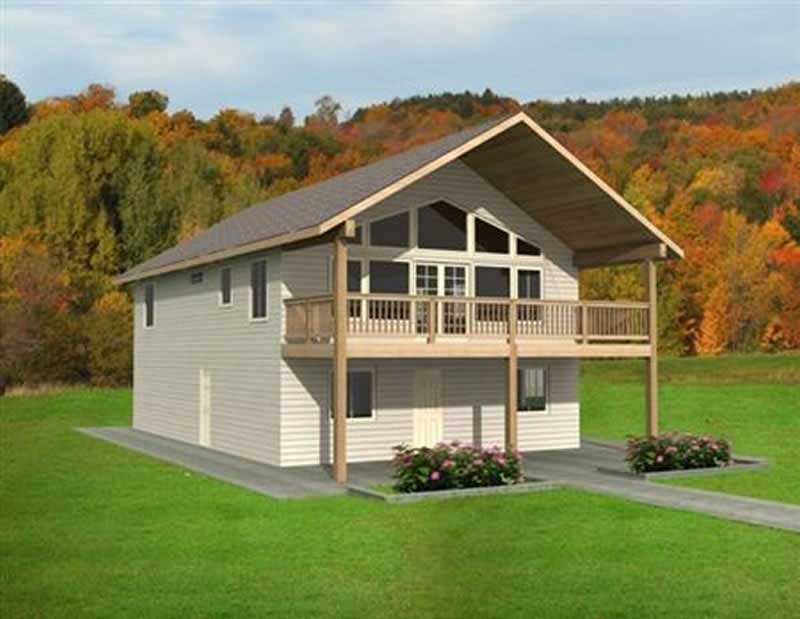
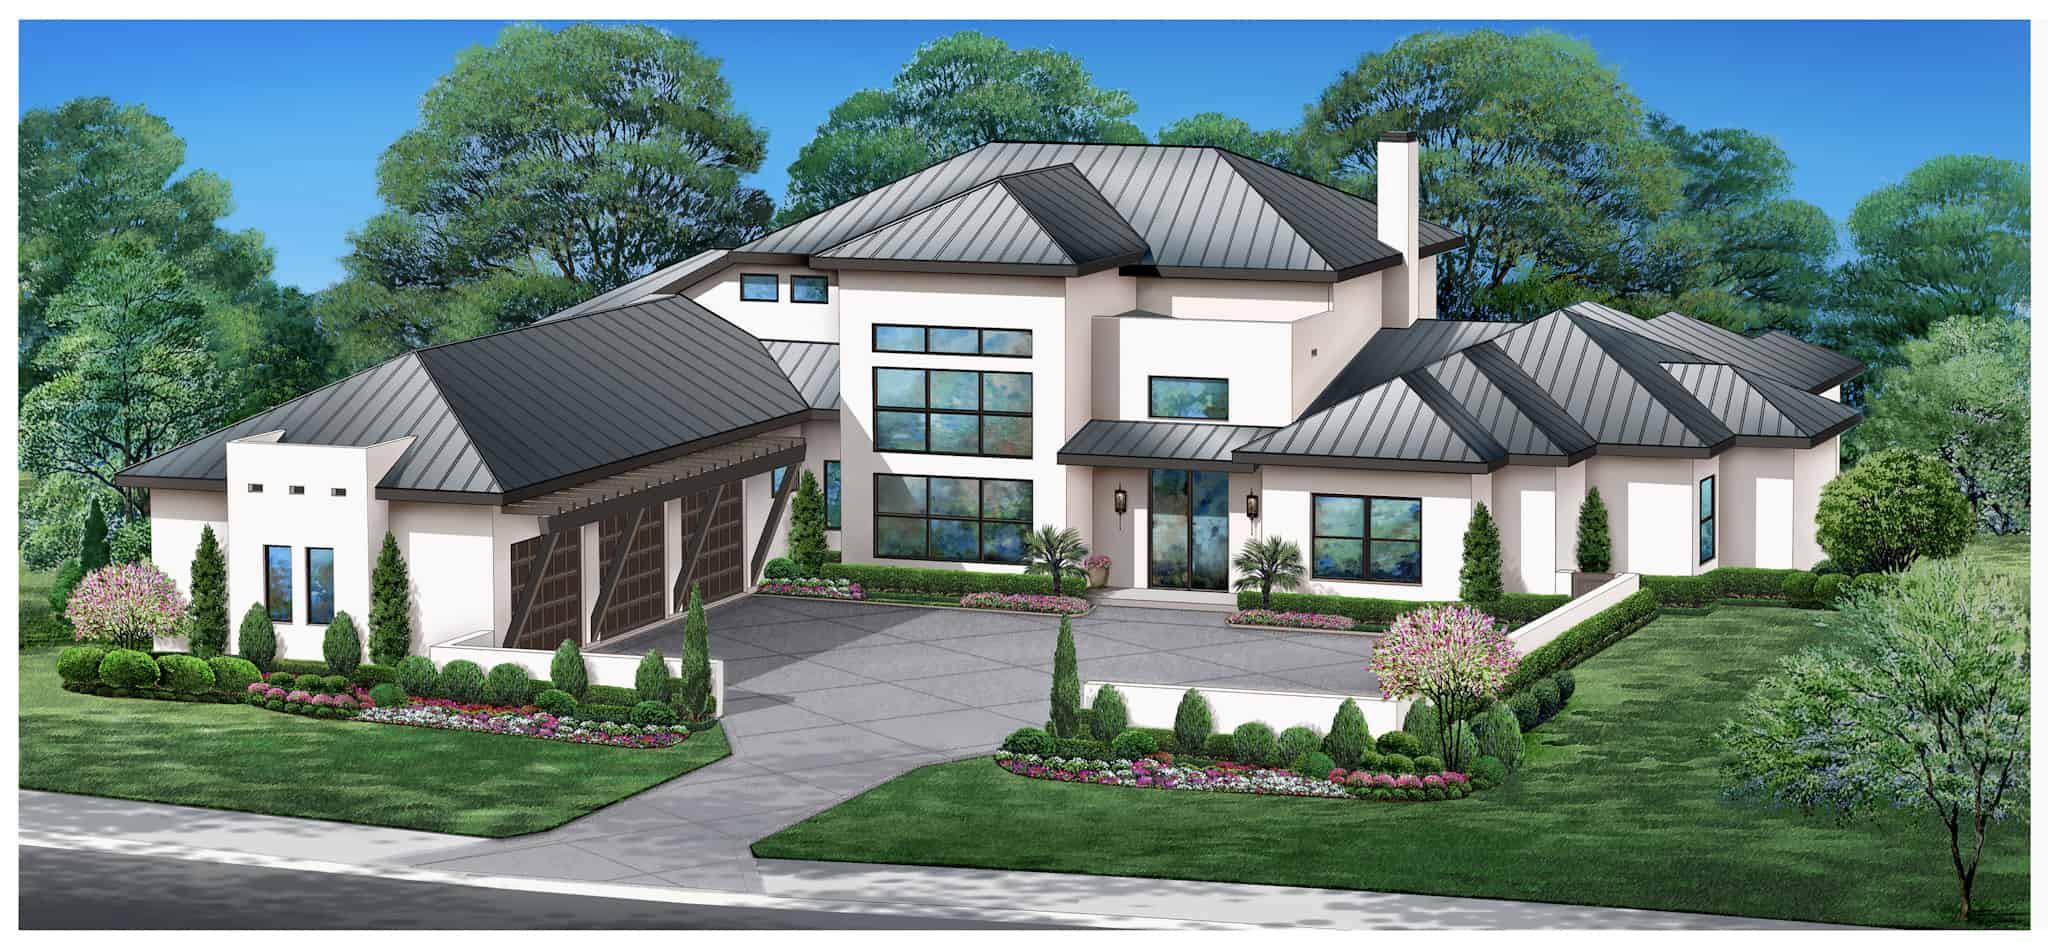
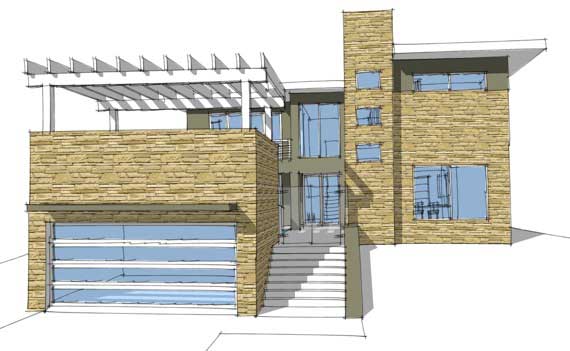
1-Bedroom, 1028 Sq Ft Garage w/Apartments House Plan - 138-1278 - Front Exterior
Plan Collection
1-Bedroom, 1028 Sq Ft Garage w/Apartments House Plan - 138-1278 - Front Exterior
Plan#138-1278
Starting at$800
1028
Sq Ft
2
Story
1
Bed
1
Bath
2
Car
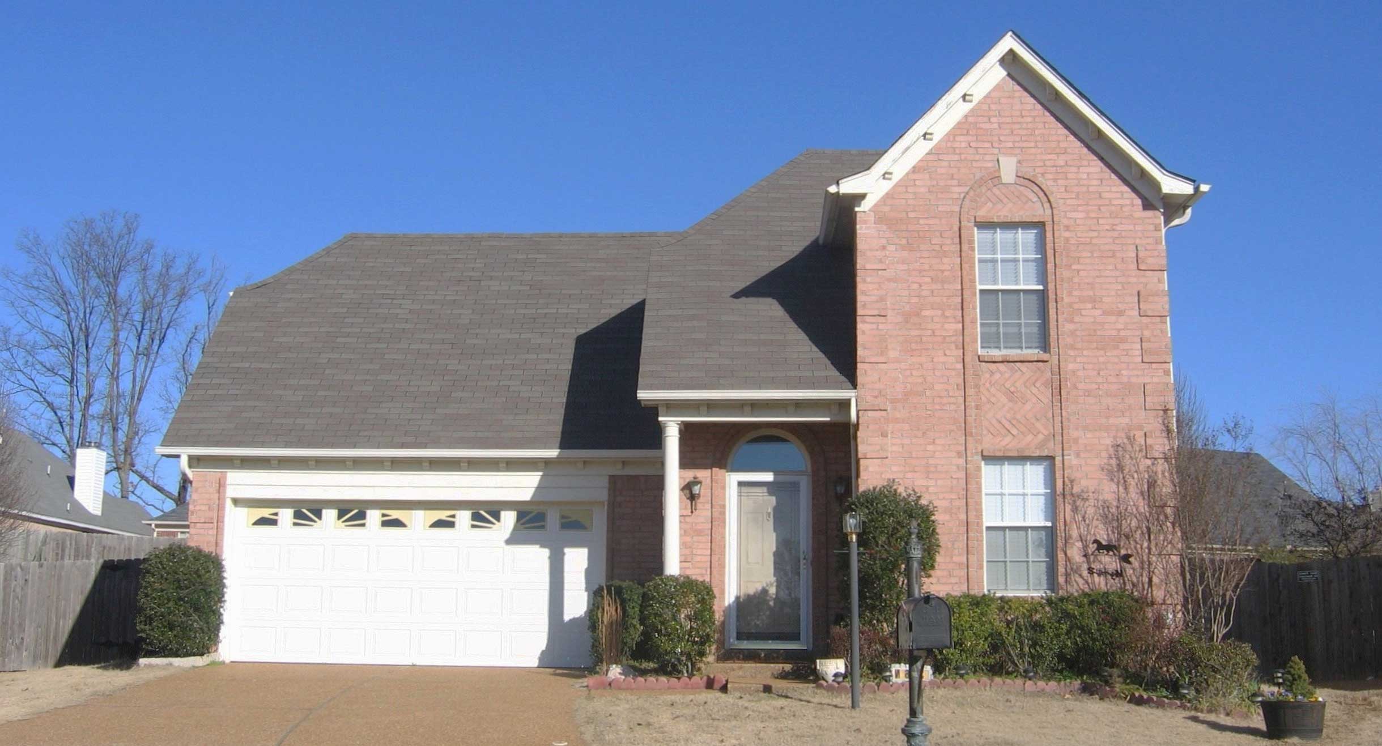
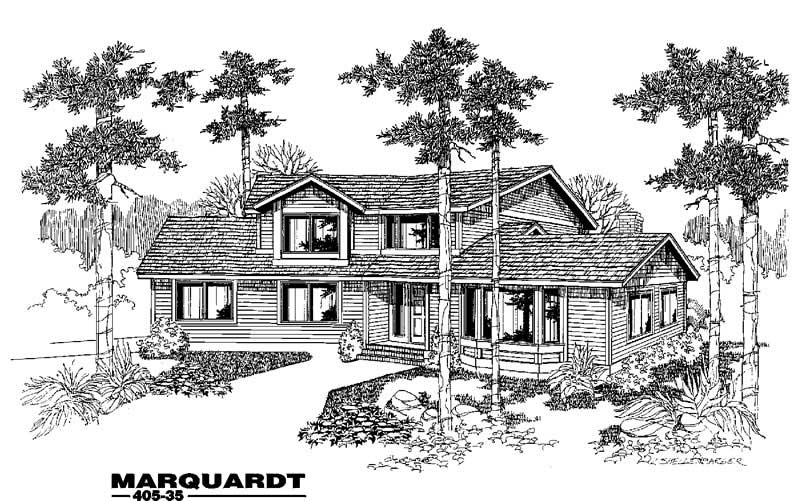
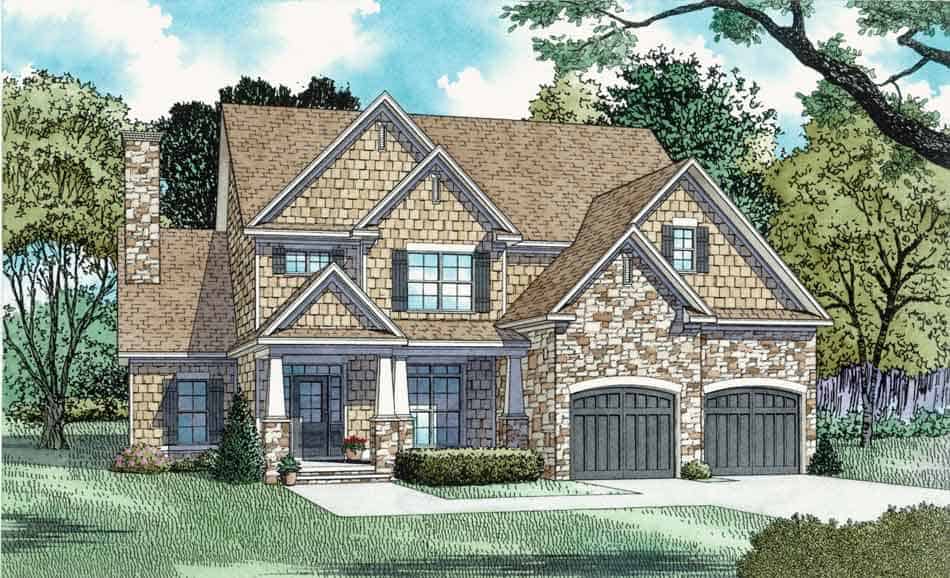
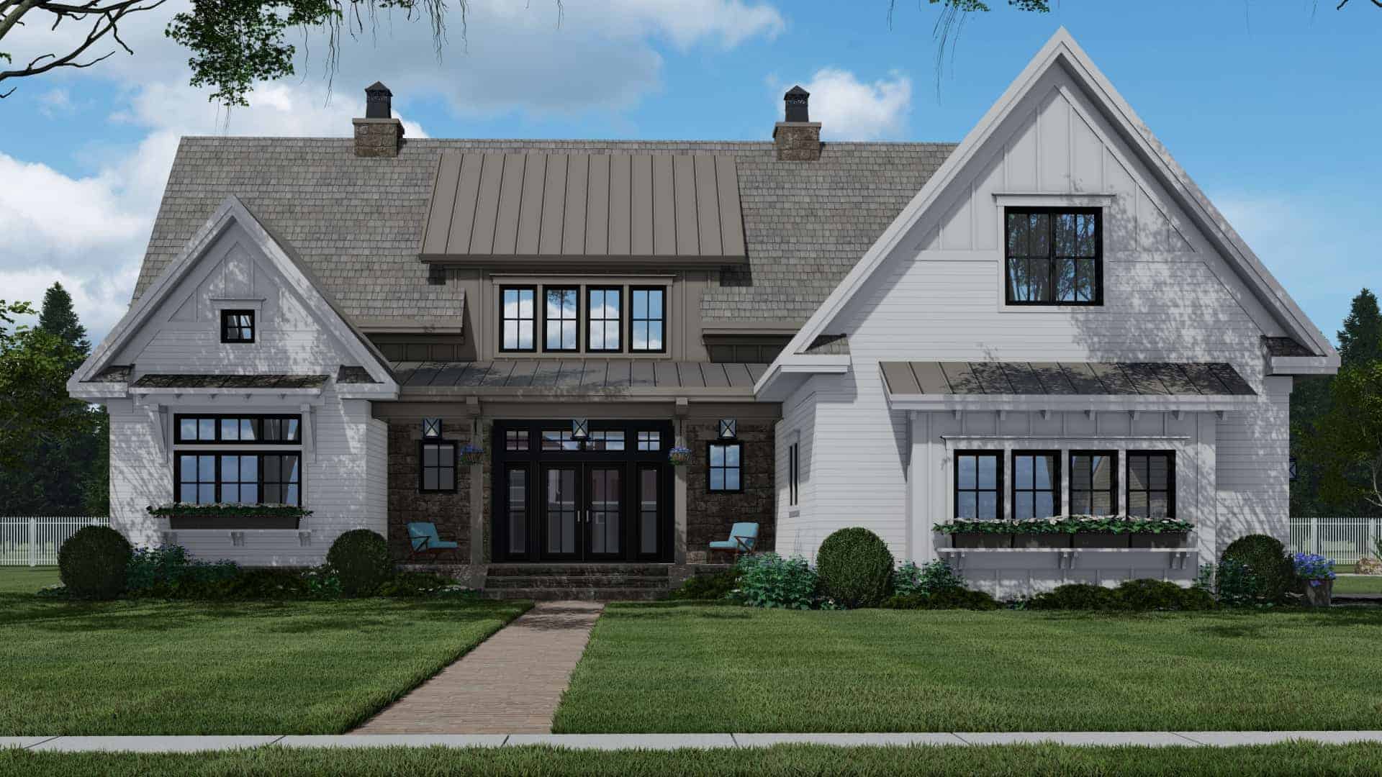
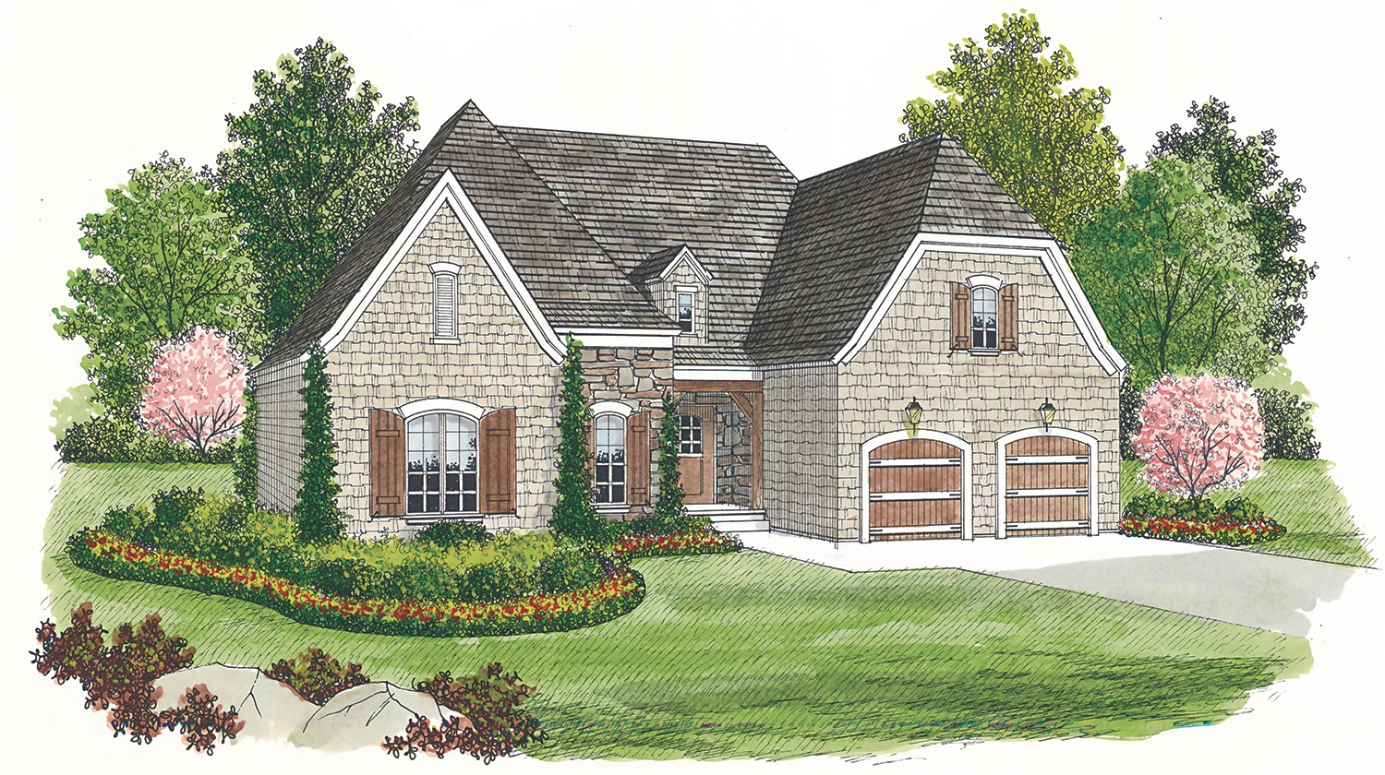
4-Bedroom, 2247 Sq Ft Traditional House Plan - 170-1411 - Front Exterior
Plan Collection
4-Bedroom, 2247 Sq Ft Traditional House Plan - 170-1411 - Front Exterior
Plan#170-1411
Starting at$1145
2247
Sq Ft
2
Story
4
Bed
2.5
Bath
2
Car
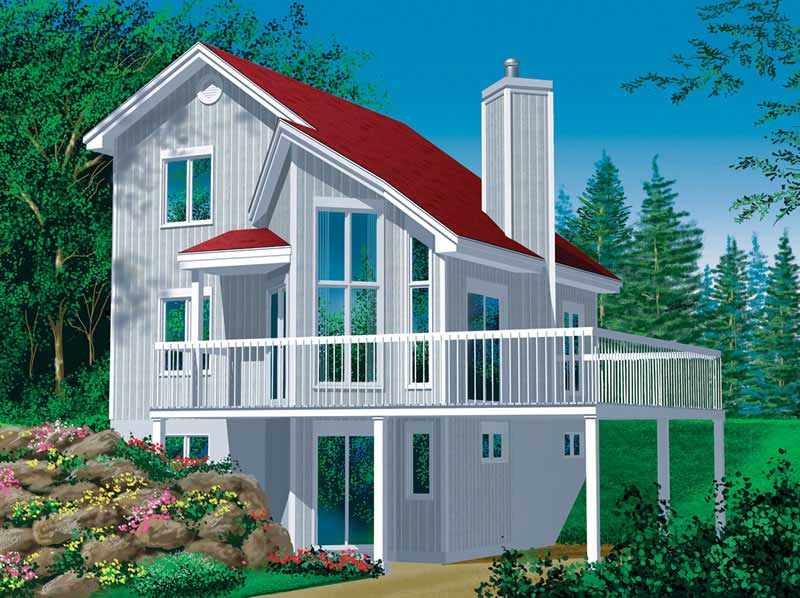
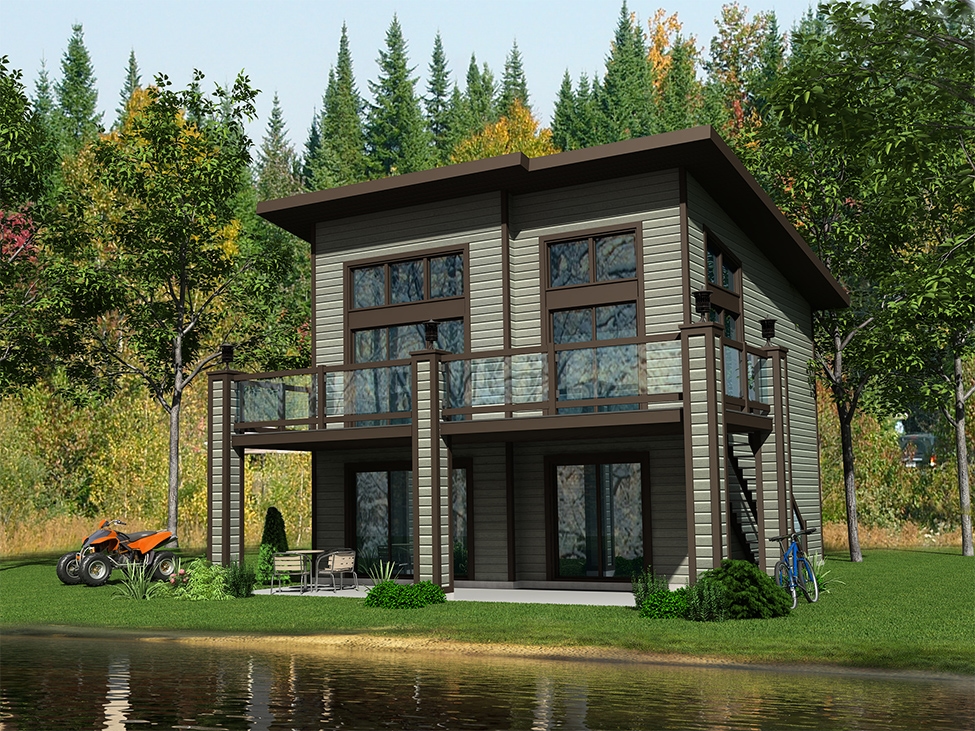
2-Bedroom, 1152 Sq Ft Ranch Home Plan - 157-1251 - Main Exterior
Plan Collection
2-Bedroom, 1152 Sq Ft Ranch Home Plan - 157-1251 - Main Exterior
Plan#157-1251
Starting at$1055
1152
Sq Ft
2
Story
2
Bed
1
Bath
0
Car
1-Bedroom, 3773 Sq Ft European House Plan - 158-1234 - Front Exterior
Plan Collection
1-Bedroom, 3773 Sq Ft European House Plan - 158-1234 - Front Exterior
Plan#158-1234
Starting at$2260
3773
Sq Ft
2
Story
1
Bed
2
Bath
2
Car
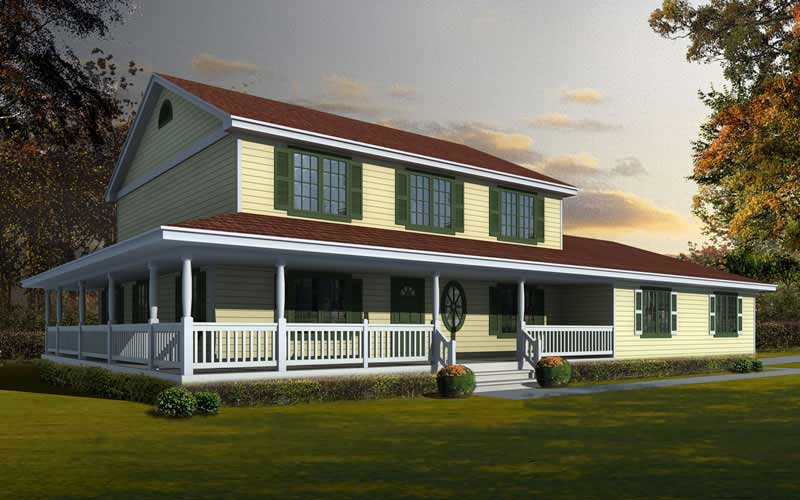
4-Bedroom, 2862 Sq Ft Modern Farmhouse Plan - 165-1182 - Main Exterior
Plan Collection
4-Bedroom, 2862 Sq Ft Modern Farmhouse Plan - 165-1182 - Main Exterior
Plan#165-1182
Starting at$2050
2862
Sq Ft
2
Story
4
Bed
3.5
Bath
2
Car
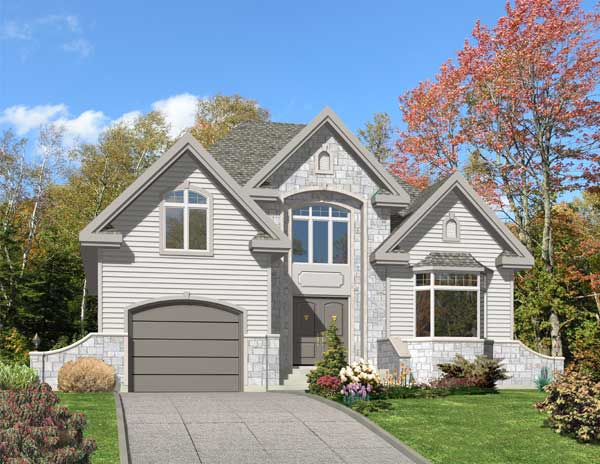
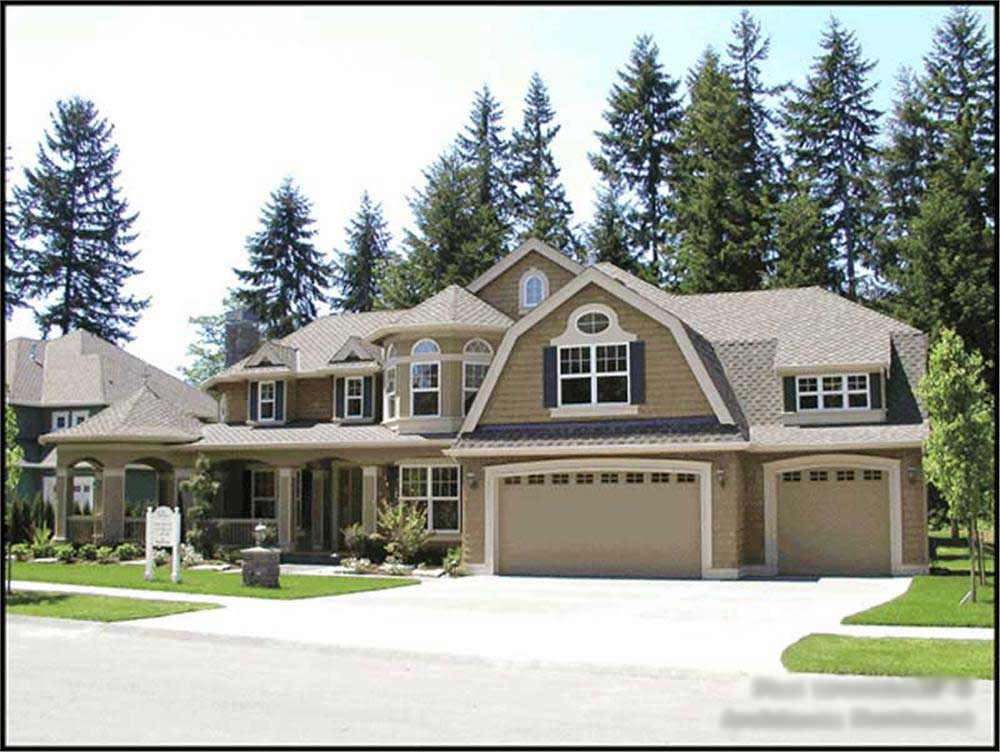
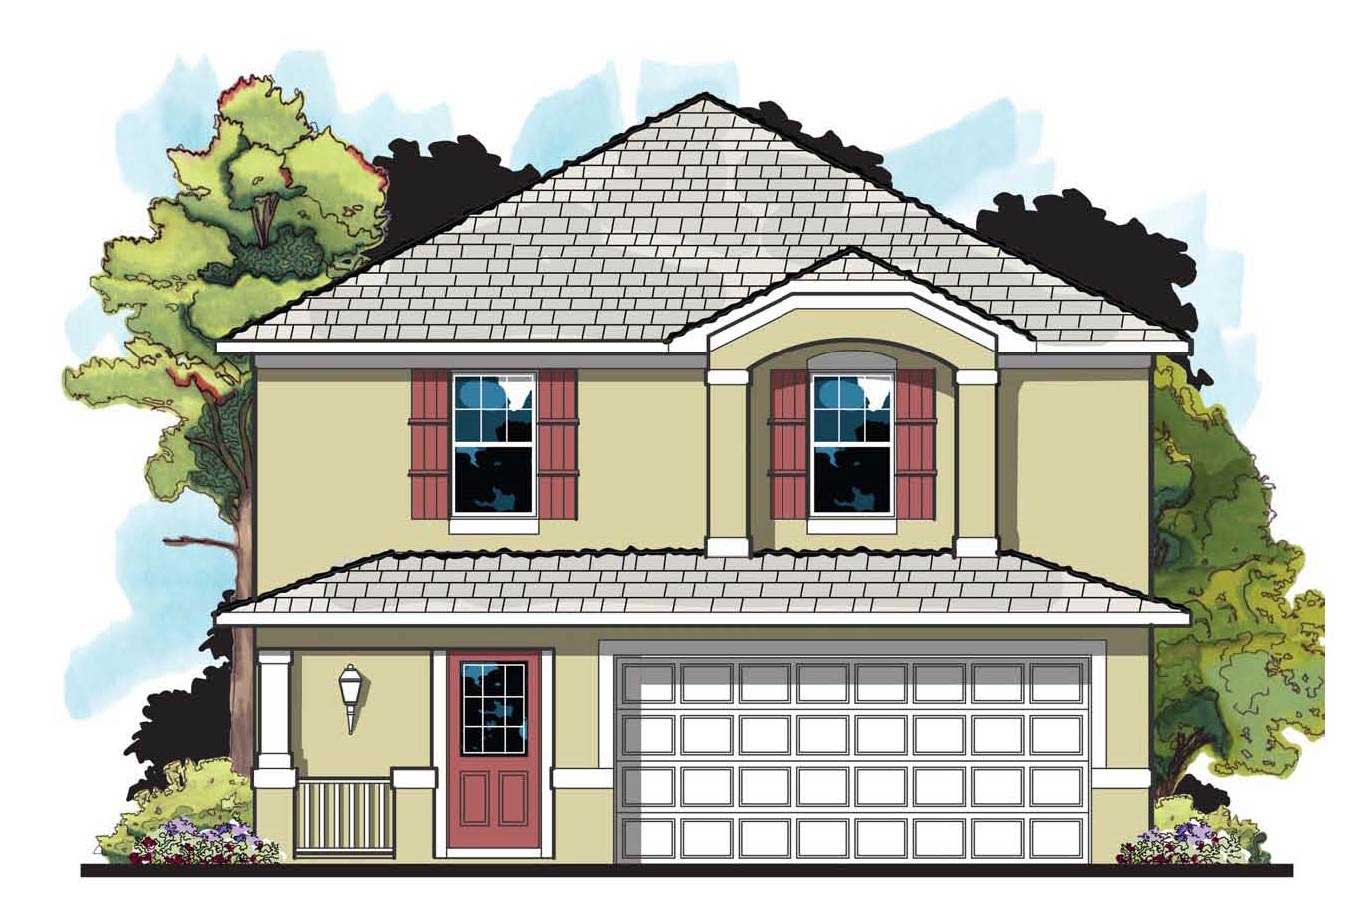
4-Bedroom, 2493 Sq Ft Traditional House Plan - 109-1020 - Front Exterior
Plan Collection
4-Bedroom, 2493 Sq Ft Traditional House Plan - 109-1020 - Front Exterior
Plan#109-1020
Starting at$1395
2493
Sq Ft
2
Story
4
Bed
4
Bath
3
Car
4-Bedroom, 3403 Sq Ft Cape Cod House Plan - 170-1835 - Front Exterior
Plan Collection
4-Bedroom, 3403 Sq Ft Cape Cod House Plan - 170-1835 - Front Exterior
Plan#170-1835
Starting at$1390
3403
Sq Ft
2
Story
4
Bed
3.5
Bath
3
Car
3-Bedroom, 2337 Sq Ft Cape Cod House Plan - 170-1576 - Front Exterior
Plan Collection
3-Bedroom, 2337 Sq Ft Cape Cod House Plan - 170-1576 - Front Exterior
Plan#170-1576
Starting at$1105
2337
Sq Ft
2
Story
3
Bed
2.5
Bath
2
Car
3-Bedroom, 1814 Sq Ft Coastal House Plan - 108-1054 - Front Exterior
Plan Collection
3-Bedroom, 1814 Sq Ft Coastal House Plan - 108-1054 - Front Exterior
Plan#108-1054
Starting at$845
1814
Sq Ft
2
Story
3
Bed
1
Bath
0
Car
3-Bedroom, 1237 Sq Ft Multi-Unit Home Plan - 157-1000 - Main Exterior
Plan Collection
3-Bedroom, 1237 Sq Ft Multi-Unit Home Plan - 157-1000 - Main Exterior
Plan#157-1000
Starting at$1055
1237
Sq Ft
2
Story
5
Bed
2.5
Bath
0
Car
2-Bedroom, 1472 Sq Ft Contemporary House Plan - 119-1004 - Front Exterior
Plan Collection
2-Bedroom, 1472 Sq Ft Contemporary House Plan - 119-1004 - Front Exterior
Plan#119-1004
Starting at$995
1472
Sq Ft
2
Story
2
Bed
2
Bath
2
Car
3-Bedroom, 1865 Sq Ft Modern Home Plan - 157-1208 - Main Exterior
Plan Collection
3-Bedroom, 1865 Sq Ft Modern Home Plan - 157-1208 - Main Exterior
Plan#157-1208
Starting at$1350
1865
Sq Ft
2
Story
3
Bed
1.5
Bath
2
Car
3-Bedroom, 3413 Sq Ft Mediterranean House Plan - 134-1252 - Front Exterior
Plan Collection
3-Bedroom, 3413 Sq Ft Mediterranean House Plan - 134-1252 - Front Exterior
Plan#134-1252
Starting at$11263
3413
Sq Ft
2
Story
3
Bed
3.5
Bath
3
Car
4-Bedroom, 1453 Sq Ft Per Unit Duplex Plan - 145-1136 - Front Exterior
Plan Collection
4-Bedroom, 1453 Sq Ft Per Unit Duplex Plan - 145-1136 - Front Exterior
Plan#145-1136
Starting at$850
1453
Sq Ft
2
Story
4
Bed
2
Bath
2
Car
1-Bedroom, 792 Sq Ft Barn-Style Garage with Apartment Plan - 109-1008 - Main Exterior
Plan Collection
1-Bedroom, 792 Sq Ft Barn-Style Garage with Apartment Plan - 109-1008 - Main Exterior
Plan#109-1008
Starting at$1045
792
Sq Ft
2
Story
1
Bed
1
Bath
2
Car
3-Bedroom, 4756 Sq Ft Victorian Home Plan - 134-1071 - Main Exterior
Plan Collection
3-Bedroom, 4756 Sq Ft Victorian Home Plan - 134-1071 - Main Exterior
Plan#134-1071
Starting at$15695
4756
Sq Ft
2
Story
3
Bed
3.5
Bath
0
Car
4-Bedroom, 2263 Sq Ft Mediterranean Home Plan - 100-1237 - Main Exterior
Plan Collection
4-Bedroom, 2263 Sq Ft Mediterranean Home Plan - 100-1237 - Main Exterior
Plan#100-1237
Starting at$1600
2263
Sq Ft
2
Story
4
Bed
3
Bath
3
Car
3-Bedroom, 1243 Sq Ft Multi-Level House Plan - 157-1135 - Front Exterior
Plan Collection
3-Bedroom, 1243 Sq Ft Multi-Level House Plan - 157-1135 - Front Exterior
Plan#157-1135
Starting at$1055
1243
Sq Ft
2
Story
3
Bed
1
Bath
0
Car
3-Bedroom, 1200 Sq Ft Ranch Home Plan - 157-1541 - Main Exterior
Plan Collection
3-Bedroom, 1200 Sq Ft Ranch Home Plan - 157-1541 - Main Exterior
Plan#157-1541
Starting at$1055
1200
Sq Ft
2
Story
3
Bed
1
Bath
0
Car
3-Bedroom, 1248 Sq Ft Colonial Home Plan - 157-1134 - Main Exterior
Plan Collection
3-Bedroom, 1248 Sq Ft Colonial Home Plan - 157-1134 - Main Exterior
Plan#157-1134
Starting at$1055
1248
Sq Ft
2
Story
3
Bed
1.5
Bath
0
Car
3-Bedroom, 3040 Sq Ft Concrete Block/ ICF Design Home Plan - 132-1482 - Main Exterior
Plan Collection
3-Bedroom, 3040 Sq Ft Concrete Block/ ICF Design Home Plan - 132-1482 - Main Exterior
Plan#132-1482
Starting at$1480
3040
Sq Ft
2
Story
3
Bed
2
Bath
2
Car
4-Bedroom, 2699 Sq Ft European Home Plan - 158-1226 - Main Exterior
Plan Collection
4-Bedroom, 2699 Sq Ft European Home Plan - 158-1226 - Main Exterior
Plan#158-1226
Starting at$2260
2699
Sq Ft
2
Story
4
Bed
2
Bath
2
Car
3-Bedroom, 2456 Sq Ft Cottage House Plan - 165-1168 - Front Exterior
Plan Collection
3-Bedroom, 2456 Sq Ft Cottage House Plan - 165-1168 - Front Exterior
Plan#165-1168
Starting at$2050
2456
Sq Ft
2
Story
3
Bed
2.5
Bath
2
Car
3-Bedroom, 2113 Sq Ft Multi-Unit House Plan - 157-1010 - Front Exterior
Plan Collection
3-Bedroom, 2113 Sq Ft Multi-Unit House Plan - 157-1010 - Front Exterior
Plan#157-1010
Starting at$1455
2113
Sq Ft
3
Story
3
Bed
2
Bath
0
Car
1-Bedroom, 1028 Sq Ft Garage w/Apartments House Plan - 138-1278 - Front Exterior
Plan Collection
1-Bedroom, 1028 Sq Ft Garage w/Apartments House Plan - 138-1278 - Front Exterior
Plan#138-1278
Starting at$800
1028
Sq Ft
2
Story
1
Bed
1
Bath
2
Car
4-Bedroom, 2247 Sq Ft Traditional House Plan - 170-1411 - Front Exterior
Plan Collection
4-Bedroom, 2247 Sq Ft Traditional House Plan - 170-1411 - Front Exterior
Plan#170-1411
Starting at$1145
2247
Sq Ft
2
Story
4
Bed
2.5
Bath
2
Car
2-Bedroom, 1152 Sq Ft Ranch Home Plan - 157-1251 - Main Exterior
Plan Collection
2-Bedroom, 1152 Sq Ft Ranch Home Plan - 157-1251 - Main Exterior
Plan#157-1251
Starting at$1055
1152
Sq Ft
2
Story
2
Bed
1
Bath
0
Car
1-Bedroom, 3773 Sq Ft European House Plan - 158-1234 - Front Exterior
Plan Collection
1-Bedroom, 3773 Sq Ft European House Plan - 158-1234 - Front Exterior
Plan#158-1234
Starting at$2260
3773
Sq Ft
2
Story
1
Bed
2
Bath
2
Car
4-Bedroom, 2862 Sq Ft Modern Farmhouse Plan - 165-1182 - Main Exterior
Plan Collection
4-Bedroom, 2862 Sq Ft Modern Farmhouse Plan - 165-1182 - Main Exterior
Plan#165-1182
Starting at$2050
2862
Sq Ft
2
Story
4
Bed
3.5
Bath
2
Car
4-Bedroom, 2493 Sq Ft Traditional House Plan - 109-1020 - Front Exterior
Plan Collection
4-Bedroom, 2493 Sq Ft Traditional House Plan - 109-1020 - Front Exterior
Plan#109-1020
Starting at$1395
2493
Sq Ft
2
Story
4
Bed
4
Bath
3
Car
4-Bedroom, 3403 Sq Ft Cape Cod House Plan - 170-1835 - Front Exterior
Plan Collection
4-Bedroom, 3403 Sq Ft Cape Cod House Plan - 170-1835 - Front Exterior
Plan#170-1835
Starting at$1390
3403
Sq Ft
2
Story
4
Bed
3.5
Bath
3
Car
3-Bedroom, 2337 Sq Ft Cape Cod House Plan - 170-1576 - Front Exterior
Plan Collection
3-Bedroom, 2337 Sq Ft Cape Cod House Plan - 170-1576 - Front Exterior
Plan#170-1576
Starting at$1105
2337
Sq Ft
2
Story
3
Bed
2.5
Bath
2
Car
3-Bedroom, 1814 Sq Ft Coastal House Plan - 108-1054 - Front Exterior
Plan Collection
3-Bedroom, 1814 Sq Ft Coastal House Plan - 108-1054 - Front Exterior
Plan#108-1054
Starting at$845
1814
Sq Ft
2
Story
3
Bed
1
Bath
0
Car
3-Bedroom, 1237 Sq Ft Multi-Unit Home Plan - 157-1000 - Main Exterior
Plan Collection
3-Bedroom, 1237 Sq Ft Multi-Unit Home Plan - 157-1000 - Main Exterior
Plan#157-1000
Starting at$1055
1237
Sq Ft
2
Story
5
Bed
2.5
Bath
0
Car
2-Bedroom, 1472 Sq Ft Contemporary House Plan - 119-1004 - Front Exterior
Plan Collection
2-Bedroom, 1472 Sq Ft Contemporary House Plan - 119-1004 - Front Exterior
Plan#119-1004
Starting at$995
1472
Sq Ft
2
Story
2
Bed
2
Bath
2
Car
3-Bedroom, 1865 Sq Ft Modern Home Plan - 157-1208 - Main Exterior
Plan Collection
3-Bedroom, 1865 Sq Ft Modern Home Plan - 157-1208 - Main Exterior
Plan#157-1208
Starting at$1350
1865
Sq Ft
2
Story
3
Bed
1.5
Bath
2
Car
3-Bedroom, 3413 Sq Ft Mediterranean House Plan - 134-1252 - Front Exterior
Plan Collection
3-Bedroom, 3413 Sq Ft Mediterranean House Plan - 134-1252 - Front Exterior
Plan#134-1252
Starting at$11263
3413
Sq Ft
2
Story
3
Bed
3.5
Bath
3
Car
4-Bedroom, 1453 Sq Ft Per Unit Duplex Plan - 145-1136 - Front Exterior
Plan Collection
4-Bedroom, 1453 Sq Ft Per Unit Duplex Plan - 145-1136 - Front Exterior
Plan#145-1136
Starting at$850
1453
Sq Ft
2
Story
4
Bed
2
Bath
2
Car
1-Bedroom, 792 Sq Ft Barn-Style Garage with Apartment Plan - 109-1008 - Main Exterior
Plan Collection
1-Bedroom, 792 Sq Ft Barn-Style Garage with Apartment Plan - 109-1008 - Main Exterior
Plan#109-1008
Starting at$1045
792
Sq Ft
2
Story
1
Bed
1
Bath
2
Car
3-Bedroom, 4756 Sq Ft Victorian Home Plan - 134-1071 - Main Exterior
Plan Collection
3-Bedroom, 4756 Sq Ft Victorian Home Plan - 134-1071 - Main Exterior
Plan#134-1071
Starting at$15695
4756
Sq Ft
2
Story
3
Bed
3.5
Bath
0
Car
4-Bedroom, 2263 Sq Ft Mediterranean Home Plan - 100-1237 - Main Exterior
Plan Collection
4-Bedroom, 2263 Sq Ft Mediterranean Home Plan - 100-1237 - Main Exterior
Plan#100-1237
Starting at$1600
2263
Sq Ft
2
Story
4
Bed
3
Bath
3
Car
3-Bedroom, 1243 Sq Ft Multi-Level House Plan - 157-1135 - Front Exterior
Plan Collection
3-Bedroom, 1243 Sq Ft Multi-Level House Plan - 157-1135 - Front Exterior
Plan#157-1135
Starting at$1055
1243
Sq Ft
2
Story
3
Bed
1
Bath
0
Car
3-Bedroom, 1200 Sq Ft Ranch Home Plan - 157-1541 - Main Exterior
Plan Collection
3-Bedroom, 1200 Sq Ft Ranch Home Plan - 157-1541 - Main Exterior
Plan#157-1541
Starting at$1055
1200
Sq Ft
2
Story
3
Bed
1
Bath
0
Car
3-Bedroom, 1248 Sq Ft Colonial Home Plan - 157-1134 - Main Exterior
Plan Collection
3-Bedroom, 1248 Sq Ft Colonial Home Plan - 157-1134 - Main Exterior
Plan#157-1134
Starting at$1055
1248
Sq Ft
2
Story
3
Bed
1.5
Bath
0
Car
3-Bedroom, 3040 Sq Ft Concrete Block/ ICF Design Home Plan - 132-1482 - Main Exterior
Plan Collection
3-Bedroom, 3040 Sq Ft Concrete Block/ ICF Design Home Plan - 132-1482 - Main Exterior
Plan#132-1482
Starting at$1480
3040
Sq Ft
2
Story
3
Bed
2
Bath
2
Car
4-Bedroom, 2699 Sq Ft European Home Plan - 158-1226 - Main Exterior
Plan Collection
4-Bedroom, 2699 Sq Ft European Home Plan - 158-1226 - Main Exterior
Plan#158-1226
Starting at$2260
2699
Sq Ft
2
Story
4
Bed
2
Bath
2
Car
3-Bedroom, 2456 Sq Ft Cottage House Plan - 165-1168 - Front Exterior
Plan Collection
3-Bedroom, 2456 Sq Ft Cottage House Plan - 165-1168 - Front Exterior
Plan#165-1168
Starting at$2050
2456
Sq Ft
2
Story
3
Bed
2.5
Bath
2
Car
1...143144145146147...492