Three+story & Split%2Blevel House Plans

1,236
Plan Results
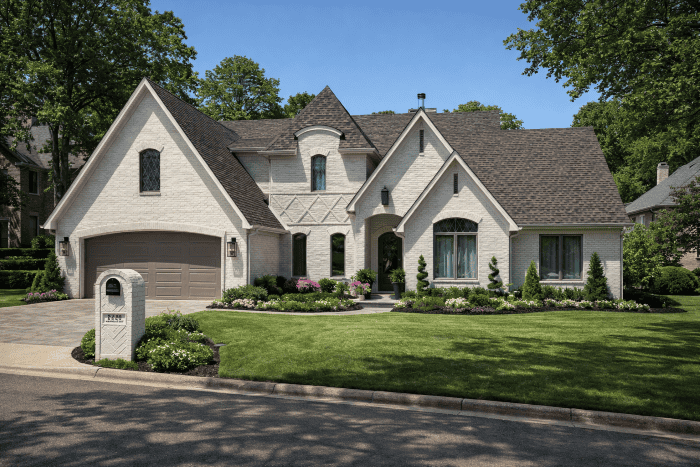
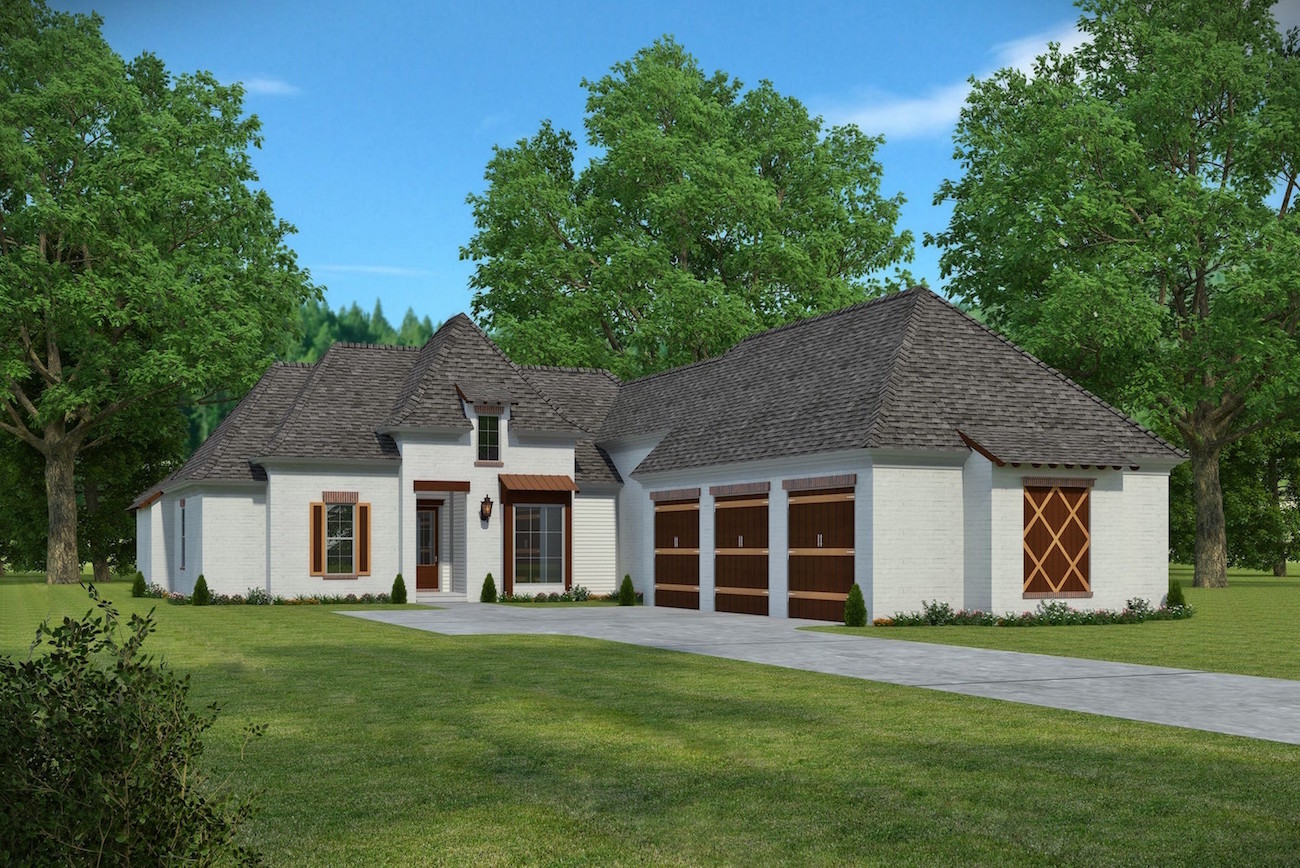
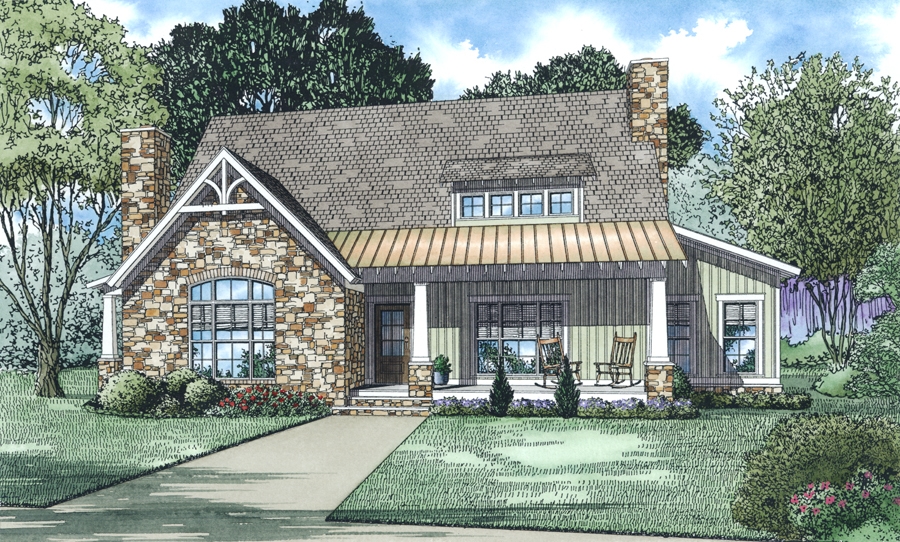
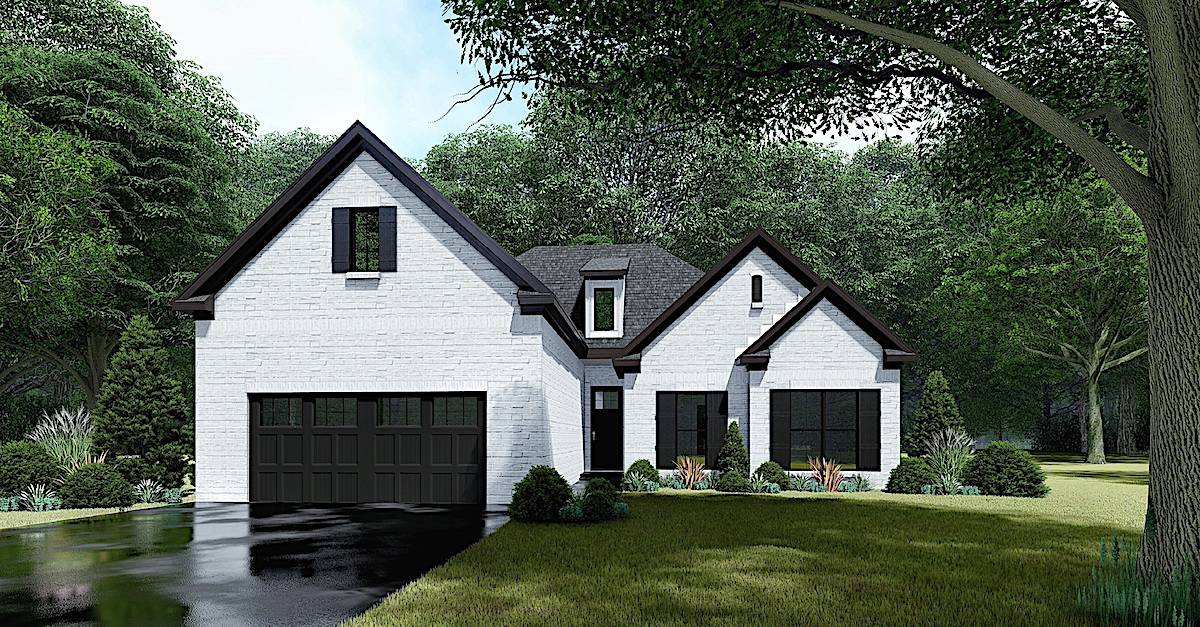
4-Bedroom, 2503 Sq Ft European Home - Plan #193-1122 - Main Exterior
Plan Collection
4-Bedroom, 2503 Sq Ft European Home - Plan #193-1122 - Main Exterior
Plan#193-1122
Starting at$1550
2503
Sq Ft
1.5
Story
4
Bed
3
Bath
2
Car

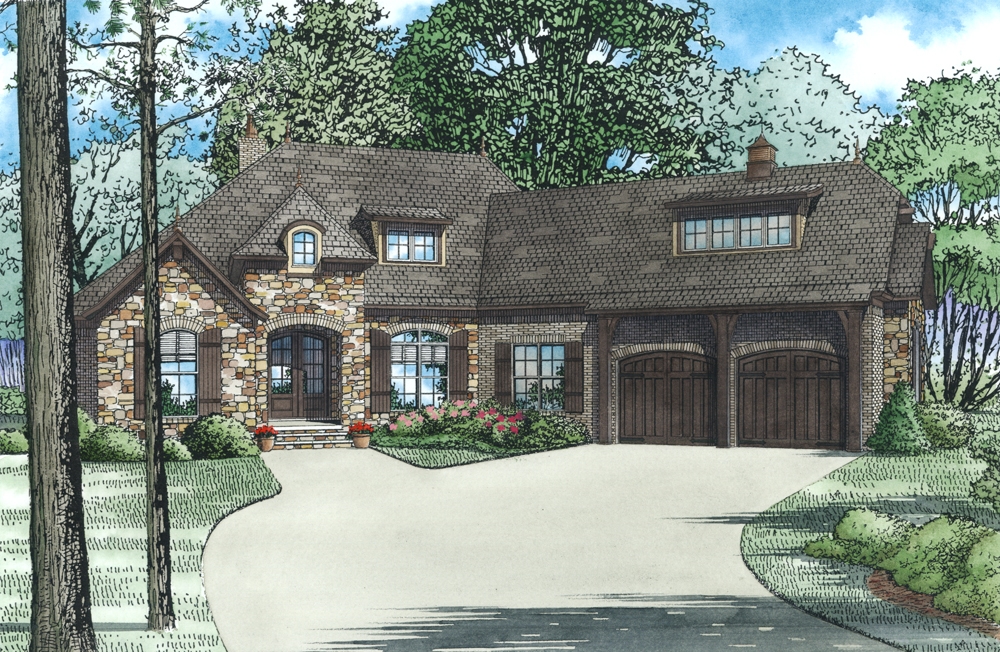
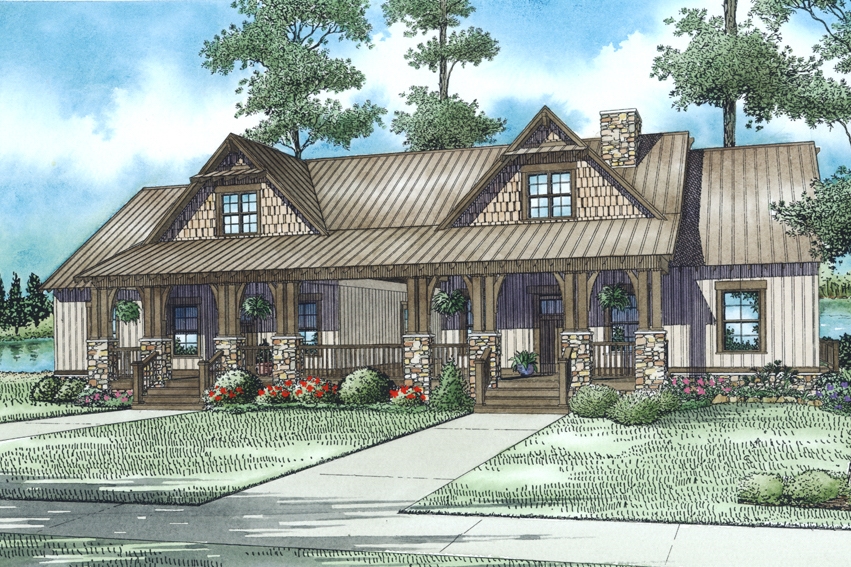
4-Bedroom, 2527 Sq Ft Craftsman Home Plan - 153-2001 - Main Exterior
Plan Collection
4-Bedroom, 2527 Sq Ft Craftsman Home Plan - 153-2001 - Main Exterior
Plan#153-2001
Starting at$1550
2527
Sq Ft
1.5
Story
4
Bed
3.5
Bath
2
Car
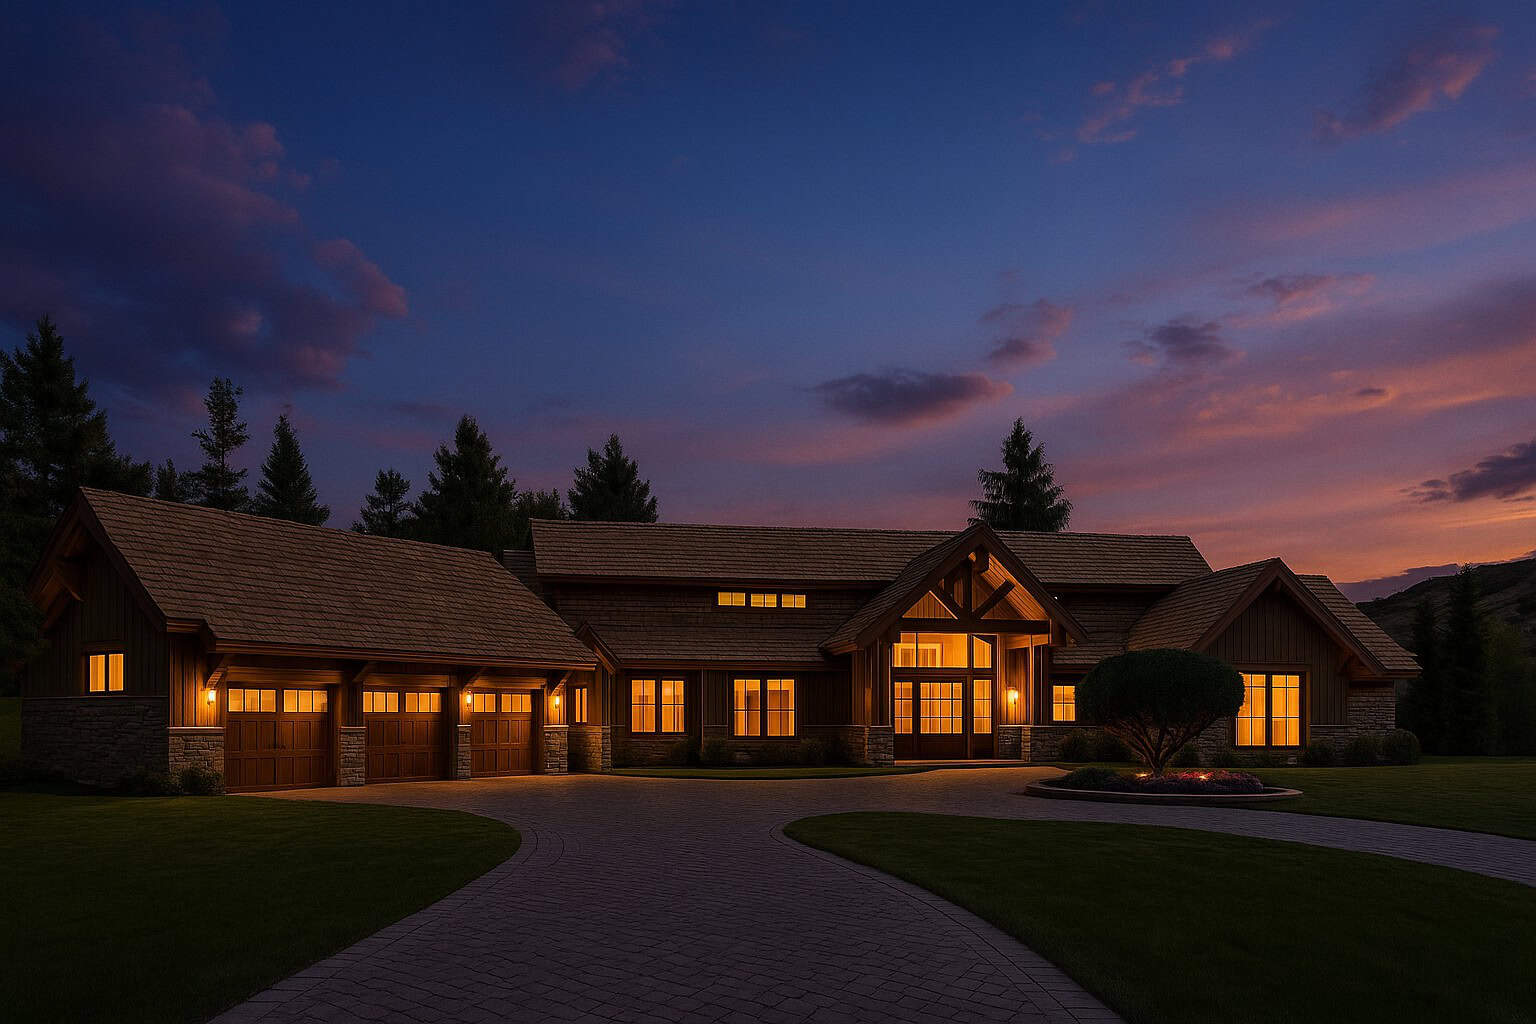
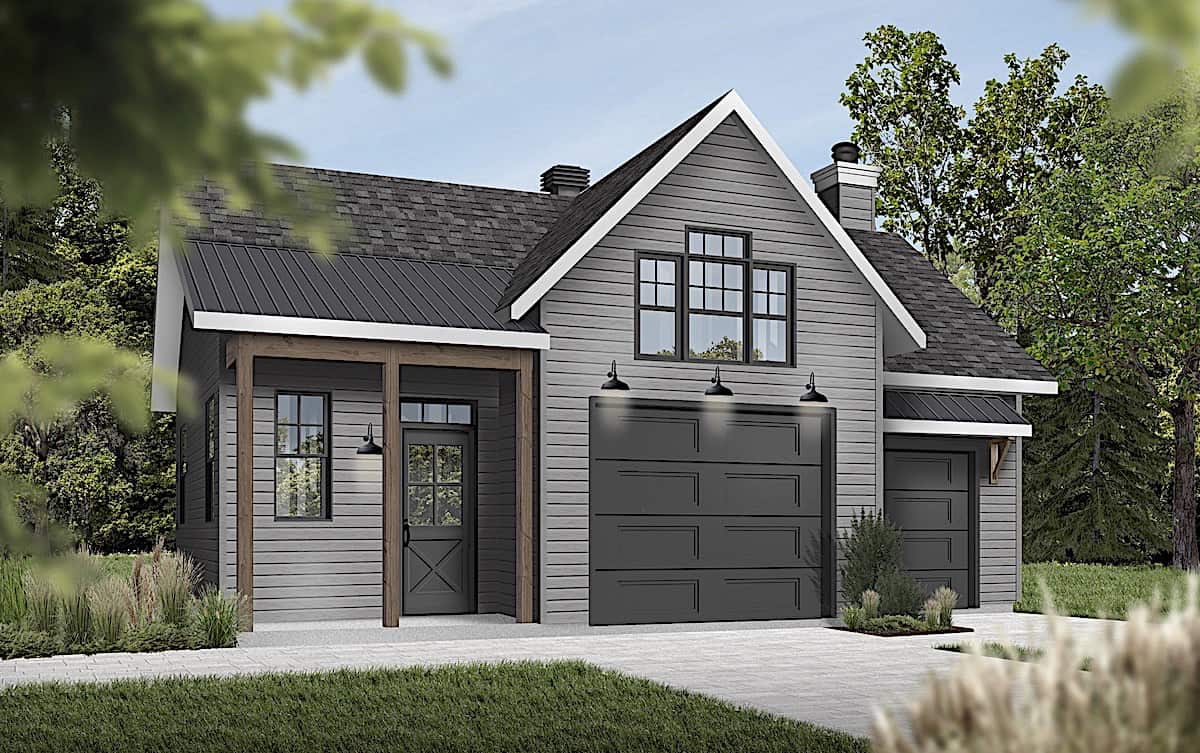
1-Bedroom, 1062 Sq Ft Contemporary House Plan - 160-1027 - Front Exterior
Plan Collection
1-Bedroom, 1062 Sq Ft Contemporary House Plan - 160-1027 - Front Exterior
Plan#160-1027
Starting at$745
1062
Sq Ft
1.5
Story
1
Bed
1
Bath
0
Car
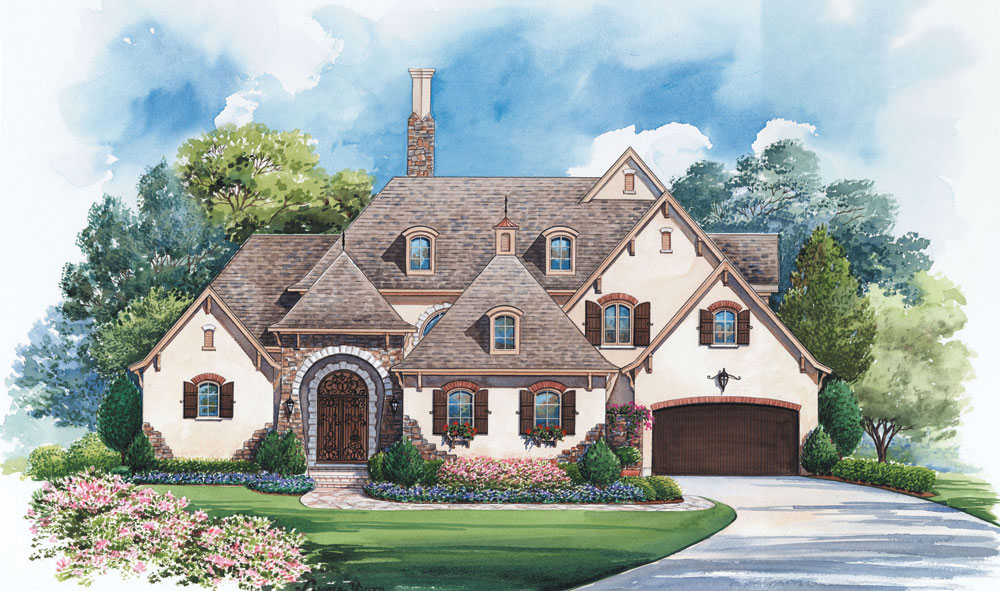
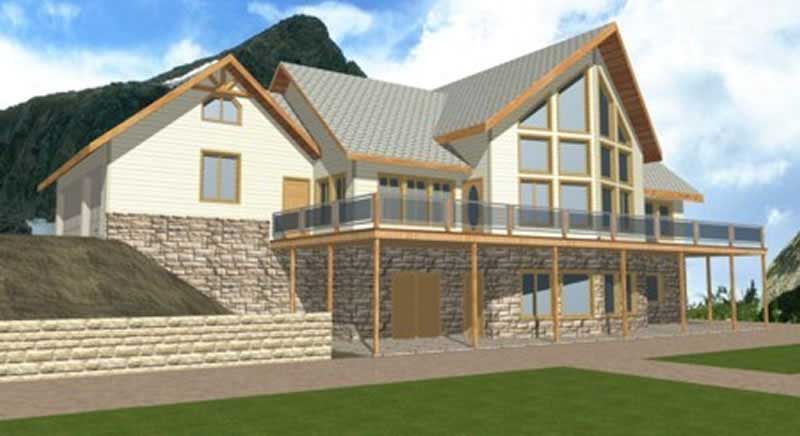
1-Bedroom, 3892 Sq Ft Concrete Block/ ICF Design Home Plan - 132-1350 - Main Exterior
Plan Collection
1-Bedroom, 3892 Sq Ft Concrete Block/ ICF Design Home Plan - 132-1350 - Main Exterior
Plan#132-1350
Starting at$2085
3892
Sq Ft
3
Story
1
Bed
0
Bath
3
Car
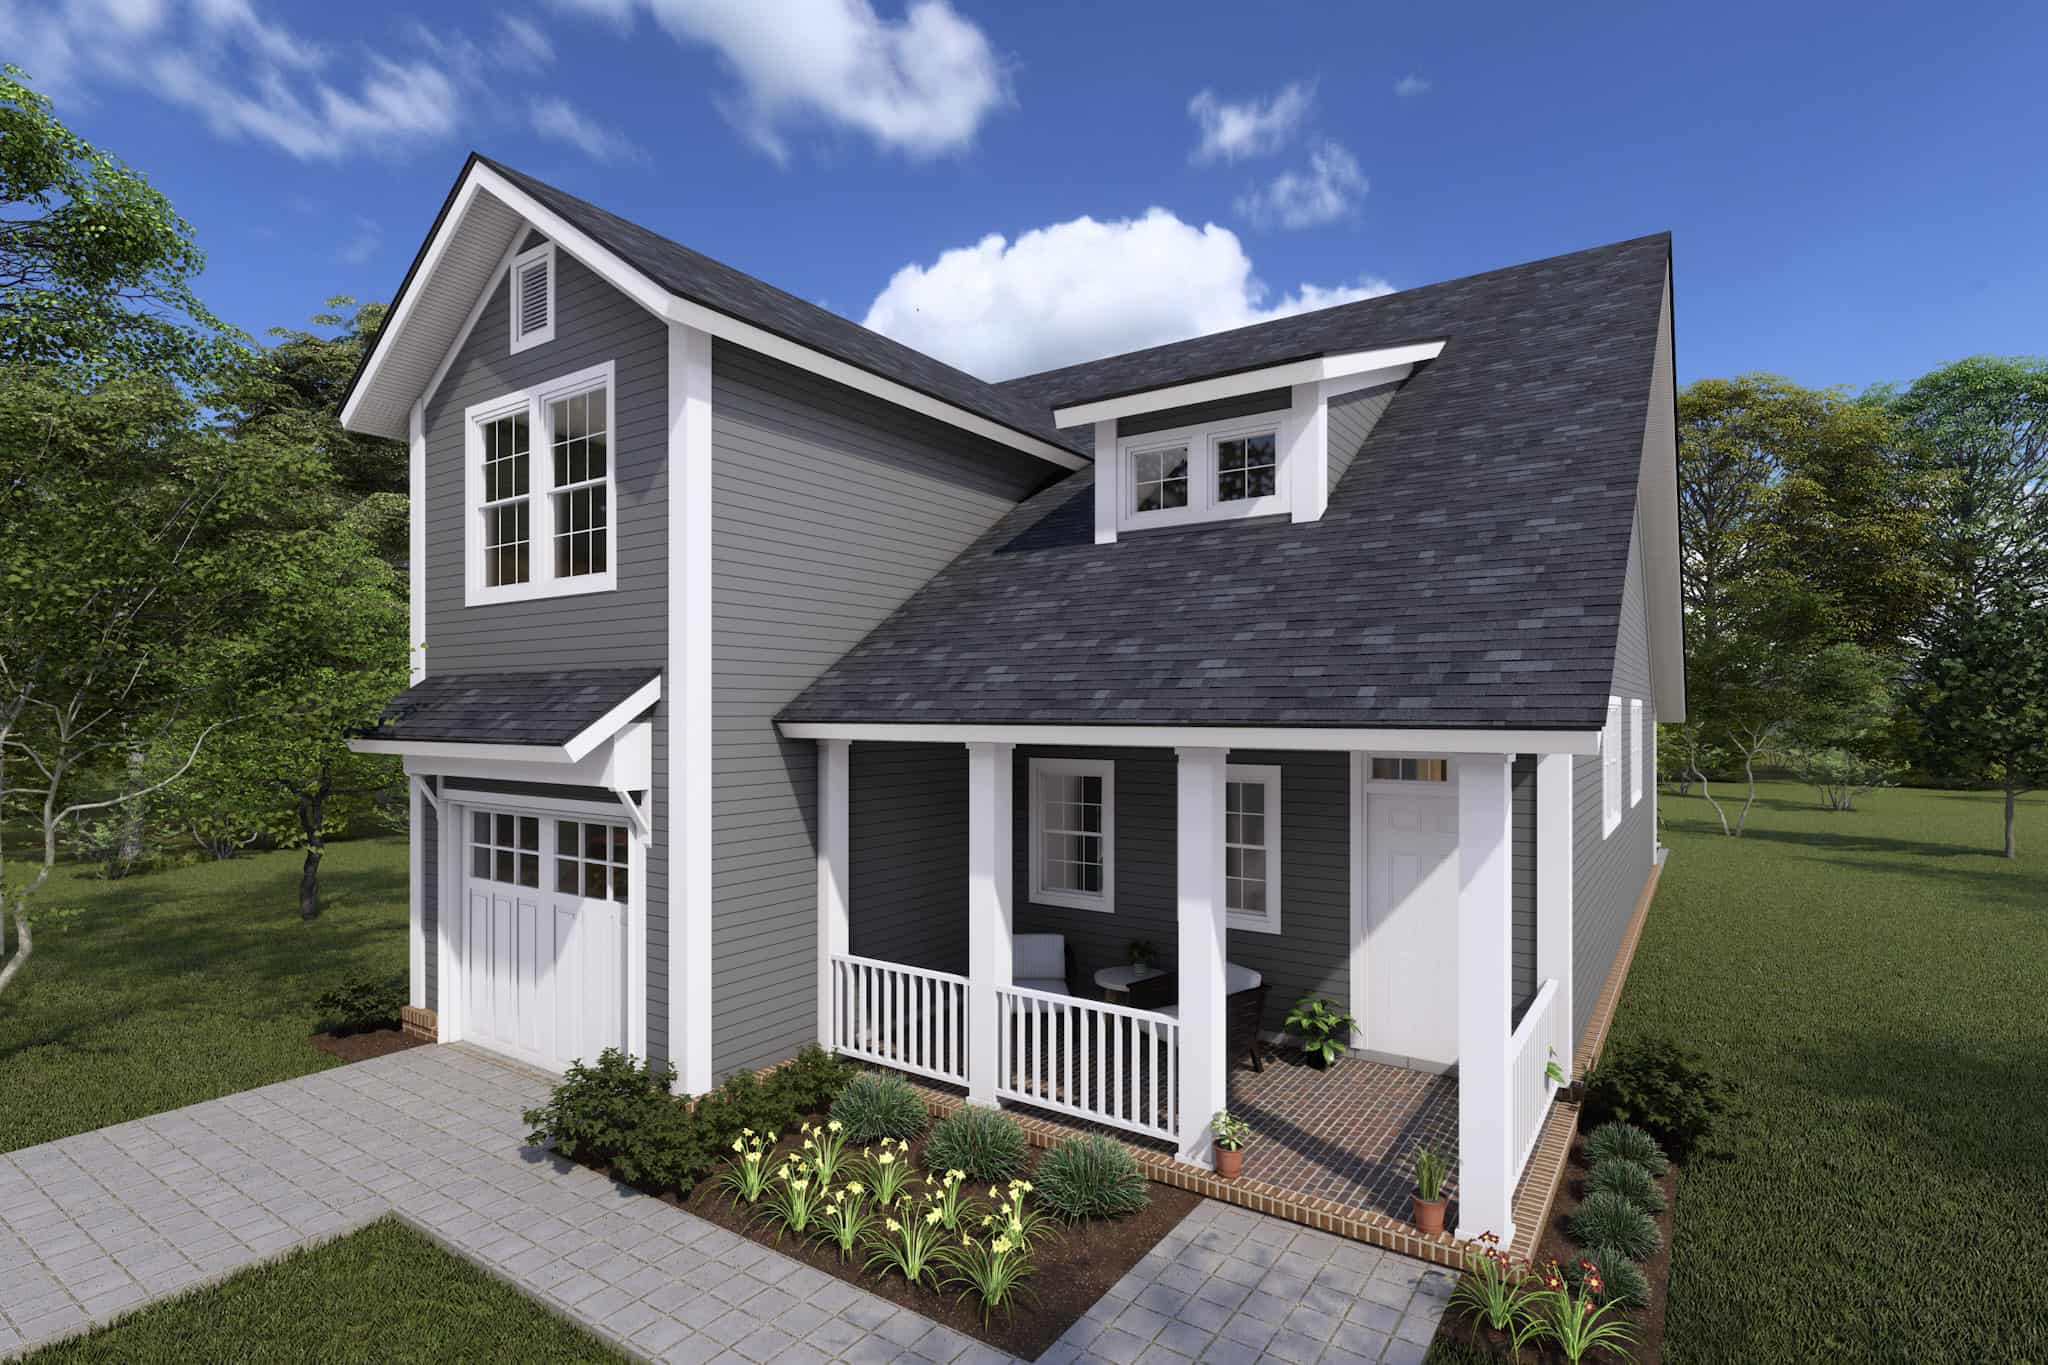
3-Bedroom, 1560 Sq Ft Farmhouse Home Plan - 153-2024 - Main Exterior
Plan Collection
3-Bedroom, 1560 Sq Ft Farmhouse Home Plan - 153-2024 - Main Exterior
Plan#153-2024
Starting at$1350
1560
Sq Ft
1.5
Story
3
Bed
2
Bath
0
Car
3-Bedroom, 1597 Sq Ft Cottage House Plan - 178-1369 - Front Exterior
Plan Collection
3-Bedroom, 1597 Sq Ft Cottage House Plan - 178-1369 - Front Exterior
Plan#178-1369
Starting at$1065
1597
Sq Ft
1.5
Story
3
Bed
2.5
Bath
2
Car
4-Bedroom, 6837 Sq Ft Craftsman Home - Plan #193-1182 - Main Exterior
Plan Collection
4-Bedroom, 6837 Sq Ft Craftsman Home - Plan #193-1182 - Main Exterior
Plan#193-1182
Starting at$4000
6837
Sq Ft
1.5
Story
4
Bed
5.5
Bath
3
Car
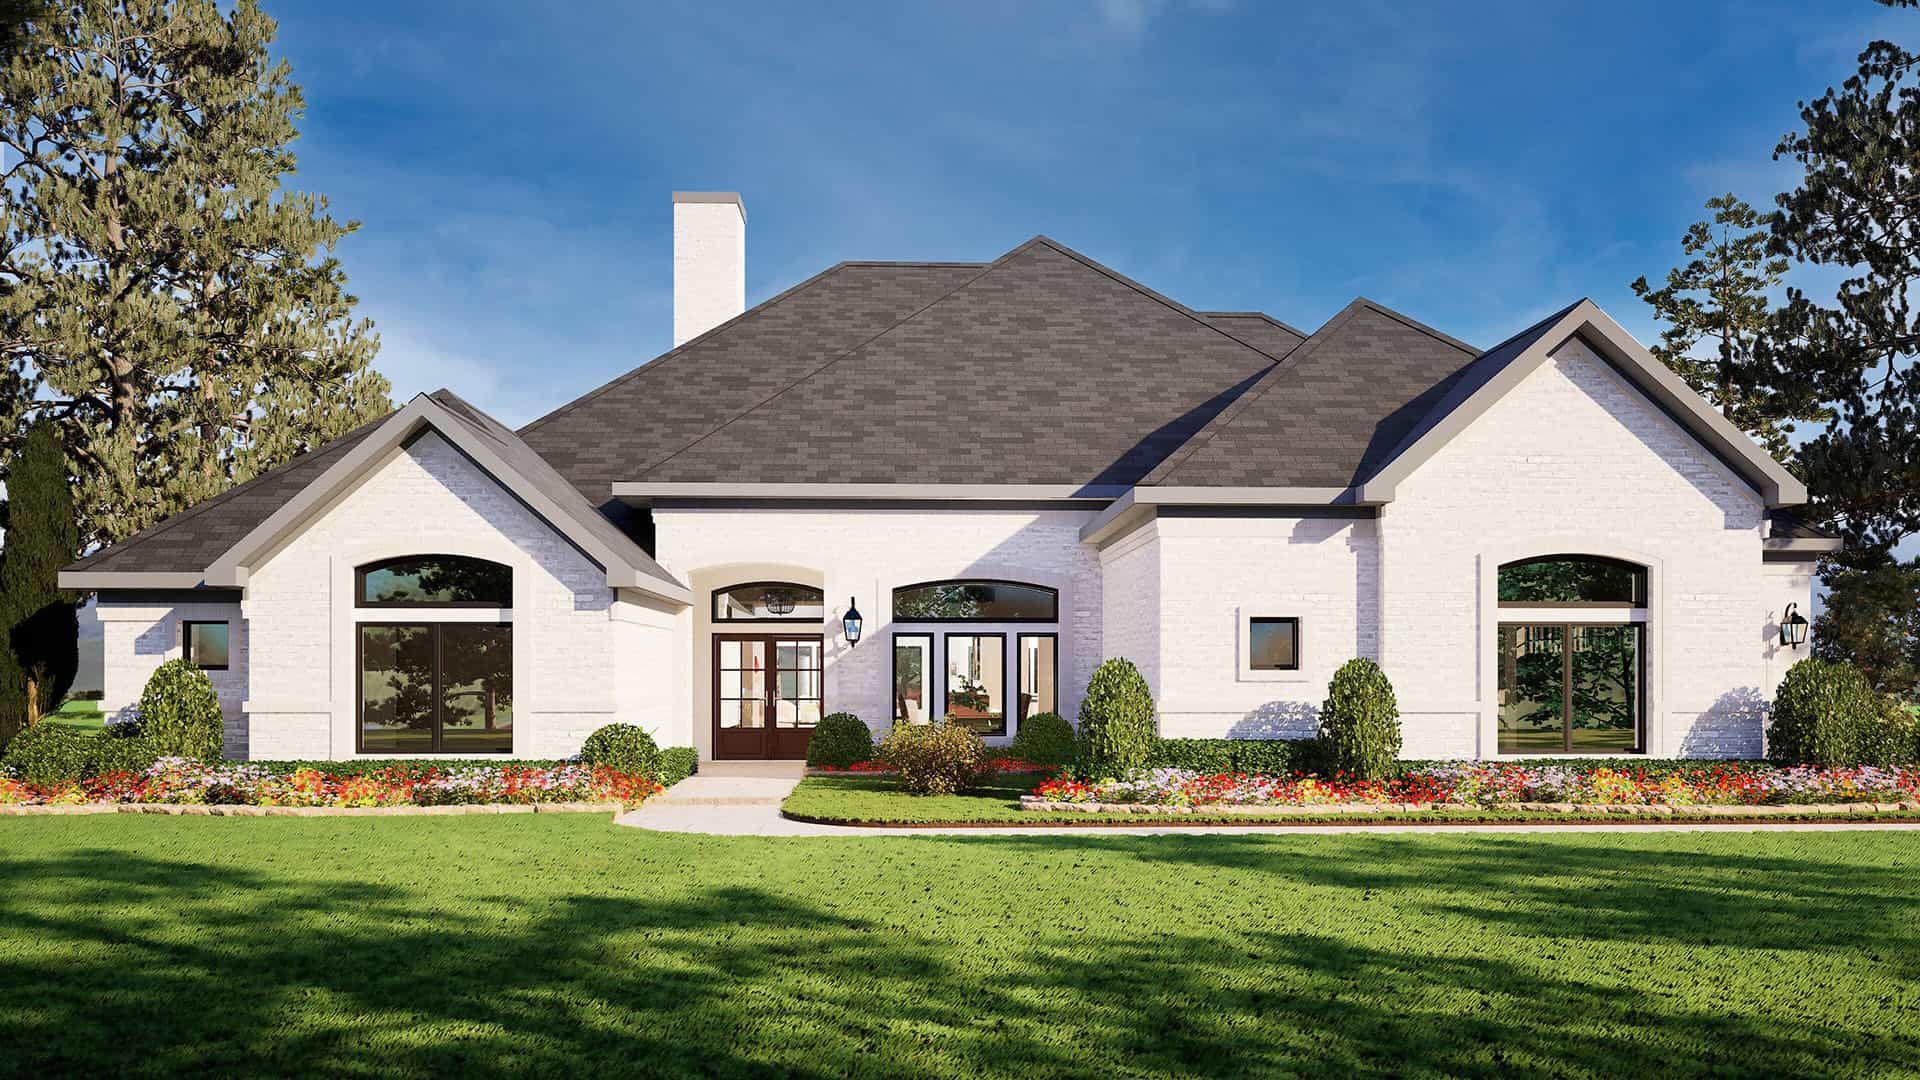
4-Bedroom, 2114 Sq Ft Cottage Home - Plan #120-2639 - Main Exterior
Plan Collection
4-Bedroom, 2114 Sq Ft Cottage Home - Plan #120-2639 - Main Exterior
Plan#120-2639
Starting at$1305
2114
Sq Ft
1.5
Story
4
Bed
3
Bath
2
Car
4-5-Bedroom, 3894 Sq Ft Acadian Home - Plan #195-1239 - Main Exterior
Plan Collection
4-5-Bedroom, 3894 Sq Ft Acadian Home - Plan #195-1239 - Main Exterior
Plan#195-1239
Starting at$1290
3894
Sq Ft
1.5
Story
4
Bed
3.5
Bath
3
Car

4-Bedroom, 3251 Sq Ft Craftsman House - Plan #153-2075 - Front Exterior
Plan Collection
4-Bedroom, 3251 Sq Ft Craftsman House - Plan #153-2075 - Front Exterior
Plan#153-2075
Starting at$2250
3251
Sq Ft
1.5
Story
4
Bed
4.5
Bath
3
Car
3-Bedroom, 1622 Sq Ft Craftsman House Plan - 178-1362 - Front Exterior
Plan Collection
3-Bedroom, 1622 Sq Ft Craftsman House Plan - 178-1362 - Front Exterior
Plan#178-1362
Starting at$1085
1622
Sq Ft
1.5
Story
3
Bed
2.5
Bath
1
Car
3-Bedroom, 2145 Sq Ft Country House Plan - 153-2033 - Front Exterior
Plan Collection
3-Bedroom, 2145 Sq Ft Country House Plan - 153-2033 - Front Exterior
Plan#153-2033
Starting at$1200
2145
Sq Ft
1.5
Story
3
Bed
2.5
Bath
1
Car
3-Bedroom, 1458 Sq Ft Multi-Unit House Plan - 153-2018 - Front Exterior
Plan Collection
3-Bedroom, 1458 Sq Ft Multi-Unit House Plan - 153-2018 - Front Exterior
Plan#153-2018
Starting at$1850
1458
Sq Ft
1.5
Story
3
Bed
2
Bath
0
Car
3-Bedroom, 2637 Sq Ft Cottage Home - #153-2010 - Main Exterior
Plan Collection
3-Bedroom, 2637 Sq Ft Cottage Home - #153-2010 - Main Exterior
Plan#153-2010
Starting at$1550
2637
Sq Ft
1.5
Story
3
Bed
2.5
Bath
0
Car
3-Bedroom, 1850 Sq Ft Cottage Home - Plan #196-1057 - Main Exterior
Plan Collection
3-Bedroom, 1850 Sq Ft Cottage Home - Plan #196-1057 - Main Exterior
Plan#196-1057
Starting at$940
1850
Sq Ft
1.5
Story
3
Bed
2
Bath
0
Car
4-Bedroom, 4005 Sq Ft French House Plan - 120-2239 - Front Exterior
Plan Collection
4-Bedroom, 4005 Sq Ft French House Plan - 120-2239 - Front Exterior
Plan#120-2239
Starting at$2890
4005
Sq Ft
1.5
Story
4
Bed
4.5
Bath
4
Car
5-Bedroom, 3004 Sq Ft Acadian House Plan - 197-1003 - Front Exterior
Plan Collection
5-Bedroom, 3004 Sq Ft Acadian House Plan - 197-1003 - Front Exterior
Plan#197-1003
Starting at$745
3004
Sq Ft
1.5
Story
5
Bed
4
Bath
3
Car
3-Bedroom, 1958 Sq Ft Craftsman House Plan - 178-1229 - Front Exterior
Plan Collection
3-Bedroom, 1958 Sq Ft Craftsman House Plan - 178-1229 - Front Exterior
Plan#178-1229
Starting at$1105
1958
Sq Ft
1.5
Story
3
Bed
2.5
Bath
2
Car
4-Bedroom, 2688 Sq Ft Country Home  - Plan #153-2064 - Main Exterior
Plan Collection
4-Bedroom, 2688 Sq Ft Country Home  - Plan #153-2064 - Main Exterior
Plan#153-2064
Starting at$1550
2688
Sq Ft
1.5
Story
4
Bed
4.5
Bath
3
Car
3-Bedroom, 2465 Sq Ft Farmhouse House - Plan #140-1083 - Front Exterior
Plan Collection
3-Bedroom, 2465 Sq Ft Farmhouse House - Plan #140-1083 - Front Exterior
Plan#140-1083
Starting at$945
2465
Sq Ft
1.5
Story
3
Bed
3.5
Bath
3
Car
6-Bedroom, 2758 Sq Ft Multi-Unit House Plan - 153-2016 - Front Exterior
Plan Collection
6-Bedroom, 2758 Sq Ft Multi-Unit House Plan - 153-2016 - Front Exterior
Plan#153-2016
Starting at$2050
2758
Sq Ft
1.5
Story
6
Bed
4
Bath
0
Car
3-Bedroom, 1775 Sq Ft European Home - Plan #193-1152 - Main Exterior
Plan Collection
3-Bedroom, 1775 Sq Ft European Home - Plan #193-1152 - Main Exterior
Plan#193-1152
Starting at$1000
1775
Sq Ft
1.5
Story
3
Bed
2
Bath
2
Car
3-Bedroom, 1986 Sq Ft Craftsman House Plan - 178-1328 - Front Exterior
Plan Collection
3-Bedroom, 1986 Sq Ft Craftsman House Plan - 178-1328 - Front Exterior
Plan#178-1328
Starting at$1105
1986
Sq Ft
1.5
Story
3
Bed
2.5
Bath
0
Car
4-Bedroom, 1871 Sq Ft Craftsman Home Plan - 178-1347 - Main Exterior
Plan Collection
4-Bedroom, 1871 Sq Ft Craftsman Home Plan - 178-1347 - Main Exterior
Plan#178-1347
Starting at$1105
1871
Sq Ft
1.5
Story
4
Bed
3.5
Bath
2
Car
4-Bedroom, 2503 Sq Ft European Home - Plan #193-1122 - Main Exterior
Plan Collection
4-Bedroom, 2503 Sq Ft European Home - Plan #193-1122 - Main Exterior
Plan#193-1122
Starting at$1550
2503
Sq Ft
1.5
Story
4
Bed
3
Bath
2
Car
4-Bedroom, 2527 Sq Ft Craftsman Home Plan - 153-2001 - Main Exterior
Plan Collection
4-Bedroom, 2527 Sq Ft Craftsman Home Plan - 153-2001 - Main Exterior
Plan#153-2001
Starting at$1550
2527
Sq Ft
1.5
Story
4
Bed
3.5
Bath
2
Car
1-Bedroom, 1062 Sq Ft Contemporary House Plan - 160-1027 - Front Exterior
Plan Collection
1-Bedroom, 1062 Sq Ft Contemporary House Plan - 160-1027 - Front Exterior
Plan#160-1027
Starting at$745
1062
Sq Ft
1.5
Story
1
Bed
1
Bath
0
Car
1-Bedroom, 3892 Sq Ft Concrete Block/ ICF Design Home Plan - 132-1350 - Main Exterior
Plan Collection
1-Bedroom, 3892 Sq Ft Concrete Block/ ICF Design Home Plan - 132-1350 - Main Exterior
Plan#132-1350
Starting at$2085
3892
Sq Ft
3
Story
1
Bed
0
Bath
3
Car
3-Bedroom, 1560 Sq Ft Farmhouse Home Plan - 153-2024 - Main Exterior
Plan Collection
3-Bedroom, 1560 Sq Ft Farmhouse Home Plan - 153-2024 - Main Exterior
Plan#153-2024
Starting at$1350
1560
Sq Ft
1.5
Story
3
Bed
2
Bath
0
Car
3-Bedroom, 1597 Sq Ft Cottage House Plan - 178-1369 - Front Exterior
Plan Collection
3-Bedroom, 1597 Sq Ft Cottage House Plan - 178-1369 - Front Exterior
Plan#178-1369
Starting at$1065
1597
Sq Ft
1.5
Story
3
Bed
2.5
Bath
2
Car
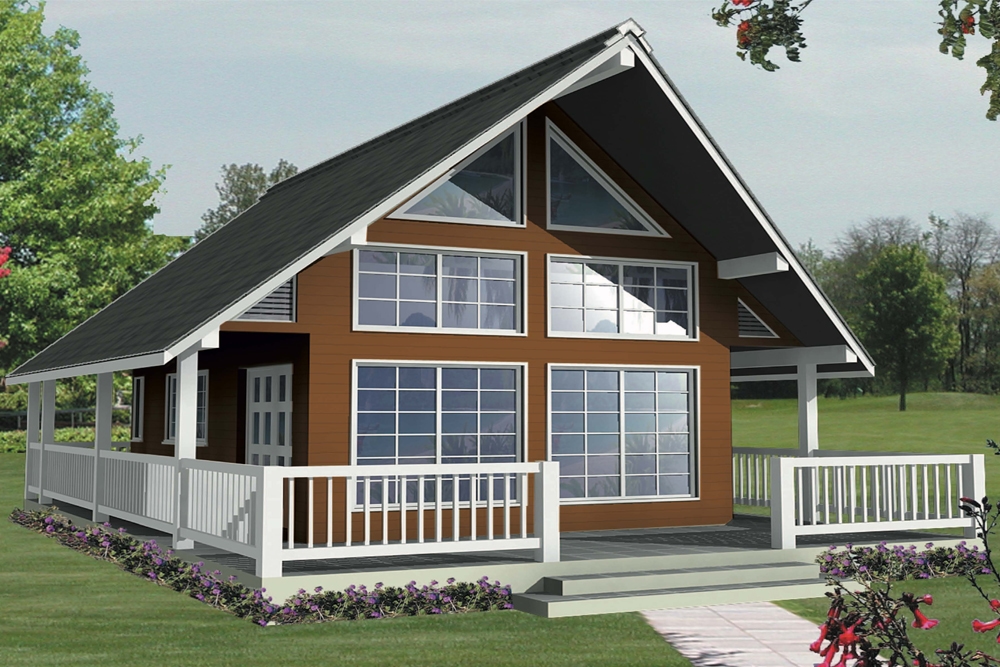
4-Bedroom, 6837 Sq Ft Craftsman Home - Plan #193-1182 - Main Exterior
Plan Collection
4-Bedroom, 6837 Sq Ft Craftsman Home - Plan #193-1182 - Main Exterior
Plan#193-1182
Starting at$4000
6837
Sq Ft
1.5
Story
4
Bed
5.5
Bath
3
Car
4-Bedroom, 2114 Sq Ft Cottage Home - Plan #120-2639 - Main Exterior
Plan Collection
4-Bedroom, 2114 Sq Ft Cottage Home - Plan #120-2639 - Main Exterior
Plan#120-2639
Starting at$1305
2114
Sq Ft
1.5
Story
4
Bed
3
Bath
2
Car
4-5-Bedroom, 3894 Sq Ft Acadian Home - Plan #195-1239 - Main Exterior
Plan Collection
4-5-Bedroom, 3894 Sq Ft Acadian Home - Plan #195-1239 - Main Exterior
Plan#195-1239
Starting at$1290
3894
Sq Ft
1.5
Story
4
Bed
3.5
Bath
3
Car
4-Bedroom, 3251 Sq Ft Craftsman House - Plan #153-2075 - Front Exterior
Plan Collection
4-Bedroom, 3251 Sq Ft Craftsman House - Plan #153-2075 - Front Exterior
Plan#153-2075
Starting at$2250
3251
Sq Ft
1.5
Story
4
Bed
4.5
Bath
3
Car
3-Bedroom, 1622 Sq Ft Craftsman House Plan - 178-1362 - Front Exterior
Plan Collection
3-Bedroom, 1622 Sq Ft Craftsman House Plan - 178-1362 - Front Exterior
Plan#178-1362
Starting at$1085
1622
Sq Ft
1.5
Story
3
Bed
2.5
Bath
1
Car
3-Bedroom, 2145 Sq Ft Country House Plan - 153-2033 - Front Exterior
Plan Collection
3-Bedroom, 2145 Sq Ft Country House Plan - 153-2033 - Front Exterior
Plan#153-2033
Starting at$1200
2145
Sq Ft
1.5
Story
3
Bed
2.5
Bath
1
Car
3-Bedroom, 1458 Sq Ft Multi-Unit House Plan - 153-2018 - Front Exterior
Plan Collection
3-Bedroom, 1458 Sq Ft Multi-Unit House Plan - 153-2018 - Front Exterior
Plan#153-2018
Starting at$1850
1458
Sq Ft
1.5
Story
3
Bed
2
Bath
0
Car
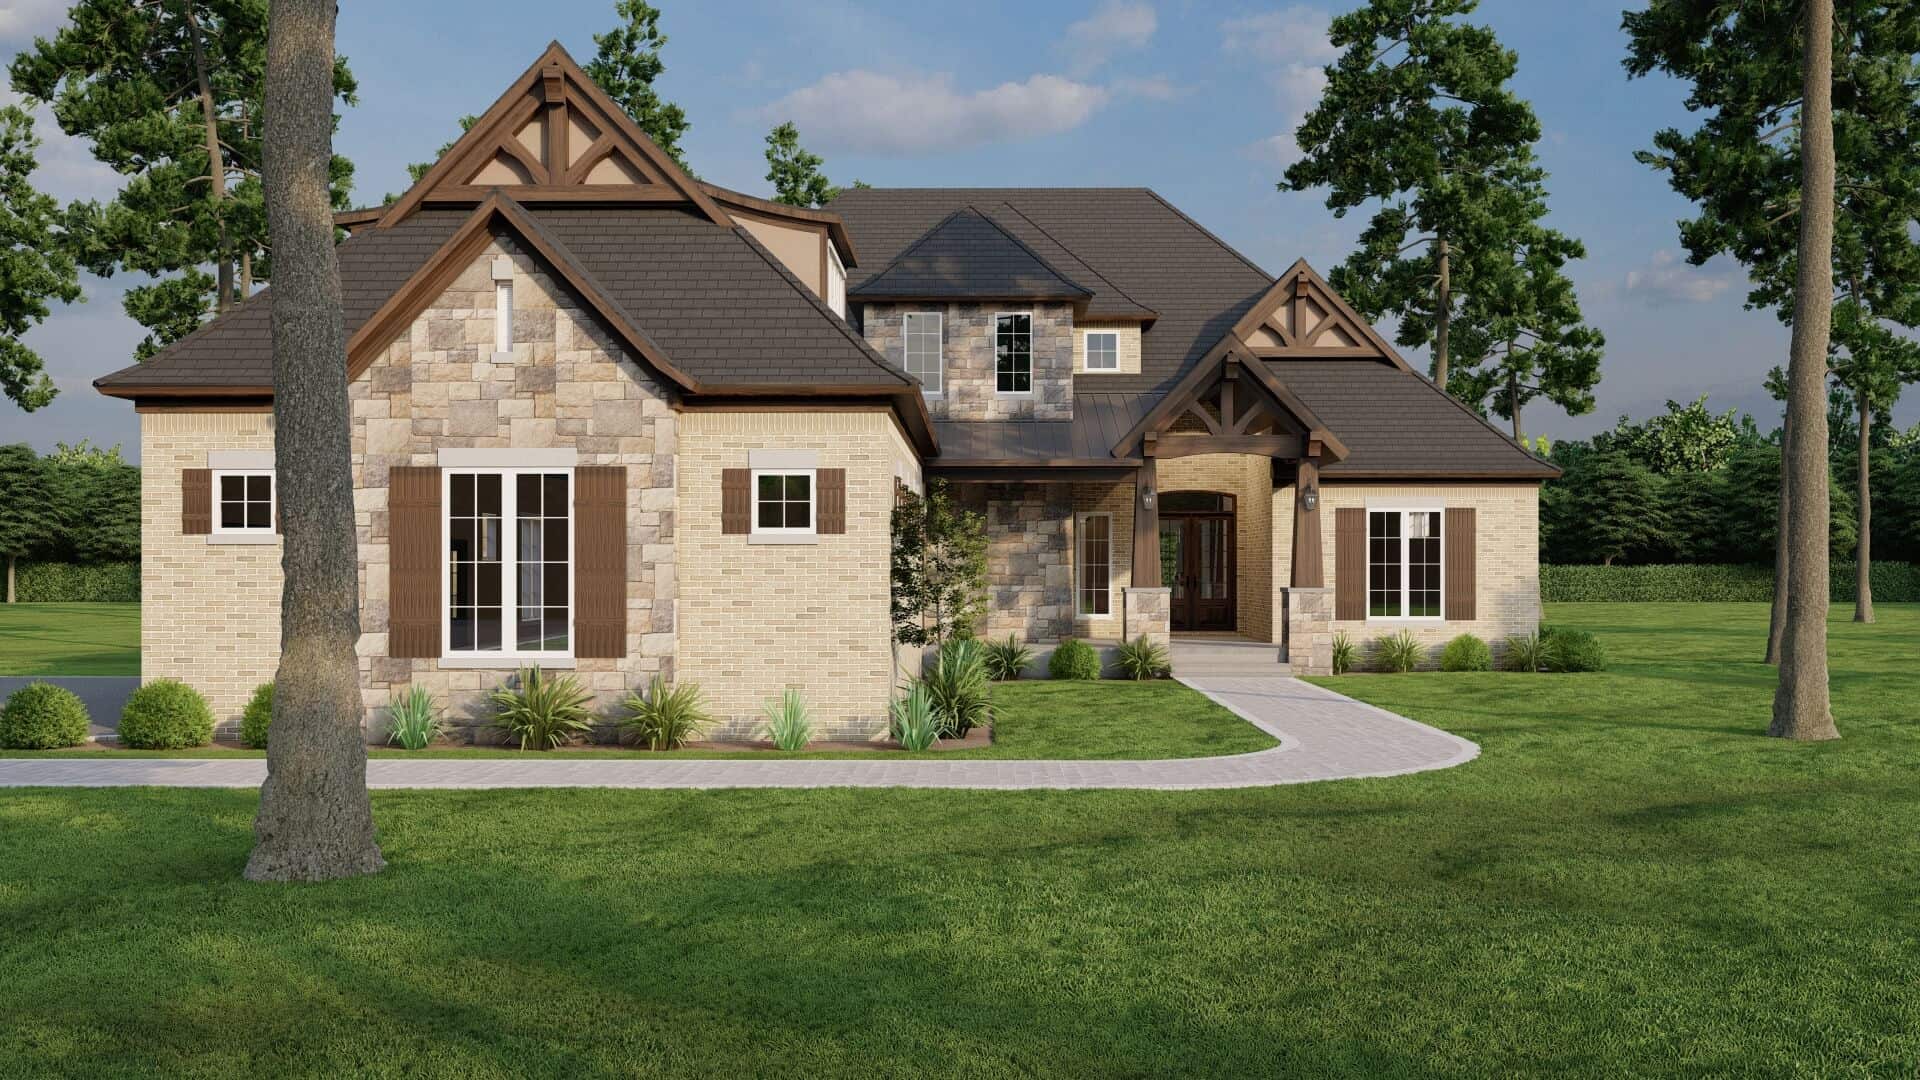
3-Bedroom, 2637 Sq Ft Cottage Home - #153-2010 - Main Exterior
Plan Collection
3-Bedroom, 2637 Sq Ft Cottage Home - #153-2010 - Main Exterior
Plan#153-2010
Starting at$1550
2637
Sq Ft
1.5
Story
3
Bed
2.5
Bath
0
Car
3-Bedroom, 1850 Sq Ft Cottage Home - Plan #196-1057 - Main Exterior
Plan Collection
3-Bedroom, 1850 Sq Ft Cottage Home - Plan #196-1057 - Main Exterior
Plan#196-1057
Starting at$940
1850
Sq Ft
1.5
Story
3
Bed
2
Bath
0
Car
4-Bedroom, 4005 Sq Ft French House Plan - 120-2239 - Front Exterior
Plan Collection
4-Bedroom, 4005 Sq Ft French House Plan - 120-2239 - Front Exterior
Plan#120-2239
Starting at$2890
4005
Sq Ft
1.5
Story
4
Bed
4.5
Bath
4
Car
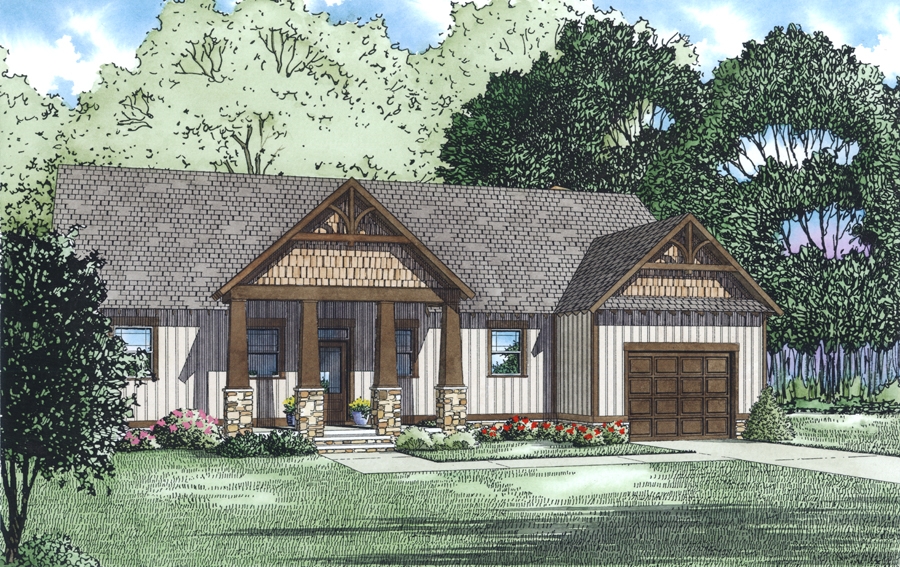
5-Bedroom, 3004 Sq Ft Acadian House Plan - 197-1003 - Front Exterior
Plan Collection
5-Bedroom, 3004 Sq Ft Acadian House Plan - 197-1003 - Front Exterior
Plan#197-1003
Starting at$745
3004
Sq Ft
1.5
Story
5
Bed
4
Bath
3
Car
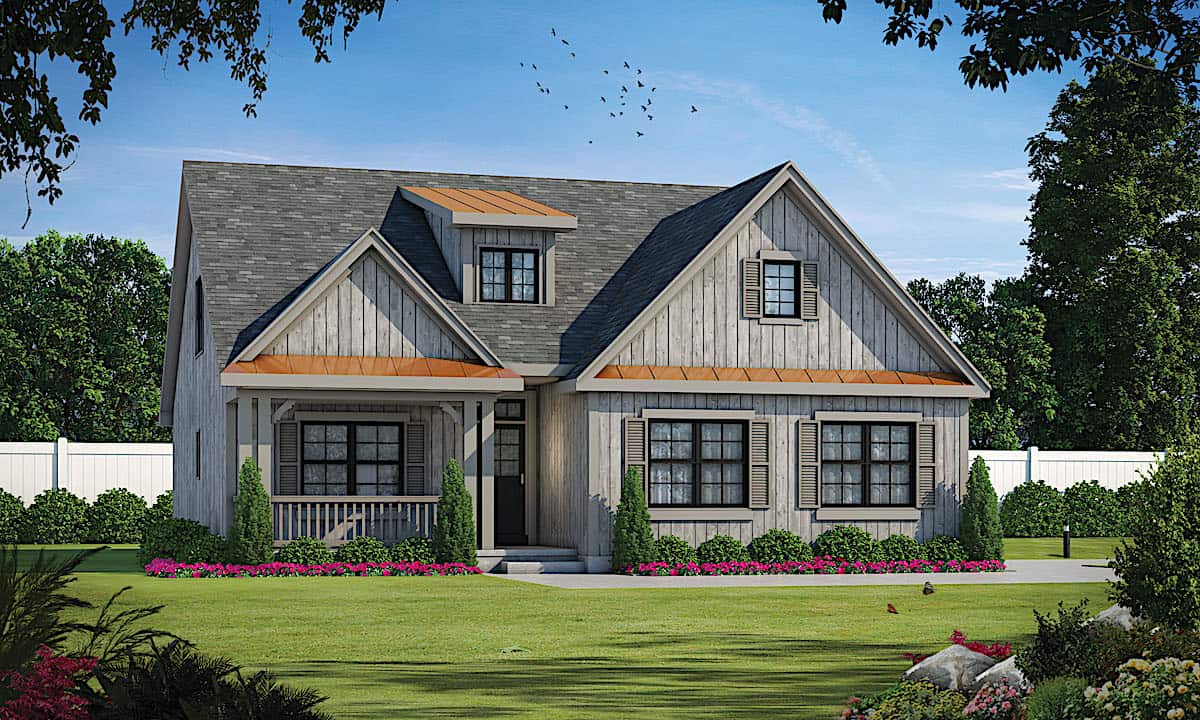
3-Bedroom, 1958 Sq Ft Craftsman House Plan - 178-1229 - Front Exterior
Plan Collection
3-Bedroom, 1958 Sq Ft Craftsman House Plan - 178-1229 - Front Exterior
Plan#178-1229
Starting at$1105
1958
Sq Ft
1.5
Story
3
Bed
2.5
Bath
2
Car
4-Bedroom, 2688 Sq Ft Country Home  - Plan #153-2064 - Main Exterior
Plan Collection
4-Bedroom, 2688 Sq Ft Country Home  - Plan #153-2064 - Main Exterior
Plan#153-2064
Starting at$1550
2688
Sq Ft
1.5
Story
4
Bed
4.5
Bath
3
Car
3-Bedroom, 2465 Sq Ft Farmhouse House - Plan #140-1083 - Front Exterior
Plan Collection
3-Bedroom, 2465 Sq Ft Farmhouse House - Plan #140-1083 - Front Exterior
Plan#140-1083
Starting at$945
2465
Sq Ft
1.5
Story
3
Bed
3.5
Bath
3
Car
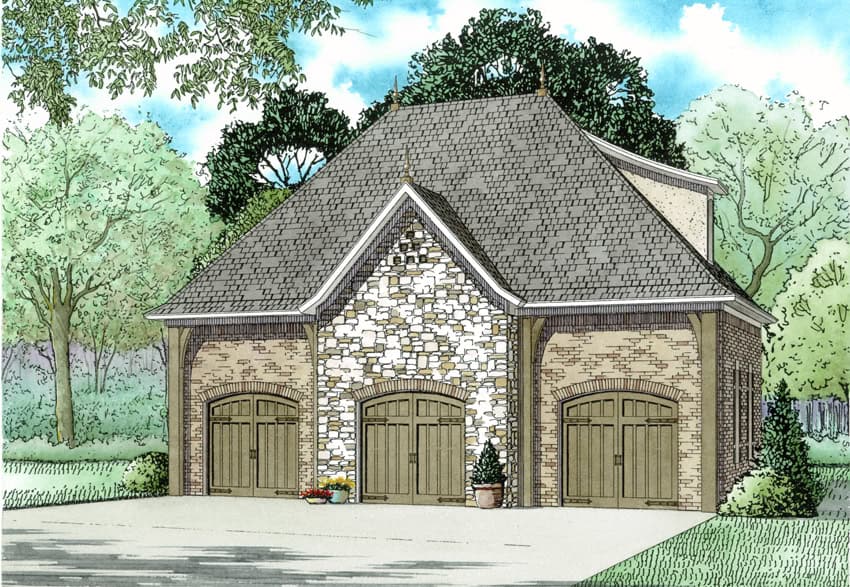
6-Bedroom, 2758 Sq Ft Multi-Unit House Plan - 153-2016 - Front Exterior
Plan Collection
6-Bedroom, 2758 Sq Ft Multi-Unit House Plan - 153-2016 - Front Exterior
Plan#153-2016
Starting at$2050
2758
Sq Ft
1.5
Story
6
Bed
4
Bath
0
Car
3-Bedroom, 1775 Sq Ft European Home - Plan #193-1152 - Main Exterior
Plan Collection
3-Bedroom, 1775 Sq Ft European Home - Plan #193-1152 - Main Exterior
Plan#193-1152
Starting at$1000
1775
Sq Ft
1.5
Story
3
Bed
2
Bath
2
Car
3-Bedroom, 1986 Sq Ft Craftsman House Plan - 178-1328 - Front Exterior
Plan Collection
3-Bedroom, 1986 Sq Ft Craftsman House Plan - 178-1328 - Front Exterior
Plan#178-1328
Starting at$1105
1986
Sq Ft
1.5
Story
3
Bed
2.5
Bath
0
Car
4-Bedroom, 1871 Sq Ft Craftsman Home Plan - 178-1347 - Main Exterior
Plan Collection
4-Bedroom, 1871 Sq Ft Craftsman Home Plan - 178-1347 - Main Exterior
Plan#178-1347
Starting at$1105
1871
Sq Ft
1.5
Story
4
Bed
3.5
Bath
2
Car
1...1415161718...52