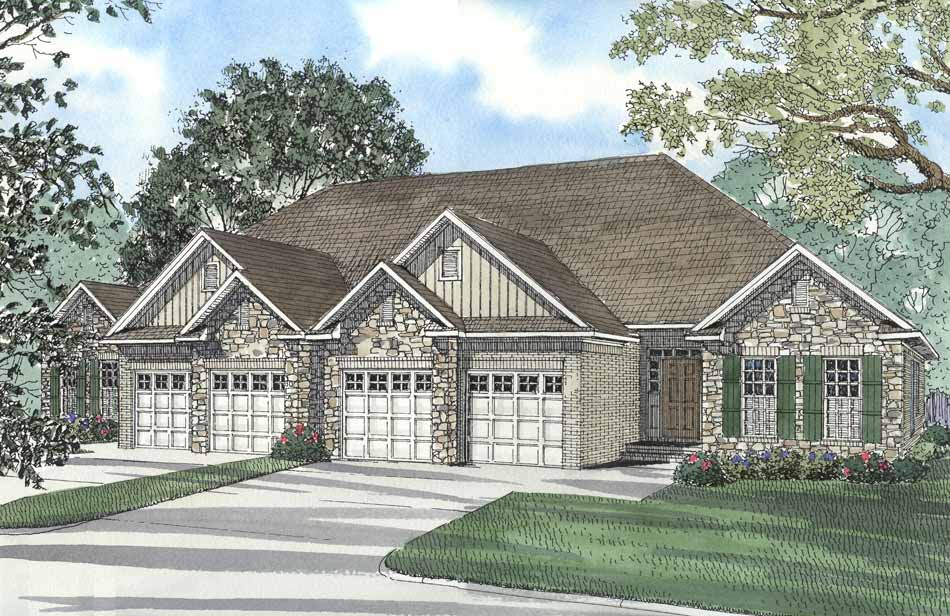
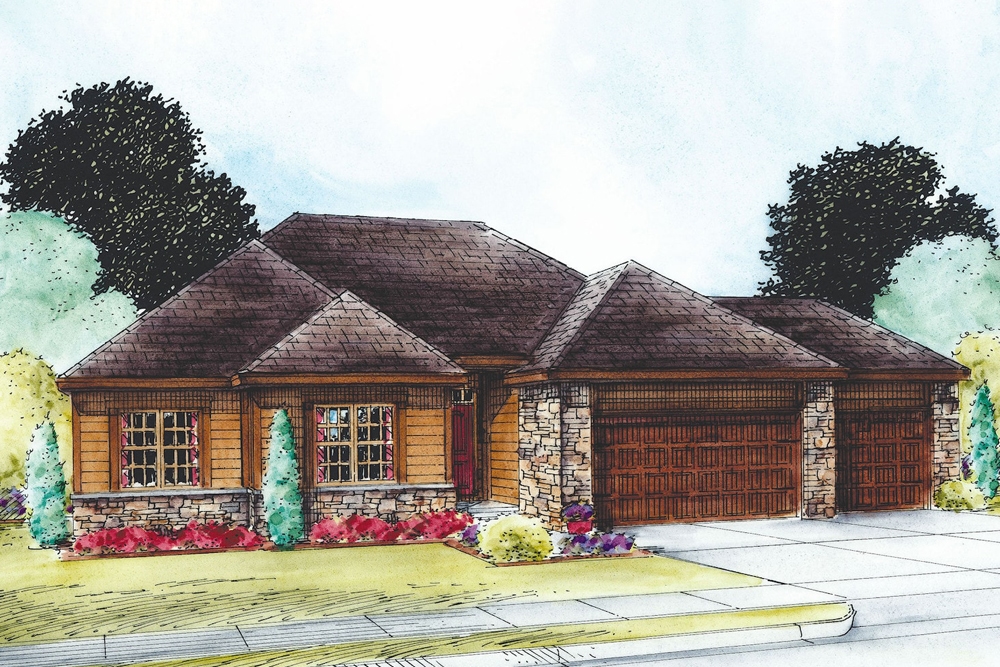
Three+story & Single%2Bstory House Plans

10,183
Plan Results
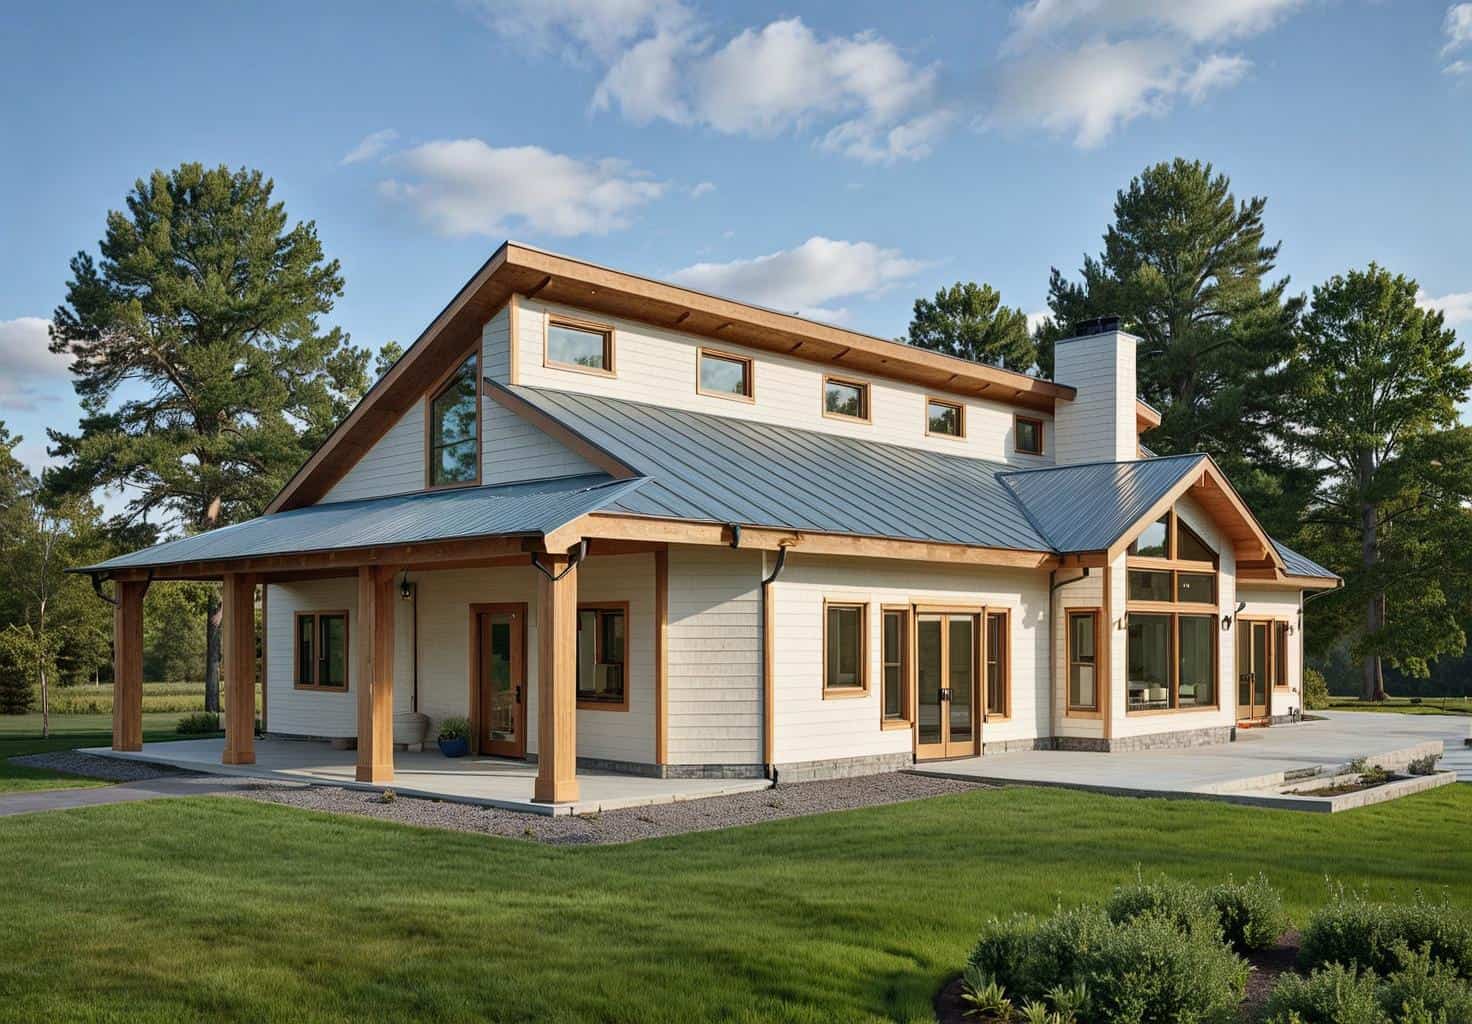
Modern Farmhouse House Plan - 3 Bedrms, 2.5 Baths - 2655 Sq Ft - #189-1144
Plan Collection
Modern Farmhouse House Plan - 3 Bedrms, 2.5 Baths - 2655 Sq Ft - #189-1144
Plan#189-1144
Starting at$1895
2655
Sq Ft
1
Story
3
Bed
2.5
Bath
2
Car
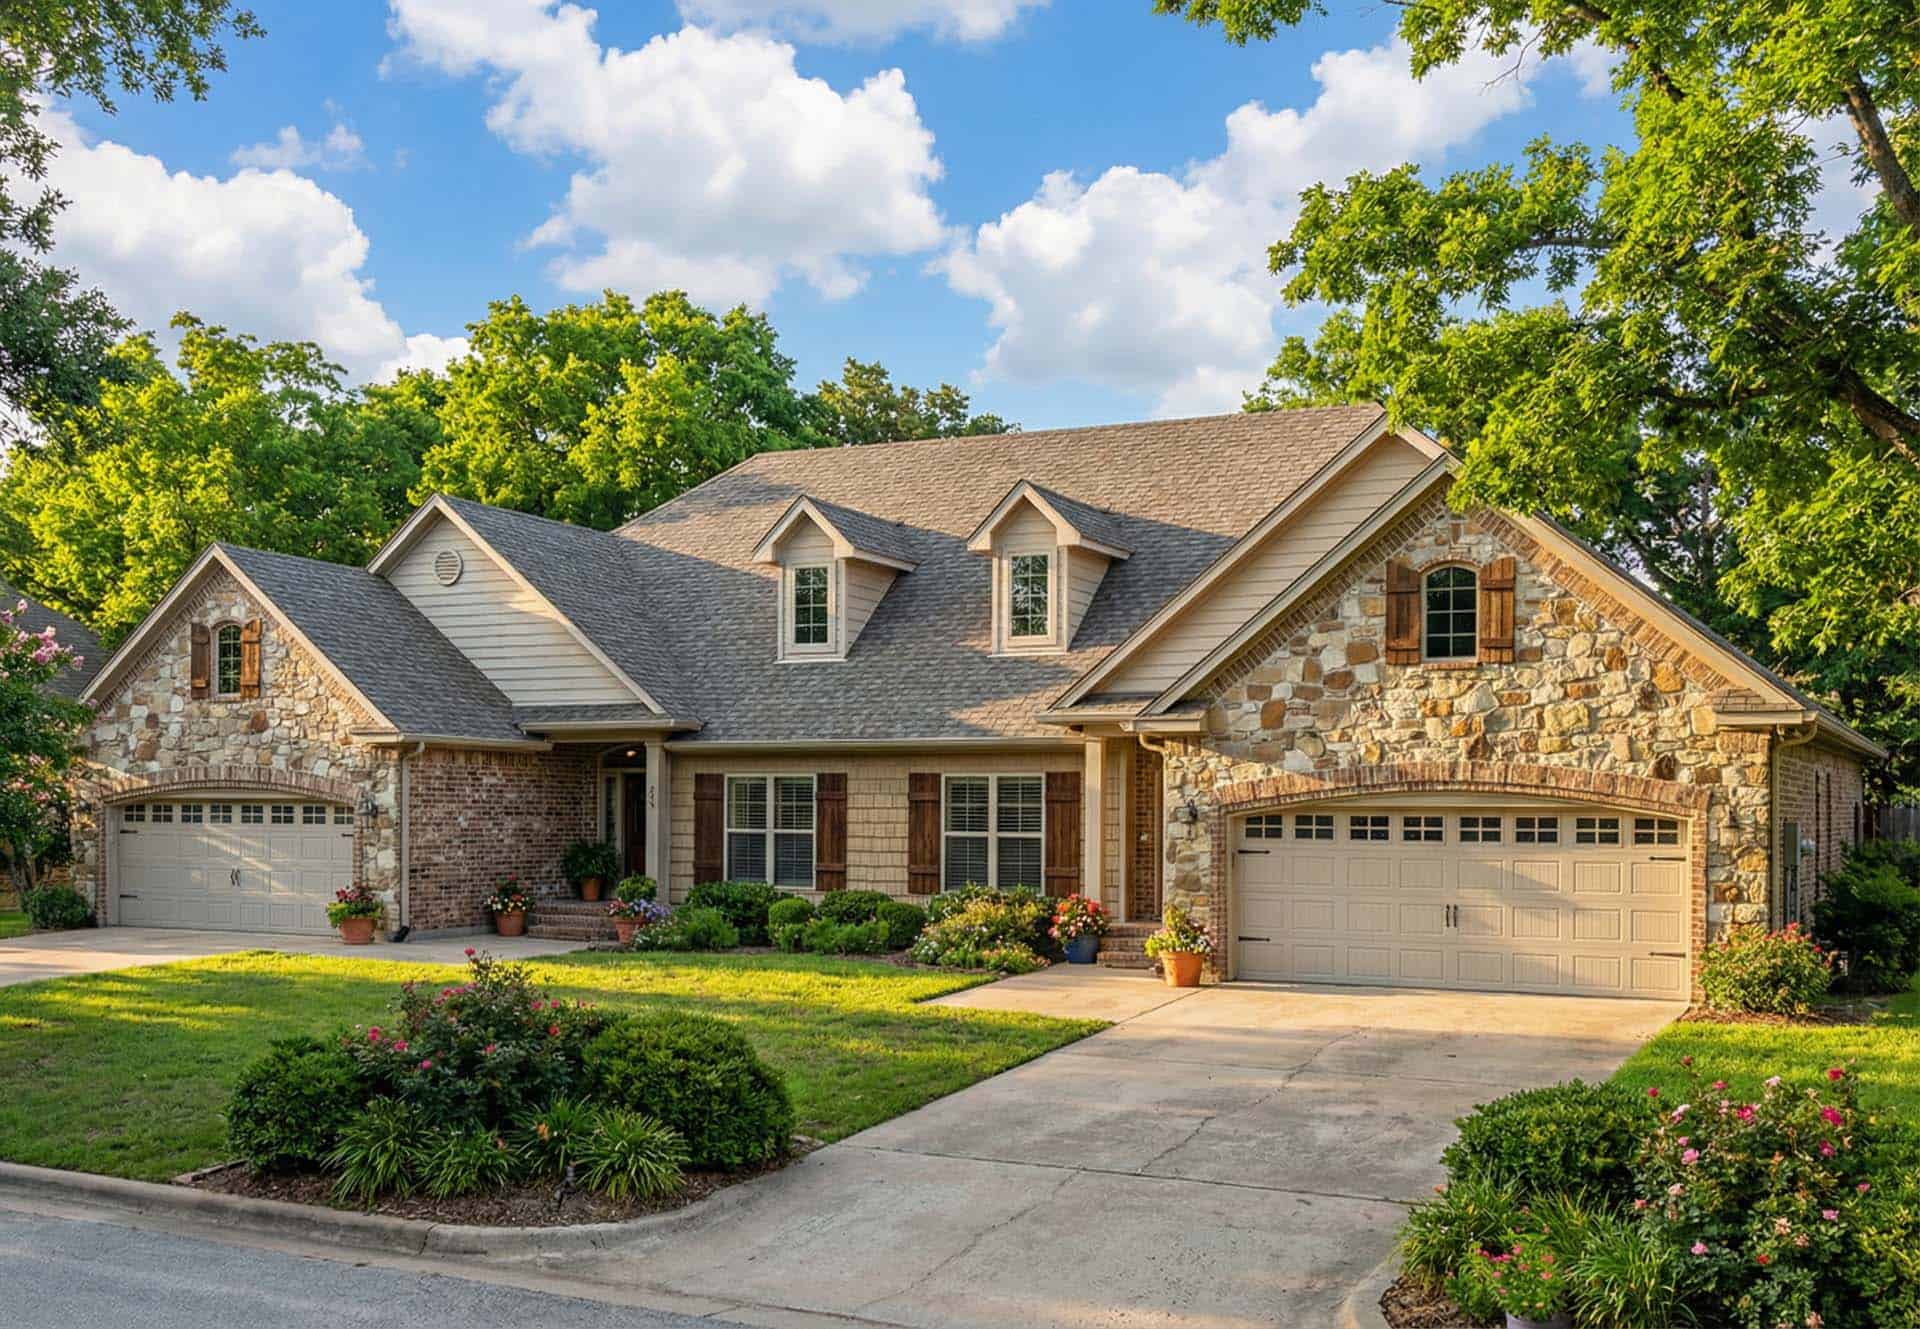
3-Bedroom, 2430 Sq Ft Ranch House - #106-1281 - Front Exterior
Plan Collection
3-Bedroom, 2430 Sq Ft Ranch House - #106-1281 - Front Exterior
Plan#106-1281
Starting at$1295
2430
Sq Ft
1
Story
3
Bed
2.5
Bath
2
Car
3-Bedroom, 2473 Sq Ft Modern Farmhouse Home Plan - 106-1341 - Main Exterior
Plan Collection
3-Bedroom, 2473 Sq Ft Modern Farmhouse Home Plan - 106-1341 - Main Exterior
Plan#106-1341
Starting at$1295
2473
Sq Ft
1
Story
3
Bed
3
Bath
3
Car
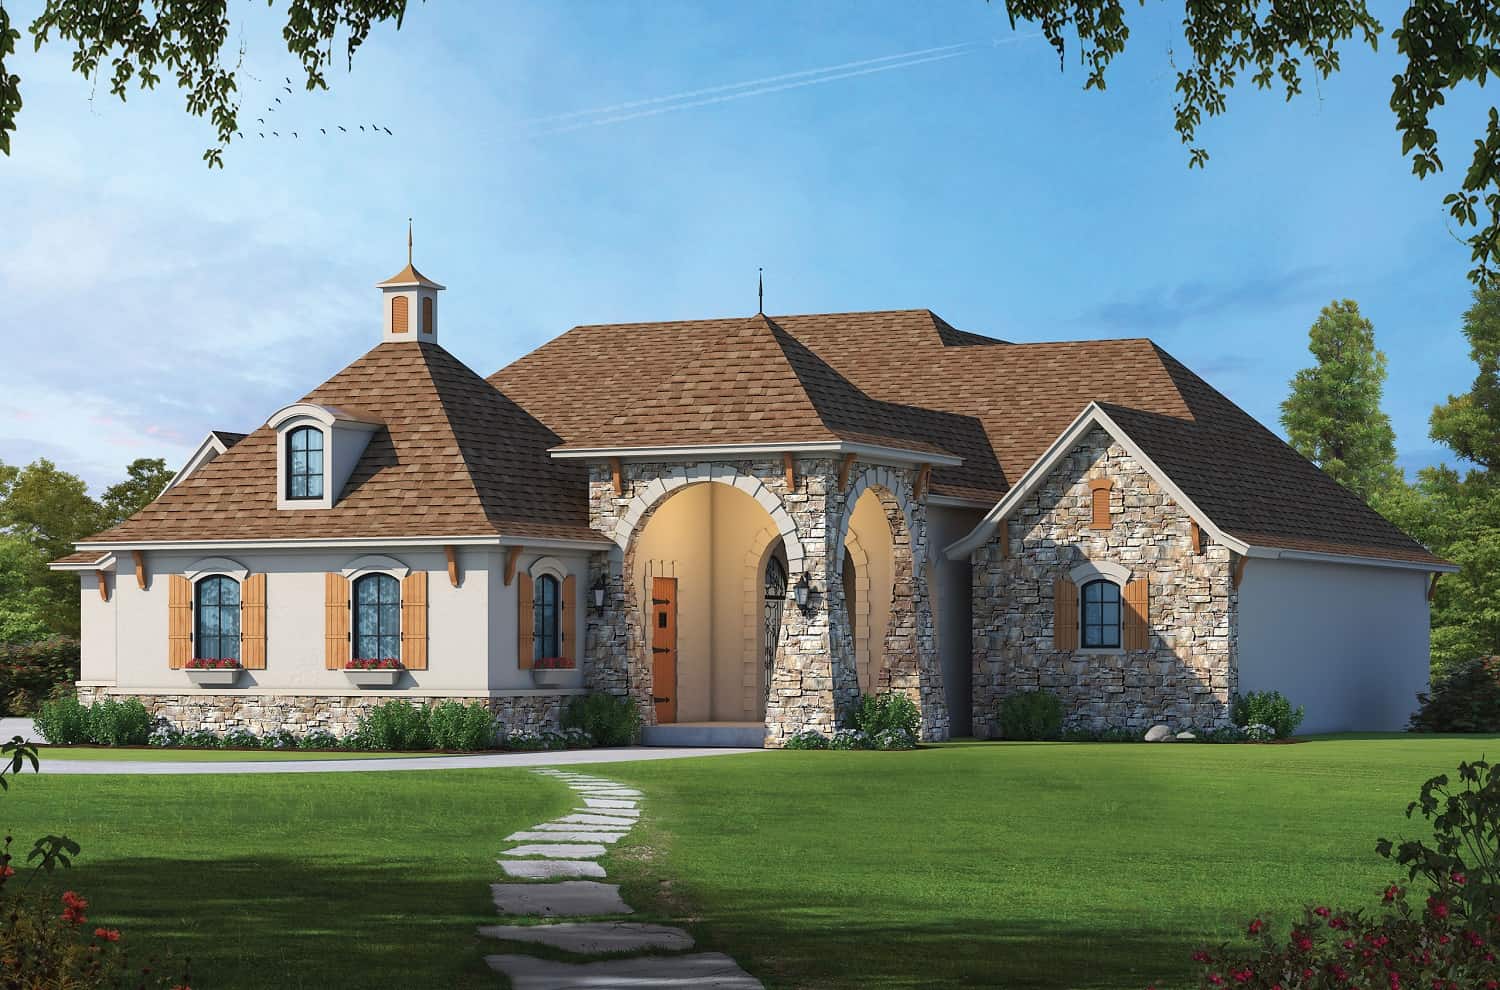
4-Bedroom, 4681 Sq Ft European House Plan - 120-2703 - Front Exterior
Plan Collection
4-Bedroom, 4681 Sq Ft European House Plan - 120-2703 - Front Exterior
Plan#120-2703
Starting at$3365
4681
Sq Ft
1
Story
4
Bed
4.5
Bath
4
Car
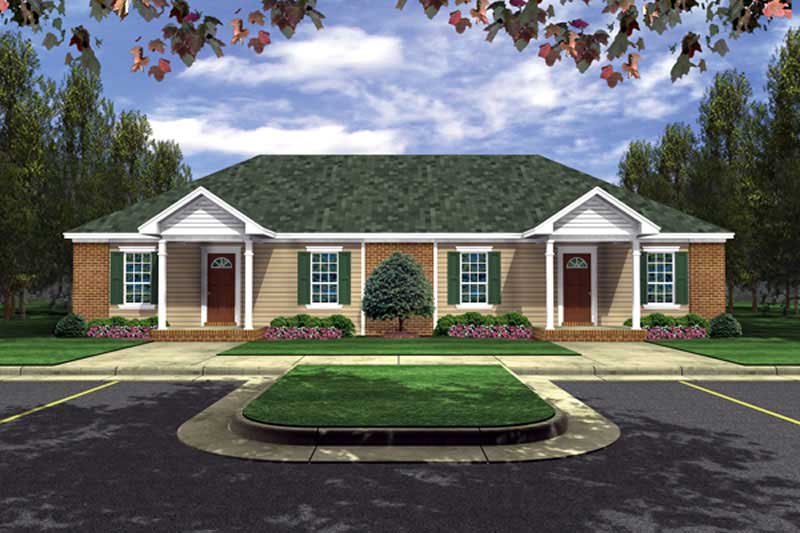
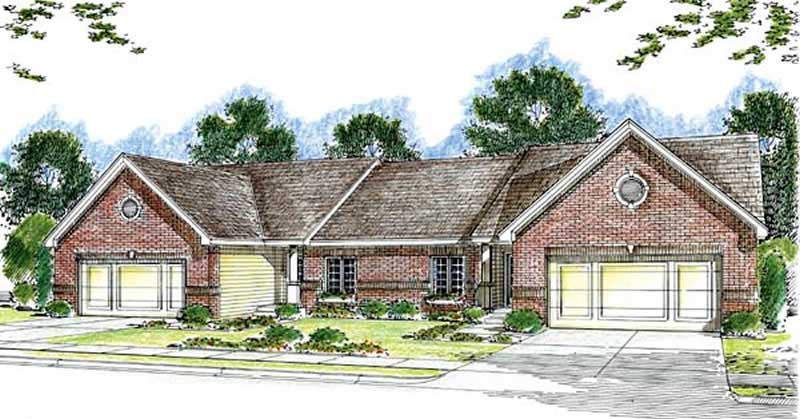
2-Bedroom, 825 Sq Ft Per Unit Multi-Unit House Plan - 141-1223 - Front Exterior
Plan Collection
2-Bedroom, 825 Sq Ft Per Unit Multi-Unit House Plan - 141-1223 - Front Exterior
Plan#141-1223
Starting at$1300
1650
Sq Ft
1
Story
2
Bed
2
Bath
0
Car
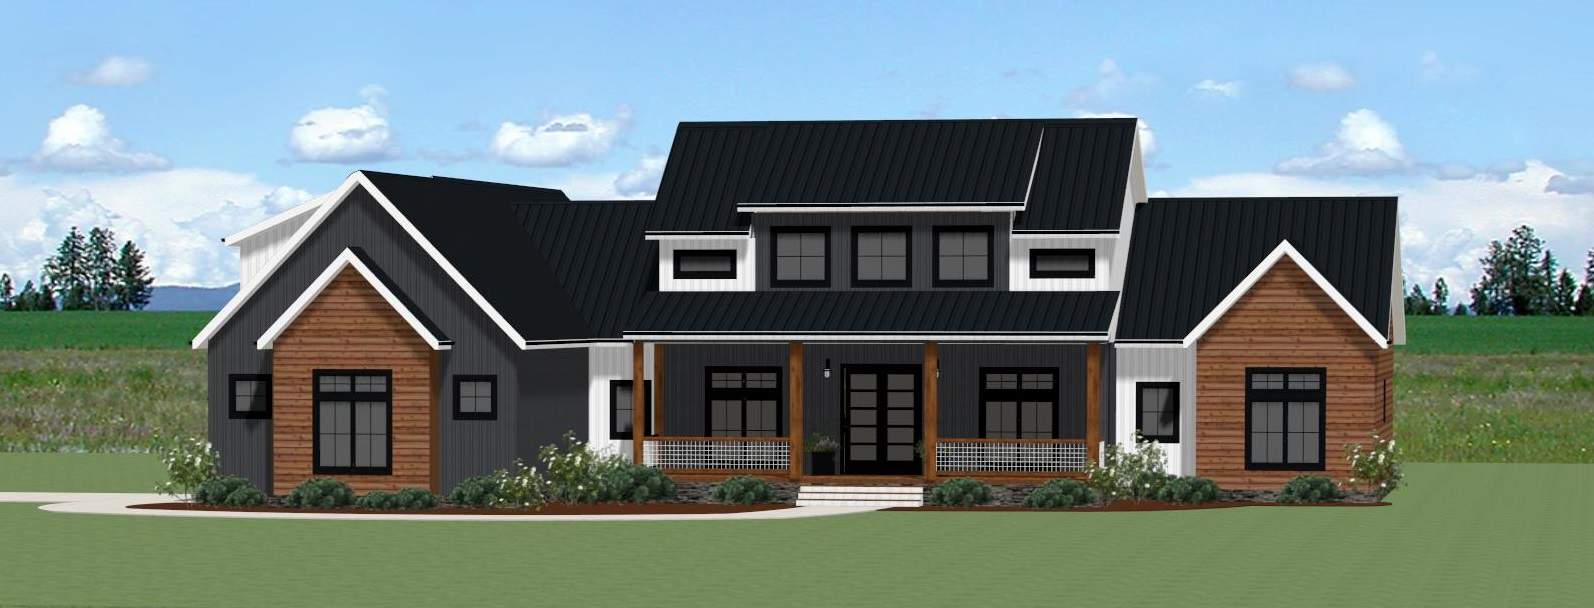
Modern Farmhouse Home Plan - 3 Bedrms, 3.5 Baths - 2934 Sq Ft - #189-1153
Plan Collection
Modern Farmhouse Home Plan - 3 Bedrms, 3.5 Baths - 2934 Sq Ft - #189-1153
Plan#189-1153
Starting at$1895
2934
Sq Ft
1
Story
3
Bed
3.5
Bath
2
Car
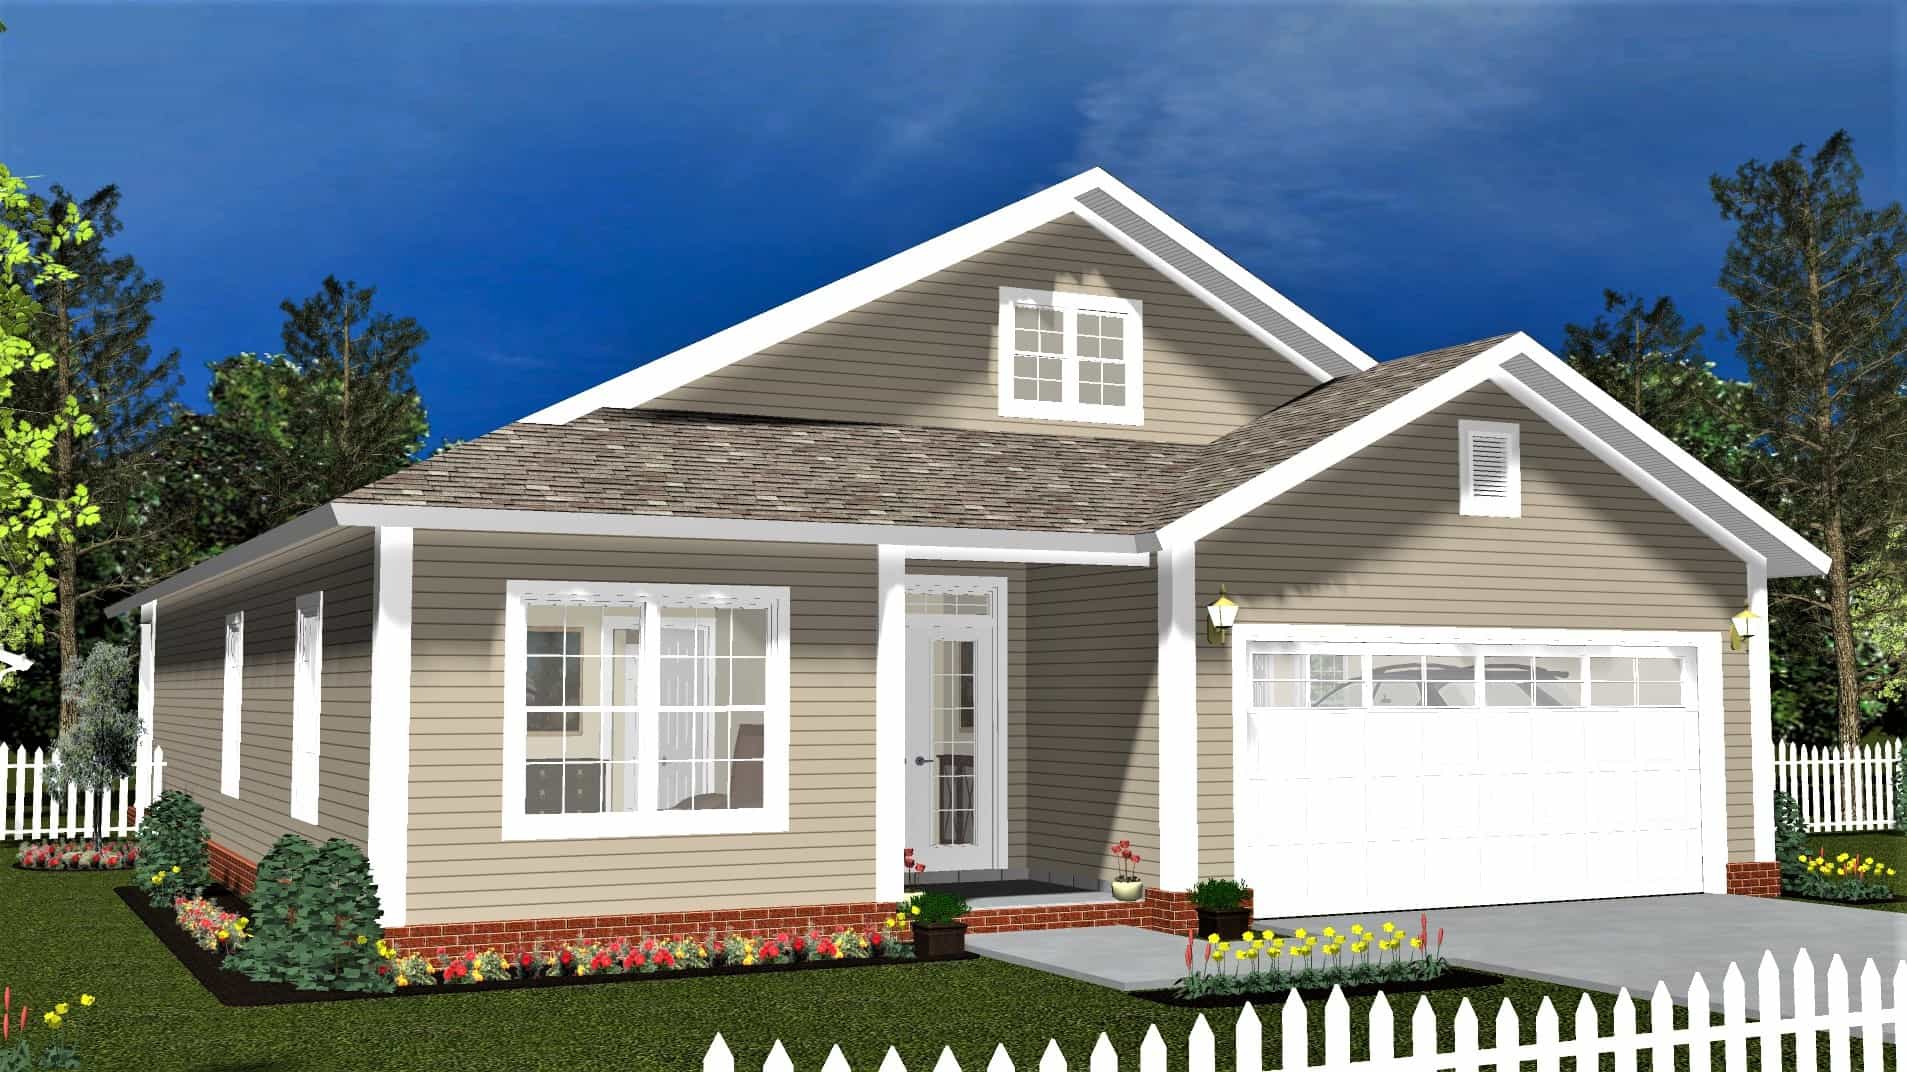
3-Bedroom, 1483 Sq Ft Transitional Home Plan - 178-1404 - Main Exterior
Plan Collection
3-Bedroom, 1483 Sq Ft Transitional Home Plan - 178-1404 - Main Exterior
Plan#178-1404
Starting at$1065
1483
Sq Ft
1
Story
3
Bed
2.5
Bath
2
Car
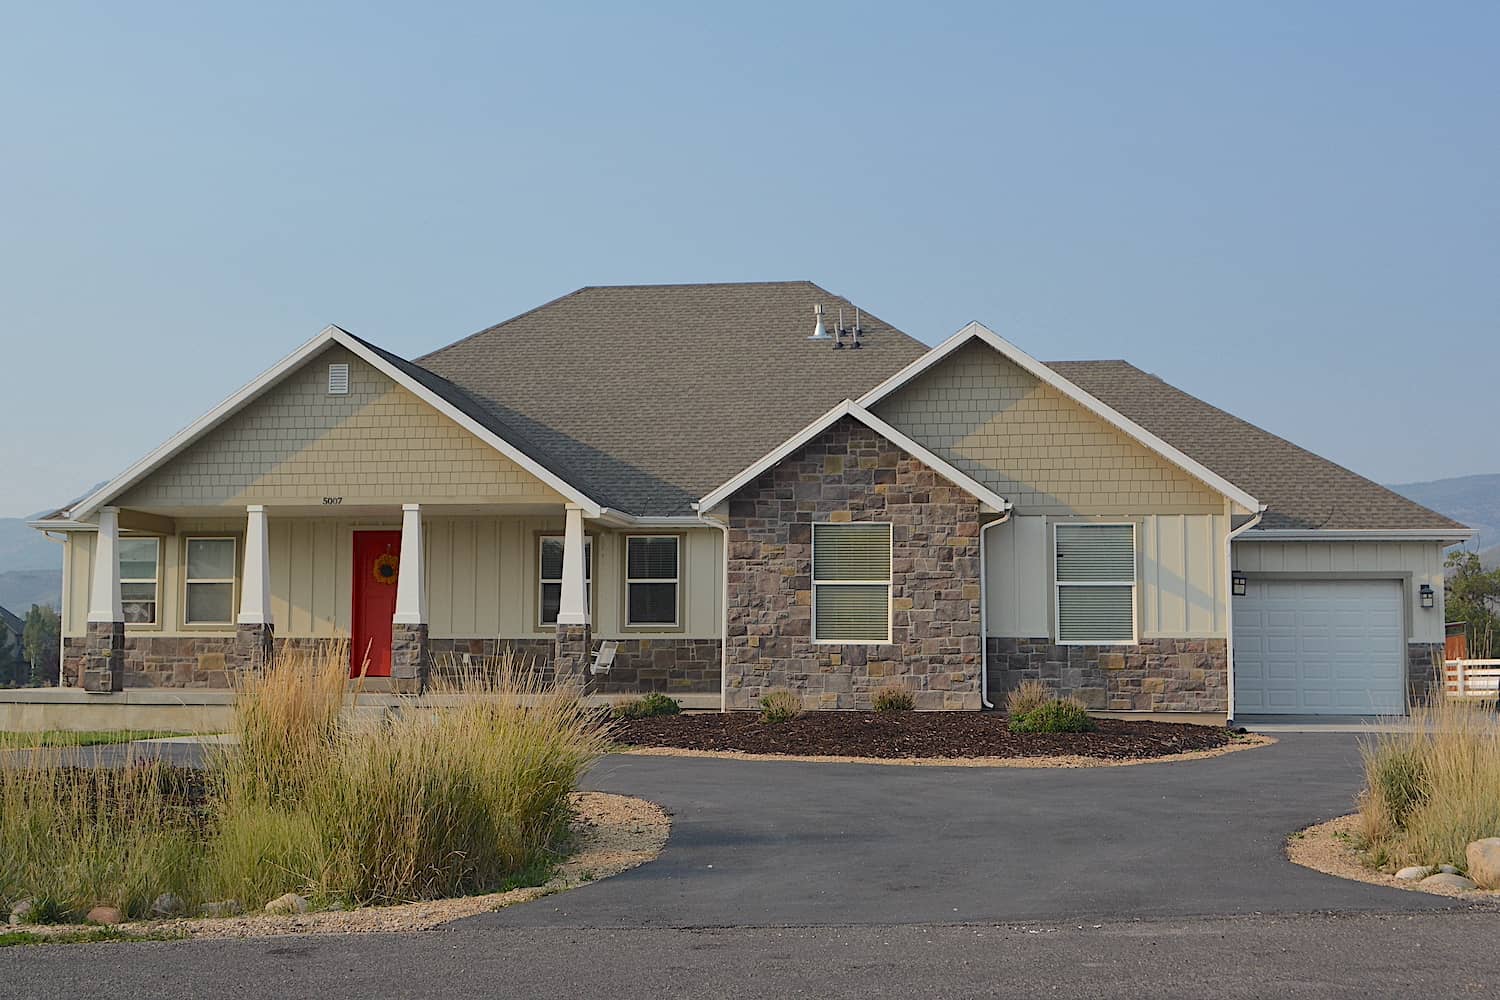
3-6 Bedroom, 2343–4651 Sq Ft Craftsman Home - Plan #187-1003 - Main Exterior
Plan Collection
3-6 Bedroom, 2343–4651 Sq Ft Craftsman Home - Plan #187-1003 - Main Exterior
Plan#187-1003
Starting at$1250
2343
Sq Ft
1
Story
6
Bed
3.5
Bath
3
Car
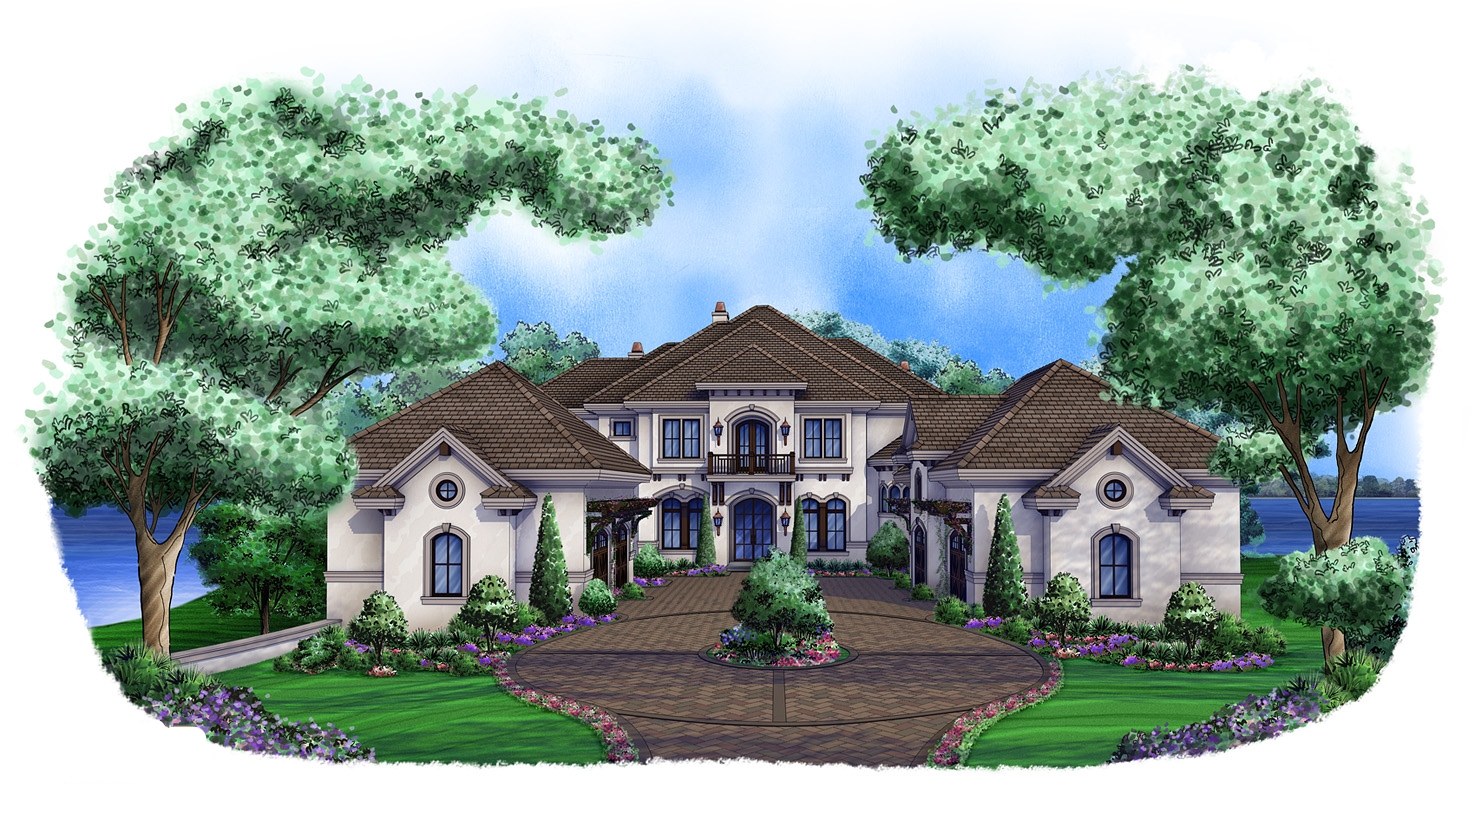
4-Bedroom, 1636 Sq Ft Multi-Unit House Plan - 153-1391 - Front Exterior
Plan Collection
4-Bedroom, 1636 Sq Ft Multi-Unit House Plan - 153-1391 - Front Exterior
Plan#153-1391
Starting at$1850
1636
Sq Ft
1
Story
4
Bed
2
Bath
0
Car
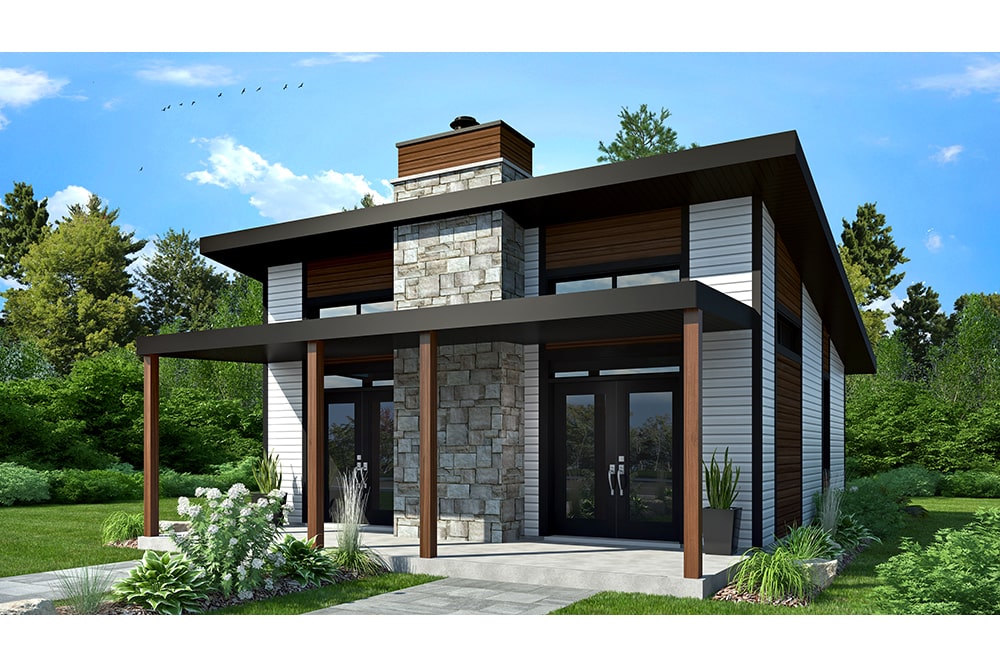
2-Bedroom, 992 Sq Ft Small House - Plans #123-1042 - Main Exterior
Plan Collection
2-Bedroom, 992 Sq Ft Small House - Plans #123-1042 - Main Exterior
Plan#123-1042
Starting at$990
992
Sq Ft
1
Story
2
Bed
1
Bath
0
Car
3-Bedroom, 1282 Sq Ft Modern Home Plan - 158-1306 - Main Exterior
Plan Collection
3-Bedroom, 1282 Sq Ft Modern Home Plan - 158-1306 - Main Exterior
Plan#158-1306
Starting at$1500
1282
Sq Ft
1
Story
3
Bed
2
Bath
1
Car

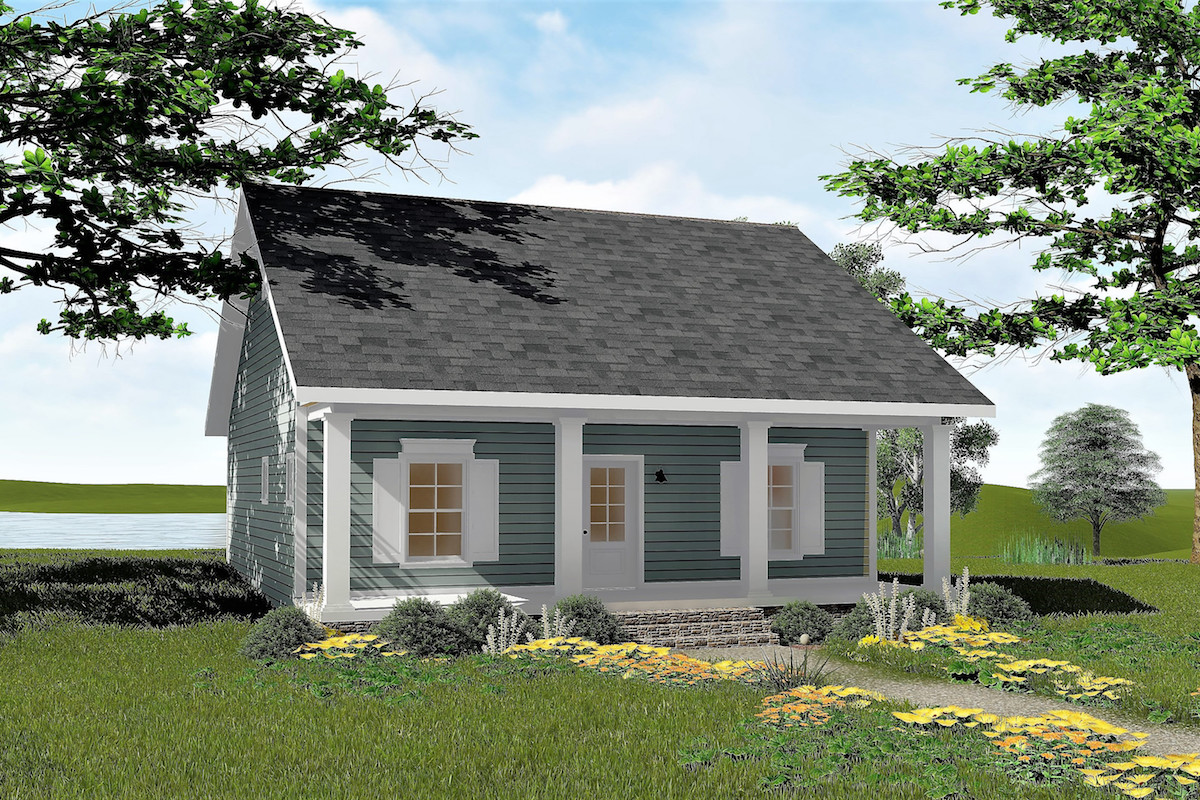
1-Bedroom, 477 Sq Ft Cottage House Plan - 116-1109 - Front Exterior
Plan Collection
1-Bedroom, 477 Sq Ft Cottage House Plan - 116-1109 - Front Exterior
Plan#116-1109
Starting at$407
477
Sq Ft
1
Story
1
Bed
1
Bath
0
Car
3-Bedroom, 1420 Sq Ft Cottage House Plan - 178-1342 - Front Exterior
Plan Collection
3-Bedroom, 1420 Sq Ft Cottage House Plan - 178-1342 - Front Exterior
Plan#178-1342
Starting at$1065
1420
Sq Ft
1
Story
3
Bed
2
Bath
2
Car
3-Bedroom, 1537 Sq Ft Country Home Plan - 100-1102 - Main Exterior
Plan Collection
3-Bedroom, 1537 Sq Ft Country Home Plan - 100-1102 - Main Exterior
Plan#100-1102
Starting at$1400
1537
Sq Ft
1
Story
3
Bed
2
Bath
2
Car
3-Bedroom, 2824 Total Sq Ft Duplex Home Plan - 100-1054 - Main Exterior
Plan Collection
3-Bedroom, 2824 Total Sq Ft Duplex Home Plan - 100-1054 - Main Exterior
Plan#100-1054
Starting at$2000
1412
Sq Ft
1
Story
3
Bed
1.5
Bath
2
Car
3-Bedroom, 1748 Sq Ft Ranch House - Plan #147-1164 - Front Exterior
Plan Collection
3-Bedroom, 1748 Sq Ft Ranch House - Plan #147-1164 - Front Exterior
Plan#147-1164
Starting at$924
1748
Sq Ft
1
Story
3
Bed
2
Bath
3
Car
3-Bedroom, 1295 Sq Ft Traditional House Plan - 200-1003 - Front Exterior
Plan Collection
3-Bedroom, 1295 Sq Ft Traditional House Plan - 200-1003 - Front Exterior
Plan#200-1003
Starting at$1350
1295
Sq Ft
1
Story
3
Bed
2
Bath
2
Car
1-Bedroom, 400 Sq Ft Country Home Plan - 141-1015 - Main Exterior
Plan Collection
1-Bedroom, 400 Sq Ft Country Home Plan - 141-1015 - Main Exterior
Plan#141-1015
Starting at$900
400
Sq Ft
1
Story
1
Bed
1
Bath
0
Car

3-Bedroom, 1251 Sq Ft Ranch Home - Plan #203-1038 - Main Exterior
Plan Collection
3-Bedroom, 1251 Sq Ft Ranch Home - Plan #203-1038 - Main Exterior
Plan#203-1038
Starting at$1000
1251
Sq Ft
1
Story
3
Bed
2
Bath
2
Car
4-Bedroom, 2200 Sq Ft Acadian Home Plan - 141-1148 - Main Exterior
Plan Collection
4-Bedroom, 2200 Sq Ft Acadian Home Plan - 141-1148 - Main Exterior
Plan#141-1148
Starting at$1550
2200
Sq Ft
1
Story
4
Bed
2.5
Bath
2
Car
4-Bedroom, 2380 Sq Ft Country Home - Plan #123-1091 - Main Exterior
Plan Collection
4-Bedroom, 2380 Sq Ft Country Home - Plan #123-1091 - Main Exterior
Plan#123-1091
Starting at$1190
2380
Sq Ft
1
Story
4
Bed
2.5
Bath
2
Car
2-Bedroom, 1750 Sq Ft Craftsman House Plan - 120-2537 - Front Exterior
Plan Collection
2-Bedroom, 1750 Sq Ft Craftsman House Plan - 120-2537 - Front Exterior
Plan#120-2537
Starting at$1255
1750
Sq Ft
1
Story
2
Bed
2.5
Bath
3
Car
4-Bedroom, 4386 Sq Ft Mediterranean Home Plan - 175-1251 - Main Exterior
Plan Collection
4-Bedroom, 4386 Sq Ft Mediterranean Home Plan - 175-1251 - Main Exterior
Plan#175-1251
Starting at$2600
4386
Sq Ft
1
Story
4
Bed
4.5
Bath
3
Car
3-Bedroom, 1520 Sq Ft Per Unit Duplex Home Plan - 153-1585 - Main Exterior
Plan Collection
3-Bedroom, 1520 Sq Ft Per Unit Duplex Home Plan - 153-1585 - Main Exterior
Plan#153-1585
Starting at$1850
1520
Sq Ft
1
Story
3
Bed
2
Bath
2
Car

Modern Farmhouse House Plan - 3 Bedrms, 2.5 Baths - 2655 Sq Ft - #189-1144
Plan Collection
Modern Farmhouse House Plan - 3 Bedrms, 2.5 Baths - 2655 Sq Ft - #189-1144
Plan#189-1144
Starting at$1895
2655
Sq Ft
1
Story
3
Bed
2.5
Bath
2
Car
3-Bedroom, 2430 Sq Ft Ranch House - #106-1281 - Front Exterior
Plan Collection
3-Bedroom, 2430 Sq Ft Ranch House - #106-1281 - Front Exterior
Plan#106-1281
Starting at$1295
2430
Sq Ft
1
Story
3
Bed
2.5
Bath
2
Car
3-Bedroom, 2473 Sq Ft Modern Farmhouse Home Plan - 106-1341 - Main Exterior
Plan Collection
3-Bedroom, 2473 Sq Ft Modern Farmhouse Home Plan - 106-1341 - Main Exterior
Plan#106-1341
Starting at$1295
2473
Sq Ft
1
Story
3
Bed
3
Bath
3
Car
4-Bedroom, 4681 Sq Ft European House Plan - 120-2703 - Front Exterior
Plan Collection
4-Bedroom, 4681 Sq Ft European House Plan - 120-2703 - Front Exterior
Plan#120-2703
Starting at$3365
4681
Sq Ft
1
Story
4
Bed
4.5
Bath
4
Car
2-Bedroom, 825 Sq Ft Per Unit Multi-Unit House Plan - 141-1223 - Front Exterior
Plan Collection
2-Bedroom, 825 Sq Ft Per Unit Multi-Unit House Plan - 141-1223 - Front Exterior
Plan#141-1223
Starting at$1300
1650
Sq Ft
1
Story
2
Bed
2
Bath
0
Car
Modern Farmhouse Home Plan - 3 Bedrms, 3.5 Baths - 2934 Sq Ft - #189-1153
Plan Collection
Modern Farmhouse Home Plan - 3 Bedrms, 3.5 Baths - 2934 Sq Ft - #189-1153
Plan#189-1153
Starting at$1895
2934
Sq Ft
1
Story
3
Bed
3.5
Bath
2
Car
3-Bedroom, 1483 Sq Ft Transitional Home Plan - 178-1404 - Main Exterior
Plan Collection
3-Bedroom, 1483 Sq Ft Transitional Home Plan - 178-1404 - Main Exterior
Plan#178-1404
Starting at$1065
1483
Sq Ft
1
Story
3
Bed
2.5
Bath
2
Car
3-6 Bedroom, 2343–4651 Sq Ft Craftsman Home - Plan #187-1003 - Main Exterior
Plan Collection
3-6 Bedroom, 2343–4651 Sq Ft Craftsman Home - Plan #187-1003 - Main Exterior
Plan#187-1003
Starting at$1250
2343
Sq Ft
1
Story
6
Bed
3.5
Bath
3
Car
4-Bedroom, 1636 Sq Ft Multi-Unit House Plan - 153-1391 - Front Exterior
Plan Collection
4-Bedroom, 1636 Sq Ft Multi-Unit House Plan - 153-1391 - Front Exterior
Plan#153-1391
Starting at$1850
1636
Sq Ft
1
Story
4
Bed
2
Bath
0
Car
2-Bedroom, 992 Sq Ft Small House - Plans #123-1042 - Main Exterior
Plan Collection
2-Bedroom, 992 Sq Ft Small House - Plans #123-1042 - Main Exterior
Plan#123-1042
Starting at$990
992
Sq Ft
1
Story
2
Bed
1
Bath
0
Car
3-Bedroom, 1282 Sq Ft Modern Home Plan - 158-1306 - Main Exterior
Plan Collection
3-Bedroom, 1282 Sq Ft Modern Home Plan - 158-1306 - Main Exterior
Plan#158-1306
Starting at$1500
1282
Sq Ft
1
Story
3
Bed
2
Bath
1
Car
1-Bedroom, 477 Sq Ft Cottage House Plan - 116-1109 - Front Exterior
Plan Collection
1-Bedroom, 477 Sq Ft Cottage House Plan - 116-1109 - Front Exterior
Plan#116-1109
Starting at$407
477
Sq Ft
1
Story
1
Bed
1
Bath
0
Car
3-Bedroom, 1420 Sq Ft Cottage House Plan - 178-1342 - Front Exterior
Plan Collection
3-Bedroom, 1420 Sq Ft Cottage House Plan - 178-1342 - Front Exterior
Plan#178-1342
Starting at$1065
1420
Sq Ft
1
Story
3
Bed
2
Bath
2
Car
3-Bedroom, 1537 Sq Ft Country Home Plan - 100-1102 - Main Exterior
Plan Collection
3-Bedroom, 1537 Sq Ft Country Home Plan - 100-1102 - Main Exterior
Plan#100-1102
Starting at$1400
1537
Sq Ft
1
Story
3
Bed
2
Bath
2
Car
3-Bedroom, 2824 Total Sq Ft Duplex Home Plan - 100-1054 - Main Exterior
Plan Collection
3-Bedroom, 2824 Total Sq Ft Duplex Home Plan - 100-1054 - Main Exterior
Plan#100-1054
Starting at$2000
1412
Sq Ft
1
Story
3
Bed
1.5
Bath
2
Car
3-Bedroom, 1748 Sq Ft Ranch House - Plan #147-1164 - Front Exterior
Plan Collection
3-Bedroom, 1748 Sq Ft Ranch House - Plan #147-1164 - Front Exterior
Plan#147-1164
Starting at$924
1748
Sq Ft
1
Story
3
Bed
2
Bath
3
Car

3-Bedroom, 1295 Sq Ft Traditional House Plan - 200-1003 - Front Exterior
Plan Collection
3-Bedroom, 1295 Sq Ft Traditional House Plan - 200-1003 - Front Exterior
Plan#200-1003
Starting at$1350
1295
Sq Ft
1
Story
3
Bed
2
Bath
2
Car
1-Bedroom, 400 Sq Ft Country Home Plan - 141-1015 - Main Exterior
Plan Collection
1-Bedroom, 400 Sq Ft Country Home Plan - 141-1015 - Main Exterior
Plan#141-1015
Starting at$900
400
Sq Ft
1
Story
1
Bed
1
Bath
0
Car
3-Bedroom, 1251 Sq Ft Ranch Home - Plan #203-1038 - Main Exterior
Plan Collection
3-Bedroom, 1251 Sq Ft Ranch Home - Plan #203-1038 - Main Exterior
Plan#203-1038
Starting at$1000
1251
Sq Ft
1
Story
3
Bed
2
Bath
2
Car
4-Bedroom, 2200 Sq Ft Acadian Home Plan - 141-1148 - Main Exterior
Plan Collection
4-Bedroom, 2200 Sq Ft Acadian Home Plan - 141-1148 - Main Exterior
Plan#141-1148
Starting at$1550
2200
Sq Ft
1
Story
4
Bed
2.5
Bath
2
Car
4-Bedroom, 2380 Sq Ft Country Home - Plan #123-1091 - Main Exterior
Plan Collection
4-Bedroom, 2380 Sq Ft Country Home - Plan #123-1091 - Main Exterior
Plan#123-1091
Starting at$1190
2380
Sq Ft
1
Story
4
Bed
2.5
Bath
2
Car
2-Bedroom, 1750 Sq Ft Craftsman House Plan - 120-2537 - Front Exterior
Plan Collection
2-Bedroom, 1750 Sq Ft Craftsman House Plan - 120-2537 - Front Exterior
Plan#120-2537
Starting at$1255
1750
Sq Ft
1
Story
2
Bed
2.5
Bath
3
Car
4-Bedroom, 4386 Sq Ft Mediterranean Home Plan - 175-1251 - Main Exterior
Plan Collection
4-Bedroom, 4386 Sq Ft Mediterranean Home Plan - 175-1251 - Main Exterior
Plan#175-1251
Starting at$2600
4386
Sq Ft
1
Story
4
Bed
4.5
Bath
3
Car
3-Bedroom, 1520 Sq Ft Per Unit Duplex Home Plan - 153-1585 - Main Exterior
Plan Collection
3-Bedroom, 1520 Sq Ft Per Unit Duplex Home Plan - 153-1585 - Main Exterior
Plan#153-1585
Starting at$1850
1520
Sq Ft
1
Story
3
Bed
2
Bath
2
Car
1...6465666768...425