Three+story & Single%2Bstory House Plans

10,322
Plan Results
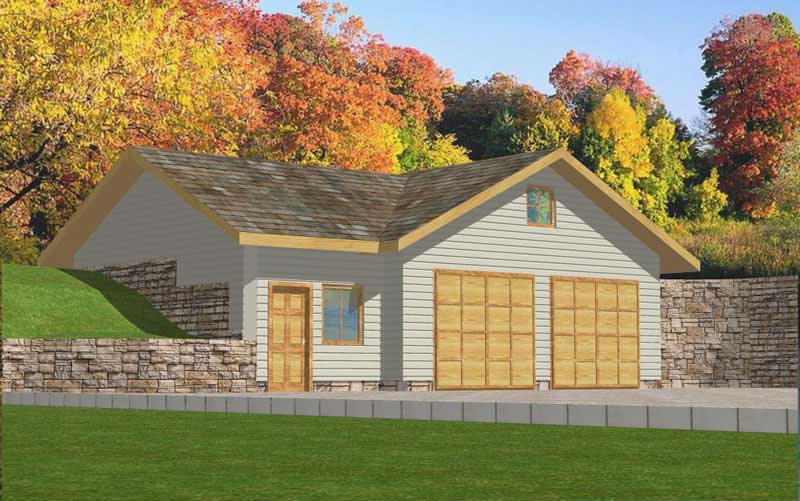
3-Car, 188 Sq Ft Garage House Plan - 132-1285 - Front Exterior
Plan Collection
3-Car, 188 Sq Ft Garage House Plan - 132-1285 - Front Exterior
Plan#132-1285
Starting at$1205
188
Sq Ft
1
Story
0
Bed
0
Bath
3
Car
4-Bedroom, 4259 Sq Ft Modern House Plan - 132-1582 - Front Exterior
Plan Collection
4-Bedroom, 4259 Sq Ft Modern House Plan - 132-1582 - Front Exterior
Plan#132-1582
Starting at$2085
4259
Sq Ft
1
Story
4
Bed
3
Bath
2
Car
3-Bedroom, 1284 Sq Ft Bungalow House Plan - 158-1311 - Front Exterior
Plan Collection
3-Bedroom, 1284 Sq Ft Bungalow House Plan - 158-1311 - Front Exterior
Plan#158-1311
Starting at$1500
1284
Sq Ft
1
Story
3
Bed
1
Bath
0
Car
3-Bedroom, 2276 Sq Ft European House Plan - 108-1461 - Front Exterior
Plan Collection
3-Bedroom, 2276 Sq Ft European House Plan - 108-1461 - Front Exterior
Plan#108-1461
Starting at$945
2276
Sq Ft
1
Story
3
Bed
2.5
Bath
2
Car
3-Bedroom, 1982 Sq Ft Ranch Home Plan - 109-1082 - Main Exterior
Plan Collection
3-Bedroom, 1982 Sq Ft Ranch Home Plan - 109-1082 - Main Exterior
Plan#109-1082
Starting at$1295
1982
Sq Ft
1
Story
3
Bed
2
Bath
0
Car
3-Bedroom, 2568 Sq Ft Craftsman Home Plan - 132-1600 - Main Exterior
Plan Collection
3-Bedroom, 2568 Sq Ft Craftsman Home Plan - 132-1600 - Main Exterior
Plan#132-1600
Starting at$1480
2568
Sq Ft
1
Story
3
Bed
2
Bath
2
Car

3-Bedroom, 2618 Sq Ft Contemporary Home Plan - 132-1365 - Main Exterior
Plan Collection
3-Bedroom, 2618 Sq Ft Contemporary Home Plan - 132-1365 - Main Exterior
Plan#132-1365
Starting at$1480
2618
Sq Ft
1
Story
3
Bed
2.5
Bath
3
Car
4-Bedroom, 3322 Sq Ft Ranch House Plan - 132-1518 - Front Exterior
Plan Collection
4-Bedroom, 3322 Sq Ft Ranch House Plan - 132-1518 - Front Exterior
Plan#132-1518
Starting at$2085
3322
Sq Ft
1
Story
4
Bed
3.5
Bath
4
Car
3-Bedroom, 1458 Sq Ft Florida Style Home Plan - 150-1011 - Main Exterior
Plan Collection
3-Bedroom, 1458 Sq Ft Florida Style Home Plan - 150-1011 - Main Exterior
Plan#150-1011
Starting at$1090
1458
Sq Ft
1
Story
3
Bed
2
Bath
2
Car
4-Bedroom, 3999 Sq Ft Traditional House Plan - 168-1105 - Front Exterior
Plan Collection
4-Bedroom, 3999 Sq Ft Traditional House Plan - 168-1105 - Front Exterior
Plan#168-1105
Starting at$2300
3999
Sq Ft
1
Story
4
Bed
2.5
Bath
3
Car
3-Bedroom, 1103 Sq Ft Southwest House Plan - 191-1027 - Front Exterior
Plan Collection
3-Bedroom, 1103 Sq Ft Southwest House Plan - 191-1027 - Front Exterior
Plan#191-1027
Starting at$1350
1103
Sq Ft
1
Story
3
Bed
2
Bath
1
Car
3-Bedroom, 1629 Sq Ft Ranch Home Plan - 102-1046 - Main Exterior
Plan Collection
3-Bedroom, 1629 Sq Ft Ranch Home Plan - 102-1046 - Main Exterior
Plan#102-1046
Starting at$950
1629
Sq Ft
1
Story
3
Bed
2
Bath
2
Car
3-Bedroom, 3880 Sq Ft Contemporary House Plan - 108-1573 - Front Exterior
Plan Collection
3-Bedroom, 3880 Sq Ft Contemporary House Plan - 108-1573 - Front Exterior
Plan#108-1573
Starting at$1510
3880
Sq Ft
1
Story
3
Bed
3
Bath
2
Car
2-Car, 932 Sq Ft Garage Home Plan - 132-1353 - Main Exterior
Plan Collection
2-Car, 932 Sq Ft Garage Home Plan - 132-1353 - Main Exterior
Plan#132-1353
Starting at$1205
932
Sq Ft
1
Story
0
Bed
0
Bath
0
Car
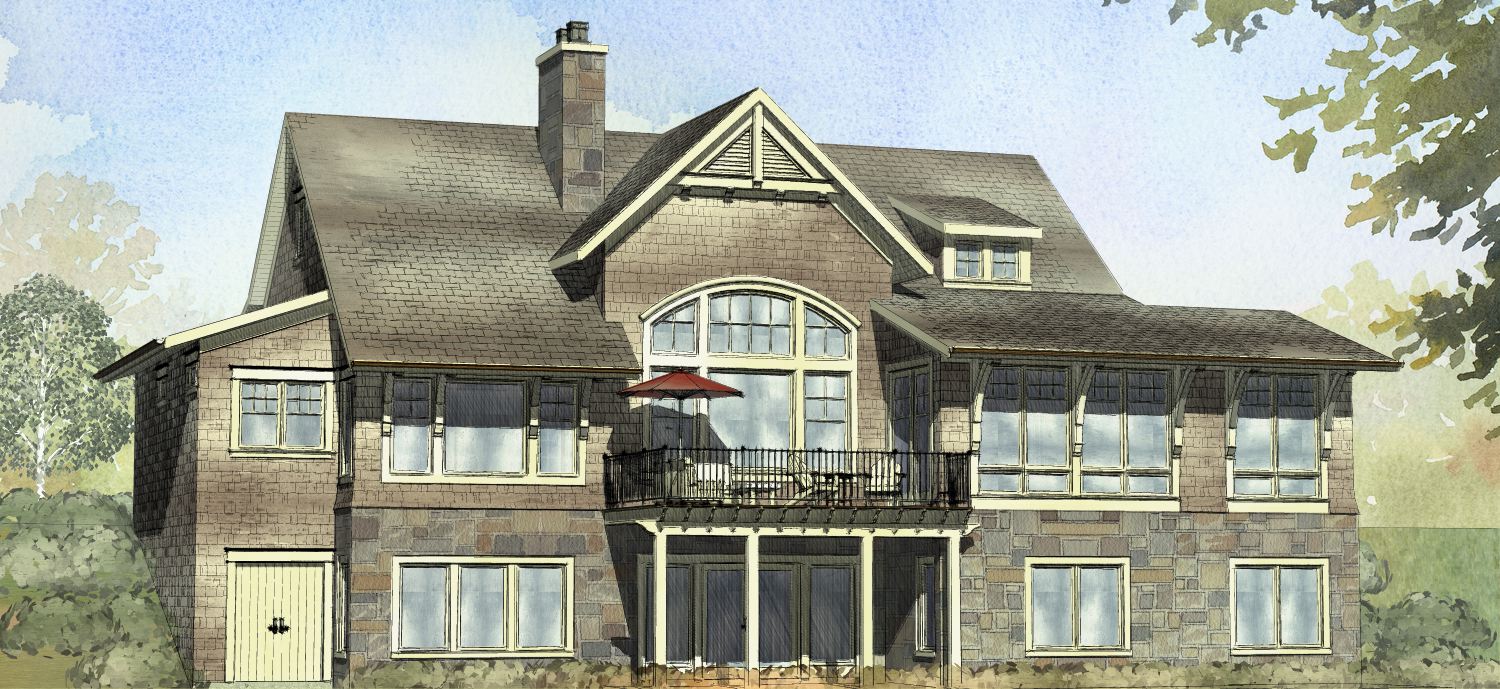
3-Bedroom, 3001 Sq Ft Ranch House Plan - 168-1119 - Front Exterior
Plan Collection
3-Bedroom, 3001 Sq Ft Ranch House Plan - 168-1119 - Front Exterior
Plan#168-1119
Starting at$2000
3001
Sq Ft
1
Story
3
Bed
2.5
Bath
2
Car
3-Bedroom, 3871 Sq Ft Craftsman House Plan - 132-1581 - Front Exterior
Plan Collection
3-Bedroom, 3871 Sq Ft Craftsman House Plan - 132-1581 - Front Exterior
Plan#132-1581
Starting at$2085
3871
Sq Ft
1
Story
3
Bed
3
Bath
0
Car
3-Bedroom, 5241 Sq Ft Mediterranean House Plan - 107-1057 - Front Exterior
Plan Collection
3-Bedroom, 5241 Sq Ft Mediterranean House Plan - 107-1057 - Front Exterior
Plan#107-1057
Starting at$1700
5241
Sq Ft
1
Story
3
Bed
2.5
Bath
3
Car
3-Bedroom, 1428 Sq Ft Country Home Plan - 132-1301 - Main Exterior
Plan Collection
3-Bedroom, 1428 Sq Ft Country Home Plan - 132-1301 - Main Exterior
Plan#132-1301
Starting at$1315
1428
Sq Ft
1
Story
3
Bed
2
Bath
0
Car
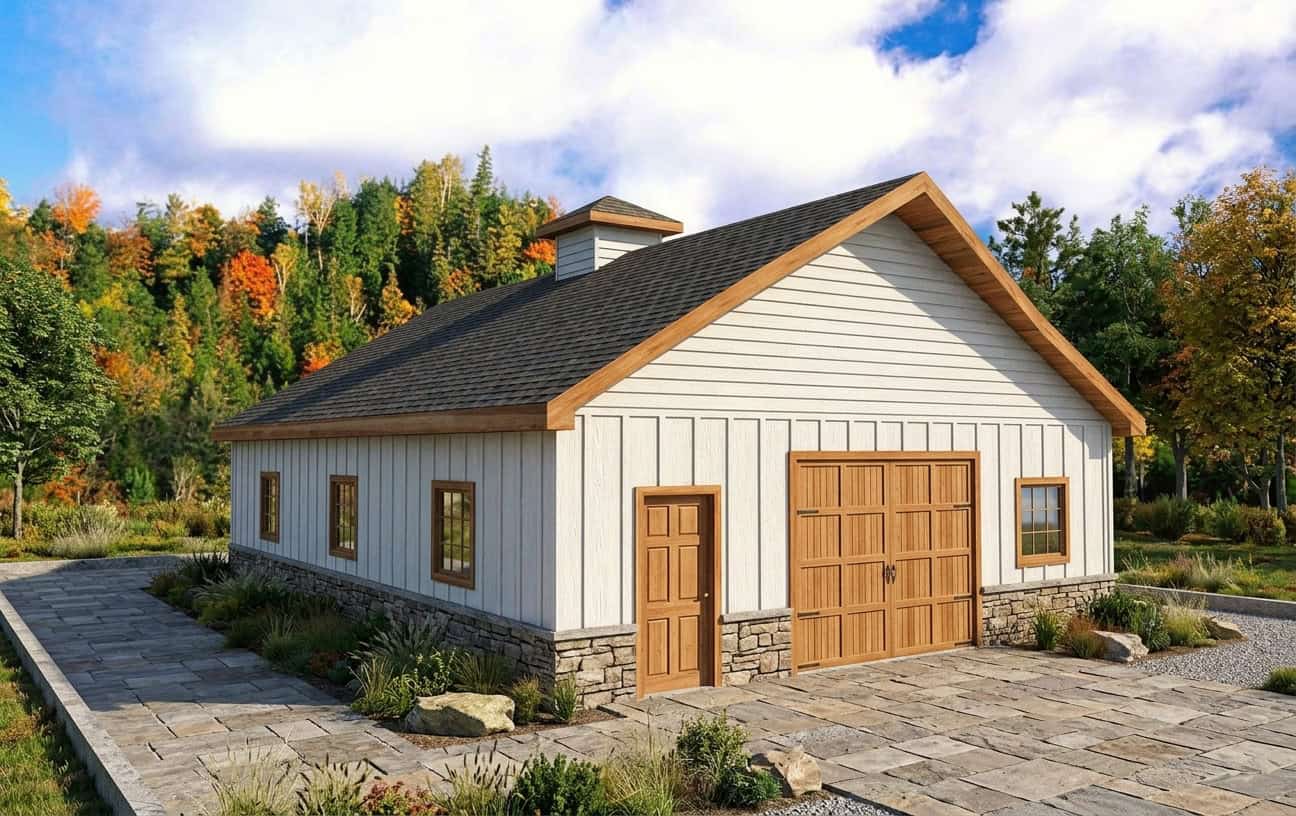
1260 Sq Ft Garage Plan - 132-1314 - Main Exterior
Plan Collection
1260 Sq Ft Garage Plan - 132-1314 - Main Exterior
Plan#132-1314
Starting at$1315
1260
Sq Ft
1
Story
0
Bed
0
Bath
1
Car
3-Bedroom, 2113 Sq Ft Cape Cod Home Plan - 132-1330 - Main Exterior
Plan Collection
3-Bedroom, 2113 Sq Ft Cape Cod Home Plan - 132-1330 - Main Exterior
Plan#132-1330
Starting at$1370
2113
Sq Ft
1
Story
3
Bed
2
Bath
2
Car
3-Bedroom, 4076 Sq Ft Traditional Home Plan - 132-1528 - Main Exterior
Plan Collection
3-Bedroom, 4076 Sq Ft Traditional Home Plan - 132-1528 - Main Exterior
Plan#132-1528
Starting at$2085
4076
Sq Ft
1
Story
3
Bed
2.5
Bath
2
Car
3-Bedroom, 2271 Sq Ft Florida Style House Plan - 107-1086 - Front Exterior
Plan Collection
3-Bedroom, 2271 Sq Ft Florida Style House Plan - 107-1086 - Front Exterior
Plan#107-1086
Starting at$1200
2271
Sq Ft
1
Story
3
Bed
2.5
Bath
2
Car
3-Bedroom, 2075 Sq Ft Ranch Home Plan - 132-1374 - Main Exterior
Plan Collection
3-Bedroom, 2075 Sq Ft Ranch Home Plan - 132-1374 - Main Exterior
Plan#132-1374
Starting at$1370
2075
Sq Ft
1
Story
3
Bed
2
Bath
3
Car
3-Bedroom, 2023 Sq Ft Ranch House Plan - 108-1319 - Front Exterior
Plan Collection
3-Bedroom, 2023 Sq Ft Ranch House Plan - 108-1319 - Front Exterior
Plan#108-1319
Starting at$945
2023
Sq Ft
1
Story
3
Bed
2.5
Bath
2
Car
3-Car, 188 Sq Ft Garage House Plan - 132-1285 - Front Exterior
Plan Collection
3-Car, 188 Sq Ft Garage House Plan - 132-1285 - Front Exterior
Plan#132-1285
Starting at$1205
188
Sq Ft
1
Story
0
Bed
0
Bath
3
Car
4-Bedroom, 4259 Sq Ft Modern House Plan - 132-1582 - Front Exterior
Plan Collection
4-Bedroom, 4259 Sq Ft Modern House Plan - 132-1582 - Front Exterior
Plan#132-1582
Starting at$2085
4259
Sq Ft
1
Story
4
Bed
3
Bath
2
Car
3-Bedroom, 1284 Sq Ft Bungalow House Plan - 158-1311 - Front Exterior
Plan Collection
3-Bedroom, 1284 Sq Ft Bungalow House Plan - 158-1311 - Front Exterior
Plan#158-1311
Starting at$1500
1284
Sq Ft
1
Story
3
Bed
1
Bath
0
Car
3-Bedroom, 2276 Sq Ft European House Plan - 108-1461 - Front Exterior
Plan Collection
3-Bedroom, 2276 Sq Ft European House Plan - 108-1461 - Front Exterior
Plan#108-1461
Starting at$945
2276
Sq Ft
1
Story
3
Bed
2.5
Bath
2
Car
3-Bedroom, 1982 Sq Ft Ranch Home Plan - 109-1082 - Main Exterior
Plan Collection
3-Bedroom, 1982 Sq Ft Ranch Home Plan - 109-1082 - Main Exterior
Plan#109-1082
Starting at$1295
1982
Sq Ft
1
Story
3
Bed
2
Bath
0
Car
3-Bedroom, 2568 Sq Ft Craftsman Home Plan - 132-1600 - Main Exterior
Plan Collection
3-Bedroom, 2568 Sq Ft Craftsman Home Plan - 132-1600 - Main Exterior
Plan#132-1600
Starting at$1480
2568
Sq Ft
1
Story
3
Bed
2
Bath
2
Car
3-Bedroom, 2618 Sq Ft Contemporary Home Plan - 132-1365 - Main Exterior
Plan Collection
3-Bedroom, 2618 Sq Ft Contemporary Home Plan - 132-1365 - Main Exterior
Plan#132-1365
Starting at$1480
2618
Sq Ft
1
Story
3
Bed
2.5
Bath
3
Car
4-Bedroom, 3322 Sq Ft Ranch House Plan - 132-1518 - Front Exterior
Plan Collection
4-Bedroom, 3322 Sq Ft Ranch House Plan - 132-1518 - Front Exterior
Plan#132-1518
Starting at$2085
3322
Sq Ft
1
Story
4
Bed
3.5
Bath
4
Car
3-Bedroom, 1458 Sq Ft Florida Style Home Plan - 150-1011 - Main Exterior
Plan Collection
3-Bedroom, 1458 Sq Ft Florida Style Home Plan - 150-1011 - Main Exterior
Plan#150-1011
Starting at$1090
1458
Sq Ft
1
Story
3
Bed
2
Bath
2
Car
4-Bedroom, 3999 Sq Ft Traditional House Plan - 168-1105 - Front Exterior
Plan Collection
4-Bedroom, 3999 Sq Ft Traditional House Plan - 168-1105 - Front Exterior
Plan#168-1105
Starting at$2300
3999
Sq Ft
1
Story
4
Bed
2.5
Bath
3
Car

3-Bedroom, 1103 Sq Ft Southwest House Plan - 191-1027 - Front Exterior
Plan Collection
3-Bedroom, 1103 Sq Ft Southwest House Plan - 191-1027 - Front Exterior
Plan#191-1027
Starting at$1350
1103
Sq Ft
1
Story
3
Bed
2
Bath
1
Car
3-Bedroom, 1629 Sq Ft Ranch Home Plan - 102-1046 - Main Exterior
Plan Collection
3-Bedroom, 1629 Sq Ft Ranch Home Plan - 102-1046 - Main Exterior
Plan#102-1046
Starting at$950
1629
Sq Ft
1
Story
3
Bed
2
Bath
2
Car
3-Bedroom, 3880 Sq Ft Contemporary House Plan - 108-1573 - Front Exterior
Plan Collection
3-Bedroom, 3880 Sq Ft Contemporary House Plan - 108-1573 - Front Exterior
Plan#108-1573
Starting at$1510
3880
Sq Ft
1
Story
3
Bed
3
Bath
2
Car
2-Car, 932 Sq Ft Garage Home Plan - 132-1353 - Main Exterior
Plan Collection
2-Car, 932 Sq Ft Garage Home Plan - 132-1353 - Main Exterior
Plan#132-1353
Starting at$1205
932
Sq Ft
1
Story
0
Bed
0
Bath
0
Car
3-Bedroom, 3001 Sq Ft Ranch House Plan - 168-1119 - Front Exterior
Plan Collection
3-Bedroom, 3001 Sq Ft Ranch House Plan - 168-1119 - Front Exterior
Plan#168-1119
Starting at$2000
3001
Sq Ft
1
Story
3
Bed
2.5
Bath
2
Car
3-Bedroom, 3871 Sq Ft Craftsman House Plan - 132-1581 - Front Exterior
Plan Collection
3-Bedroom, 3871 Sq Ft Craftsman House Plan - 132-1581 - Front Exterior
Plan#132-1581
Starting at$2085
3871
Sq Ft
1
Story
3
Bed
3
Bath
0
Car
3-Bedroom, 5241 Sq Ft Mediterranean House Plan - 107-1057 - Front Exterior
Plan Collection
3-Bedroom, 5241 Sq Ft Mediterranean House Plan - 107-1057 - Front Exterior
Plan#107-1057
Starting at$1700
5241
Sq Ft
1
Story
3
Bed
2.5
Bath
3
Car
3-Bedroom, 1428 Sq Ft Country Home Plan - 132-1301 - Main Exterior
Plan Collection
3-Bedroom, 1428 Sq Ft Country Home Plan - 132-1301 - Main Exterior
Plan#132-1301
Starting at$1315
1428
Sq Ft
1
Story
3
Bed
2
Bath
0
Car
1260 Sq Ft Garage Plan - 132-1314 - Main Exterior
Plan Collection
1260 Sq Ft Garage Plan - 132-1314 - Main Exterior
Plan#132-1314
Starting at$1315
1260
Sq Ft
1
Story
0
Bed
0
Bath
1
Car
3-Bedroom, 2113 Sq Ft Cape Cod Home Plan - 132-1330 - Main Exterior
Plan Collection
3-Bedroom, 2113 Sq Ft Cape Cod Home Plan - 132-1330 - Main Exterior
Plan#132-1330
Starting at$1370
2113
Sq Ft
1
Story
3
Bed
2
Bath
2
Car
3-Bedroom, 4076 Sq Ft Traditional Home Plan - 132-1528 - Main Exterior
Plan Collection
3-Bedroom, 4076 Sq Ft Traditional Home Plan - 132-1528 - Main Exterior
Plan#132-1528
Starting at$2085
4076
Sq Ft
1
Story
3
Bed
2.5
Bath
2
Car
3-Bedroom, 2271 Sq Ft Florida Style House Plan - 107-1086 - Front Exterior
Plan Collection
3-Bedroom, 2271 Sq Ft Florida Style House Plan - 107-1086 - Front Exterior
Plan#107-1086
Starting at$1200
2271
Sq Ft
1
Story
3
Bed
2.5
Bath
2
Car
3-Bedroom, 2075 Sq Ft Ranch Home Plan - 132-1374 - Main Exterior
Plan Collection
3-Bedroom, 2075 Sq Ft Ranch Home Plan - 132-1374 - Main Exterior
Plan#132-1374
Starting at$1370
2075
Sq Ft
1
Story
3
Bed
2
Bath
3
Car
3-Bedroom, 2023 Sq Ft Ranch House Plan - 108-1319 - Front Exterior
Plan Collection
3-Bedroom, 2023 Sq Ft Ranch House Plan - 108-1319 - Front Exterior
Plan#108-1319
Starting at$945
2023
Sq Ft
1
Story
3
Bed
2.5
Bath
2
Car
1...173174175176177...431