22,628
Plan Results
3-Bedroom, 1469 Sq Ft Craftsman Home - Plan #103-1143 - Main Exterior
Plan Collection
3-Bedroom, 1469 Sq Ft Craftsman Home - Plan #103-1143 - Main Exterior
Plan#103-1143
Starting at$895
1469
Sq Ft
1
Story
3
Bed
2
Bath
3
Car

3-Bedroom, 1268 Sq Ft Ranch House Plan - 103-1039 - Front Exterior
Plan Collection
3-Bedroom, 1268 Sq Ft Ranch House Plan - 103-1039 - Front Exterior
Plan#103-1039
Starting at$895
1268
Sq Ft
1
Story
3
Bed
2
Bath
2
Car
3-Bedroom, 1552 Sq Ft Small House Plans - 103-1095 - Front Exterior
Plan Collection
3-Bedroom, 1552 Sq Ft Small House Plans - 103-1095 - Front Exterior
Plan#103-1095
Starting at$920
1552
Sq Ft
2
Story
3
Bed
2.5
Bath
2
Car
3-Bedroom, 1645 Sq Ft Ranch House Plan - 103-1096 - Front Exterior
Plan Collection
3-Bedroom, 1645 Sq Ft Ranch House Plan - 103-1096 - Front Exterior
Plan#103-1096
Starting at$920
1645
Sq Ft
1
Story
3
Bed
2
Bath
3
Car
3-Bedroom, 1473 Sq Ft Country Home Plan - 120-1090 - Main Exterior
Plan Collection
3-Bedroom, 1473 Sq Ft Country Home Plan - 120-1090 - Main Exterior
Plan#120-1090
Starting at$1205
1473
Sq Ft
2
Story
3
Bed
2
Bath
2
Car
6-Bedroom, 2986 Sq Ft Multi-Unit Home Plan - 138-1124 - Main Exterior
Plan Collection
6-Bedroom, 2986 Sq Ft Multi-Unit Home Plan - 138-1124 - Main Exterior
Plan#138-1124
Starting at$1500
2986
Sq Ft
2
Story
6
Bed
4
Bath
0
Car
3-Bedroom, 1926 Sq Ft Country House Plan - 101-1277 - Front Exterior
Plan Collection
3-Bedroom, 1926 Sq Ft Country House Plan - 101-1277 - Front Exterior
Plan#101-1277
Starting at$1130
1926
Sq Ft
2
Story
3
Bed
2
Bath
3
Car
6-Bedroom, 1938 Sq Ft Multi-Unit Home Plan - 138-1256 - Main Exterior
Plan Collection
6-Bedroom, 1938 Sq Ft Multi-Unit Home Plan - 138-1256 - Main Exterior
Plan#138-1256
Starting at$1300
1938
Sq Ft
1
Story
6
Bed
2
Bath
0
Car
3-Bedroom, 1929 Sq Ft Beachfront House Plan - 168-1122 - Front Exterior
Plan Collection
3-Bedroom, 1929 Sq Ft Beachfront House Plan - 168-1122 - Front Exterior
Plan#168-1122
Starting at$2500
1929
Sq Ft
2
Story
3
Bed
2.5
Bath
2
Car
3-Bedroom, 1370 Sq Ft Craftsman House - Plan #103-1133 - Front Exterior
Plan Collection
3-Bedroom, 1370 Sq Ft Craftsman House - Plan #103-1133 - Front Exterior
Plan#103-1133
Starting at$895
1370
Sq Ft
1
Story
3
Bed
2
Bath
2
Car
2-Bedroom, 3887 Sq Ft Country House Plan - 100-1022 - Front Exterior
Plan Collection
2-Bedroom, 3887 Sq Ft Country House Plan - 100-1022 - Front Exterior
Plan#100-1022
Starting at$2000
3887
Sq Ft
2
Story
2
Bed
2
Bath
3
Car
4-Bedroom, 3670 Sq Ft Traditional House Plan - 138-1183 - Front Exterior
Plan Collection
4-Bedroom, 3670 Sq Ft Traditional House Plan - 138-1183 - Front Exterior
Plan#138-1183
Starting at$1600
3670
Sq Ft
2
Story
4
Bed
4.5
Bath
3
Car
2-Bedroom, 2206 Sq Ft Ranch House Plan - 101-1576 - Front Exterior
Plan Collection
2-Bedroom, 2206 Sq Ft Ranch House Plan - 101-1576 - Front Exterior
Plan#101-1576
Starting at$1090
2206
Sq Ft
1
Story
2
Bed
2
Bath
2
Car
2-Bedroom, 1164 Sq Ft Ranch Home Plan - 103-1100 - Main Exterior
Plan Collection
2-Bedroom, 1164 Sq Ft Ranch Home Plan - 103-1100 - Main Exterior
Plan#103-1100
Starting at$870
1164
Sq Ft
1
Story
2
Bed
2
Bath
3
Car
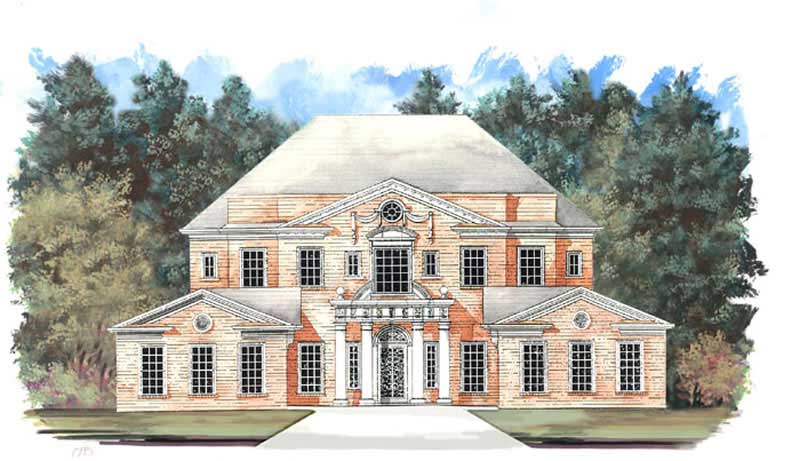
4-Bedroom, 4273 Sq Ft Luxury House Plan - 157-1315 - Front Exterior
Plan Collection
4-Bedroom, 4273 Sq Ft Luxury House Plan - 157-1315 - Front Exterior
Plan#157-1315
Starting at$2095
4273
Sq Ft
2
Story
4
Bed
4
Bath
2
Car
1-Bedroom, 713 Sq Ft Garage w/Apartments House Plan - 138-1232 - Front Exterior
Plan Collection
1-Bedroom, 713 Sq Ft Garage w/Apartments House Plan - 138-1232 - Front Exterior
Plan#138-1232
Starting at$700
713
Sq Ft
2
Story
1
Bed
1.5
Bath
2
Car
3-Bedroom, 1396 Sq Ft Ranch Home Plan - 138-1310 - Main Exterior
Plan Collection
3-Bedroom, 1396 Sq Ft Ranch Home Plan - 138-1310 - Main Exterior
Plan#138-1310
Starting at$1200
1396
Sq Ft
1
Story
3
Bed
2
Bath
1
Car
4-Bedroom, 2637 Sq Ft European Home Plan - 101-1307 - Main Exterior
Plan Collection
4-Bedroom, 2637 Sq Ft European Home Plan - 101-1307 - Main Exterior
Plan#101-1307
Starting at$1155
2637
Sq Ft
2
Story
4
Bed
3
Bath
3
Car
3-Bedroom, 1983 Sq Ft Country Home Plan - 138-1361 - Main Exterior
Plan Collection
3-Bedroom, 1983 Sq Ft Country Home Plan - 138-1361 - Main Exterior
Plan#138-1361
Starting at$1200
1983
Sq Ft
2
Story
3
Bed
2
Bath
2
Car
0-Bedroom, 1050 Sq Ft Garage Home Plan - 100-1045 - Main Exterior
Plan Collection
0-Bedroom, 1050 Sq Ft Garage Home Plan - 100-1045 - Main Exterior
Plan#100-1045
Starting at$700
1050
Sq Ft
1
Story
0
Bed
0
Bath
3
Car
3-Bedroom, 1190 Sq Ft Ranch Home Plan - 103-1011 - Main Exterior
Plan Collection
3-Bedroom, 1190 Sq Ft Ranch Home Plan - 103-1011 - Main Exterior
Plan#103-1011
Starting at$870
1190
Sq Ft
1
Story
3
Bed
2
Bath
2
Car
3-Bedroom, 1162 Sq Ft Ranch House Plan - 103-1009 - Front Exterior
Plan Collection
3-Bedroom, 1162 Sq Ft Ranch House Plan - 103-1009 - Front Exterior
Plan#103-1009
Starting at$870
1162
Sq Ft
1
Story
3
Bed
2
Bath
2
Car
5-Bedroom, 1941 Sq Ft Ranch House Plan - 138-1182 - Front Exterior
Plan Collection
5-Bedroom, 1941 Sq Ft Ranch House Plan - 138-1182 - Front Exterior
Plan#138-1182
Starting at$1200
1941
Sq Ft
1
Story
5
Bed
3
Bath
2
Car
4-Bedroom, 2854 Sq Ft Craftsman Home Plan - 101-1098 - Main Exterior
Plan Collection
4-Bedroom, 2854 Sq Ft Craftsman Home Plan - 101-1098 - Main Exterior
Plan#101-1098
Starting at$1205
2854
Sq Ft
2
Story
4
Bed
2
Bath
2
Car
3-Bedroom, 1469 Sq Ft Craftsman Home - Plan #103-1143 - Main Exterior
Plan Collection
3-Bedroom, 1469 Sq Ft Craftsman Home - Plan #103-1143 - Main Exterior
Plan#103-1143
Starting at$895
1469
Sq Ft
1
Story
3
Bed
2
Bath
3
Car
3-Bedroom, 1268 Sq Ft Ranch House Plan - 103-1039 - Front Exterior
Plan Collection
3-Bedroom, 1268 Sq Ft Ranch House Plan - 103-1039 - Front Exterior
Plan#103-1039
Starting at$895
1268
Sq Ft
1
Story
3
Bed
2
Bath
2
Car

3-Bedroom, 1552 Sq Ft Small House Plans - 103-1095 - Front Exterior
Plan Collection
3-Bedroom, 1552 Sq Ft Small House Plans - 103-1095 - Front Exterior
Plan#103-1095
Starting at$920
1552
Sq Ft
2
Story
3
Bed
2.5
Bath
2
Car
3-Bedroom, 1645 Sq Ft Ranch House Plan - 103-1096 - Front Exterior
Plan Collection
3-Bedroom, 1645 Sq Ft Ranch House Plan - 103-1096 - Front Exterior
Plan#103-1096
Starting at$920
1645
Sq Ft
1
Story
3
Bed
2
Bath
3
Car
3-Bedroom, 1473 Sq Ft Country Home Plan - 120-1090 - Main Exterior
Plan Collection
3-Bedroom, 1473 Sq Ft Country Home Plan - 120-1090 - Main Exterior
Plan#120-1090
Starting at$1205
1473
Sq Ft
2
Story
3
Bed
2
Bath
2
Car
6-Bedroom, 2986 Sq Ft Multi-Unit Home Plan - 138-1124 - Main Exterior
Plan Collection
6-Bedroom, 2986 Sq Ft Multi-Unit Home Plan - 138-1124 - Main Exterior
Plan#138-1124
Starting at$1500
2986
Sq Ft
2
Story
6
Bed
4
Bath
0
Car
3-Bedroom, 1926 Sq Ft Country House Plan - 101-1277 - Front Exterior
Plan Collection
3-Bedroom, 1926 Sq Ft Country House Plan - 101-1277 - Front Exterior
Plan#101-1277
Starting at$1130
1926
Sq Ft
2
Story
3
Bed
2
Bath
3
Car
6-Bedroom, 1938 Sq Ft Multi-Unit Home Plan - 138-1256 - Main Exterior
Plan Collection
6-Bedroom, 1938 Sq Ft Multi-Unit Home Plan - 138-1256 - Main Exterior
Plan#138-1256
Starting at$1300
1938
Sq Ft
1
Story
6
Bed
2
Bath
0
Car
3-Bedroom, 1929 Sq Ft Beachfront House Plan - 168-1122 - Front Exterior
Plan Collection
3-Bedroom, 1929 Sq Ft Beachfront House Plan - 168-1122 - Front Exterior
Plan#168-1122
Starting at$2500
1929
Sq Ft
2
Story
3
Bed
2.5
Bath
2
Car
3-Bedroom, 1370 Sq Ft Craftsman House - Plan #103-1133 - Front Exterior
Plan Collection
3-Bedroom, 1370 Sq Ft Craftsman House - Plan #103-1133 - Front Exterior
Plan#103-1133
Starting at$895
1370
Sq Ft
1
Story
3
Bed
2
Bath
2
Car
2-Bedroom, 3887 Sq Ft Country House Plan - 100-1022 - Front Exterior
Plan Collection
2-Bedroom, 3887 Sq Ft Country House Plan - 100-1022 - Front Exterior
Plan#100-1022
Starting at$2000
3887
Sq Ft
2
Story
2
Bed
2
Bath
3
Car
4-Bedroom, 3670 Sq Ft Traditional House Plan - 138-1183 - Front Exterior
Plan Collection
4-Bedroom, 3670 Sq Ft Traditional House Plan - 138-1183 - Front Exterior
Plan#138-1183
Starting at$1600
3670
Sq Ft
2
Story
4
Bed
4.5
Bath
3
Car
2-Bedroom, 2206 Sq Ft Ranch House Plan - 101-1576 - Front Exterior
Plan Collection
2-Bedroom, 2206 Sq Ft Ranch House Plan - 101-1576 - Front Exterior
Plan#101-1576
Starting at$1090
2206
Sq Ft
1
Story
2
Bed
2
Bath
2
Car
2-Bedroom, 1164 Sq Ft Ranch Home Plan - 103-1100 - Main Exterior
Plan Collection
2-Bedroom, 1164 Sq Ft Ranch Home Plan - 103-1100 - Main Exterior
Plan#103-1100
Starting at$870
1164
Sq Ft
1
Story
2
Bed
2
Bath
3
Car
4-Bedroom, 4273 Sq Ft Luxury House Plan - 157-1315 - Front Exterior
Plan Collection
4-Bedroom, 4273 Sq Ft Luxury House Plan - 157-1315 - Front Exterior
Plan#157-1315
Starting at$2095
4273
Sq Ft
2
Story
4
Bed
4
Bath
2
Car
1-Bedroom, 713 Sq Ft Garage w/Apartments House Plan - 138-1232 - Front Exterior
Plan Collection
1-Bedroom, 713 Sq Ft Garage w/Apartments House Plan - 138-1232 - Front Exterior
Plan#138-1232
Starting at$700
713
Sq Ft
2
Story
1
Bed
1.5
Bath
2
Car
3-Bedroom, 1396 Sq Ft Ranch Home Plan - 138-1310 - Main Exterior
Plan Collection
3-Bedroom, 1396 Sq Ft Ranch Home Plan - 138-1310 - Main Exterior
Plan#138-1310
Starting at$1200
1396
Sq Ft
1
Story
3
Bed
2
Bath
1
Car
4-Bedroom, 2637 Sq Ft European Home Plan - 101-1307 - Main Exterior
Plan Collection
4-Bedroom, 2637 Sq Ft European Home Plan - 101-1307 - Main Exterior
Plan#101-1307
Starting at$1155
2637
Sq Ft
2
Story
4
Bed
3
Bath
3
Car
3-Bedroom, 1983 Sq Ft Country Home Plan - 138-1361 - Main Exterior
Plan Collection
3-Bedroom, 1983 Sq Ft Country Home Plan - 138-1361 - Main Exterior
Plan#138-1361
Starting at$1200
1983
Sq Ft
2
Story
3
Bed
2
Bath
2
Car
0-Bedroom, 1050 Sq Ft Garage Home Plan - 100-1045 - Main Exterior
Plan Collection
0-Bedroom, 1050 Sq Ft Garage Home Plan - 100-1045 - Main Exterior
Plan#100-1045
Starting at$700
1050
Sq Ft
1
Story
0
Bed
0
Bath
3
Car
3-Bedroom, 1190 Sq Ft Ranch Home Plan - 103-1011 - Main Exterior
Plan Collection
3-Bedroom, 1190 Sq Ft Ranch Home Plan - 103-1011 - Main Exterior
Plan#103-1011
Starting at$870
1190
Sq Ft
1
Story
3
Bed
2
Bath
2
Car
3-Bedroom, 1162 Sq Ft Ranch House Plan - 103-1009 - Front Exterior
Plan Collection
3-Bedroom, 1162 Sq Ft Ranch House Plan - 103-1009 - Front Exterior
Plan#103-1009
Starting at$870
1162
Sq Ft
1
Story
3
Bed
2
Bath
2
Car
5-Bedroom, 1941 Sq Ft Ranch House Plan - 138-1182 - Front Exterior
Plan Collection
5-Bedroom, 1941 Sq Ft Ranch House Plan - 138-1182 - Front Exterior
Plan#138-1182
Starting at$1200
1941
Sq Ft
1
Story
5
Bed
3
Bath
2
Car
4-Bedroom, 2854 Sq Ft Craftsman Home Plan - 101-1098 - Main Exterior
Plan Collection
4-Bedroom, 2854 Sq Ft Craftsman Home Plan - 101-1098 - Main Exterior
Plan#101-1098
Starting at$1205
2854
Sq Ft
2
Story
4
Bed
2
Bath
2
Car
1...391392393394395...943