22,597
Plan Results
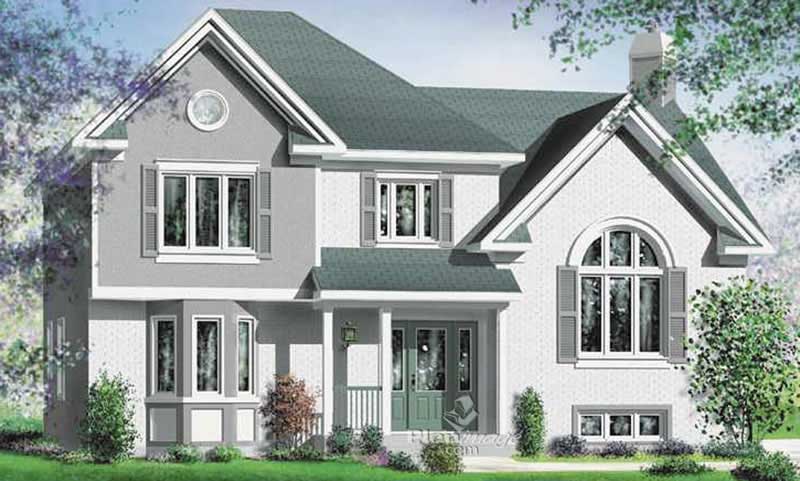
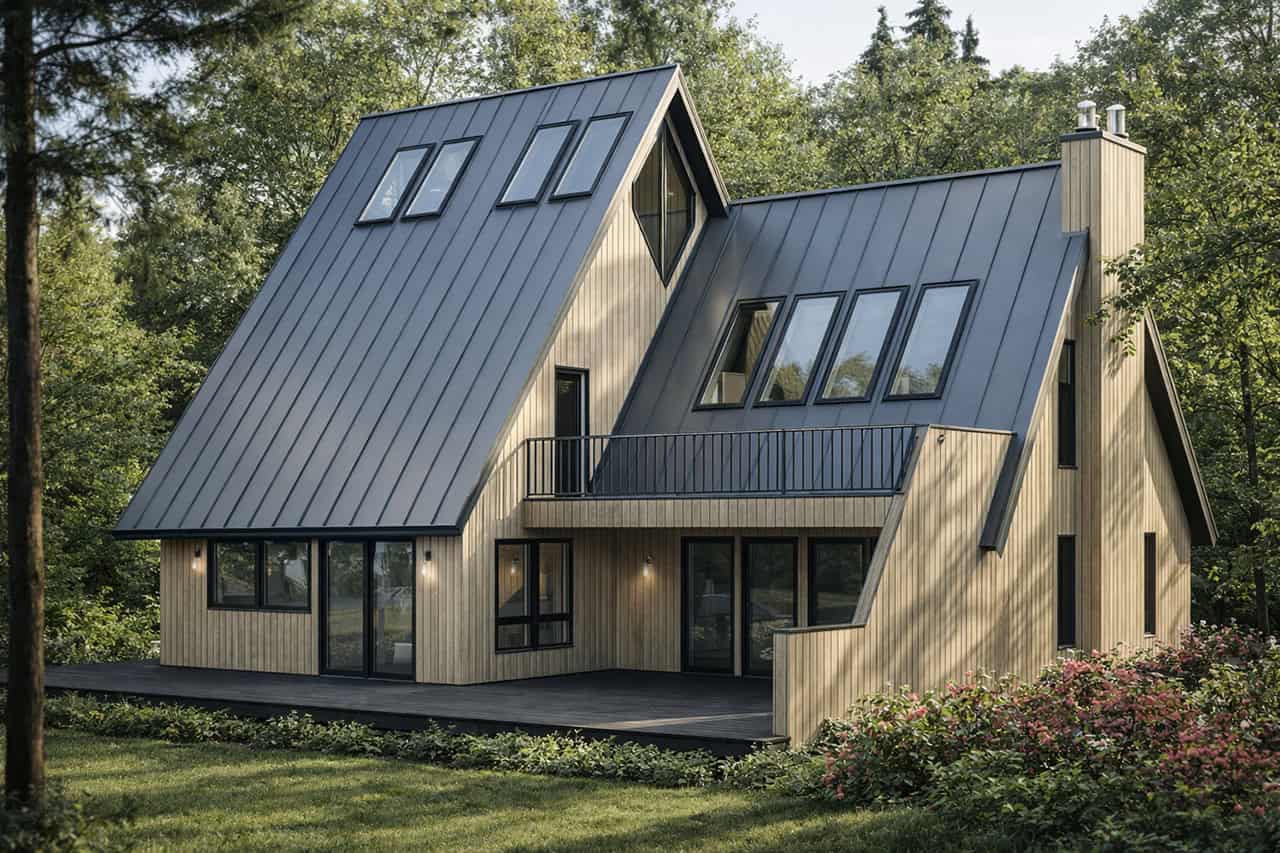
3-Bedroom, 2087 Sq Ft Craftsman Home Plan - 109-1077 - Main Exterior
Plan Collection
3-Bedroom, 2087 Sq Ft Craftsman Home Plan - 109-1077 - Main Exterior
Plan#109-1077
Starting at$1395
2087
Sq Ft
2
Story
3
Bed
2
Bath
1
Car
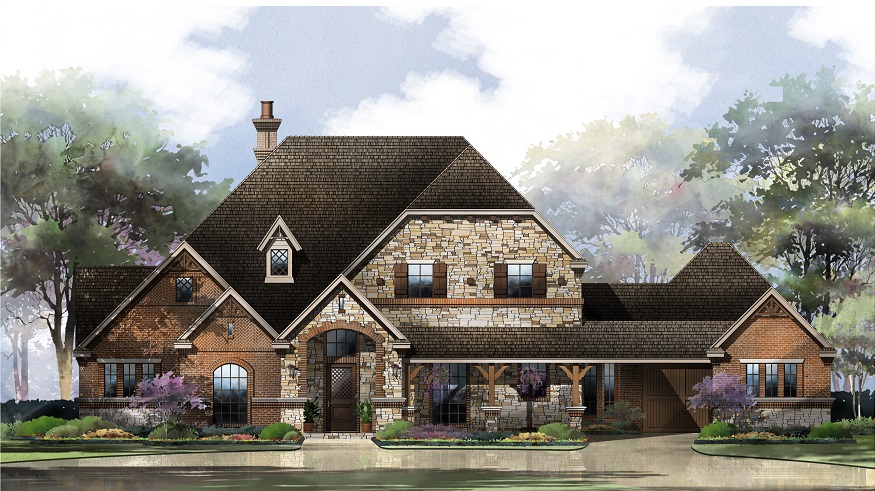
3-Bedroom, 2276 Sq Ft European House Plan - 108-1461 - Front Exterior
Plan Collection
3-Bedroom, 2276 Sq Ft European House Plan - 108-1461 - Front Exterior
Plan#108-1461
Starting at$945
2276
Sq Ft
1
Story
3
Bed
2.5
Bath
2
Car
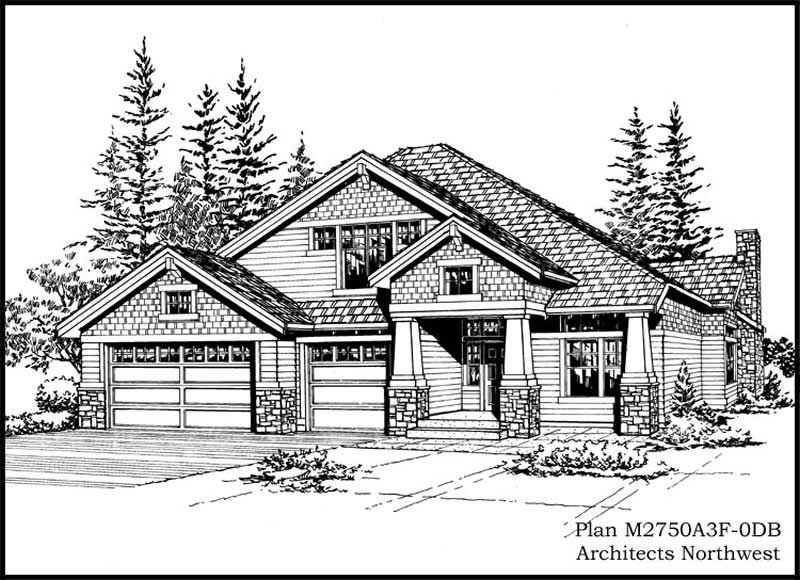
3-Bedroom, 2000 Sq Ft Country House Plan - 108-1482 - Front Exterior
Plan Collection
3-Bedroom, 2000 Sq Ft Country House Plan - 108-1482 - Front Exterior
Plan#108-1482
Starting at$945
2000
Sq Ft
2
Story
3
Bed
2.5
Bath
2
Car
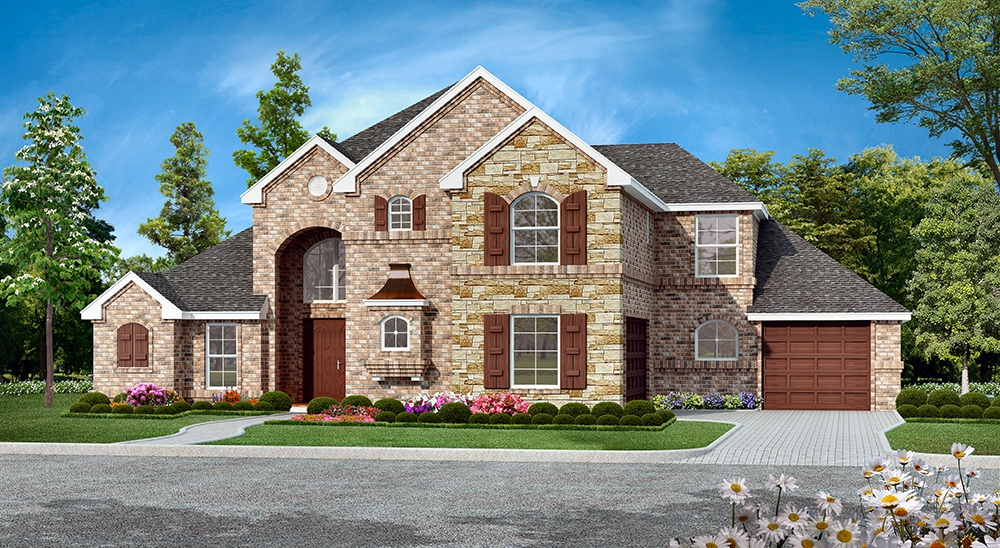
3-Bedroom, 2102 Sq Ft Traditional Home Plan - 108-1839 - Main Exterior
Plan Collection
3-Bedroom, 2102 Sq Ft Traditional Home Plan - 108-1839 - Main Exterior
Plan#108-1839
Starting at$945
2102
Sq Ft
1
Story
3
Bed
2
Bath
2
Car
3-Bedroom, 2618 Sq Ft Contemporary Home Plan - 132-1365 - Main Exterior
Plan Collection
3-Bedroom, 2618 Sq Ft Contemporary Home Plan - 132-1365 - Main Exterior
Plan#132-1365
Starting at$1480
2618
Sq Ft
1
Story
3
Bed
2.5
Bath
3
Car
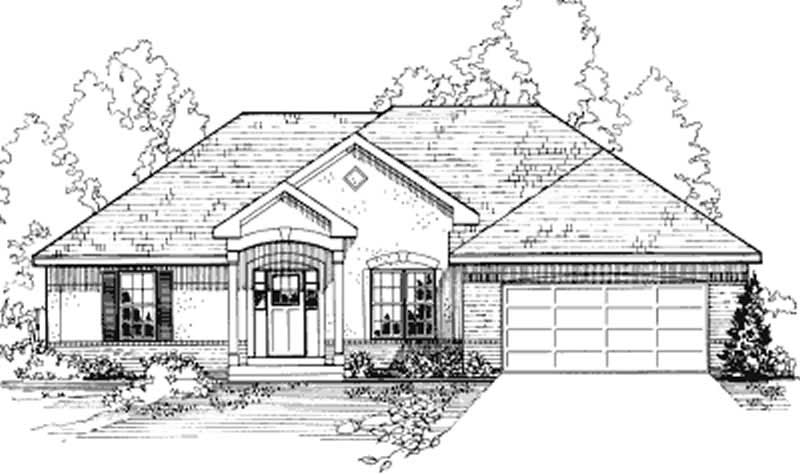
3-Bedroom, 1982 Sq Ft Ranch Home Plan - 109-1082 - Main Exterior
Plan Collection
3-Bedroom, 1982 Sq Ft Ranch Home Plan - 109-1082 - Main Exterior
Plan#109-1082
Starting at$1295
1982
Sq Ft
1
Story
3
Bed
2
Bath
0
Car
5-Bedroom, 4632 Sq Ft Ranch Home Plan - 132-1563 - Main Exterior
Plan Collection
5-Bedroom, 4632 Sq Ft Ranch Home Plan - 132-1563 - Main Exterior
Plan#132-1563
Starting at$2085
4632
Sq Ft
1
Story
5
Bed
3.5
Bath
4
Car
4-Bedroom, 3400 Sq Ft Traditional House Plan - 168-1115 - Front Exterior
Plan Collection
4-Bedroom, 3400 Sq Ft Traditional House Plan - 168-1115 - Front Exterior
Plan#168-1115
Starting at$2600
3400
Sq Ft
2
Story
4
Bed
3.5
Bath
3
Car
4-Bedroom, 4600 Sq Ft European House Plan - 115-1161 - Front Exterior
Plan Collection
4-Bedroom, 4600 Sq Ft European House Plan - 115-1161 - Front Exterior
Plan#115-1161
Starting at$2900
4600
Sq Ft
2
Story
4
Bed
2
Bath
0
Car
3-Bedroom, 2140 Sq Ft Colonial House Plan - 153-1714 - Front Exterior
Plan Collection
3-Bedroom, 2140 Sq Ft Colonial House Plan - 153-1714 - Front Exterior
Plan#153-1714
Starting at$1000
2140
Sq Ft
2
Story
3
Bed
2.5
Bath
2
Car
3-Bedroom, 5925 Sq Ft Modern Home Plan - 132-1642 - Main Exterior
Plan Collection
3-Bedroom, 5925 Sq Ft Modern Home Plan - 132-1642 - Main Exterior
Plan#132-1642
Starting at$1870
5925
Sq Ft
2
Story
3
Bed
4
Bath
3
Car
3-Bedroom, 3407 Sq Ft Tudor Home Plan - 195-1061 - Main Exterior
Plan Collection
3-Bedroom, 3407 Sq Ft Tudor Home Plan - 195-1061 - Main Exterior
Plan#195-1061
Starting at$1200
3407
Sq Ft
2
Story
3
Bed
3.5
Bath
3
Car
4-Bedroom, 3492 Sq Ft Traditional Home - Plan #168-1057 - Main Exterior
Plan Collection
4-Bedroom, 3492 Sq Ft Traditional Home - Plan #168-1057 - Main Exterior
Plan#168-1057
Starting at$2600
3488
Sq Ft
2
Story
4
Bed
3.5
Bath
3
Car
4-Bedroom, 4010 Sq Ft Ranch Home Plan - 115-1027 - Main Exterior
Plan Collection
4-Bedroom, 4010 Sq Ft Ranch Home Plan - 115-1027 - Main Exterior
Plan#115-1027
Starting at$2600
4010
Sq Ft
2
Story
4
Bed
3
Bath
3
Car
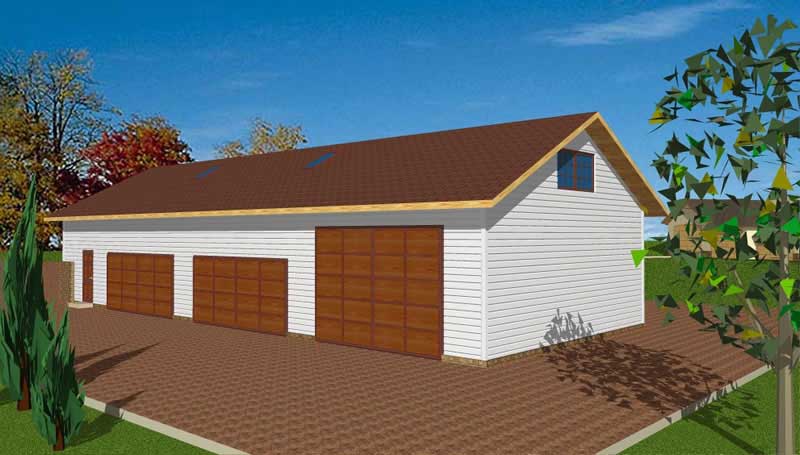
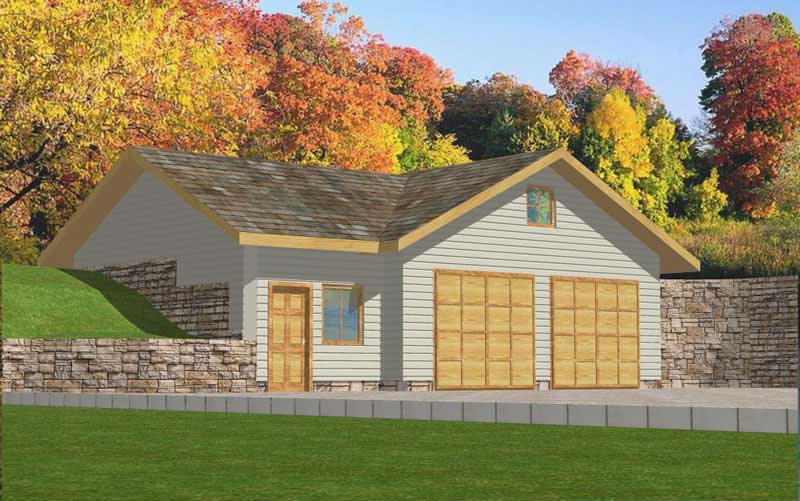
1260 Sq Ft Garage Plan - 132-1314 - Main Exterior
Plan Collection
1260 Sq Ft Garage Plan - 132-1314 - Main Exterior
Plan#132-1314
Starting at$1315
1260
Sq Ft
1
Story
0
Bed
0
Bath
1
Car
3-Bedroom, 3871 Sq Ft Craftsman House Plan - 132-1581 - Front Exterior
Plan Collection
3-Bedroom, 3871 Sq Ft Craftsman House Plan - 132-1581 - Front Exterior
Plan#132-1581
Starting at$2085
3871
Sq Ft
1
Story
3
Bed
3
Bath
0
Car
4-Bedroom, 1992 Sq Ft Country Home Plan - 109-1036 - Main Exterior
Plan Collection
4-Bedroom, 1992 Sq Ft Country Home Plan - 109-1036 - Main Exterior
Plan#109-1036
Starting at$1295
1992
Sq Ft
1
Story
4
Bed
2.5
Bath
3
Car
3-Bedroom, 2825 Sq Ft Country House  - Plan #108-1034 - Front Exterior
Plan Collection
3-Bedroom, 2825 Sq Ft Country House  - Plan #108-1034 - Front Exterior
Plan#108-1034
Starting at$1280
2825
Sq Ft
1.5
Story
3
Bed
2.5
Bath
2
Car
3-Bedroom, 2088 Sq Ft Ranch Home Plan - 109-1174 - Main Exterior
Plan Collection
3-Bedroom, 2088 Sq Ft Ranch Home Plan - 109-1174 - Main Exterior
Plan#109-1174
Starting at$1395
2088
Sq Ft
1
Story
3
Bed
2
Bath
2
Car
4-Bedroom, 2329 Sq Ft Traditional Home Plan - 102-1034 - Main Exterior
Plan Collection
4-Bedroom, 2329 Sq Ft Traditional Home Plan - 102-1034 - Main Exterior
Plan#102-1034
Starting at$1100
2329
Sq Ft
2
Story
4
Bed
3
Bath
2
Car
2-Bedroom, 1232 Sq Ft Contemporary House Plan - 158-1285 - Front Exterior
Plan Collection
2-Bedroom, 1232 Sq Ft Contemporary House Plan - 158-1285 - Front Exterior
Plan#158-1285
Starting at$1500
1232
Sq Ft
1
Story
2
Bed
1
Bath
1
Car
5-Bedroom, 3922 Sq Ft Contemporary House - Plan #108-1160 - Front Exterior
Plan Collection
5-Bedroom, 3922 Sq Ft Contemporary House - Plan #108-1160 - Front Exterior
Plan#108-1160
Starting at$1765
3596
Sq Ft
1.5
Story
4
Bed
3.5
Bath
3
Car
3-Bedroom, 2075 Sq Ft Ranch Home Plan - 132-1374 - Main Exterior
Plan Collection
3-Bedroom, 2075 Sq Ft Ranch Home Plan - 132-1374 - Main Exterior
Plan#132-1374
Starting at$1370
2075
Sq Ft
1
Story
3
Bed
2
Bath
3
Car
3-Bedroom, 2023 Sq Ft Ranch House Plan - 108-1319 - Front Exterior
Plan Collection
3-Bedroom, 2023 Sq Ft Ranch House Plan - 108-1319 - Front Exterior
Plan#108-1319
Starting at$945
2023
Sq Ft
1
Story
3
Bed
2.5
Bath
2
Car
3-Bedroom, 2087 Sq Ft Craftsman Home Plan - 109-1077 - Main Exterior
Plan Collection
3-Bedroom, 2087 Sq Ft Craftsman Home Plan - 109-1077 - Main Exterior
Plan#109-1077
Starting at$1395
2087
Sq Ft
2
Story
3
Bed
2
Bath
1
Car
3-Bedroom, 2276 Sq Ft European House Plan - 108-1461 - Front Exterior
Plan Collection
3-Bedroom, 2276 Sq Ft European House Plan - 108-1461 - Front Exterior
Plan#108-1461
Starting at$945
2276
Sq Ft
1
Story
3
Bed
2.5
Bath
2
Car
3-Bedroom, 2000 Sq Ft Country House Plan - 108-1482 - Front Exterior
Plan Collection
3-Bedroom, 2000 Sq Ft Country House Plan - 108-1482 - Front Exterior
Plan#108-1482
Starting at$945
2000
Sq Ft
2
Story
3
Bed
2.5
Bath
2
Car
3-Bedroom, 2102 Sq Ft Traditional Home Plan - 108-1839 - Main Exterior
Plan Collection
3-Bedroom, 2102 Sq Ft Traditional Home Plan - 108-1839 - Main Exterior
Plan#108-1839
Starting at$945
2102
Sq Ft
1
Story
3
Bed
2
Bath
2
Car
3-Bedroom, 2618 Sq Ft Contemporary Home Plan - 132-1365 - Main Exterior
Plan Collection
3-Bedroom, 2618 Sq Ft Contemporary Home Plan - 132-1365 - Main Exterior
Plan#132-1365
Starting at$1480
2618
Sq Ft
1
Story
3
Bed
2.5
Bath
3
Car
3-Bedroom, 1982 Sq Ft Ranch Home Plan - 109-1082 - Main Exterior
Plan Collection
3-Bedroom, 1982 Sq Ft Ranch Home Plan - 109-1082 - Main Exterior
Plan#109-1082
Starting at$1295
1982
Sq Ft
1
Story
3
Bed
2
Bath
0
Car
5-Bedroom, 4632 Sq Ft Ranch Home Plan - 132-1563 - Main Exterior
Plan Collection
5-Bedroom, 4632 Sq Ft Ranch Home Plan - 132-1563 - Main Exterior
Plan#132-1563
Starting at$2085
4632
Sq Ft
1
Story
5
Bed
3.5
Bath
4
Car
4-Bedroom, 3400 Sq Ft Traditional House Plan - 168-1115 - Front Exterior
Plan Collection
4-Bedroom, 3400 Sq Ft Traditional House Plan - 168-1115 - Front Exterior
Plan#168-1115
Starting at$2600
3400
Sq Ft
2
Story
4
Bed
3.5
Bath
3
Car
4-Bedroom, 4600 Sq Ft European House Plan - 115-1161 - Front Exterior
Plan Collection
4-Bedroom, 4600 Sq Ft European House Plan - 115-1161 - Front Exterior
Plan#115-1161
Starting at$2900
4600
Sq Ft
2
Story
4
Bed
2
Bath
0
Car
3-Bedroom, 2140 Sq Ft Colonial House Plan - 153-1714 - Front Exterior
Plan Collection
3-Bedroom, 2140 Sq Ft Colonial House Plan - 153-1714 - Front Exterior
Plan#153-1714
Starting at$1000
2140
Sq Ft
2
Story
3
Bed
2.5
Bath
2
Car
3-Bedroom, 5925 Sq Ft Modern Home Plan - 132-1642 - Main Exterior
Plan Collection
3-Bedroom, 5925 Sq Ft Modern Home Plan - 132-1642 - Main Exterior
Plan#132-1642
Starting at$1870
5925
Sq Ft
2
Story
3
Bed
4
Bath
3
Car
3-Bedroom, 3407 Sq Ft Tudor Home Plan - 195-1061 - Main Exterior
Plan Collection
3-Bedroom, 3407 Sq Ft Tudor Home Plan - 195-1061 - Main Exterior
Plan#195-1061
Starting at$1200
3407
Sq Ft
2
Story
3
Bed
3.5
Bath
3
Car
4-Bedroom, 3492 Sq Ft Traditional Home - Plan #168-1057 - Main Exterior
Plan Collection
4-Bedroom, 3492 Sq Ft Traditional Home - Plan #168-1057 - Main Exterior
Plan#168-1057
Starting at$2600
3488
Sq Ft
2
Story
4
Bed
3.5
Bath
3
Car
4-Bedroom, 4010 Sq Ft Ranch Home Plan - 115-1027 - Main Exterior
Plan Collection
4-Bedroom, 4010 Sq Ft Ranch Home Plan - 115-1027 - Main Exterior
Plan#115-1027
Starting at$2600
4010
Sq Ft
2
Story
4
Bed
3
Bath
3
Car
1260 Sq Ft Garage Plan - 132-1314 - Main Exterior
Plan Collection
1260 Sq Ft Garage Plan - 132-1314 - Main Exterior
Plan#132-1314
Starting at$1315
1260
Sq Ft
1
Story
0
Bed
0
Bath
1
Car
3-Bedroom, 3871 Sq Ft Craftsman House Plan - 132-1581 - Front Exterior
Plan Collection
3-Bedroom, 3871 Sq Ft Craftsman House Plan - 132-1581 - Front Exterior
Plan#132-1581
Starting at$2085
3871
Sq Ft
1
Story
3
Bed
3
Bath
0
Car
4-Bedroom, 1992 Sq Ft Country Home Plan - 109-1036 - Main Exterior
Plan Collection
4-Bedroom, 1992 Sq Ft Country Home Plan - 109-1036 - Main Exterior
Plan#109-1036
Starting at$1295
1992
Sq Ft
1
Story
4
Bed
2.5
Bath
3
Car
3-Bedroom, 2825 Sq Ft Country House  - Plan #108-1034 - Front Exterior
Plan Collection
3-Bedroom, 2825 Sq Ft Country House  - Plan #108-1034 - Front Exterior
Plan#108-1034
Starting at$1280
2825
Sq Ft
1.5
Story
3
Bed
2.5
Bath
2
Car
3-Bedroom, 2088 Sq Ft Ranch Home Plan - 109-1174 - Main Exterior
Plan Collection
3-Bedroom, 2088 Sq Ft Ranch Home Plan - 109-1174 - Main Exterior
Plan#109-1174
Starting at$1395
2088
Sq Ft
1
Story
3
Bed
2
Bath
2
Car
4-Bedroom, 2329 Sq Ft Traditional Home Plan - 102-1034 - Main Exterior
Plan Collection
4-Bedroom, 2329 Sq Ft Traditional Home Plan - 102-1034 - Main Exterior
Plan#102-1034
Starting at$1100
2329
Sq Ft
2
Story
4
Bed
3
Bath
2
Car
2-Bedroom, 1232 Sq Ft Contemporary House Plan - 158-1285 - Front Exterior
Plan Collection
2-Bedroom, 1232 Sq Ft Contemporary House Plan - 158-1285 - Front Exterior
Plan#158-1285
Starting at$1500
1232
Sq Ft
1
Story
2
Bed
1
Bath
1
Car
5-Bedroom, 3922 Sq Ft Contemporary House - Plan #108-1160 - Front Exterior
Plan Collection
5-Bedroom, 3922 Sq Ft Contemporary House - Plan #108-1160 - Front Exterior
Plan#108-1160
Starting at$1765
3596
Sq Ft
1.5
Story
4
Bed
3.5
Bath
3
Car
3-Bedroom, 2075 Sq Ft Ranch Home Plan - 132-1374 - Main Exterior
Plan Collection
3-Bedroom, 2075 Sq Ft Ranch Home Plan - 132-1374 - Main Exterior
Plan#132-1374
Starting at$1370
2075
Sq Ft
1
Story
3
Bed
2
Bath
3
Car
3-Bedroom, 2023 Sq Ft Ranch House Plan - 108-1319 - Front Exterior
Plan Collection
3-Bedroom, 2023 Sq Ft Ranch House Plan - 108-1319 - Front Exterior
Plan#108-1319
Starting at$945
2023
Sq Ft
1
Story
3
Bed
2.5
Bath
2
Car
1...316317318319320...942