994-1094 Square Foot, 2 Garage House Plans

89
Plan Results
2-Bedroom, 1028 Sq Ft Country House Plan - 145-1127 - Front Exterior
Plan#145-1127
Starting at$800
1028
Sq Ft
1
Story
2
Bed
1
Bath
2
Car
2-Bedroom, 1076 Sq Ft Ranch House Plan - 103-1048 - Front Exterior
Plan#103-1048
Starting at$870
1076
Sq Ft
1
Story
2
Bed
2
Bath
2
Car
3-Bedroom, 1024 Sq Ft Ranch House Plan - 103-1092 - Front Exterior
Plan#103-1092
Starting at$870
1024
Sq Ft
1
Story
3
Bed
2
Bath
2
Car

1000 Sq Ft Garage Home Plan - 100-1081 - Main Exterior
Plan#100-1081
Starting at$600
1000
Sq Ft
1
Story
0
Bed
0
Bath
2
Car
1-Bedroom, 1091 Sq Ft Garage w/Apartments House Plan - 138-1275 - Front Exterior
Plan#138-1275
Starting at$800
1091
Sq Ft
2
Story
1
Bed
1
Bath
2
Car
2-Bedroom, 1072 Sq Ft Country Home Plan - 138-1159 - Main Exterior
Plan#138-1159
Starting at$1000
1072
Sq Ft
1
Story
2
Bed
2
Bath
2
Car
2-Bedroom, 1041 Sq Ft Ranch House Plan - 103-1097 - Front Exterior
Plan#103-1097
Starting at$870
1041
Sq Ft
1
Story
2
Bed
2
Bath
2
Car
3-Bedroom, 1062 Sq Ft Cottage Home Plan - 138-1140 - Main Exterior
Plan#138-1140
Starting at$1000
1062
Sq Ft
1
Story
3
Bed
2
Bath
2
Car
2-Bedroom, 1033 Sq Ft Ranch Home - Plan #103-1131 - Main Exterior
Plan#103-1131
Starting at$870
1033
Sq Ft
1
Story
2
Bed
2
Bath
2
Car
2-Bedroom, 1012 Sq Ft Traditional House - Plan #103-1117 - Front Exterior
Plan#103-1117
Starting at$870
1012
Sq Ft
1
Story
2
Bed
1
Bath
2
Car
0-Bedroom, 1015 Sq Ft Garage Home Plan - 100-1079 - Main Exterior
Plan#100-1079
Starting at$600
1015
Sq Ft
1
Story
0
Bed
0
Bath
2
Car
2-Bedroom, 1091 Sq Ft Small House Plans - 103-1044 - Front Exterior
Plan#103-1044
Starting at$870
1091
Sq Ft
1
Story
2
Bed
2
Bath
2
Car
2-Bedroom, 1075 Sq Ft Ranch House Plan - 103-1098 - Front Exterior
Plan#103-1098
Starting at$870
1075
Sq Ft
1
Story
2
Bed
2
Bath
2
Car
1-Bedroom, 1000 Sq Ft Duplex/Multi-Unit House Plan - 146-2733 - Front Exterior
Plan#146-2733
Starting at$1645
1000
Sq Ft
2
Story
1
Bed
1
Bath
2
Car
2-Bedroom, 1081 Sq Ft Country House Plan - 146-2910 - Front Exterior
Plan#146-2910
Starting at$885
1081
Sq Ft
1
Story
2
Bed
2
Bath
2
Car
3-Bedroom, 1078 Sq Ft Country House Plan - 146-2020 - Front Exterior
Plan#146-2020
Starting at$885
1078
Sq Ft
2
Story
3
Bed
1.5
Bath
2
Car
Traditional stone cottage facade with gable porch, lap siding details, and front-entry garage. 3 beds, 1,079 sq ft - Plan #162-1134.
Plan#162-1134
Starting at$950
1079
Sq Ft
1
Story
3
Bed
2
Bath
2
Car
Cottage elevation with stone accents, mixed shingle and lap siding, gable roofline, and covered front porch entry. Plan #162-1133.
Plan#162-1133
Starting at$950
1020
Sq Ft
1
Story
2
Bed
2
Bath
2
Car
1-Bedroom, 998 Sq Ft Garage w/Apartments House Plan - 187-1271 - Front Exterior
Plan#187-1271
Starting at$700
998
Sq Ft
2
Story
1
Bed
1
Bath
2
Car
1-Bedroom, 1004 Sq Ft Ranch House Plan - 163-1092 - Front Exterior
Plan#163-1092
Starting at$990
1004
Sq Ft
1
Story
1
Bed
1
Bath
2
Car
3-Bedroom, 1064 Sq Ft Country House Plan - 148-1050 - Front Exterior
Plan#148-1050
Starting at$750
1064
Sq Ft
1
Story
3
Bed
1
Bath
2
Car
3-Bedroom, 1064 Sq Ft Country Home Plan - 148-1069 - Main Exterior
Plan#148-1069
Starting at$750
1064
Sq Ft
1
Story
3
Bed
1
Bath
2
Car
0-Bedroom, 1003 Sq Ft Garage Home Plan - 141-1147 - Main Exterior
Plan#141-1147
Starting at$550
1003
Sq Ft
2
Story
0
Bed
0
Bath
2
Car
0-Bedroom, 1085 Sq Ft Garage Plan - 147-1017 - Main Exterior
Plan#147-1017
Starting at$420
1085
Sq Ft
2
Story
0
Bed
0
Bath
2
Car
2-Bedroom, 1028 Sq Ft Country House Plan - 145-1127 - Front Exterior
Plan#145-1127
Starting at$800
1028
Sq Ft
1
Story
2
Bed
1
Bath
2
Car
2-Bedroom, 1076 Sq Ft Ranch House Plan - 103-1048 - Front Exterior
Plan#103-1048
Starting at$870
1076
Sq Ft
1
Story
2
Bed
2
Bath
2
Car
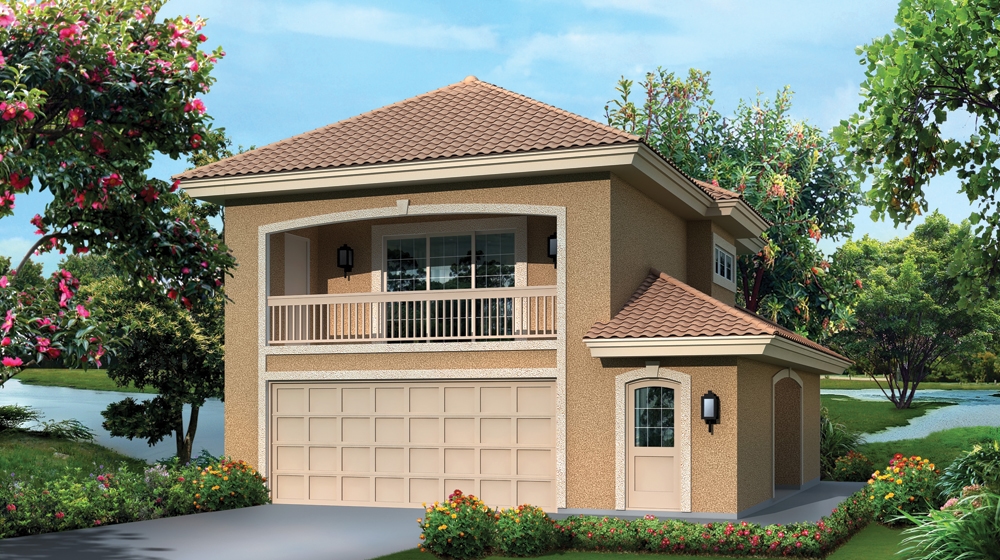
3-Bedroom, 1024 Sq Ft Ranch House Plan - 103-1092 - Front Exterior
Plan#103-1092
Starting at$870
1024
Sq Ft
1
Story
3
Bed
2
Bath
2
Car
1000 Sq Ft Garage Home Plan - 100-1081 - Main Exterior
Plan#100-1081
Starting at$600
1000
Sq Ft
1
Story
0
Bed
0
Bath
2
Car
1-Bedroom, 1091 Sq Ft Garage w/Apartments House Plan - 138-1275 - Front Exterior
Plan#138-1275
Starting at$800
1091
Sq Ft
2
Story
1
Bed
1
Bath
2
Car

2-Bedroom, 1072 Sq Ft Country Home Plan - 138-1159 - Main Exterior
Plan#138-1159
Starting at$1000
1072
Sq Ft
1
Story
2
Bed
2
Bath
2
Car
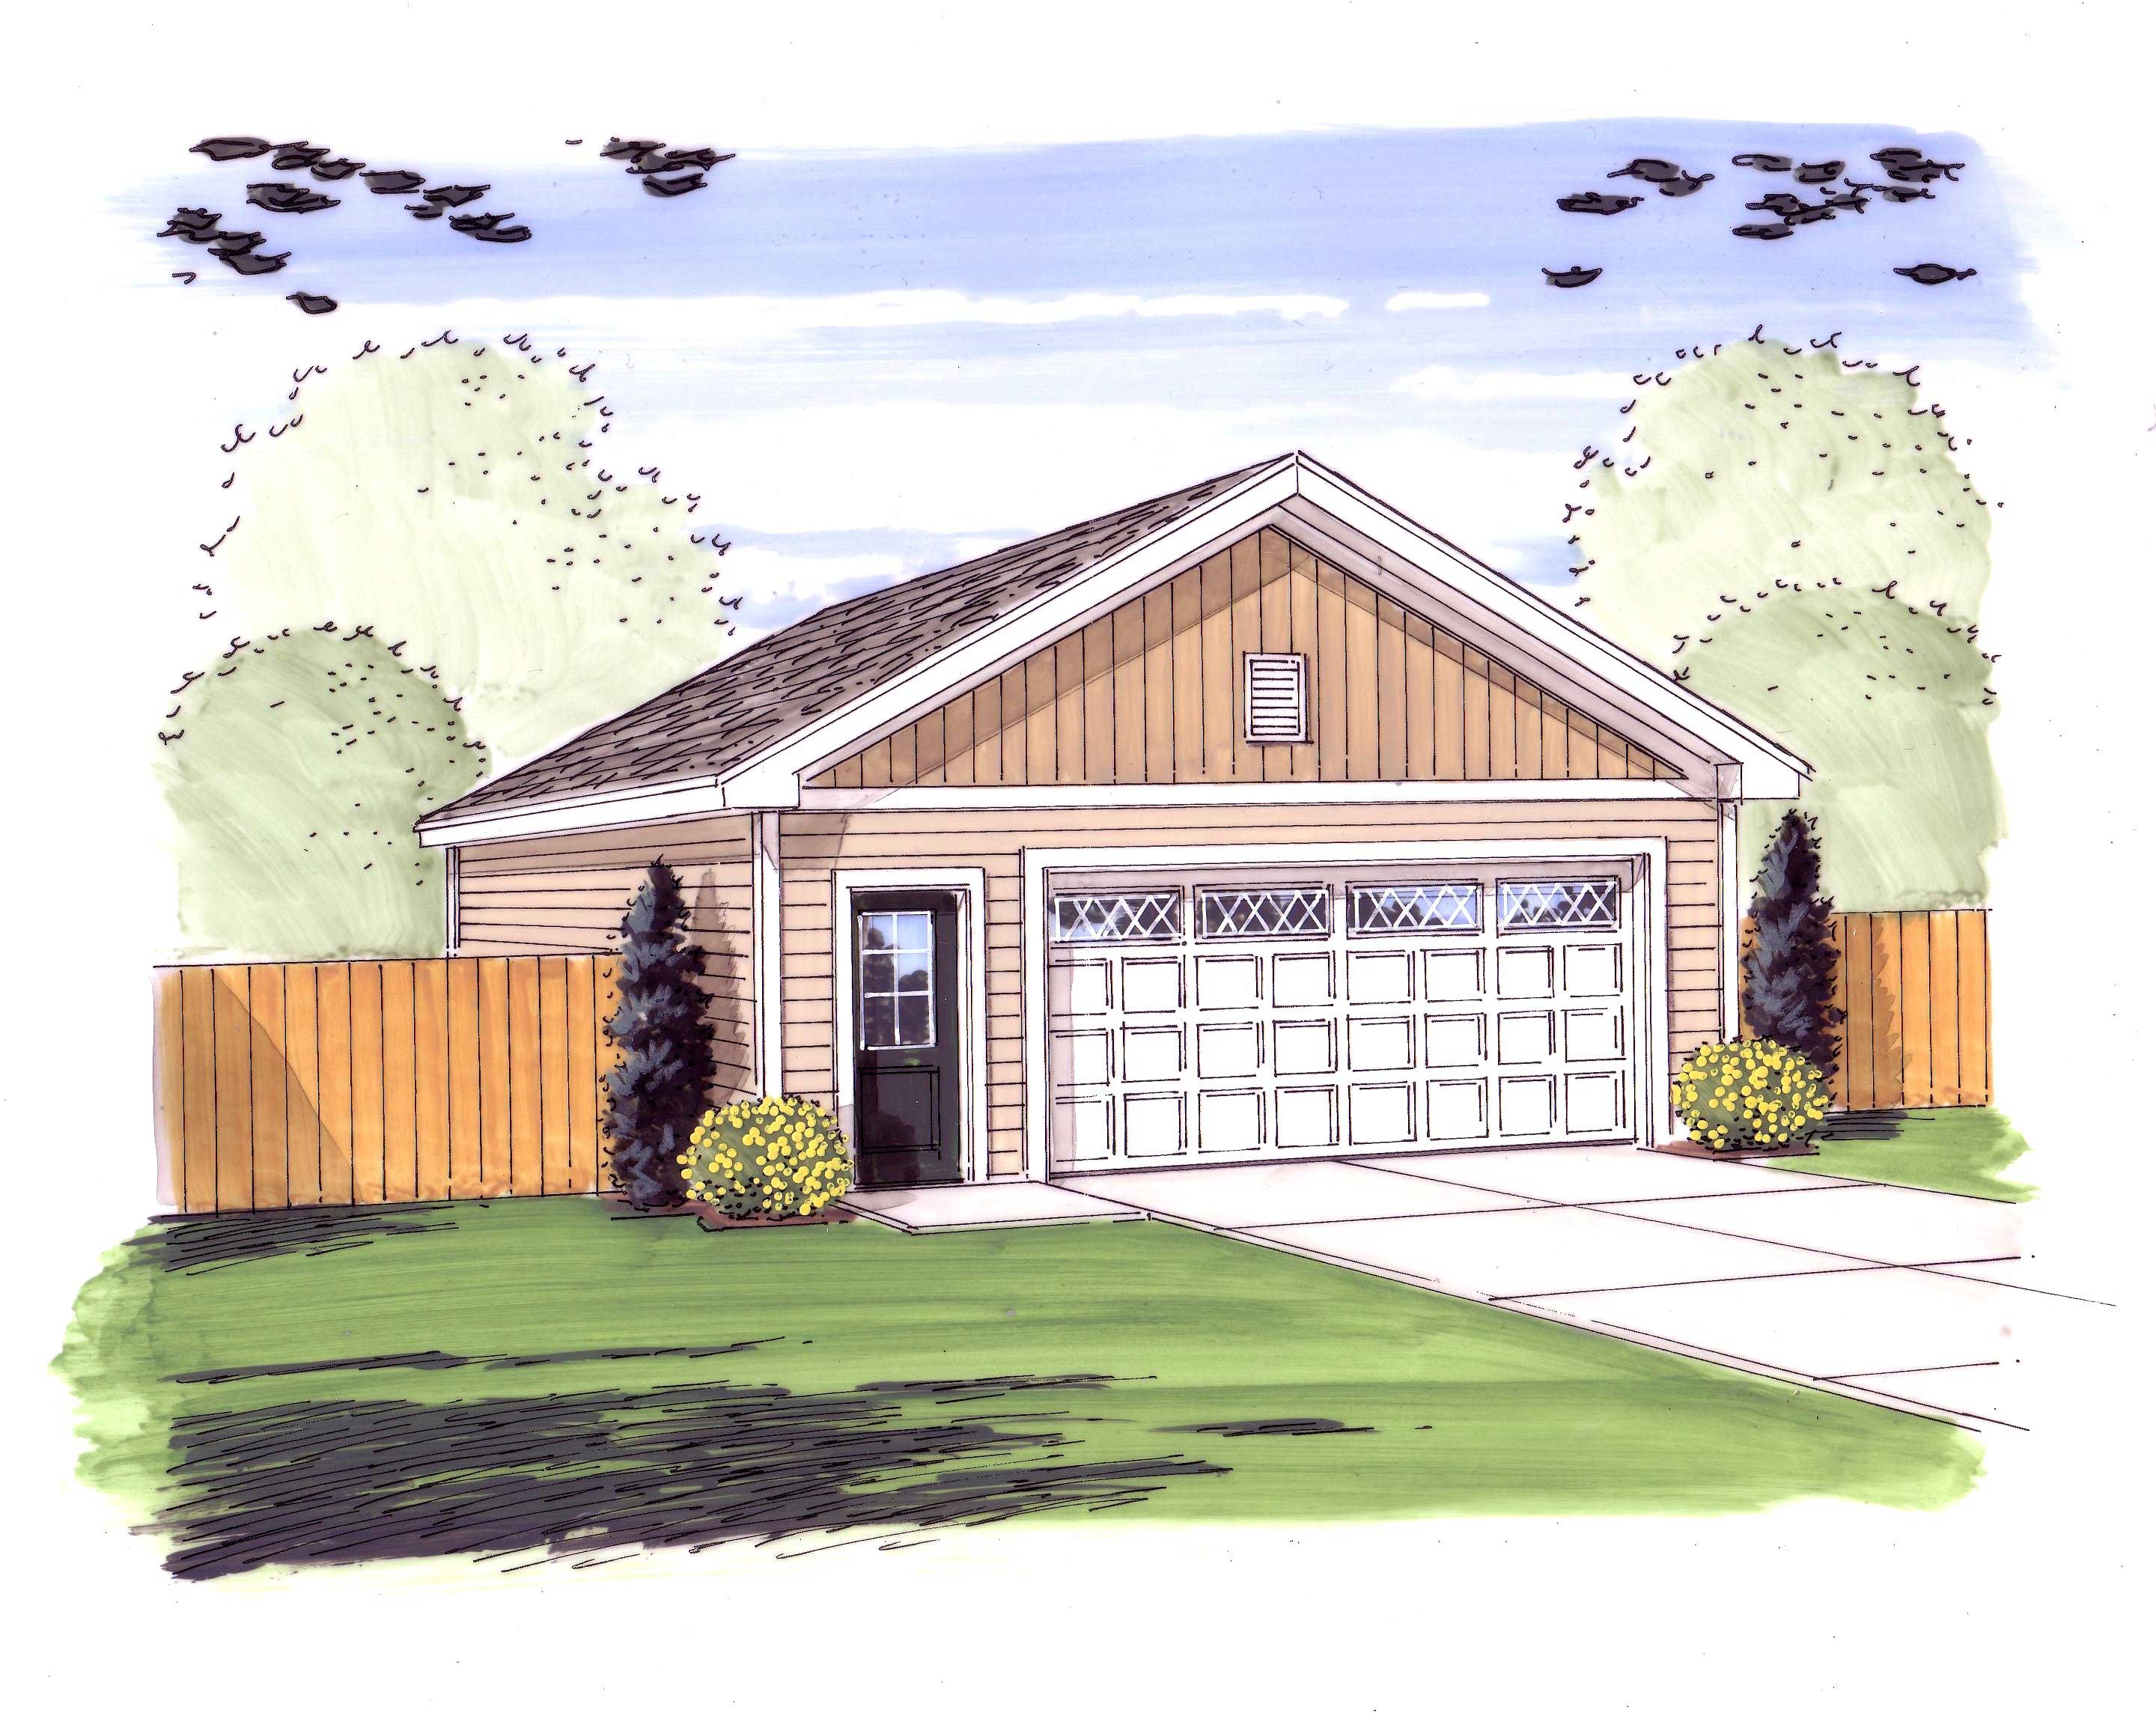
2-Bedroom, 1041 Sq Ft Ranch House Plan - 103-1097 - Front Exterior
Plan#103-1097
Starting at$870
1041
Sq Ft
1
Story
2
Bed
2
Bath
2
Car

3-Bedroom, 1062 Sq Ft Cottage Home Plan - 138-1140 - Main Exterior
Plan#138-1140
Starting at$1000
1062
Sq Ft
1
Story
3
Bed
2
Bath
2
Car

2-Bedroom, 1033 Sq Ft Ranch Home - Plan #103-1131 - Main Exterior
Plan#103-1131
Starting at$870
1033
Sq Ft
1
Story
2
Bed
2
Bath
2
Car

2-Bedroom, 1012 Sq Ft Traditional House - Plan #103-1117 - Front Exterior
Plan#103-1117
Starting at$870
1012
Sq Ft
1
Story
2
Bed
1
Bath
2
Car
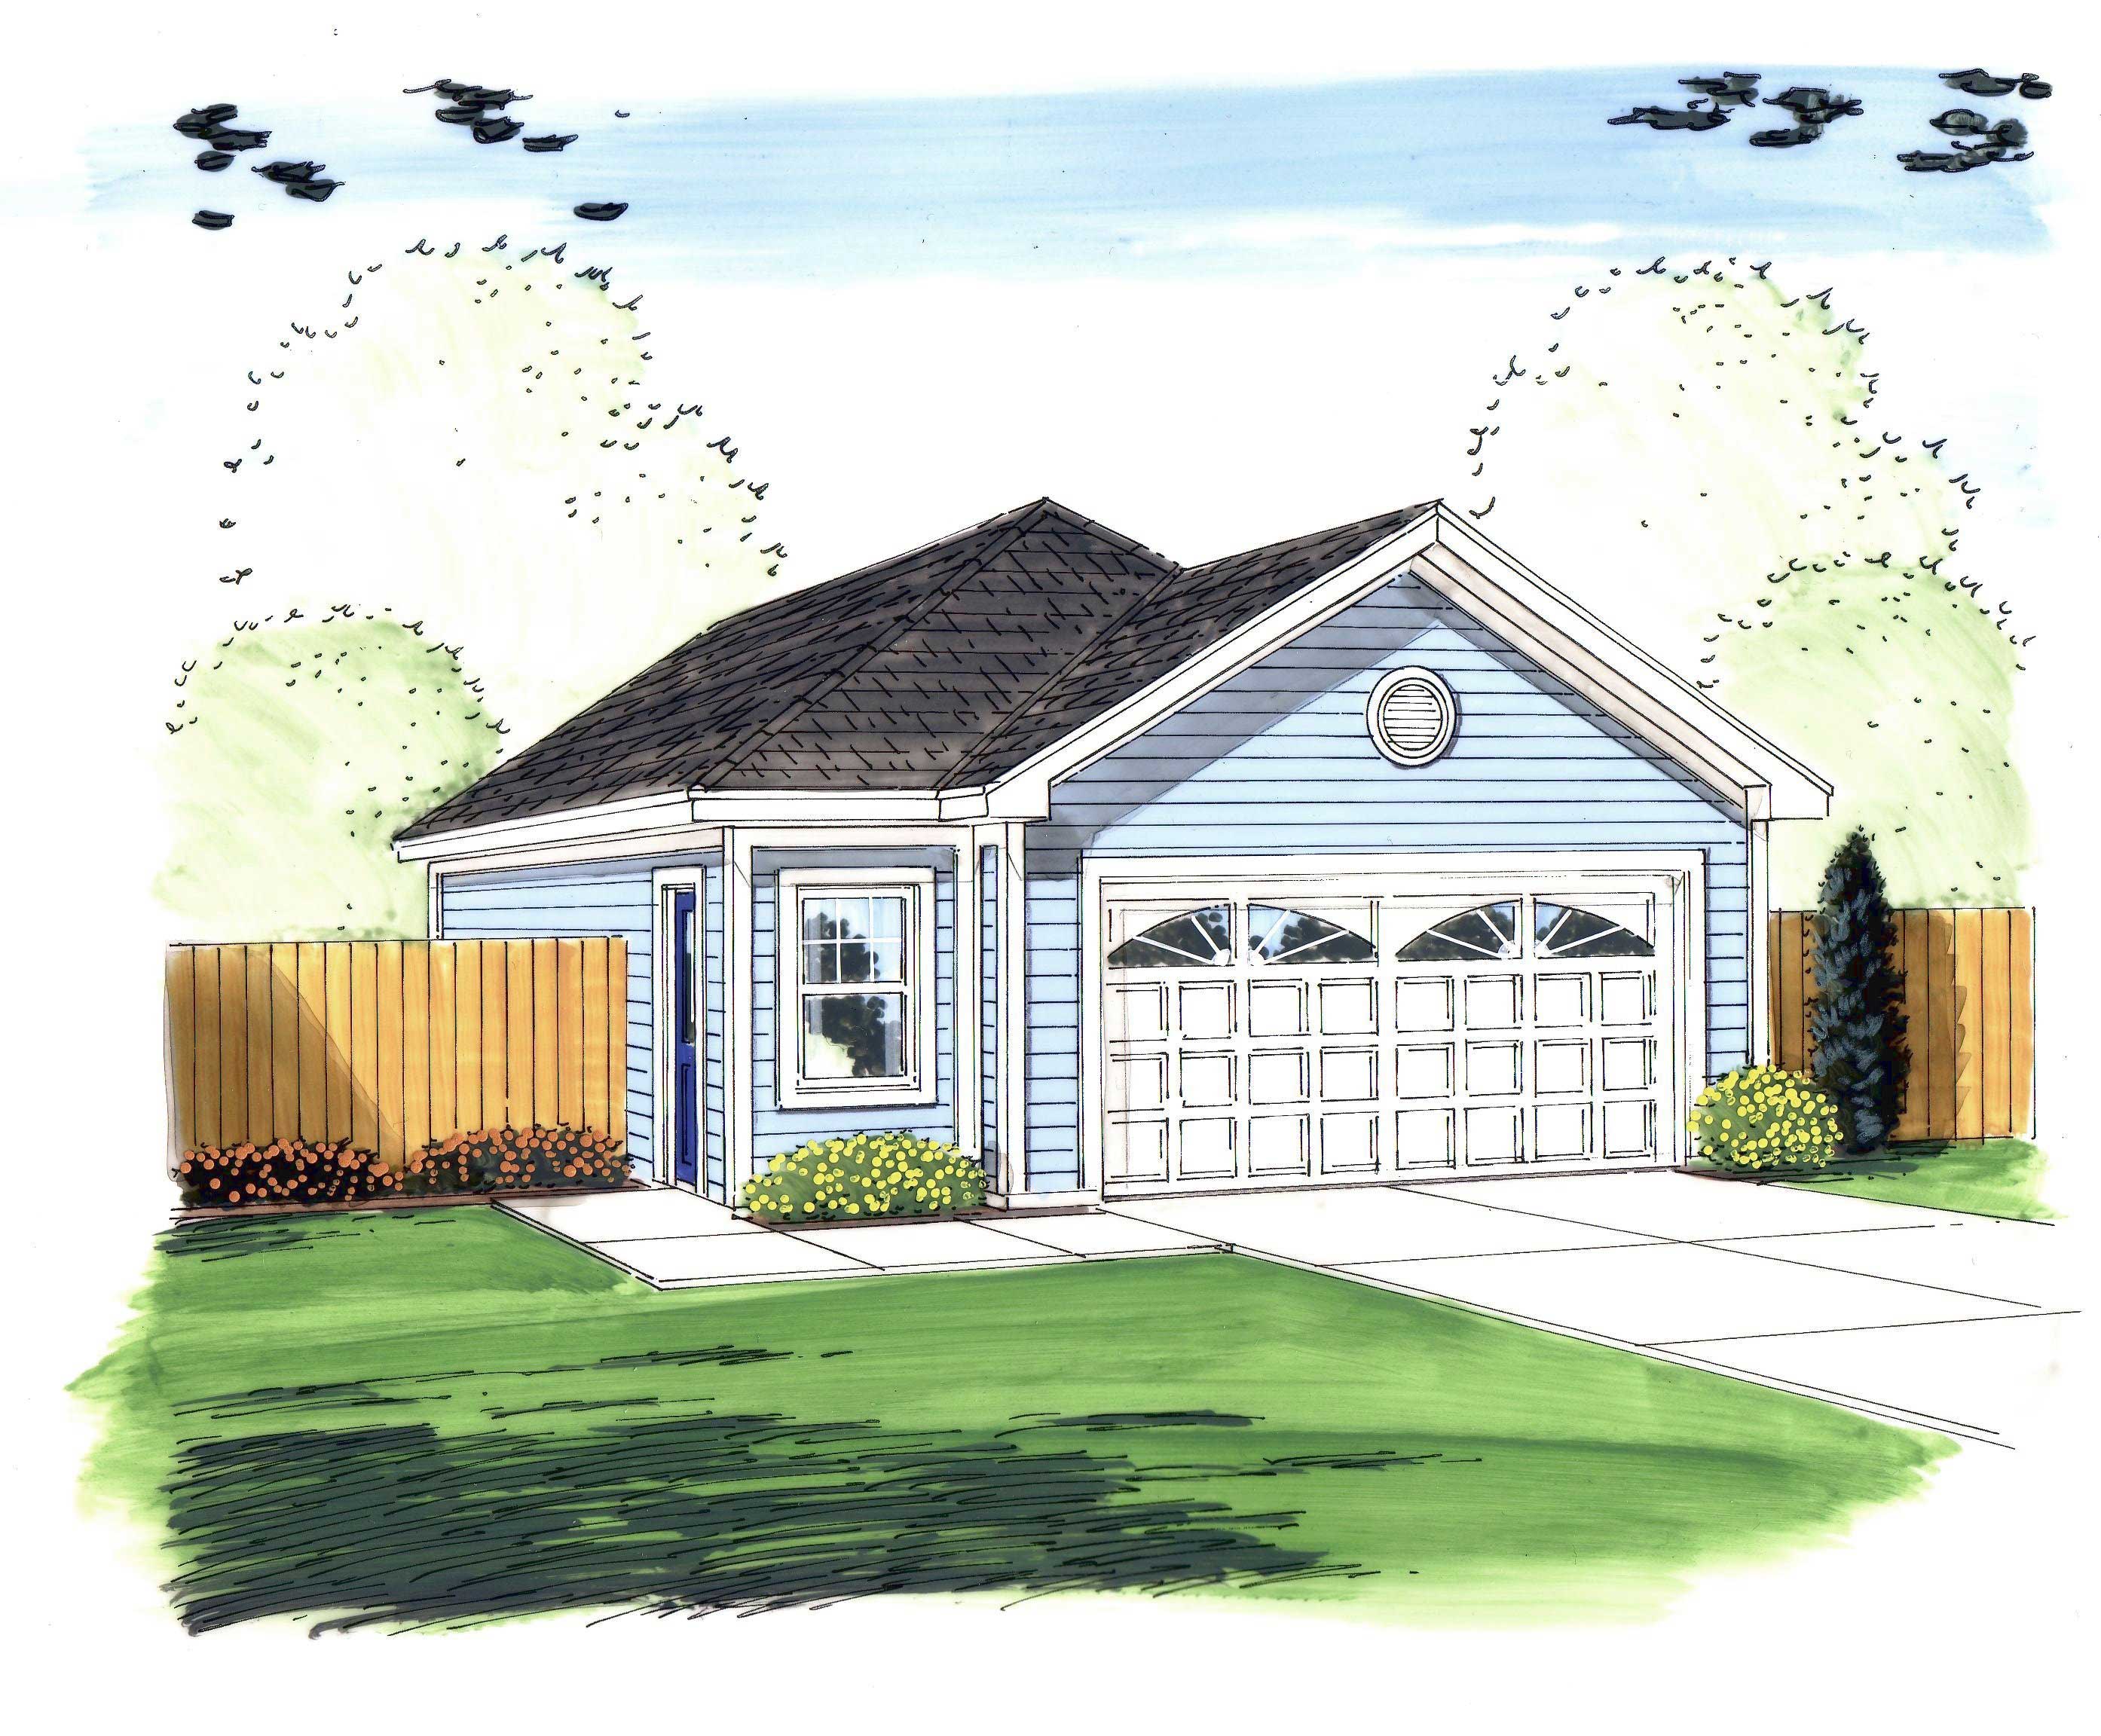
0-Bedroom, 1015 Sq Ft Garage Home Plan - 100-1079 - Main Exterior
Plan#100-1079
Starting at$600
1015
Sq Ft
1
Story
0
Bed
0
Bath
2
Car
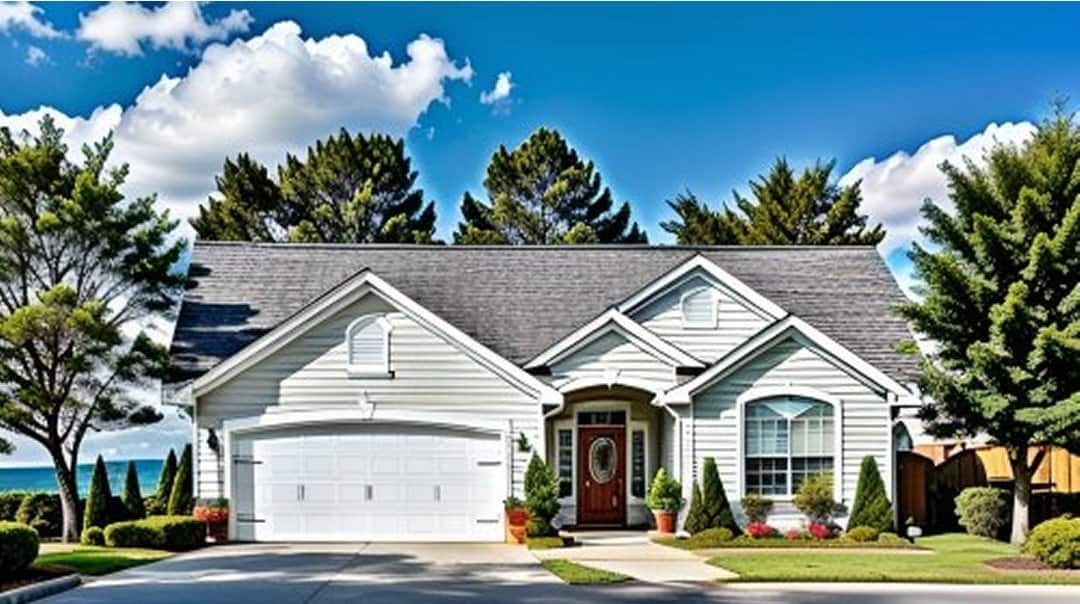
2-Bedroom, 1091 Sq Ft Small House Plans - 103-1044 - Front Exterior
Plan#103-1044
Starting at$870
1091
Sq Ft
1
Story
2
Bed
2
Bath
2
Car
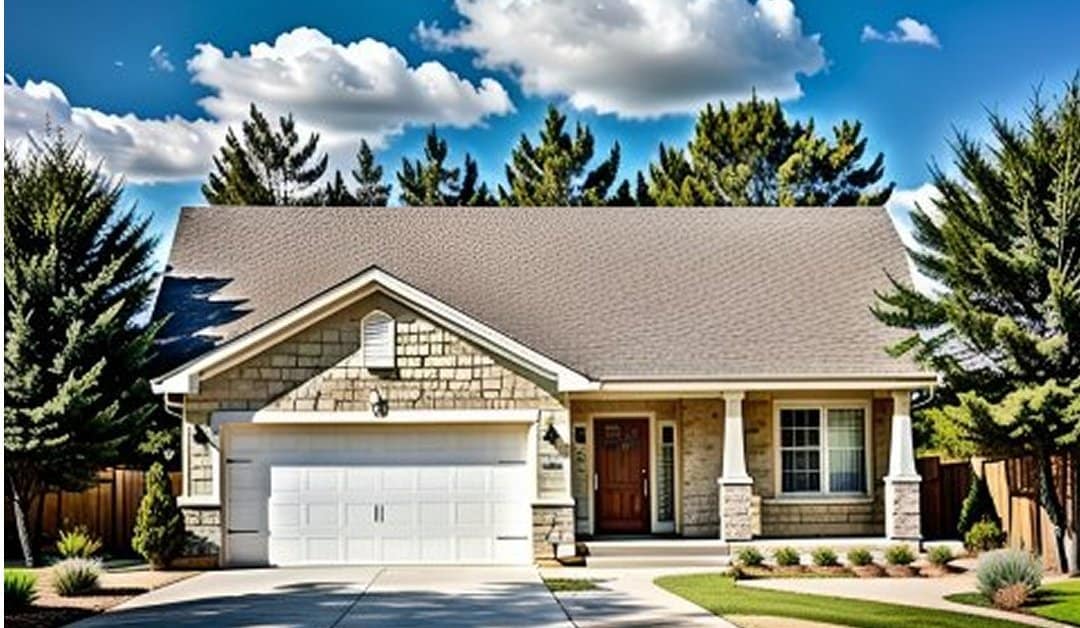
2-Bedroom, 1075 Sq Ft Ranch House Plan - 103-1098 - Front Exterior
Plan#103-1098
Starting at$870
1075
Sq Ft
1
Story
2
Bed
2
Bath
2
Car
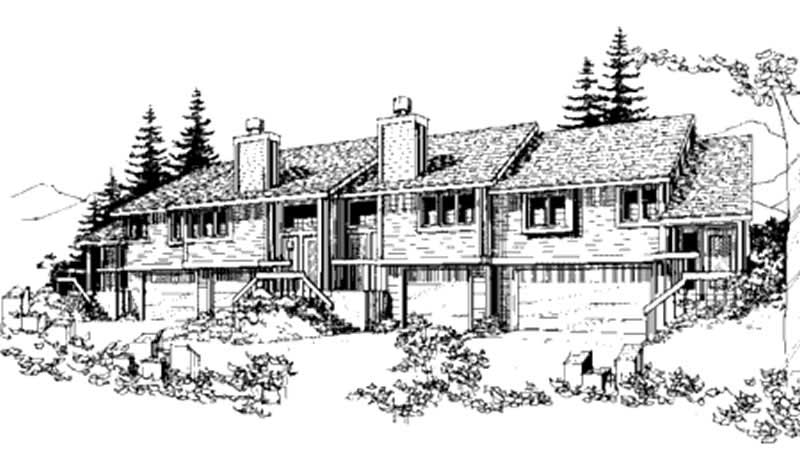
1-Bedroom, 1000 Sq Ft Duplex/Multi-Unit House Plan - 146-2733 - Front Exterior
Plan#146-2733
Starting at$1645
1000
Sq Ft
2
Story
1
Bed
1
Bath
2
Car
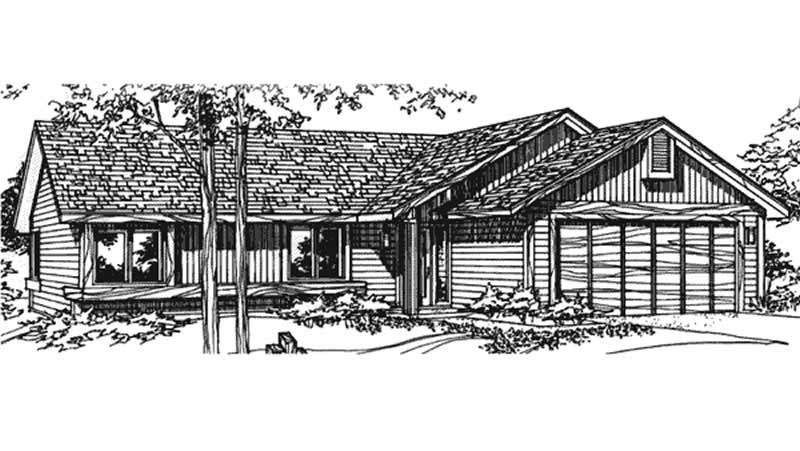
2-Bedroom, 1081 Sq Ft Country House Plan - 146-2910 - Front Exterior
Plan#146-2910
Starting at$885
1081
Sq Ft
1
Story
2
Bed
2
Bath
2
Car
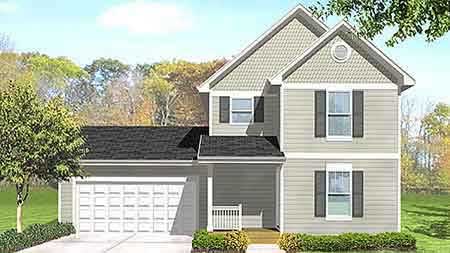
3-Bedroom, 1078 Sq Ft Country House Plan - 146-2020 - Front Exterior
Plan#146-2020
Starting at$885
1078
Sq Ft
2
Story
3
Bed
1.5
Bath
2
Car

Traditional stone cottage facade with gable porch, lap siding details, and front-entry garage. 3 beds, 1,079 sq ft - Plan #162-1134.
Plan#162-1134
Starting at$950
1079
Sq Ft
1
Story
3
Bed
2
Bath
2
Car

Cottage elevation with stone accents, mixed shingle and lap siding, gable roofline, and covered front porch entry. Plan #162-1133.
Plan#162-1133
Starting at$950
1020
Sq Ft
1
Story
2
Bed
2
Bath
2
Car

1-Bedroom, 998 Sq Ft Garage w/Apartments House Plan - 187-1271 - Front Exterior
Plan#187-1271
Starting at$700
998
Sq Ft
2
Story
1
Bed
1
Bath
2
Car
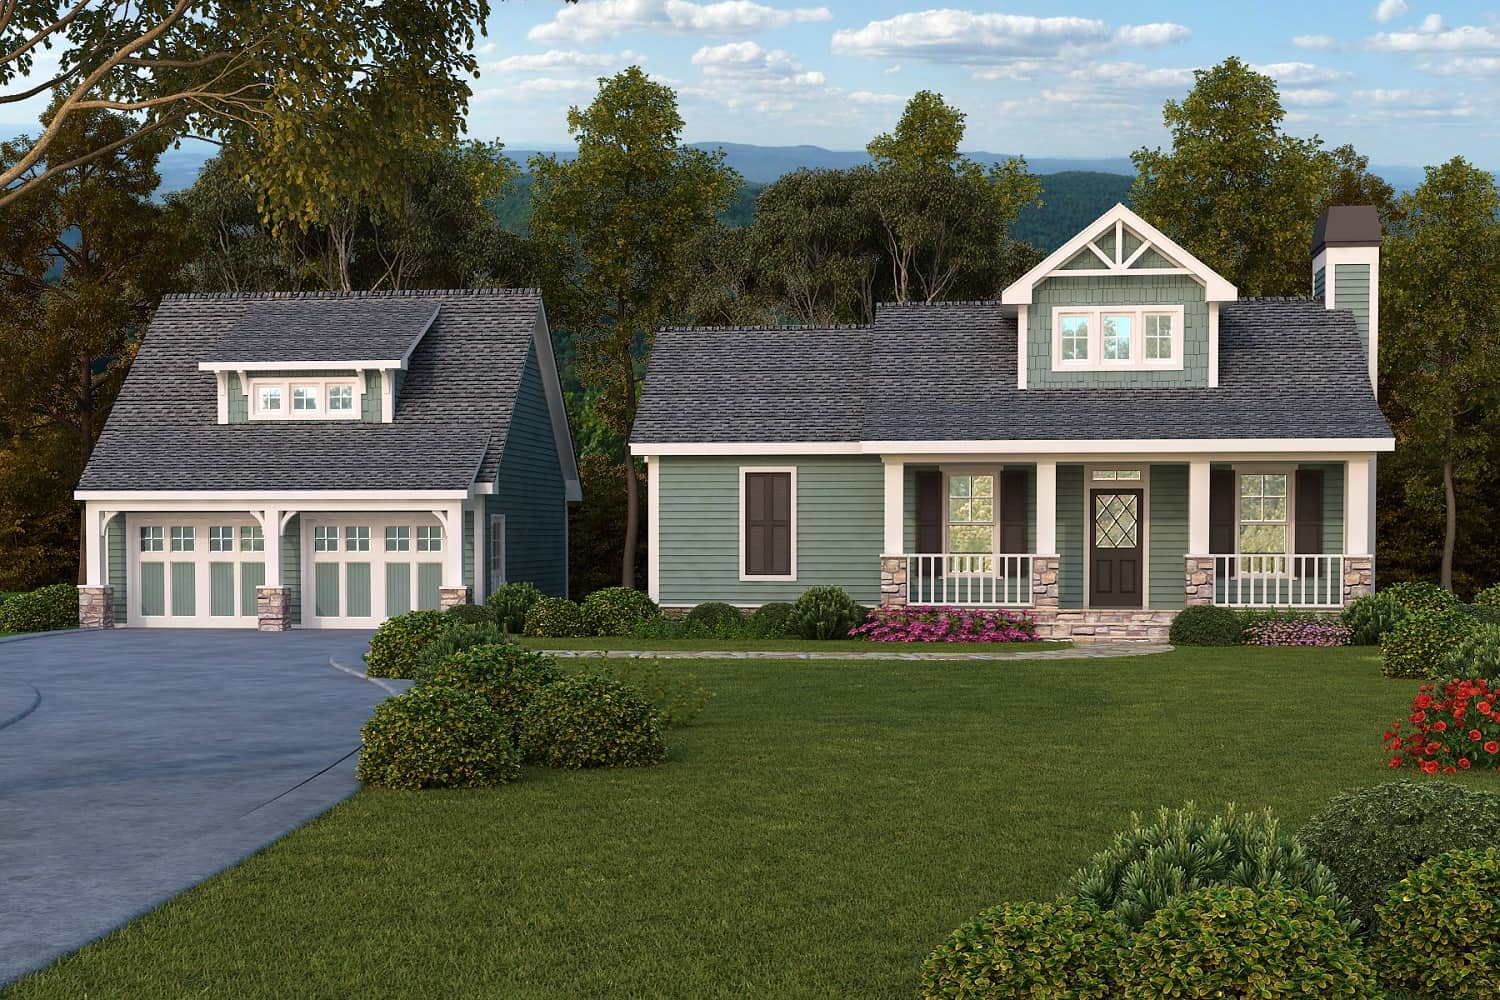
1-Bedroom, 1004 Sq Ft Ranch House Plan - 163-1092 - Front Exterior
Plan#163-1092
Starting at$990
1004
Sq Ft
1
Story
1
Bed
1
Bath
2
Car
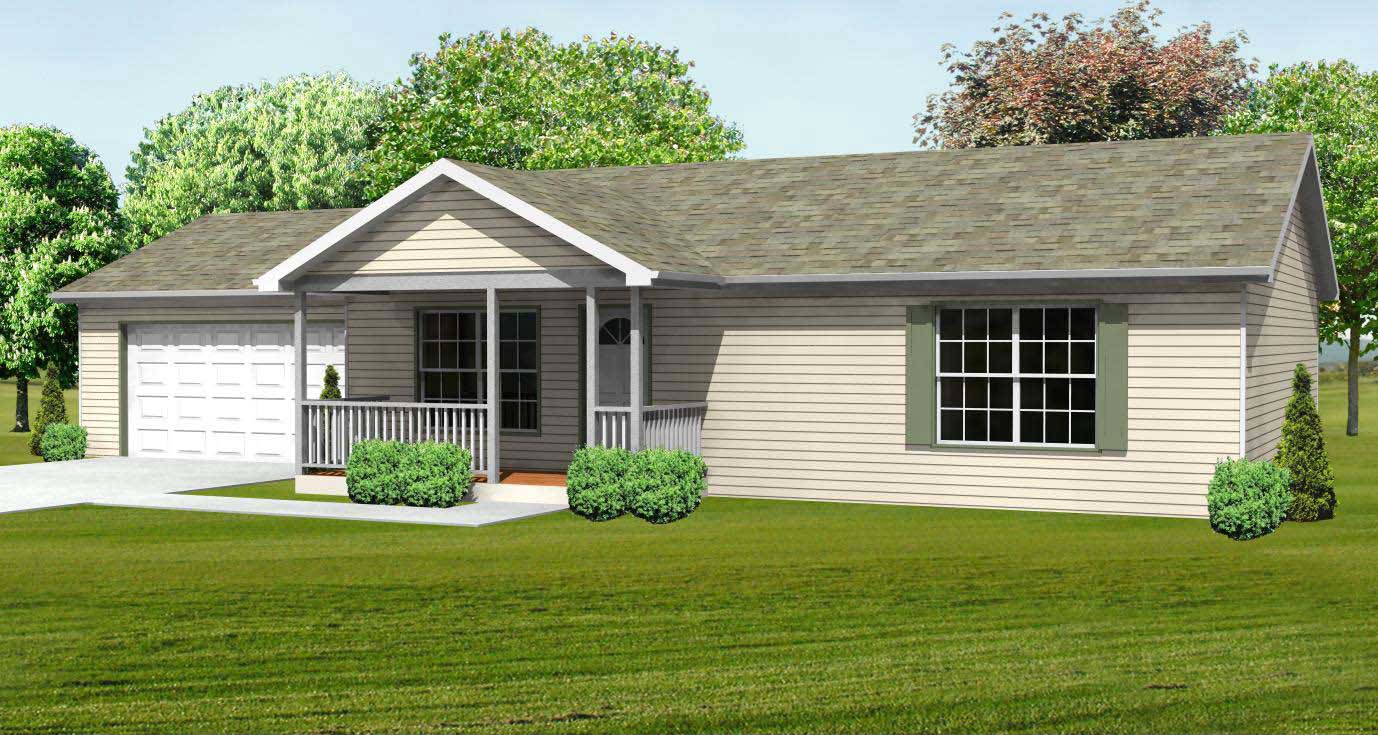
3-Bedroom, 1064 Sq Ft Country House Plan - 148-1050 - Front Exterior
Plan#148-1050
Starting at$750
1064
Sq Ft
1
Story
3
Bed
1
Bath
2
Car
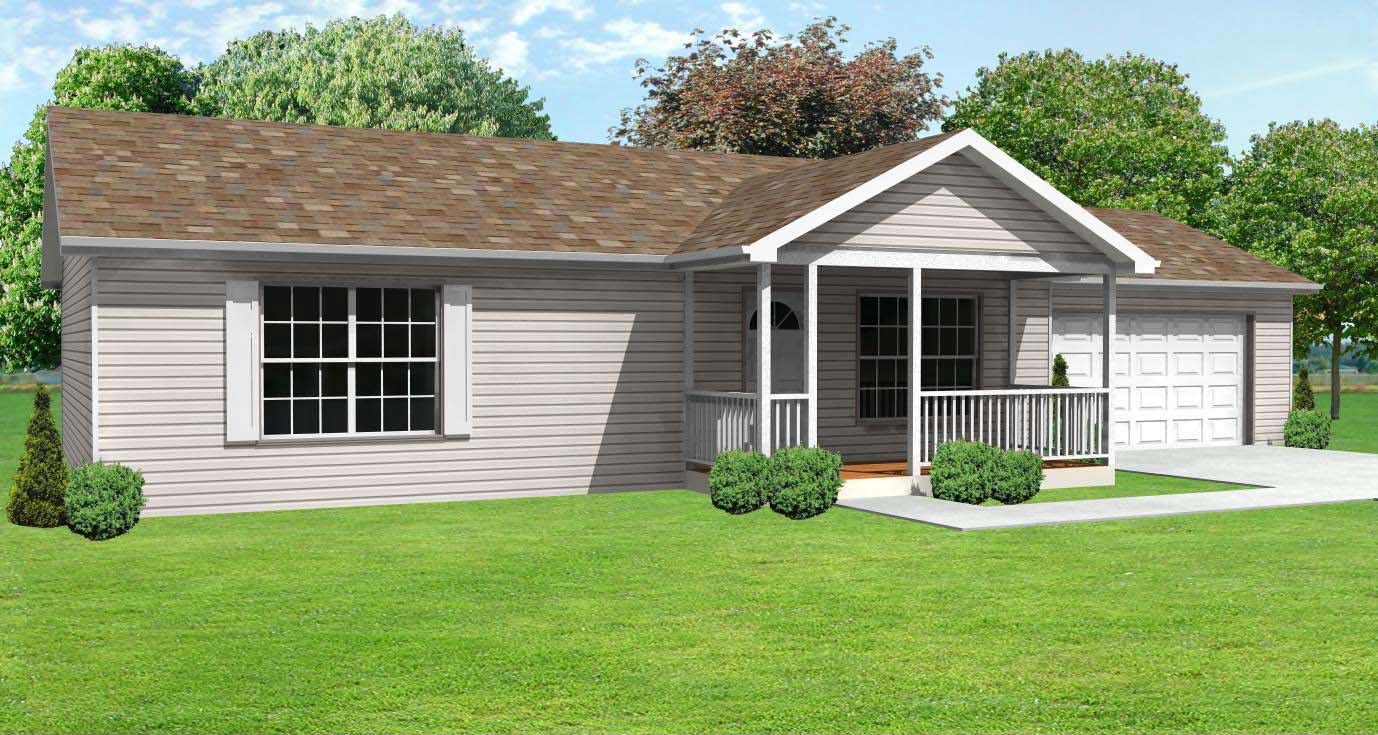
3-Bedroom, 1064 Sq Ft Country Home Plan - 148-1069 - Main Exterior
Plan#148-1069
Starting at$750
1064
Sq Ft
1
Story
3
Bed
1
Bath
2
Car
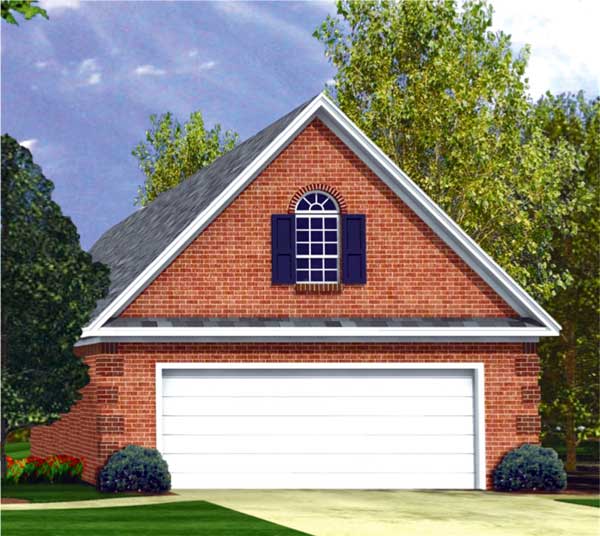
0-Bedroom, 1003 Sq Ft Garage Home Plan - 141-1147 - Main Exterior
Plan#141-1147
Starting at$550
1003
Sq Ft
2
Story
0
Bed
0
Bath
2
Car
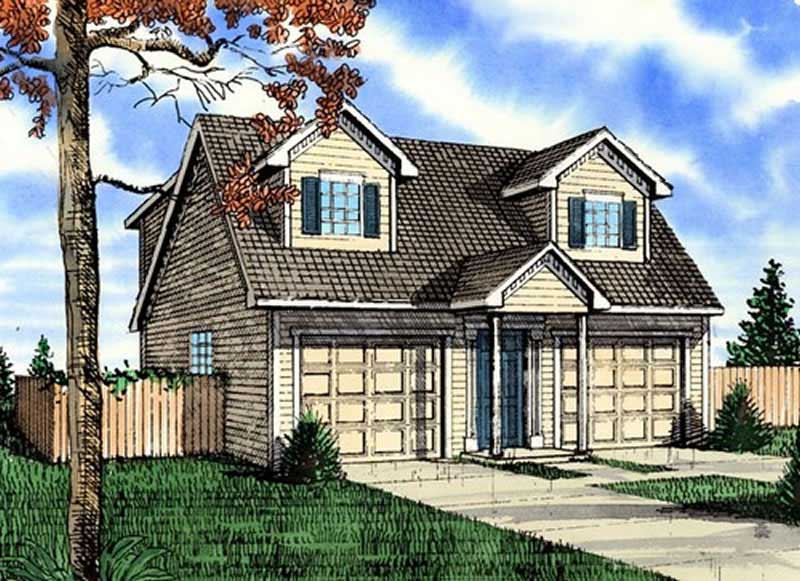
0-Bedroom, 1085 Sq Ft Garage Plan - 147-1017 - Main Exterior
Plan#147-1017
Starting at$420
1085
Sq Ft
2
Story
0
Bed
0
Bath
2
Car
1234