938-1038 Square Foot, 2-Bathroom House Plans

76
Plan Results
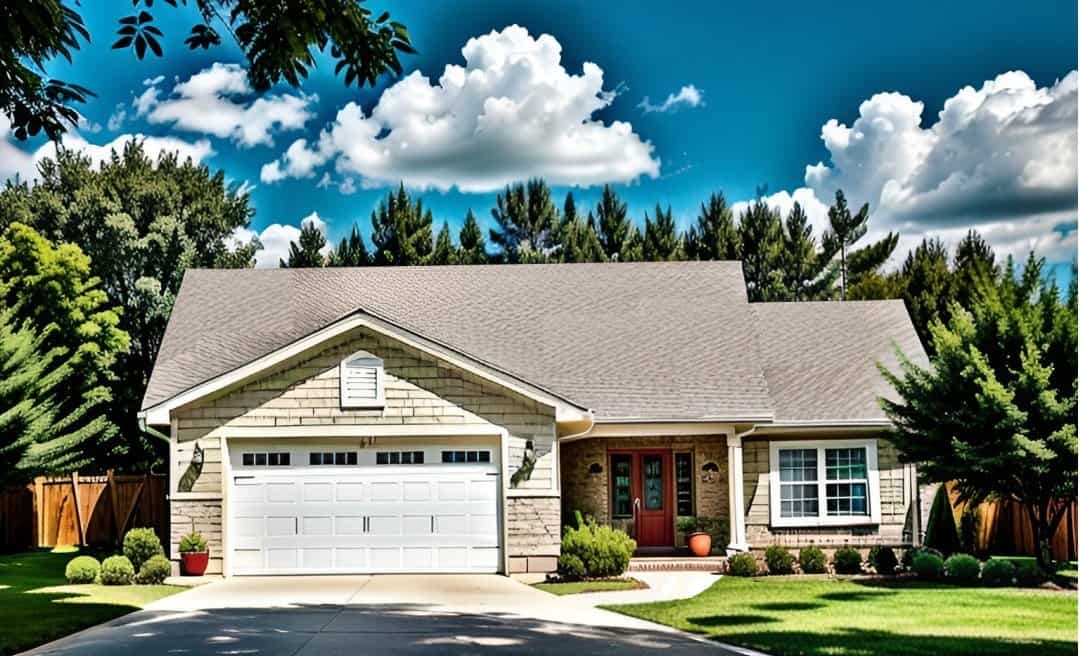
3-Bedroom, 978 Sq Ft Country House Plan - 145-1978 - Front Exterior
Plan#145-1978
Starting at$800
978
Sq Ft
1
Story
3
Bed
2
Bath
2
Car
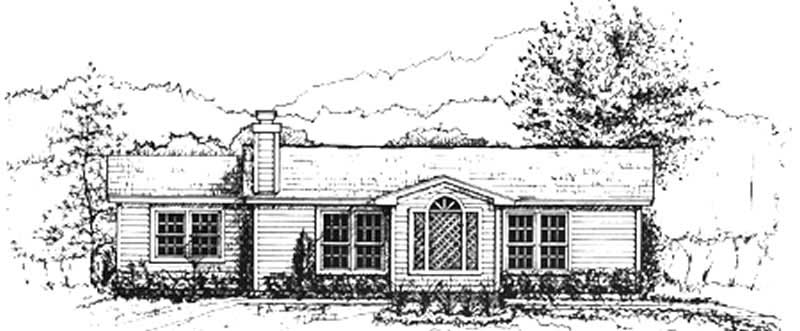
3-Bedroom, 1032 Sq Ft Ranch House Plan - 124-1105 - Front Exterior
Plan#124-1105
Starting at$645
1032
Sq Ft
1
Story
3
Bed
2
Bath
0
Car
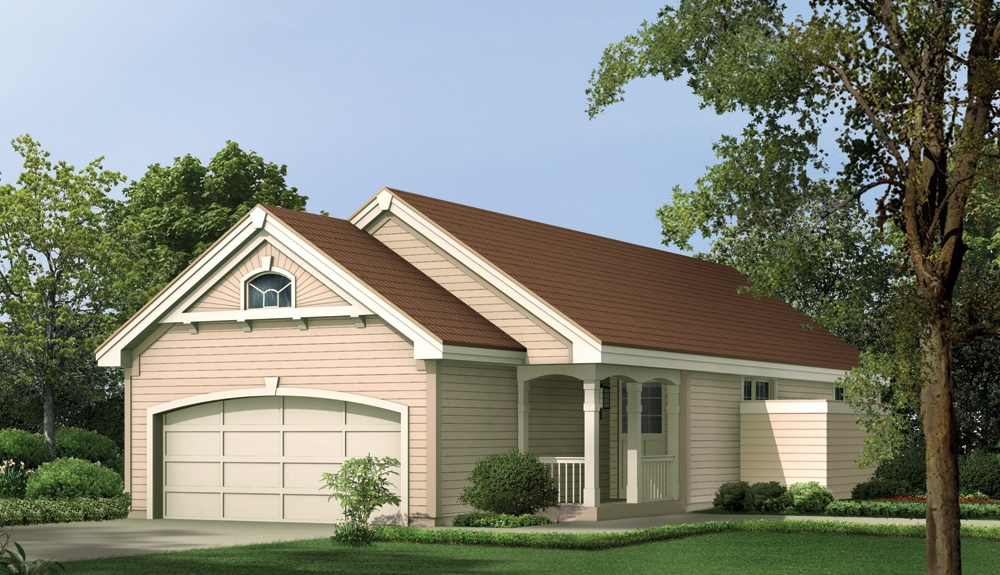
3-Bedroom, 983 Sq Ft Ranch House Plan - 138-1136 - Front Exterior
Plan#138-1136
Starting at$1000
983
Sq Ft
1
Story
3
Bed
2
Bath
2
Car

2-Bedroom, 980 Sq Ft Transitional Home - Plan #103-1116 - Main Exterior
Plan#103-1116
Starting at$870
980
Sq Ft
1
Story
2
Bed
2
Bath
2
Car
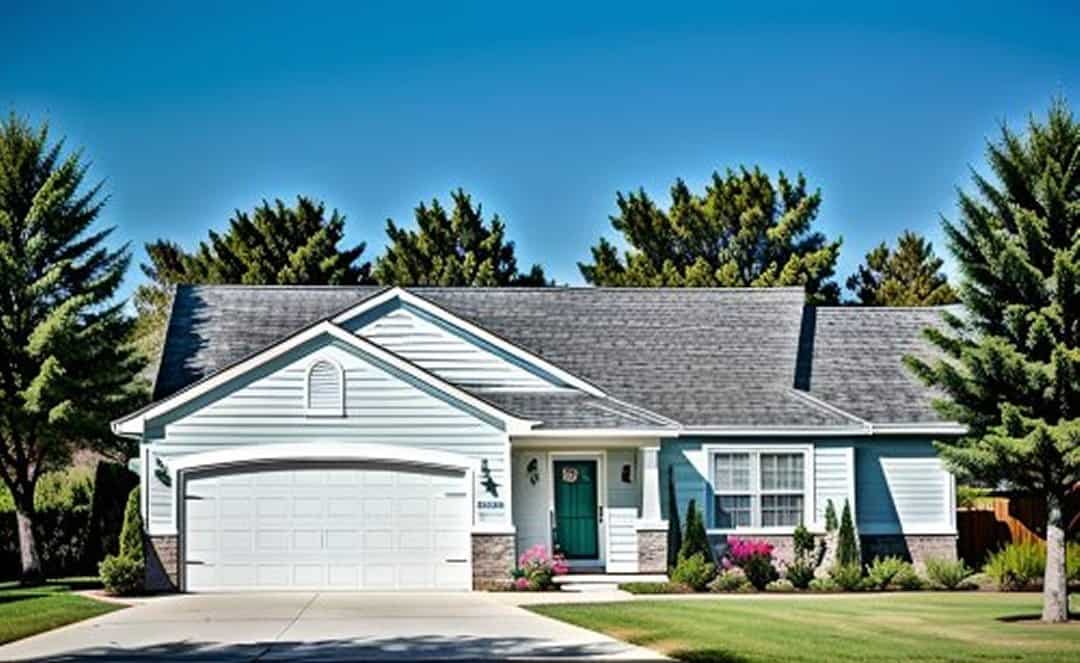
3-Bedroom, 1024 Sq Ft Ranch House Plan - 103-1092 - Front Exterior
Plan#103-1092
Starting at$870
1024
Sq Ft
1
Story
3
Bed
2
Bath
2
Car

2-Bedroom, 1033 Sq Ft Ranch Home - Plan #103-1131 - Main Exterior
Plan#103-1131
Starting at$870
1033
Sq Ft
1
Story
2
Bed
2
Bath
2
Car
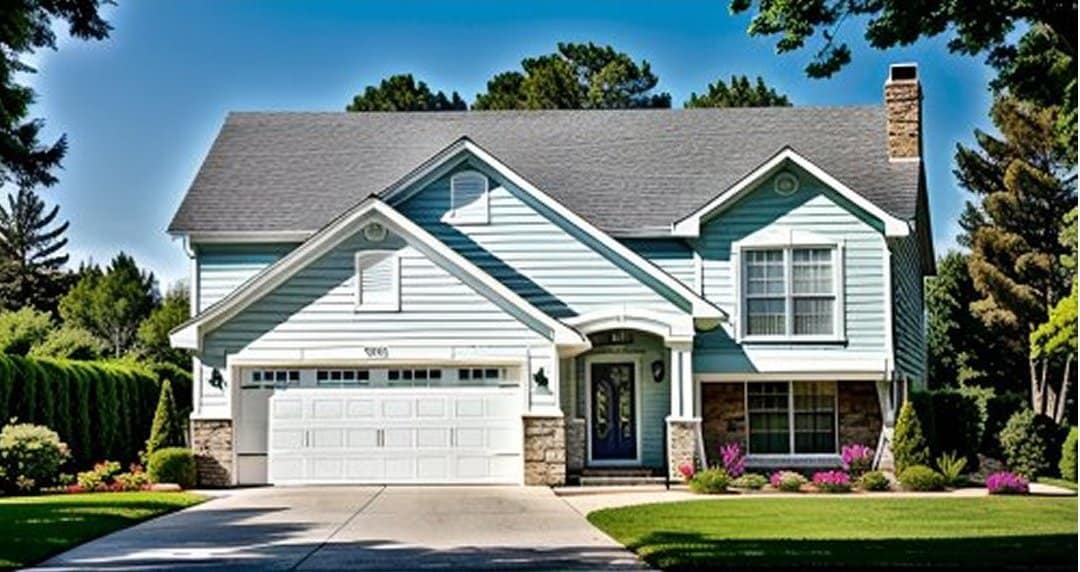
2-Bedroom, 968 Sq Ft Multi-Level House Plan - 103-1065 - Front Exterior
Plan#103-1065
Starting at$870
968
Sq Ft
1
Story
2
Bed
2
Bath
2
Car
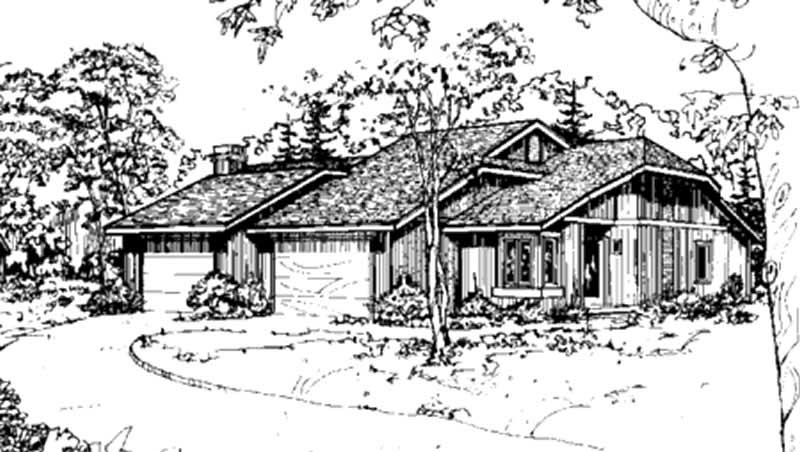
2-Bedroom, 989 Sq Ft Duplex/Multi-Unit House Plan - 146-2058 - Front Exterior
Plan#146-2058
Starting at$1645
989
Sq Ft
2
Story
2
Bed
2
Bath
1
Car
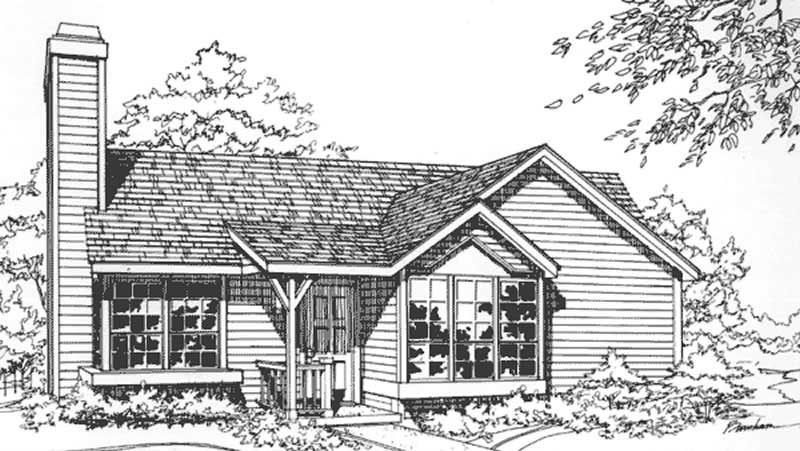
2-Bedroom, 1016 Sq Ft Modern House Plan - 146-1780 - Front Exterior
Plan#146-1780
Starting at$885
1016
Sq Ft
1
Story
2
Bed
2
Bath
0
Car
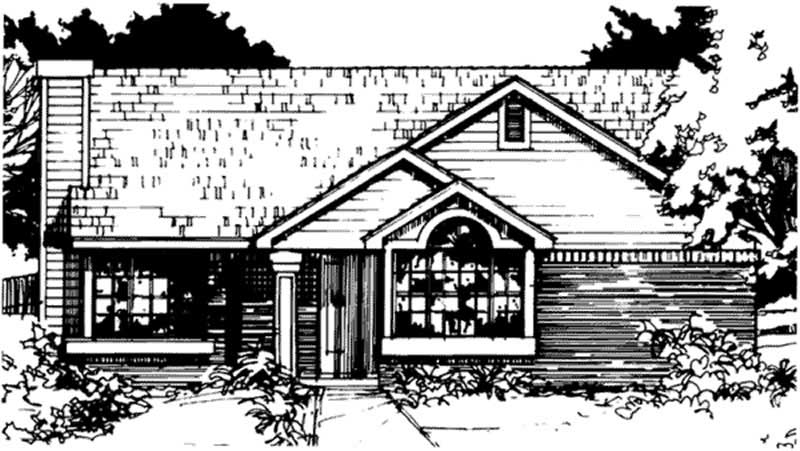
2-Bedroom, 1036 Sq Ft Country House Plan - 146-1421 - Front Exterior
Plan#146-1421
Starting at$885
1036
Sq Ft
1
Story
2
Bed
2
Bath
0
Car

Cottage elevation with stone accents, mixed shingle and lap siding, gable roofline, and covered front porch entry. Plan #162-1133.
Plan#162-1133
Starting at$950
1020
Sq Ft
1
Story
2
Bed
2
Bath
2
Car

Craftsman facade with gable roof, covered front porch, lap siding, and board-and-batten accents. 3 beds, 1,008 sq ft - Plan #162-1132.
Plan#162-1132
Starting at$900
1008
Sq Ft
1
Story
3
Bed
2
Bath
0
Car

Craftsman home with covered front porch, lap siding, gable roofline, and front-entry garage. 2 beds, 964 sq ft - Plan #162-1129.
Plan#162-1129
Starting at$900
964
Sq Ft
1
Story
2
Bed
2
Bath
1
Car

Barndominium House Plan - 2 Bedrms, 2 Baths - 988 Sq Ft - #177-1083
Plan#177-1083
Starting at$1195
988
Sq Ft
1
Story
2
Bed
2
Bath
0
Car
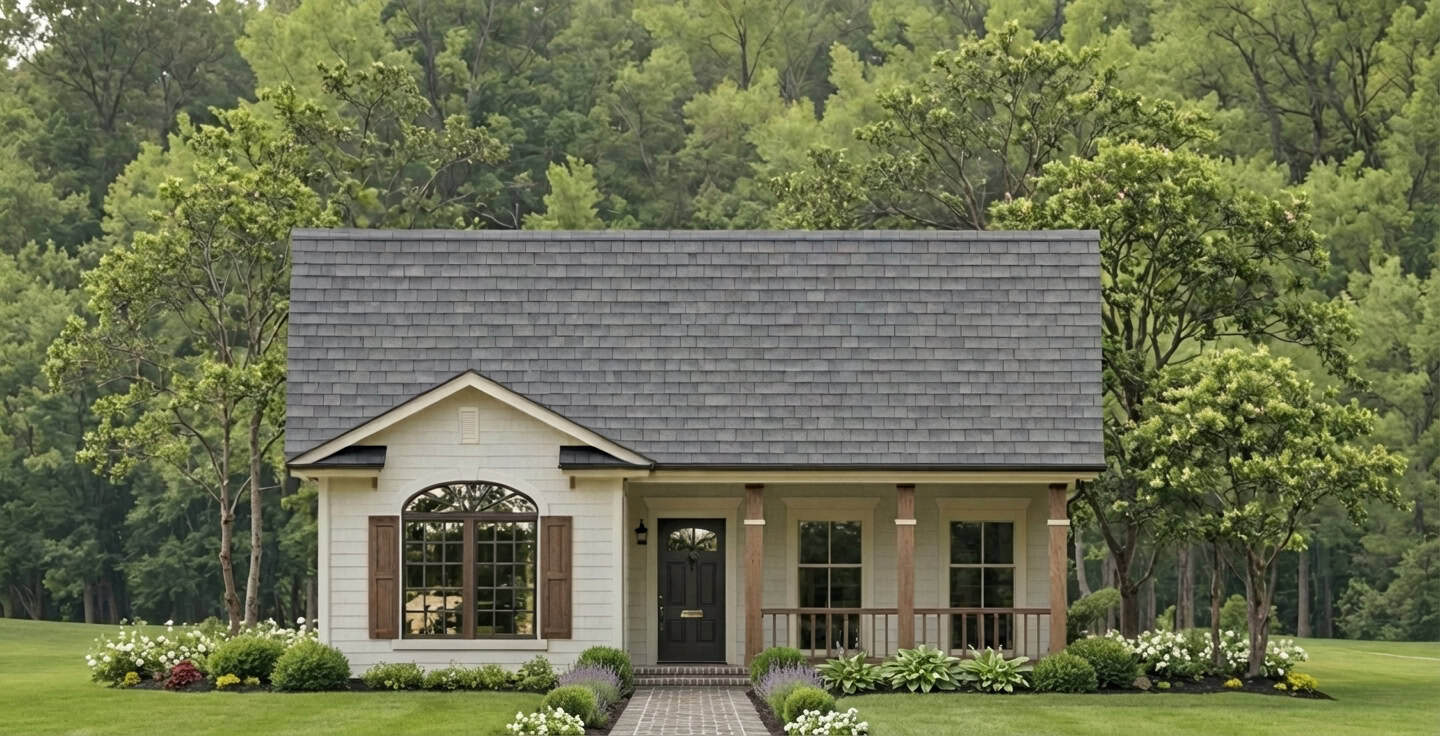
Modern Farmhouse Plan - 2 Bedrms, 2 Baths - 1000 Sq Ft - #141-1415
Plan#141-1415
Starting at$1200
1000
Sq Ft
1
Story
2
Bed
2
Bath
0
Car
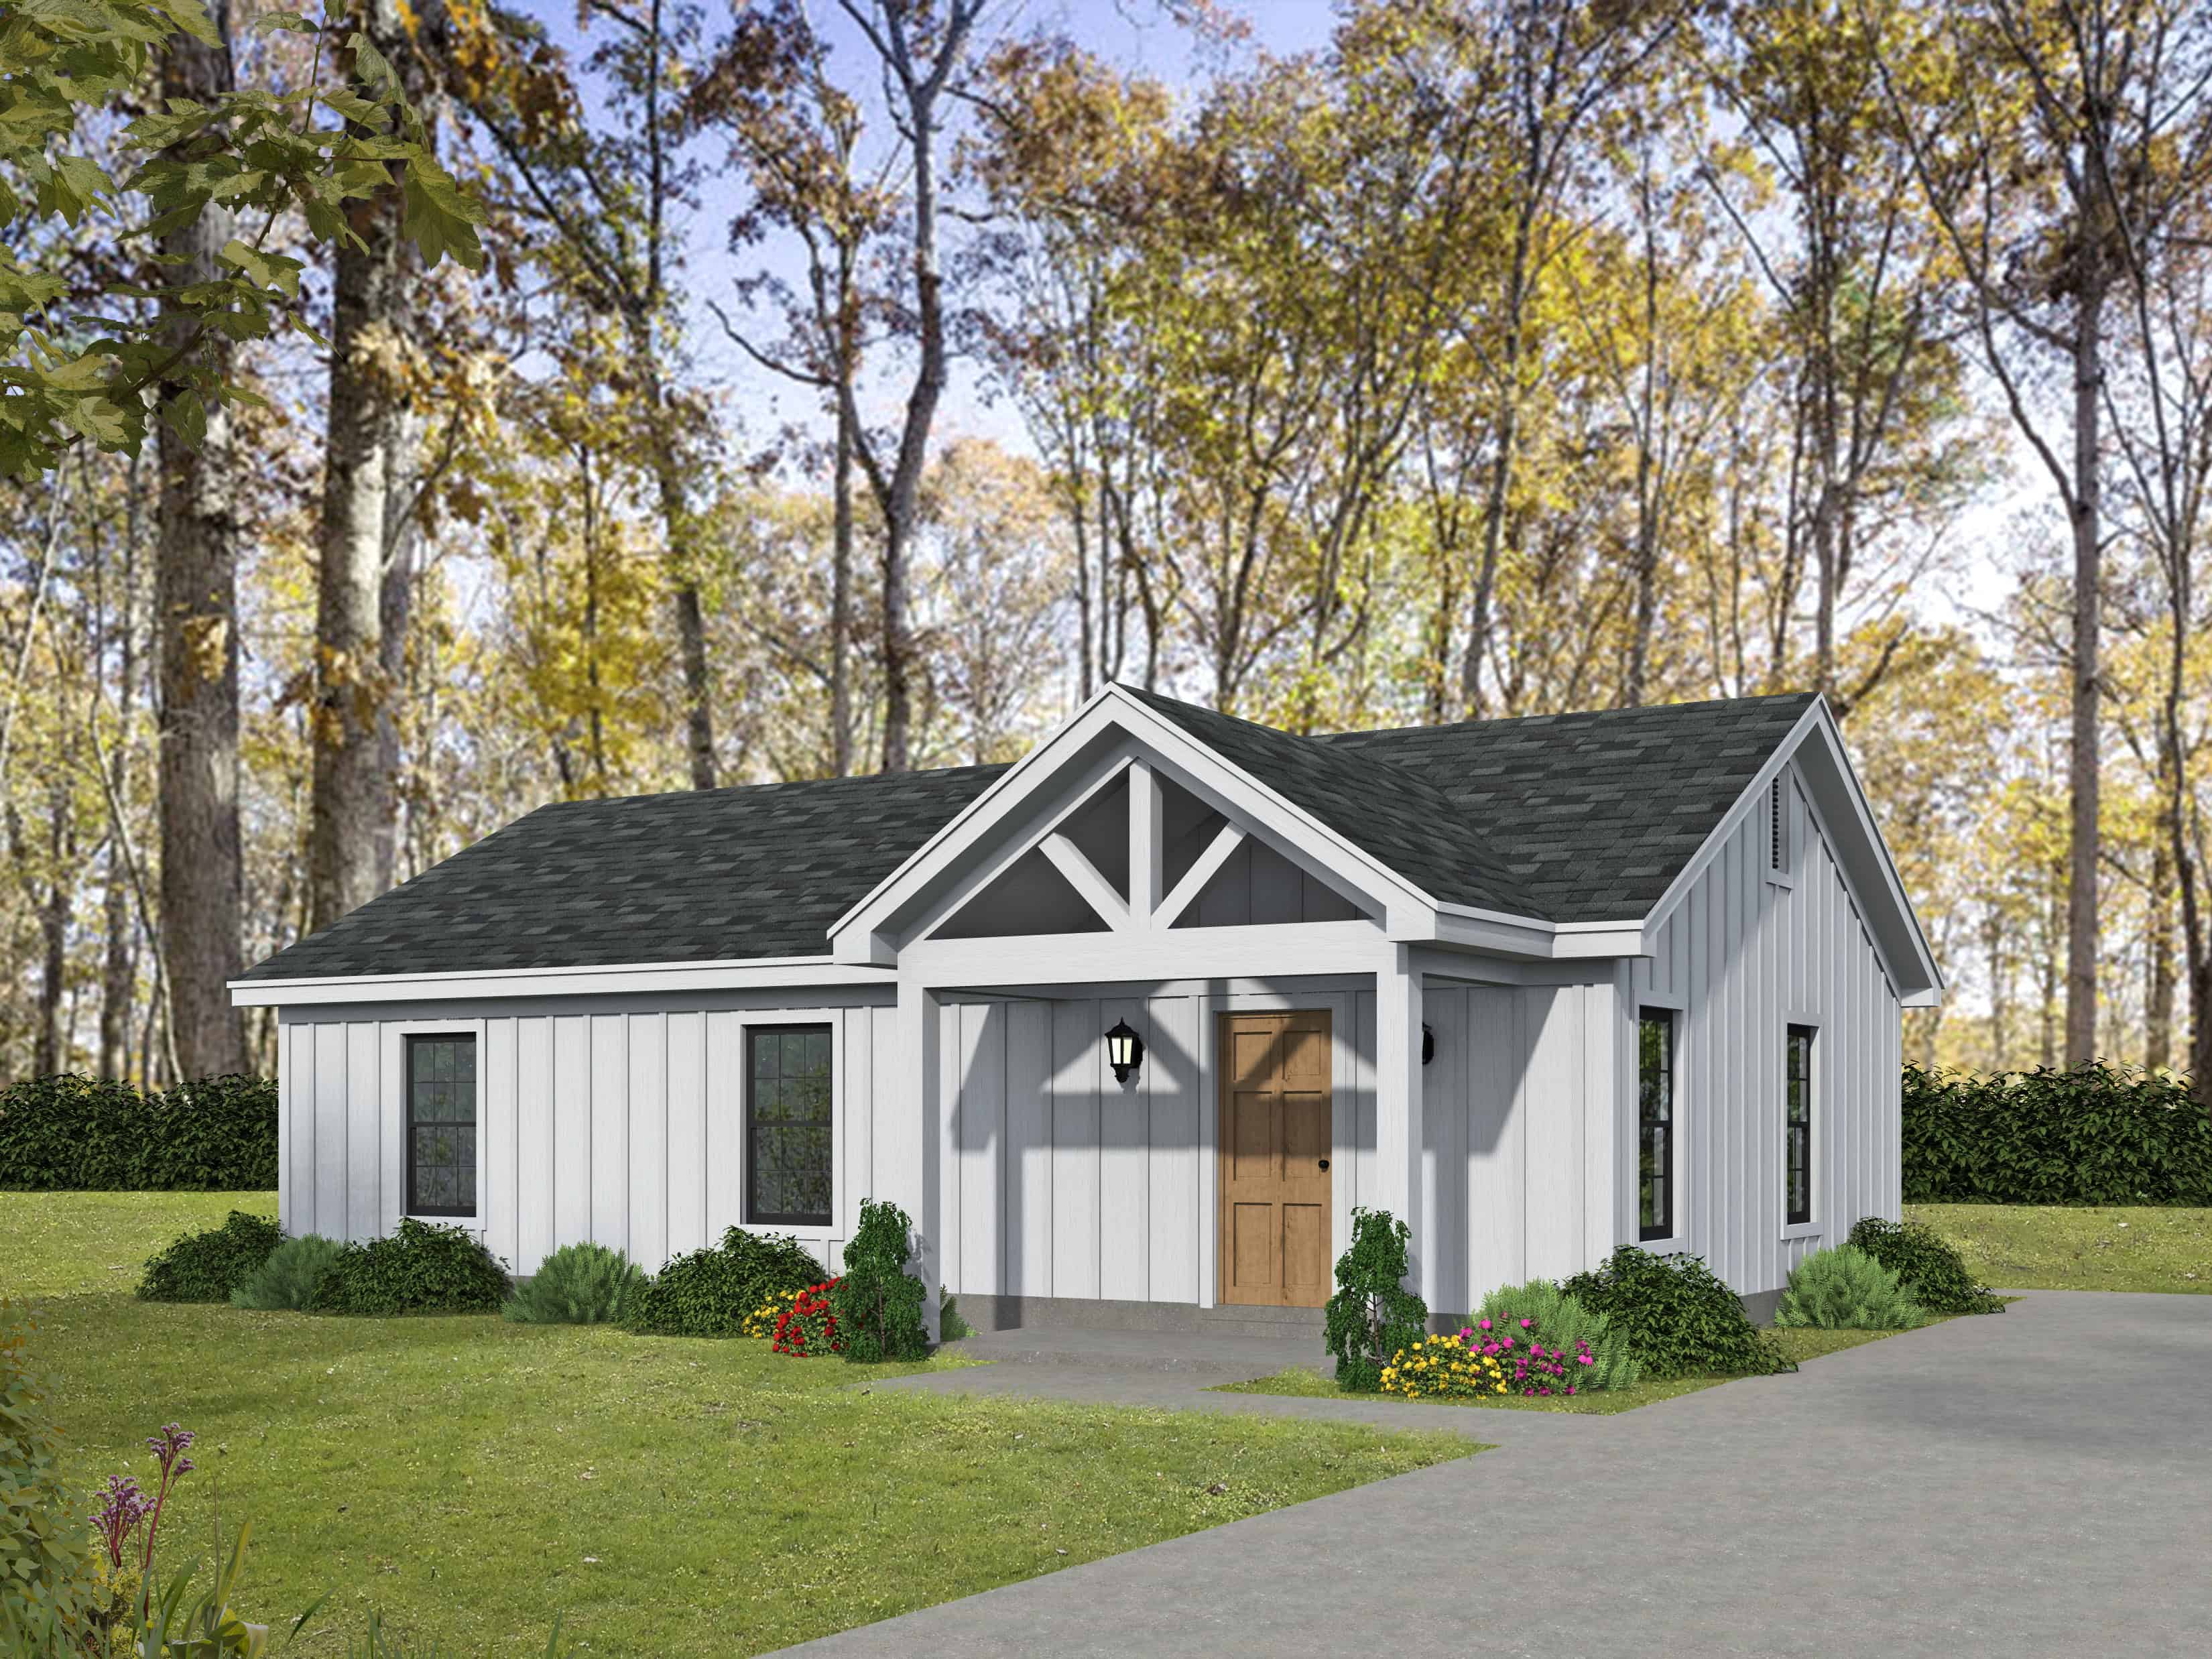
2-Bedroom, 960 Sq Ft Traditional House Plan - 196-1884 - Front Exterior
Plan#196-1884
Starting at$715
960
Sq Ft
1
Story
2
Bed
2
Bath
0
Car
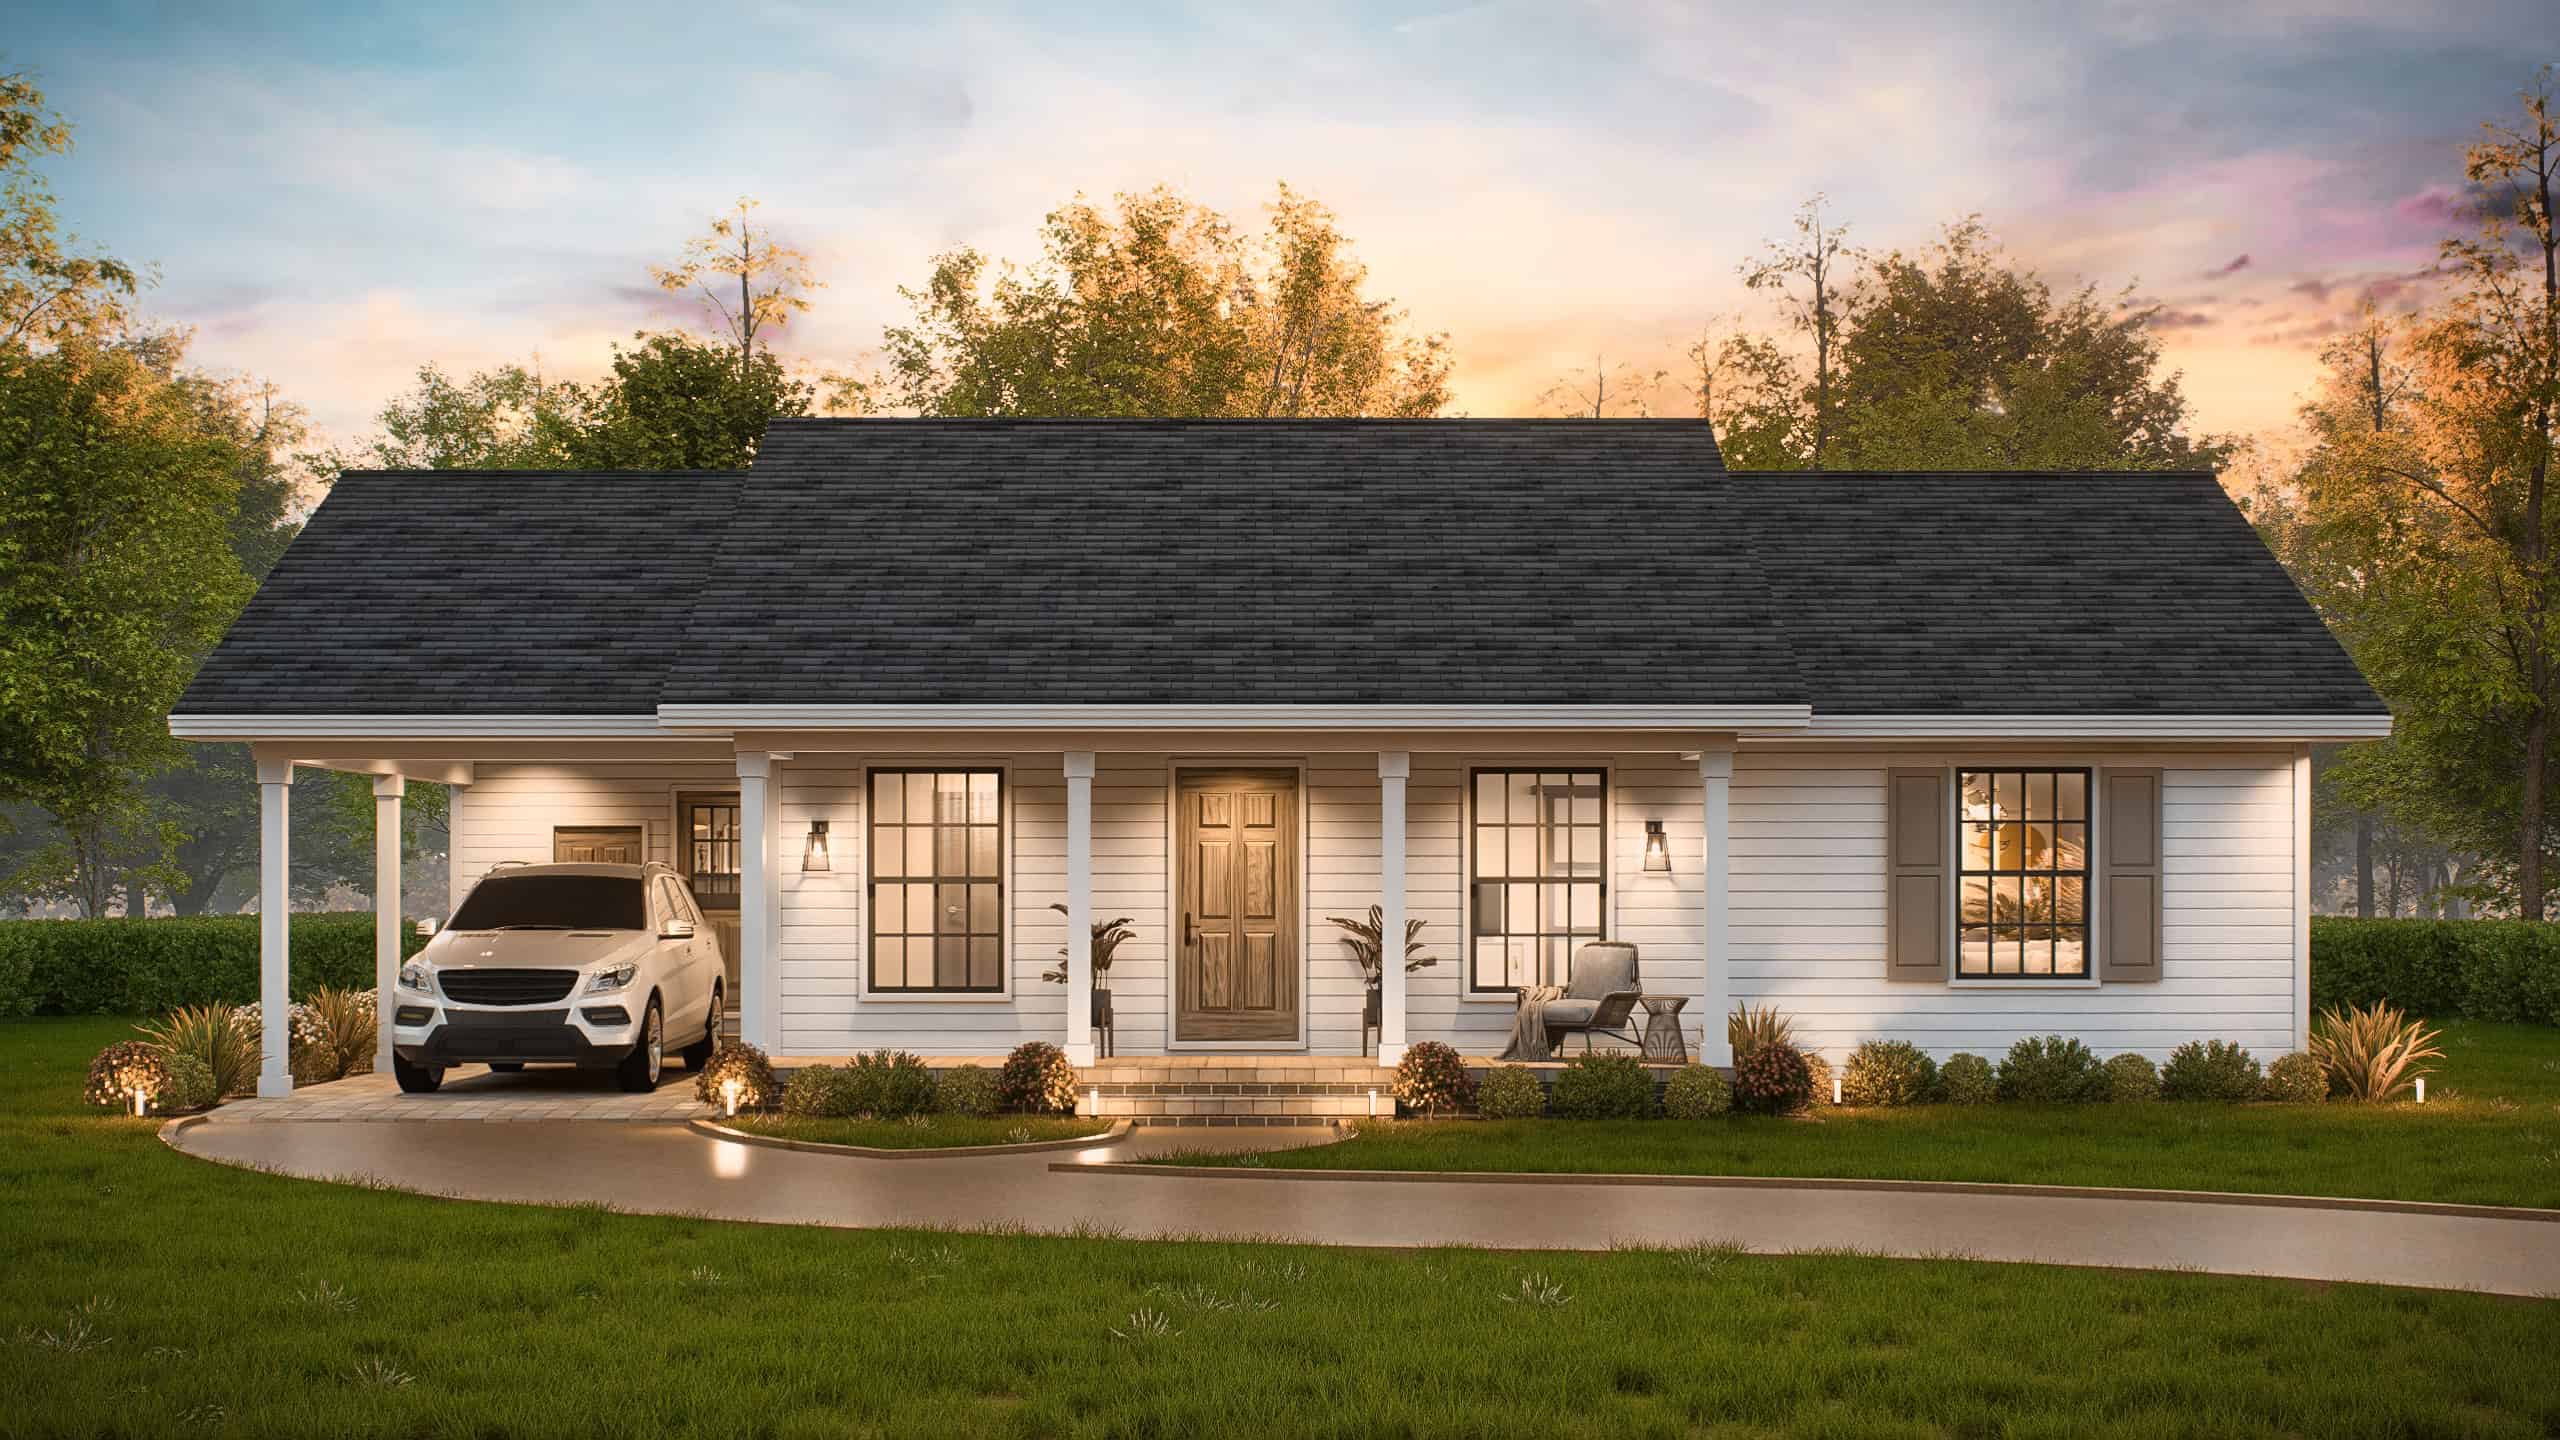
Transitional Floor Plan - 3 Bedrms, 2 Baths - 1027 Sq Ft - #198-1223
Plan#198-1223
Starting at$995
1027
Sq Ft
1
Story
3
Bed
2
Bath
1
Car
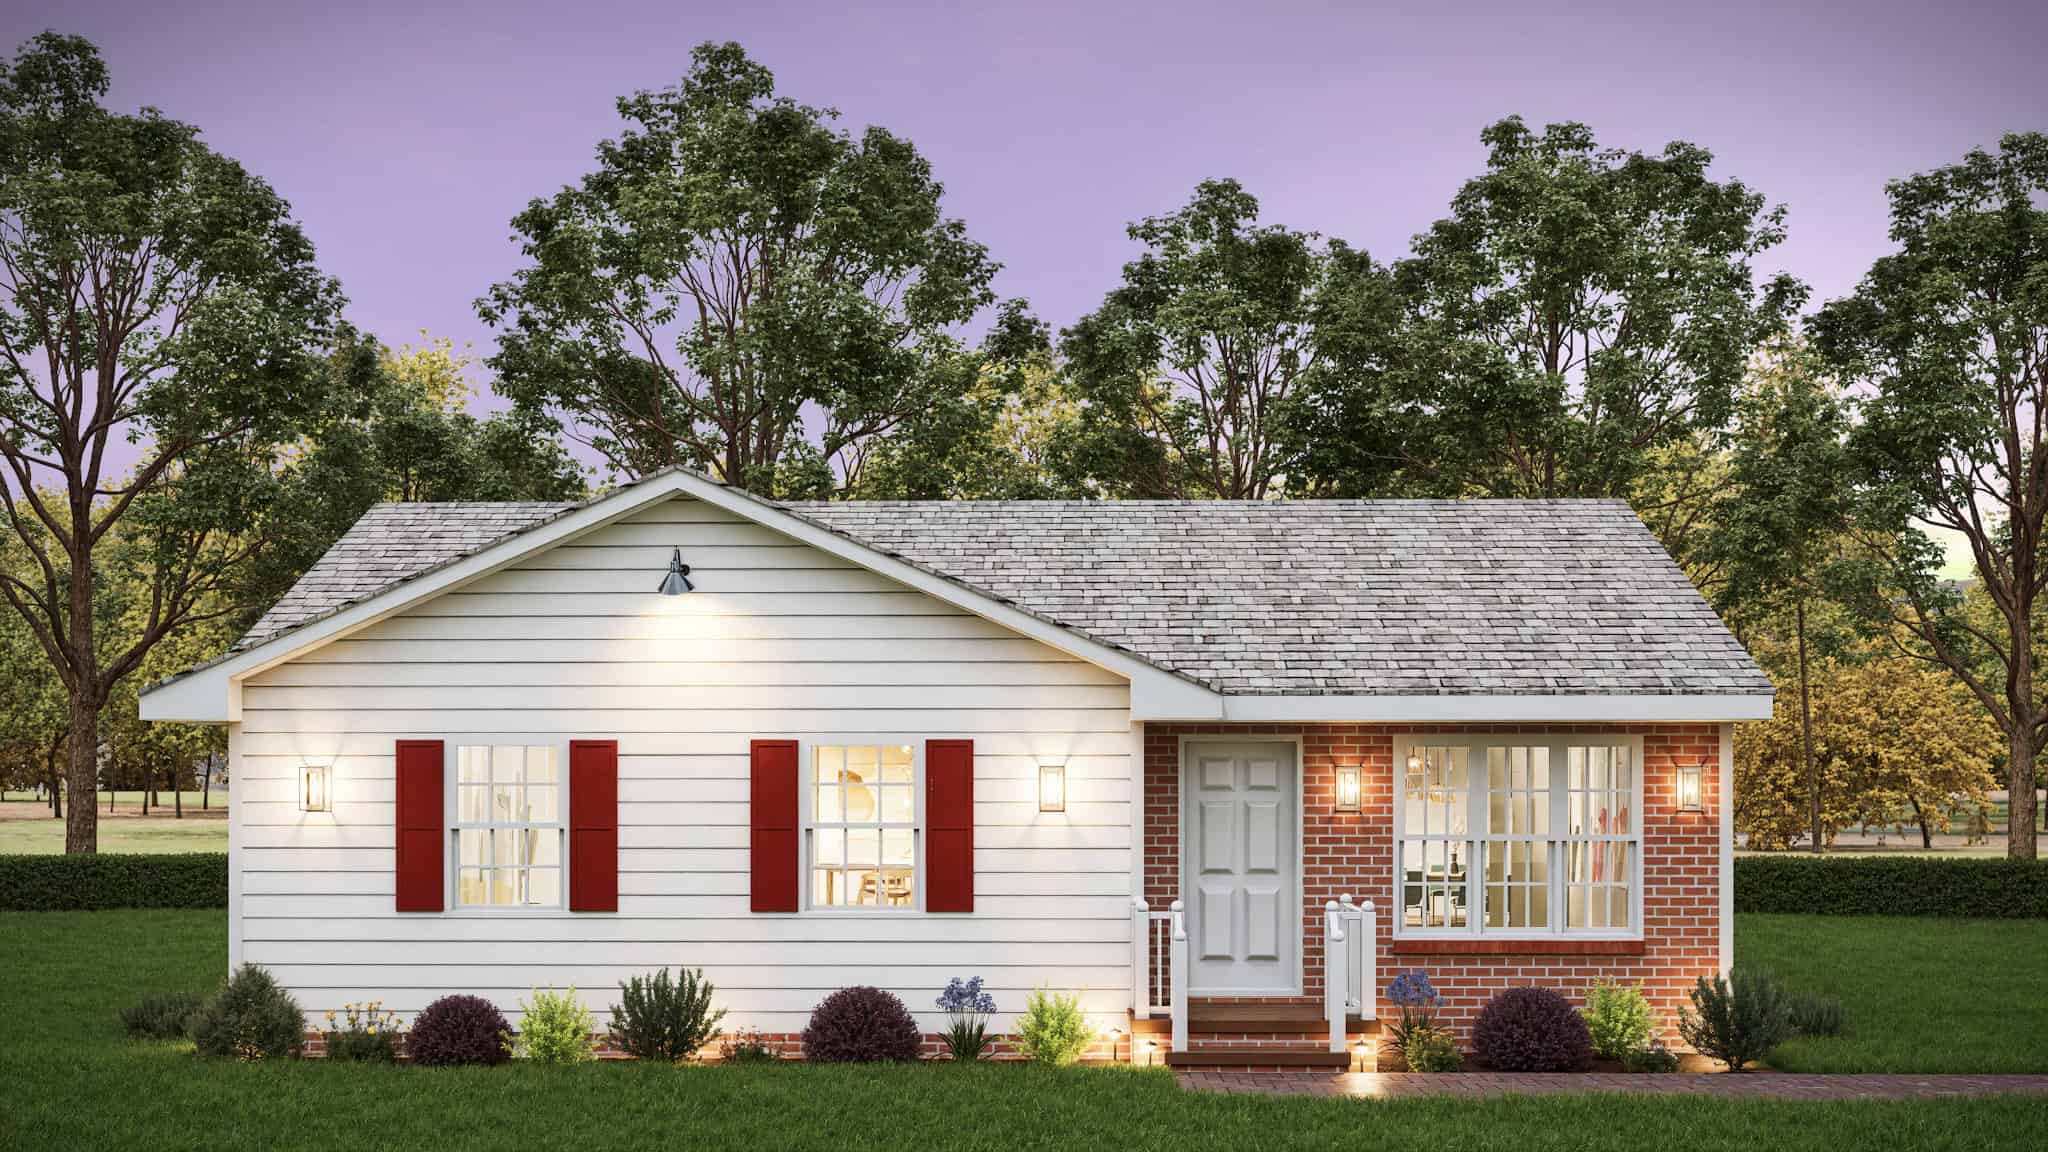
Ranch Home Plan - 3 Bedrms, 2 Baths - 1009 Sq Ft - #198-1209
Plan#198-1209
Starting at$995
1009
Sq Ft
1
Story
3
Bed
2
Bath
0
Car
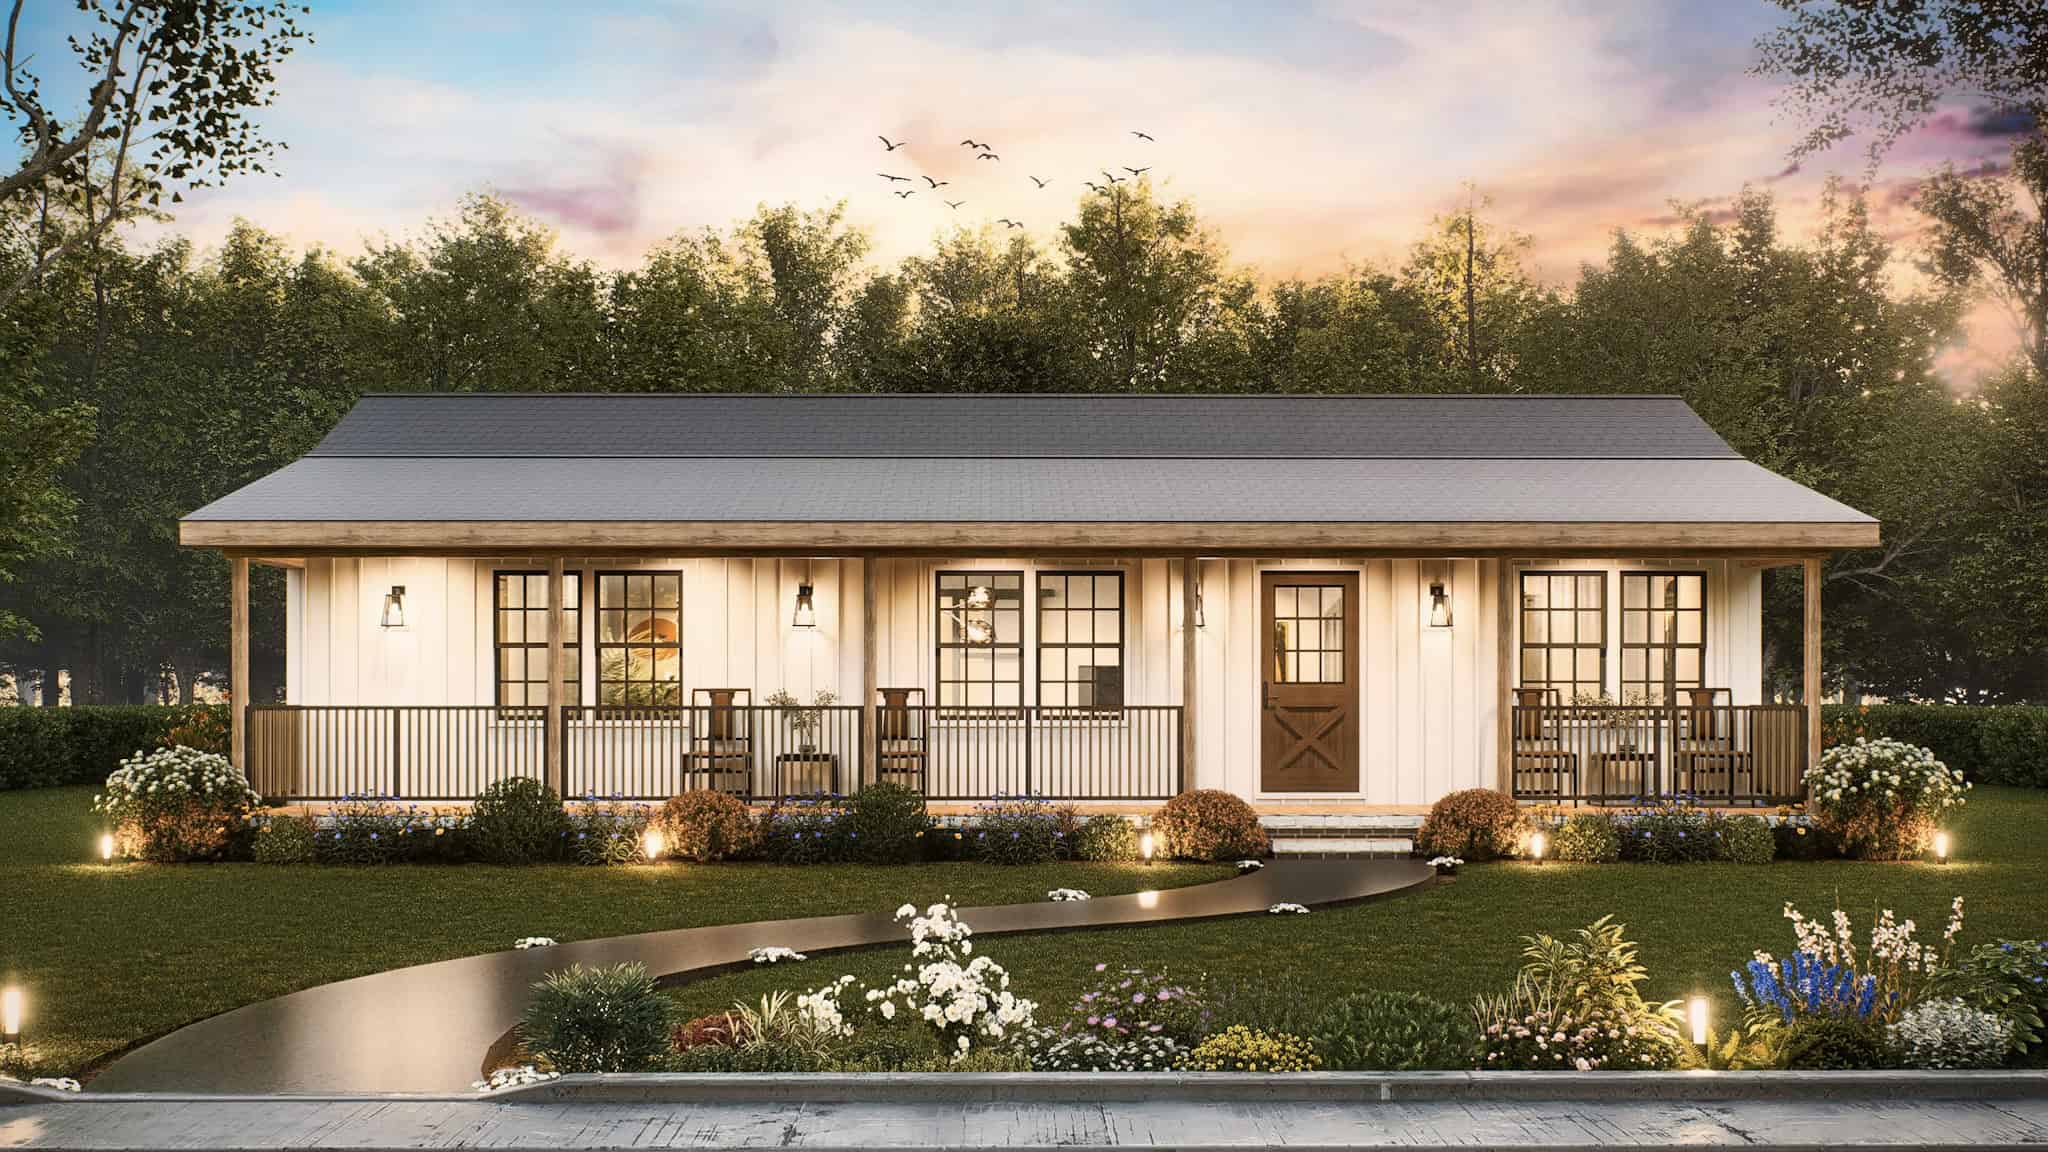
Rustic House Plan - 3 Bedrms, 2 Baths - 960 Sq Ft - #198-1199
Plan#198-1199
Starting at$995
960
Sq Ft
1
Story
3
Bed
2
Bath
0
Car
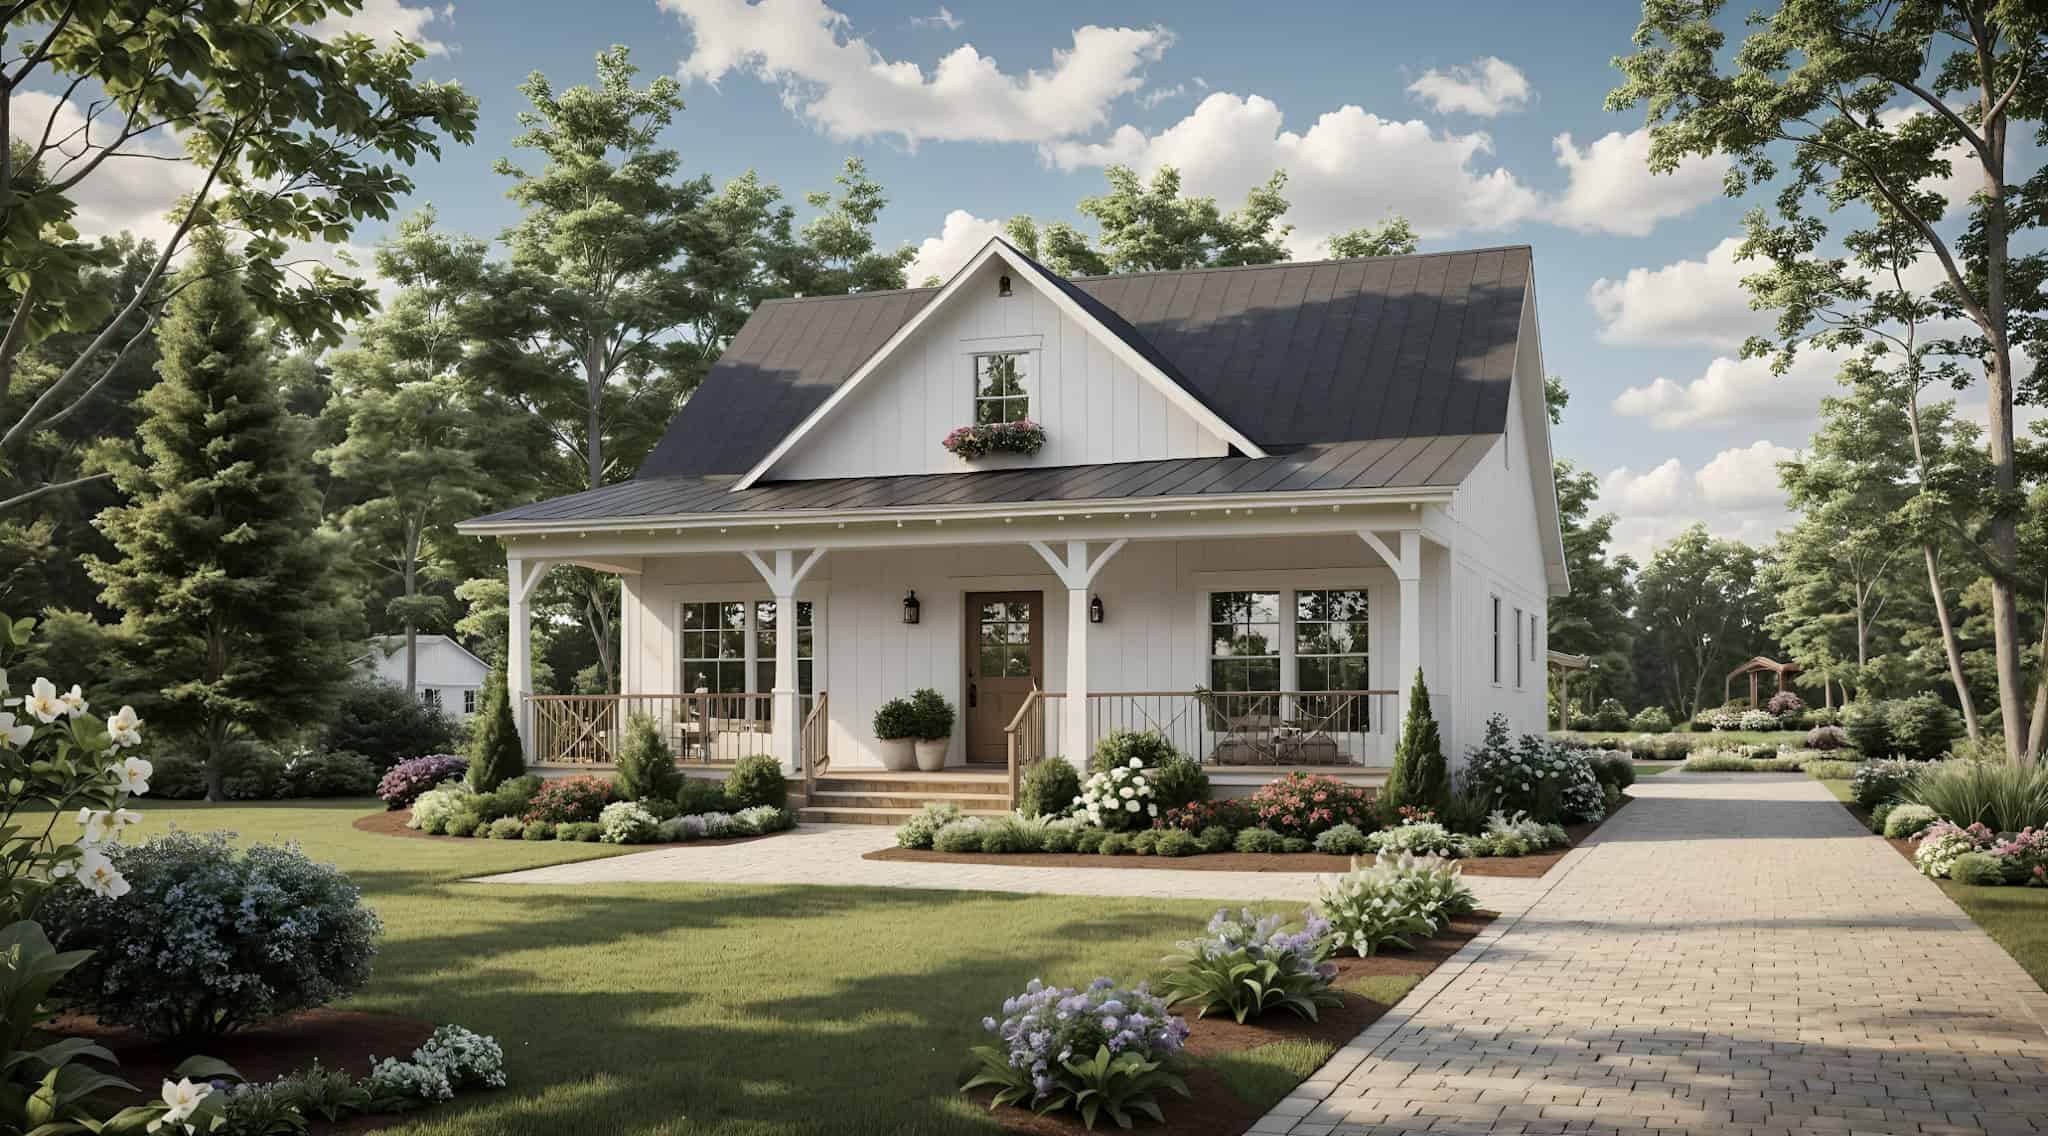
2-Bedroom, 1020 Sq Ft Cottage House Plan - 141-1356 - Front Exterior
Plan#141-1356
Starting at$1200
1020
Sq Ft
1
Story
2
Bed
2
Bath
0
Car
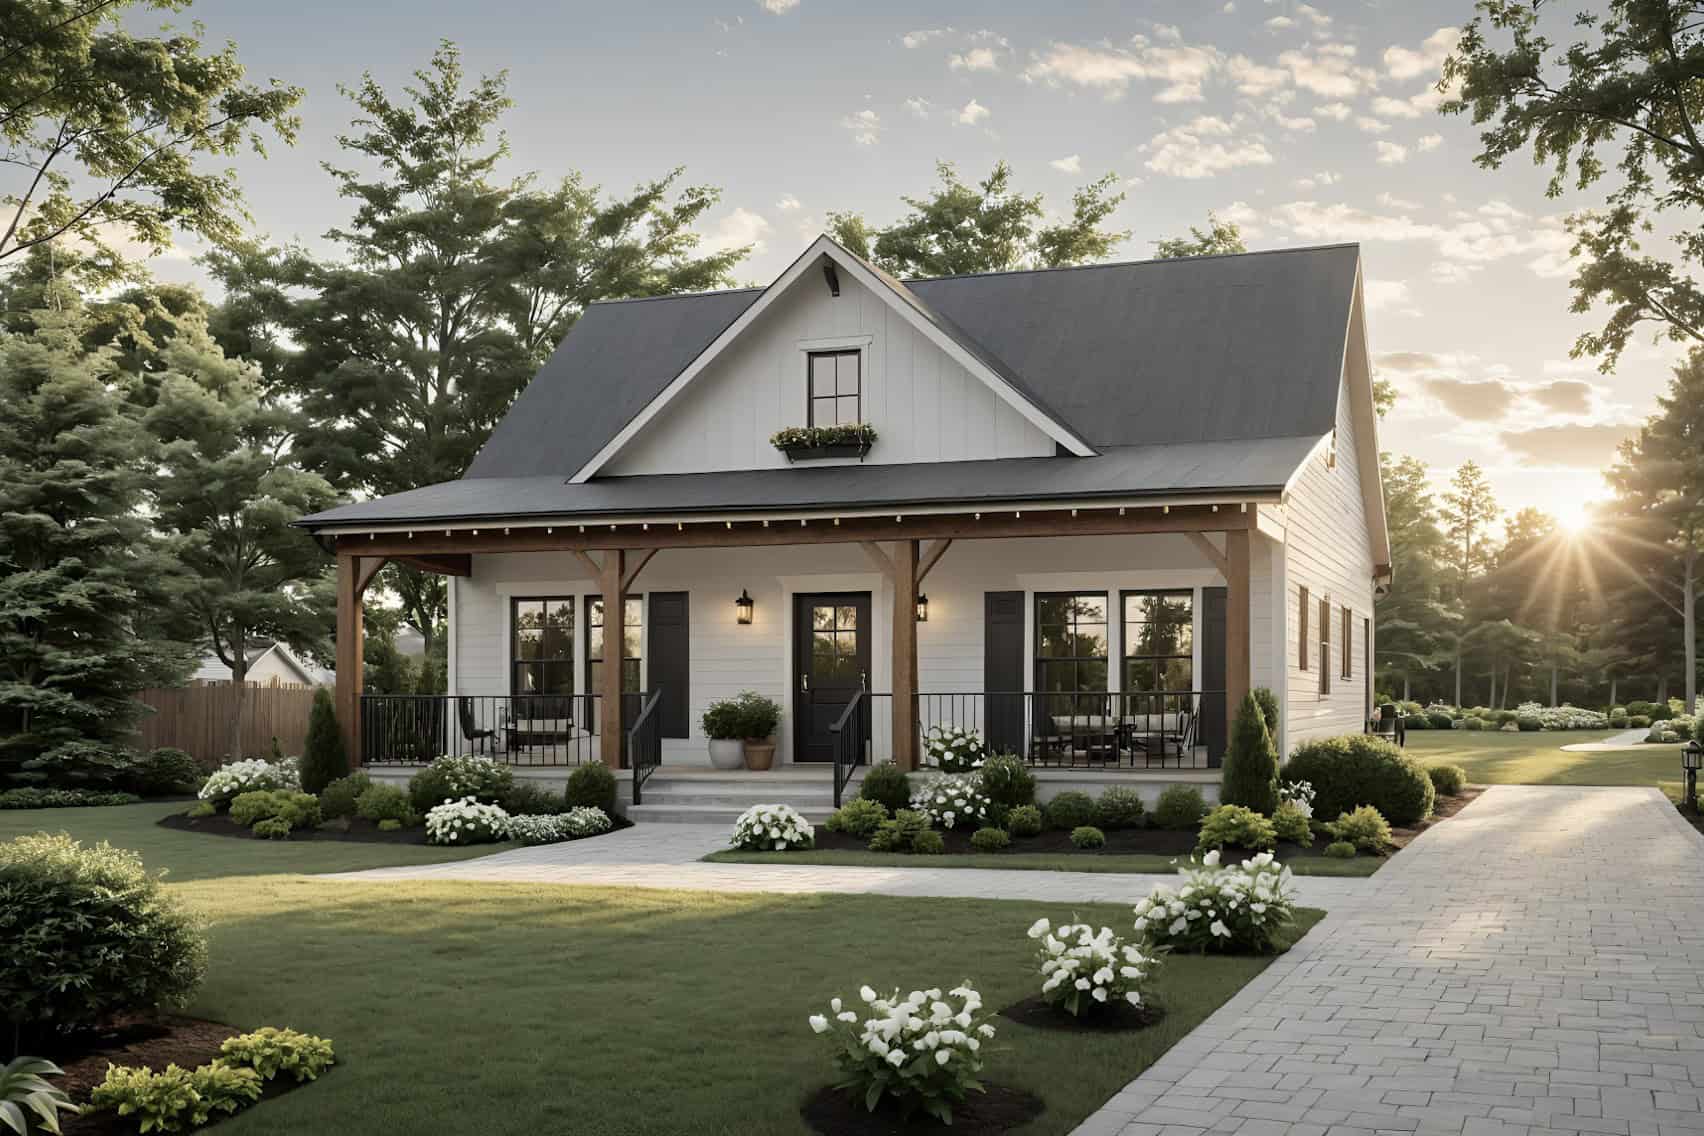
Modern Farmhouse Home Plan - 2 Bedrms, 2 Baths - 976 Sq Ft - #141-1355
Plan#141-1355
Starting at$900
976
Sq Ft
1
Story
2
Bed
2
Bath
0
Car

2-Bedroom, 992 Sq Ft Duplex Plan #178-1485 - Main Exterior
Plan#178-1485
Starting at$1195
992
Sq Ft
1
Story
2
Bed
2
Bath
0
Car
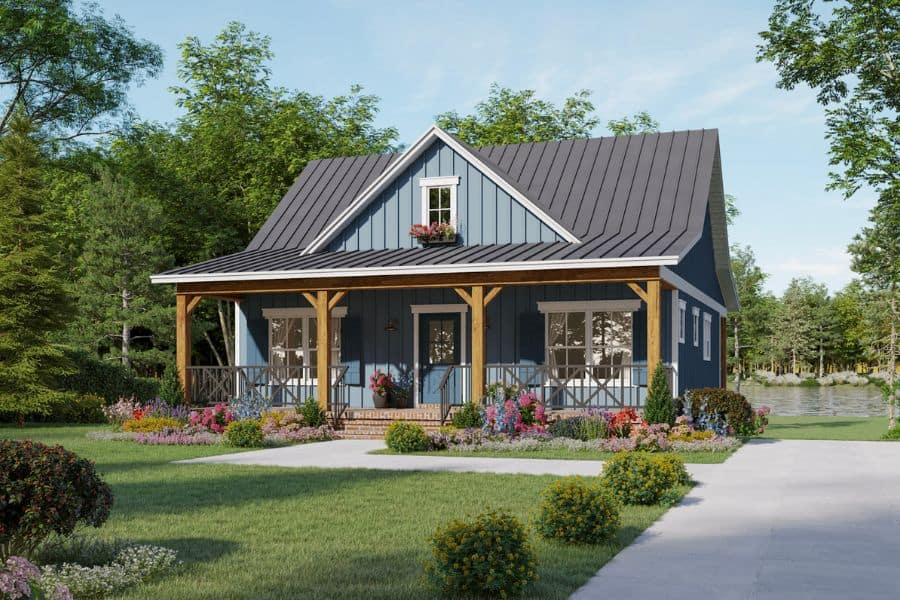
Country House Plan - 2 Bedrms, 2 Baths - 1020 Sq Ft - #141-1345
Plan#141-1345
Starting at$1200
1020
Sq Ft
1
Story
2
Bed
2
Bath
0
Car
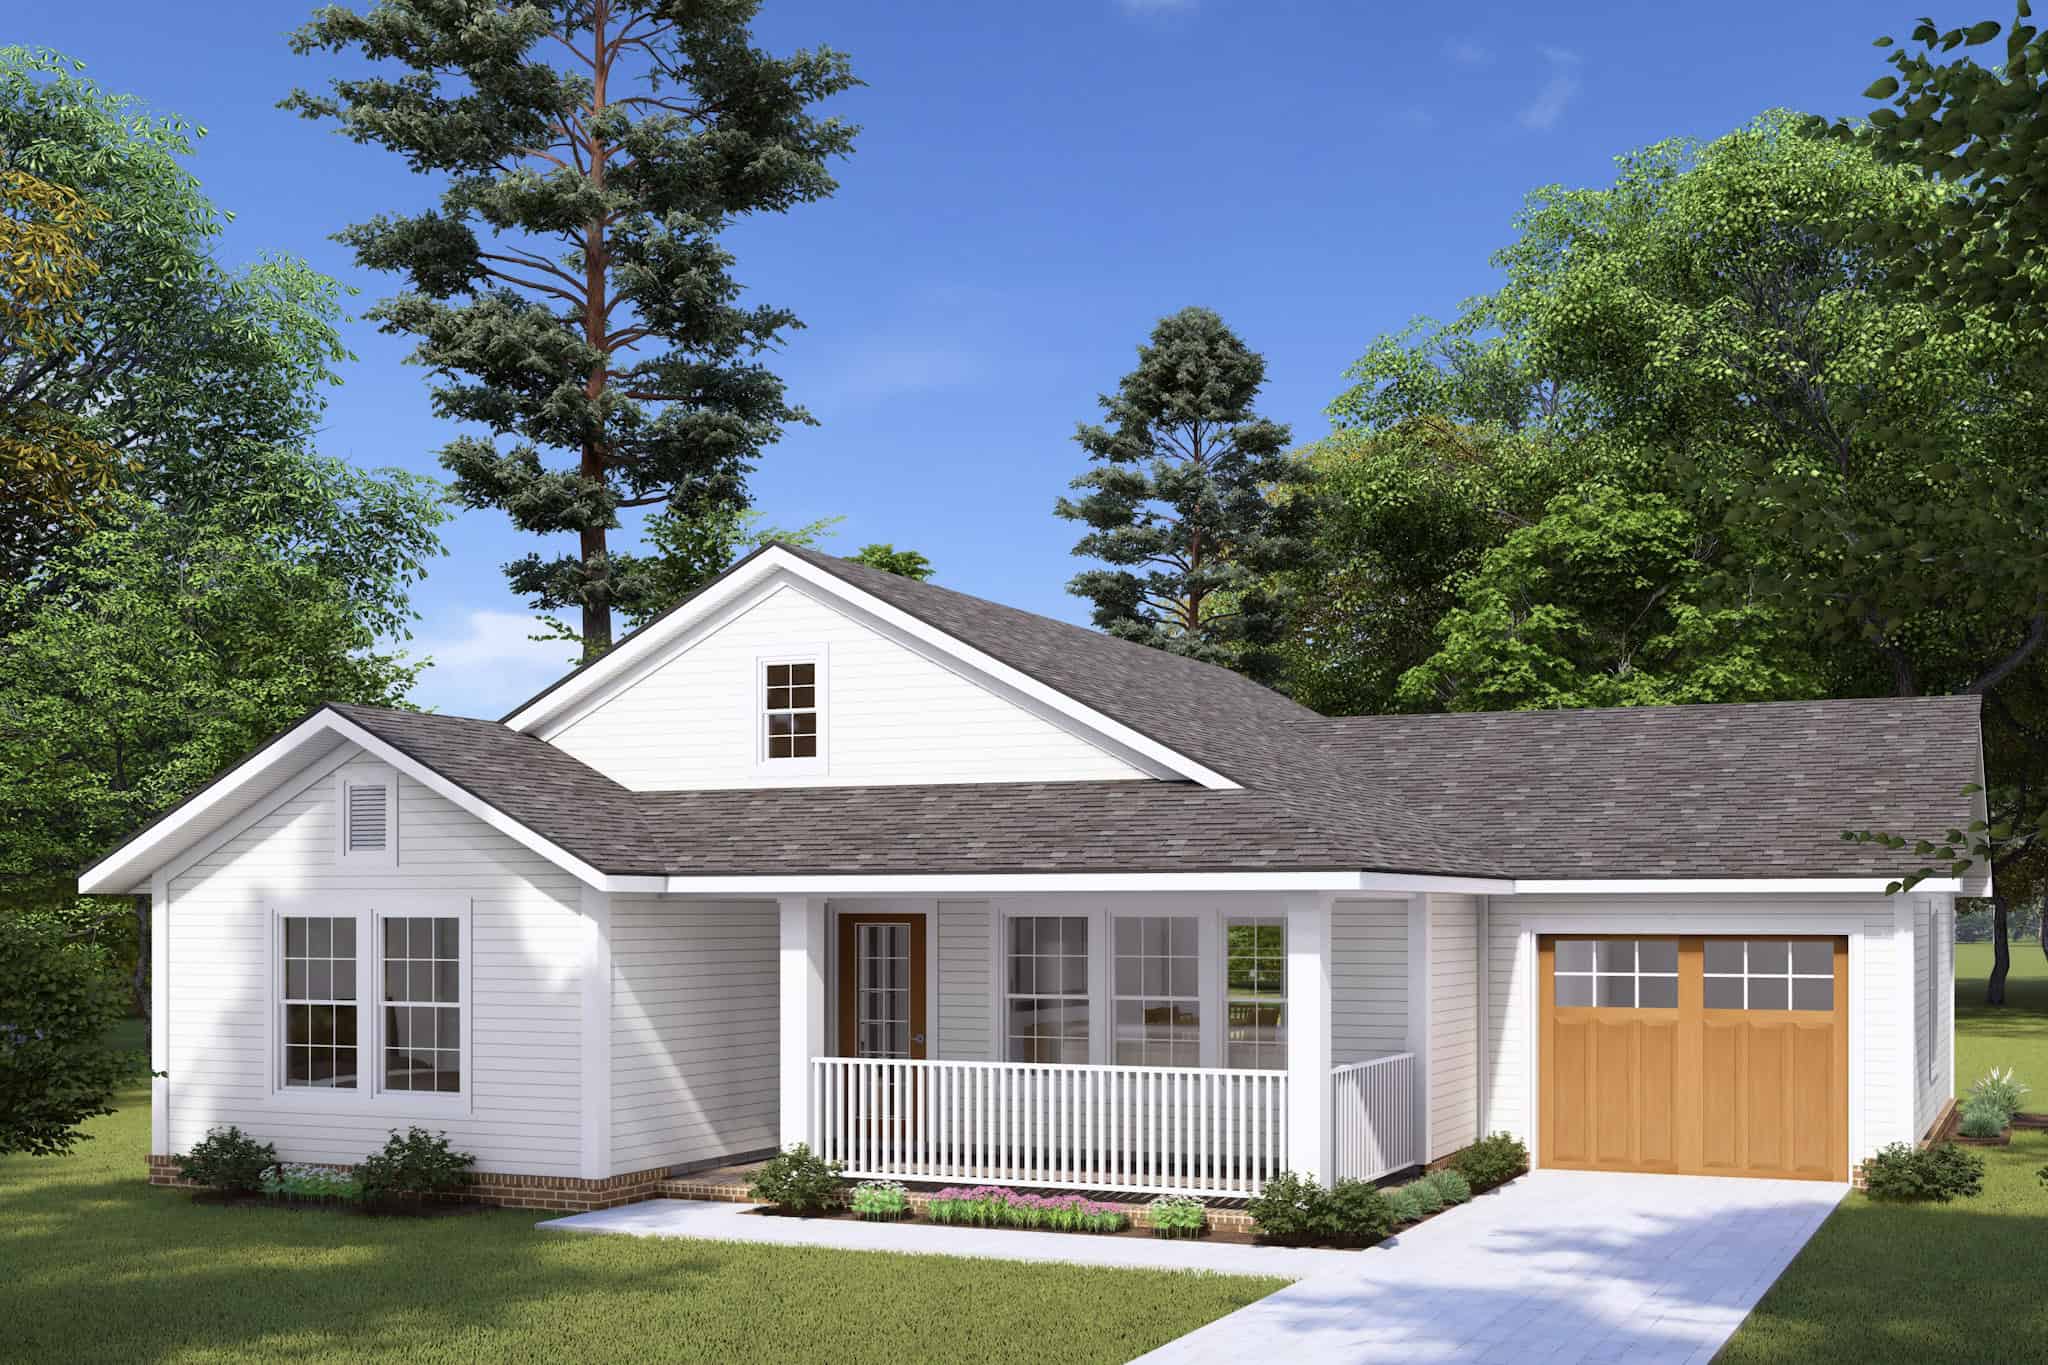
Craftsman Home Plan - 2 Bedrms, 2 Baths - 997 Sq Ft - #178-1467
Plan#178-1467
Starting at$1025
997
Sq Ft
1
Story
2
Bed
2
Bath
1
Car
3-Bedroom, 978 Sq Ft Country House Plan - 145-1978 - Front Exterior
Plan#145-1978
Starting at$800
978
Sq Ft
1
Story
3
Bed
2
Bath
2
Car
3-Bedroom, 1032 Sq Ft Ranch House Plan - 124-1105 - Front Exterior
Plan#124-1105
Starting at$645
1032
Sq Ft
1
Story
3
Bed
2
Bath
0
Car
3-Bedroom, 983 Sq Ft Ranch House Plan - 138-1136 - Front Exterior
Plan#138-1136
Starting at$1000
983
Sq Ft
1
Story
3
Bed
2
Bath
2
Car
2-Bedroom, 980 Sq Ft Transitional Home - Plan #103-1116 - Main Exterior
Plan#103-1116
Starting at$870
980
Sq Ft
1
Story
2
Bed
2
Bath
2
Car
3-Bedroom, 1024 Sq Ft Ranch House Plan - 103-1092 - Front Exterior
Plan#103-1092
Starting at$870
1024
Sq Ft
1
Story
3
Bed
2
Bath
2
Car
2-Bedroom, 1033 Sq Ft Ranch Home - Plan #103-1131 - Main Exterior
Plan#103-1131
Starting at$870
1033
Sq Ft
1
Story
2
Bed
2
Bath
2
Car
2-Bedroom, 968 Sq Ft Multi-Level House Plan - 103-1065 - Front Exterior
Plan#103-1065
Starting at$870
968
Sq Ft
1
Story
2
Bed
2
Bath
2
Car
2-Bedroom, 989 Sq Ft Duplex/Multi-Unit House Plan - 146-2058 - Front Exterior
Plan#146-2058
Starting at$1645
989
Sq Ft
2
Story
2
Bed
2
Bath
1
Car
2-Bedroom, 1016 Sq Ft Modern House Plan - 146-1780 - Front Exterior
Plan#146-1780
Starting at$885
1016
Sq Ft
1
Story
2
Bed
2
Bath
0
Car
2-Bedroom, 1036 Sq Ft Country House Plan - 146-1421 - Front Exterior
Plan#146-1421
Starting at$885
1036
Sq Ft
1
Story
2
Bed
2
Bath
0
Car
Cottage elevation with stone accents, mixed shingle and lap siding, gable roofline, and covered front porch entry. Plan #162-1133.
Plan#162-1133
Starting at$950
1020
Sq Ft
1
Story
2
Bed
2
Bath
2
Car
Craftsman facade with gable roof, covered front porch, lap siding, and board-and-batten accents. 3 beds, 1,008 sq ft - Plan #162-1132.
Plan#162-1132
Starting at$900
1008
Sq Ft
1
Story
3
Bed
2
Bath
0
Car
Craftsman home with covered front porch, lap siding, gable roofline, and front-entry garage. 2 beds, 964 sq ft - Plan #162-1129.
Plan#162-1129
Starting at$900
964
Sq Ft
1
Story
2
Bed
2
Bath
1
Car
Barndominium House Plan - 2 Bedrms, 2 Baths - 988 Sq Ft - #177-1083
Plan#177-1083
Starting at$1195
988
Sq Ft
1
Story
2
Bed
2
Bath
0
Car
Modern Farmhouse Plan - 2 Bedrms, 2 Baths - 1000 Sq Ft - #141-1415
Plan#141-1415
Starting at$1200
1000
Sq Ft
1
Story
2
Bed
2
Bath
0
Car
2-Bedroom, 960 Sq Ft Traditional House Plan - 196-1884 - Front Exterior
Plan#196-1884
Starting at$715
960
Sq Ft
1
Story
2
Bed
2
Bath
0
Car
Transitional Floor Plan - 3 Bedrms, 2 Baths - 1027 Sq Ft - #198-1223
Plan#198-1223
Starting at$995
1027
Sq Ft
1
Story
3
Bed
2
Bath
1
Car
Ranch Home Plan - 3 Bedrms, 2 Baths - 1009 Sq Ft - #198-1209
Plan#198-1209
Starting at$995
1009
Sq Ft
1
Story
3
Bed
2
Bath
0
Car
Rustic House Plan - 3 Bedrms, 2 Baths - 960 Sq Ft - #198-1199
Plan#198-1199
Starting at$995
960
Sq Ft
1
Story
3
Bed
2
Bath
0
Car
2-Bedroom, 1020 Sq Ft Cottage House Plan - 141-1356 - Front Exterior
Plan#141-1356
Starting at$1200
1020
Sq Ft
1
Story
2
Bed
2
Bath
0
Car
Modern Farmhouse Home Plan - 2 Bedrms, 2 Baths - 976 Sq Ft - #141-1355
Plan#141-1355
Starting at$900
976
Sq Ft
1
Story
2
Bed
2
Bath
0
Car
2-Bedroom, 992 Sq Ft Duplex Plan #178-1485 - Main Exterior
Plan#178-1485
Starting at$1195
992
Sq Ft
1
Story
2
Bed
2
Bath
0
Car
Country House Plan - 2 Bedrms, 2 Baths - 1020 Sq Ft - #141-1345
Plan#141-1345
Starting at$1200
1020
Sq Ft
1
Story
2
Bed
2
Bath
0
Car
Craftsman Home Plan - 2 Bedrms, 2 Baths - 997 Sq Ft - #178-1467
Plan#178-1467
Starting at$1025
997
Sq Ft
1
Story
2
Bed
2
Bath
1
Car
1234