1500-2000 Square Foot House Plans

4,624
Plan Results
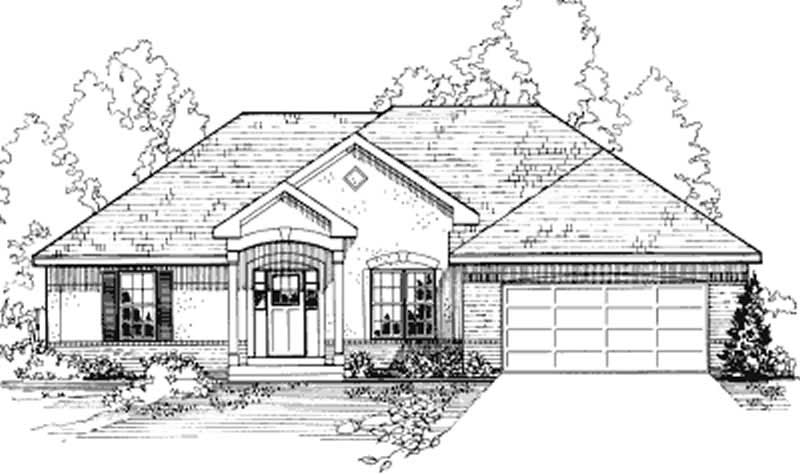
3-Bedroom, 1786 Sq Ft Ranch House Plan - 132-1677 - Front Exterior
Plan Collection
3-Bedroom, 1786 Sq Ft Ranch House Plan - 132-1677 - Front Exterior
Plan#132-1677
Starting at$1370
1786
Sq Ft
1
Story
3
Bed
2
Bath
0
Car
3-Bedroom, 1630 Sq Ft Bungalow House Plan - 157-1663 - Front Exterior
Plan Collection
3-Bedroom, 1630 Sq Ft Bungalow House Plan - 157-1663 - Front Exterior
Plan#157-1663
Starting at$1350
1630
Sq Ft
1
Story
3
Bed
2
Bath
2
Car
2-Bedroom, 1940 Sq Ft Cape Cod Home Plan - 108-1591 - Main Exterior
Plan Collection
2-Bedroom, 1940 Sq Ft Cape Cod Home Plan - 108-1591 - Main Exterior
Plan#108-1591
Starting at$845
1940
Sq Ft
2
Story
2
Bed
3
Bath
0
Car
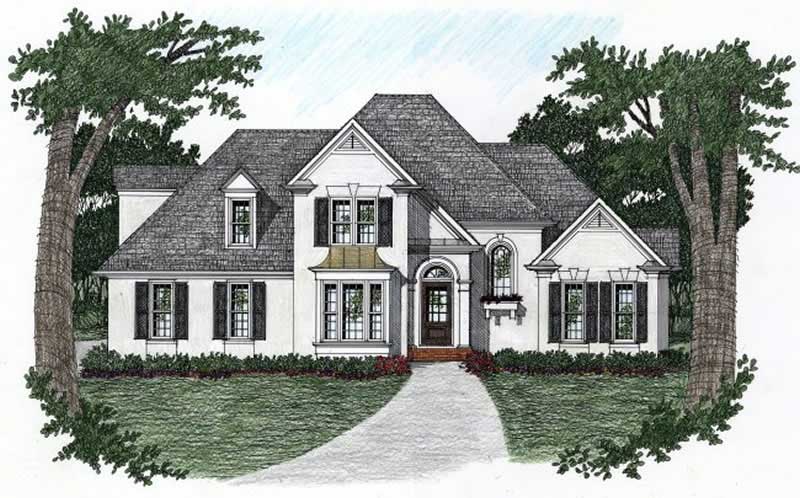
3-Bedroom, 1761 Sq Ft Victorian Home Plan - 117-1014 - Main Exterior
Plan Collection
3-Bedroom, 1761 Sq Ft Victorian Home Plan - 117-1014 - Main Exterior
Plan#117-1014
Starting at$1095
1761
Sq Ft
2
Story
3
Bed
2.5
Bath
0
Car
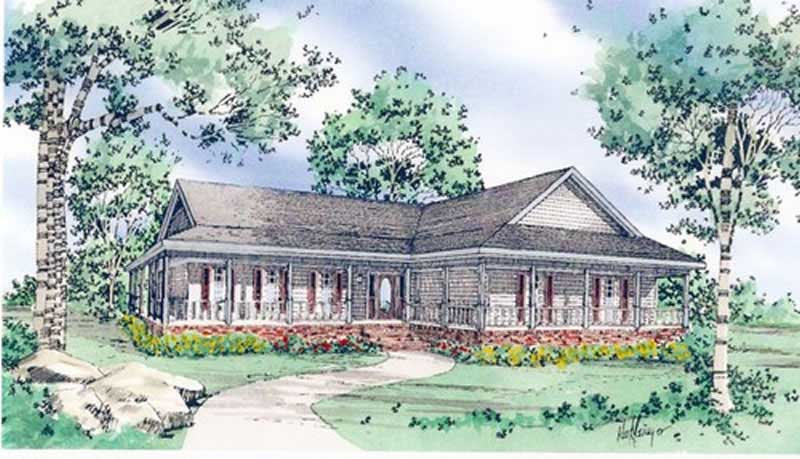
3-Bedroom, 1908 Sq Ft Country Home Plan - 108-1258 - Main Exterior
Plan Collection
3-Bedroom, 1908 Sq Ft Country Home Plan - 108-1258 - Main Exterior
Plan#108-1258
Starting at$845
1908
Sq Ft
1
Story
3
Bed
2.5
Bath
2
Car
2-Bedroom, 1526 Sq Ft Vacation Home Plan - 132-1405 - Main Exterior
Plan Collection
2-Bedroom, 1526 Sq Ft Vacation Home Plan - 132-1405 - Main Exterior
Plan#132-1405
Starting at$1370
1526
Sq Ft
2
Story
2
Bed
2
Bath
0
Car
3-Bedroom, 1548 Sq Ft Contemporary Home Plan - 158-1274 - Main Exterior
Plan Collection
3-Bedroom, 1548 Sq Ft Contemporary Home Plan - 158-1274 - Main Exterior
Plan#158-1274
Starting at$1755
1548
Sq Ft
2
Story
3
Bed
1.5
Bath
1
Car
3-Bedroom, 1521 Sq Ft Colonial Home - Plan #108-1434 - Main Exterior
Plan Collection
3-Bedroom, 1521 Sq Ft Colonial Home - Plan #108-1434 - Main Exterior
Plan#108-1434
Starting at$920
1526
Sq Ft
2
Story
3
Bed
2.5
Bath
2
Car
3-Car. 1624 Sq Ft Garage Plan - 109-1024 - Main Exterior
Plan Collection
3-Car. 1624 Sq Ft Garage Plan - 109-1024 - Main Exterior
Plan#109-1024
Starting at$1295
1624
Sq Ft
2
Story
0
Bed
0
Bath
3
Car
3-Bedroom, 1544 Sq Ft Craftsman House Plan - 171-1321 - Front Exterior
Plan Collection
3-Bedroom, 1544 Sq Ft Craftsman House Plan - 171-1321 - Front Exterior
Plan#171-1321
Starting at$1495
1544
Sq Ft
1
Story
3
Bed
2
Bath
2
Car
3-Bedroom, 1985 Sq Ft Colonial Home Plan - 109-1083 - Main Exterior
Plan Collection
3-Bedroom, 1985 Sq Ft Colonial Home Plan - 109-1083 - Main Exterior
Plan#109-1083
Starting at$1295
1985
Sq Ft
2
Story
3
Bed
2
Bath
0
Car
3-Bedroom, 1932 Sq Ft Mediterranean House Plan - 108-1349 - Front Exterior
Plan Collection
3-Bedroom, 1932 Sq Ft Mediterranean House Plan - 108-1349 - Front Exterior
Plan#108-1349
Starting at$845
1932
Sq Ft
1
Story
3
Bed
2.5
Bath
2
Car
0-Bedroom, 1624 Sq Ft Garage Home Plan - 109-1002 - Main Exterior
Plan Collection
0-Bedroom, 1624 Sq Ft Garage Home Plan - 109-1002 - Main Exterior
Plan#109-1002
Starting at$1295
1624
Sq Ft
2
Story
0
Bed
0
Bath
3
Car
4-Bedroom, 1812 Sq Ft Contemporary Home Plan - 125-1043 - Main Exterior
Plan Collection
4-Bedroom, 1812 Sq Ft Contemporary Home Plan - 125-1043 - Main Exterior
Plan#125-1043
Starting at$1359
1812
Sq Ft
1
Story
4
Bed
2
Bath
3
Car
3-Bedroom, 1572 Sq Ft Country Home Plan - 148-1031 - Main Exterior
Plan Collection
3-Bedroom, 1572 Sq Ft Country Home Plan - 148-1031 - Main Exterior
Plan#148-1031
Starting at$750
1572
Sq Ft
1
Story
3
Bed
2
Bath
2
Car
3-Bedroom, 1521 Sq Ft Cottage House Plan - 158-1307 - Front Exterior
Plan Collection
3-Bedroom, 1521 Sq Ft Cottage House Plan - 158-1307 - Front Exterior
Plan#158-1307
Starting at$1755
1521
Sq Ft
2
Story
3
Bed
1.5
Bath
1
Car
3-Bedroom, 1822 Sq Ft Country Home Plan - 108-1257 - Main Exterior
Plan Collection
3-Bedroom, 1822 Sq Ft Country Home Plan - 108-1257 - Main Exterior
Plan#108-1257
Starting at$845
1822
Sq Ft
1
Story
3
Bed
2
Bath
2
Car
3-Bedroom, 1774 Sq Ft Coastal Home Plan - 132-1415 - Main Exterior
Plan Collection
3-Bedroom, 1774 Sq Ft Coastal Home Plan - 132-1415 - Main Exterior
Plan#132-1415
Starting at$1370
1774
Sq Ft
1
Story
3
Bed
2
Bath
2
Car
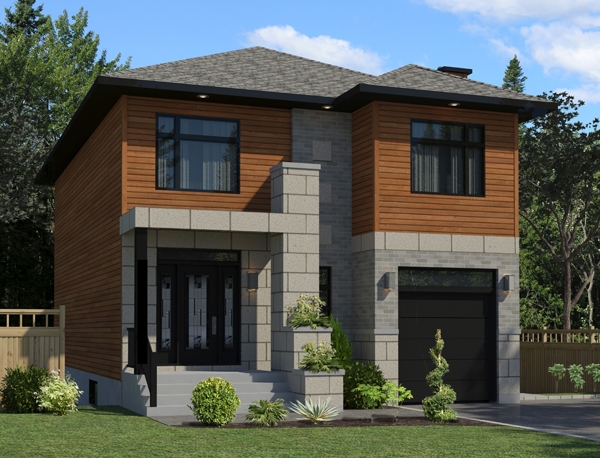
3-Bedroom, 1839 Sq Ft Contemporary House - Plan #108-1337 - Front Exterior
Plan Collection
3-Bedroom, 1839 Sq Ft Contemporary House - Plan #108-1337 - Front Exterior
Plan#108-1337
Starting at$845
1850
Sq Ft
1.5
Story
3
Bed
2
Bath
0
Car
3-Bedroom, 1525 Sq Ft Bungalow House Plan - 113-1035 - Front Exterior
Plan Collection
3-Bedroom, 1525 Sq Ft Bungalow House Plan - 113-1035 - Front Exterior
Plan#113-1035
Starting at$325
1525
Sq Ft
1
Story
3
Bed
2
Bath
2
Car
3-Car, 1536 Sq Ft Garage House Plan - 108-1051 - Front Exterior
Plan Collection
3-Car, 1536 Sq Ft Garage House Plan - 108-1051 - Front Exterior
Plan#108-1051
Starting at$240
1536
Sq Ft
1
Story
0
Bed
0
Bath
3
Car
3-Bedroom, 1704 Sq Ft Ranch Home Plan - 102-1012 - Main Exterior
Plan Collection
3-Bedroom, 1704 Sq Ft Ranch Home Plan - 102-1012 - Main Exterior
Plan#102-1012
Starting at$950
1704
Sq Ft
1
Story
3
Bed
2
Bath
2
Car
4-Bedroom, 1871 Sq Ft Craftsman Home Plan - 109-1132 - Main Exterior
Plan Collection
4-Bedroom, 1871 Sq Ft Craftsman Home Plan - 109-1132 - Main Exterior
Plan#109-1132
Starting at$1295
1871
Sq Ft
2
Story
4
Bed
3
Bath
1
Car
3-Bedroom, 1577 Sq Ft Craftsman House Plan - 171-1329 - Front Exterior
Plan Collection
3-Bedroom, 1577 Sq Ft Craftsman House Plan - 171-1329 - Front Exterior
Plan#171-1329
Starting at$1495
1577
Sq Ft
1
Story
3
Bed
2
Bath
2
Car
3-Bedroom, 1786 Sq Ft Ranch House Plan - 132-1677 - Front Exterior
Plan Collection
3-Bedroom, 1786 Sq Ft Ranch House Plan - 132-1677 - Front Exterior
Plan#132-1677
Starting at$1370
1786
Sq Ft
1
Story
3
Bed
2
Bath
0
Car
3-Bedroom, 1630 Sq Ft Bungalow House Plan - 157-1663 - Front Exterior
Plan Collection
3-Bedroom, 1630 Sq Ft Bungalow House Plan - 157-1663 - Front Exterior
Plan#157-1663
Starting at$1350
1630
Sq Ft
1
Story
3
Bed
2
Bath
2
Car
2-Bedroom, 1940 Sq Ft Cape Cod Home Plan - 108-1591 - Main Exterior
Plan Collection
2-Bedroom, 1940 Sq Ft Cape Cod Home Plan - 108-1591 - Main Exterior
Plan#108-1591
Starting at$845
1940
Sq Ft
2
Story
2
Bed
3
Bath
0
Car
3-Bedroom, 1761 Sq Ft Victorian Home Plan - 117-1014 - Main Exterior
Plan Collection
3-Bedroom, 1761 Sq Ft Victorian Home Plan - 117-1014 - Main Exterior
Plan#117-1014
Starting at$1095
1761
Sq Ft
2
Story
3
Bed
2.5
Bath
0
Car
3-Bedroom, 1908 Sq Ft Country Home Plan - 108-1258 - Main Exterior
Plan Collection
3-Bedroom, 1908 Sq Ft Country Home Plan - 108-1258 - Main Exterior
Plan#108-1258
Starting at$845
1908
Sq Ft
1
Story
3
Bed
2.5
Bath
2
Car
2-Bedroom, 1526 Sq Ft Vacation Home Plan - 132-1405 - Main Exterior
Plan Collection
2-Bedroom, 1526 Sq Ft Vacation Home Plan - 132-1405 - Main Exterior
Plan#132-1405
Starting at$1370
1526
Sq Ft
2
Story
2
Bed
2
Bath
0
Car
3-Bedroom, 1548 Sq Ft Contemporary Home Plan - 158-1274 - Main Exterior
Plan Collection
3-Bedroom, 1548 Sq Ft Contemporary Home Plan - 158-1274 - Main Exterior
Plan#158-1274
Starting at$1755
1548
Sq Ft
2
Story
3
Bed
1.5
Bath
1
Car
3-Bedroom, 1521 Sq Ft Colonial Home - Plan #108-1434 - Main Exterior
Plan Collection
3-Bedroom, 1521 Sq Ft Colonial Home - Plan #108-1434 - Main Exterior
Plan#108-1434
Starting at$920
1526
Sq Ft
2
Story
3
Bed
2.5
Bath
2
Car
3-Car. 1624 Sq Ft Garage Plan - 109-1024 - Main Exterior
Plan Collection
3-Car. 1624 Sq Ft Garage Plan - 109-1024 - Main Exterior
Plan#109-1024
Starting at$1295
1624
Sq Ft
2
Story
0
Bed
0
Bath
3
Car
3-Bedroom, 1544 Sq Ft Craftsman House Plan - 171-1321 - Front Exterior
Plan Collection
3-Bedroom, 1544 Sq Ft Craftsman House Plan - 171-1321 - Front Exterior
Plan#171-1321
Starting at$1495
1544
Sq Ft
1
Story
3
Bed
2
Bath
2
Car
3-Bedroom, 1985 Sq Ft Colonial Home Plan - 109-1083 - Main Exterior
Plan Collection
3-Bedroom, 1985 Sq Ft Colonial Home Plan - 109-1083 - Main Exterior
Plan#109-1083
Starting at$1295
1985
Sq Ft
2
Story
3
Bed
2
Bath
0
Car
3-Bedroom, 1932 Sq Ft Mediterranean House Plan - 108-1349 - Front Exterior
Plan Collection
3-Bedroom, 1932 Sq Ft Mediterranean House Plan - 108-1349 - Front Exterior
Plan#108-1349
Starting at$845
1932
Sq Ft
1
Story
3
Bed
2.5
Bath
2
Car
0-Bedroom, 1624 Sq Ft Garage Home Plan - 109-1002 - Main Exterior
Plan Collection
0-Bedroom, 1624 Sq Ft Garage Home Plan - 109-1002 - Main Exterior
Plan#109-1002
Starting at$1295
1624
Sq Ft
2
Story
0
Bed
0
Bath
3
Car
4-Bedroom, 1812 Sq Ft Contemporary Home Plan - 125-1043 - Main Exterior
Plan Collection
4-Bedroom, 1812 Sq Ft Contemporary Home Plan - 125-1043 - Main Exterior
Plan#125-1043
Starting at$1359
1812
Sq Ft
1
Story
4
Bed
2
Bath
3
Car
3-Bedroom, 1572 Sq Ft Country Home Plan - 148-1031 - Main Exterior
Plan Collection
3-Bedroom, 1572 Sq Ft Country Home Plan - 148-1031 - Main Exterior
Plan#148-1031
Starting at$750
1572
Sq Ft
1
Story
3
Bed
2
Bath
2
Car
3-Bedroom, 1521 Sq Ft Cottage House Plan - 158-1307 - Front Exterior
Plan Collection
3-Bedroom, 1521 Sq Ft Cottage House Plan - 158-1307 - Front Exterior
Plan#158-1307
Starting at$1755
1521
Sq Ft
2
Story
3
Bed
1.5
Bath
1
Car

3-Bedroom, 1822 Sq Ft Country Home Plan - 108-1257 - Main Exterior
Plan Collection
3-Bedroom, 1822 Sq Ft Country Home Plan - 108-1257 - Main Exterior
Plan#108-1257
Starting at$845
1822
Sq Ft
1
Story
3
Bed
2
Bath
2
Car
3-Bedroom, 1774 Sq Ft Coastal Home Plan - 132-1415 - Main Exterior
Plan Collection
3-Bedroom, 1774 Sq Ft Coastal Home Plan - 132-1415 - Main Exterior
Plan#132-1415
Starting at$1370
1774
Sq Ft
1
Story
3
Bed
2
Bath
2
Car
3-Bedroom, 1839 Sq Ft Contemporary House - Plan #108-1337 - Front Exterior
Plan Collection
3-Bedroom, 1839 Sq Ft Contemporary House - Plan #108-1337 - Front Exterior
Plan#108-1337
Starting at$845
1850
Sq Ft
1.5
Story
3
Bed
2
Bath
0
Car
3-Bedroom, 1525 Sq Ft Bungalow House Plan - 113-1035 - Front Exterior
Plan Collection
3-Bedroom, 1525 Sq Ft Bungalow House Plan - 113-1035 - Front Exterior
Plan#113-1035
Starting at$325
1525
Sq Ft
1
Story
3
Bed
2
Bath
2
Car
3-Car, 1536 Sq Ft Garage House Plan - 108-1051 - Front Exterior
Plan Collection
3-Car, 1536 Sq Ft Garage House Plan - 108-1051 - Front Exterior
Plan#108-1051
Starting at$240
1536
Sq Ft
1
Story
0
Bed
0
Bath
3
Car
3-Bedroom, 1704 Sq Ft Ranch Home Plan - 102-1012 - Main Exterior
Plan Collection
3-Bedroom, 1704 Sq Ft Ranch Home Plan - 102-1012 - Main Exterior
Plan#102-1012
Starting at$950
1704
Sq Ft
1
Story
3
Bed
2
Bath
2
Car
4-Bedroom, 1871 Sq Ft Craftsman Home Plan - 109-1132 - Main Exterior
Plan Collection
4-Bedroom, 1871 Sq Ft Craftsman Home Plan - 109-1132 - Main Exterior
Plan#109-1132
Starting at$1295
1871
Sq Ft
2
Story
4
Bed
3
Bath
1
Car
3-Bedroom, 1577 Sq Ft Craftsman House Plan - 171-1329 - Front Exterior
Plan Collection
3-Bedroom, 1577 Sq Ft Craftsman House Plan - 171-1329 - Front Exterior
Plan#171-1329
Starting at$1495
1577
Sq Ft
1
Story
3
Bed
2
Bath
2
Car
1...6970717273...193