814-914 Square Foot House Plans
Clear AllSort ByTrending
199
Plan Results
Plan Results
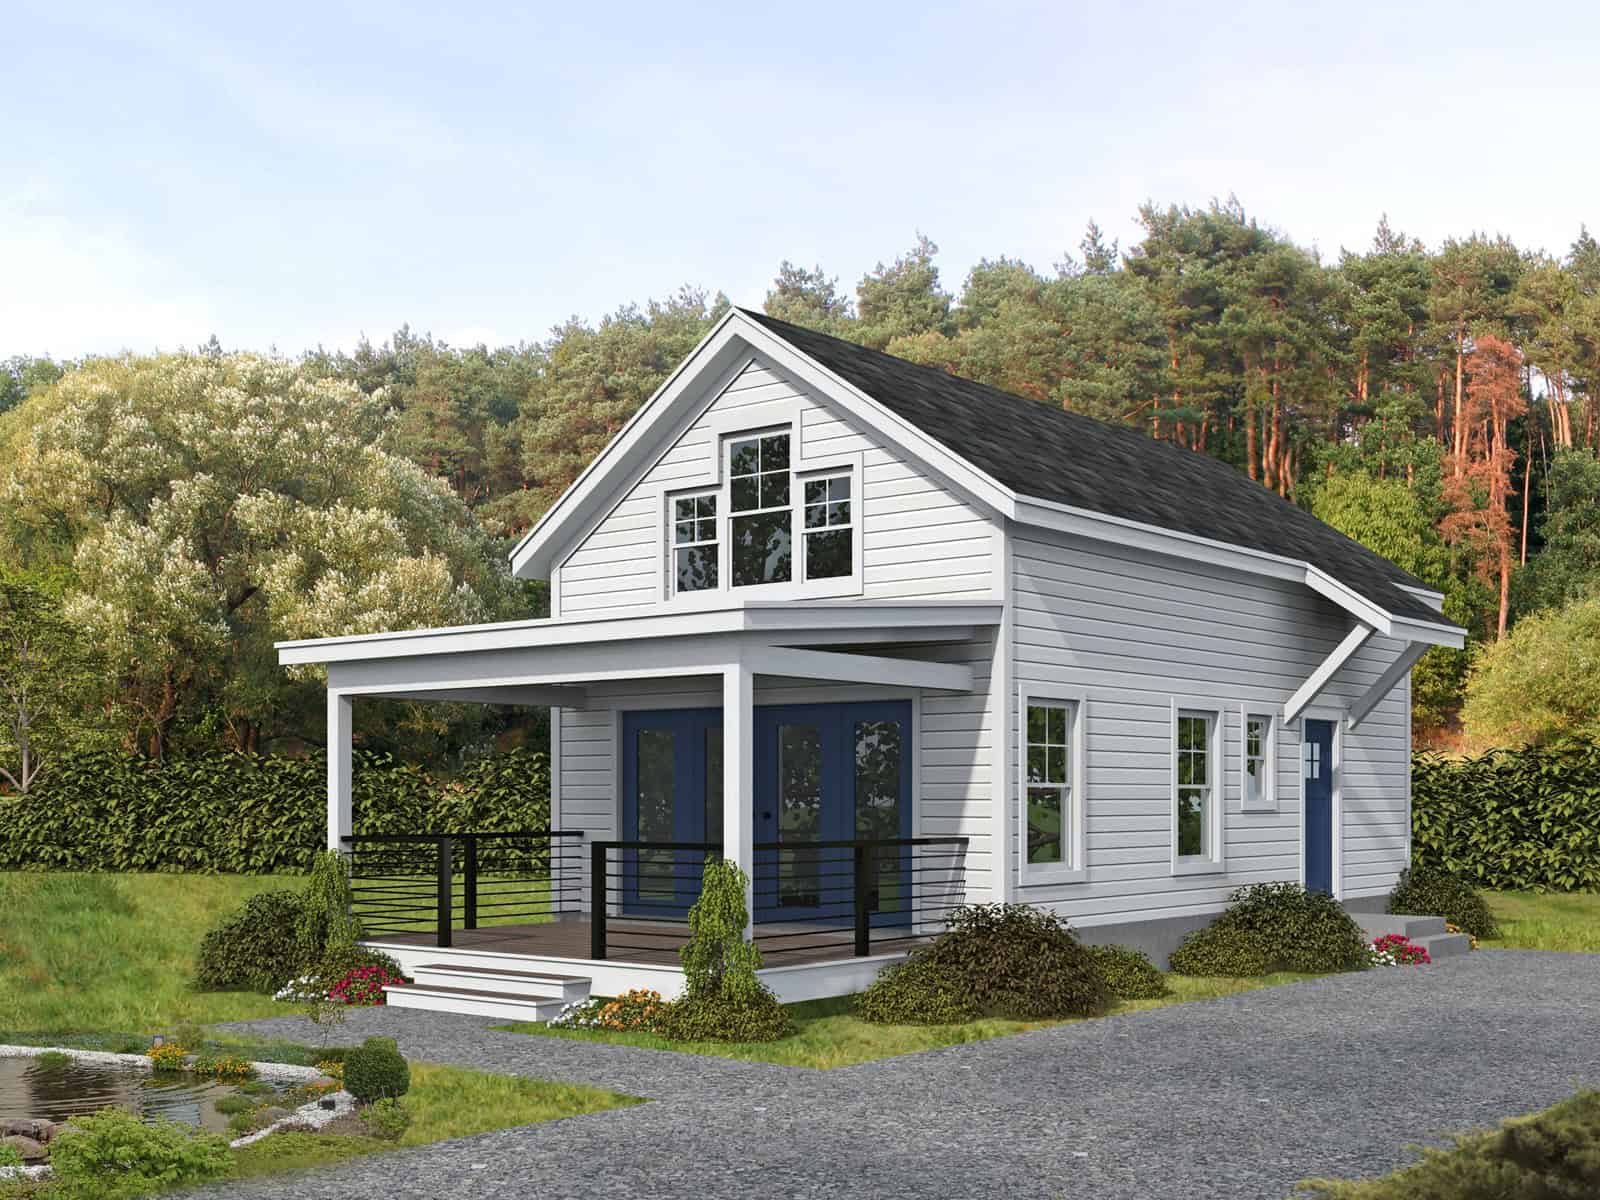
Plan#196-1971
Starting at$715
817
Sq Ft
1.5
Story
1
Bed
1
Bath
0
Car
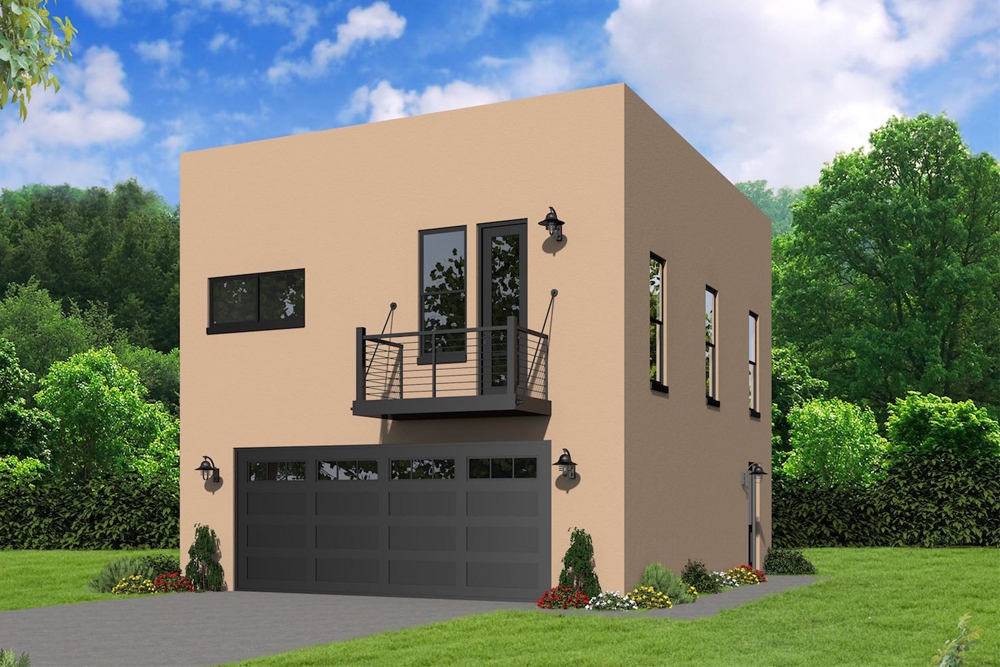
Plan#196-1066
Starting at$715
817
Sq Ft
2
Story
2
Bed
1
Bath
2
Car
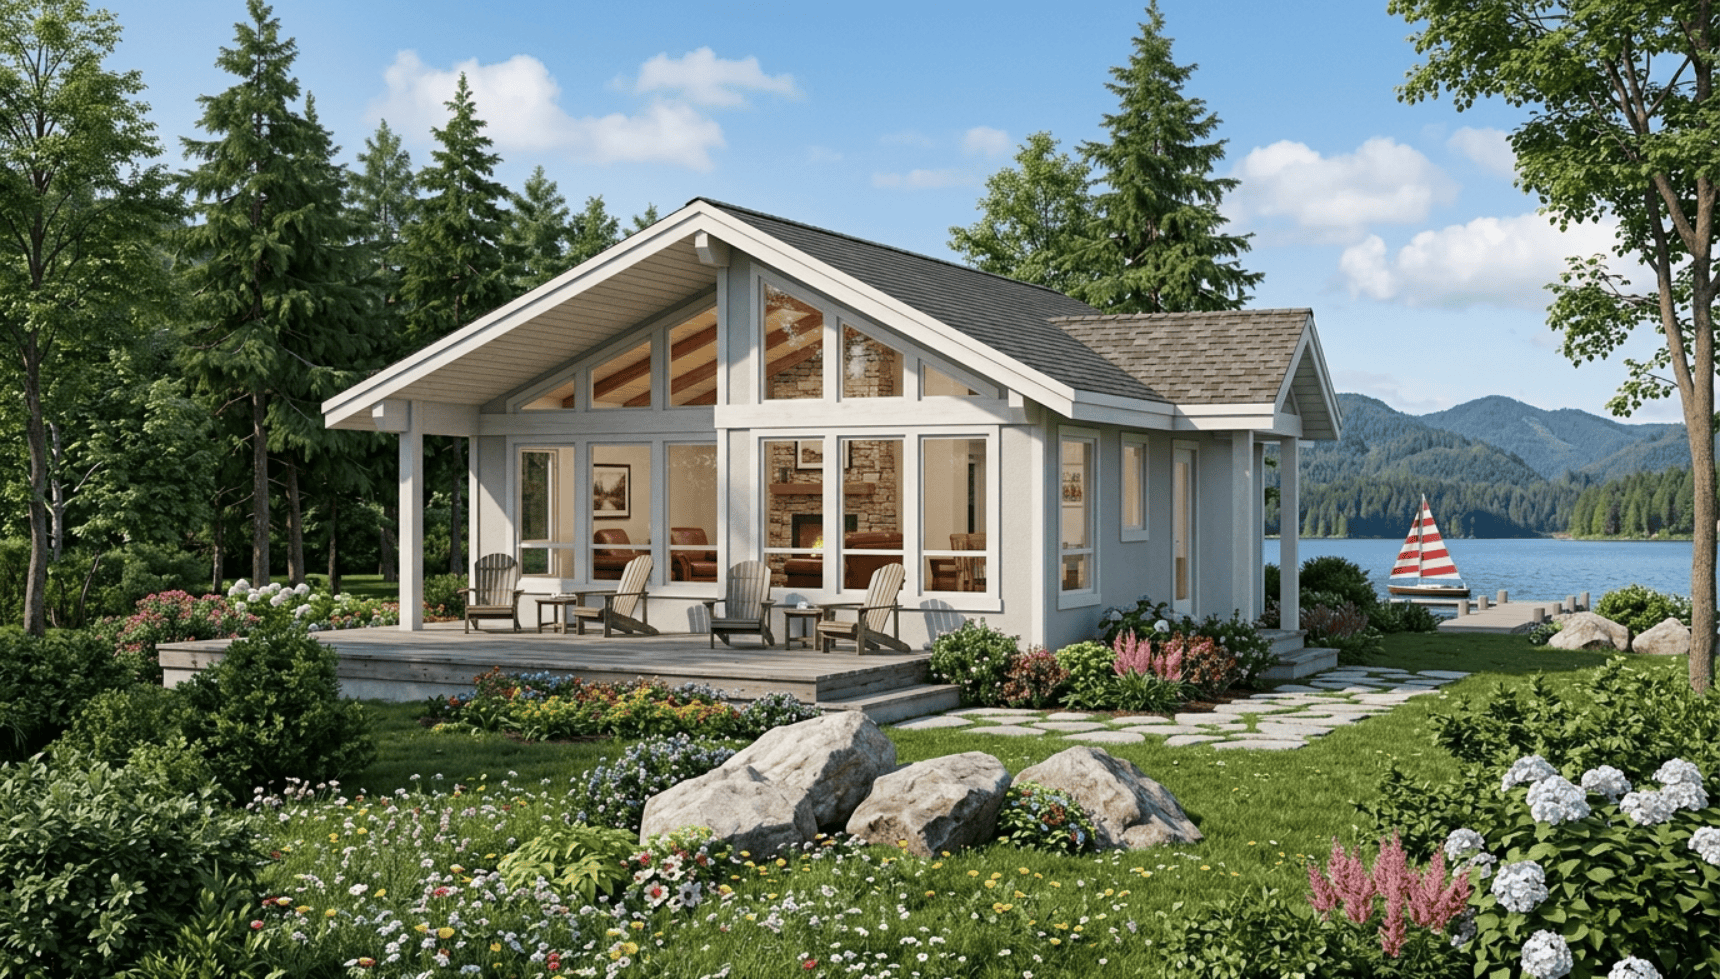
Plan#167-1286
Starting at$650
817
Sq Ft
1
Story
2
Bed
1
Bath
0
Car
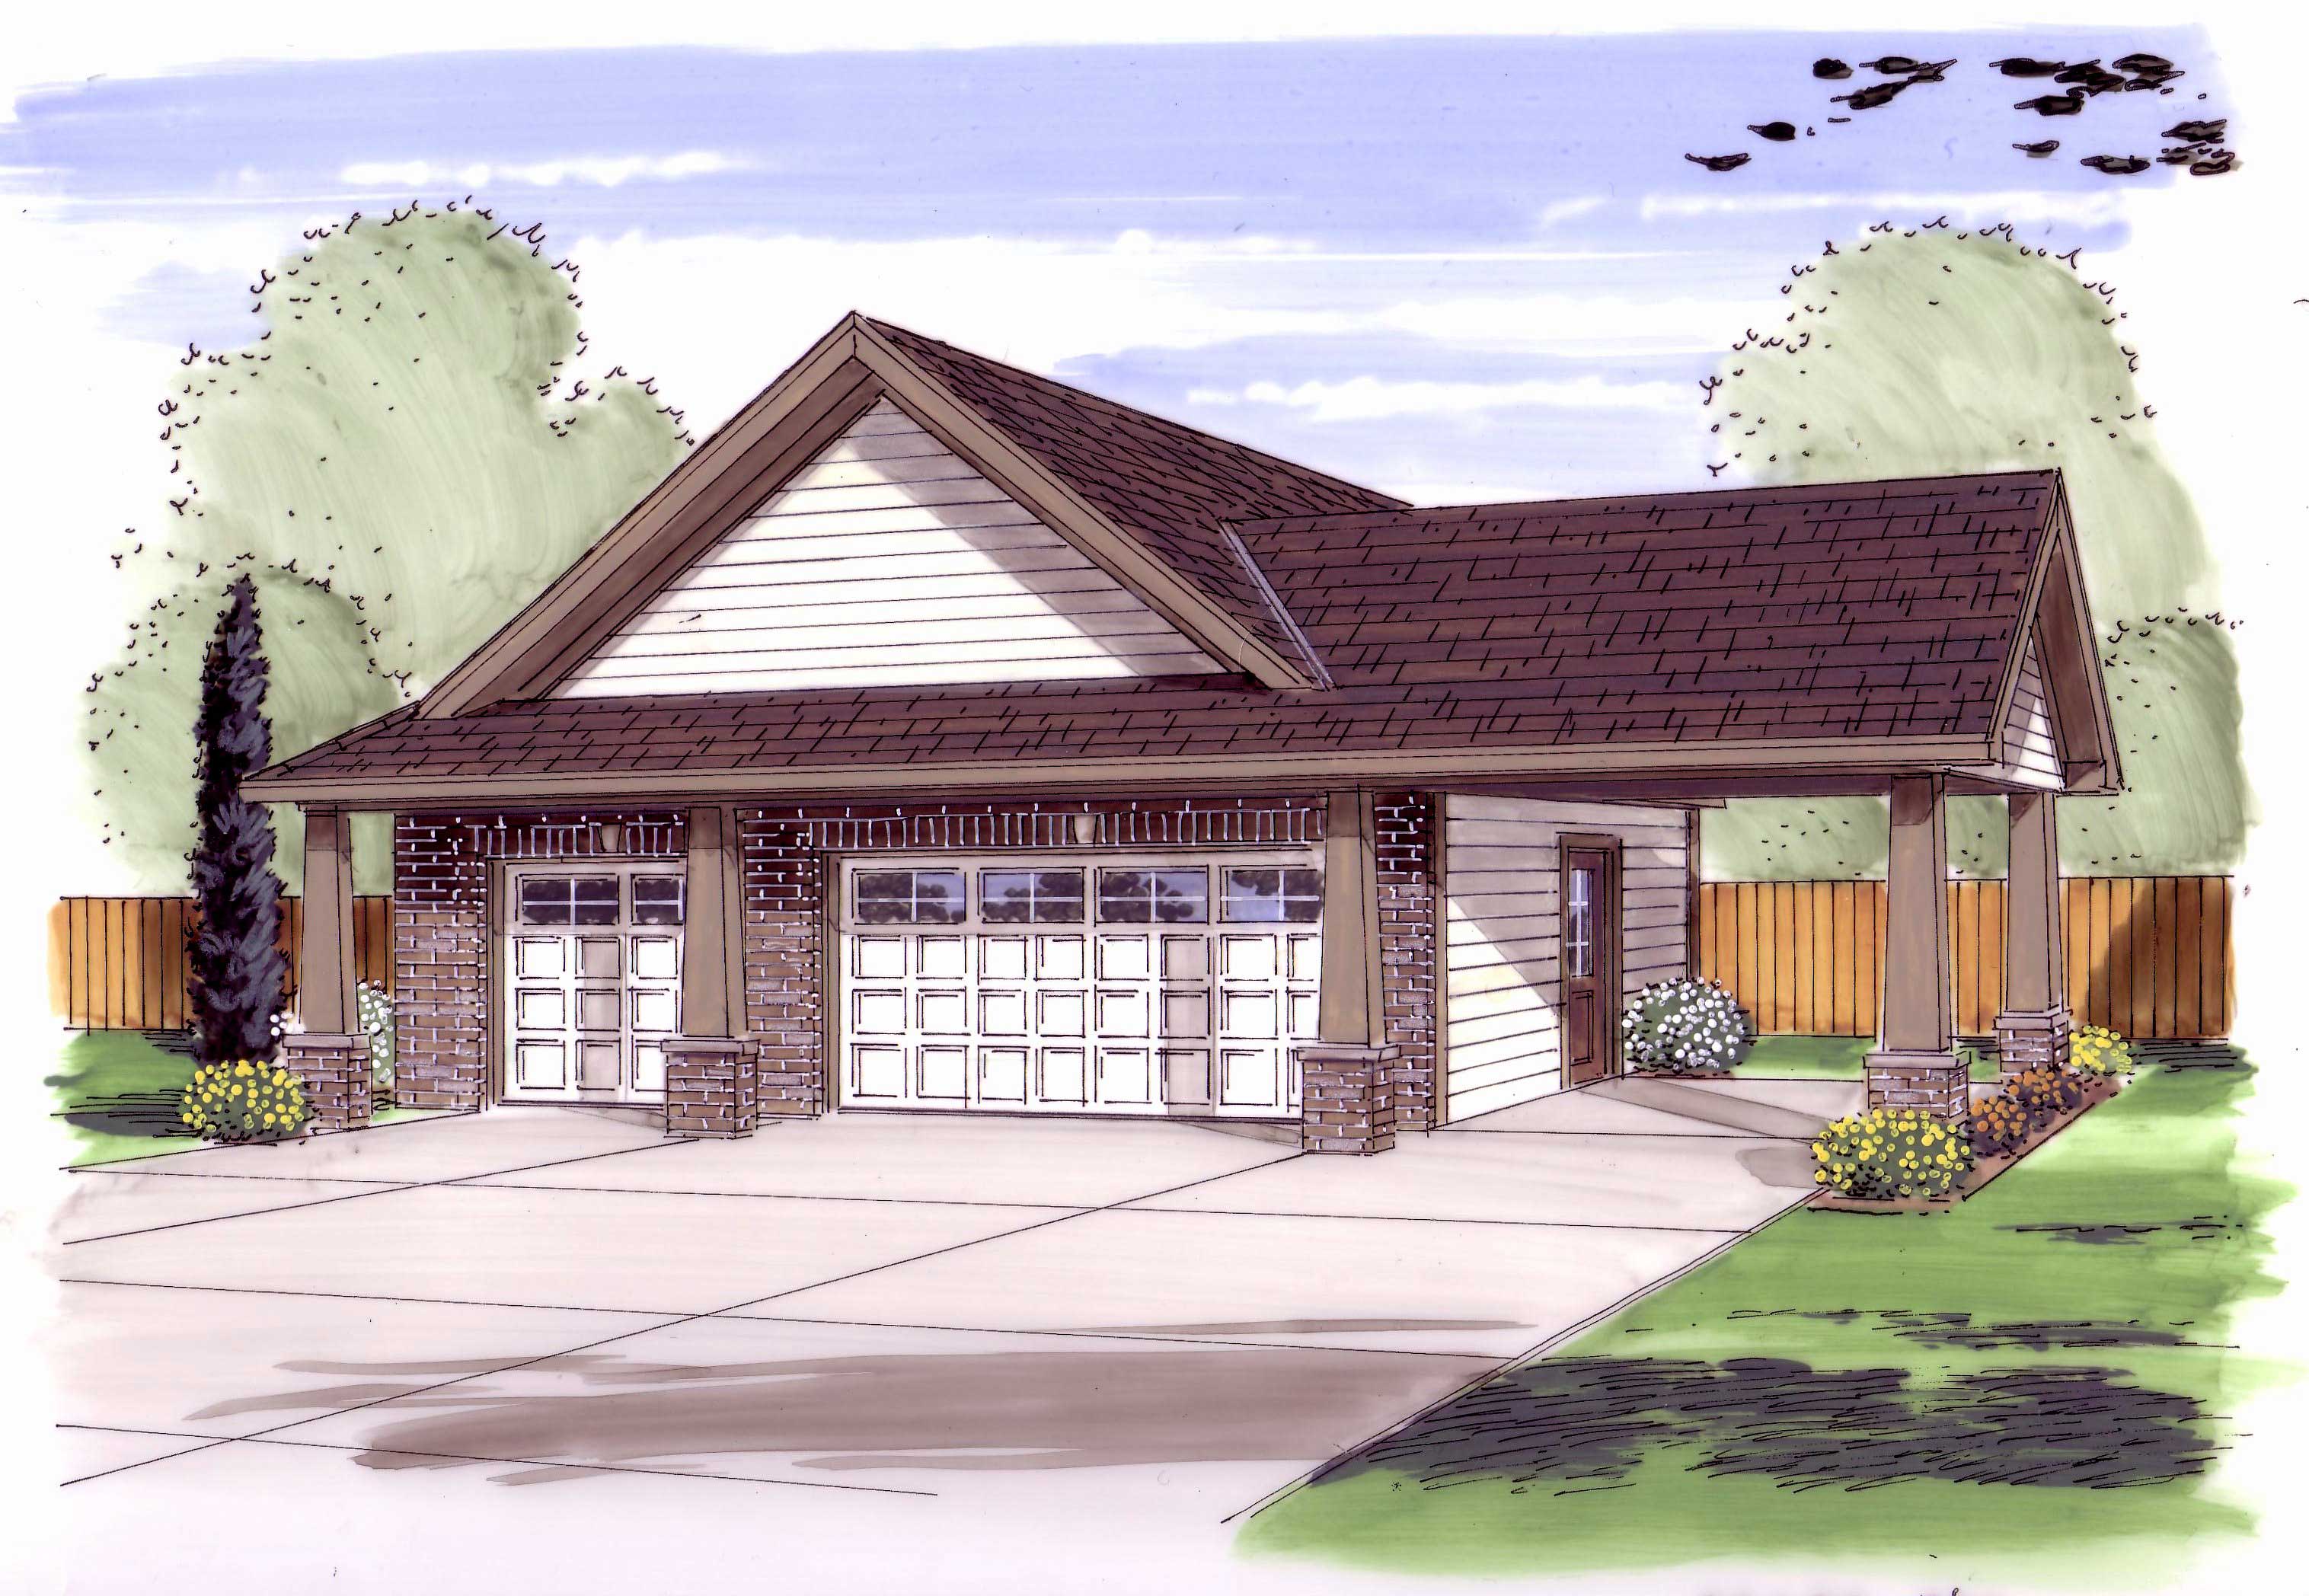
Plan#100-1141
Starting at$800
816
Sq Ft
1
Story
0
Bed
0
Bath
3
Car
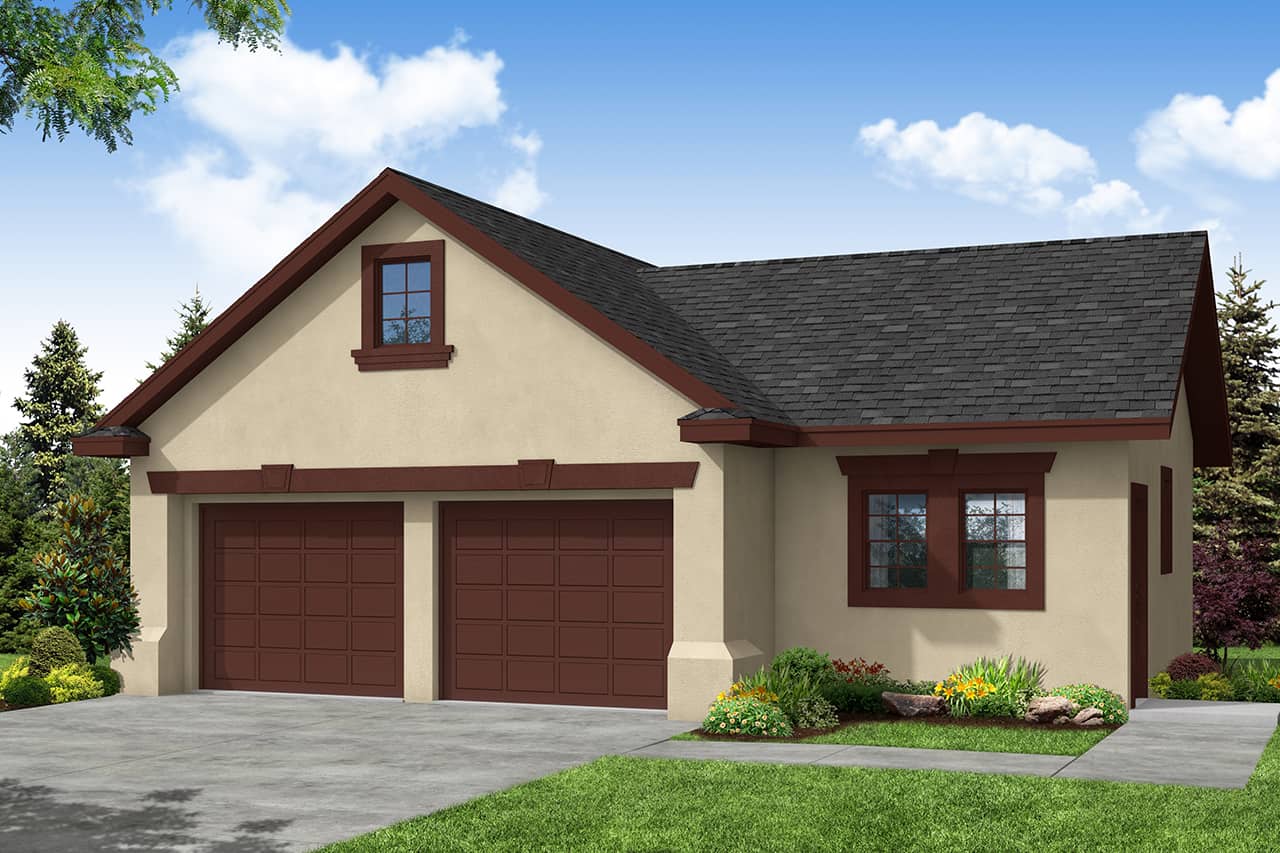
Plan#108-1028
Starting at$190
816
Sq Ft
1
Story
0
Bed
0
Bath
2
Car
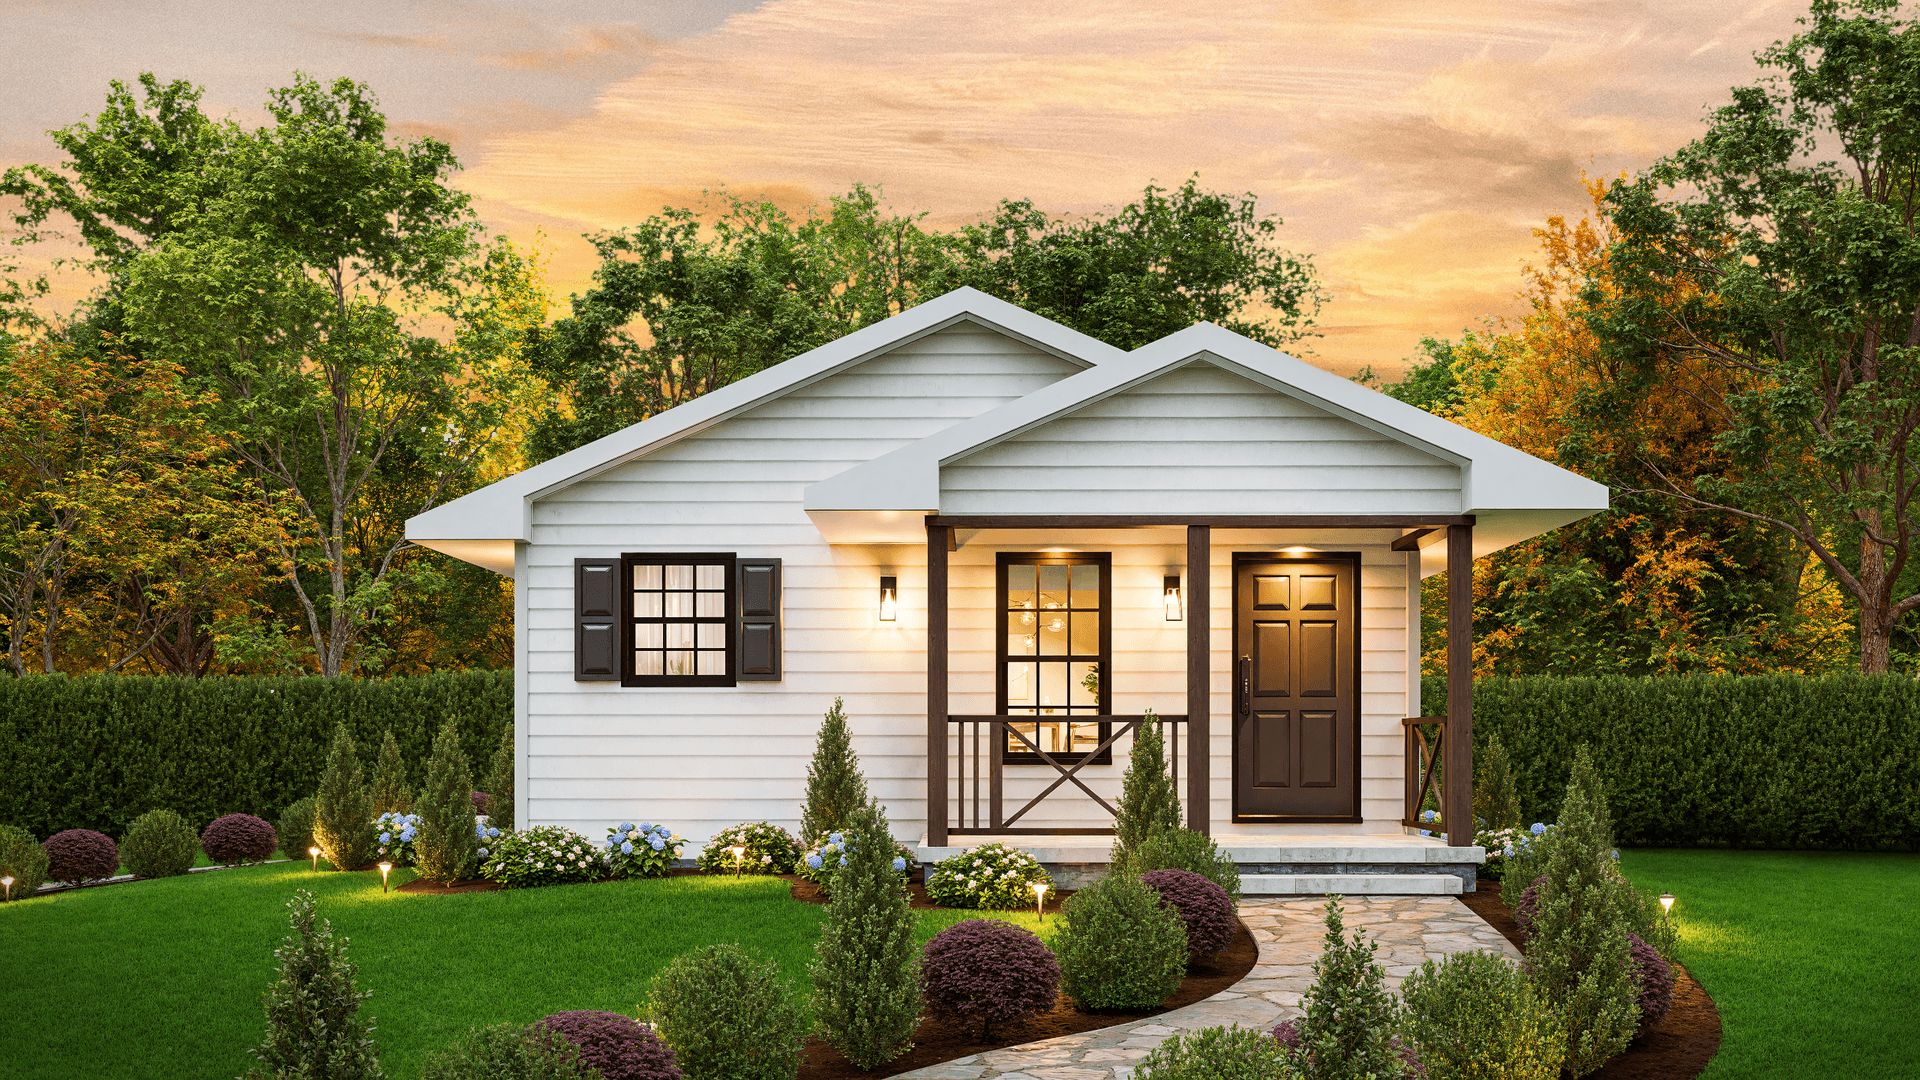
Plan#198-1203
Starting at$995
815
Sq Ft
1
Story
2
Bed
1
Bath
0
Car
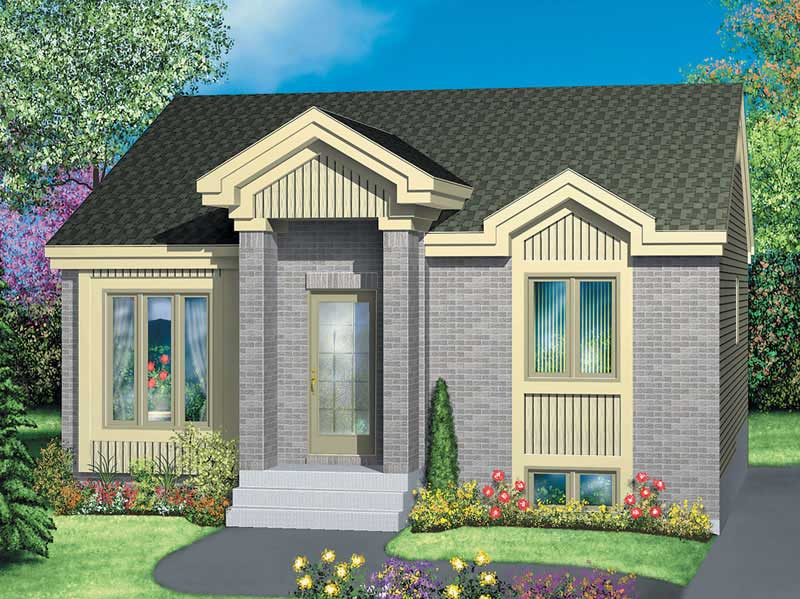
Plan#157-1519
Starting at$755
814
Sq Ft
1
Story
2
Bed
1
Bath
0
Car
Plan#196-1971
Starting at$715
817
Sq Ft
1.5
Story
1
Bed
1
Bath
0
Car
Plan#196-1066
Starting at$715
817
Sq Ft
2
Story
2
Bed
1
Bath
2
Car
Plan#167-1286
Starting at$650
817
Sq Ft
1
Story
2
Bed
1
Bath
0
Car
Plan#100-1141
Starting at$800
816
Sq Ft
1
Story
0
Bed
0
Bath
3
Car
Plan#108-1028
Starting at$190
816
Sq Ft
1
Story
0
Bed
0
Bath
2
Car
Plan#198-1203
Starting at$995
815
Sq Ft
1
Story
2
Bed
1
Bath
0
Car
Plan#157-1519
Starting at$755
814
Sq Ft
1
Story
2
Bed
1
Bath
0
Car