800-1000 Square Foot House Plans

485
Plan Results
2-Bedroom, 936 Sq Ft Bungalow House Plan - 146-1620 - Front Exterior
Plan Collection
2-Bedroom, 936 Sq Ft Bungalow House Plan - 146-1620 - Front Exterior
Plan#146-1620
Starting at$885
936
Sq Ft
1
Story
2
Bed
1
Bath
0
Car
1-Bedroom, 980 Sq Ft Ranch House Plan - 146-2900 - Front Exterior
Plan Collection
1-Bedroom, 980 Sq Ft Ranch House Plan - 146-2900 - Front Exterior
Plan#146-2900
Starting at$885
980
Sq Ft
1
Story
1
Bed
1
Bath
1
Car
2-Bedroom, 916 Sq Ft Small House Plans - 167-1019 - Front Exterior
Plan Collection
2-Bedroom, 916 Sq Ft Small House Plans - 167-1019 - Front Exterior
Plan#167-1019
Starting at$650
916
Sq Ft
2
Story
2
Bed
1
Bath
0
Car
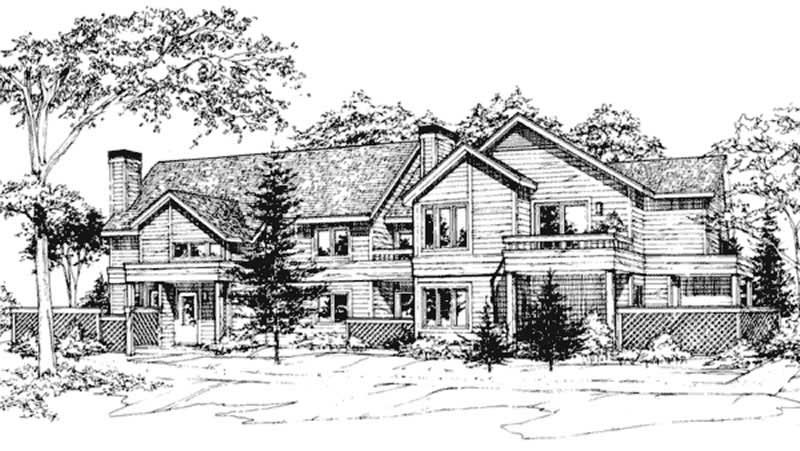
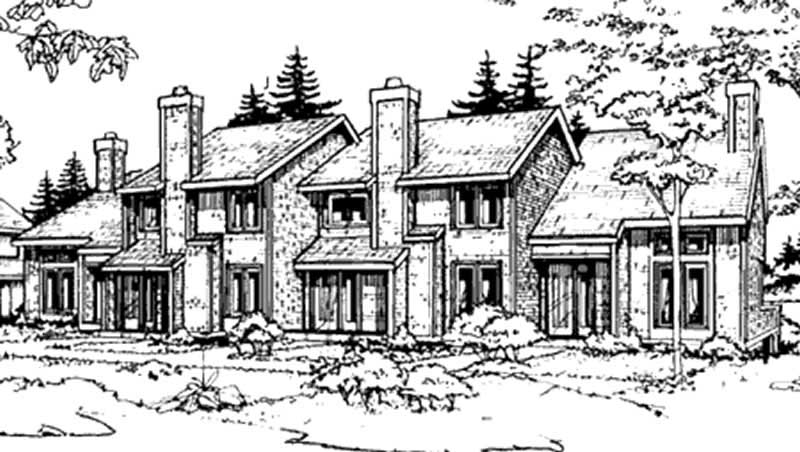
2-Bedroom, 968 Sq Ft Duplex/Multi-Unit House Plan - 146-2718 - Front Exterior
Plan Collection
2-Bedroom, 968 Sq Ft Duplex/Multi-Unit House Plan - 146-2718 - Front Exterior
Plan#146-2718
Starting at$1425
968
Sq Ft
1
Story
2
Bed
2.5
Bath
1
Car
3-Bedroom, 864 Sq Ft Ranch Home Plan - 137-1760 - Main Exterior
Plan Collection
3-Bedroom, 864 Sq Ft Ranch Home Plan - 137-1760 - Main Exterior
Plan#137-1760
Starting at$735
864
Sq Ft
1
Story
3
Bed
1
Bath
0
Car
2-Bedroom, 988 Sq Ft Log Cabin House Plan - 167-1025 - Front Exterior
Plan Collection
2-Bedroom, 988 Sq Ft Log Cabin House Plan - 167-1025 - Front Exterior
Plan#167-1025
Starting at$650
988
Sq Ft
1
Story
2
Bed
1
Bath
0
Car
2-Bedroom, 989 Sq Ft Duplex/Multi-Unit House Plan - 146-2058 - Front Exterior
Plan Collection
2-Bedroom, 989 Sq Ft Duplex/Multi-Unit House Plan - 146-2058 - Front Exterior
Plan#146-2058
Starting at$1645
989
Sq Ft
2
Story
2
Bed
2
Bath
1
Car
3-Bedroom, 924 Sq Ft Small House Plans - 167-1141 - Main Exterior
Plan Collection
3-Bedroom, 924 Sq Ft Small House Plans - 167-1141 - Main Exterior
Plan#167-1141
Starting at$650
924
Sq Ft
2
Story
3
Bed
1
Bath
1
Car
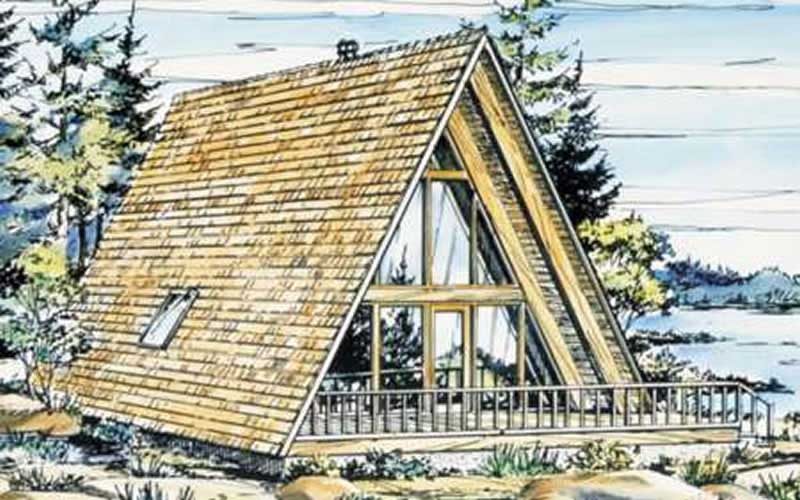
1-Bedroom, 908 Sq Ft A Frame House Plan - 146-1841 - Front Exterior
Plan Collection
1-Bedroom, 908 Sq Ft A Frame House Plan - 146-1841 - Front Exterior
Plan#146-1841
Starting at$885
908
Sq Ft
2
Story
1
Bed
1
Bath
0
Car
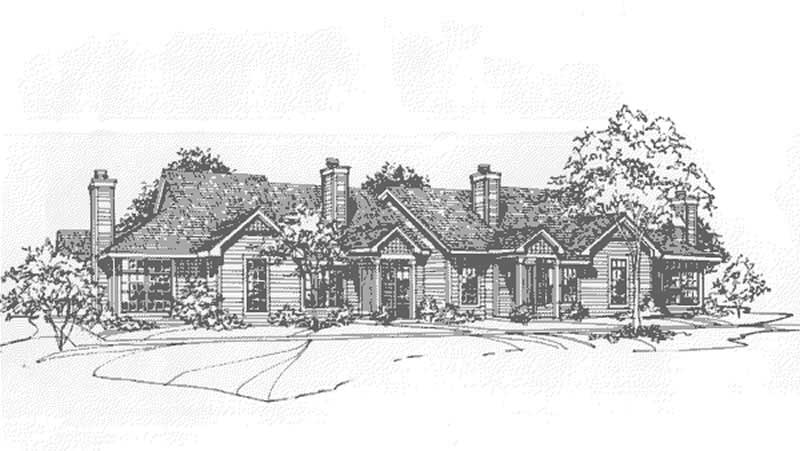
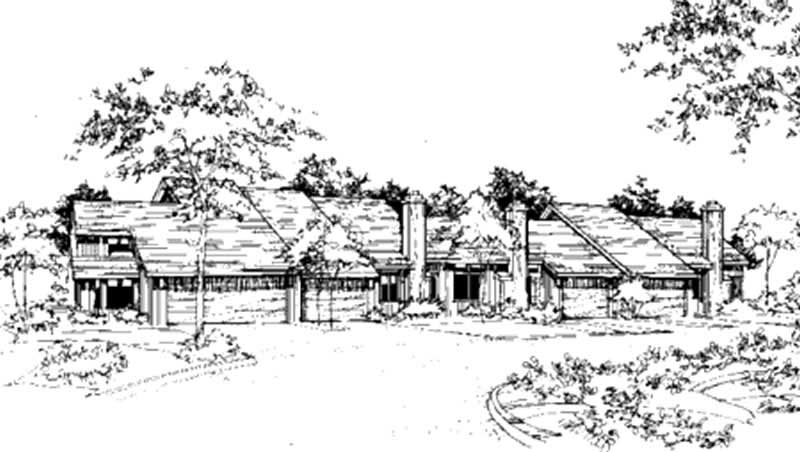
2-Bedroom, 934 Sq Ft Duplex/Multi-Unit House Plan - 146-2682 - Front Exterior
Plan Collection
2-Bedroom, 934 Sq Ft Duplex/Multi-Unit House Plan - 146-2682 - Front Exterior
Plan#146-2682
Starting at$1645
934
Sq Ft
1
Story
2
Bed
1.5
Bath
2
Car
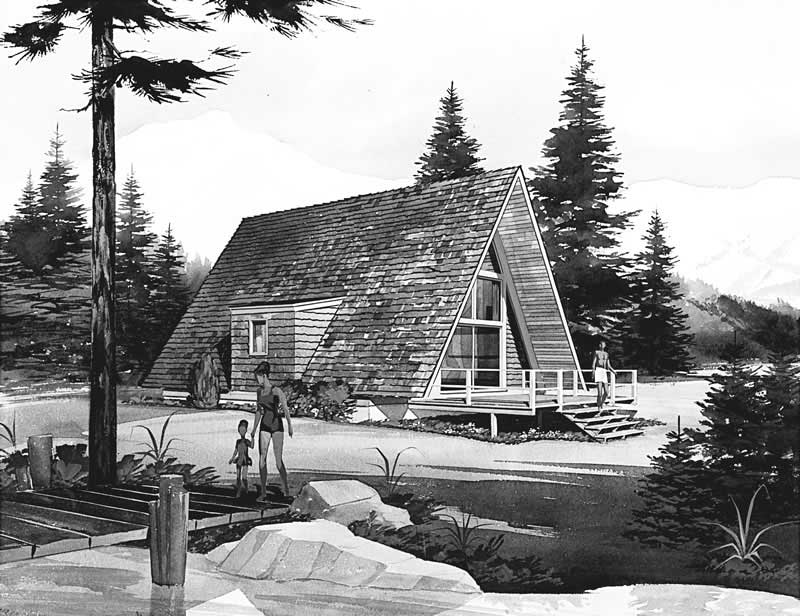
1-Bedroom, 810 Sq Ft A Frame Home Plan - 137-1744 - Main Exterior
Plan Collection
1-Bedroom, 810 Sq Ft A Frame Home Plan - 137-1744 - Main Exterior
Plan#137-1744
Starting at$600
810
Sq Ft
2
Story
1
Bed
1
Bath
0
Car
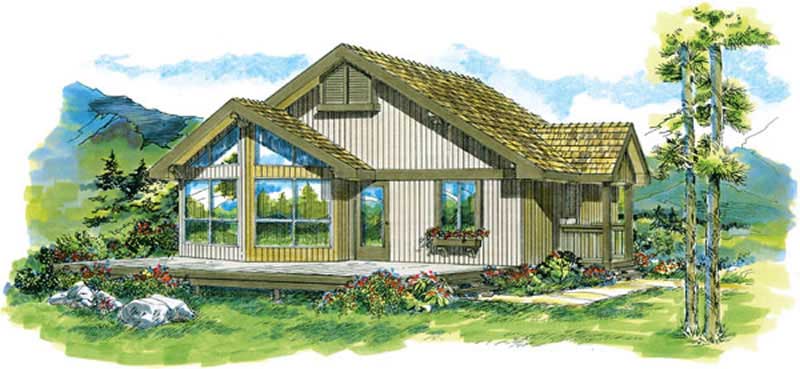
2-Bedroom, 825 Sq Ft Log Cabin Home Plan - 167-1277 - Main Exterior
Plan Collection
2-Bedroom, 825 Sq Ft Log Cabin Home Plan - 167-1277 - Main Exterior
Plan#167-1277
Starting at$650
825
Sq Ft
1
Story
2
Bed
1
Bath
0
Car
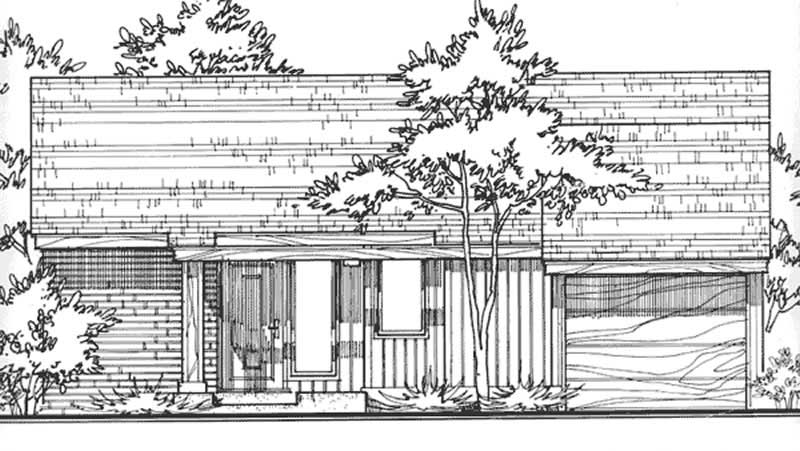
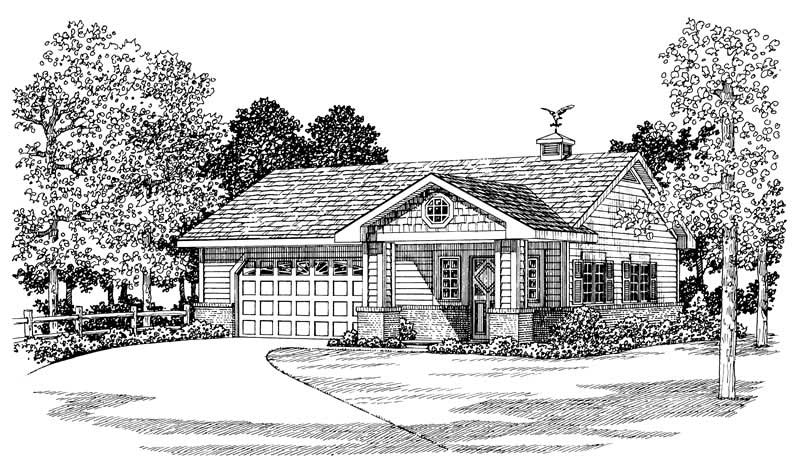
1-Bedroom, 864 Sq Ft Country House Plan - 146-2729 - Front Exterior
Plan Collection
1-Bedroom, 864 Sq Ft Country House Plan - 146-2729 - Front Exterior
Plan#146-2729
Starting at$885
864
Sq Ft
1
Story
1
Bed
1
Bath
1
Car
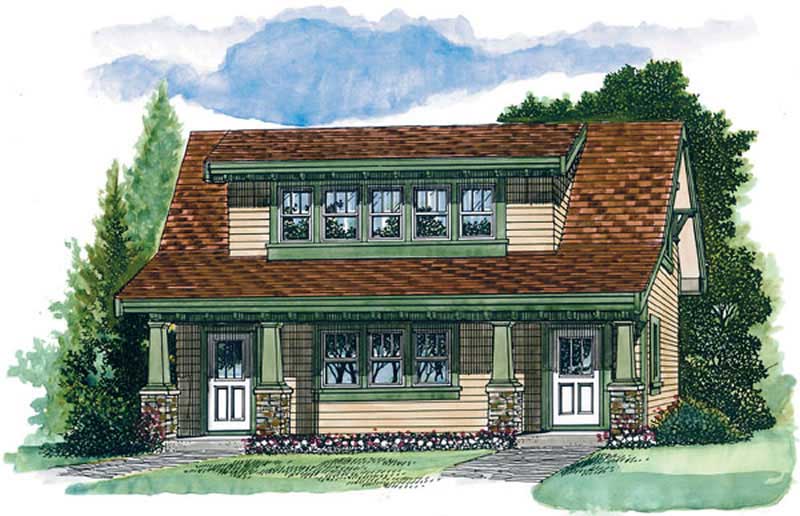
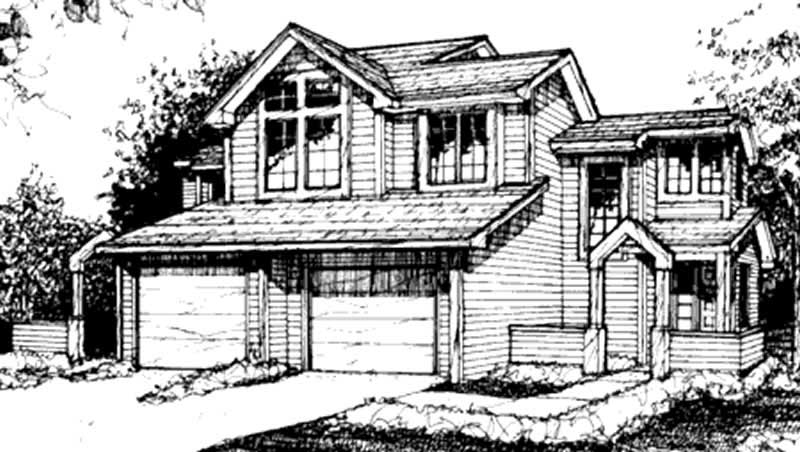
1-Bedroom, 912 Sq Ft Craftsman House Plan - 167-1008 - Front Exterior
Plan Collection
1-Bedroom, 912 Sq Ft Craftsman House Plan - 167-1008 - Front Exterior
Plan#167-1008
Starting at$650
912
Sq Ft
2
Story
1
Bed
1
Bath
2
Car
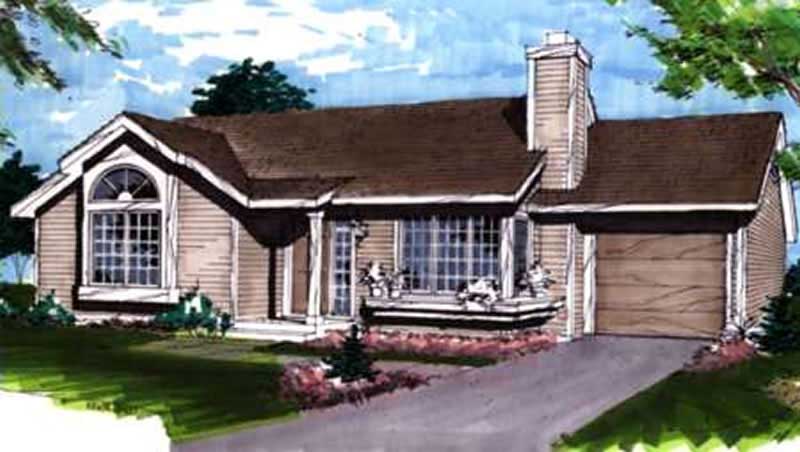
1-Bedroom, 950 Sq Ft Ranch House Plan - 146-1853 - Front Exterior
Plan Collection
1-Bedroom, 950 Sq Ft Ranch House Plan - 146-1853 - Front Exterior
Plan#146-1853
Starting at$885
950
Sq Ft
1
Story
1
Bed
1
Bath
1
Car
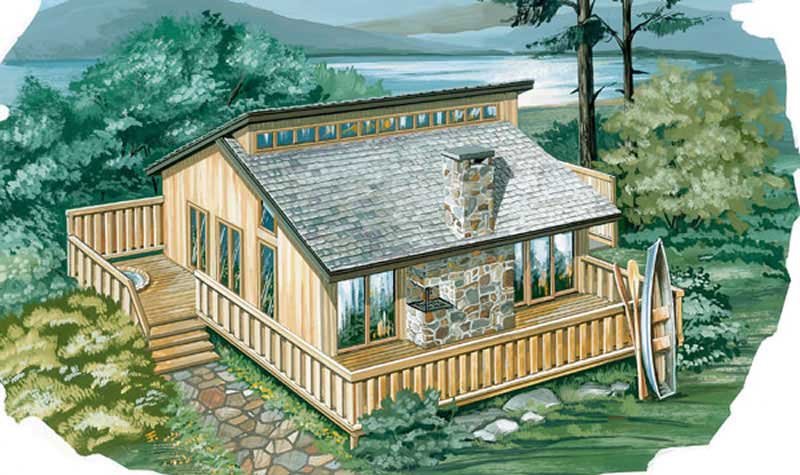
2-Bedroom, 936 Sq Ft Log Cabin House Plan - 167-1021 - Front Exterior
Plan Collection
2-Bedroom, 936 Sq Ft Log Cabin House Plan - 167-1021 - Front Exterior
Plan#167-1021
Starting at$650
936
Sq Ft
2
Story
2
Bed
1
Bath
1
Car
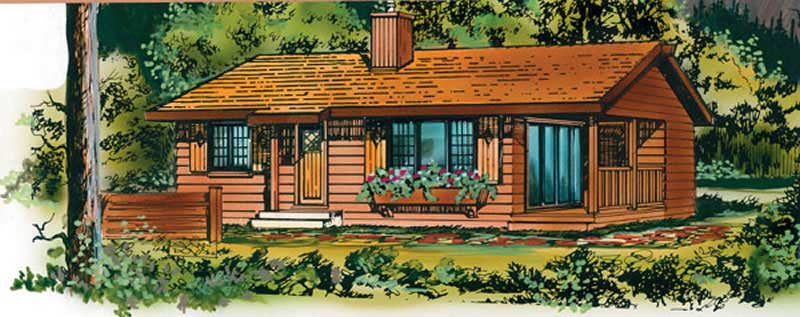
2-Bedroom, 839 Sq Ft Small House Plan - 167-1480 - Front Exterior
Plan Collection
2-Bedroom, 839 Sq Ft Small House Plan - 167-1480 - Front Exterior
Plan#167-1480
Starting at$650
839
Sq Ft
1
Story
2
Bed
1
Bath
0
Car
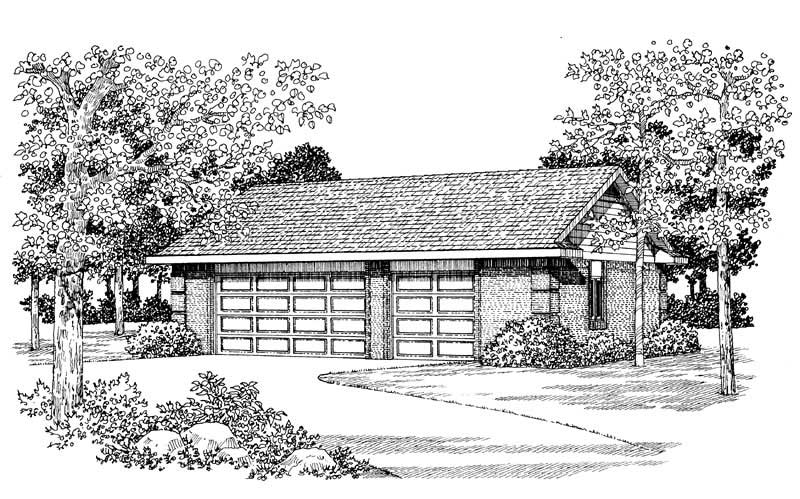
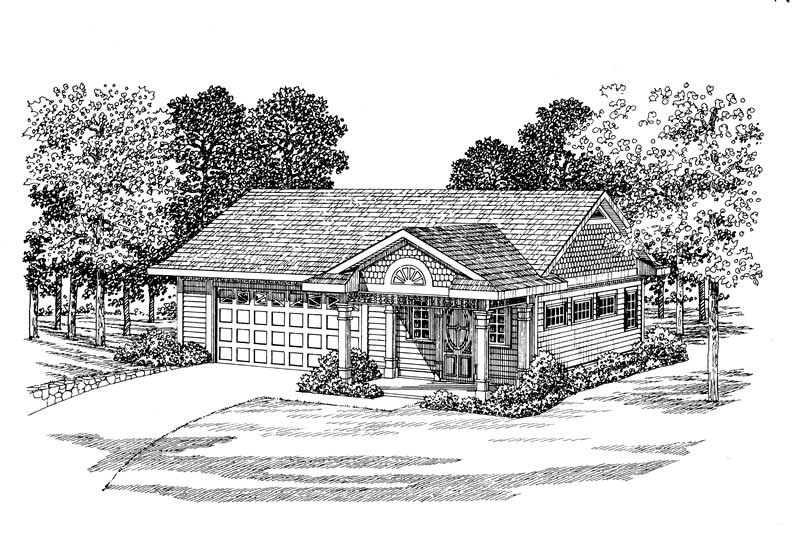
2-Car, 876 Sq Ft Woodshop Garage Plan - 137-1042 - Front Exterior
Plan Collection
2-Car, 876 Sq Ft Woodshop Garage Plan - 137-1042 - Front Exterior
Plan#137-1042
Starting at$550
876
Sq Ft
1
Story
0
Bed
0
Bath
2
Car
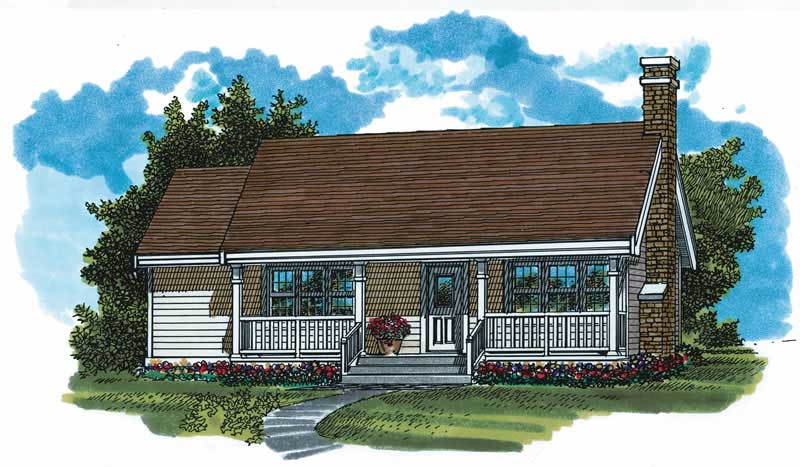
900 Sq Ft Office Plus Garage Plan - 137-1087 - Front Exterior
Plan Collection
900 Sq Ft Office Plus Garage Plan - 137-1087 - Front Exterior
Plan#137-1087
Starting at$550
900
Sq Ft
1
Story
0
Bed
0.5
Bath
2
Car
3-Bedroom, 988 Sq Ft Ranch House Plan - 167-1492 - Front Exterior
Plan Collection
3-Bedroom, 988 Sq Ft Ranch House Plan - 167-1492 - Front Exterior
Plan#167-1492
Starting at$650
988
Sq Ft
1
Story
3
Bed
1
Bath
1
Car
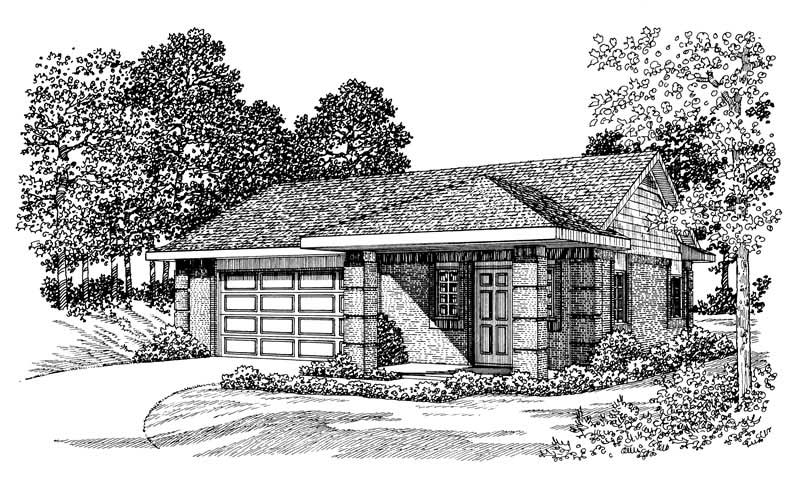
 861 Living Sq Ft Garage Plan with Home Office - 137-1066 - Front Exterior
Plan Collection
 861 Living Sq Ft Garage Plan with Home Office - 137-1066 - Front Exterior
Plan#137-1066
Starting at$550
861
Sq Ft
1
Story
0
Bed
1
Bath
2
Car
861 Sq Ft Garage with Multi-Use Room Plan - 137-1034 - Front Exterior
Plan Collection
861 Sq Ft Garage with Multi-Use Room Plan - 137-1034 - Front Exterior
Plan#137-1034
Starting at$550
861
Sq Ft
1
Story
0
Bed
1
Bath
2
Car
Office with 861 Sq Ft Plus 2-Car Garage Plan - 137-1074 - Front Exterior
Plan Collection
Office with 861 Sq Ft Plus 2-Car Garage Plan - 137-1074 - Front Exterior
Plan#137-1074
Starting at$550
861
Sq Ft
1
Story
0
Bed
1
Bath
2
Car
876 Sq Ft Workshp Plus 2-Car Garage Plan - 137-1091 - Front Exterior
Plan Collection
876 Sq Ft Workshp Plus 2-Car Garage Plan - 137-1091 - Front Exterior
Plan#137-1091
Starting at$550
876
Sq Ft
1
Story
0
Bed
0
Bath
2
Car
2-Bedroom, 936 Sq Ft Bungalow House Plan - 146-1620 - Front Exterior
Plan Collection
2-Bedroom, 936 Sq Ft Bungalow House Plan - 146-1620 - Front Exterior
Plan#146-1620
Starting at$885
936
Sq Ft
1
Story
2
Bed
1
Bath
0
Car
1-Bedroom, 980 Sq Ft Ranch House Plan - 146-2900 - Front Exterior
Plan Collection
1-Bedroom, 980 Sq Ft Ranch House Plan - 146-2900 - Front Exterior
Plan#146-2900
Starting at$885
980
Sq Ft
1
Story
1
Bed
1
Bath
1
Car
2-Bedroom, 916 Sq Ft Small House Plans - 167-1019 - Front Exterior
Plan Collection
2-Bedroom, 916 Sq Ft Small House Plans - 167-1019 - Front Exterior
Plan#167-1019
Starting at$650
916
Sq Ft
2
Story
2
Bed
1
Bath
0
Car
2-Bedroom, 968 Sq Ft Duplex/Multi-Unit House Plan - 146-2718 - Front Exterior
Plan Collection
2-Bedroom, 968 Sq Ft Duplex/Multi-Unit House Plan - 146-2718 - Front Exterior
Plan#146-2718
Starting at$1425
968
Sq Ft
1
Story
2
Bed
2.5
Bath
1
Car
3-Bedroom, 864 Sq Ft Ranch Home Plan - 137-1760 - Main Exterior
Plan Collection
3-Bedroom, 864 Sq Ft Ranch Home Plan - 137-1760 - Main Exterior
Plan#137-1760
Starting at$735
864
Sq Ft
1
Story
3
Bed
1
Bath
0
Car
2-Bedroom, 988 Sq Ft Log Cabin House Plan - 167-1025 - Front Exterior
Plan Collection
2-Bedroom, 988 Sq Ft Log Cabin House Plan - 167-1025 - Front Exterior
Plan#167-1025
Starting at$650
988
Sq Ft
1
Story
2
Bed
1
Bath
0
Car
2-Bedroom, 989 Sq Ft Duplex/Multi-Unit House Plan - 146-2058 - Front Exterior
Plan Collection
2-Bedroom, 989 Sq Ft Duplex/Multi-Unit House Plan - 146-2058 - Front Exterior
Plan#146-2058
Starting at$1645
989
Sq Ft
2
Story
2
Bed
2
Bath
1
Car
3-Bedroom, 924 Sq Ft Small House Plans - 167-1141 - Main Exterior
Plan Collection
3-Bedroom, 924 Sq Ft Small House Plans - 167-1141 - Main Exterior
Plan#167-1141
Starting at$650
924
Sq Ft
2
Story
3
Bed
1
Bath
1
Car
1-Bedroom, 908 Sq Ft A Frame House Plan - 146-1841 - Front Exterior
Plan Collection
1-Bedroom, 908 Sq Ft A Frame House Plan - 146-1841 - Front Exterior
Plan#146-1841
Starting at$885
908
Sq Ft
2
Story
1
Bed
1
Bath
0
Car
2-Bedroom, 934 Sq Ft Duplex/Multi-Unit House Plan - 146-2682 - Front Exterior
Plan Collection
2-Bedroom, 934 Sq Ft Duplex/Multi-Unit House Plan - 146-2682 - Front Exterior
Plan#146-2682
Starting at$1645
934
Sq Ft
1
Story
2
Bed
1.5
Bath
2
Car
1-Bedroom, 810 Sq Ft A Frame Home Plan - 137-1744 - Main Exterior
Plan Collection
1-Bedroom, 810 Sq Ft A Frame Home Plan - 137-1744 - Main Exterior
Plan#137-1744
Starting at$600
810
Sq Ft
2
Story
1
Bed
1
Bath
0
Car
2-Bedroom, 825 Sq Ft Log Cabin Home Plan - 167-1277 - Main Exterior
Plan Collection
2-Bedroom, 825 Sq Ft Log Cabin Home Plan - 167-1277 - Main Exterior
Plan#167-1277
Starting at$650
825
Sq Ft
1
Story
2
Bed
1
Bath
0
Car
1-Bedroom, 864 Sq Ft Country House Plan - 146-2729 - Front Exterior
Plan Collection
1-Bedroom, 864 Sq Ft Country House Plan - 146-2729 - Front Exterior
Plan#146-2729
Starting at$885
864
Sq Ft
1
Story
1
Bed
1
Bath
1
Car
1-Bedroom, 912 Sq Ft Craftsman House Plan - 167-1008 - Front Exterior
Plan Collection
1-Bedroom, 912 Sq Ft Craftsman House Plan - 167-1008 - Front Exterior
Plan#167-1008
Starting at$650
912
Sq Ft
2
Story
1
Bed
1
Bath
2
Car
1-Bedroom, 950 Sq Ft Ranch House Plan - 146-1853 - Front Exterior
Plan Collection
1-Bedroom, 950 Sq Ft Ranch House Plan - 146-1853 - Front Exterior
Plan#146-1853
Starting at$885
950
Sq Ft
1
Story
1
Bed
1
Bath
1
Car
2-Bedroom, 936 Sq Ft Log Cabin House Plan - 167-1021 - Front Exterior
Plan Collection
2-Bedroom, 936 Sq Ft Log Cabin House Plan - 167-1021 - Front Exterior
Plan#167-1021
Starting at$650
936
Sq Ft
2
Story
2
Bed
1
Bath
1
Car
2-Bedroom, 839 Sq Ft Small House Plan - 167-1480 - Front Exterior
Plan Collection
2-Bedroom, 839 Sq Ft Small House Plan - 167-1480 - Front Exterior
Plan#167-1480
Starting at$650
839
Sq Ft
1
Story
2
Bed
1
Bath
0
Car
2-Car, 876 Sq Ft Woodshop Garage Plan - 137-1042 - Front Exterior
Plan Collection
2-Car, 876 Sq Ft Woodshop Garage Plan - 137-1042 - Front Exterior
Plan#137-1042
Starting at$550
876
Sq Ft
1
Story
0
Bed
0
Bath
2
Car
900 Sq Ft Office Plus Garage Plan - 137-1087 - Front Exterior
Plan Collection
900 Sq Ft Office Plus Garage Plan - 137-1087 - Front Exterior
Plan#137-1087
Starting at$550
900
Sq Ft
1
Story
0
Bed
0.5
Bath
2
Car
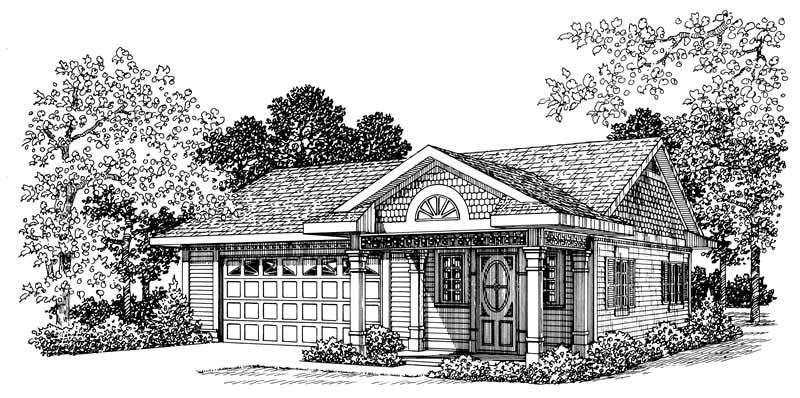
3-Bedroom, 988 Sq Ft Ranch House Plan - 167-1492 - Front Exterior
Plan Collection
3-Bedroom, 988 Sq Ft Ranch House Plan - 167-1492 - Front Exterior
Plan#167-1492
Starting at$650
988
Sq Ft
1
Story
3
Bed
1
Bath
1
Car
 861 Living Sq Ft Garage Plan with Home Office - 137-1066 - Front Exterior
Plan Collection
 861 Living Sq Ft Garage Plan with Home Office - 137-1066 - Front Exterior
Plan#137-1066
Starting at$550
861
Sq Ft
1
Story
0
Bed
1
Bath
2
Car
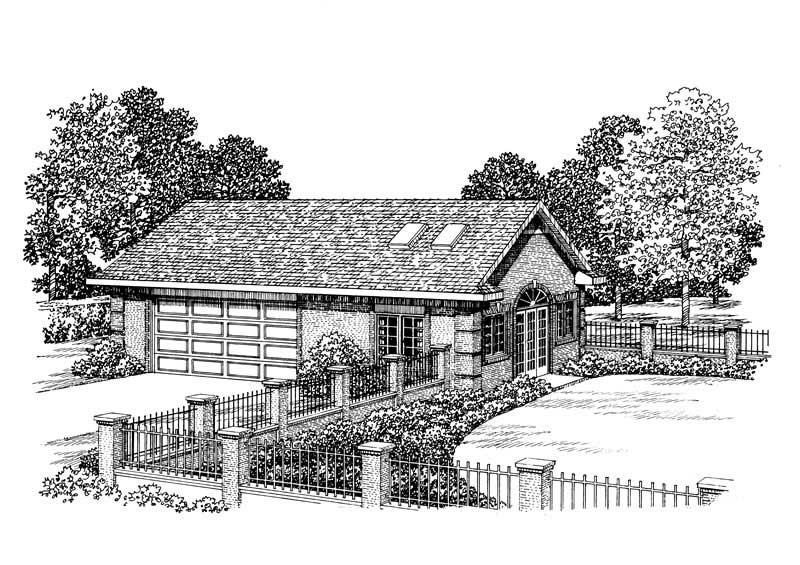
861 Sq Ft Garage with Multi-Use Room Plan - 137-1034 - Front Exterior
Plan Collection
861 Sq Ft Garage with Multi-Use Room Plan - 137-1034 - Front Exterior
Plan#137-1034
Starting at$550
861
Sq Ft
1
Story
0
Bed
1
Bath
2
Car
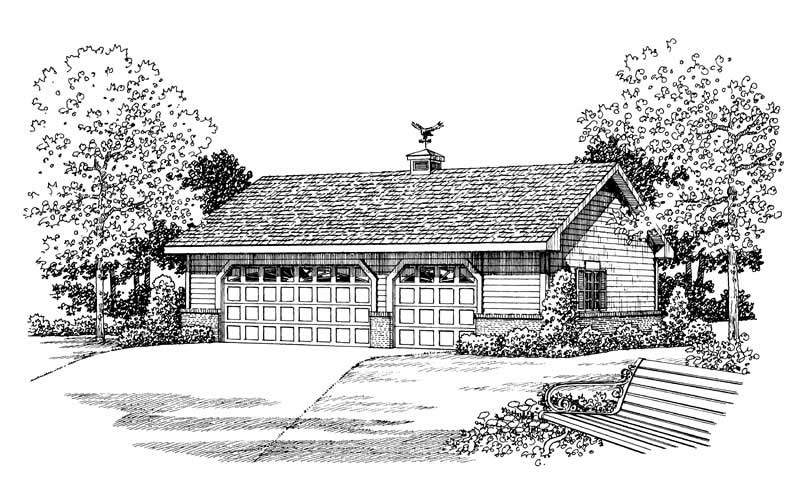
Office with 861 Sq Ft Plus 2-Car Garage Plan - 137-1074 - Front Exterior
Plan Collection
Office with 861 Sq Ft Plus 2-Car Garage Plan - 137-1074 - Front Exterior
Plan#137-1074
Starting at$550
861
Sq Ft
1
Story
0
Bed
1
Bath
2
Car
876 Sq Ft Workshp Plus 2-Car Garage Plan - 137-1091 - Front Exterior
Plan Collection
876 Sq Ft Workshp Plus 2-Car Garage Plan - 137-1091 - Front Exterior
Plan#137-1091
Starting at$550
876
Sq Ft
1
Story
0
Bed
0
Bath
2
Car
1...1314151617...21